


5 Bulova Drive, Nashua, NH | Southern NH Residential Home For Sale
Search for homes and condominiums, commercial property, multi-family property, vacant land, and rental property for sale and rent here in the Plaistow area of New Hampshire. Do you want to receive automated alerts about property availability in the Plaistow NH Region? Log-in below to set up your favorite searches.

- Listing Office: Tim Dunham Realty
207-729-7297 - Listing Agent: Meghan E MacDonald
Meghan@DunhamRealty.com - Asking Price: $620,000
- Type: Single Family
- Status: Active
- Days-On-Market: 41
- Listing Date: Aug 21, 2026
- Updated: Oct 15, 2026
- Rooms: 13
- Bedrooms: 3 | Baths: 3
- Sq Ft: 2,589 | Acres: 0.17
Property Description
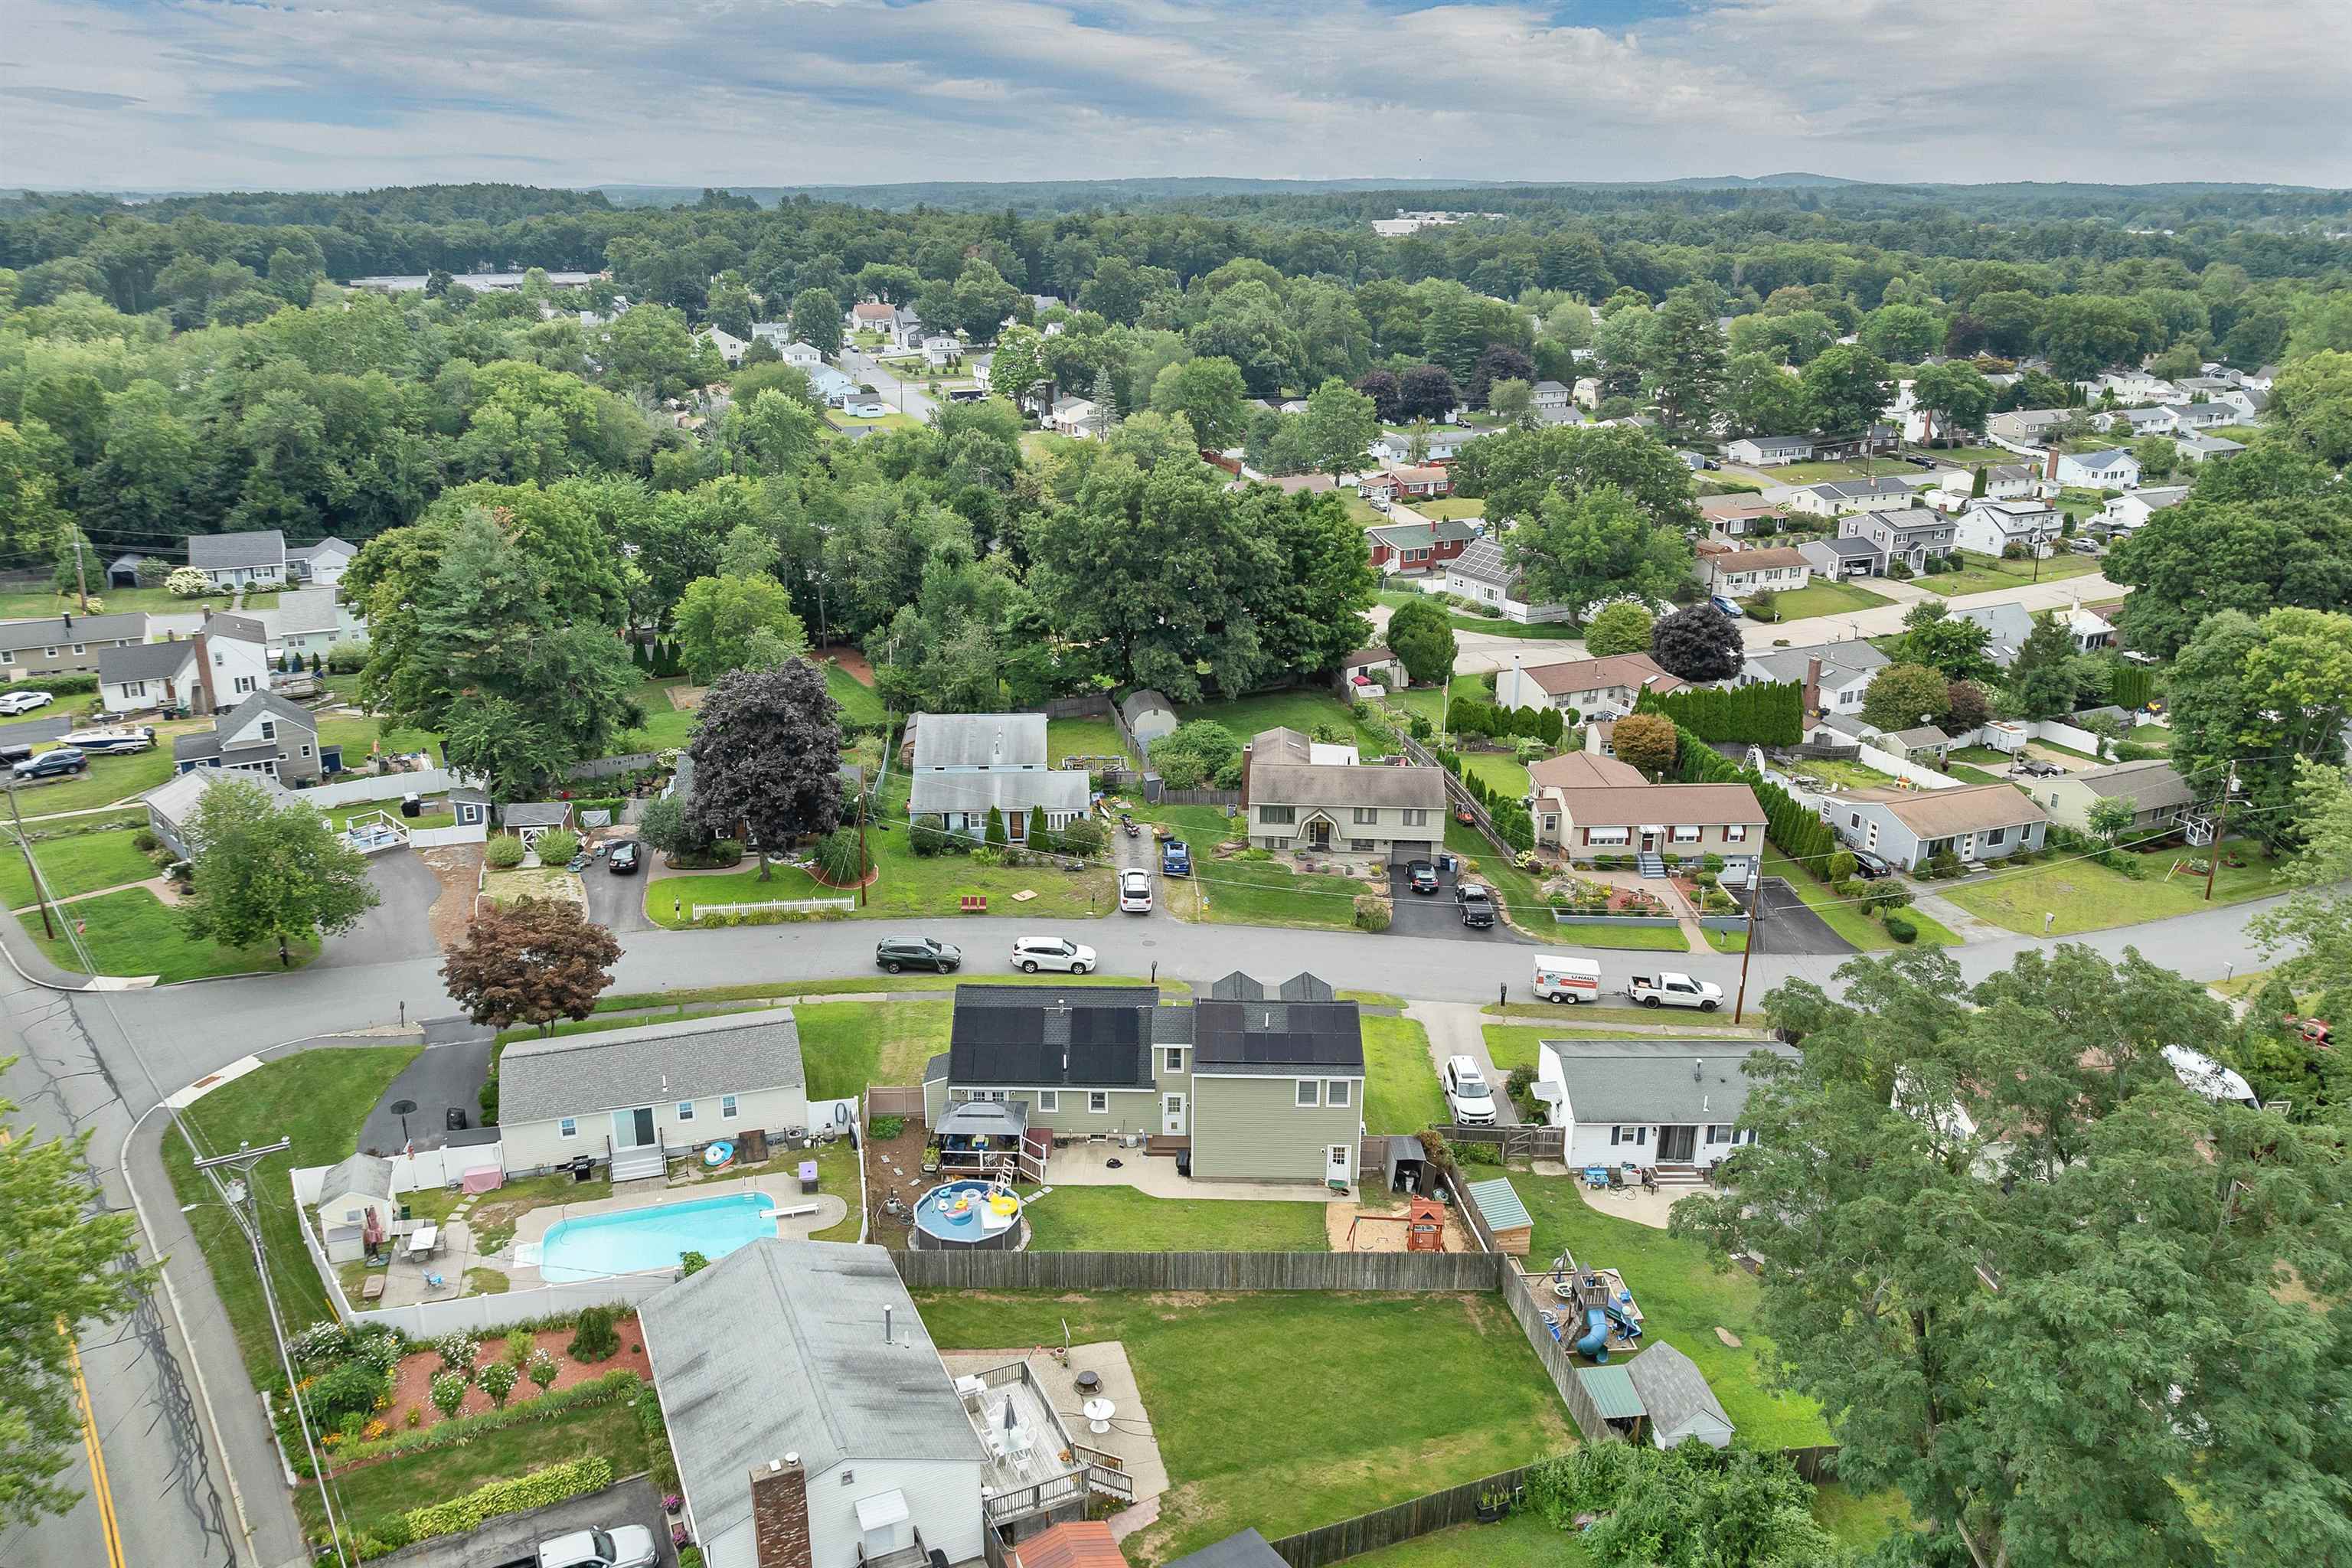
Welcoming Cape-style home in a neighborhood great for the whole family AND an option for a VA assumable loan just under 6.5% This home is also very close to shopping, Rt. 3, Sunset Heights elementary school, a neighborhood park with a path just a few houses down and has paved sidewalks throughout the neighborhood. With over 2550sqft of finished living space this home boasts 3 bedrooms, 3 full baths, 2nd floor laundry room, a 2 car garage, a master suite that could easily be turned into an in-law apartment, full finished basement with radon mitigation system, and a full bathroom with a soaking tub in basement with another laundry area. The backyard boasts a 3-yr old above-ground pool, brand new decks (6/26), gazebo covering the large deck for shade, garden area, play-set area with new wood chips, patio area for grilling and completely fenced in yard perfect for kids and pets to play! Other features include vinyl siding (6/22), newer asphalt shingle roof (5/22), paved driveway(6/22), solar panels on backside (11/23), mini-splits (7/22) in all 3 bedrooms, central heat and central AC, and a brand new island counter top. Gazebo on deck & all laundry units convey with property.Property Directions
South Main St to Bulova Dr. 2nd house on the right.Photo Gallery


Property Location
- MLS ID: 5106100
- Address: 5 Bulova Drive
- City/Town: Nashua
- State: NH
- Zip Code: 03060
- School District: Nashua School District
- Elementary: Sunset Heights School
- Middle School: Fairgrounds Middle School
- High School: Nashua High School South
Property Features
- Color: Green
- Stories: 2
- Year Built: 1974
- Flooring:
- Laminate
- Tile
- Vinyl
- Appliances:
- Dishwasher
- Disposal
- Dryer
- Microwave
- Gas Range
- Refrigerator
- Washer
- Gas Stove
- Gas Water Heater
- Heating:
- Forced Air
- Mini Split
- Cooling:
- Central AC
- Mini Split
- Electric:
- 100 Amp Service
- Circuit Breaker(s)
- Generator Ready
- Roof:
- Asphalt Shingle
- Basement:
- Y
- Garage Cap: 2
- Driveway:
- Paved
- Sewer:
- Public
- Flood Zone:
- N
Rooms by Level
- First Floor:
- Full Bathroom
- Dining Room
- Kitchen
- Living Room
- Mudroom
- Playroom
- Second Floor:
- Bedroom
- 3/4 Bathroom
- Laundry Room
- Office/Study
- Basement:
- Full Bathroom
- Den
- Family Room
- Room 1: Mudroom | Level: 1 | 11.1 x 10.3
- Room 2: Kitchen | Level: 1 | 11.6 x 13.9
- Room 3: Dining Room | Level: 1 | 11.4 x 13.1
- Room 4: Bathroom Full | Level: 1 | 8.1 x 6.10
- Room 5: Living Room | Level: 1 | 11.4 x 14.4
- Room 6: Playroom | Level: 1 | 11.6 x 10.0
- Room 7: Bedroom | Level: 2 | 27.10 x 23.11
- Room 8: Office/Study | Level: 2 | 8.8 x 5.4
- Room 9: Bathroom Three Quart | Level: 2 | 11.4 x 8.11
- Room 10: Bedroom | Level: 2 | 12.0 x 13.1
- Room 11: Bedroom | Level: 2 | 12.0 14.4
- Room 12: Laundry Room | Level: 2 | 10.7 x 5.9
- Room 13: Den | Level: Basem | 10.8 x 12.7
- Room 14: Family Room | Level: Basem | 21.10 x 13.3
- Room 15: Bathroom Full | Level: Basem | 10.10 x 9.4
PrimeMLS Copyright Statement

Copyright 2026 PrimeMLS, Inc. All rights reserved. This information is deemed reliable, but not guaranteed. The data relating to real estate displayed on this display comes in part from the IDX Program of PrimeMLS. The information being provided is for consumers' personal, non-commercial use and may not be used for any purpose other than to identify prospective properties consumers may be interested in purchasing. Data updated every 15 minutes.