


26 Hawthorne Drive, Atkinson, NH | Southern NH Residential Home For Sale
Search for homes and condominiums, commercial property, multi-family property, vacant land, and rental property for sale and rent here in the Plaistow area of New Hampshire. Do you want to receive automated alerts about property availability in the Plaistow NH Region? Log-in below to set up your favorite searches.


- Listing Office: Coldwell Banker Realty Haverhill MA
978-372-8577 - Listing Agent: Jessica Tomlinson
Off: 978-372-8577 - Asking Price: $649,900
- Type: Single Family
- Status: Under Contract
- Days-On-Market: 5
- Listing Date: Aug 20, 2026
- Updated: Sep 18, 2026
- Rooms: 9
- Bedrooms: 3 | Baths: 2
- Sq Ft: 2,211 | Acres: 1.00
Property Description
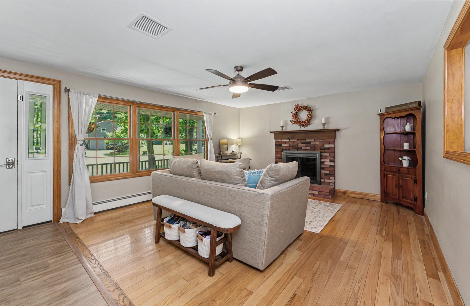
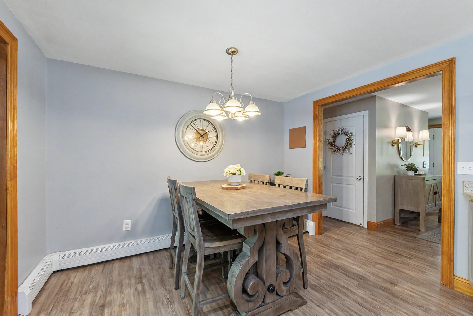
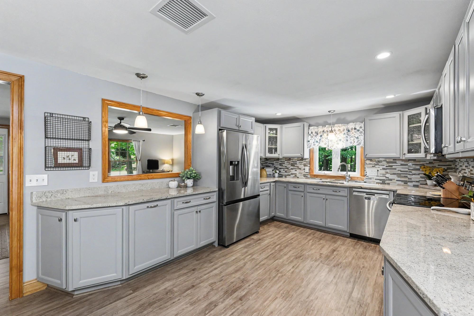
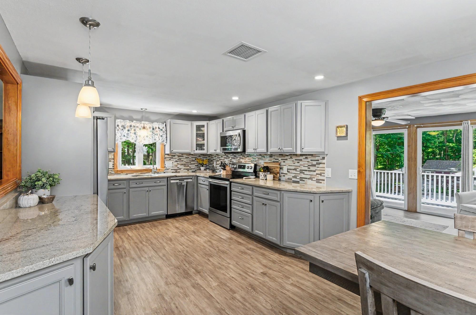
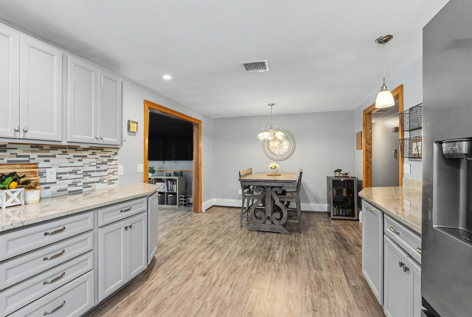
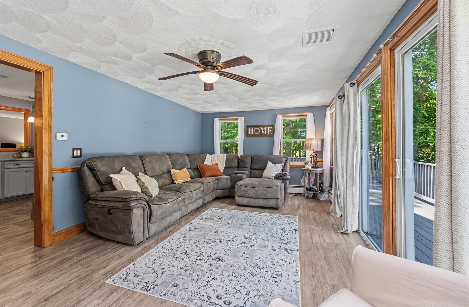
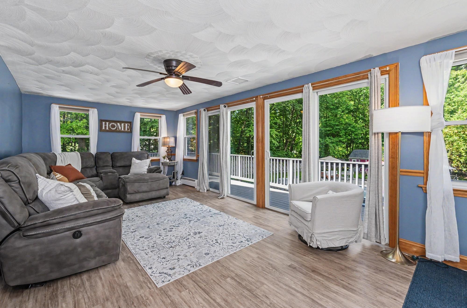
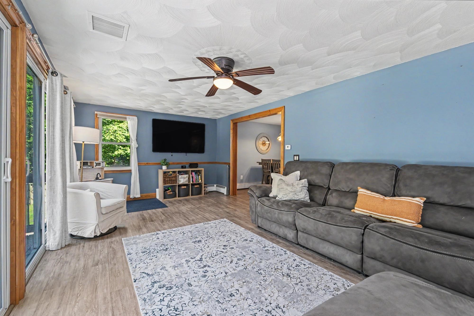
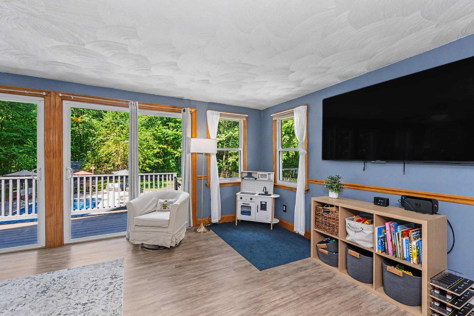
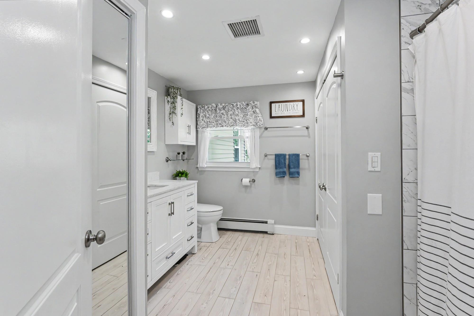
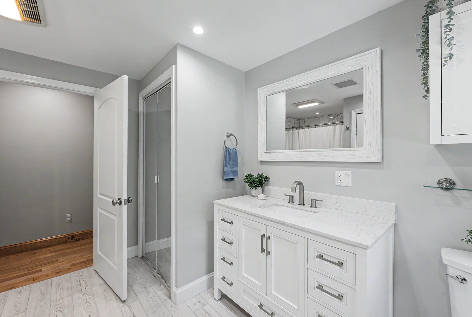
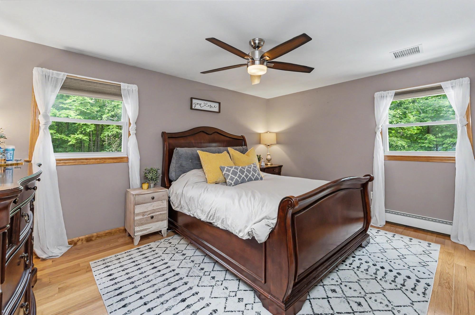
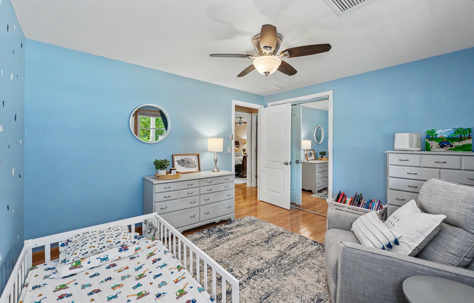
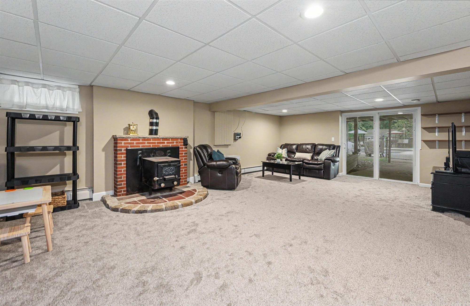
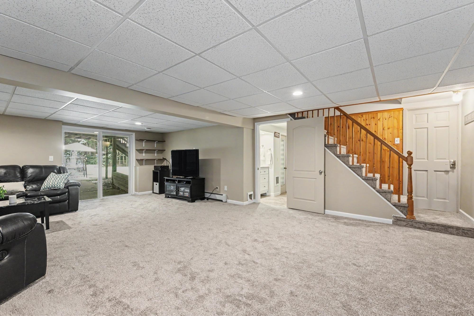
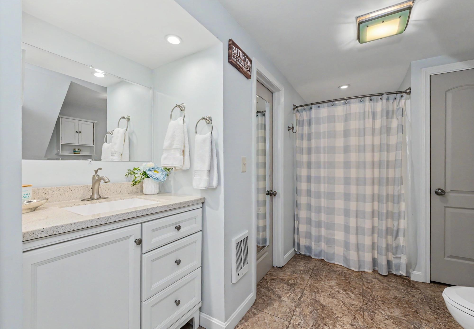
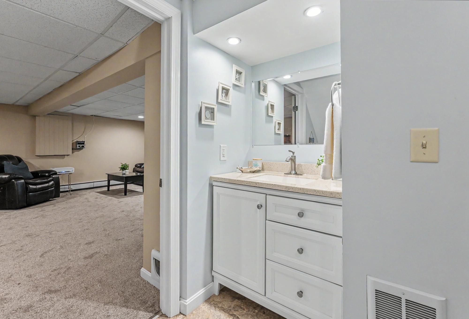
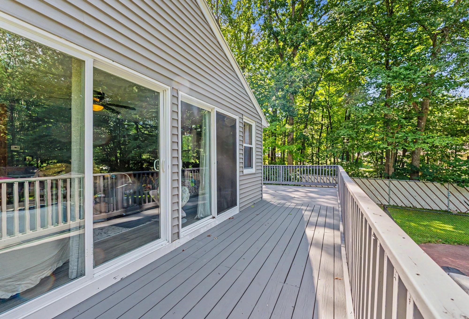
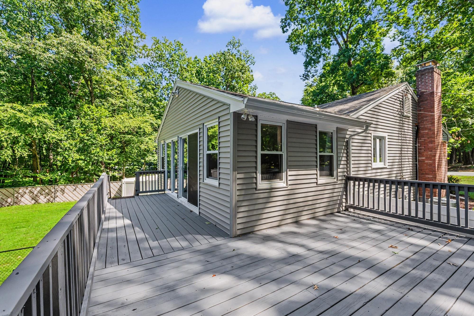
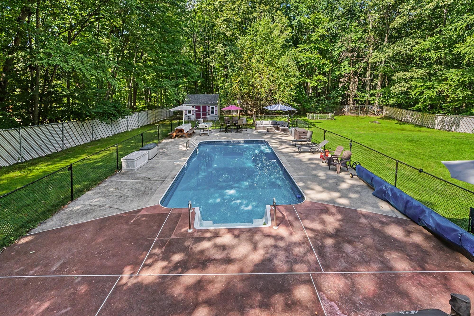
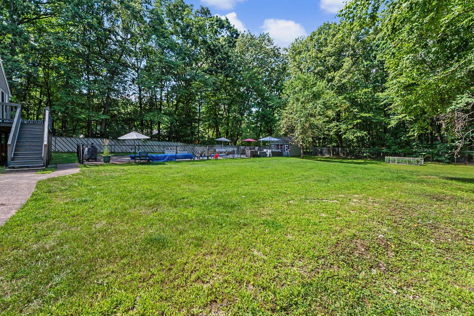
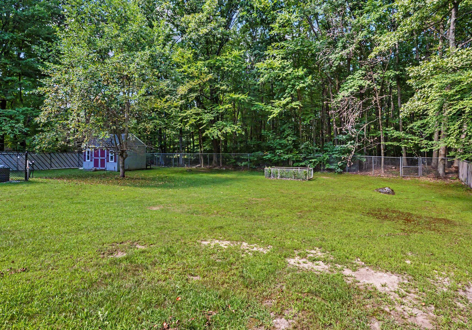
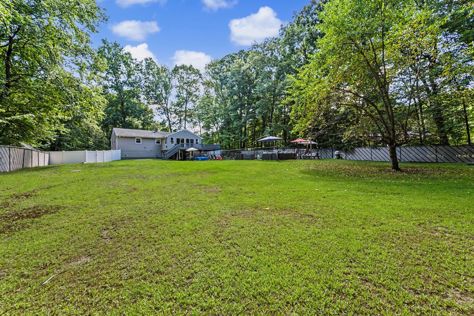
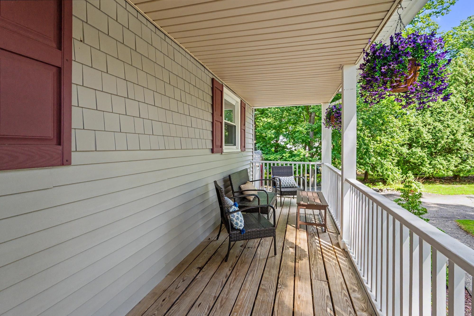
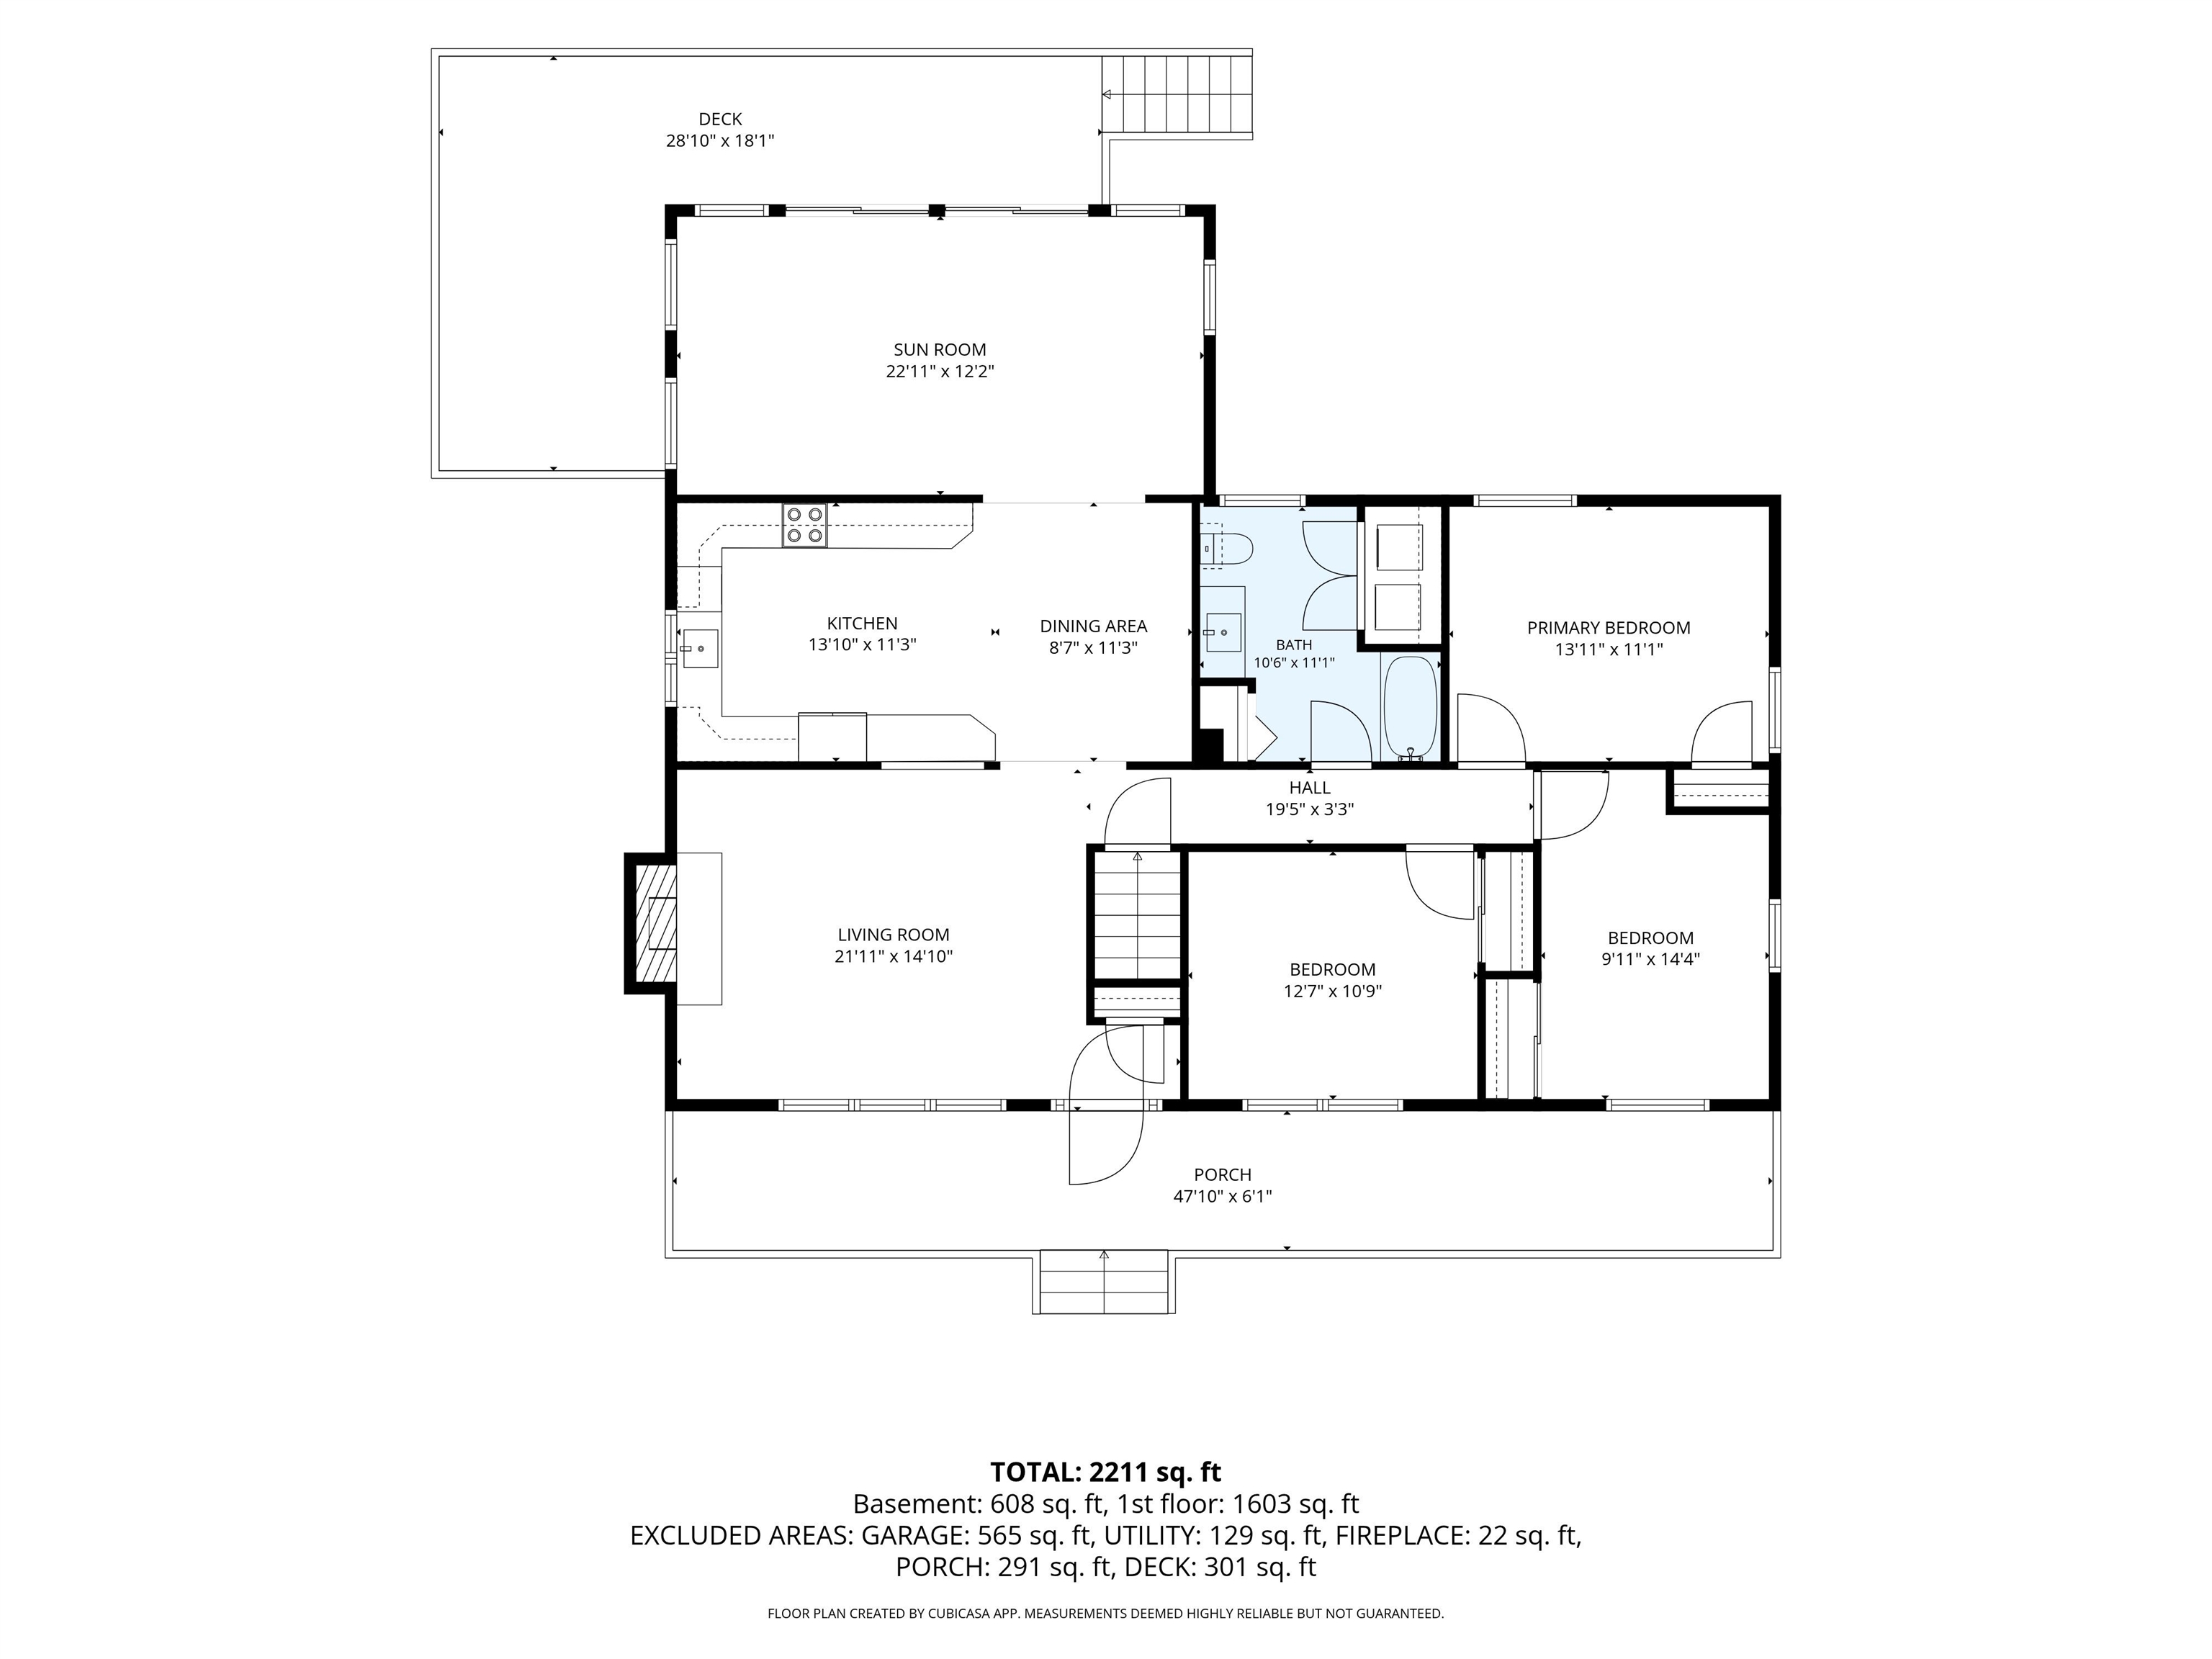
** Multiple Offer Notification -- Offer deadline Monday, August 24th at 3pm ** Welcome home to Atkinson! Don't miss this move-in ready 3 bedroom, 2 bath ranch in a well-established neighborhood with central AC and a 1-car garage! The flow of the house is perfect for living and entertaining. The updated kitchen features stainless steel appliances, quartz countertops and fresh colors. Off the back of the home, a spacious 4-season sunroom leads out to the wrap around deck overlooking the in-ground pool and fully fenced-in yard. The basement is mostly finished with a great flex room and an additional fully appointed bathroom. Showings begin immediately.Property Directions
Sawyer Ave to Old Coach Rd to Hawthorne Dr.Photo Gallery
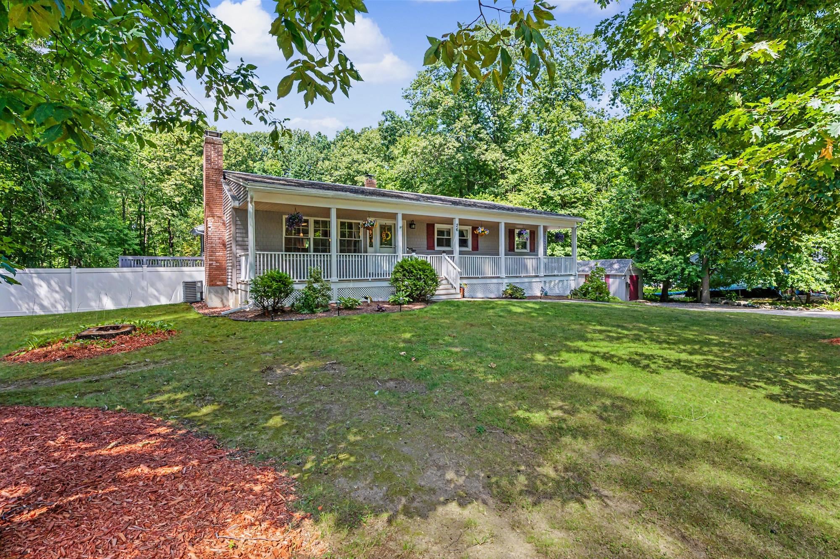
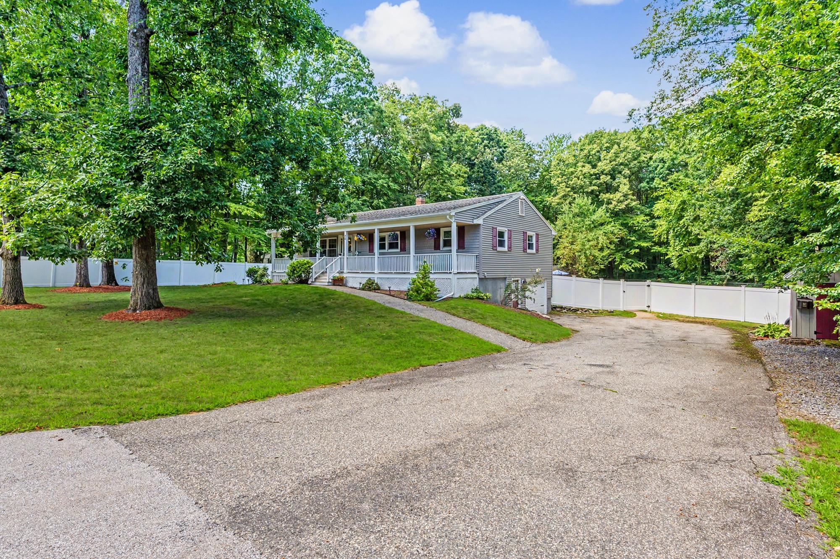
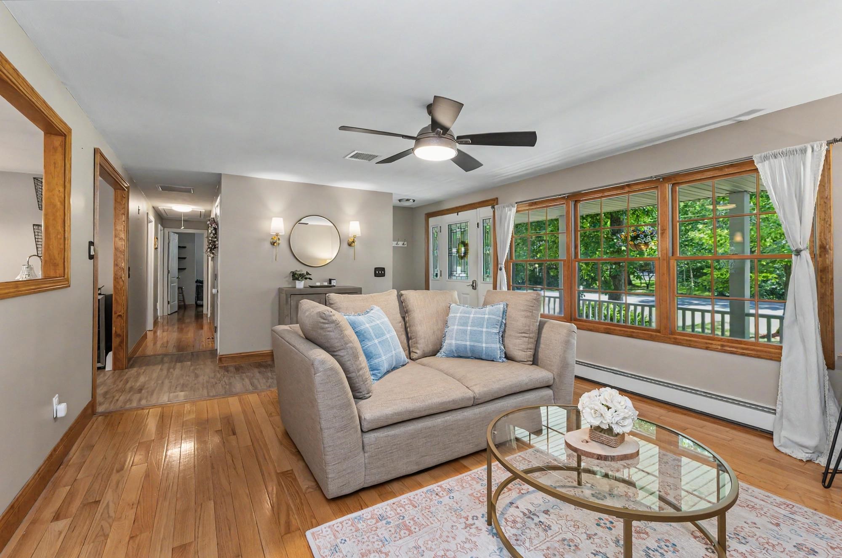
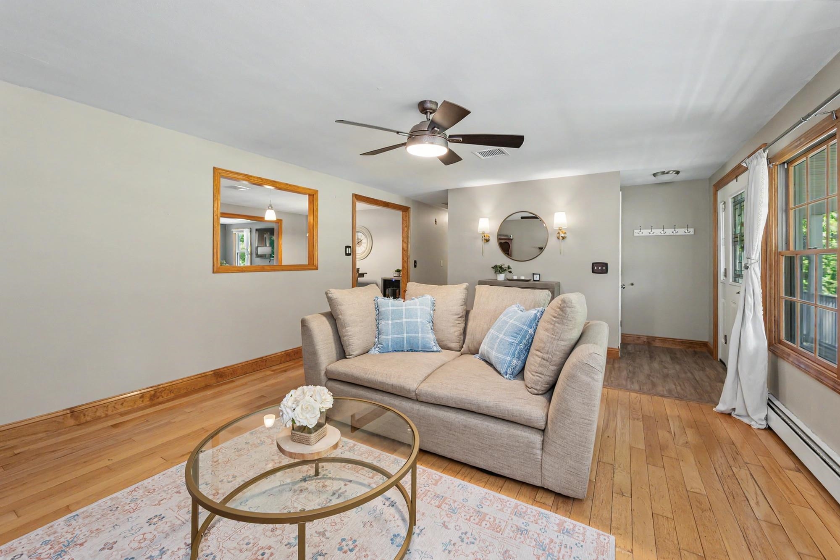
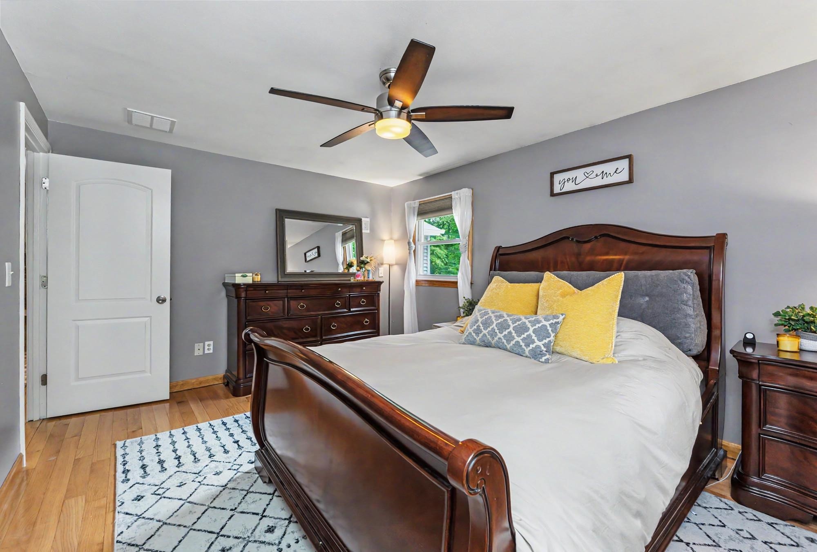
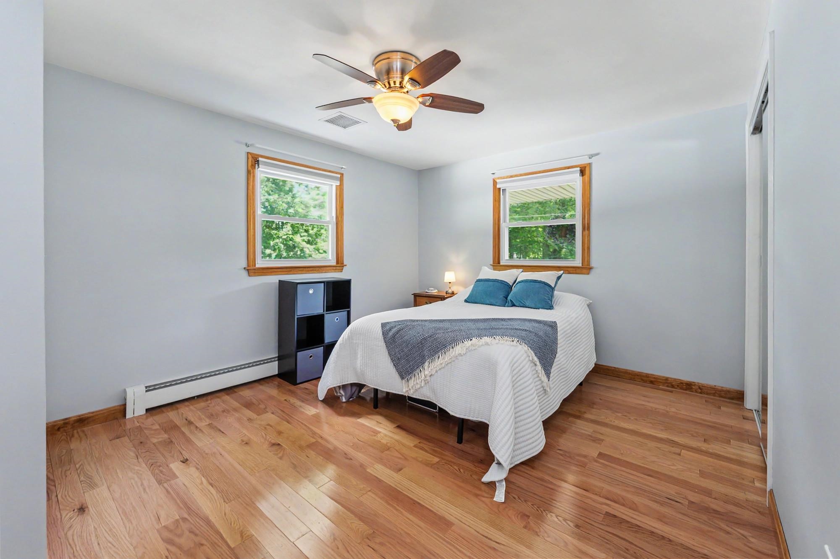
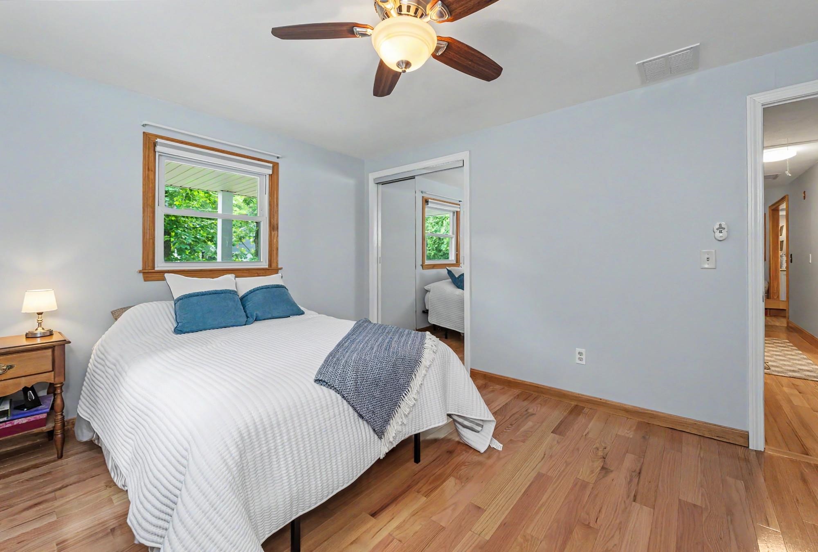
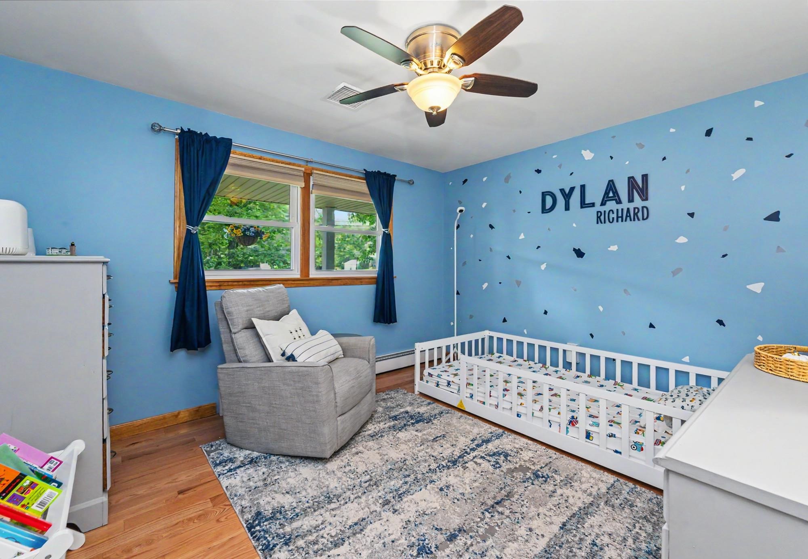

Property Location
- MLS ID: 5106034
- Address: 26 Hawthorne Drive
- City/Town: Atkinson
- State: NH
- Zip Code: 03811
Property Features
- Color: Gray
- Stories: 1
- Year Built: 1976
- Flooring:
- Carpet
- Hardwood
- Laminate
- Tile
- Vinyl
- Appliances:
- Dishwasher
- Dryer
- Microwave
- Electric Range
- Refrigerator
- Washer
- Heating:
- Oil
- Baseboard
- Boiler
- Cooling:
- Central AC
- Electric:
- 100 Amp Service
- Generator Ready
- Roof:
- Asphalt Shingle
- Basement:
- Y
- Garage Cap: 1
- Driveway:
- Paved
- Sewer:
- Private
- Flood Zone:
- N
Rooms by Level
- First Floor:
- Bedroom
- Full Bathroom
- Family Room
- Kitchen/Dining
- Living Room
- Basement:
- 3/4 Bathroom
- Rec Room
- Room 1: Living Room | Level: 1
- Room 2: Kitchen/Dining | Level: 1
- Room 3: Family Room | Level: 1
- Room 4: Bedroom | Level: 1
- Room 5: Bedroom | Level: 1
- Room 6: Bedroom | Level: 1
- Room 7: Bathroom Full | Level: 1
- Room 8: Rec Room | Level: Basem
- Room 9: Bathroom Three Quart | Level: Basem
PrimeMLS Copyright Statement

Copyright 2026 PrimeMLS, Inc. All rights reserved. This information is deemed reliable, but not guaranteed. The data relating to real estate displayed on this display comes in part from the IDX Program of PrimeMLS. The information being provided is for consumers' personal, non-commercial use and may not be used for any purpose other than to identify prospective properties consumers may be interested in purchasing. Data updated every 15 minutes.