


2 Nutfield Drive, Londonderry, NH | Southern NH Residential Home For Sale
Search for homes and condominiums, commercial property, multi-family property, vacant land, and rental property for sale and rent here in the Plaistow area of New Hampshire. Do you want to receive automated alerts about property availability in the Plaistow NH Region? Log-in below to set up your favorite searches.


- Listing Office: Crimson Real Estate Agency, LLC
978-835-3040 - Listing Agent: Nancy Antonopoulos
- Asking Price: $599,000
- Type: Single Family
- Status: Under Contract
- Days-On-Market: 17
- Listing Date: Aug 18, 2026
- Updated: Sep 04, 2026
- Rooms: 8
- Bedrooms: 4 | Baths: 3
- Sq Ft: 2,240 | Acres: 1.20
Property Description
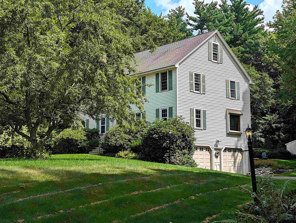
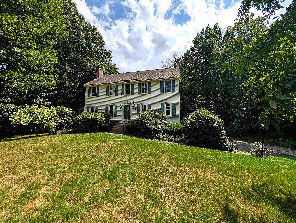
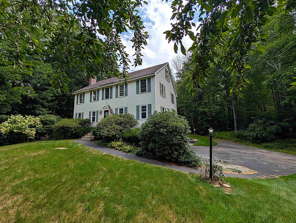
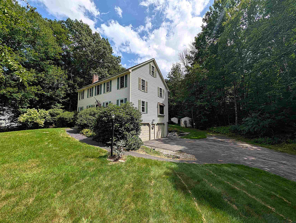
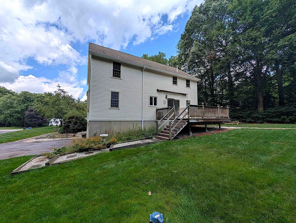
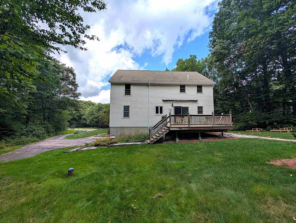
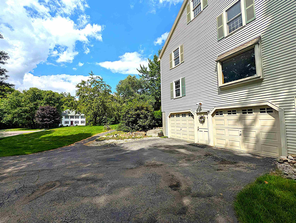
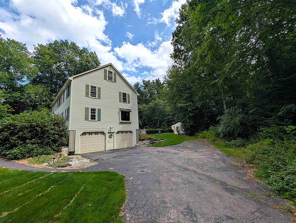
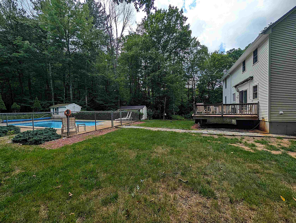
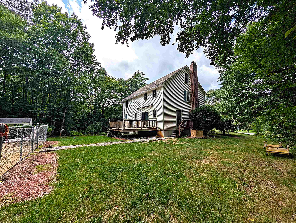
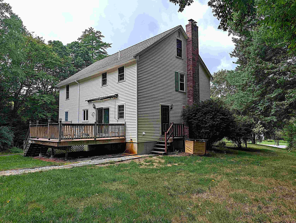
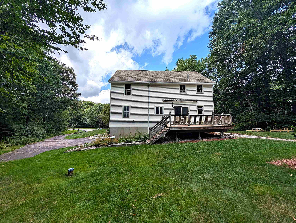
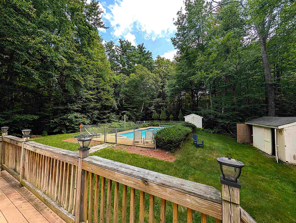
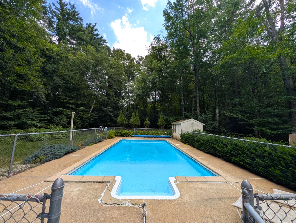
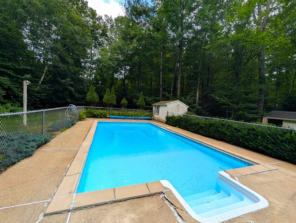
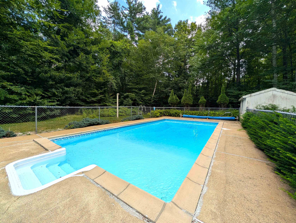
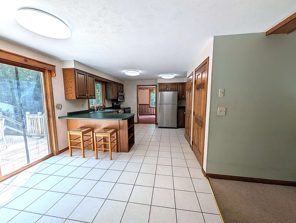
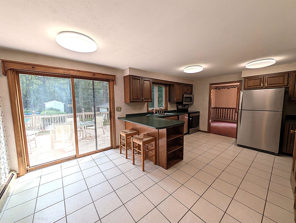
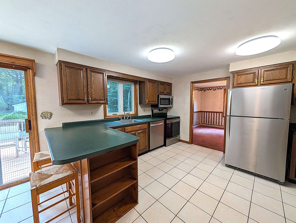
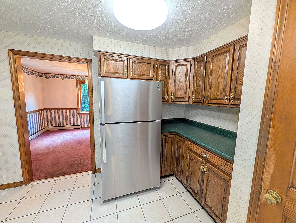
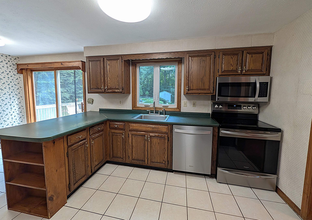
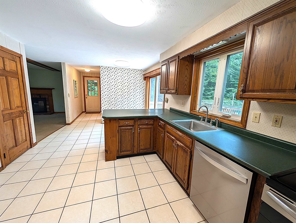
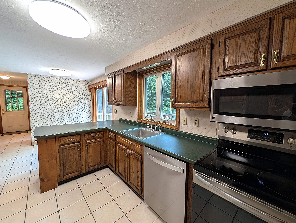
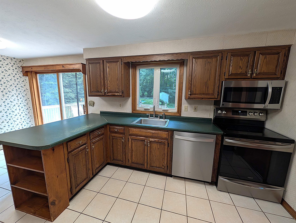
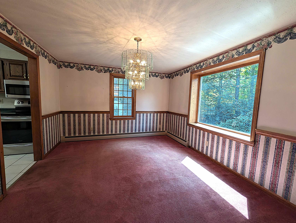
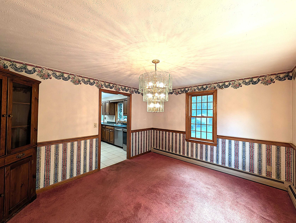
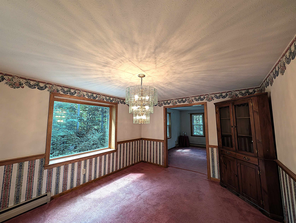
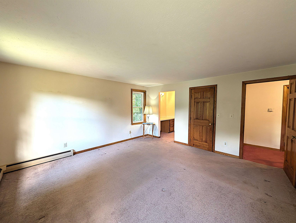
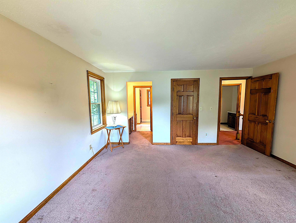
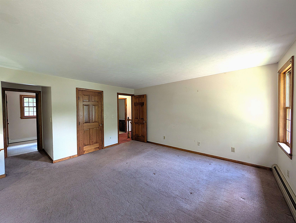
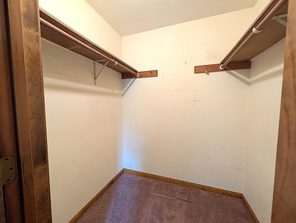
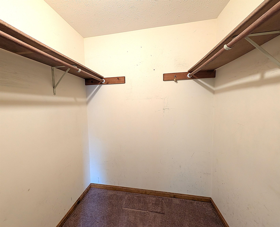
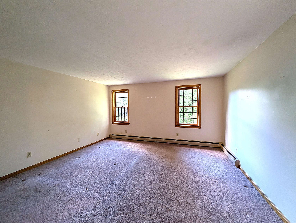
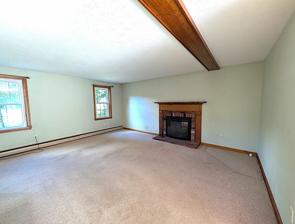
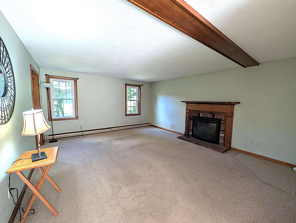
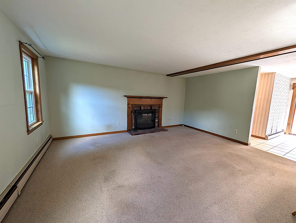
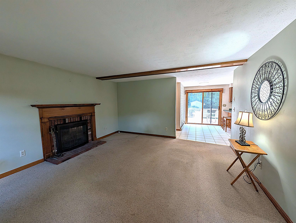
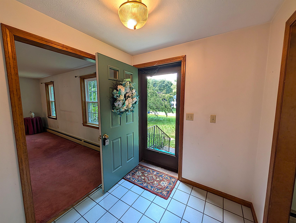
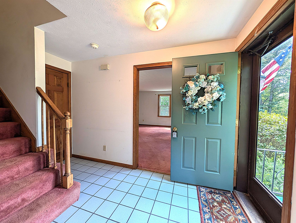
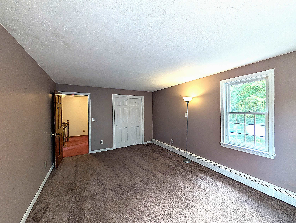
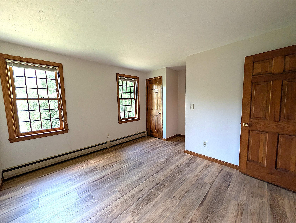
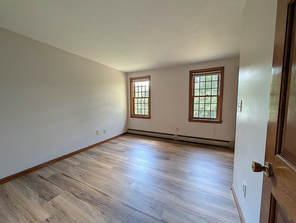
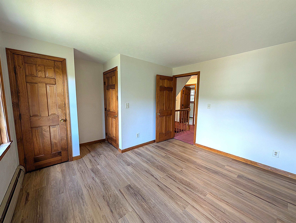
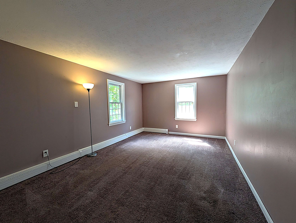
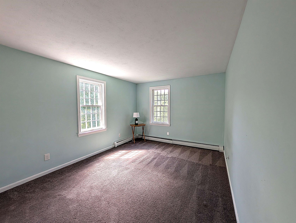
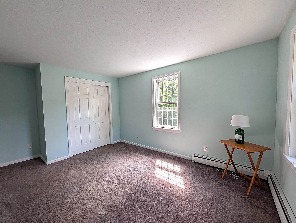
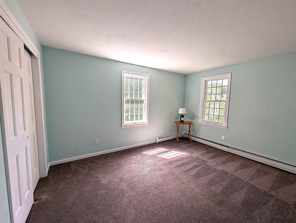
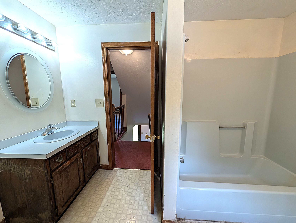
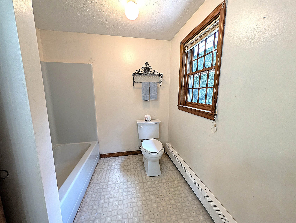
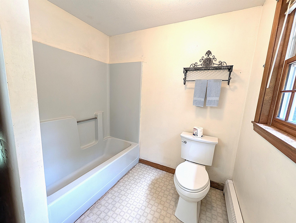
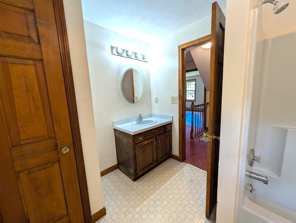
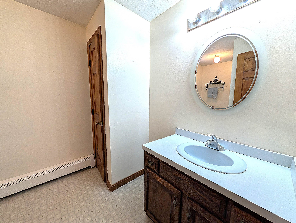
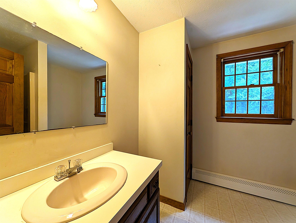
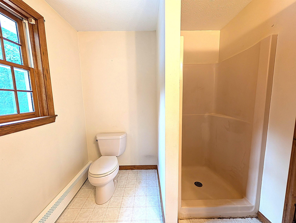
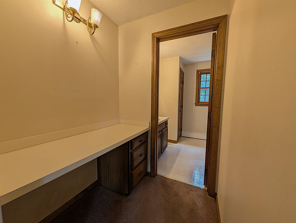
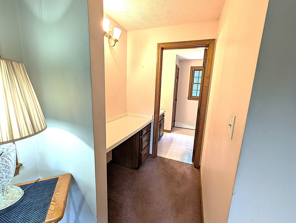
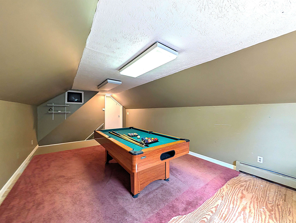
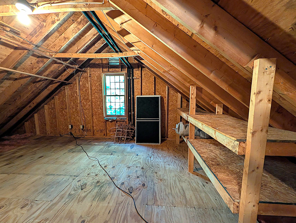
Discover the possibilities at 2 Nutfield Dr, a spacious 4-bedroom, 2.5-bath home located in a well-established and desirable neighborhood known for its inviting residential setting and sense of community. Situated on an expansive lot of over an acre, offering plenty of privacy, this property provides a wonderful combination of neighborhood charm and peaceful outdoor space. The first floor features convenient laundry and comfortable living space, while the back deck overlooks the in-ground pool, creating the perfect setting for summer gatherings, relaxing, and entertaining. A walk-up attic, partially finished, provides valuable additional space for a home office, playroom, hobby area, or storage. With forced hot water heat, a private setting, and a great neighborhood location, 2 Nutfield Dr offers the space, privacy, and lifestyle you've been looking for. With a little personal attention and your own vision, this home has the potential to become the perfect place to call your own.Property Directions
Lawson Farm Rd to NutfieldPhoto Gallery
Property Location
- MLS ID: 5106001
- Address: 2 Nutfield Drive
- City/Town: Londonderry
- State: NH
- Zip Code: 03053
- Elementary: Matthew Thornton Elem
- Middle School: Londonderry Middle School
- High School: Londonderry Senior HS
Property Features
- Stories: 3
- Year Built: 1987
- Heating:
- Oil
- Cooling:
- None
- Electric:
- 100 Amp Service
- Roof:
- Asphalt Shingle
- Basement:
- Y
- Garage Cap: 2
- Driveway:
- Paved
- Sewer:
- Private
- Septic
- Flood Zone:
- N
Rooms by Level
- First Floor:
- Dining Room
- Family Room
- Kitchen
- Living Room
- Second Floor:
- Bedroom
- Third Floor:
- Bonus Room
- Room 1: Family Room | Level: 1 | 16x13
- Room 2: Dining Room | Level: 1 | 11x14
- Room 3: Living Room | Level: 1 | 17x14
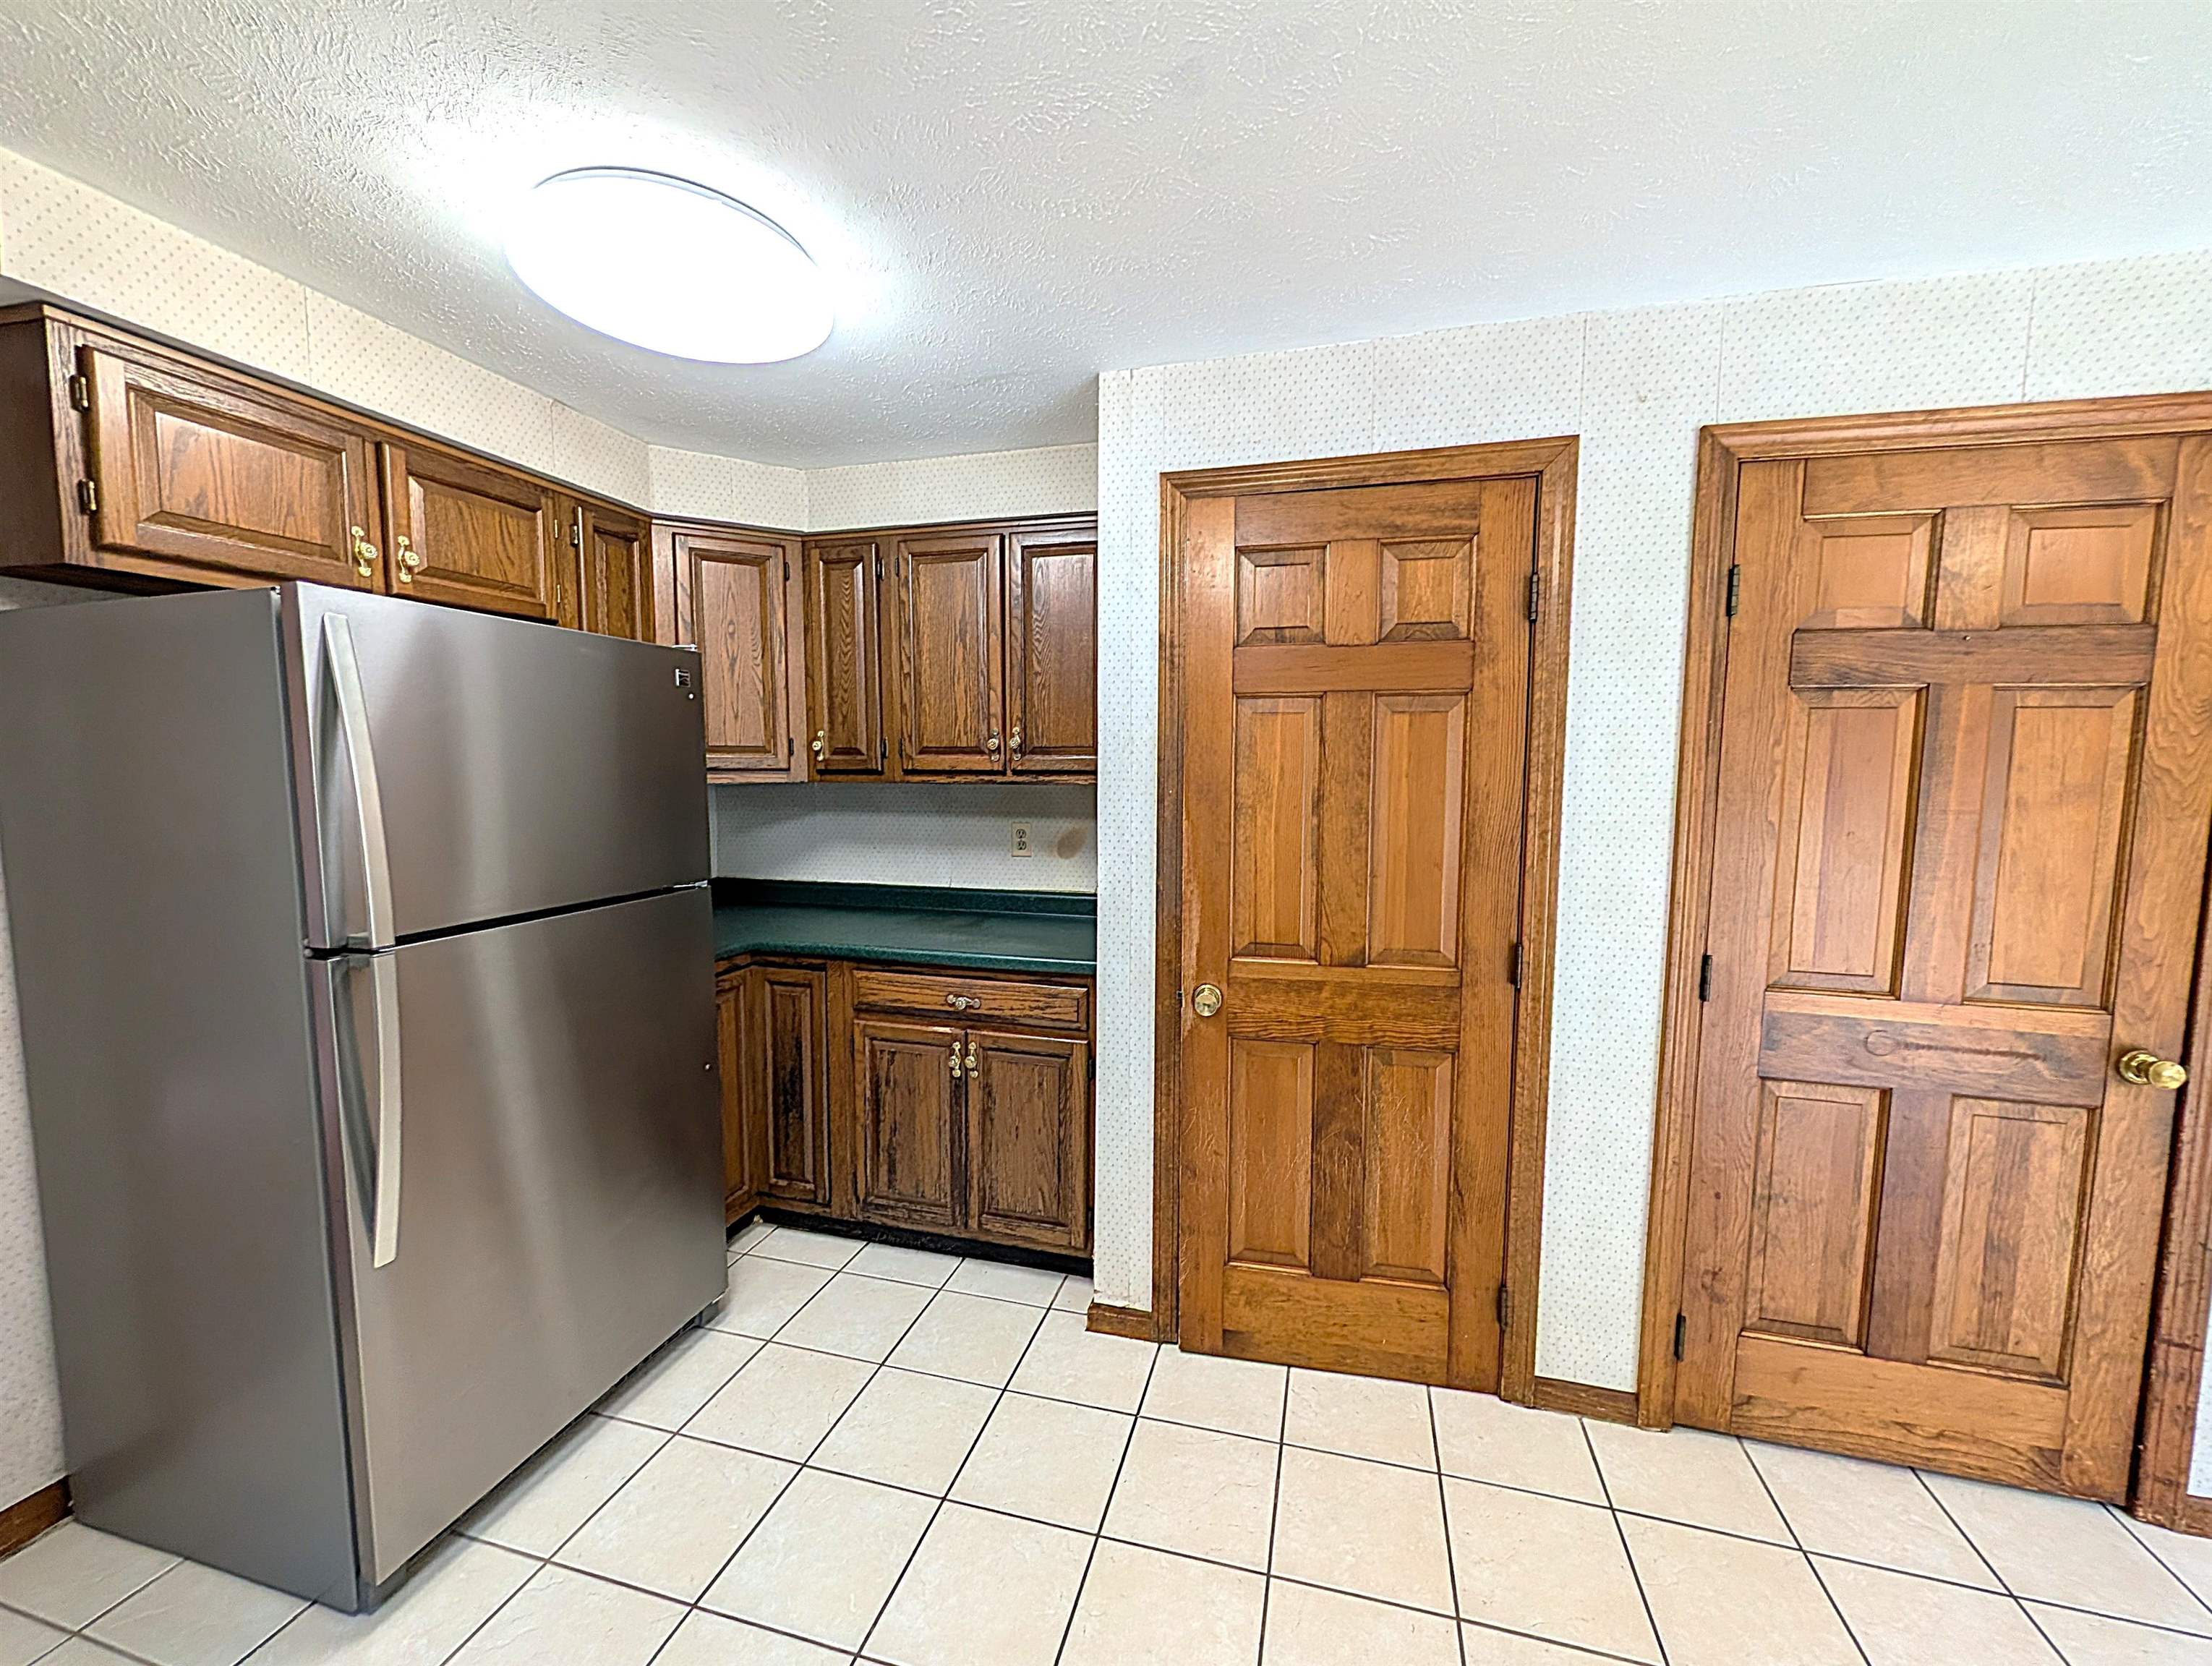
- Room 4: Kitchen | Level: 1 | 18x14
- Room 5: Bedroom | Level: 2 | 19x14
- Room 6: Bedroom | Level: 2 | 16x11
- Room 7: Bedroom | Level: 2 | 16x15
- Room 8: Bedroom | Level: 2 | 19x14
- Room 9: Bonus Room | Level: 3 | 23x12
PrimeMLS Copyright Statement

Copyright 2026 PrimeMLS, Inc. All rights reserved. This information is deemed reliable, but not guaranteed. The data relating to real estate displayed on this display comes in part from the IDX Program of PrimeMLS. The information being provided is for consumers' personal, non-commercial use and may not be used for any purpose other than to identify prospective properties consumers may be interested in purchasing. Data updated every 15 minutes.