


68 Frost Road, Derry, NH | Southern NH Residential Home For Sale
Search for homes and condominiums, commercial property, multi-family property, vacant land, and rental property for sale and rent here in the Plaistow area of New Hampshire. Do you want to receive automated alerts about property availability in the Plaistow NH Region? Log-in below to set up your favorite searches.


- Listing Office: Keller Williams Realty-Metropolitan
603-232-8282 - Listing Agent: Christopher Ware
- Asking Price: $650,000
- Type: Single Family
- Status: Under Contract
- Days-On-Market: 45
- Listing Date: Aug 20, 2026
- Updated: Oct 06, 2026
- Rooms: 8
- Bedrooms: 3 | Baths: 2
- Sq Ft: 1,910 | Acres: 1.10
Property Description
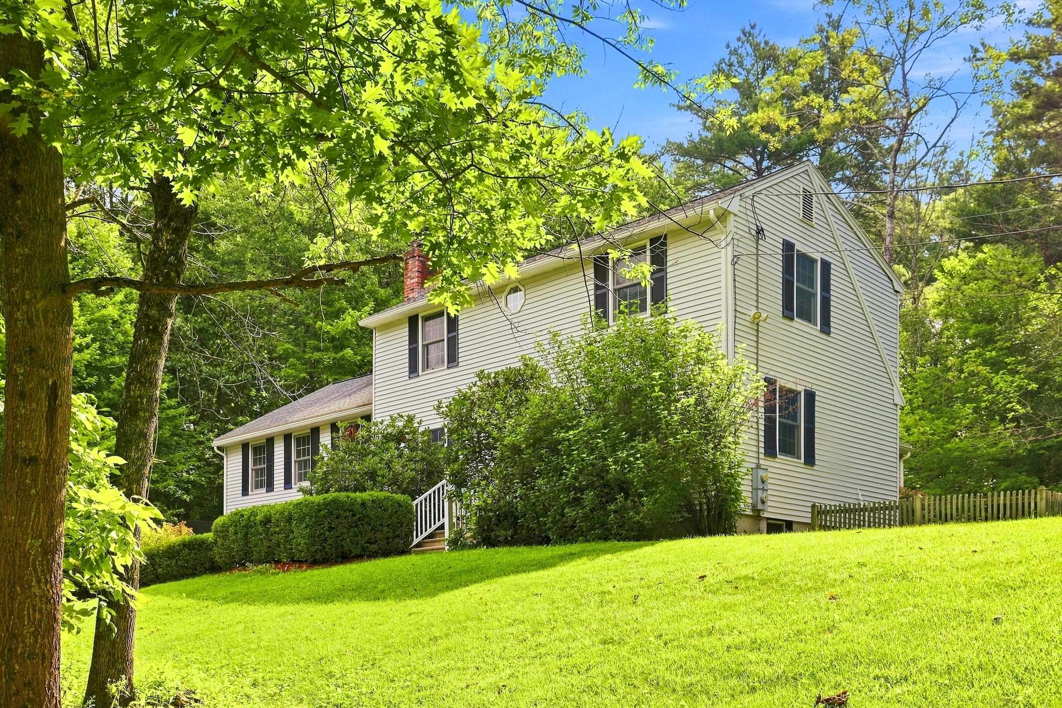
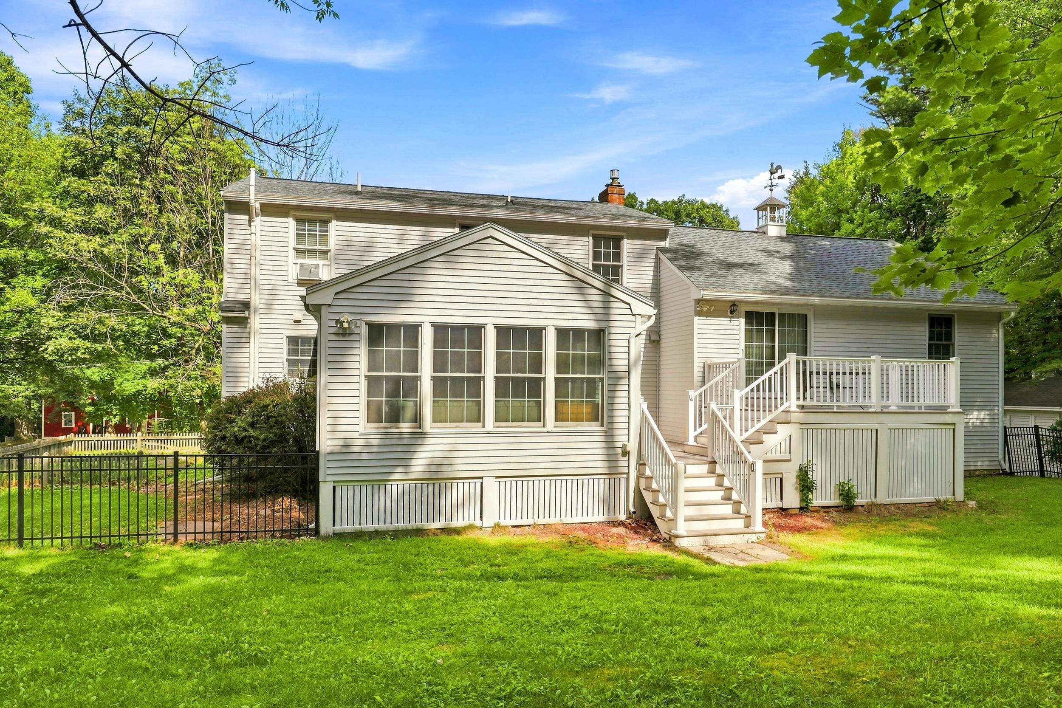
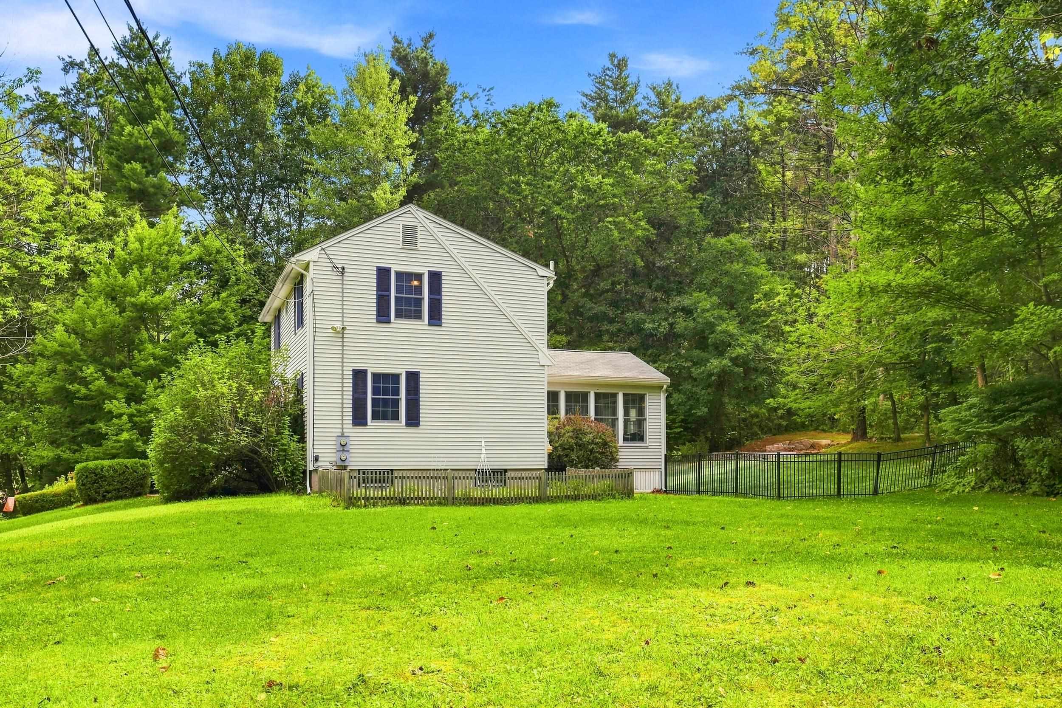
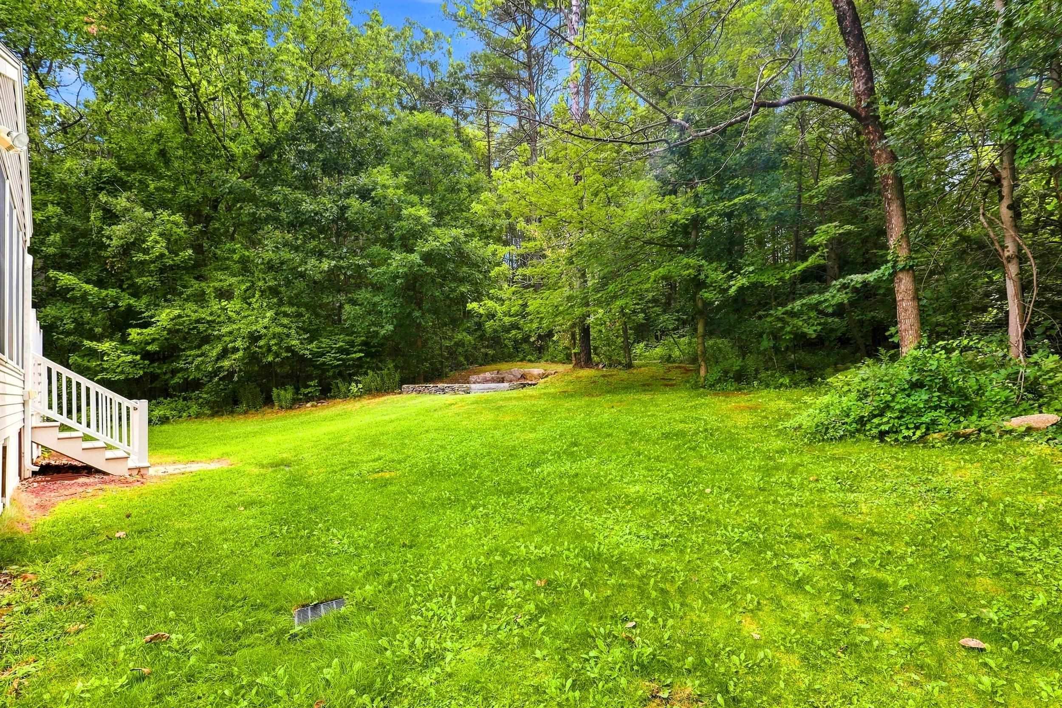
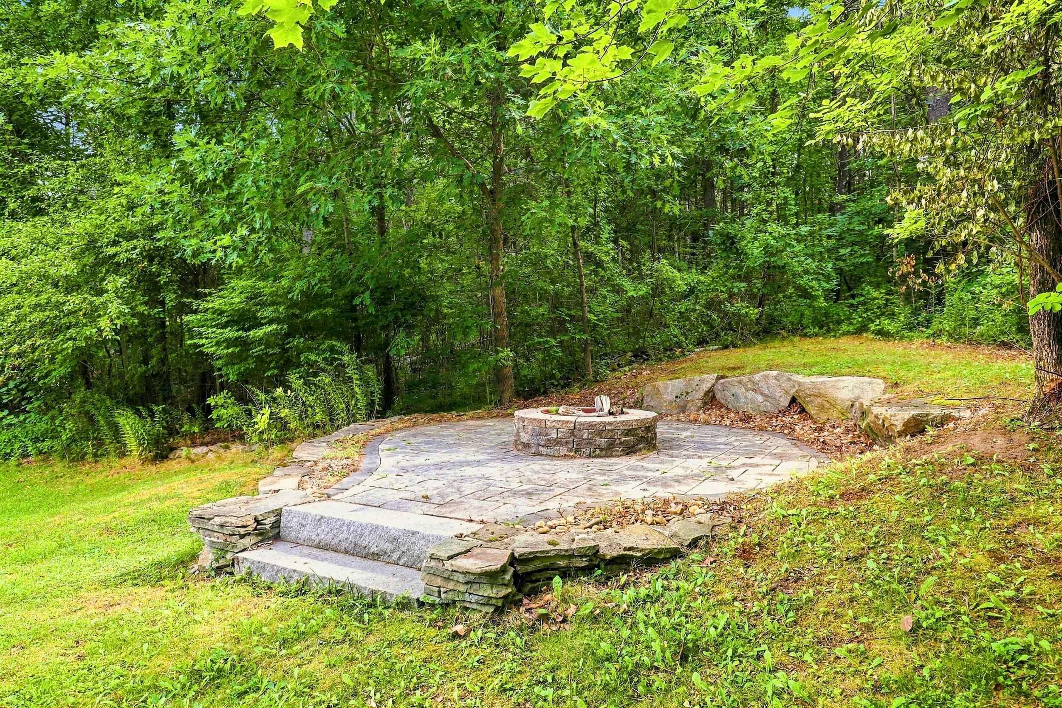
Welcome to 68 Frost Road in Derry, NH, a beautifully maintained home offering a flexible floor plan, inviting indoor spaces, and an incredible backyard setting. Situated on approximately 1.1 acres, this 3-bedroom home offers plenty of room to relax, entertain, and enjoy both indoor and outdoor living. The spacious eat-in kitchen features granite countertops, antique-white cabinetry, stainless steel appliances, subway tile backsplash, center island, and under-cabinet lighting, along with a cozy gas fireplace that adds warmth and character. Hardwood flooring flows through much of the home, while the versatile first floor includes a formal dining room, expansive living area, first-floor bedroom, full bath, and laundry providing flexibility for guests, a home office, or single-level living needs. Upstairs you'll find two generously sized bedrooms, an additional bath, and a separate office/study. One of the highlights of the home is the beautiful three-season room, surrounded by windows overlooking the wooded backyard and offering direct access to the multi tiered, low maintenance deck. Outside, enjoy a large partially fenced backyard, mature landscaping, extensive hardscaping, firepit area, storage shed, and plenty of space for entertaining, pets, gardening, or simply relaxing. Additional features include an attached two-car garage, central vacuum, security system, surround-sound wiring, radon mitigation system, 200 amp electrical service, and generator readiness. Conveniently located near the Windham Rail Trail while offering a private, spacious setting, 68 Frost Road combines comfort, versatility, and outdoor living in a wonderful Derry location.Property Directions
Route 28 to Windham Road, continue to Frost Road. Follow Frost Road to #68. Property will be on your right/left depending on direction of travel.Photo Gallery





Property Location
- MLS ID: 5105958
- Address: 68 Frost Road
- City/Town: Derry
- State: NH
- Zip Code: 03038
- School District: Derry School District SAU #10
- Elementary: South Range Elem School
- Middle School: Gilbert H. Hood Middle School
- High School: Pinkerton Academy
Property Features
- Color: Gray
- Stories: 2
- Year Built: 1981
- Flooring:
- Ceramic Tile
- Hardwood
- Appliances:
- Dishwasher
- Dryer
- Microwave
- Electric Range
- Refrigerator
- Washer
- Electric Water Heater
- Heating:
- Propane
- Oil
- Hot Water
- Gas Fireplace
- Cooling:
- Wall AC Units
- Electric:
- 200+ Amp Service
- Circuit Breaker(s)
- Generator Ready
- Roof:
- Architectural Shingle
- Basement:
- Y
- Garage Cap: 2
- Driveway:
- Paved
- Sewer:
- Private
- Flood Zone:
- U
Rooms by Level
- First Floor:
- Bedroom
- Dining Room
- Eat-in Kitchen
- Sunroom
- Second Floor:
- Bedroom
- Living Room
- Primary Bedroom
- Office/Study
- Room 1: Eat-in Kitchen | Level: 1 | 13x20
- Room 2: Dining Room | Level: 1 | 11x14
- Room 3: Living Room | Level: 2 | 13x26 + 11x14
- Room 4: Bedroom | Level: 1 | 11x14
- Room 5: Sunroom | Level: 1 | 16x16
- Room 6: Primary Bedroom | Level: 2 | 12x19
- Room 7: Bedroom | Level: 2 | 11x14
- Room 8: Office/Study | Level: 2 | 8x9
PrimeMLS Copyright Statement

Copyright 2026 PrimeMLS, Inc. All rights reserved. This information is deemed reliable, but not guaranteed. The data relating to real estate displayed on this display comes in part from the IDX Program of PrimeMLS. The information being provided is for consumers' personal, non-commercial use and may not be used for any purpose other than to identify prospective properties consumers may be interested in purchasing. Data updated every 15 minutes.