


10 Pond Street, Salem, NH | Southern NH Residential Home For Sale
Search for homes and condominiums, commercial property, multi-family property, vacant land, and rental property for sale and rent here in the Plaistow area of New Hampshire. Do you want to receive automated alerts about property availability in the Plaistow NH Region? Log-in below to set up your favorite searches.

- Listing Office: Realty ONE Group NEST
978-255-4394 - Listing Agent: Tamara Schofield
- Asking Price: $535,000
- Type: Single Family
- Status: Active
- Days-On-Market: 1
- Listing Date: Aug 20, 2026
- Updated: Aug 21, 2026
- Rooms: 6
- Bedrooms: 4 | Baths: 2
- Sq Ft: 1,438 | Acres: 0.64
- Virtual Tour: Link
Property Description
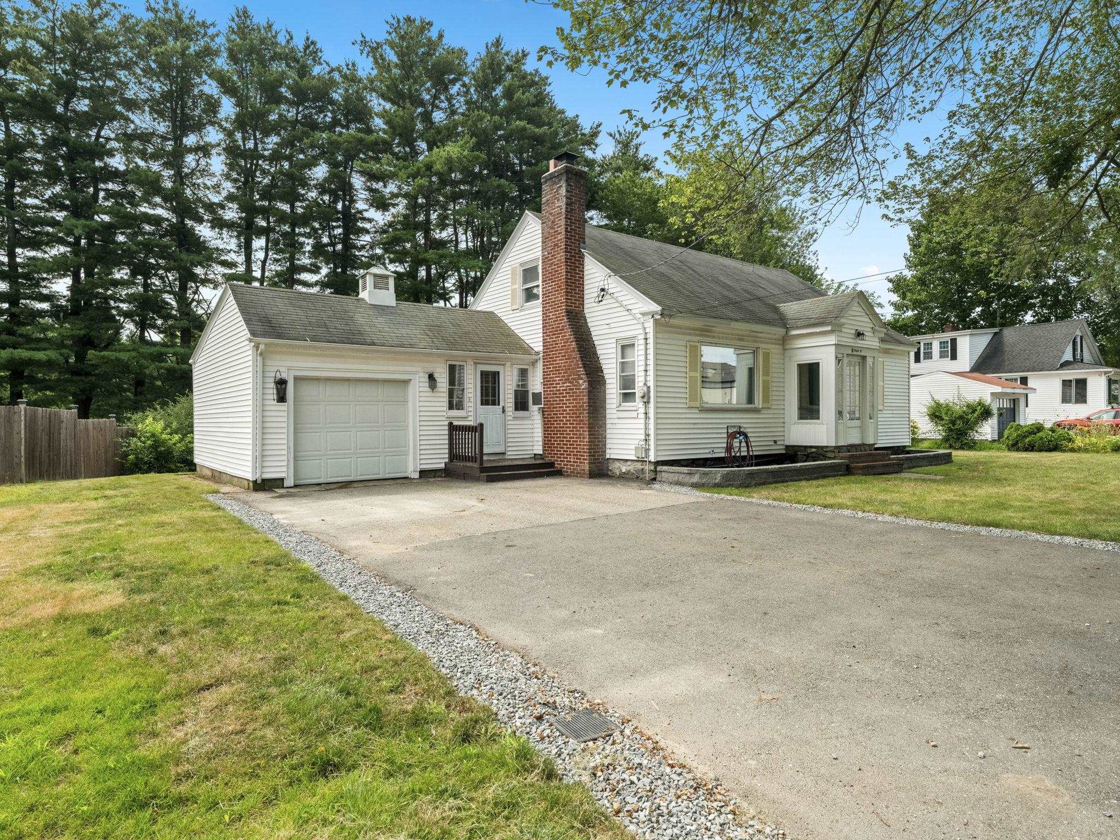
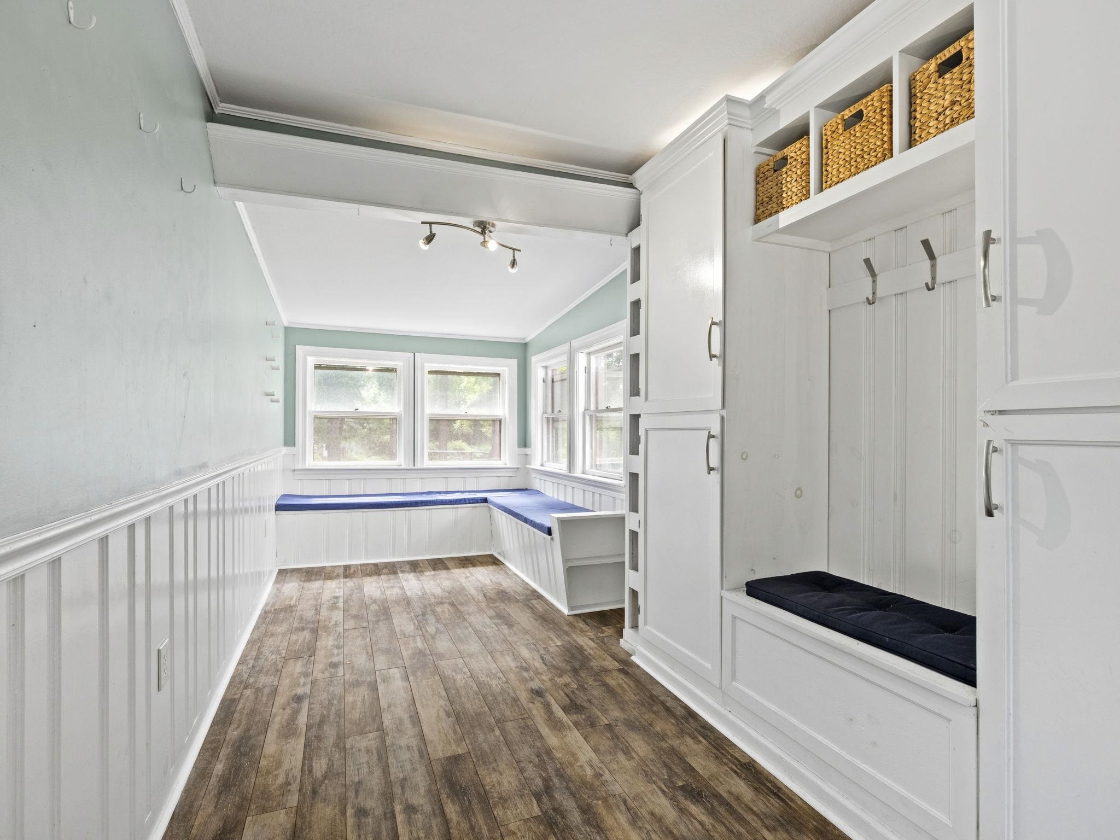
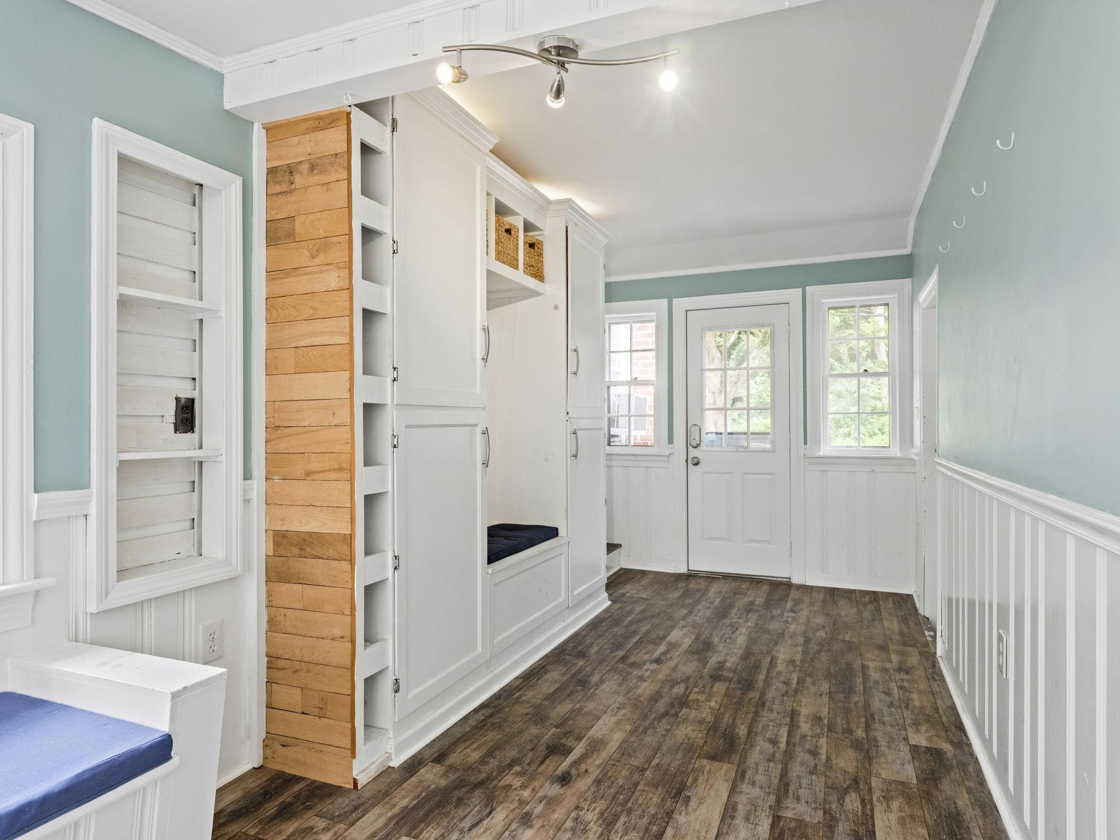
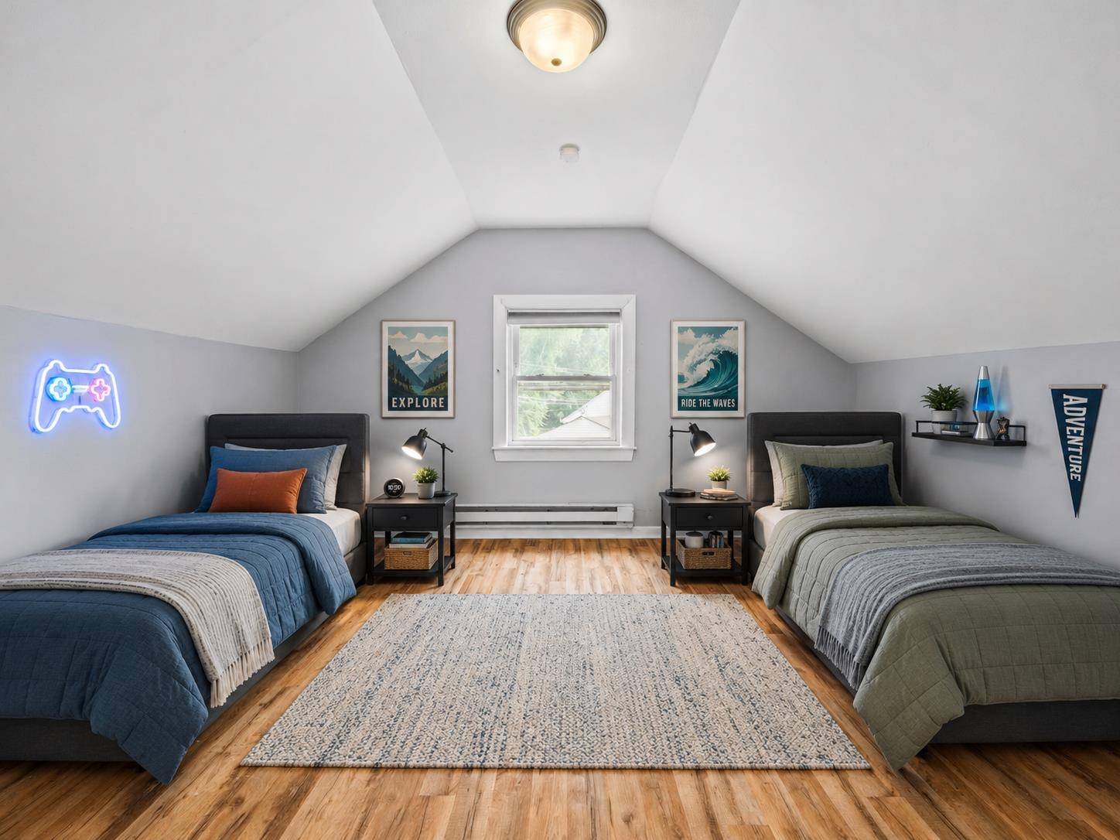
Welcome home to a space that offers comfort, flexibility, and plenty of room to settle in and make it your own. The mudroom connecting the garage to the home is both practical and inviting, with custom built-ins that make everyday storage and organization easy. The kitchen features granite countertops and stainless steel appliances and opens to a spacious family and dining area. A fireplace adds warmth and character, while an oversized picture window fills the room with natural light and creates a bright, welcoming place to gather. With two bedrooms and a full bath on the first floor, the layout offers wonderful flexibility for guests, a home office, or craft space. Upstairs, you’ll find two additional bedrooms and a beautifully updated full bath. The basement, with its tall ceilings, offers great potential for future finished space as your needs evolve. Step outside to a large, private backyard and deck made for summer cookouts, time with family and friends, or quiet evenings at home. Hardwood floors, a one-car garage, and thoughtful updates throughout round out a home that feels comfortable, functional, and ready for its next chapter.Property Directions
GPSPhoto Gallery




Property Location
- MLS ID: 5105934
- Address: 10 Pond Street
- City/Town: Salem
- State: NH
- Zip Code: 03079
Property Features
- Color: White
- Stories: 1.75
- Year Built: 1947
- Flooring:
- Hardwood
- Laminate
- Tile
- Appliances:
- Dishwasher
- Dryer
- Microwave
- Electric Range
- Refrigerator
- Washer
- Heating:
- Oil
- Hot Water
- Cooling:
- Wall AC Units
- Electric:
- Circuit Breaker(s)
- Cable:
- Fidium
- Roof:
- Asphalt Shingle
- Basement:
- Y
- Garage Cap: 1
- Driveway:
- Paved
- Sewer:
- Public
- Flood Zone:
- N
Rooms by Level
- First Floor:
- Bedroom
- Full Bathroom
- Kitchen
- Living/Dining
- Primary Bedroom
- Mudroom
- Second Floor:
- Bedroom
- Full Bathroom
- Room 1: Living/Dining | Level: 1 | 19'5 x 13
- Room 2: Kitchen | Level: 1 | 17'1 x 12'7
- Room 3: Mudroom | Level: 1 | 21'10 x 7'4
- Room 4: Primary Bedroom | Level: 1 | 13'10 x 10'7
- Room 5: Bedroom | Level: 1 | 13'1 x 10
- Room 6: Bathroom Full | Level: 1 | 6'11 x 9'3
- Room 7: Bedroom | Level: 2 | 13'7 x 12'9
- Room 8: Bedroom | Level: 2 | 13'10 x 13'7
- Room 9: Bathroom Full | Level: 2 | 8'11 x 5'5
PrimeMLS Copyright Statement

Copyright 2026 PrimeMLS, Inc. All rights reserved. This information is deemed reliable, but not guaranteed. The data relating to real estate displayed on this display comes in part from the IDX Program of PrimeMLS. The information being provided is for consumers' personal, non-commercial use and may not be used for any purpose other than to identify prospective properties consumers may be interested in purchasing. Data updated every 15 minutes.