


15 Souhegan Drive, Nashua, NH | Southern NH Residential Home For Sale
Search for homes and condominiums, commercial property, multi-family property, vacant land, and rental property for sale and rent here in the Plaistow area of New Hampshire. Do you want to receive automated alerts about property availability in the Plaistow NH Region? Log-in below to set up your favorite searches.


- Listing Office: Redfin Corporation
603-733-4257 - Listing Agent: Sherre Dubis
- Asking Price: $690,000
- Type: Single Family
- Status: Under Contract
- Days-On-Market: 6
- Listing Date: Aug 20, 2026
- Updated: Aug 28, 2026
- Rooms: 8
- Bedrooms: 3 | Baths: 3
- Sq Ft: 2,042 | Acres: 0.44
- Virtual Tour: Link
Property Description
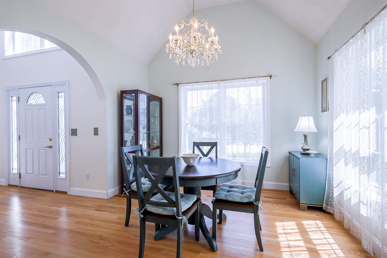
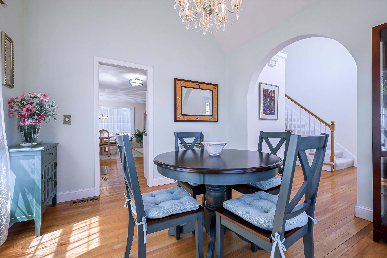
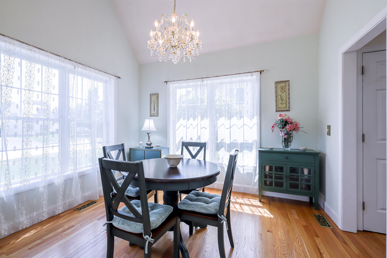
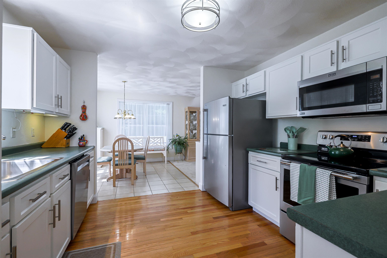
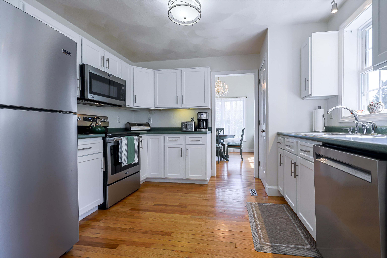
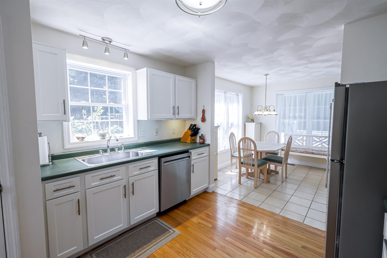
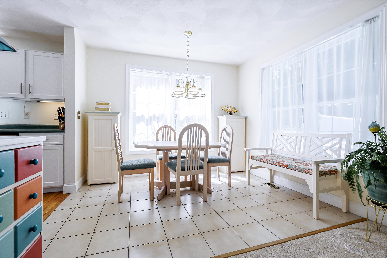
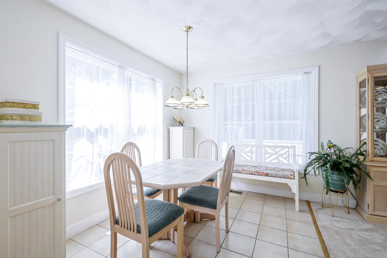
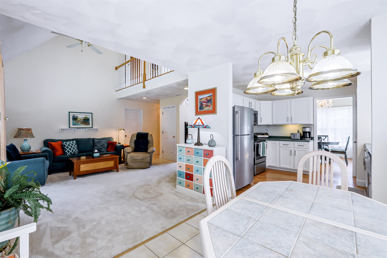
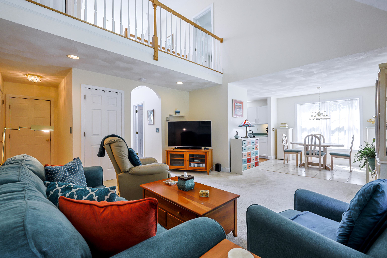
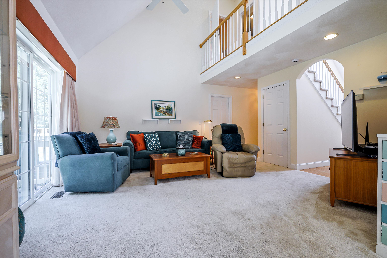
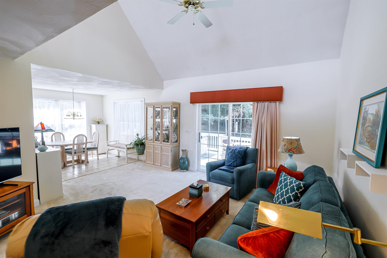
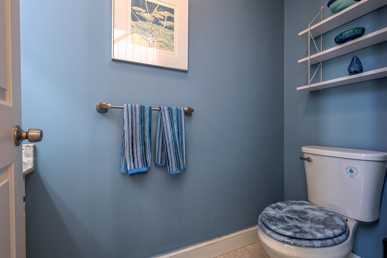
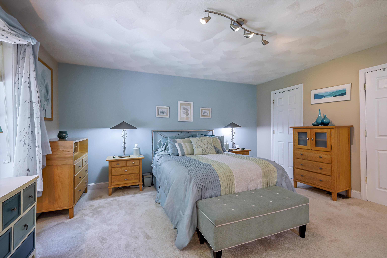
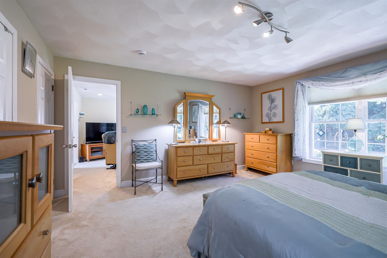
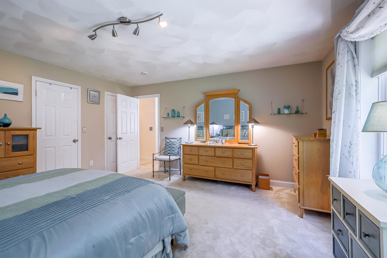
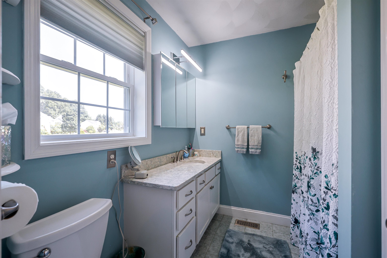
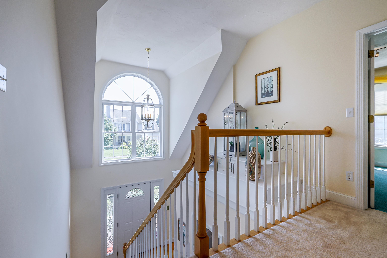
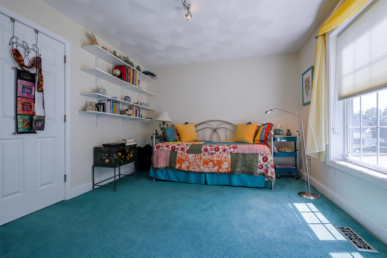
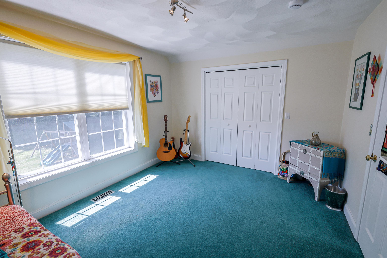
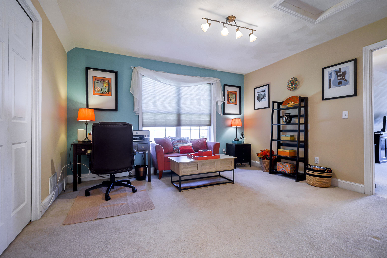
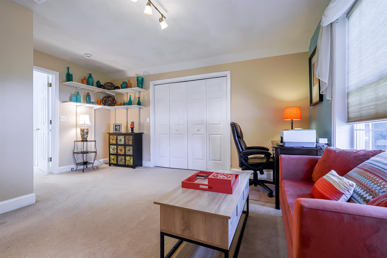
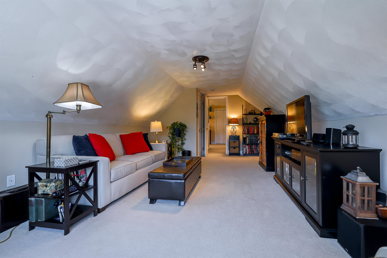
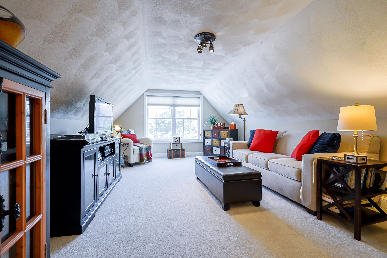
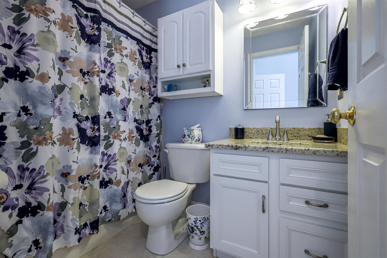
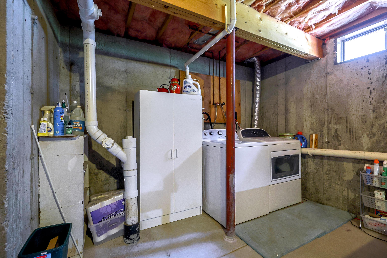
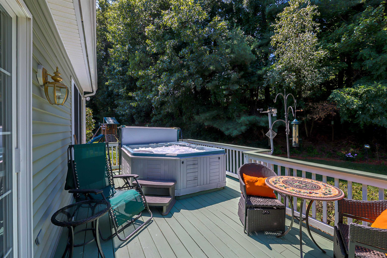
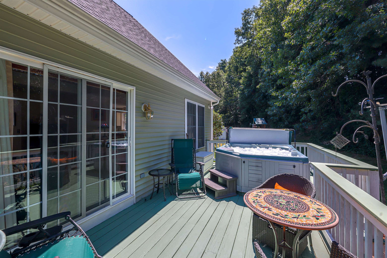
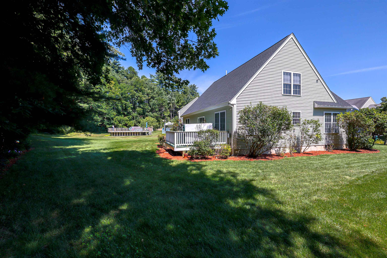
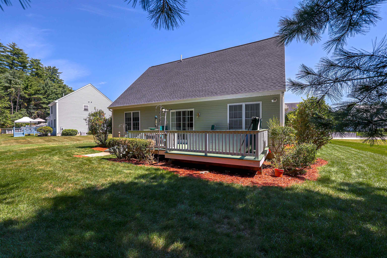
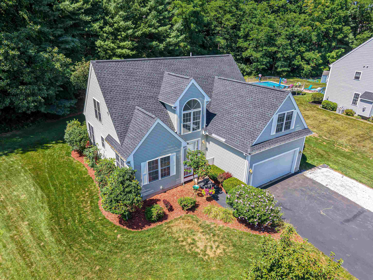
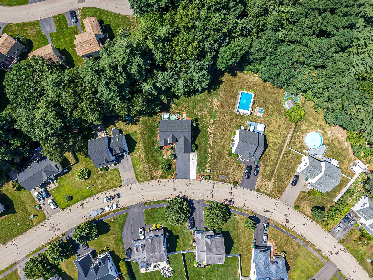
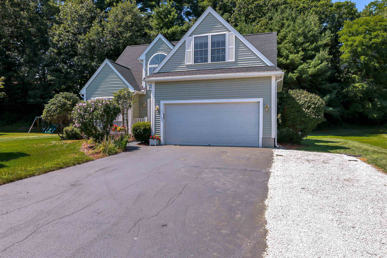
Welcome to this beautiful 3-bedroom Contemporary Cape, set on a lovely .40-acre lot in a desirable Nashua location. Pride of ownership shines throughout this home, offering a wonderful blend of comfort, style, & versatility. The serene first floor primary suite is a true retreat, featuring a full updated bath w/ a quartz countertop, walk-in closet, and additional closet. Gorgeous refinished hardwood floors flow throughout the foyer, kitchen, dining room, and hallway, creating a warm and inviting feel. The updated kitchen shines with refreshed white cabinetry, new SS appliances, and a convenient eat-in area. The formal dining room, accented by a beautiful crystal chandelier, provides an elegant setting for gatherings. A bright and welcoming grand foyer Palladium window fills the room w/ natural daylight, while the spacious living room is perfect for entertaining and offers a slider leading to the deck. A half bath completes the 1st level. The second level features a charming gallery walkway overlooking the living room below, showcasing the beauty of the Palladium window and allowing natural light to flow throughout. Two nicely sized bedrooms offer room for larger furniture, generous closets, and comfortable carpeting. The full bath offers easy access between the two bedrooms. A wonderful bonus room over the garage provides more flexibility, offering plenty of space for a large den, home office, playroom, or potential 4th bedroom, complete with a closet. The lower level includes the laundry area and loads of storage, with potential for future expansion. Step outside to enjoy the beautifully landscaped backyard, featuring a freshly painted wood deck, perennial gardens, and irrigation system. The 6 person hot tub is included, the perfect spot to enjoy the outdoors as the seasons change. Additional highlights include a 2-car garage, and one year-old roof. Showings begin at the Open House on Sat., August 22nd & Sun., August 23rd, from 11:00-1:00pm. Welcome Home!Property Directions
Use GPSPhoto Gallery
Property Location
- MLS ID: 5105863
- Address: 15 Souhegan Drive
- City/Town: Nashua
- State: NH
- Zip Code: 03063
- School District: Nashua School District
- Elementary: Broad Street Elementary
- Middle School: Pennichuck Junior High School
- High School: Nashua High School North
Property Features
- Stories: 2
- Year Built: 2000
- Flooring:
- Carpet
- Hardwood
- Appliances:
- Dishwasher
- Disposal
- Dryer
- Microwave
- Electric Range
- Refrigerator
- Washer
- Natural Gas Water Heater
- Heating:
- Natural Gas
- Multi Zone
- Cooling:
- Central AC
- Electric:
- Circuit Breaker(s)
- Roof:
- Architectural Shingle
- Basement:
- Y
- Garage Cap: 2
- Driveway:
- Paved
- Sewer:
- Public
- Flood Zone:
- N
Rooms by Level
- First Floor:
- Full Bathroom
- 1/2 Bathroom
- Dining Room
- Kitchen
- Eat-in Kitchen
- Living Room
- Primary Bedroom
- Second Floor:
- Bedroom
- Full Bathroom
- Family Room
- Basement:
- Utility Room
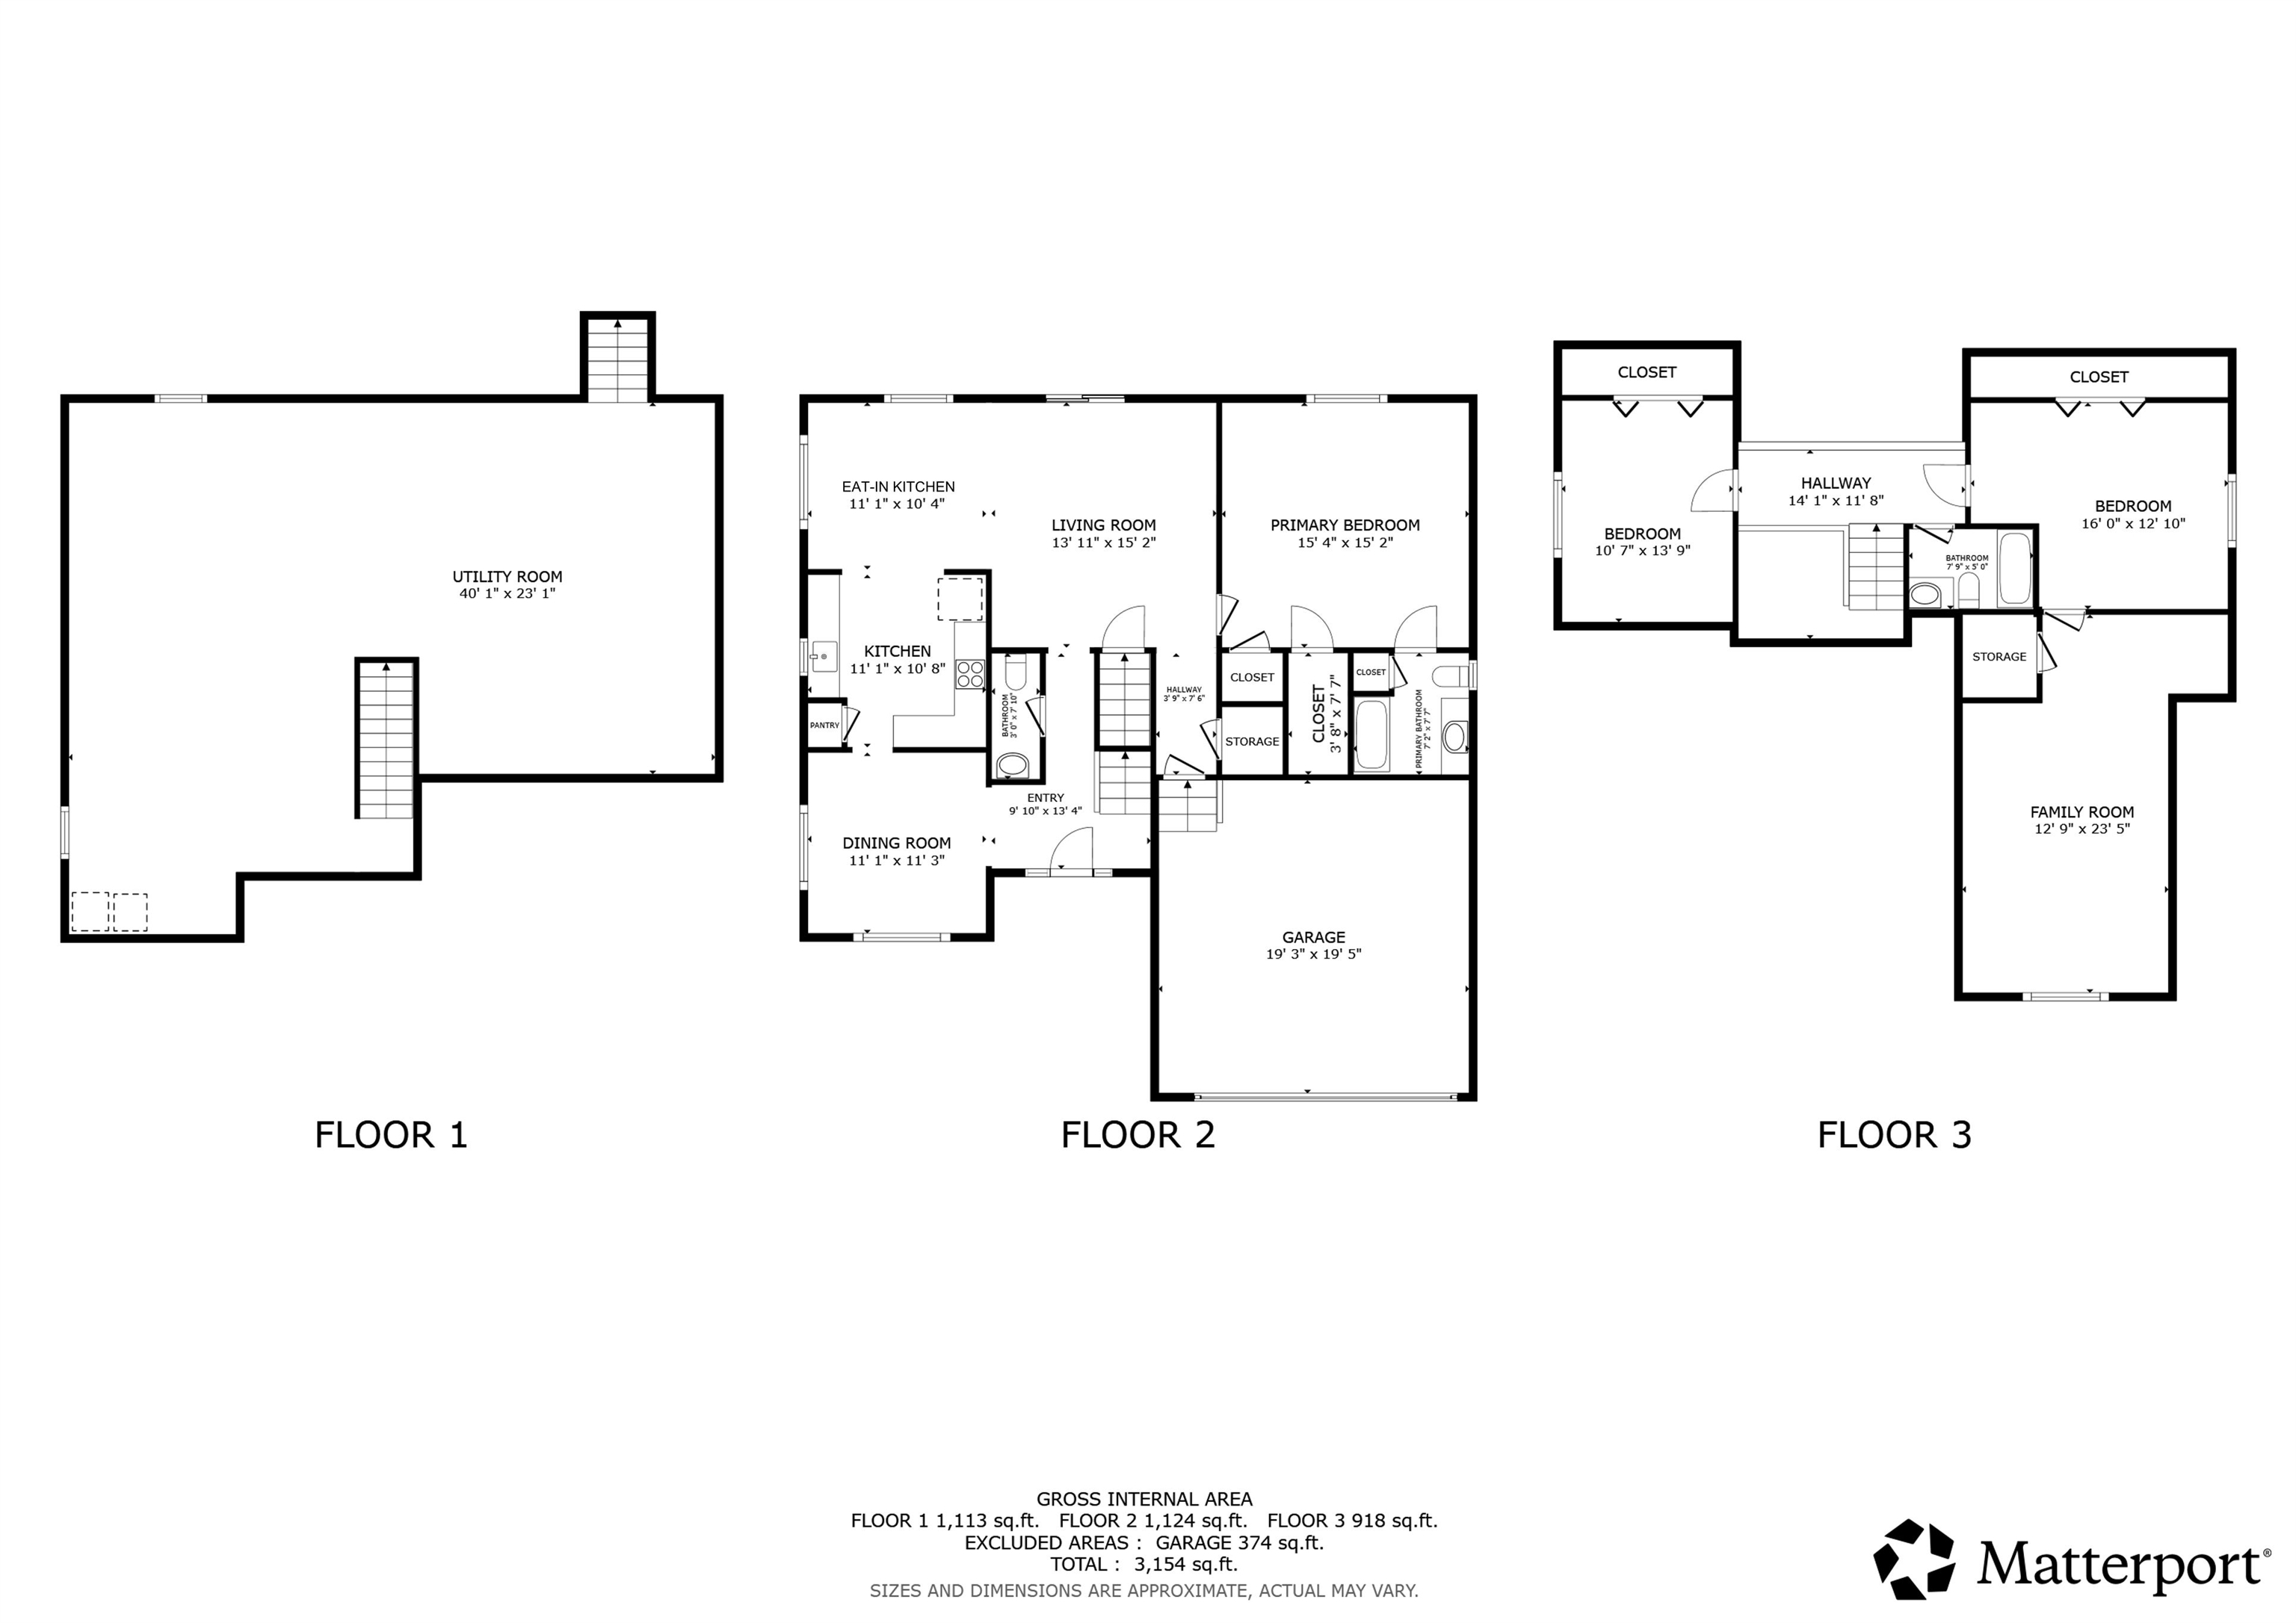
- Room 1: Utility Room | Level: Basem | 40'1" x 23'1"
- Room 2: Eat-in Kitchen | Level: 1 | 11'1" x 10'4"
- Room 3: Living Room | Level: 1 | 13'11" x 15'2"
- Room 4: Kitchen | Level: 1 | 11'1" x 10'8"
- Room 5: Dining Room | Level: 1 | 11'1" x 11'3"
- Room 6: Bathroom Half | Level: 1 | 3' x 7'10"
- Room 7: Primary Bedroom | Level: 1 | 15'4" x15'2"
- Room 8: Bathroom Full | Level: 1 | 7'2" x 7'7"
- Room 9: Bedroom | Level: 2 | 10'7" x 13'9"
- Room 10: Bedroom | Level: 2 | 16' x 12'10"
- Room 11: Family Room | Level: 2 | 12'9" x 23'5"
- Room 12: Bathroom Full | Level: 2 | 7'9" x 5'
PrimeMLS Copyright Statement

Copyright 2026 PrimeMLS, Inc. All rights reserved. This information is deemed reliable, but not guaranteed. The data relating to real estate displayed on this display comes in part from the IDX Program of PrimeMLS. The information being provided is for consumers' personal, non-commercial use and may not be used for any purpose other than to identify prospective properties consumers may be interested in purchasing. Data updated every 15 minutes.