


263 Baboosic Lake Road, Merrimack, NH | Southern NH Residential Home For Sale
Search for homes and condominiums, commercial property, multi-family property, vacant land, and rental property for sale and rent here in the Plaistow area of New Hampshire. Do you want to receive automated alerts about property availability in the Plaistow NH Region? Log-in below to set up your favorite searches.


- Listing Office: Realty One Group Next Level
888-888-7653 - Listing Agent: Steve Petz
- Asking Price: $599,900
- Type: Single Family
- Status: Under Contract
- Days-On-Market: 3
- Listing Date: Aug 20, 2026
- Updated: Aug 24, 2026
- Rooms: 7
- Bedrooms: 3 | Baths: 3
- Sq Ft: 1,880 | Acres: 0.94
- Virtual Tour: Link
- Virtual Tour 2: Link
Property Description
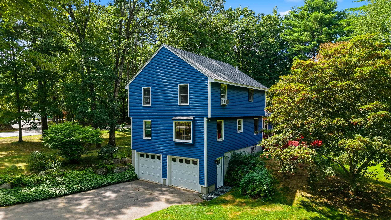
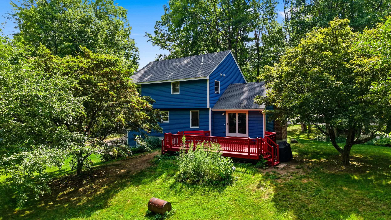
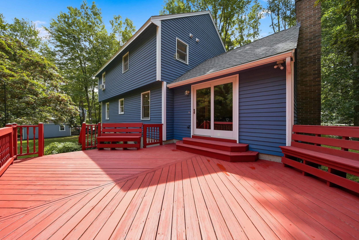
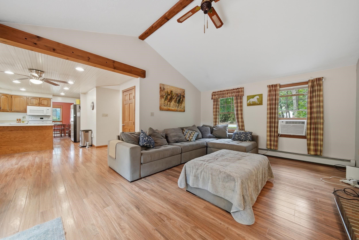
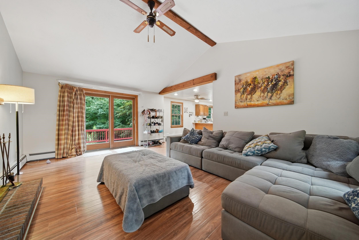
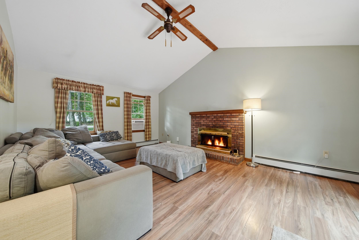
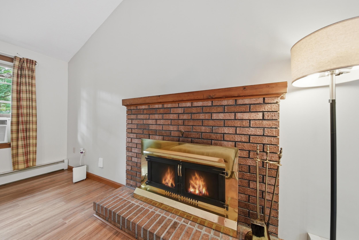
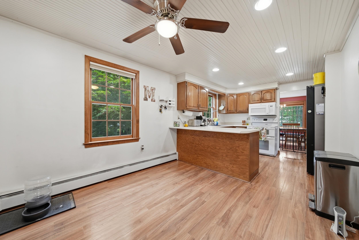
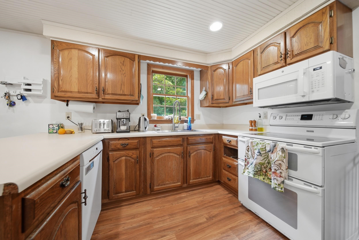
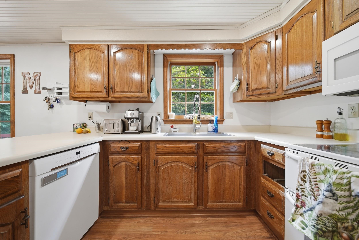
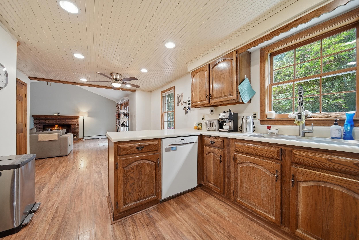
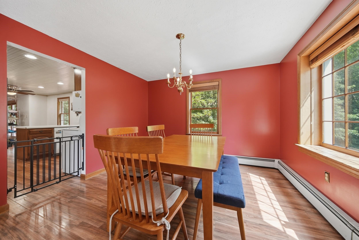
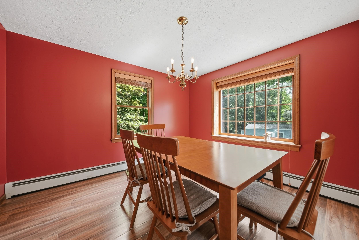
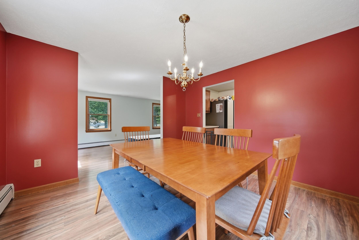
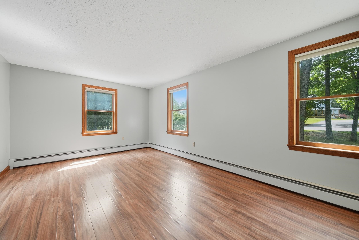
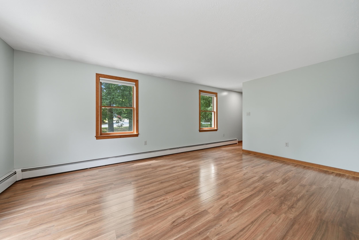
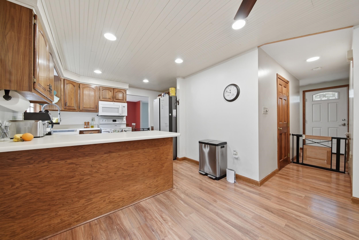
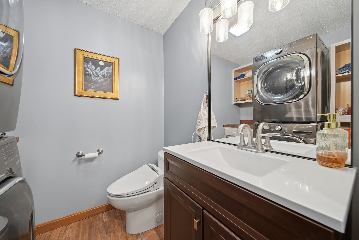
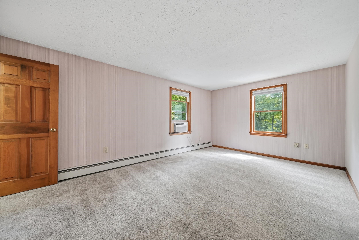
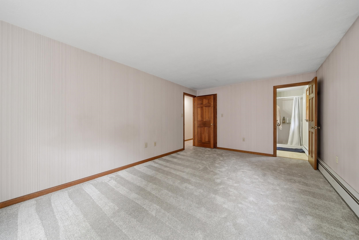
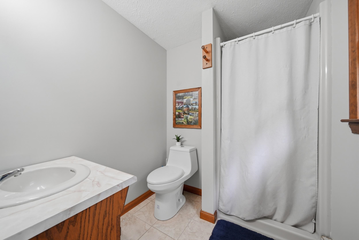
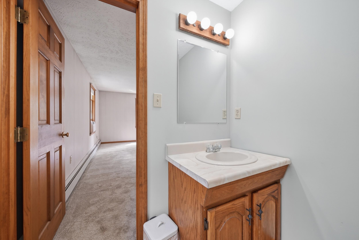
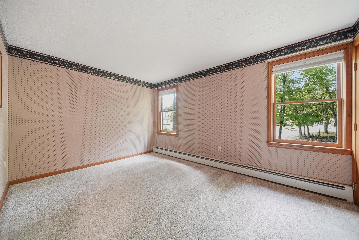
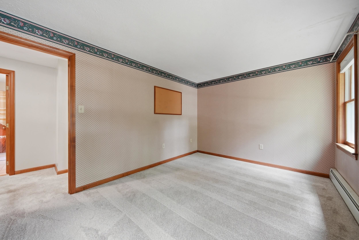
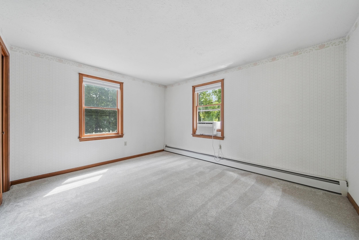
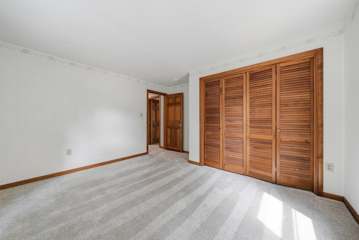
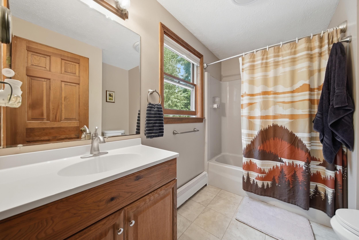
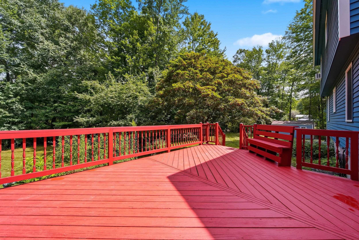
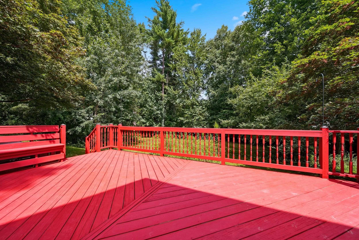
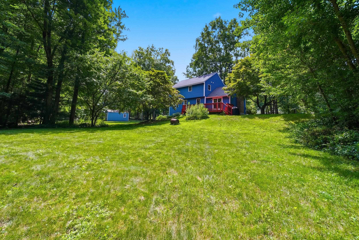
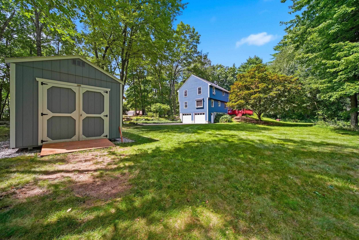
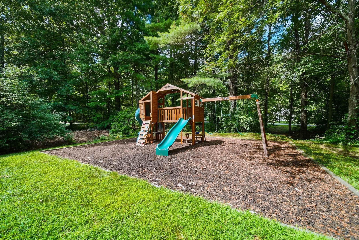
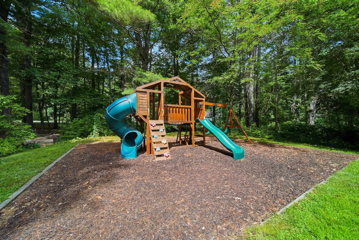
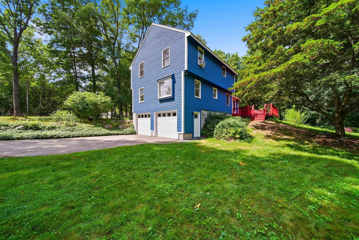
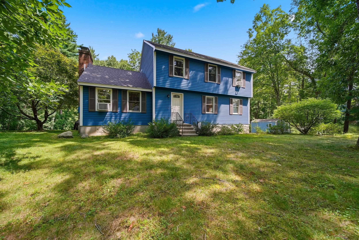
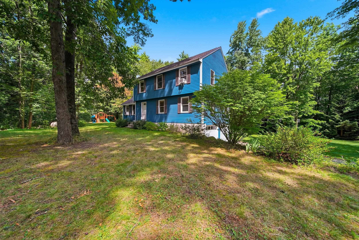
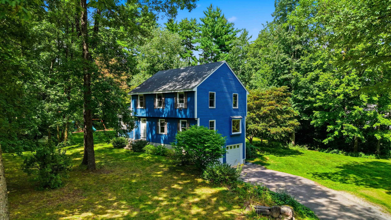
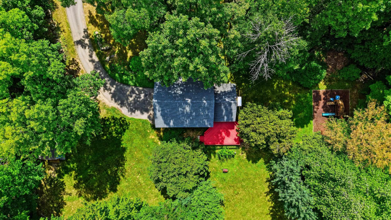
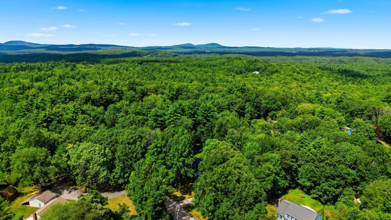
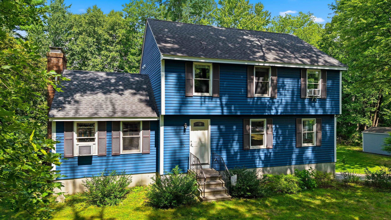
Set back from the road on nearly an acre in an established Merrimack setting, this standout 3-bedroom, 2.5-bath Garrison Colonial combines a naturally shaded, wooded setting with generous space inside and out. Freshly painted blue wood siding, a new roof with architectural shingles, and a generous driveway with ample parking create inviting curb appeal. The two-car garage underneath provides direct access to the walkout lower level, where workshop, utility, and storage areas add everyday function. Inside, Pergo Defense+ laminate flooring carries through much of the main level. The eat-in kitchen features oak cabinetry, recessed lighting, a breakfast nook, and a window over the sink overlooking the backyard. A freshly painted formal dining room is filled with natural light, while the large front living room offers flexible space for sitting, reading, working from home, or enjoying a favorite hobby. At the back of the home, the great room stands out with vaulted ceilings, an exposed wood beam, ceiling fan, wood-burning fireplace, and slider to the freshly painted red deck. Built-in benches and steps lead down to the sprawling backyard, where mature trees, open lawn, and a fully assembled playset offer plenty of room to roam. A half bath with convenient first-floor laundry completes the main level. Upstairs, brand-new carpet runs throughout. The spacious primary suite features a walk-in closet and private 3/4 bath, while two generous bedrooms, a full bath, and ample storage complete the second floor. Updated mechanicals include a new propane-fired boiler providing multi-zone hot-water heat and on-demand domestic hot water. Superbly maintained, turnkey, and move-in ready, this home is just minutes from Baboosic Lake, shopping, dining, schools, and in close proximity to the Massachusetts border, Route 101, I-293, and Everett Turnpike/Route 3. Schedule your private showing or visit the Open House Saturday, August 22nd, from 11:00 AM-1:00 PM!Property Directions
GPS is accurate. See Sign.Photo Gallery
Property Location
- MLS ID: 5105829
- Address: 263 Baboosic Lake Road
- City/Town: Merrimack
- State: NH
- Zip Code: 03054
- School District: Merrimack Sch Dst SAU #26
- Elementary: James Mastricola Elem
- Middle School: Merrimack Middle School
- High School: Merrimack High School
Property Features
- Color: Blue
- Stories: 2
- Year Built: 1985
- Flooring:
- Carpet
- Laminate
- Tile
- Appliances:
- Dishwasher
- Dryer
- Microwave
- Electric Range
- Refrigerator
- Washer
- Heating:
- Propane
- Baseboard
- Hot Water
- Cooling:
- None
- Electric:
- Circuit Breaker(s)
- Roof:
- Architectural Shingle
- Basement:
- Y
- Garage Cap: 2
- Driveway:
- Paved
- Sewer:
- Private
- Septic
- Flood Zone:
- N
Rooms by Level
- First Floor:
- Breakfast Nook
- 1/2 Bathroom
- Dining Room
- Great Room
- Kitchen
- Living Room
- Second Floor:
- Bedroom
- Full Bathroom
- 3/4 Bathroom
- Primary Bedroom
- Basement:
- Utility Room
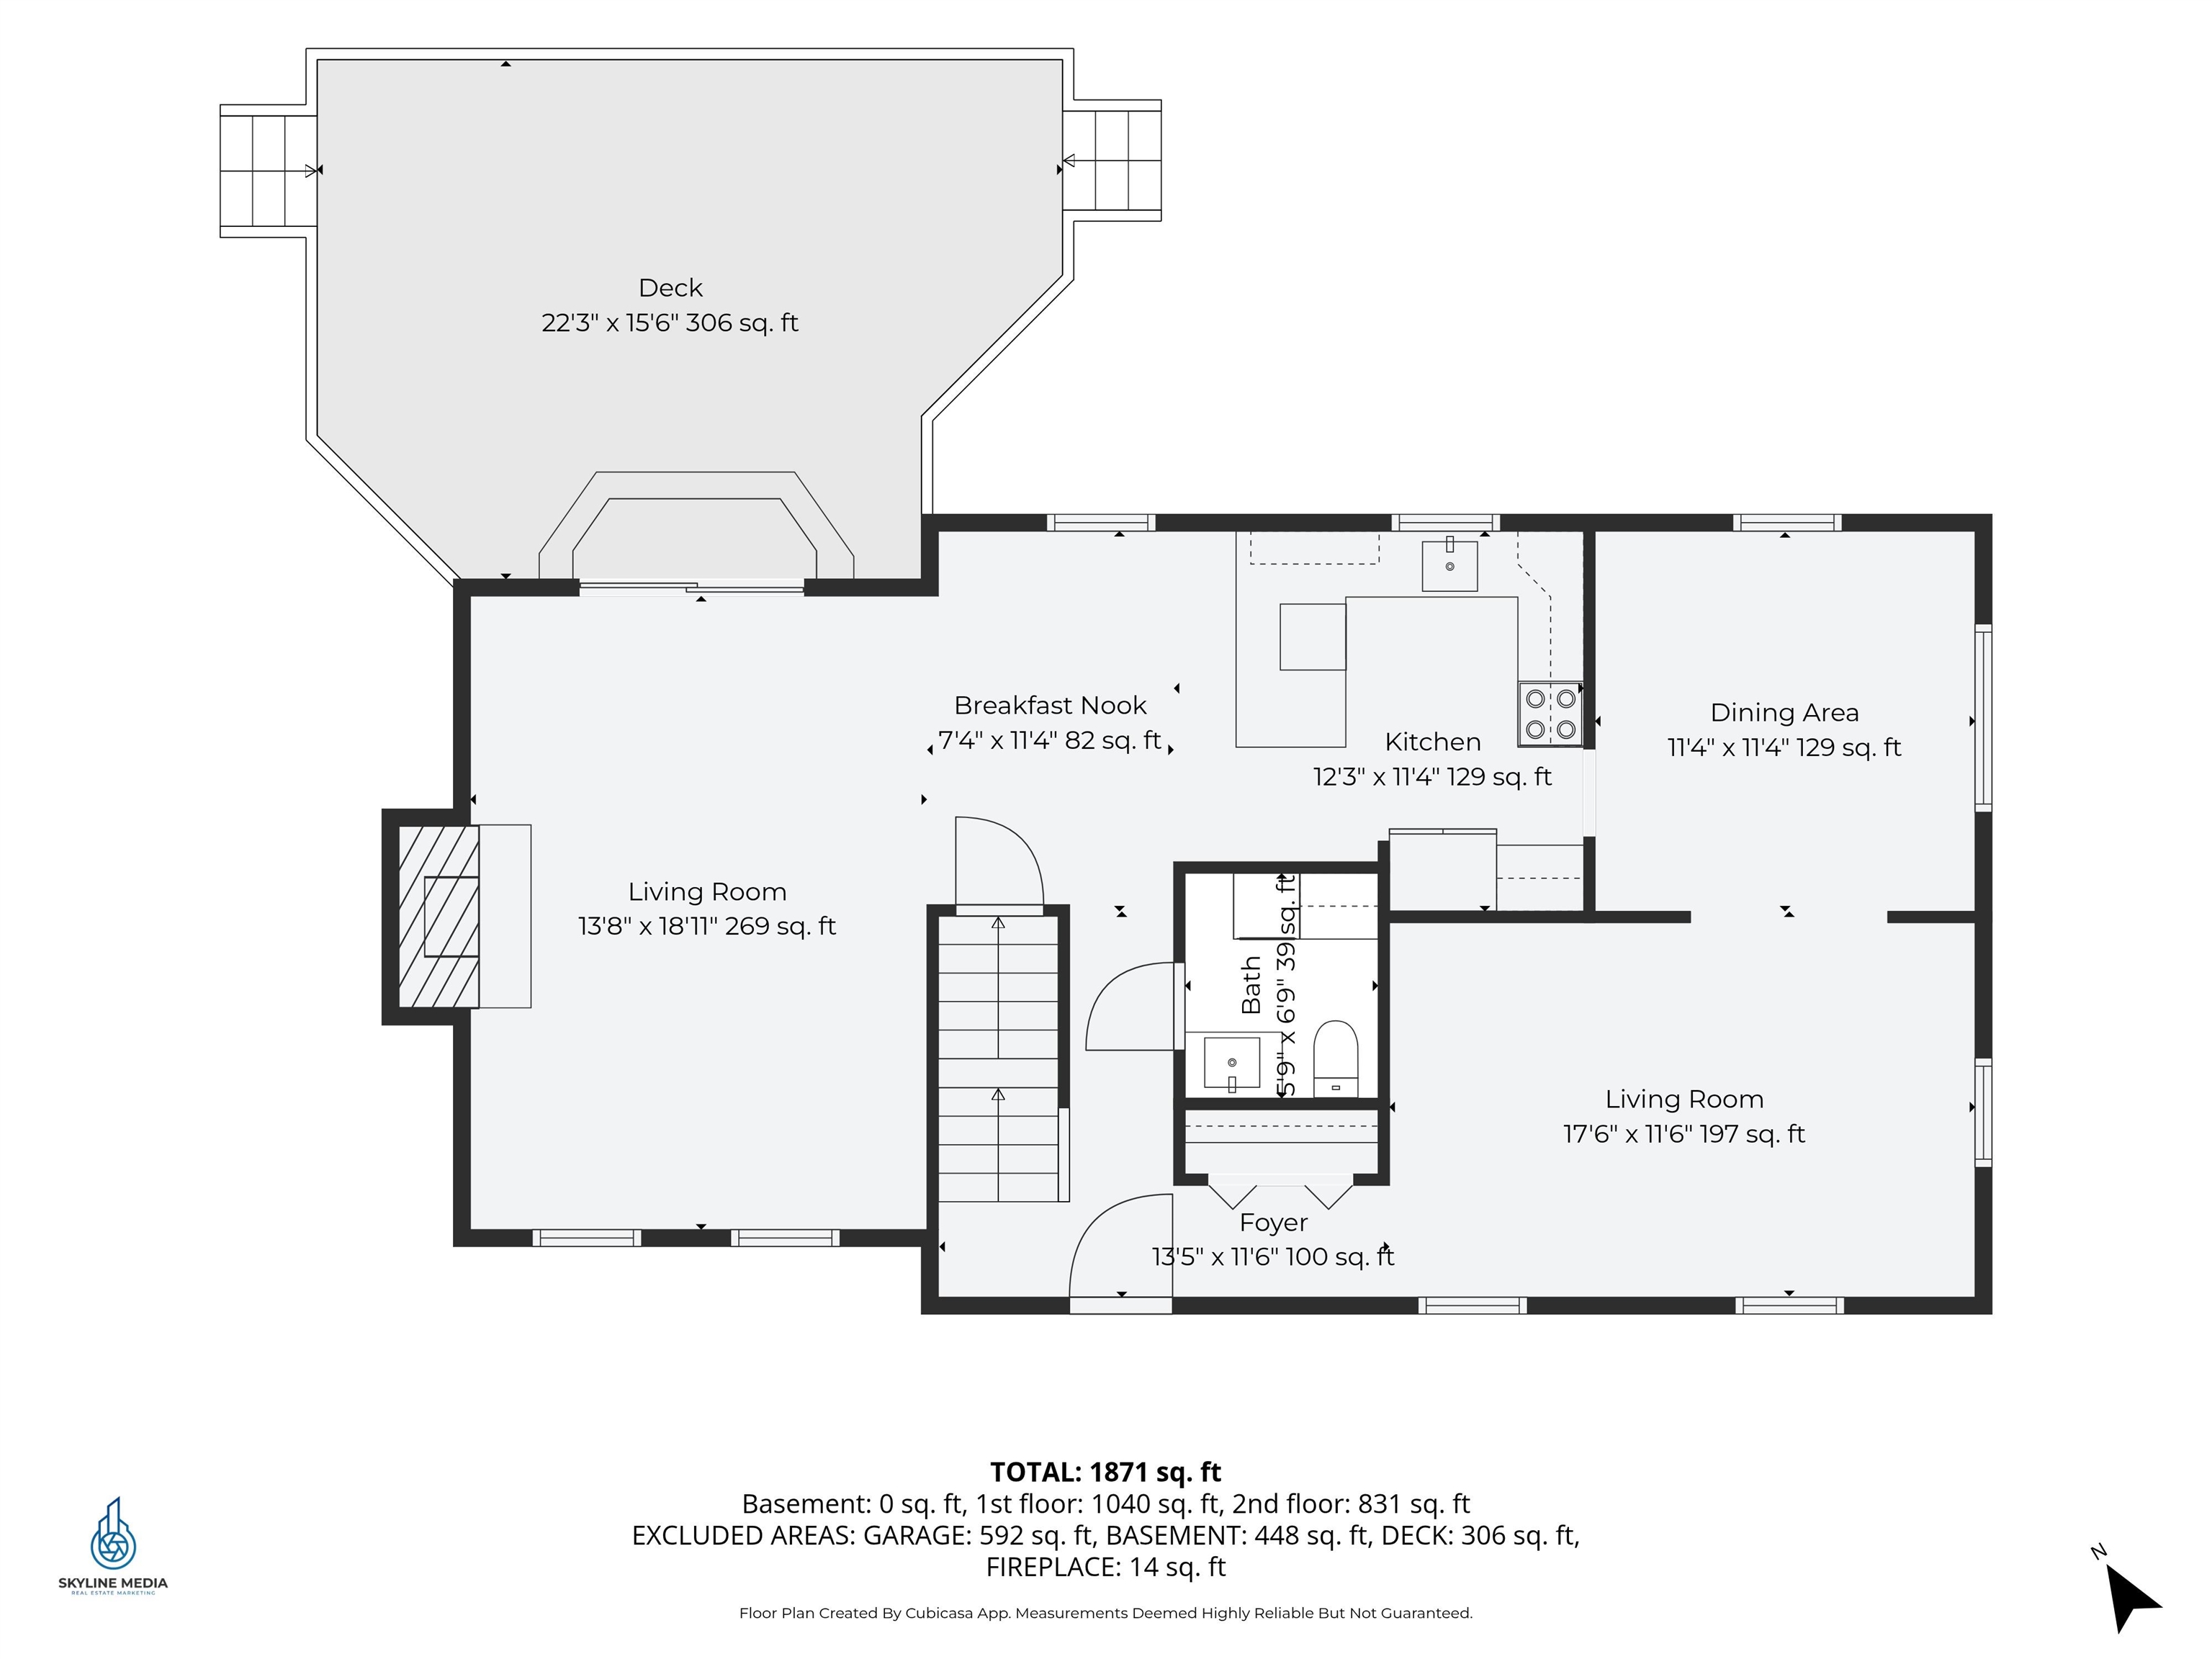
- Room 1: Great Room | Level: 1 | 13'8" x 18'11"
- Room 2: Breakfast Nook | Level: 1 | 7'4" x 11'4"
- Room 3: Kitchen | Level: 1 | 12'3" x 11'4"
- Room 4: Dining Room | Level: 1 | 11'4" x 11'4"
- Room 5: Living Room | Level: 1 | 17'6" x 11'6"
- Room 6: Bathroom Half | Level: 1 | 5'9" x 6'9"
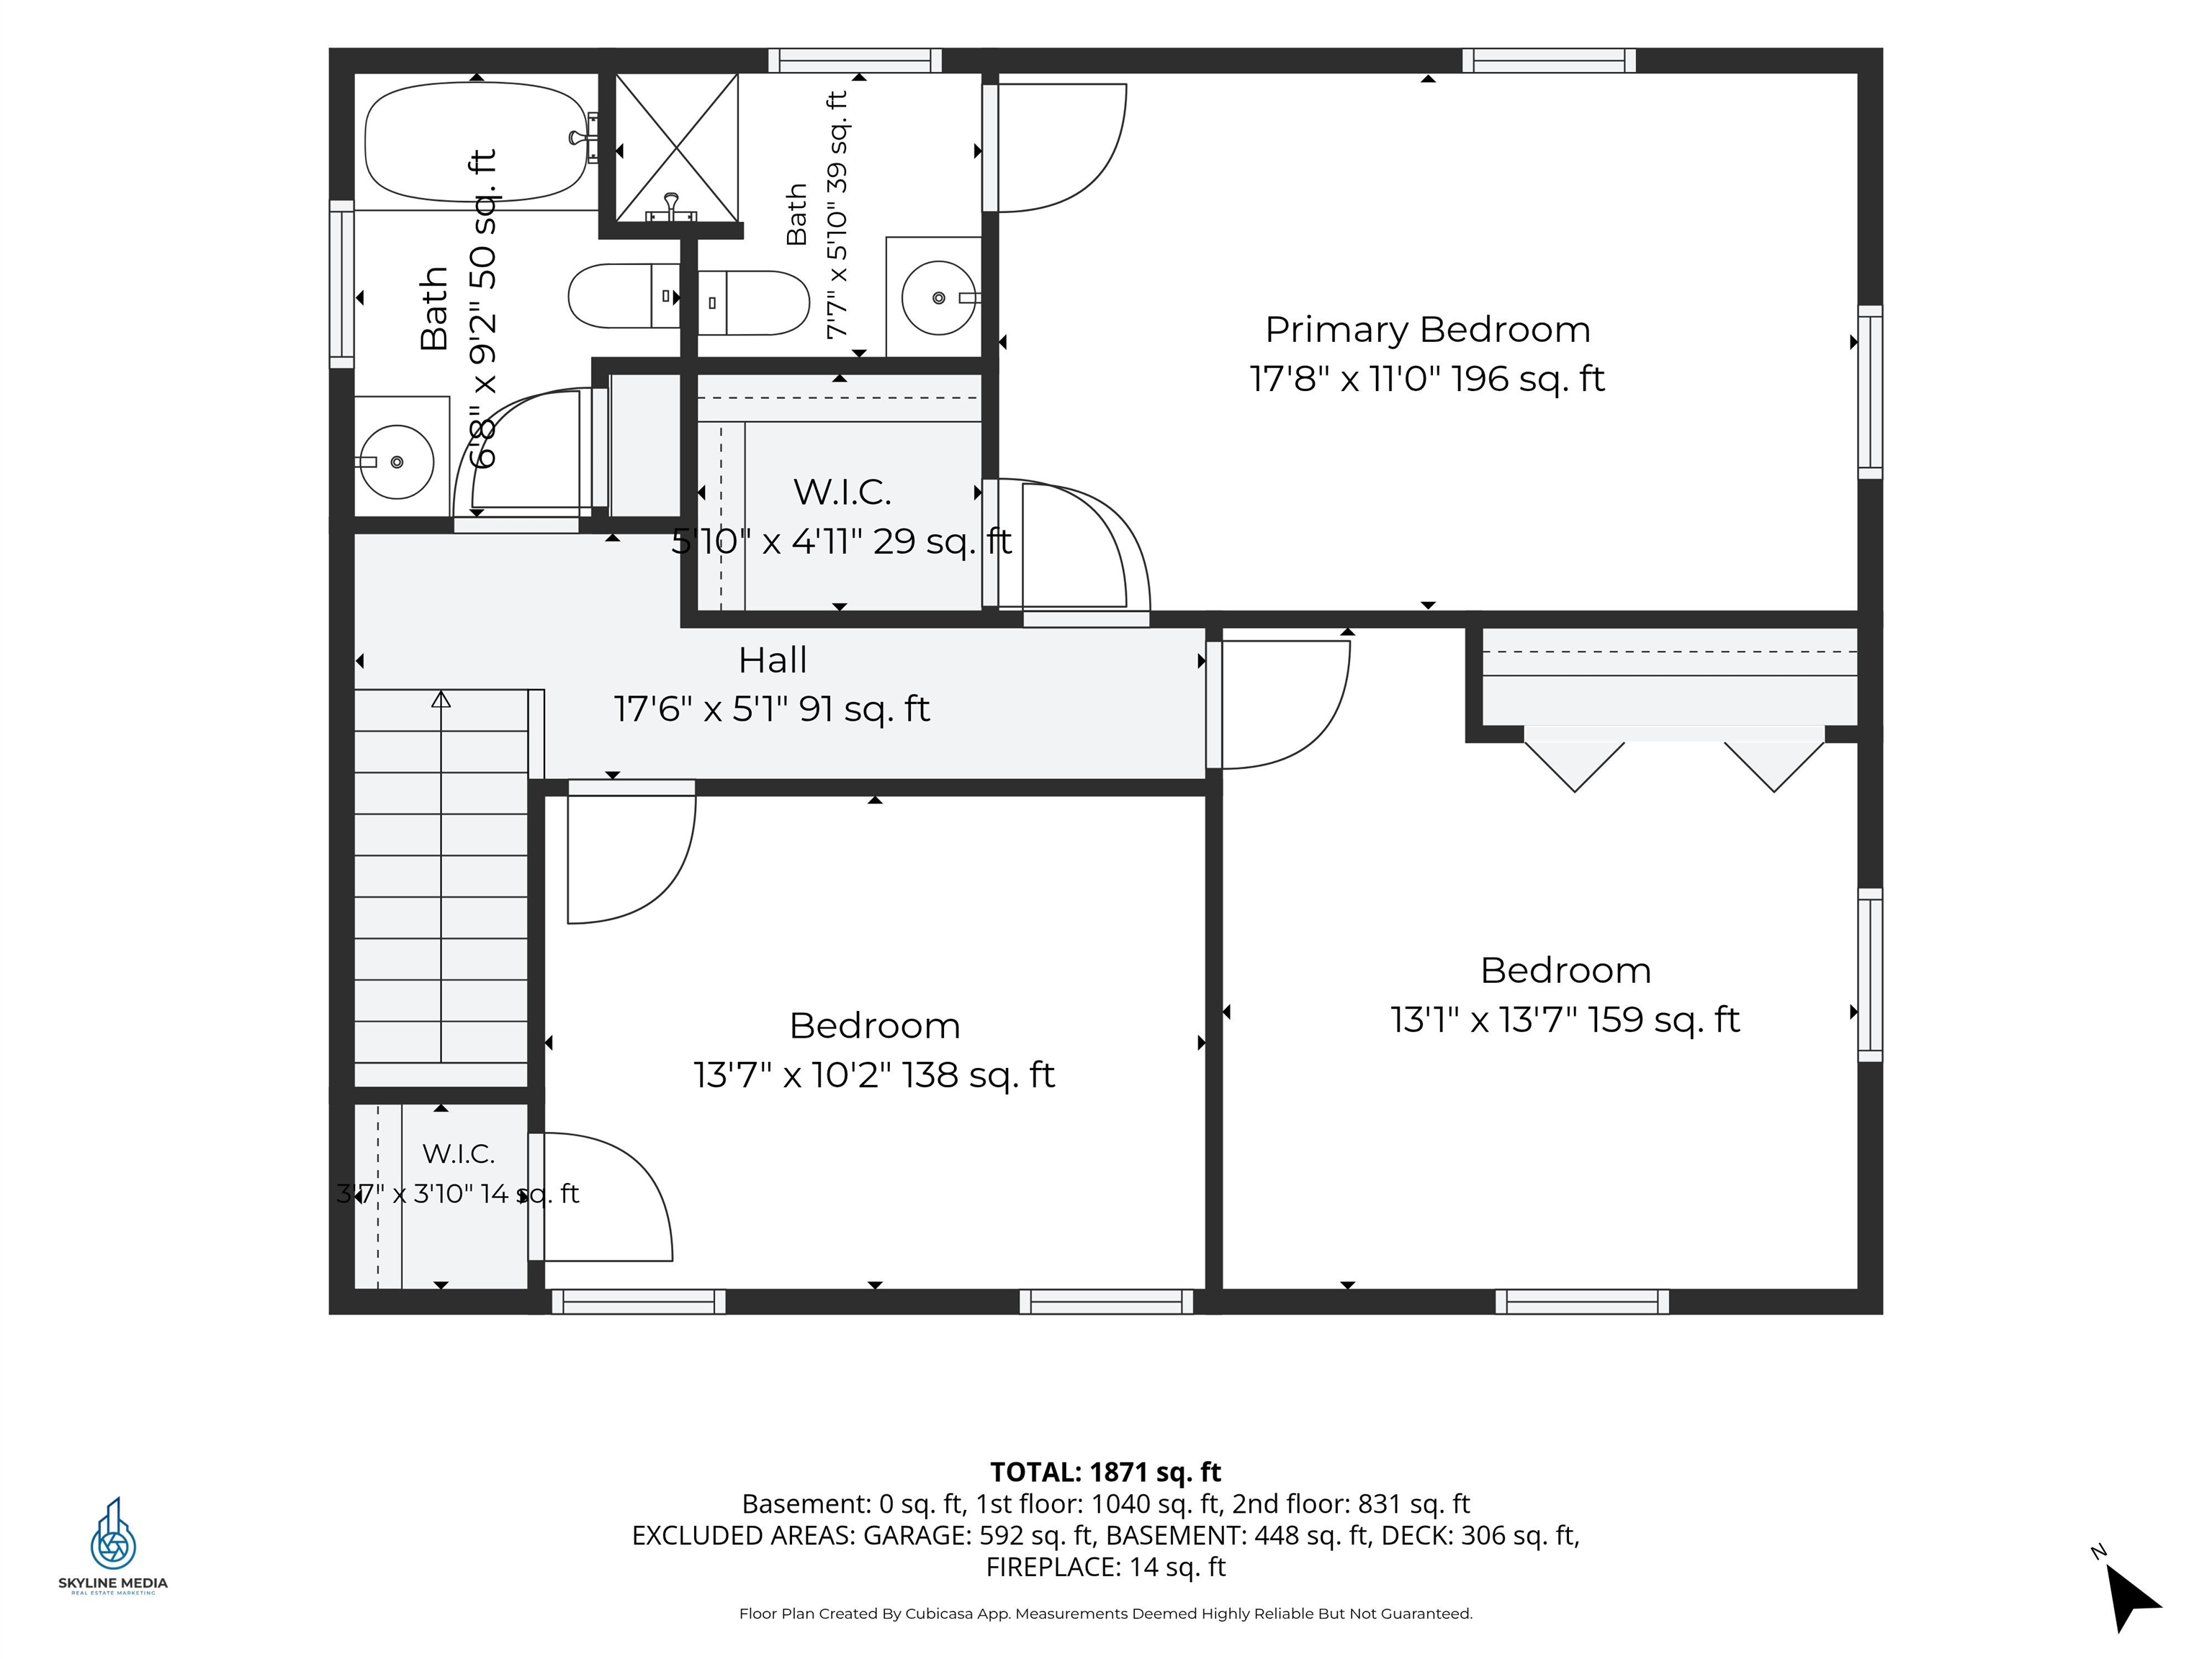
- Room 7: Primary Bedroom | Level: 2 | 17'8" x 11'0"
- Room 8: Bathroom Three Quart | Level: 2 | 7'7" x 5'10"
- Room 9: Bedroom | Level: 2 | 13'1" x 13'7"
- Room 10: Bedroom | Level: 2 | 13'7" x 10'2"
- Room 11: Bathroom Full | Level: 2 | 6'8" x 9'2"
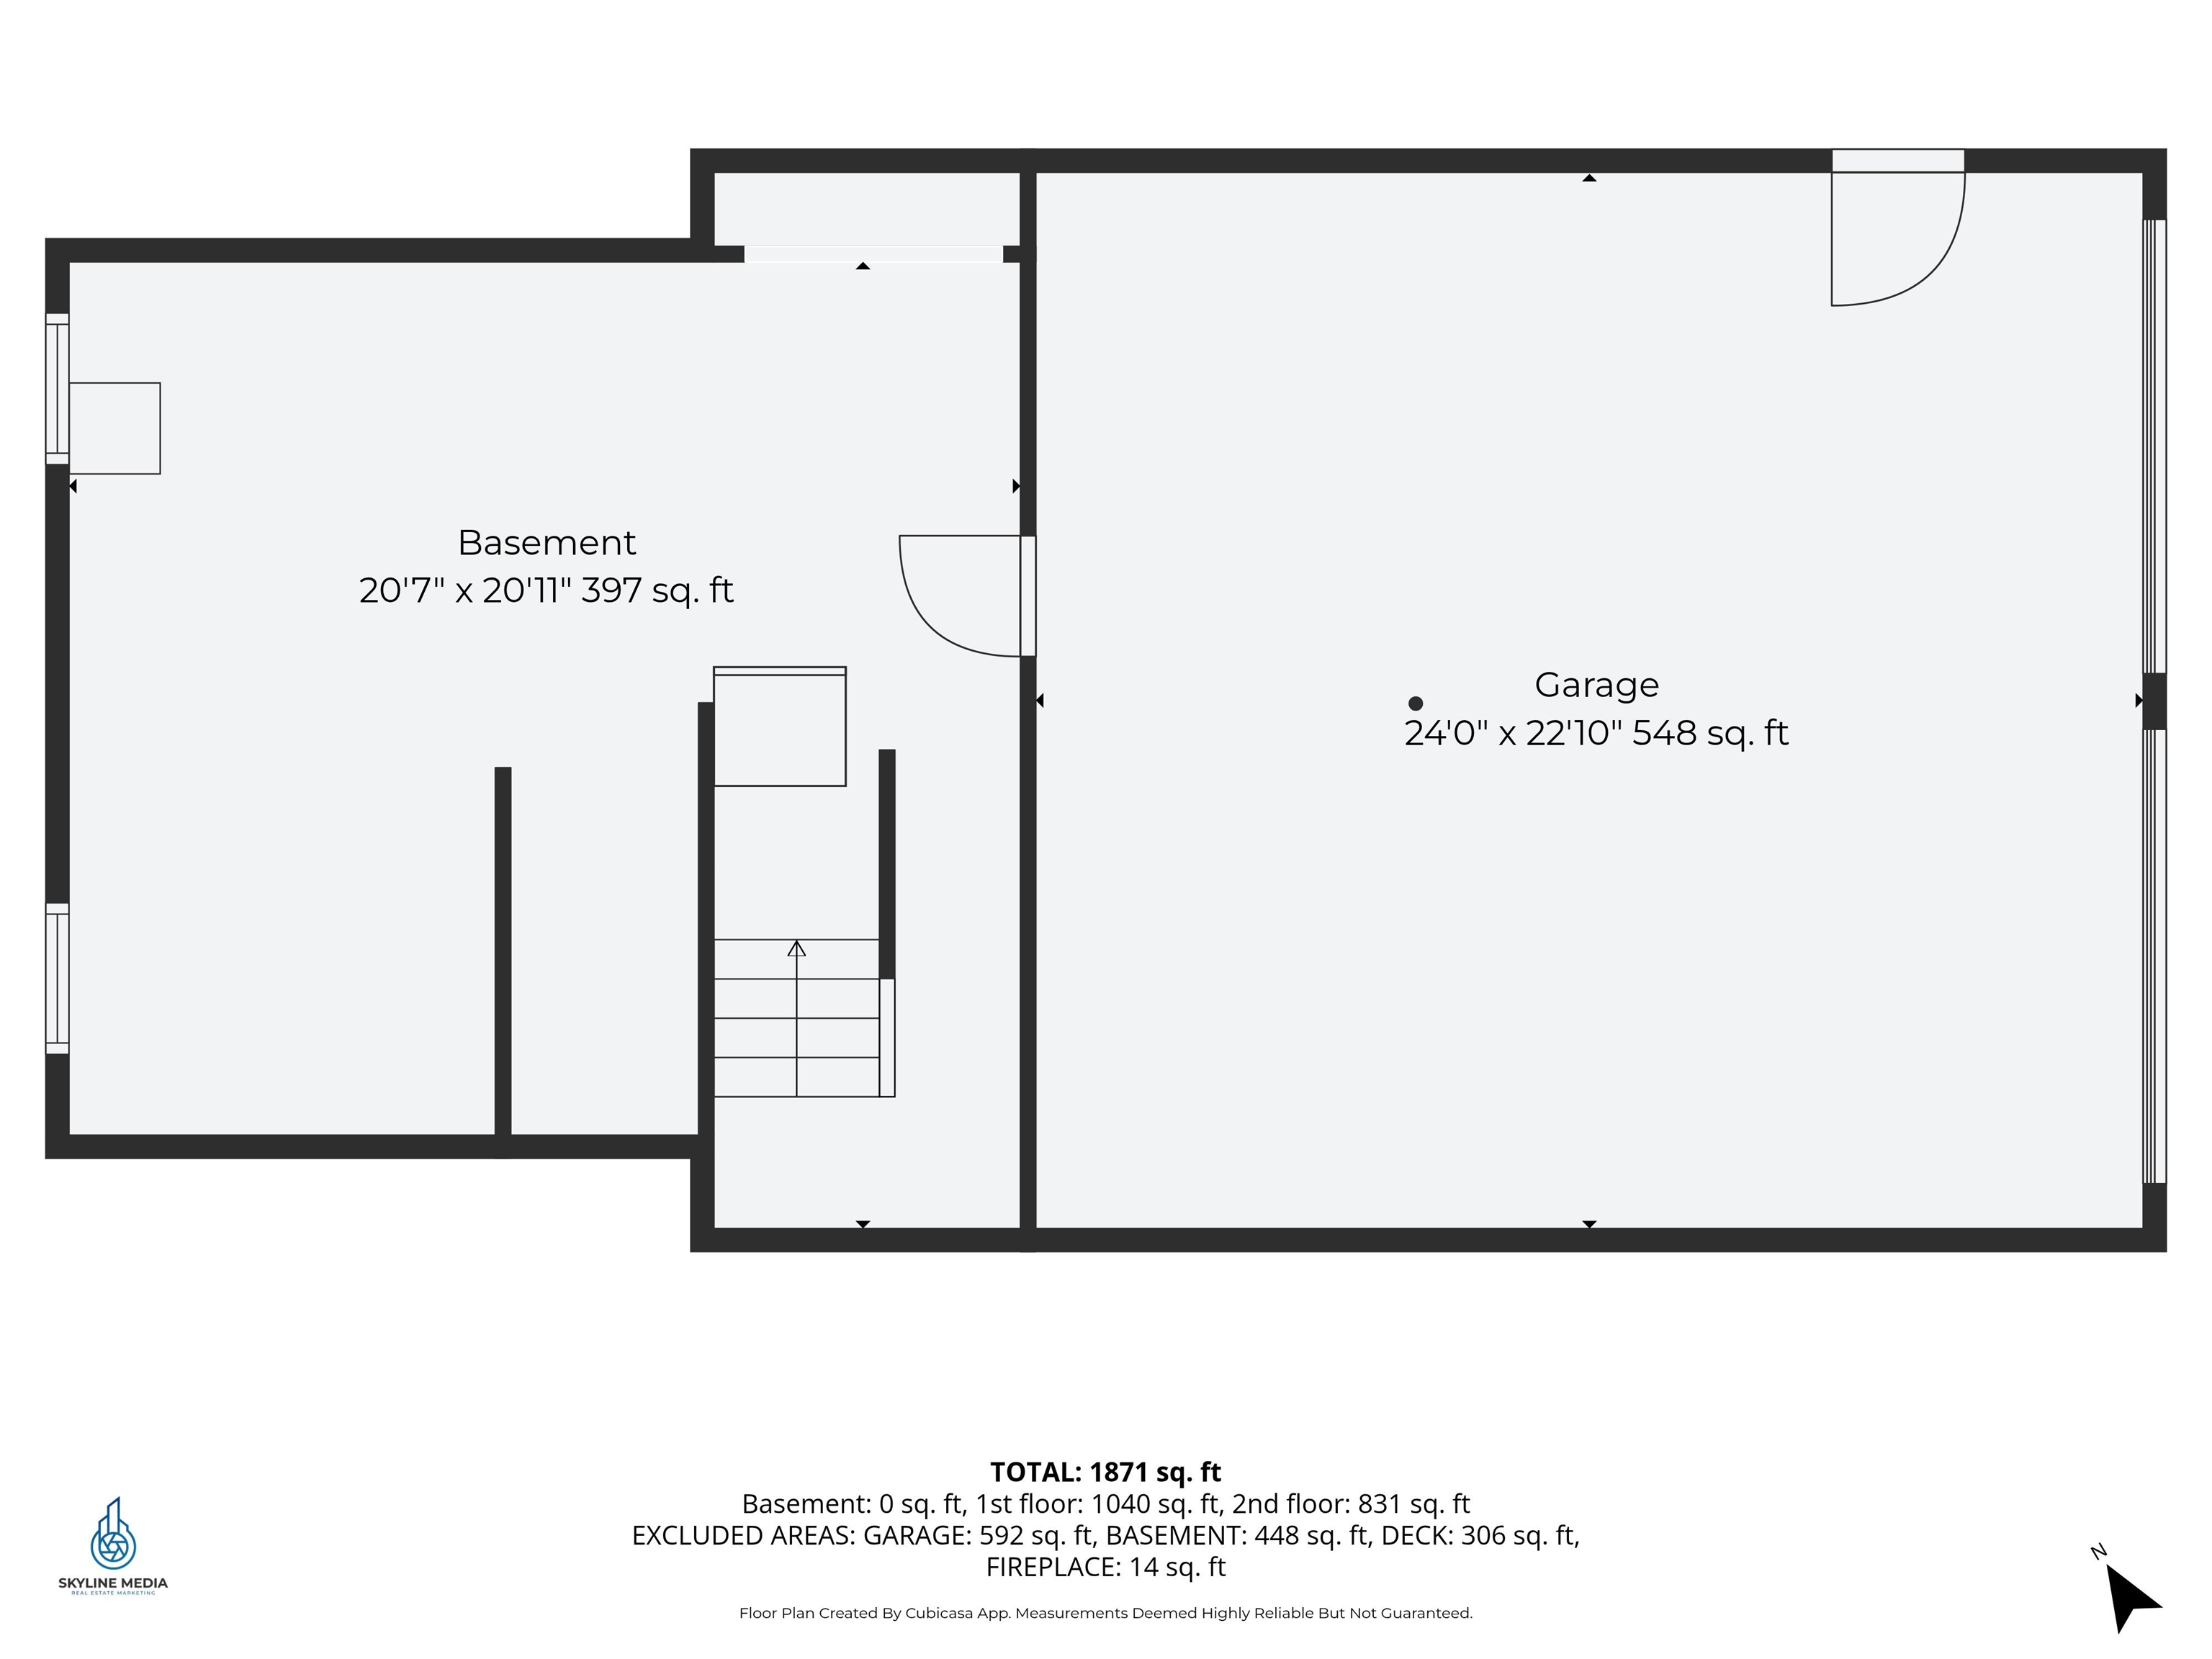
- Room 12: Utility Room | Level: Basem | 20'7" x 20'11"
PrimeMLS Copyright Statement

Copyright 2026 PrimeMLS, Inc. All rights reserved. This information is deemed reliable, but not guaranteed. The data relating to real estate displayed on this display comes in part from the IDX Program of PrimeMLS. The information being provided is for consumers' personal, non-commercial use and may not be used for any purpose other than to identify prospective properties consumers may be interested in purchasing. Data updated every 15 minutes.