


33 Trails Edge Road, Windham, NH | Southern NH Residential Home For Sale
Search for homes and condominiums, commercial property, multi-family property, vacant land, and rental property for sale and rent here in the Plaistow area of New Hampshire. Do you want to receive automated alerts about property availability in the Plaistow NH Region? Log-in below to set up your favorite searches.


- Listing Office: DiPietro Group Real Estate
603-216-5086 - Listing Agent: Kimberlee A Oliveira
- Asking Price: $1,080,000
- Type: Condo
- Status: Under Contract
- Days-On-Market: 13
- Listing Date: Aug 20, 2026
- Updated: Sep 03, 2026
- Rooms: 10
- Bedrooms: 3 | Baths: 3
- Sq Ft: 2,683 | Acres: 0.00
- Virtual Tour: Link
Property Description
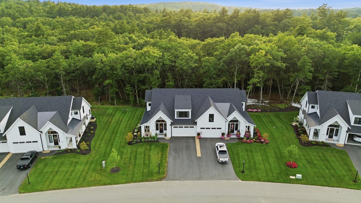
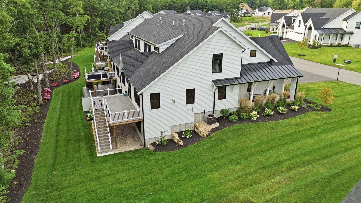
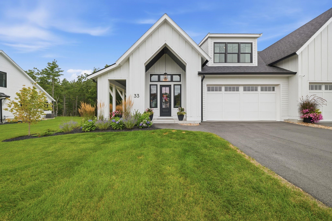
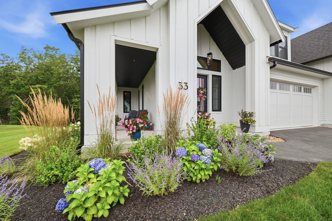
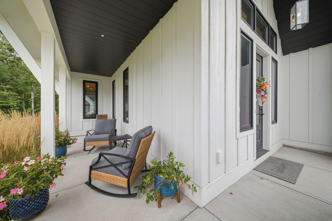
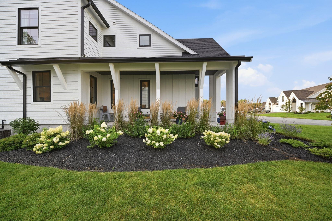
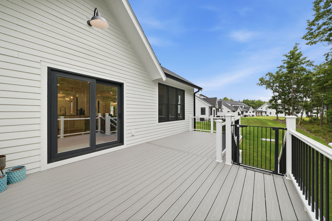
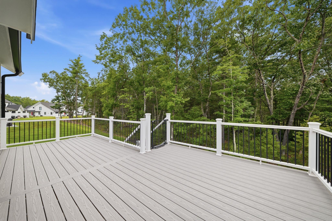
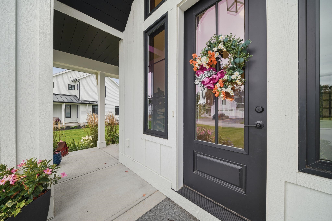
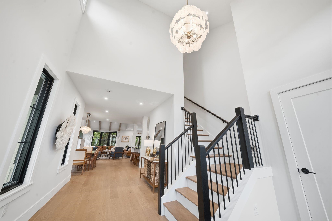
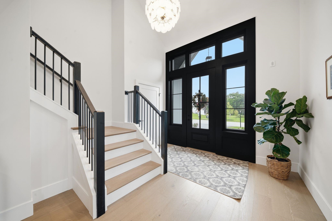
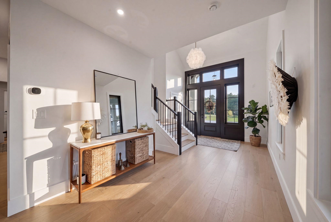
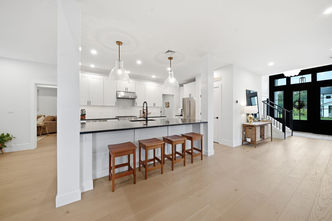
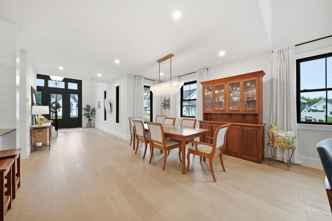
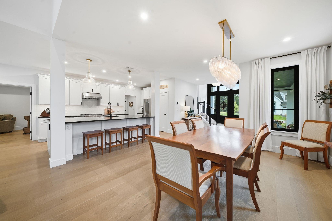
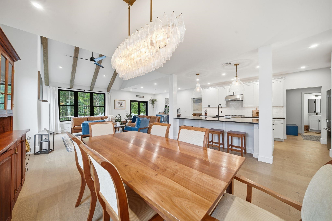
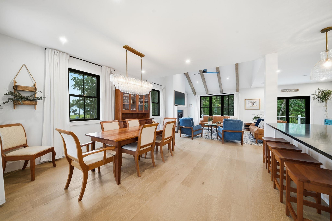
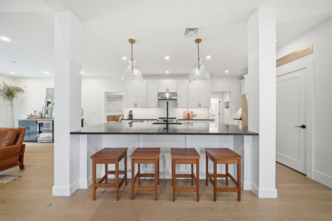
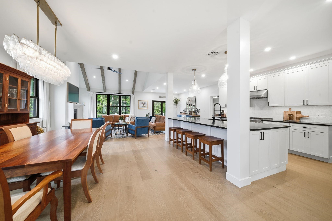
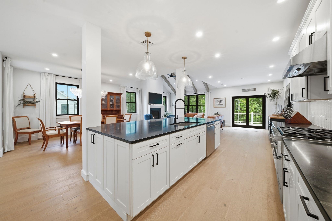
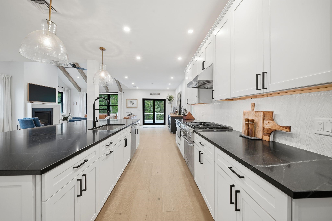
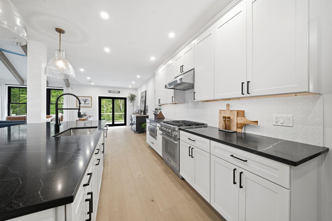
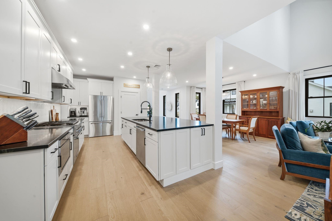
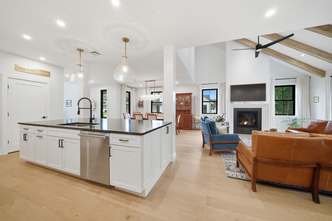
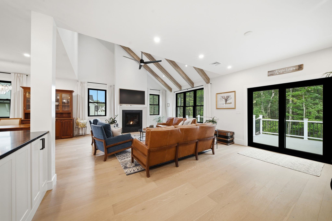
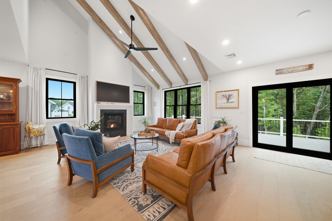
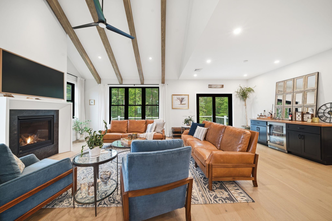
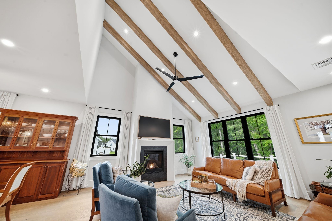
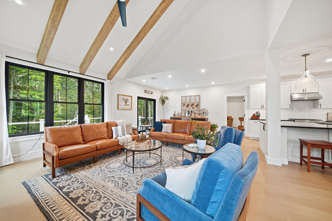
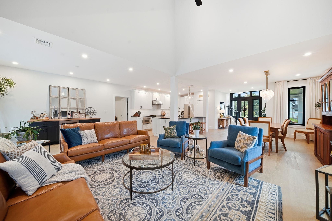
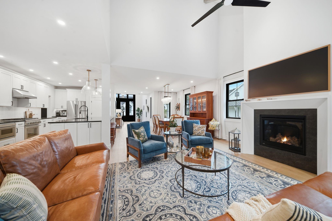
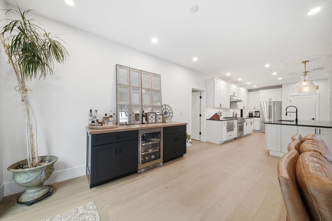
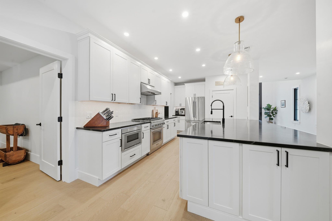
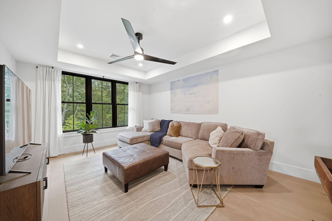
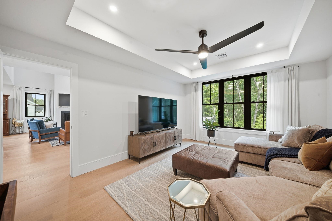
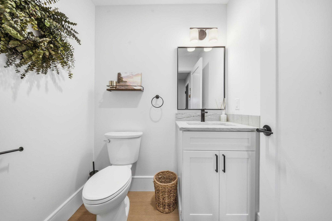
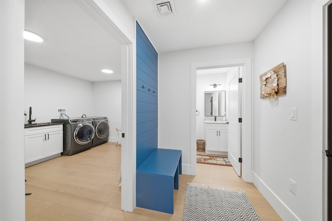
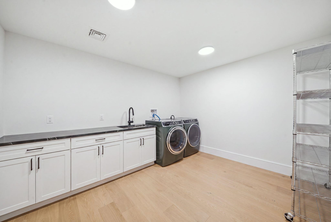
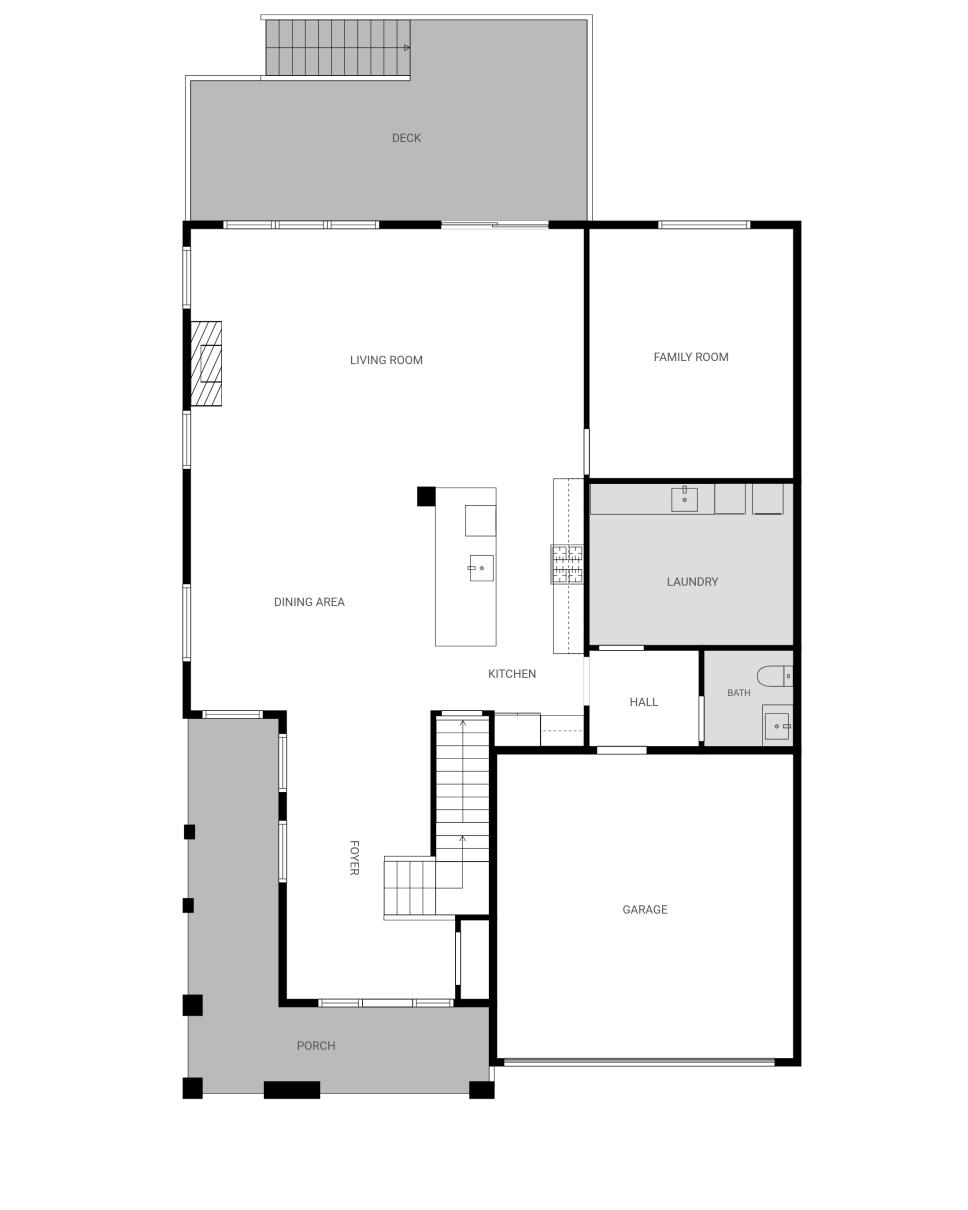
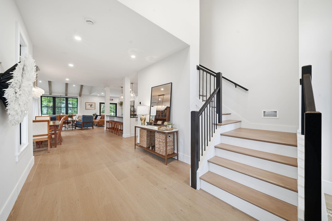
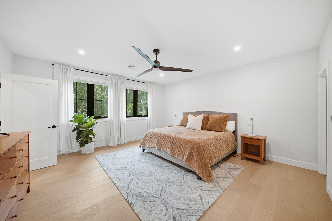
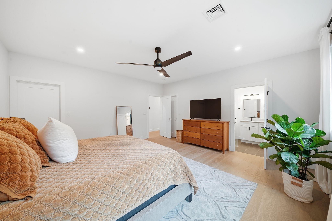
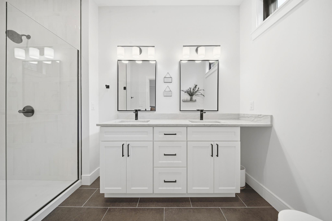
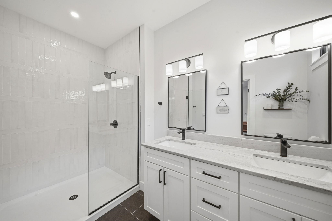
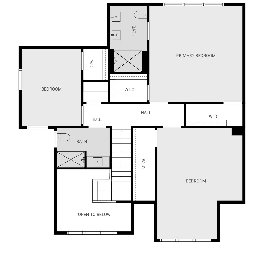
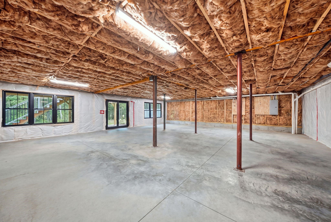
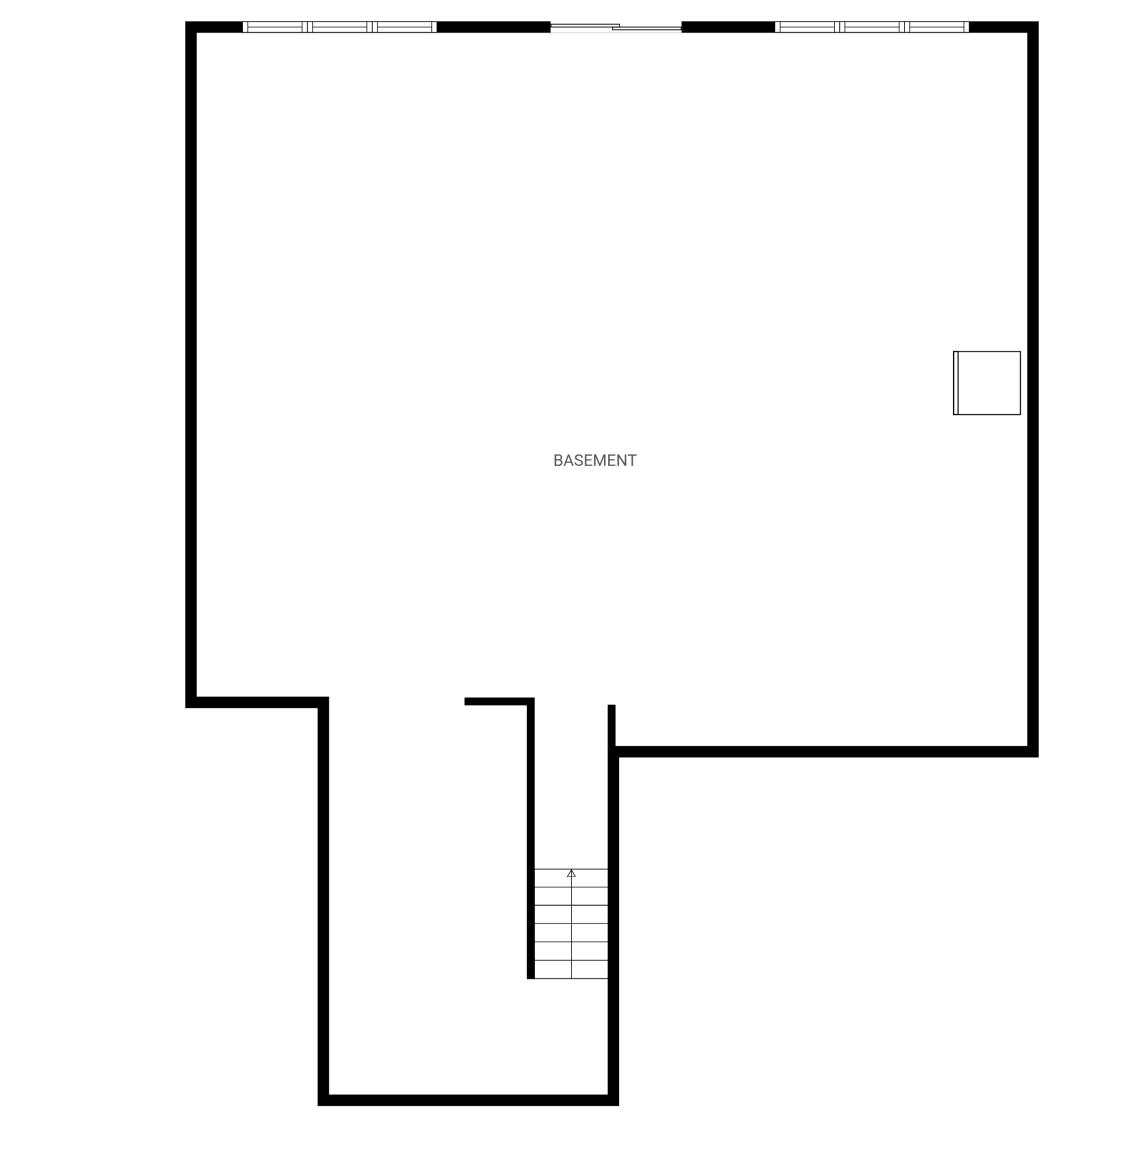
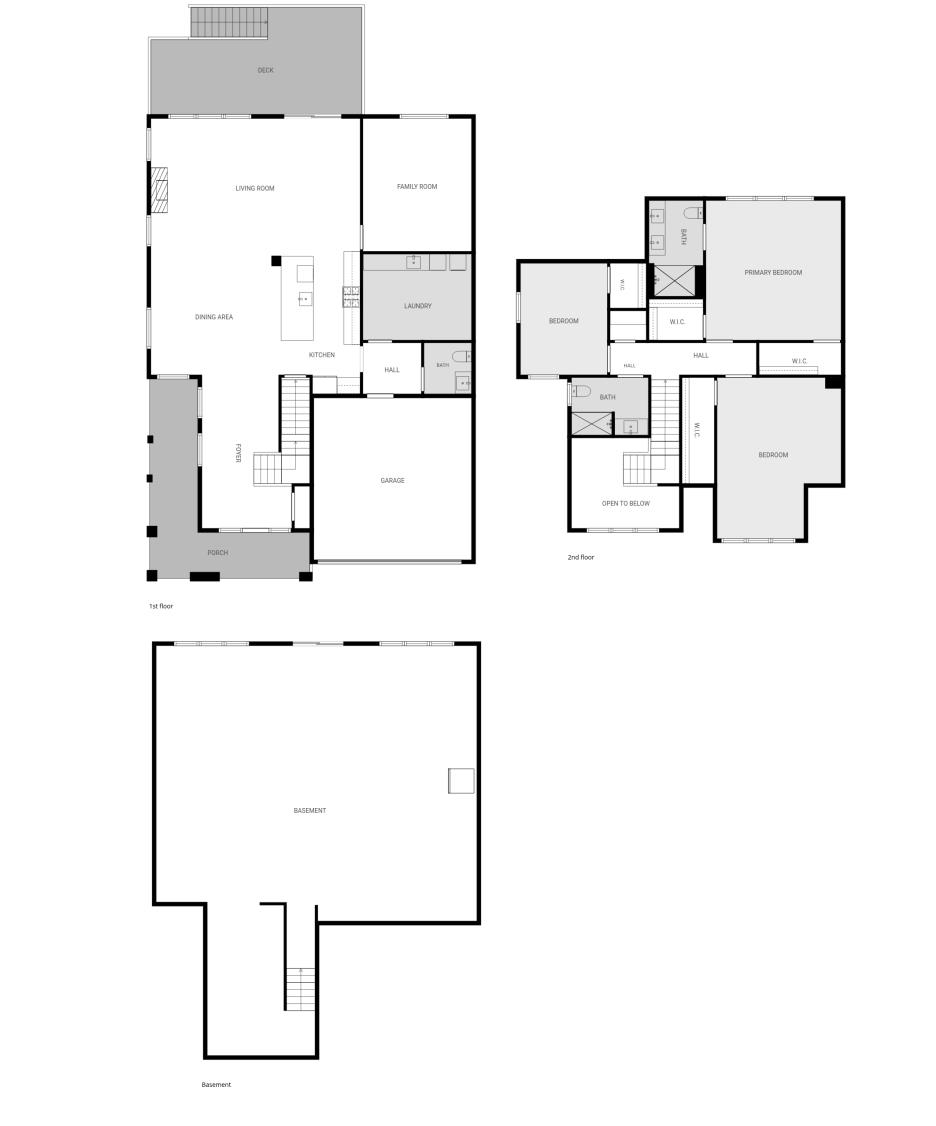
OFFERS DUE 8/31 by NOON. Better Than New | Luxury Living | Windham's Premier Townhome Community | Welcome to 33 Trails Edge, a stunning 2025 built luxury townhome now available as the community's first resale and offering all the sophistication of new construction, elevated. Thoughtfully upgraded throughout, this home was designed for both everyday living and effortless entertaining. This spacious floor plan offers 3 bedrooms, 2.5 baths, and a dedicated home office ideal for today's flexible lifestyle. The chef's kitchen anchors the main level with upgraded appliances, custom bar cabinetry, and designer countertops, flowing seamlessly into sun-filled living spaces. Custom tile work carries the same elevated craftsmanship throughout, while designer lighting fixtures from Pottery Barn add warmth and character in every room, a level of detail rarely found in a resale. Downstairs, an unfinished daylight walkout basement adds an impressive 1,572 additional square feet of potential, with abundant natural light and high ceilings creating a bright, expansive canvas for future living space, a home gym, or additional entertaining area. Impeccable landscape design enhances the outdoor experience and curb appeal. Move-in ready with none of the wait of new construction, this townhome delivers turnkey luxury in one of Windham's most sought-after locations. Every finish has been curated to feel custom, not cookie-cutter. The community building, still under construction, will feature a gym, meeting space and a large gathering area along with an outdoor pool and patio. Don't miss the opportunity to own a better-than-new home without the new-build timeline. Schedule your private showing today.Property Directions
Rockingham Rd, Rt 28 to Trails EdgePhoto Gallery
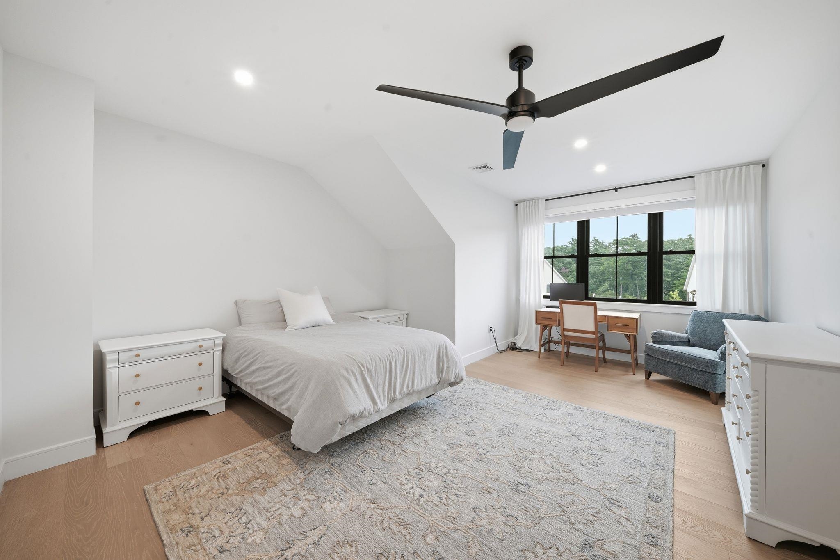
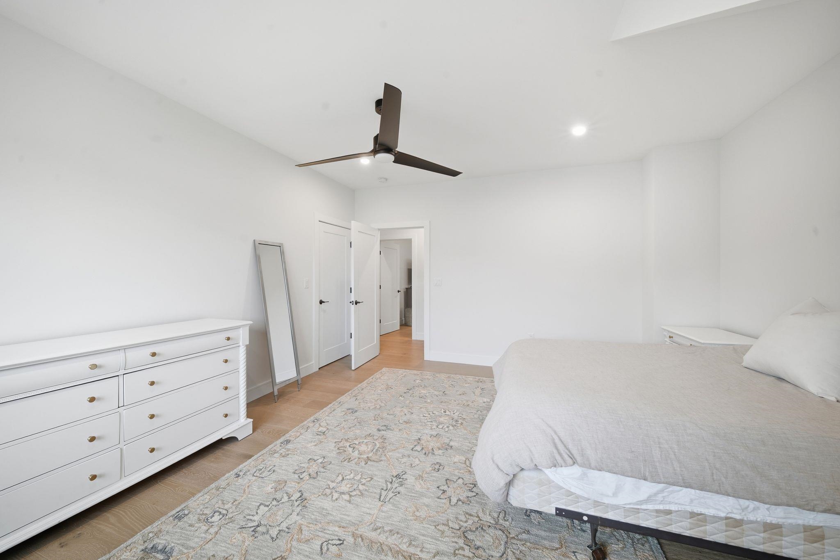
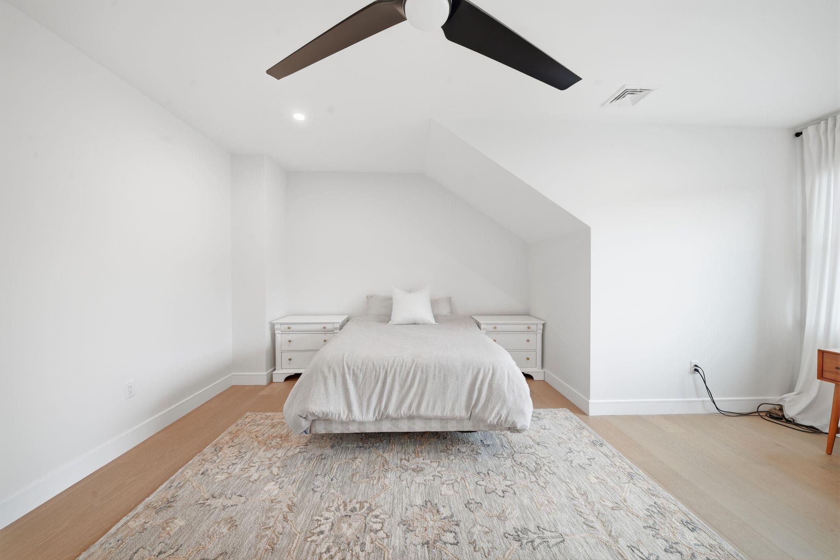
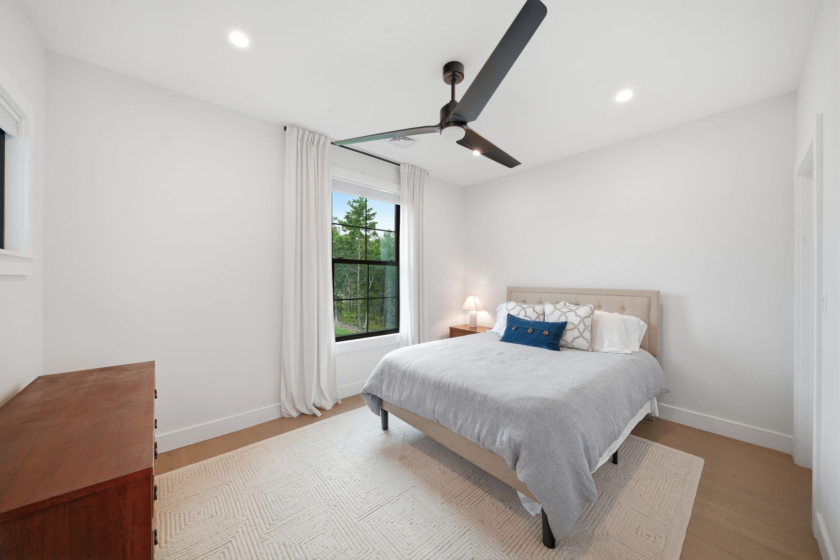
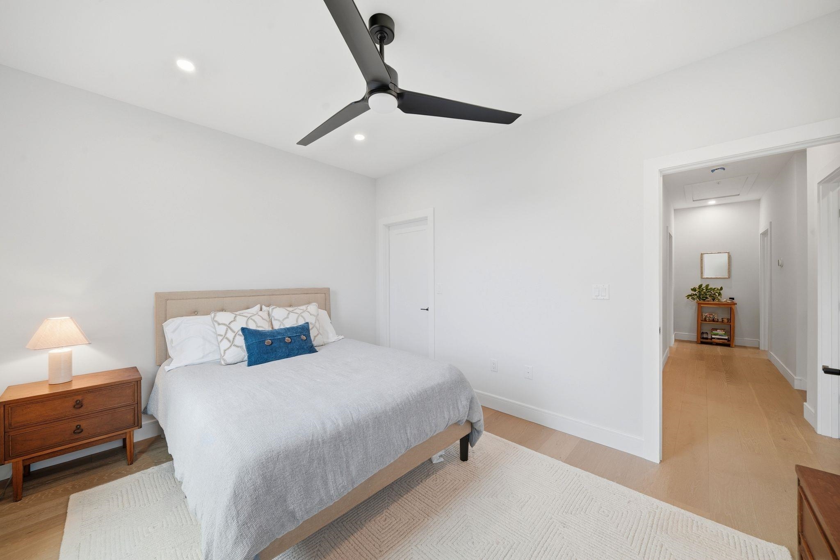
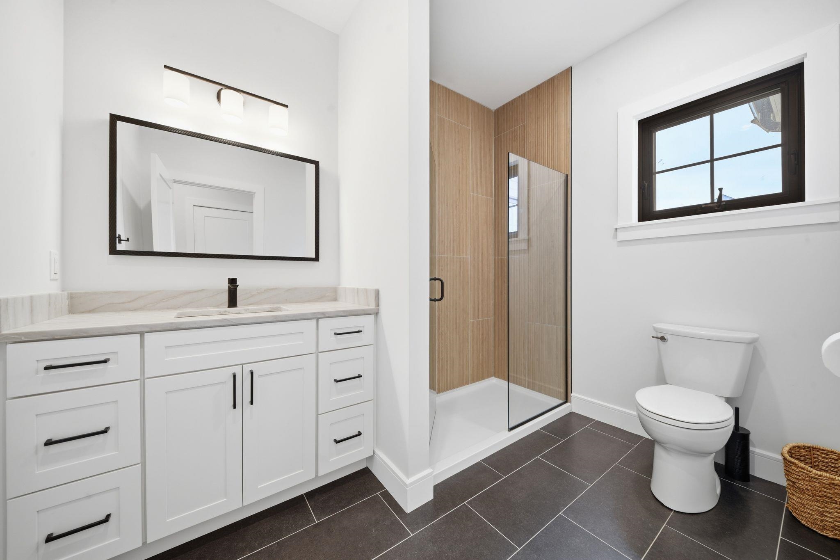
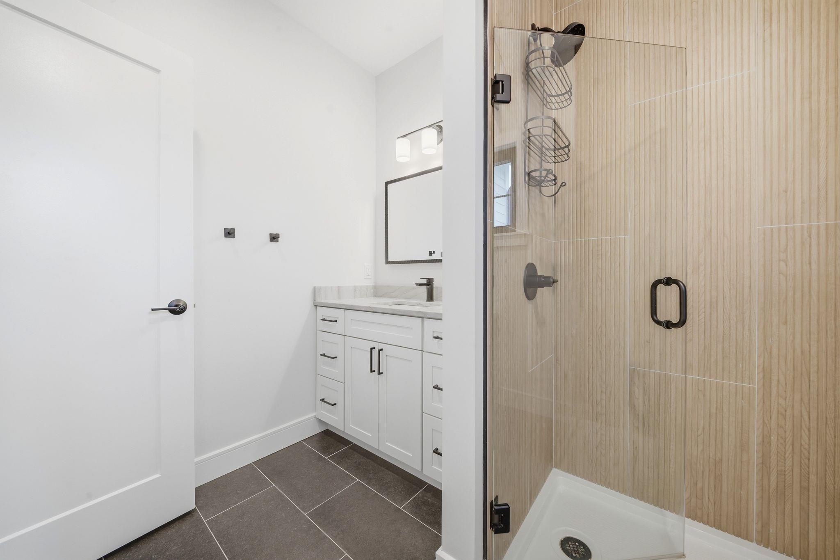
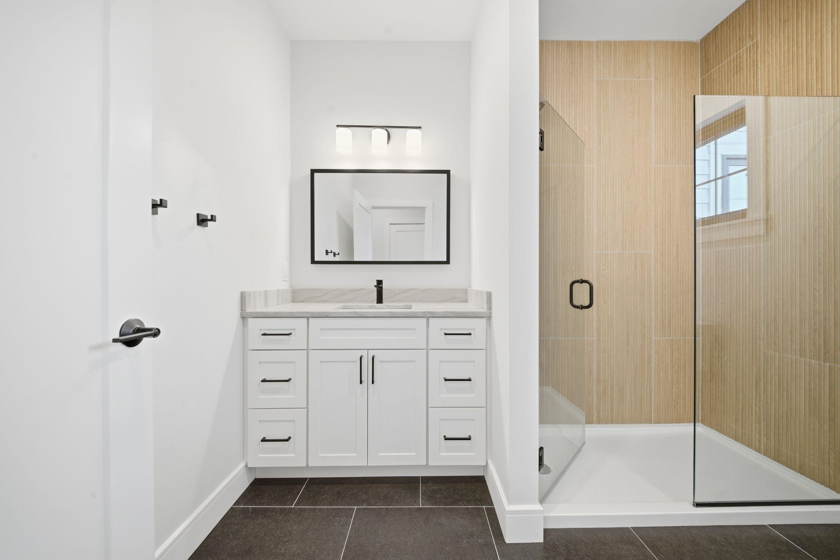
Property Location
- MLS ID: 5105815
- Address: 33 Trails Edge Road
- City/Town: Windham
- State: NH
- Zip Code: 03087
- School District: Windham
- Elementary: Golden Brook Elementary School
- Middle School: Windham Middle School
- High School: Windham High School
- Subdivision: Trails Edge
- Condo Name: Trails Edge
- Condo Fees: $Yes
- Fee Includes:
- Landscaping
- Plowing
- Recreation
- Trash
- Condo Association Fee
Property Features
- Color: white
- Stories: 3
- Year Built: 2025
- Flooring:
- Ceramic Tile
- Wood
- Appliances:
- ENERGY STAR Qual Dishwshr
- ENERGY STAR Qual Dryer
- Microwave
- Mini Fridge
- ENERGY STAR Qual Fridge
- ENERGY STAR Qual Washer
- Propane Water Heater
- Tankless Water Heater
- Dual Fuel Range
- Negotiable:
- Furnishings
- Amenities:
- Clubhouse
- Exercise Facility
- Master Insurance
- Landscaping
- In-Ground Pool
- Snow Removal
- Trash Removal
- Heating:
- Propane
- Multi Zone
- Cooling:
- Central AC
- Electric:
- 220 Plug
- Circuit Breaker(s)
- Underground
- Roof:
- Metal
- Architectural Shingle
- Basement:
- Y
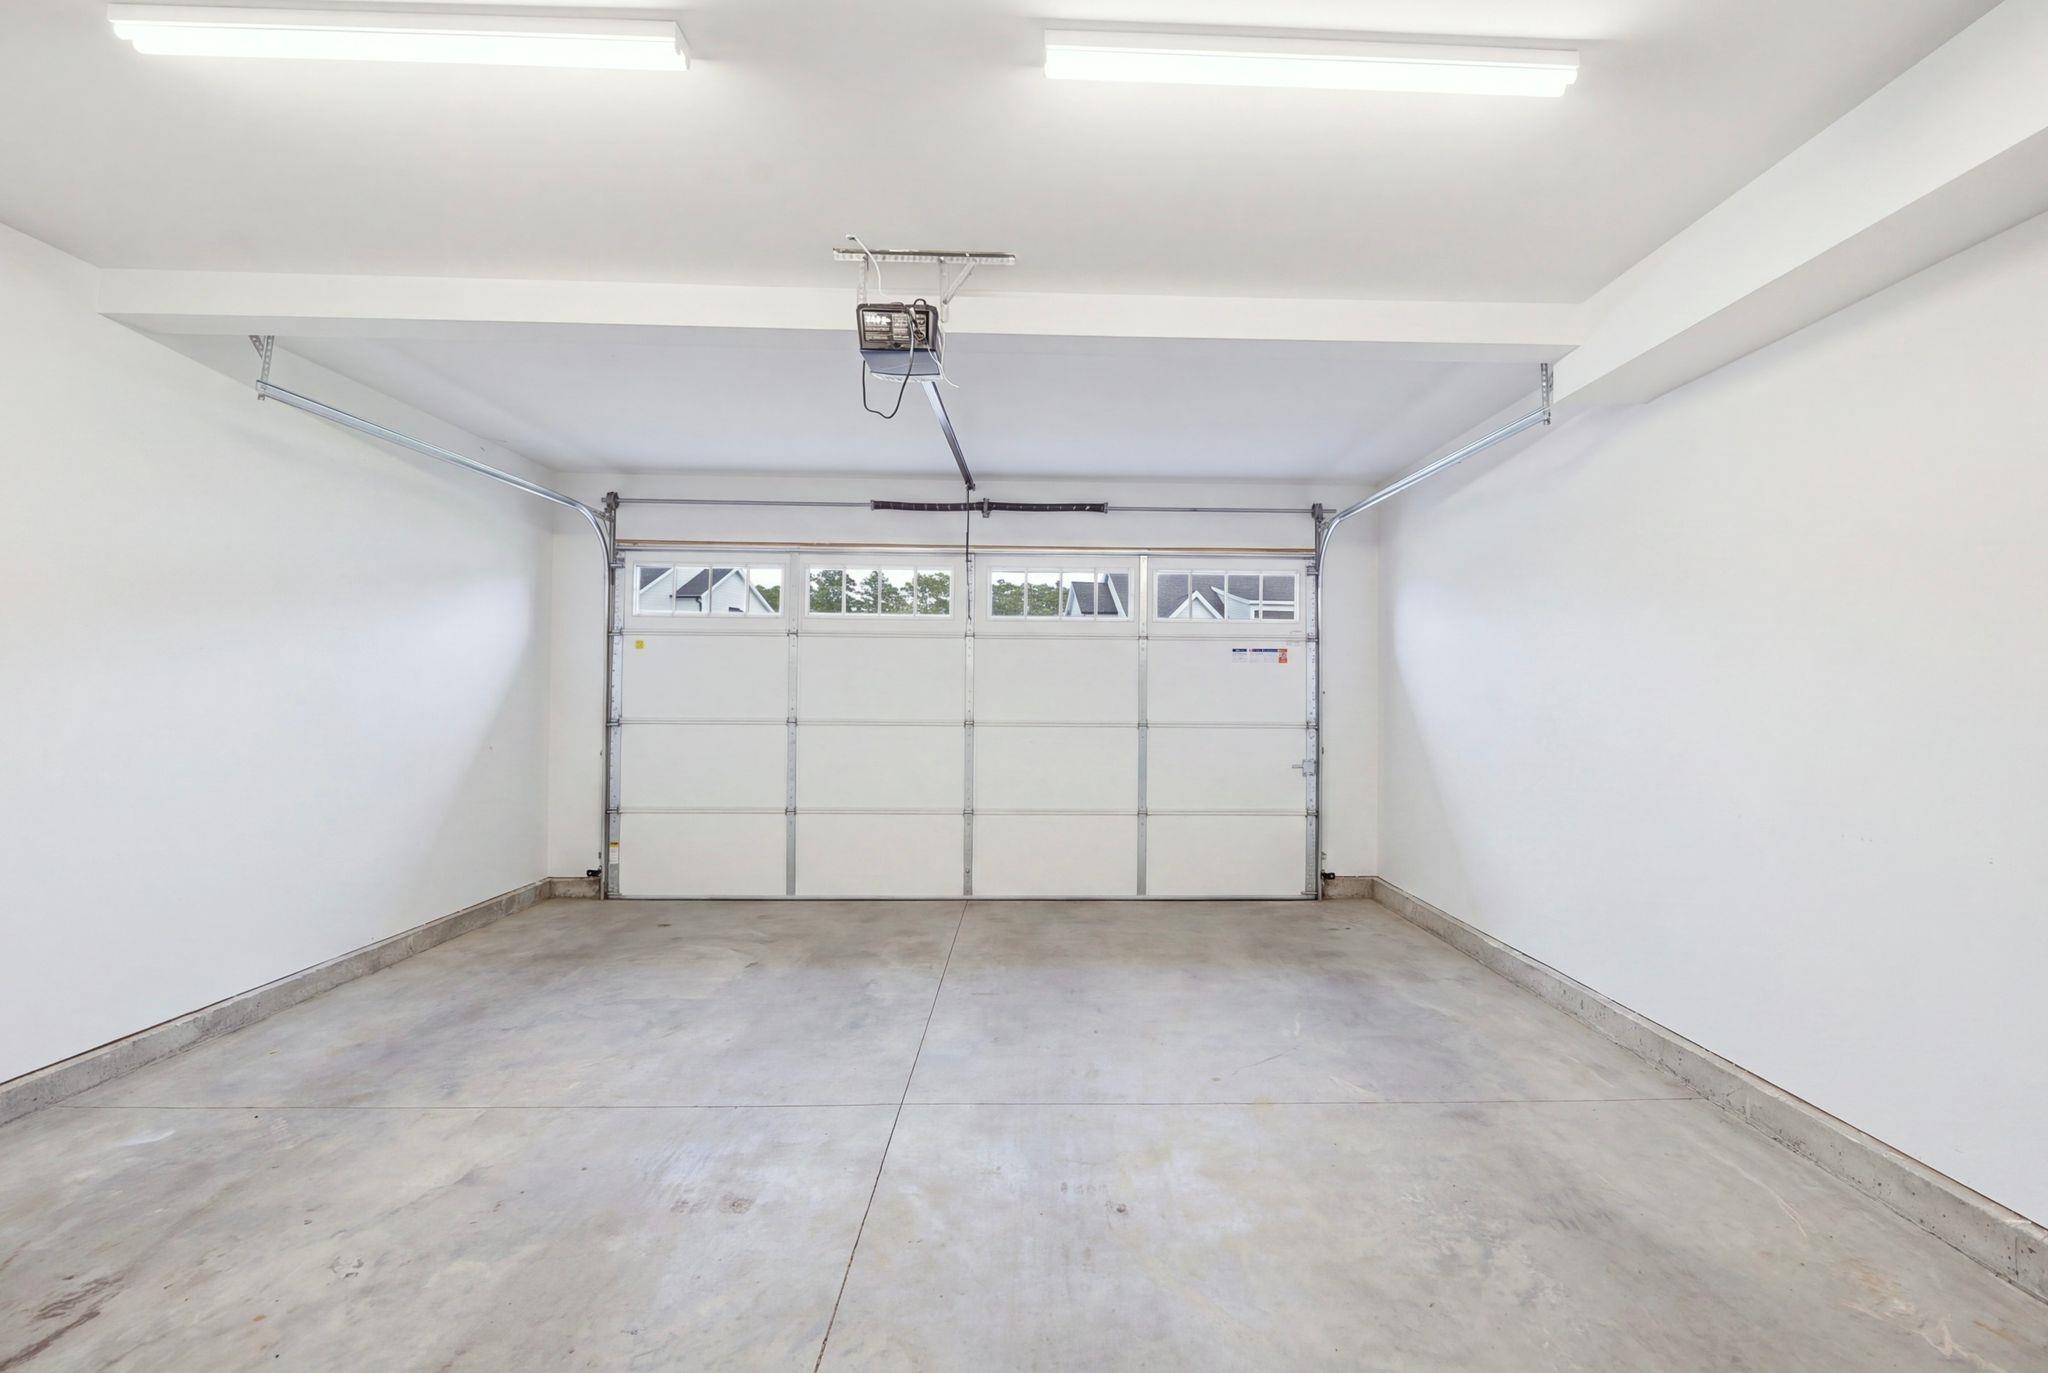
- Garage Cap: 2
- Driveway:
- Common/Shared
- Paved
- Sewer:
- On-Site Septic Exists
- Flood Zone:
- N
Rooms by Level
- First Floor:
- 1/2 Bathroom
- Dining Room
- Family Room
- Foyer
- Kitchen
- Office/Study
- Second Floor:
- Bedroom
- Full Bathroom
- Primary Bdm Ste
- Room 1: Primary BR Suite | Level: 2
- Room 2: Bedroom | Level: 2
- Room 3: Bedroom | Level: 2
- Room 4: Kitchen | Level: 1
- Room 5: Dining Room | Level: 1
- Room 6: Family Room | Level: 1
- Room 7: Office/Study | Level: 1
- Room 8: Foyer | Level: 1
- Room 9: Bathroom Half | Level: 1
- Room 10: Bathroom Full | Level: 2
PrimeMLS Copyright Statement

Copyright 2026 PrimeMLS, Inc. All rights reserved. This information is deemed reliable, but not guaranteed. The data relating to real estate displayed on this display comes in part from the IDX Program of PrimeMLS. The information being provided is for consumers' personal, non-commercial use and may not be used for any purpose other than to identify prospective properties consumers may be interested in purchasing. Data updated every 15 minutes.