


77 Deerwood Drive-Unit A, Nashua, NH | Southern NH Residential Home For Sale
Search for homes and condominiums, commercial property, multi-family property, vacant land, and rental property for sale and rent here in the Plaistow area of New Hampshire. Do you want to receive automated alerts about property availability in the Plaistow NH Region? Log-in below to set up your favorite searches.

- Listing Office: Keller Williams Gateway Realty
603-883-8400 - Listing Agent: Parrott Realty Group
- Asking Price: $420,000
- Type: Condo
- Status: Active
- Days-On-Market: 56
- Listing Date: Aug 19, 2026
- Updated: Oct 14, 2026
- Rooms: 5
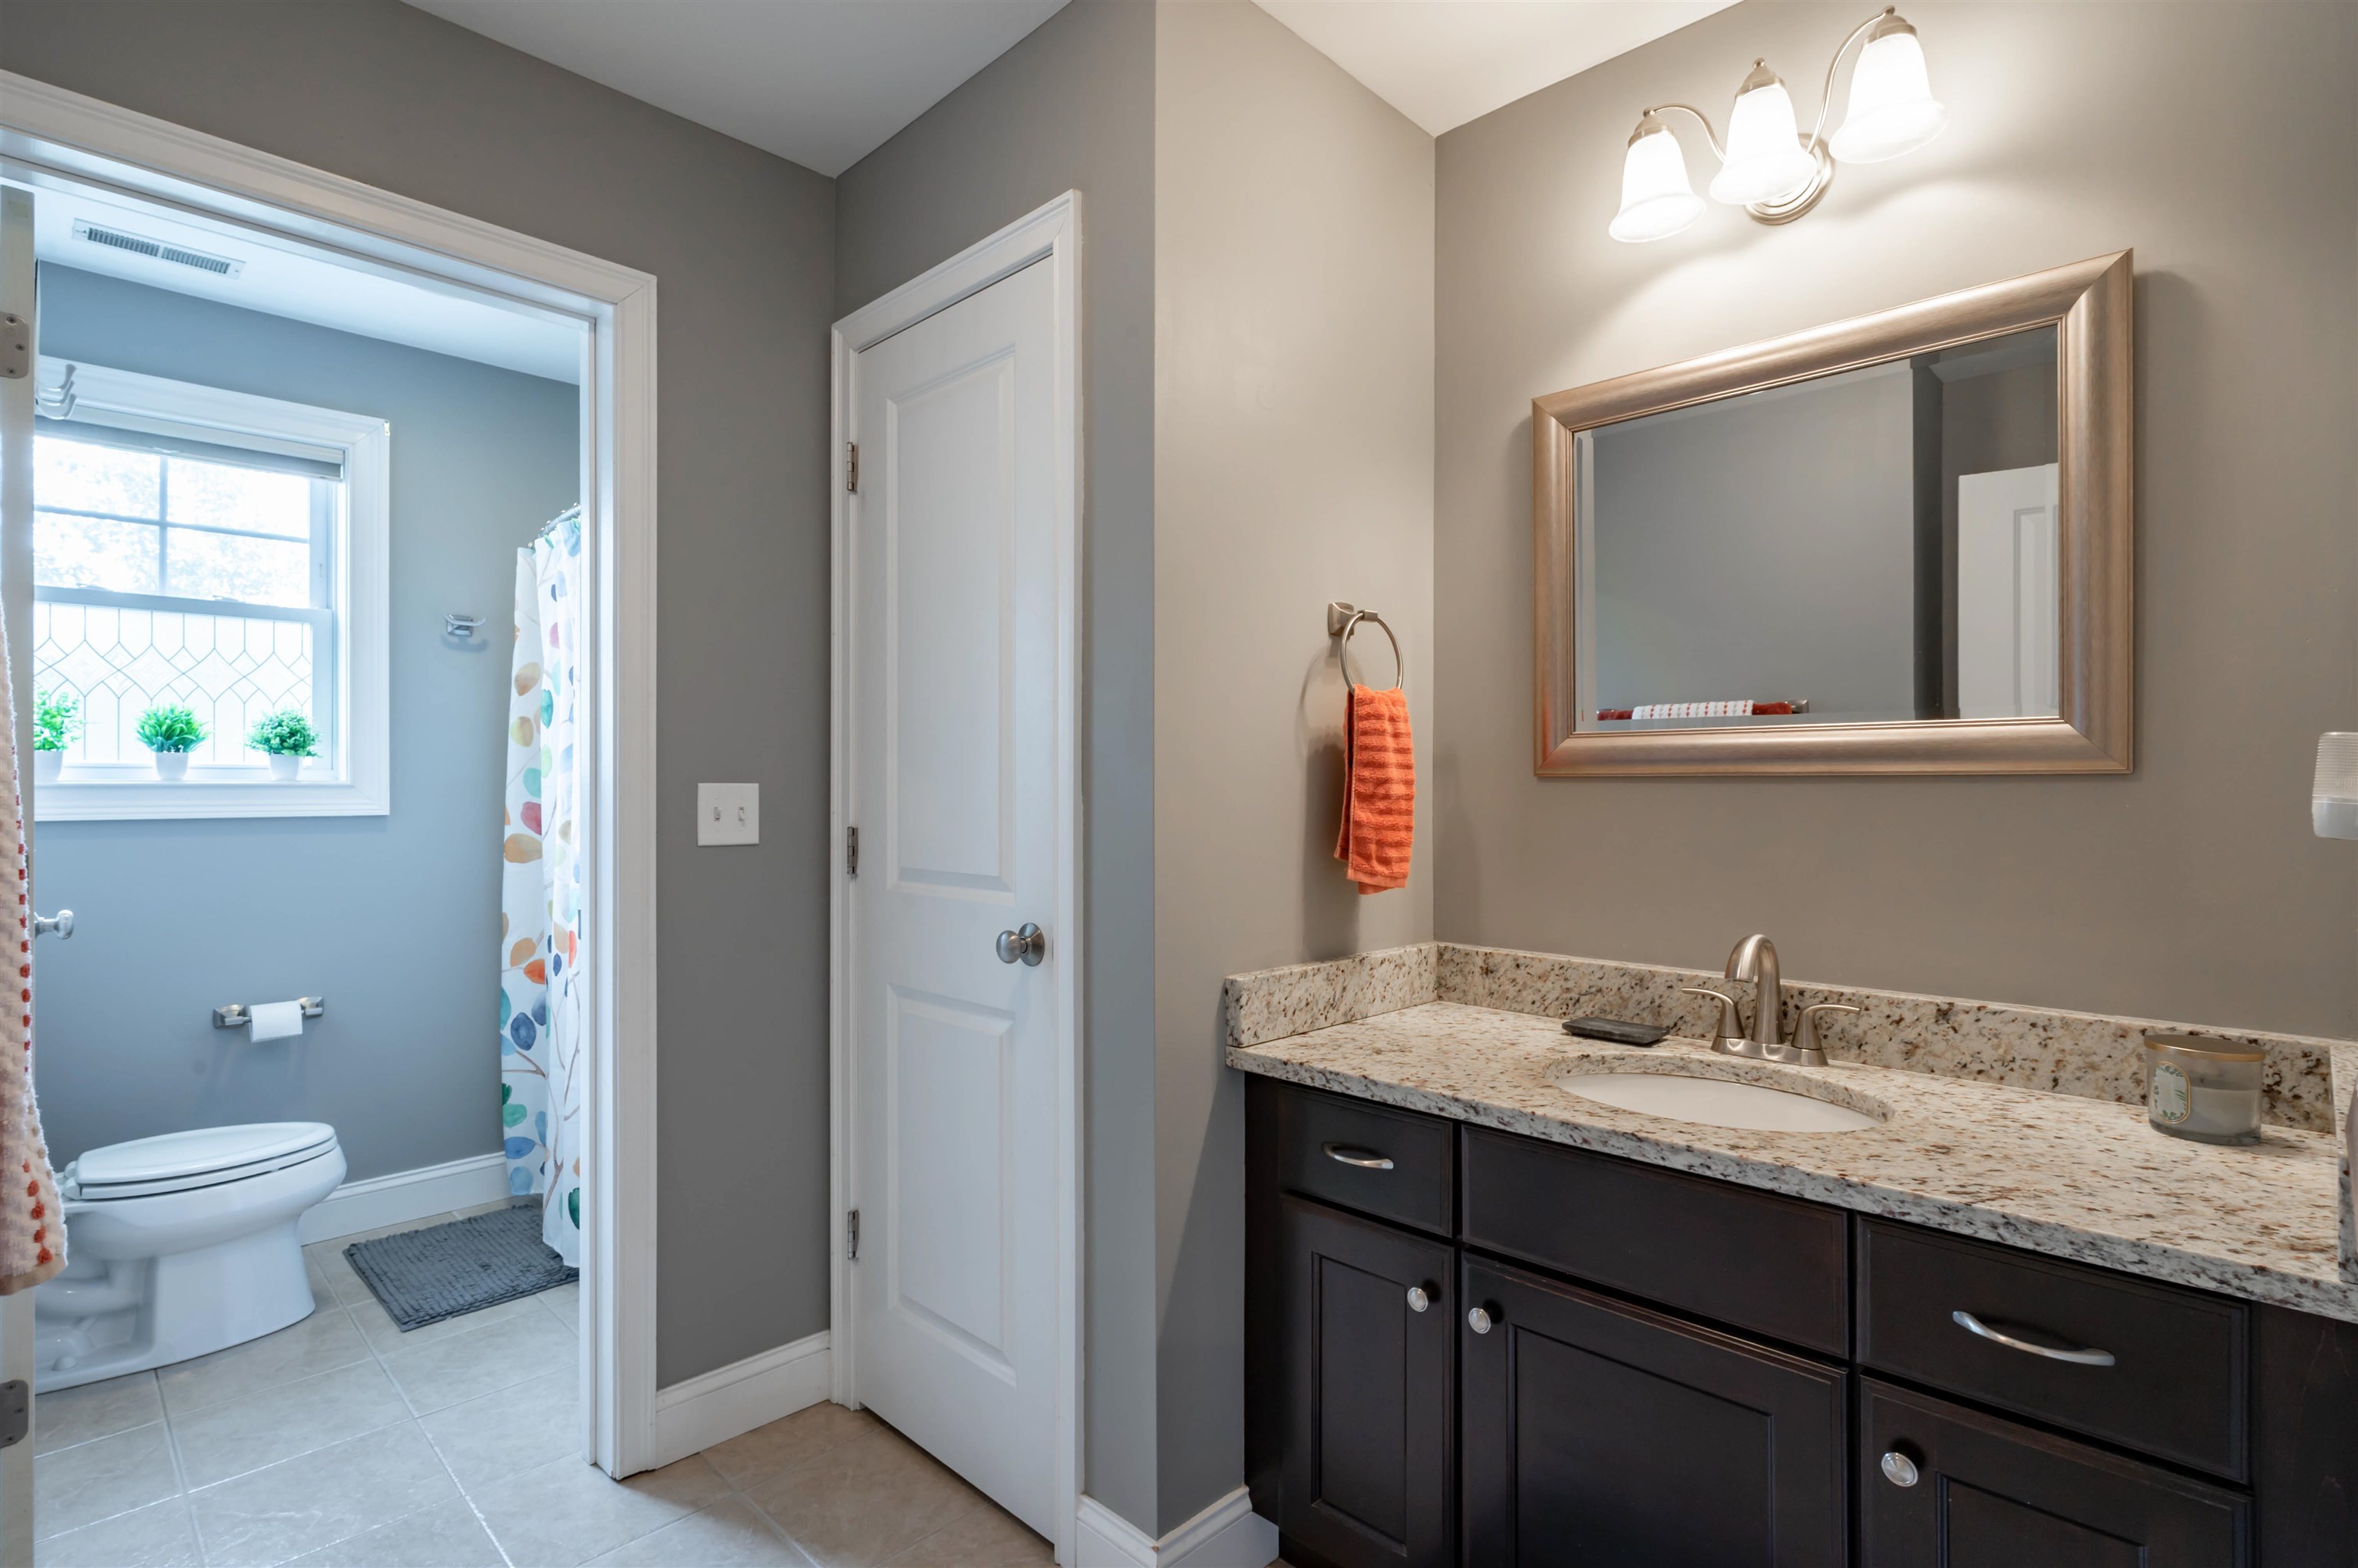
- Bedrooms: 3 | Baths: 2
- Sq Ft: 1,272 | Acres: 0.00
Property Description
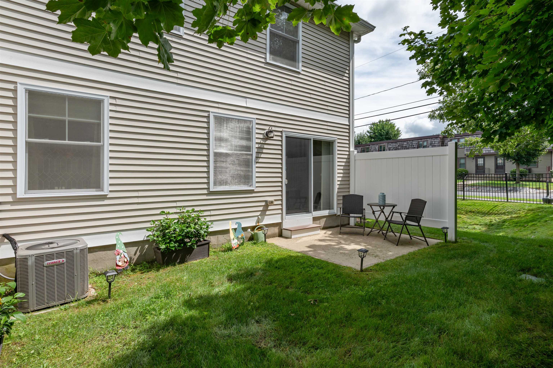
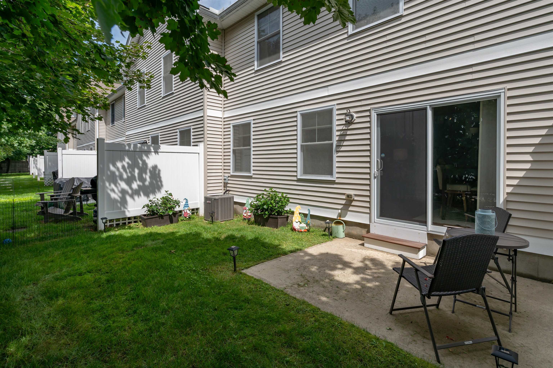
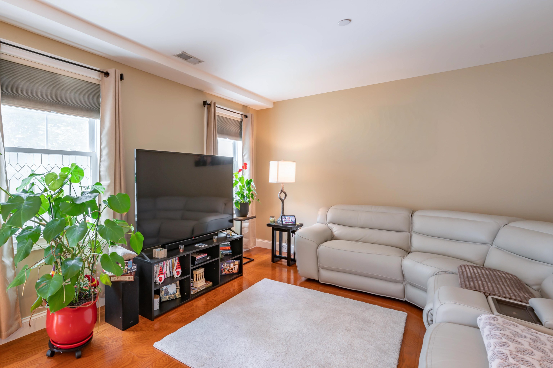
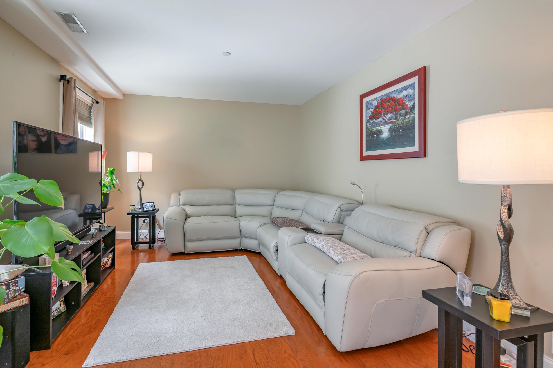
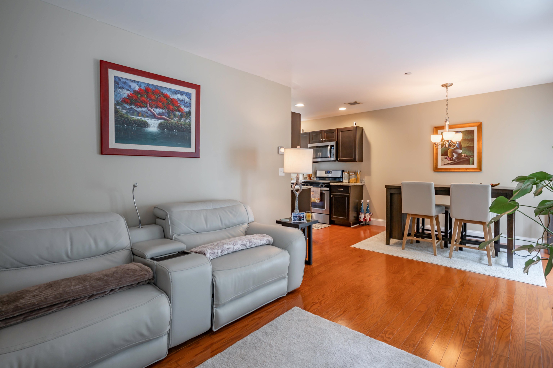
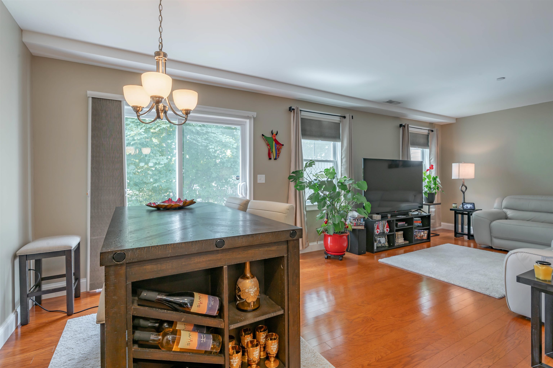
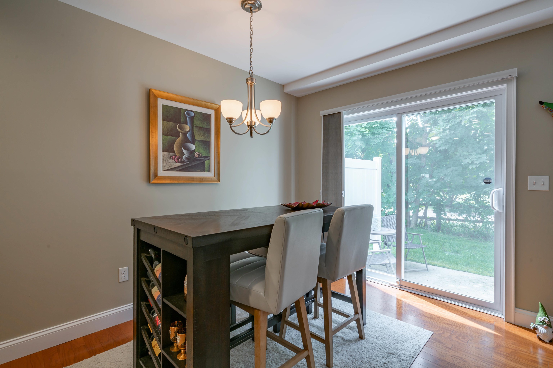
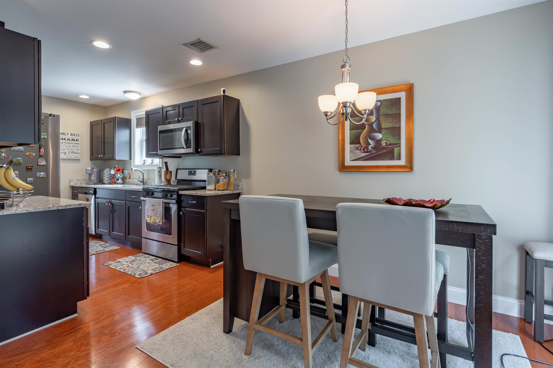
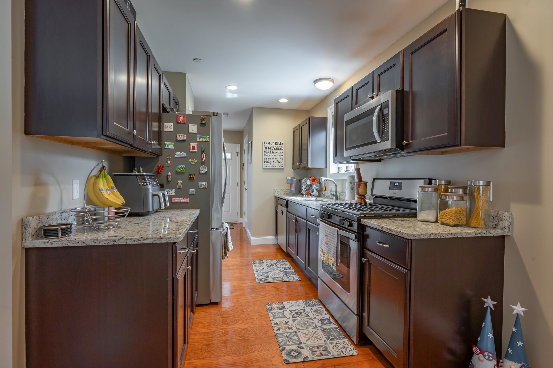
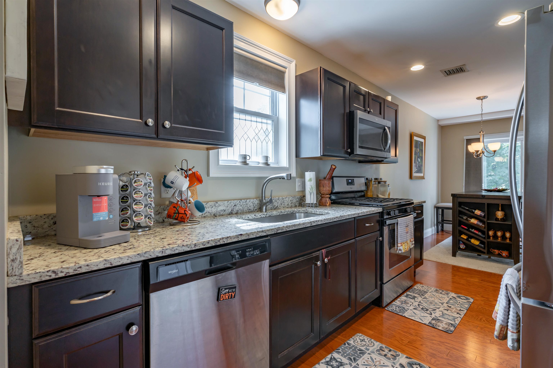
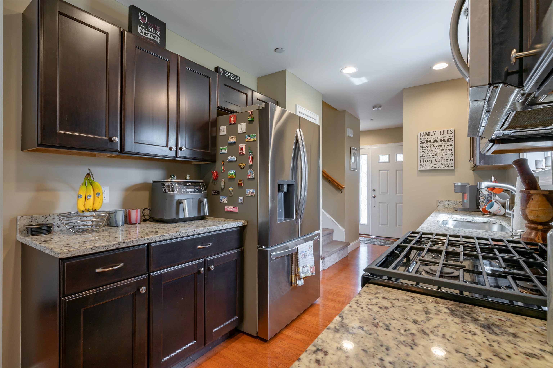
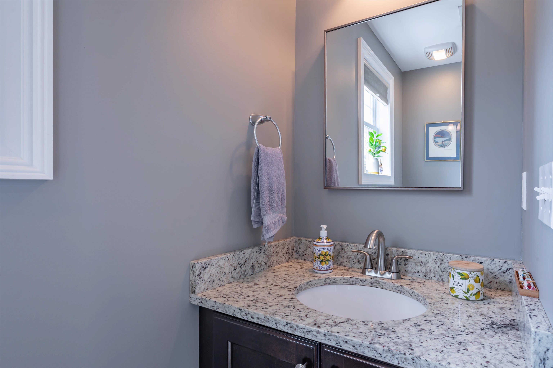
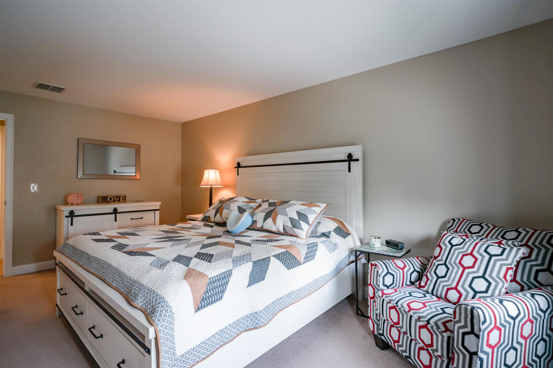
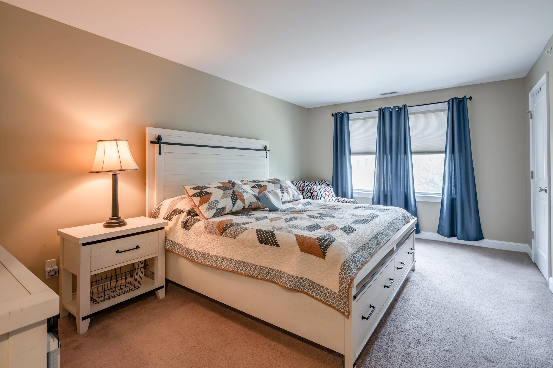
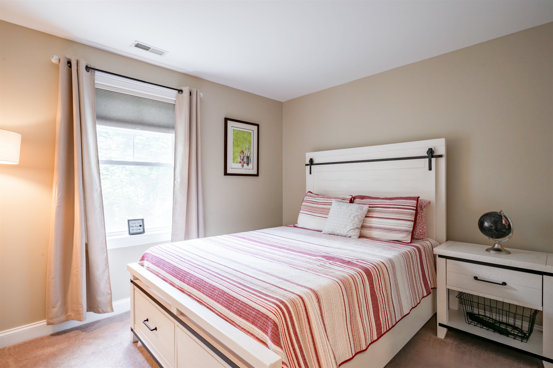
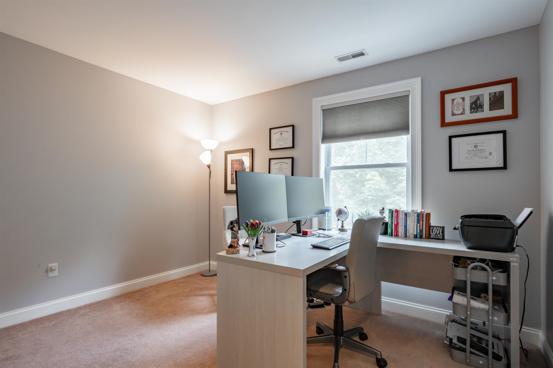
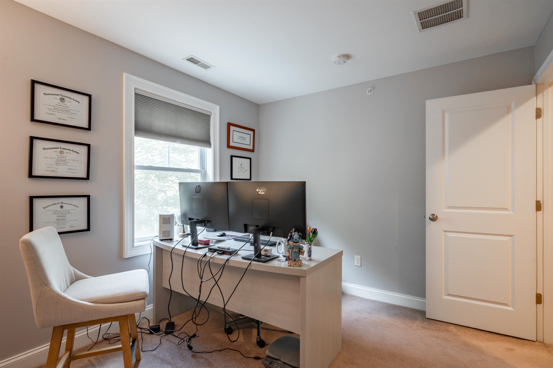
Like new, end unit townhouse at Deerwood Condominiums with 1 car garage! This meticulously maintained 3 bedroom unit has updated bathrooms and hardwood throughout the main level to compliment the granite countertops and stainless steel appliances. The second floor has 3 generous bedrooms and laundry for convenience. The private patio area with vinyl fence provides the perfect place to unwind and relax outdoors. Come check out this beautiful townhouse for yourself, your new home is waiting!Property Directions
Amherst St. to Deerwood Dr. Building 77 Unit APhoto Gallery

Property Location
- MLS ID: 5105804
- Address: 77 Deerwood Drive-Unit A
- City/Town: Nashua
- State: NH
- Zip Code: 03063
- School District: Nashua School District
- Elementary: Birch Hill Elementary
- Middle School: Pennichuck Junior High School
- High School: Nashua High School South
- Condo Name: Deerwood Condominiums
- Condo Fees: $Yes
- Fee Includes:
- Landscaping
- Plowing
- Trash
- Condo Association Fee
Property Features
- Color: Tan
- Stories: 2
- Year Built: 2017
- Flooring:
- Carpet
- Hardwood
- Tile
- Appliances:
- Dishwasher
- Microwave
- Gas Range
- Refrigerator
- Heating:
- Natural Gas
- Forced Air
- Cooling:
- Central AC
- Electric:
- 100 Amp Service
- Circuit Breaker(s)
- Roof:
- Architectural Shingle
- Basement:
- N
- Garage Cap: 1
- Driveway:
- Paved
- Sewer:
- Public
- Flood Zone:
- N
Rooms by Level
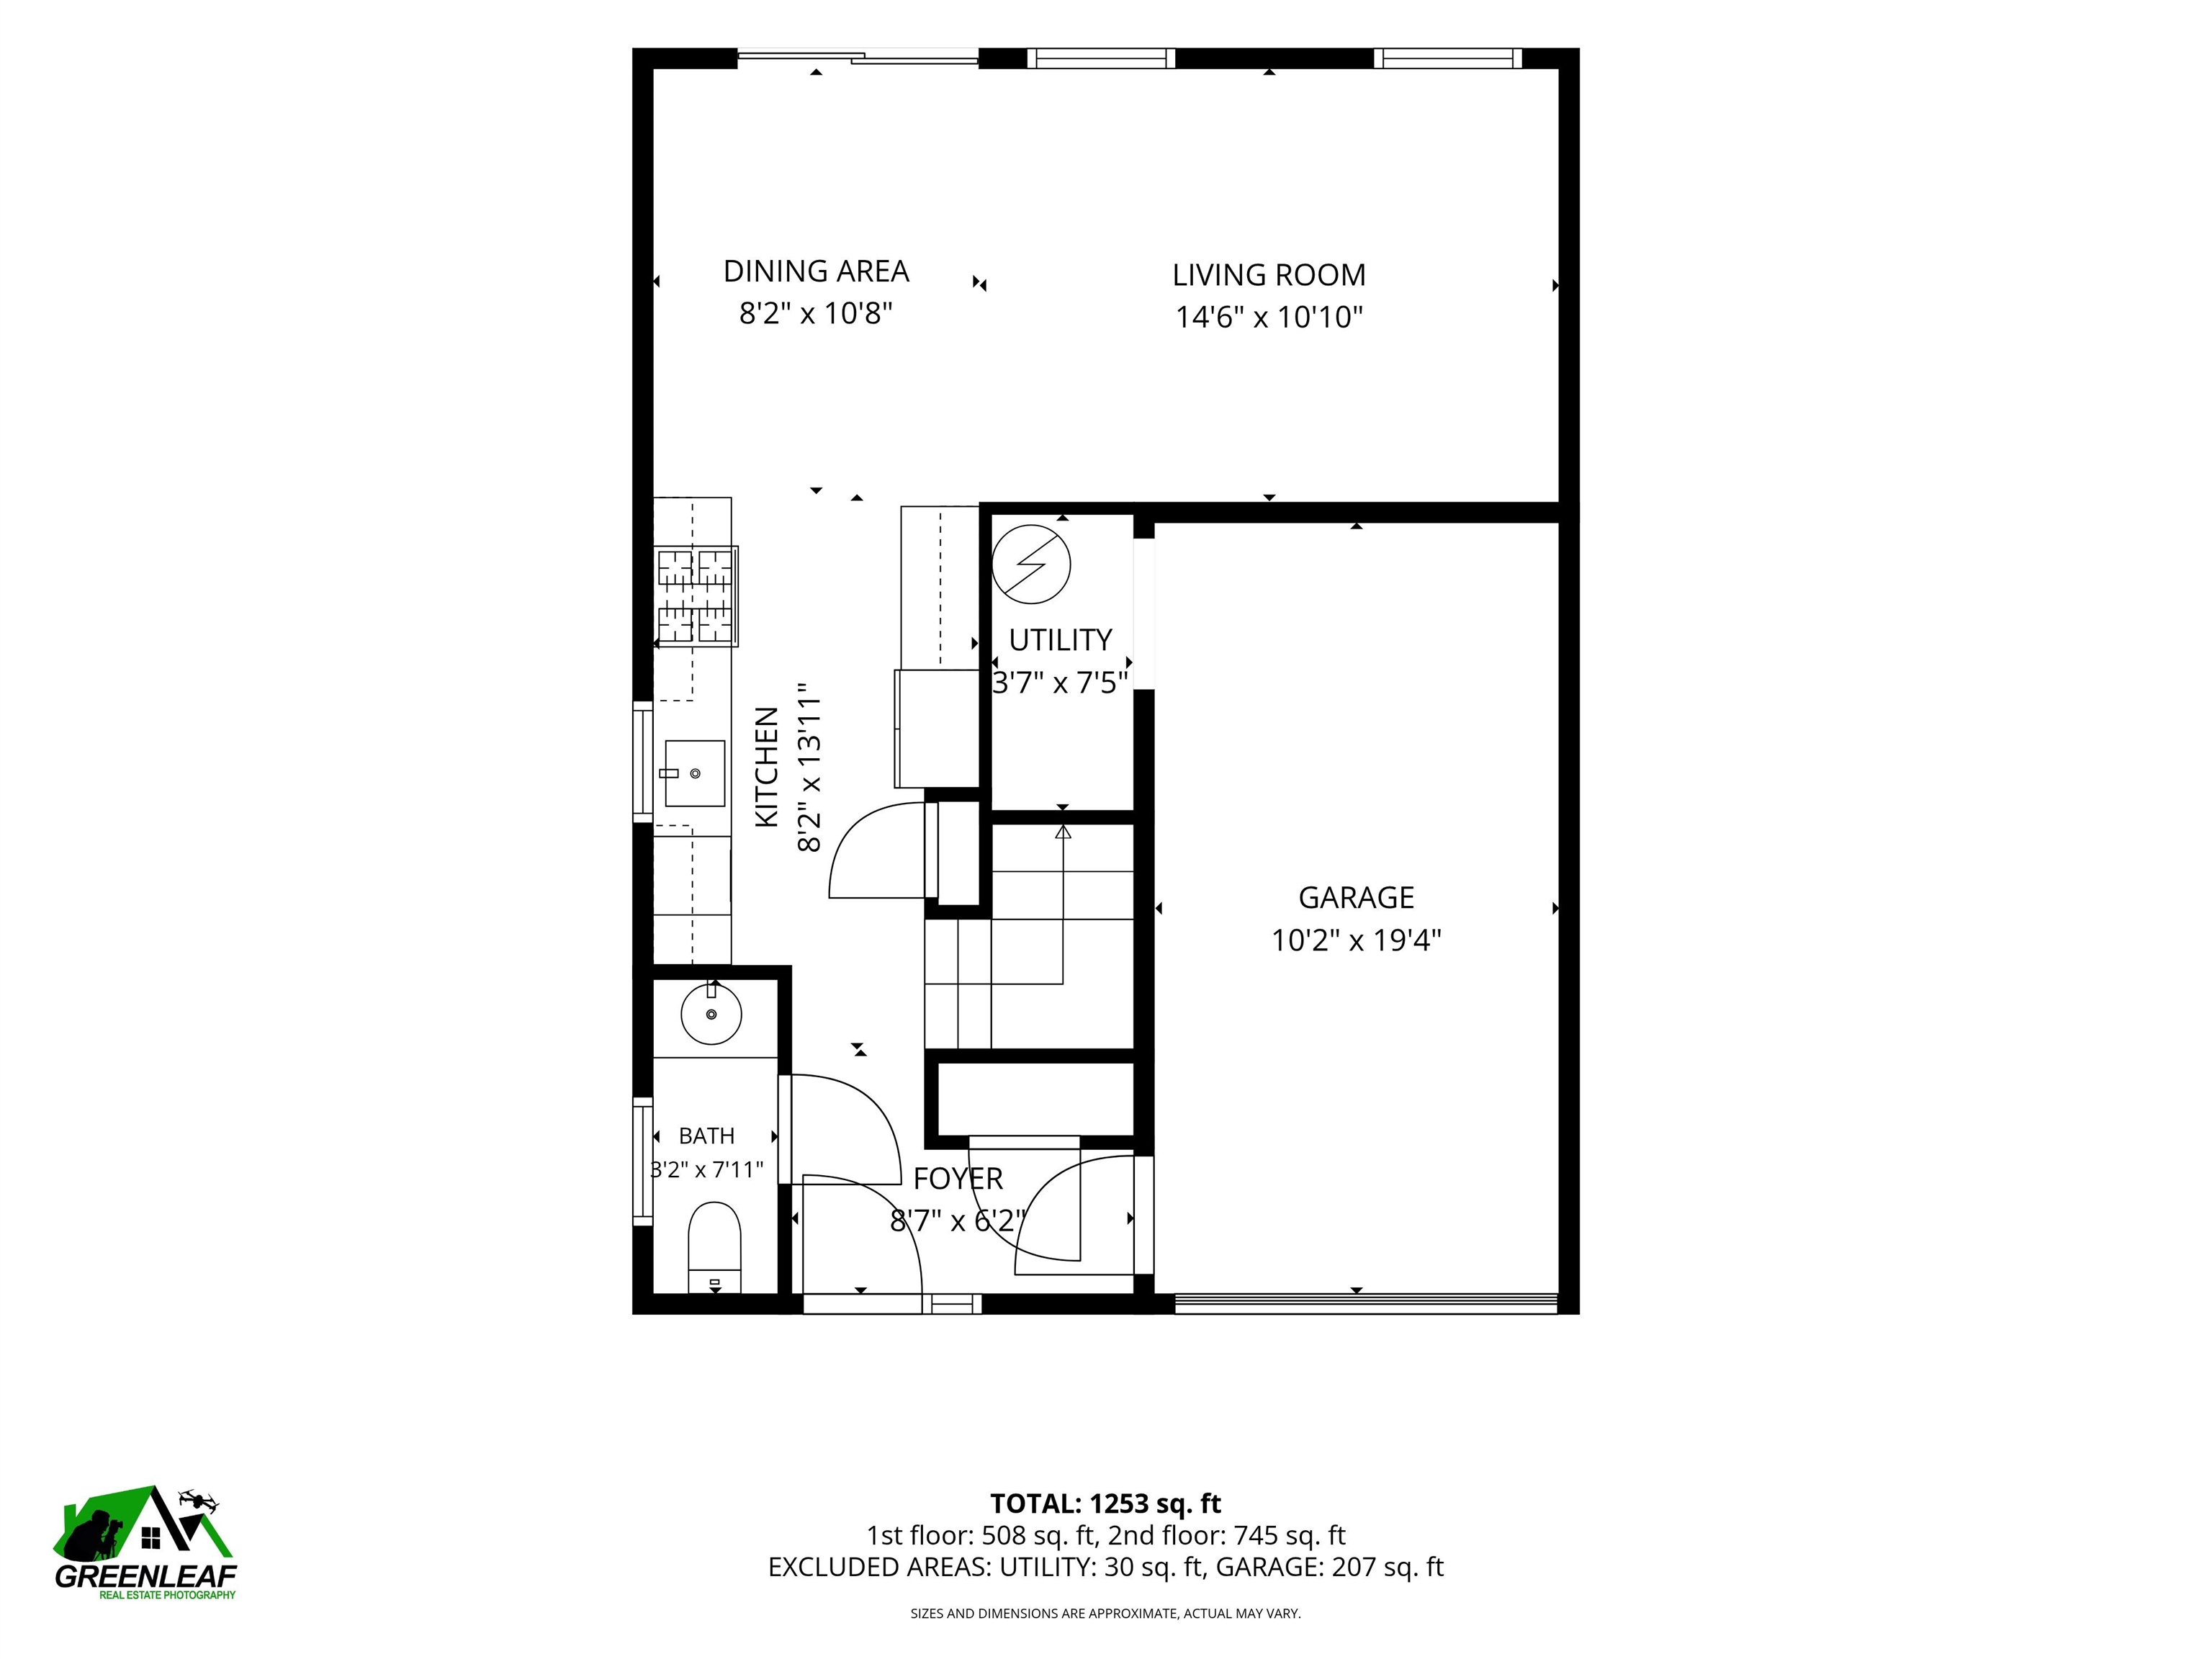
- First Floor:
- Kitchen
- Living/Dining
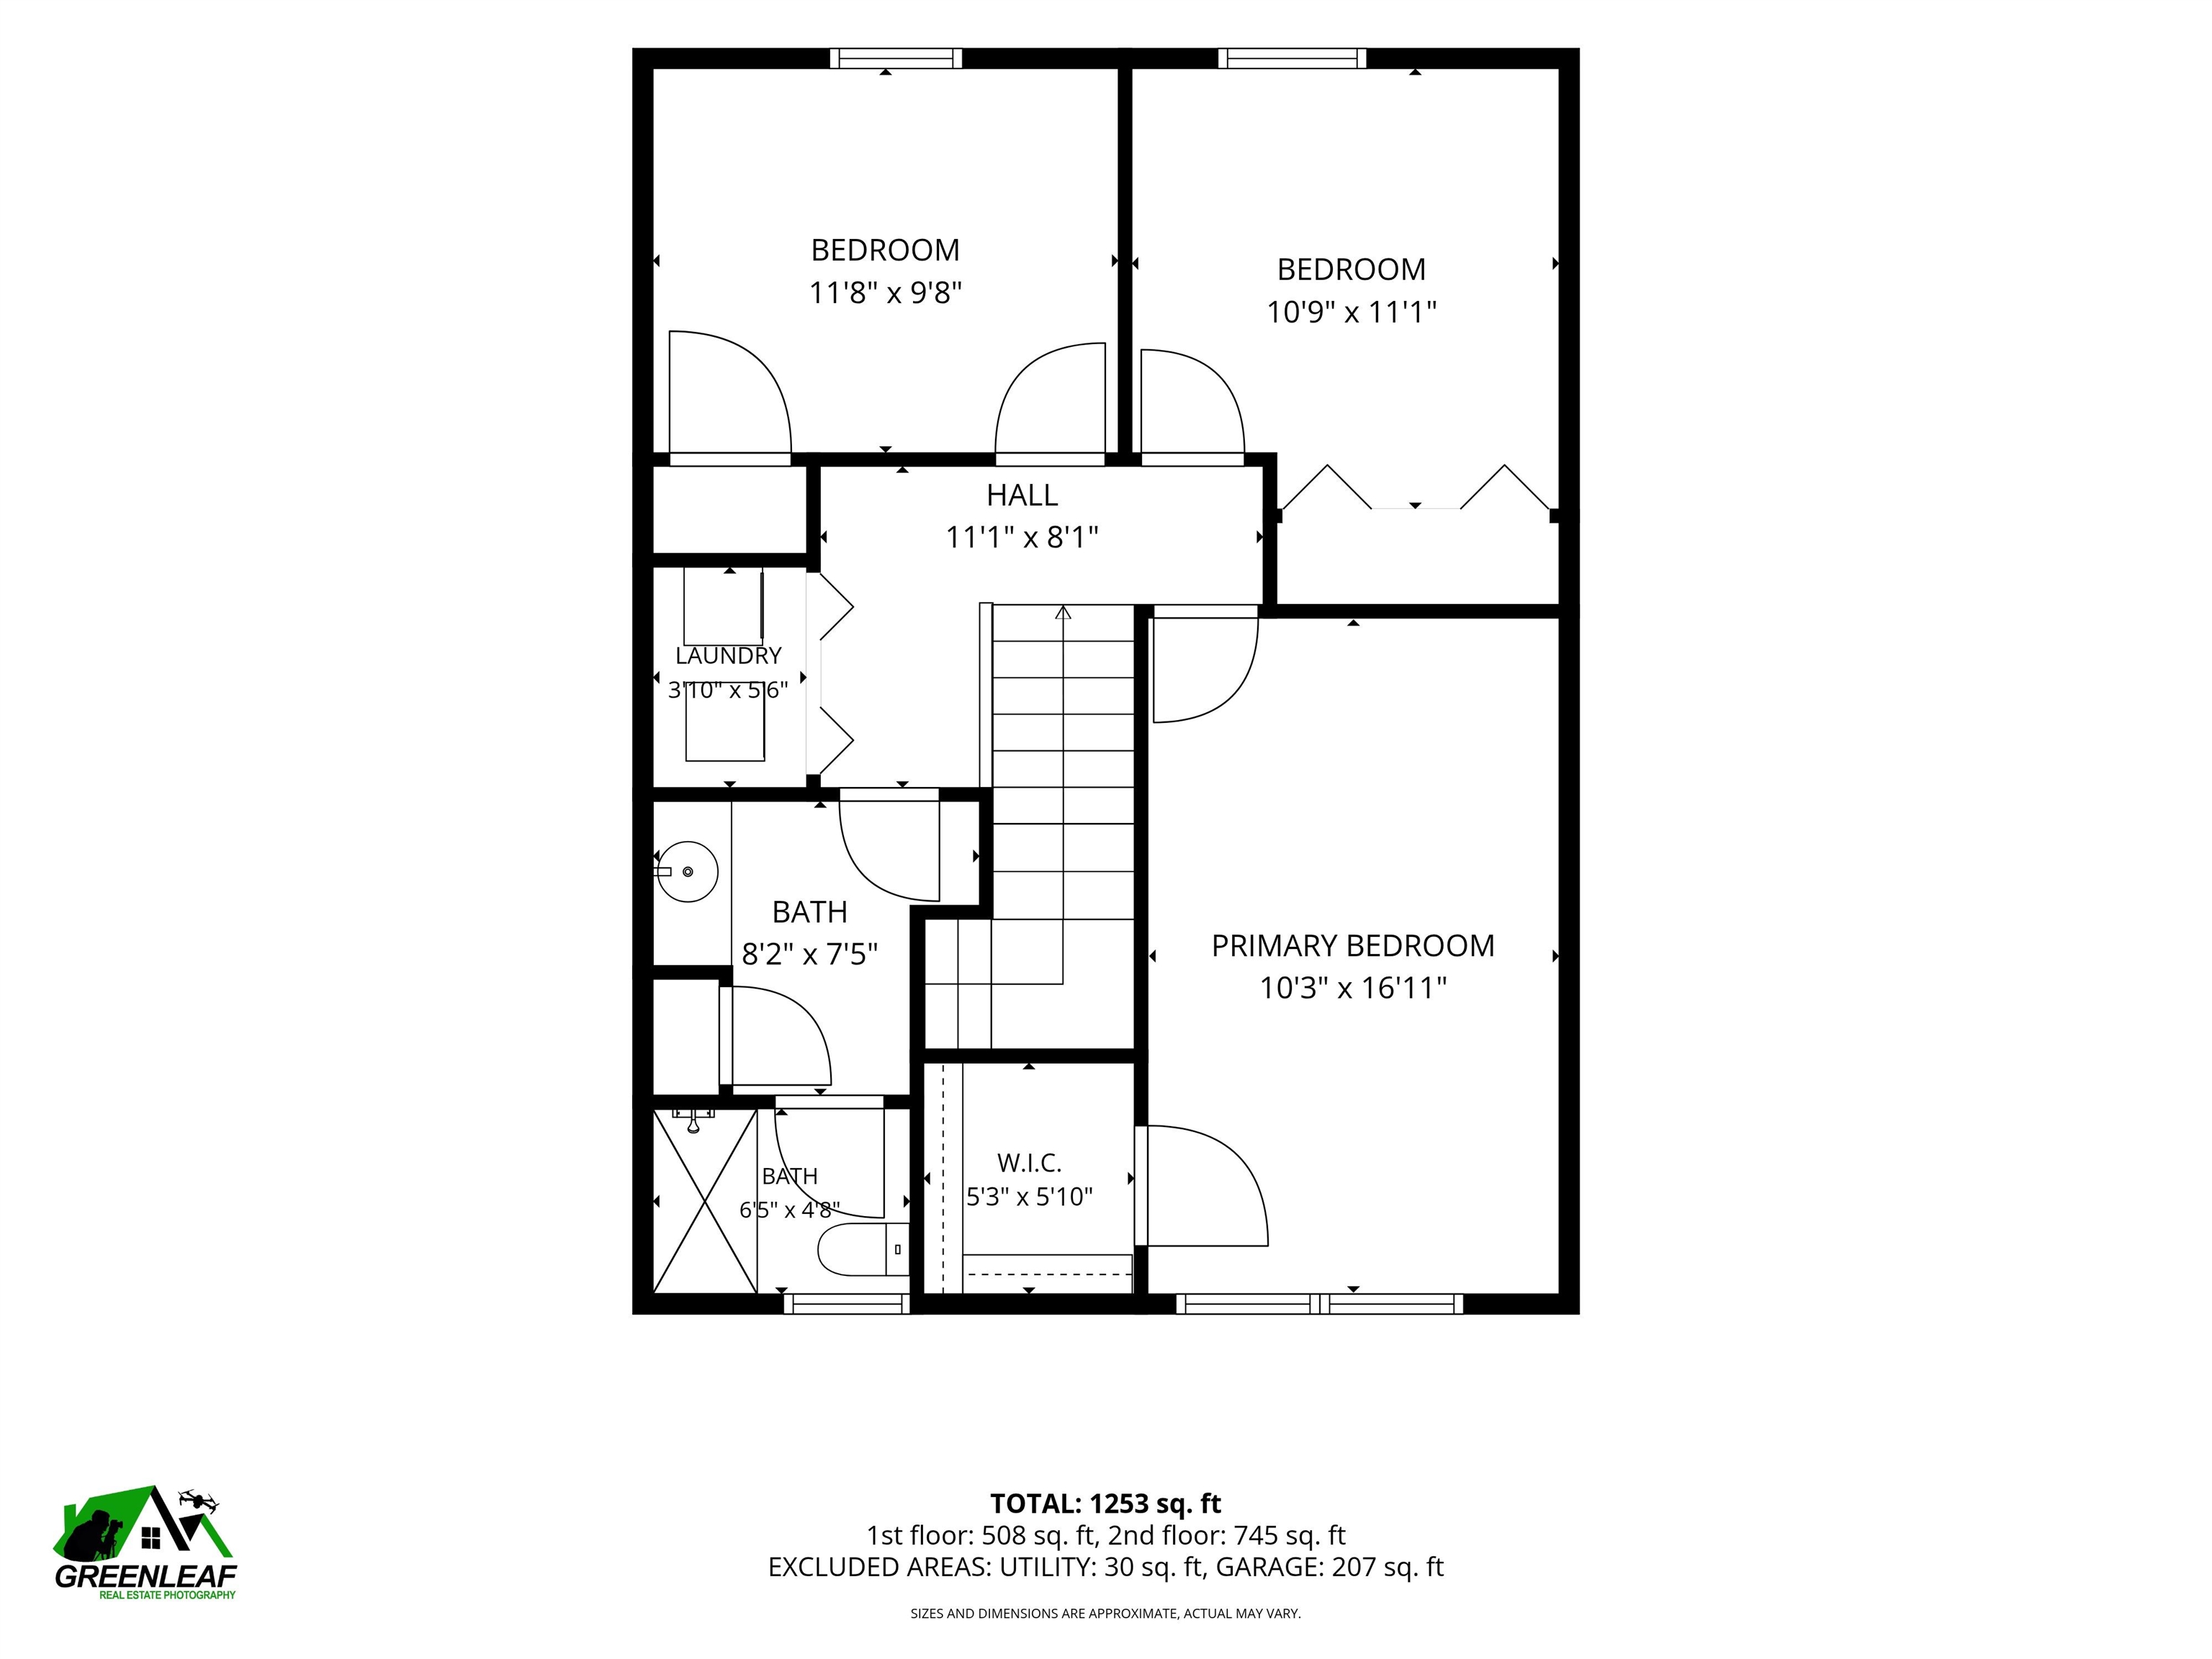
- Second Floor:
- Bedroom
- Primary Bedroom
- Room 1: Kitchen | Level: 1 | 8x11
- Room 2: Living/Dining | Level: 1 | 11x23
- Room 3: Primary Bedroom | Level: 2 | 11x17
- Room 4: Bedroom | Level: 2 | 10x11
- Room 5: Bedroom | Level: 2 | 9x11
PrimeMLS Copyright Statement

Copyright 2026 PrimeMLS, Inc. All rights reserved. This information is deemed reliable, but not guaranteed. The data relating to real estate displayed on this display comes in part from the IDX Program of PrimeMLS. The information being provided is for consumers' personal, non-commercial use and may not be used for any purpose other than to identify prospective properties consumers may be interested in purchasing. Data updated every 15 minutes.