


21 Folly Mill Terrace-Unit 5E, Seabrook, NH | Southern NH Residential Home For Sale
Search for homes and condominiums, commercial property, multi-family property, vacant land, and rental property for sale and rent here in the Plaistow area of New Hampshire. Do you want to receive automated alerts about property availability in the Plaistow NH Region? Log-in below to set up your favorite searches.


- Listing Office: Keller Williams Realty/Merrimack Valley
978-692-3280 - Listing Agent: Jarad M Gagnon
- Asking Price: $205,000
- Type: Condo
- Status: Under Contract
- Days-On-Market: 47
- Listing Date: Aug 19, 2026
- Updated: Oct 06, 2026
- Rooms: 4
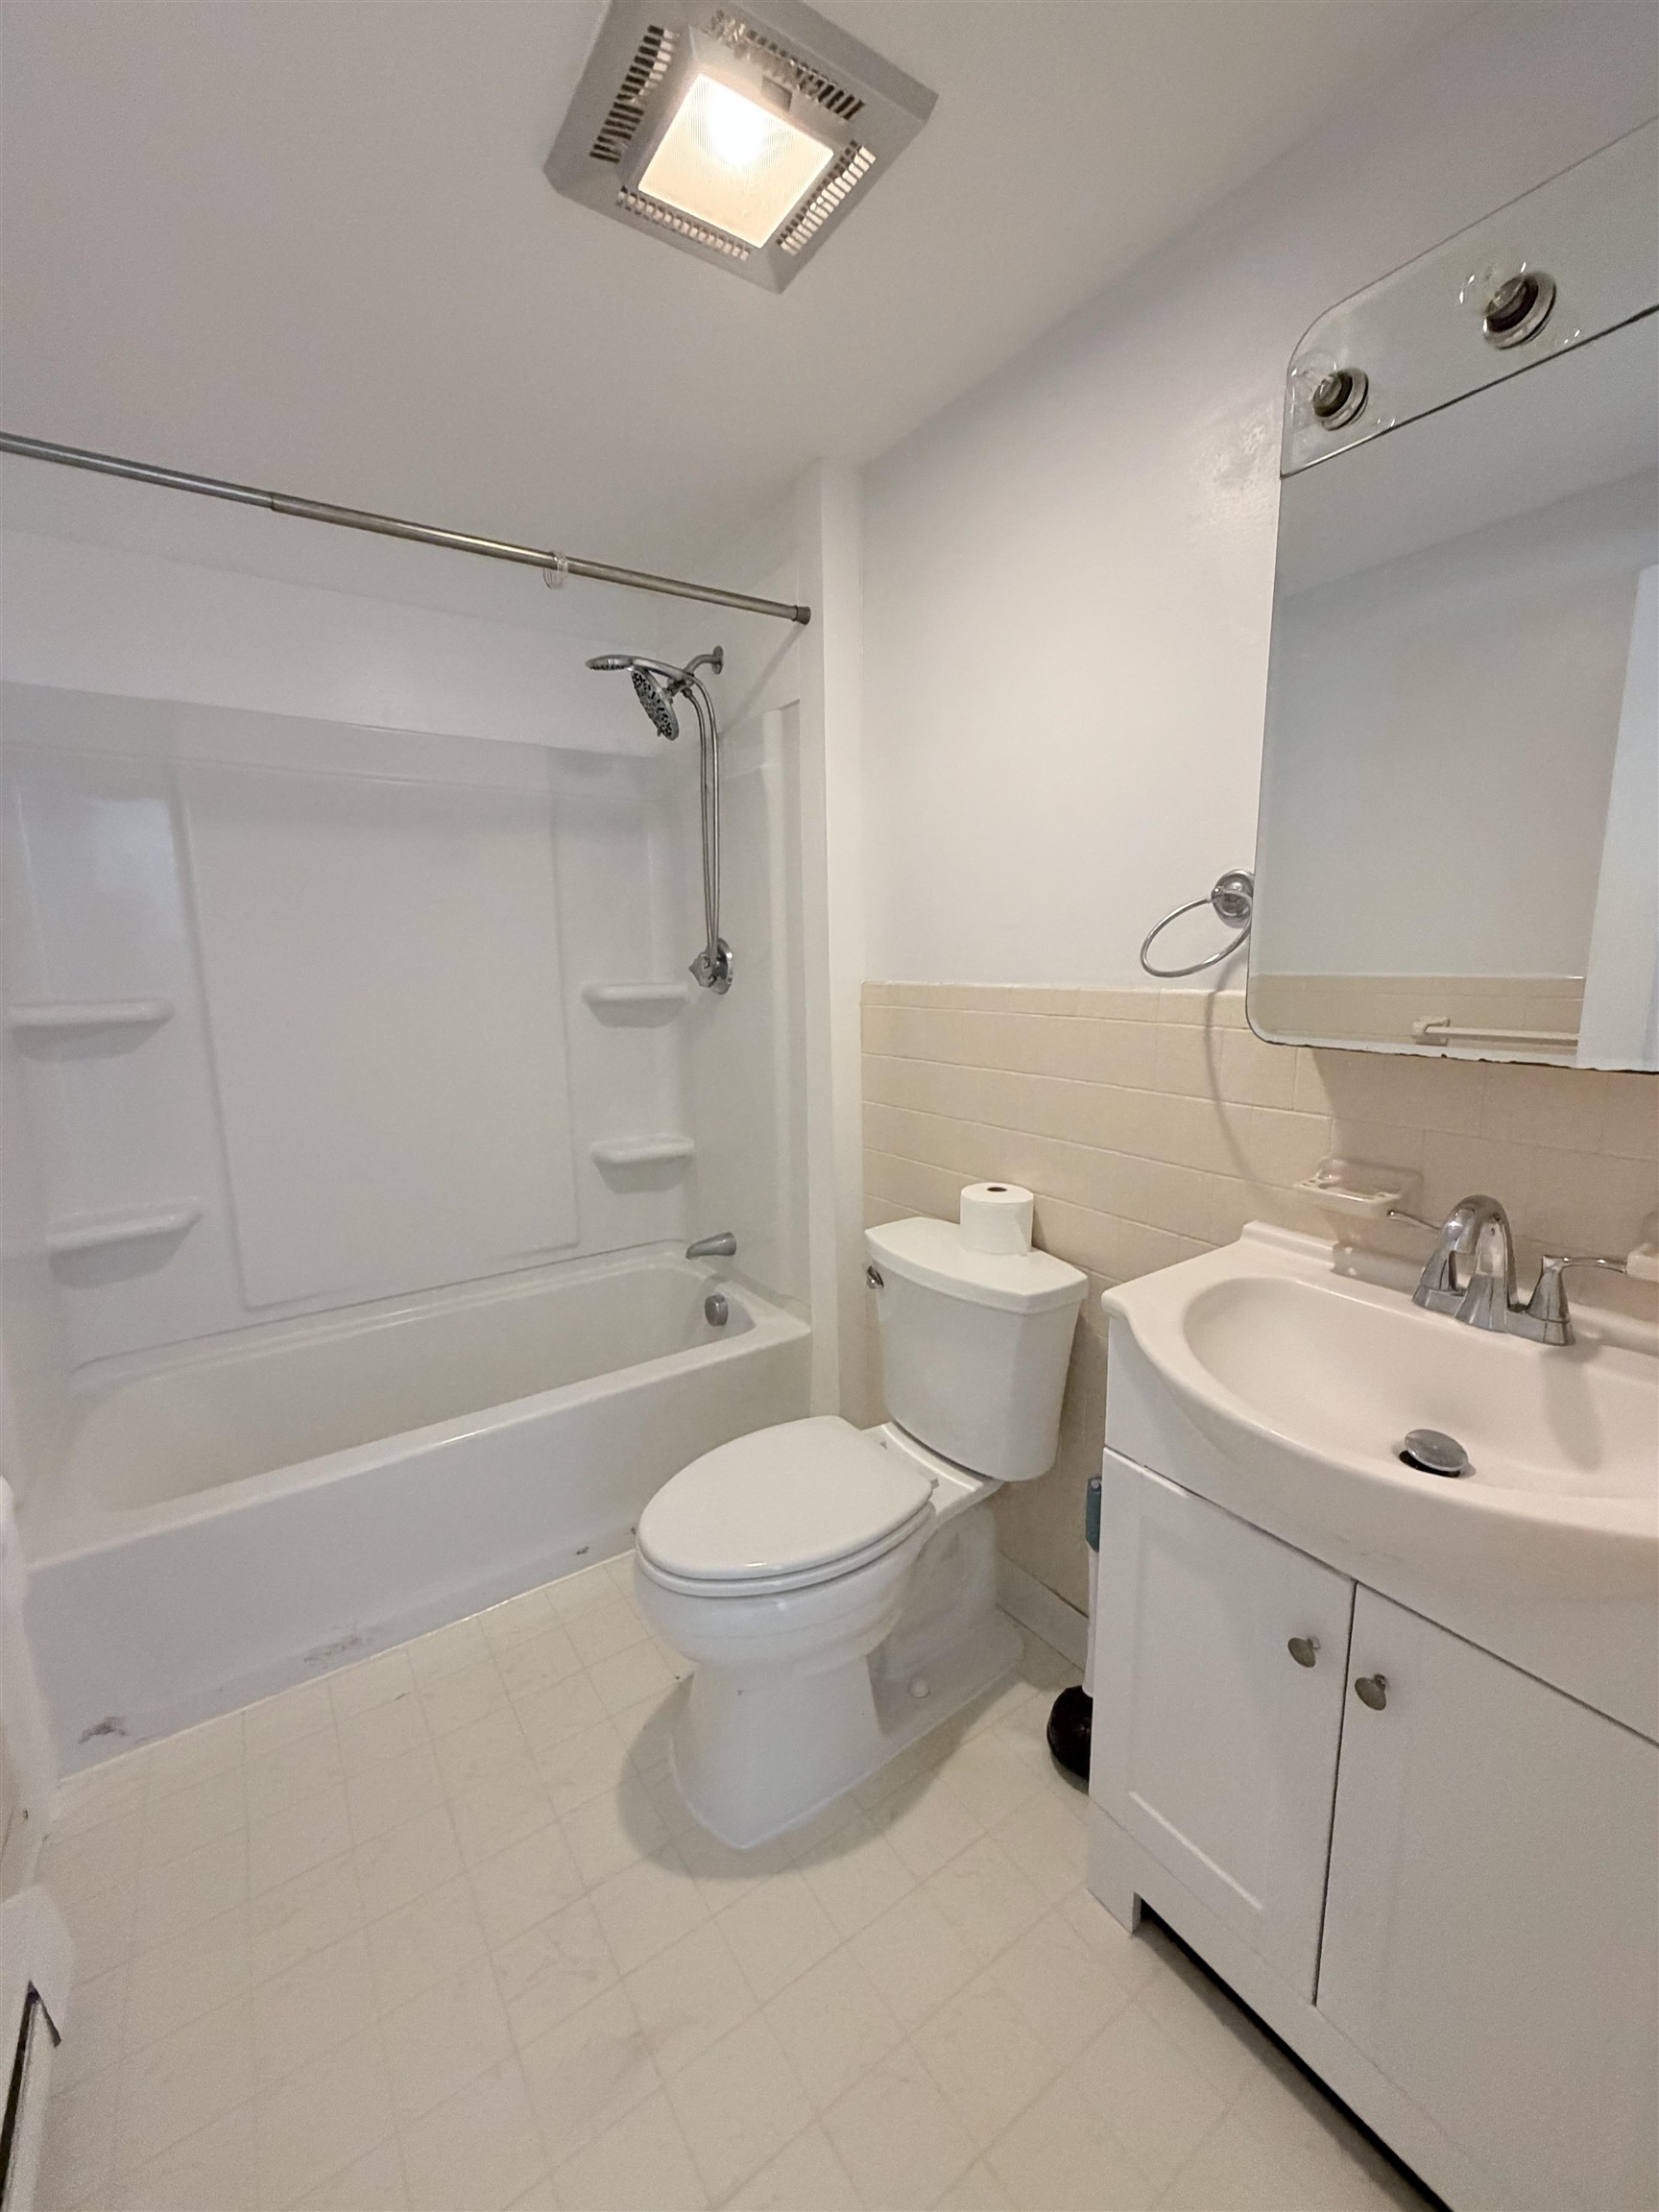
- Bedrooms: 2 | Baths: 1
- Sq Ft: 756 | Acres: 0.00
Property Description
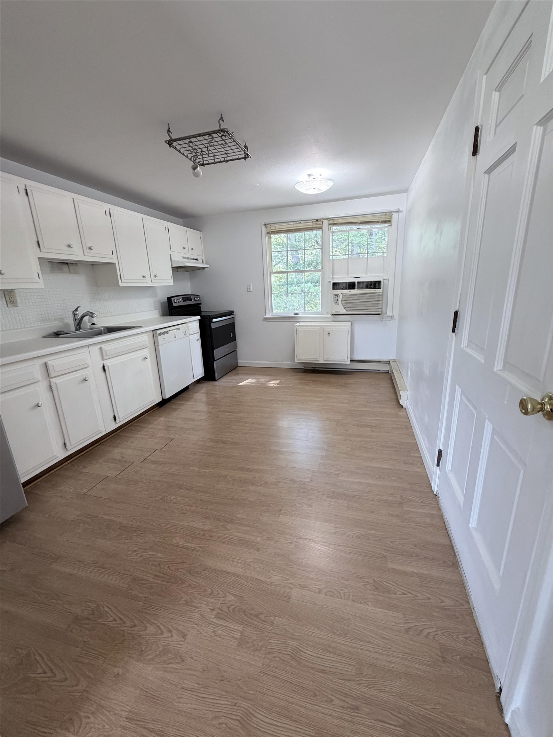
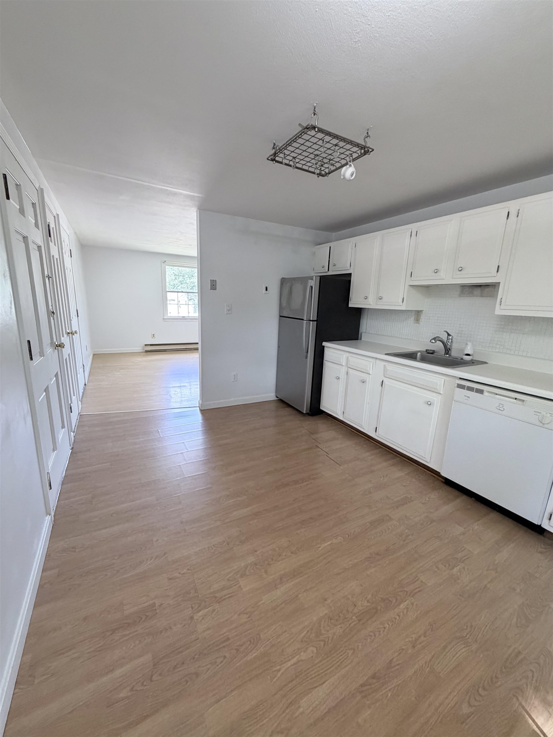
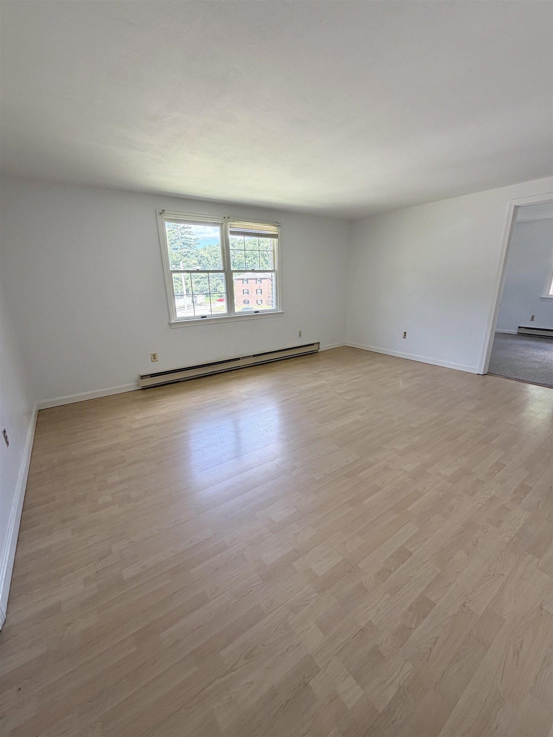
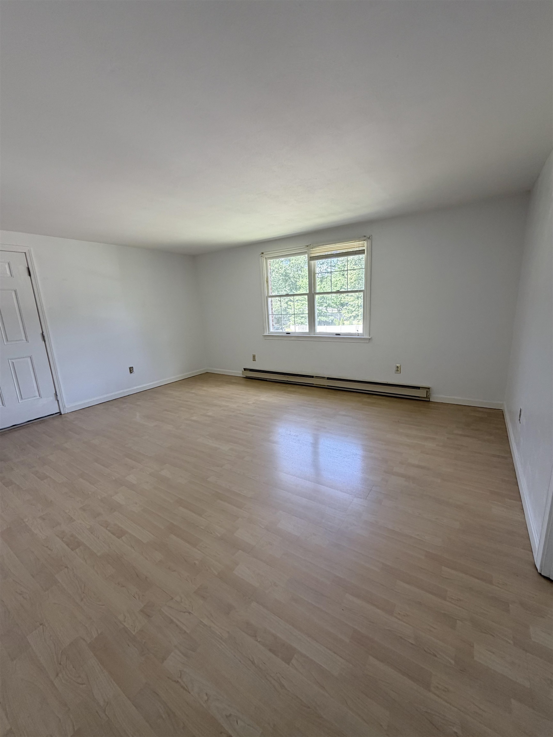
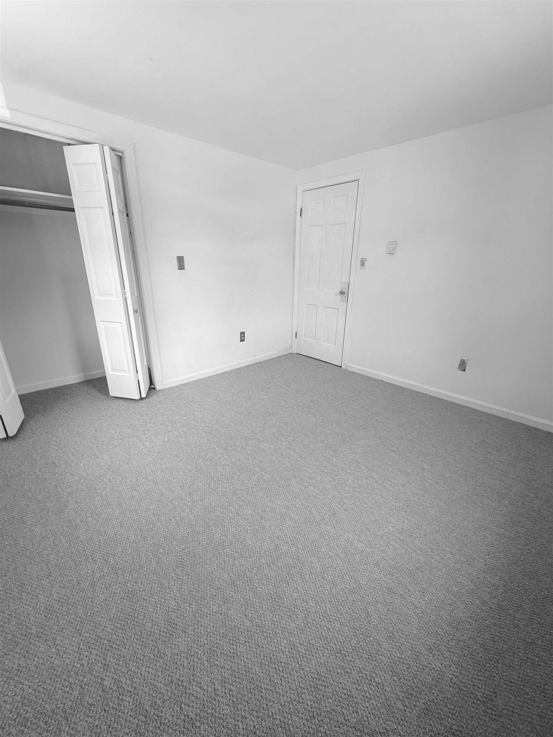
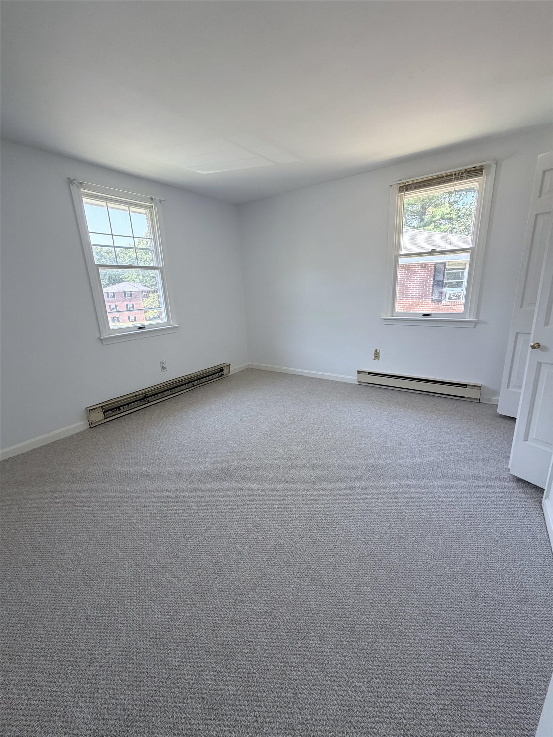
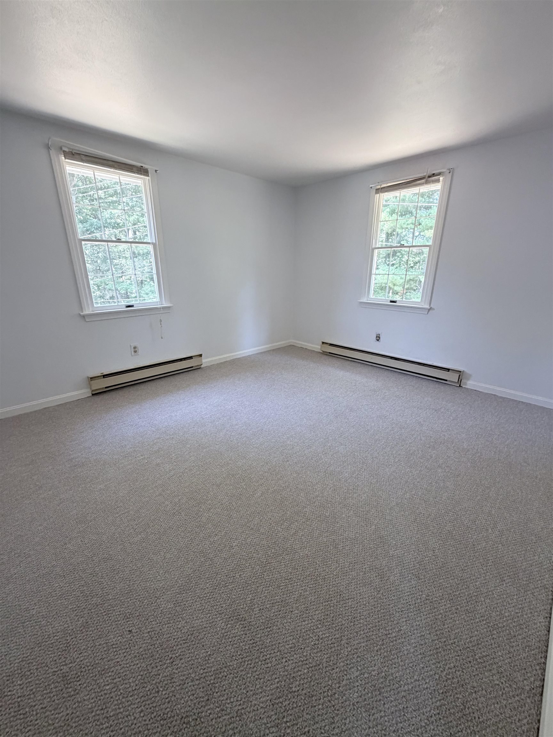
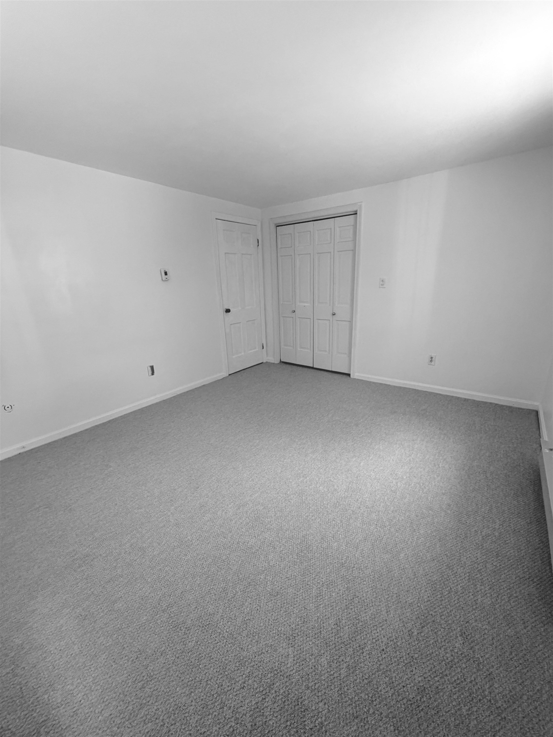
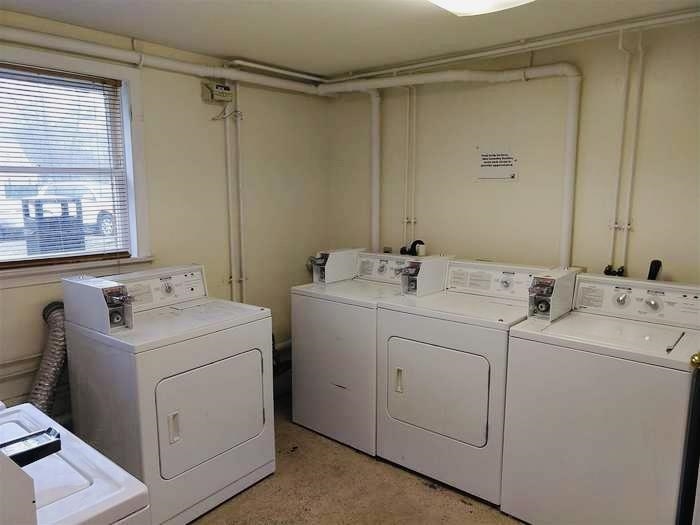
Welcome to Pinecrest Woods in Seabrook, NH! This move-in-ready garden-style condo offers 2 bedrooms and 1 full bath, providing comfortable, easy living in a desirable community. The unit features brand-new carpeting, creating a fresh and inviting feel throughout. The garden-style layout offers convenient one-level living, making this home an excellent choice for first-time buyers, downsizers, or anyone looking for a low-maintenance home near the Seacoast. Enjoy all that Seabrook and the surrounding New Hampshire Seacoast have to offer, with beaches, restaurants, shopping, and recreation nearby.Property Directions
Photo Gallery
Property Location
- MLS ID: 5105790
- Address: 21 Folly Mill Terrace-Unit 5E
- City/Town: Seabrook
- State: NH
- Zip Code: 03874
- Condo Fees: $Yes
- Fee Includes:
- Landscaping
- Plowing
- Sewer
- Trash
- Water
- Condo Association Fee
- HOA Fee
Property Features
- Stories: 1
- Year Built: 1986
- Appliances:
- Dishwasher
- Refrigerator
- Electric Stove
- Exhaust Fan
- Heating:
- Electric
- Cooling:
- Wall AC Units
- Electric:
- 100 Amp Service
- Roof:
- Architectural Shingle
- Basement:
- N
- Garage Cap: 0
- Driveway:
- Common/Shared
- Sewer:
- Public
- Flood Zone:
- U
Rooms by Level
- Third Floor:
- Bedroom
- Eat-in Kitchen
- Living/Dining
- Room 1: Eat-in Kitchen | Level: 3
- Room 2: Bedroom | Level: 3
- Room 3: Bedroom | Level: 3
- Room 4: Living/Dining | Level: 3
PrimeMLS Copyright Statement

Copyright 2026 PrimeMLS, Inc. All rights reserved. This information is deemed reliable, but not guaranteed. The data relating to real estate displayed on this display comes in part from the IDX Program of PrimeMLS. The information being provided is for consumers' personal, non-commercial use and may not be used for any purpose other than to identify prospective properties consumers may be interested in purchasing. Data updated every 15 minutes.