


10 Deacon Drive, Nashua, NH | Southern NH Residential Home For Sale
Search for homes and condominiums, commercial property, multi-family property, vacant land, and rental property for sale and rent here in the Plaistow area of New Hampshire. Do you want to receive automated alerts about property availability in the Plaistow NH Region? Log-in below to set up your favorite searches.


- Listing Office: Hinch-Crowley Realty Associates, LLC
603-402-1255 - Listing Agent: Denise Hippert
- Asking Price: $647,500
- Type: Single Family
- Status: Under Contract
- Days-On-Market: 2
- Listing Date: Aug 19, 2026
- Updated: Aug 25, 2026
- Rooms: 10
- Bedrooms: 4 | Baths: 2
- Sq Ft: 2,389 | Acres: 0.42
Property Description
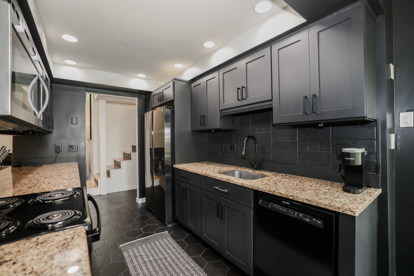
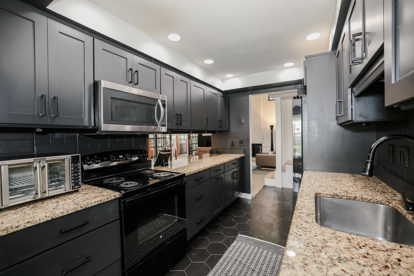
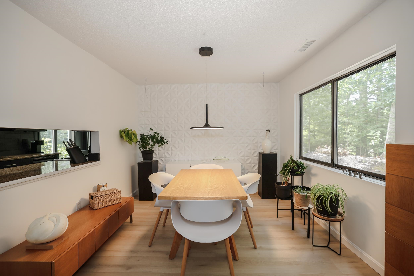
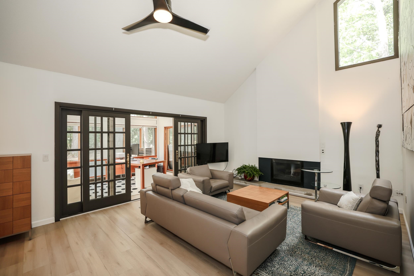
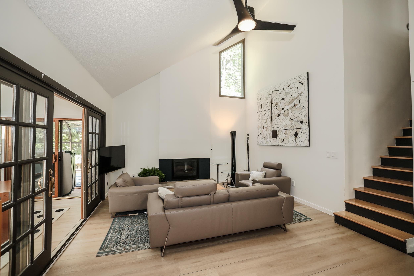
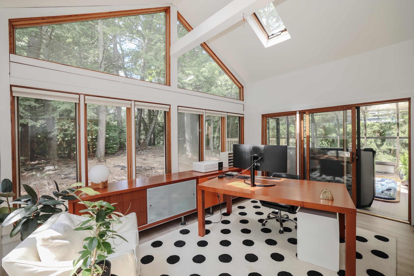
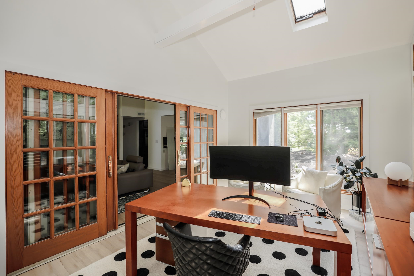
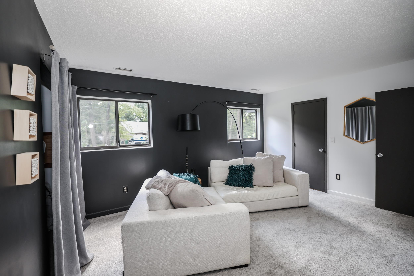
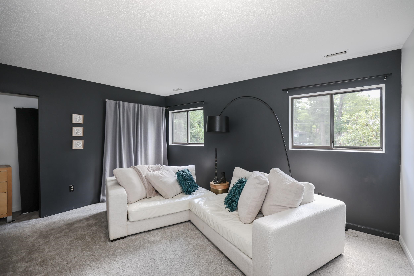
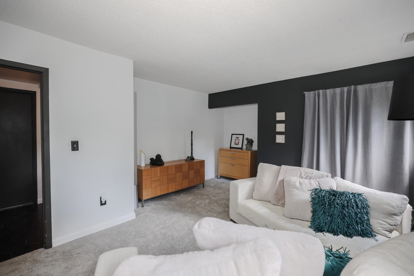
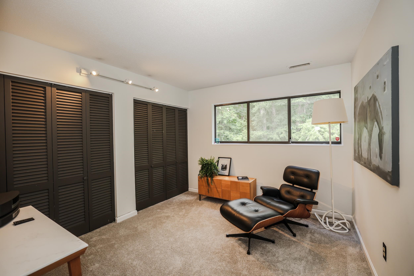
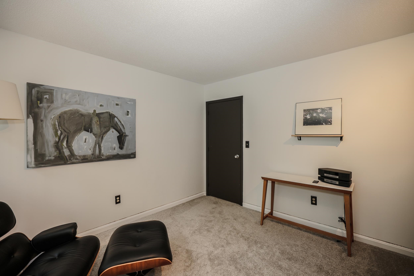
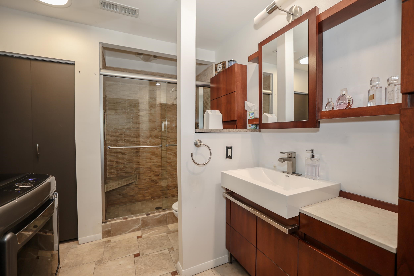
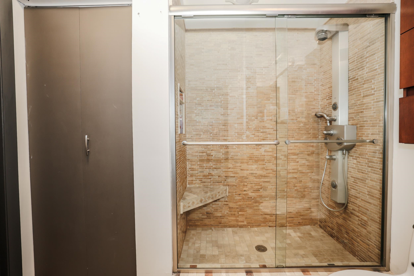
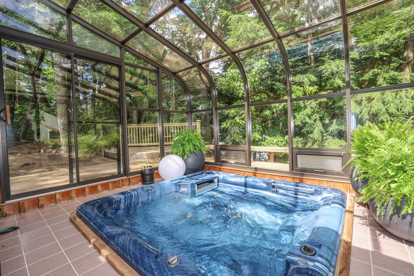
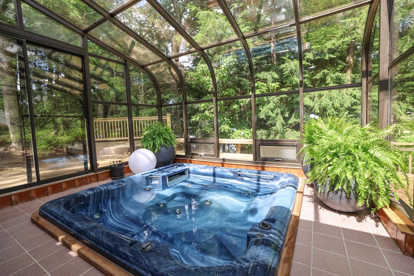
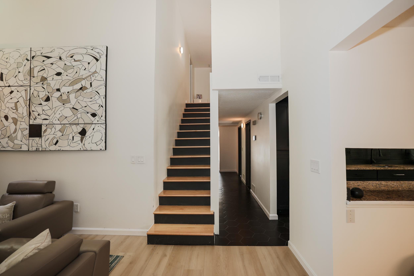
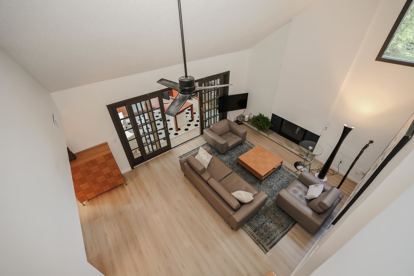
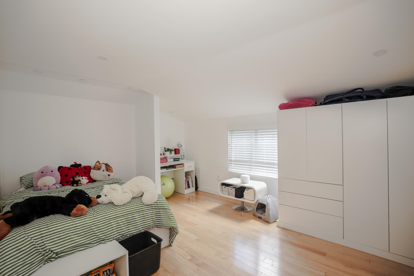
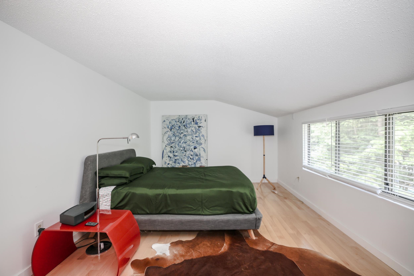
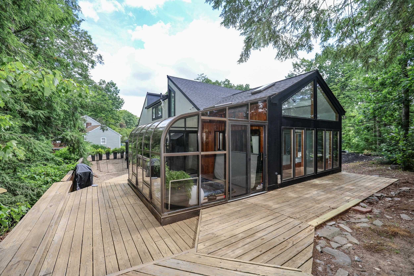
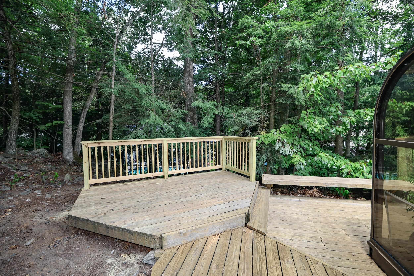
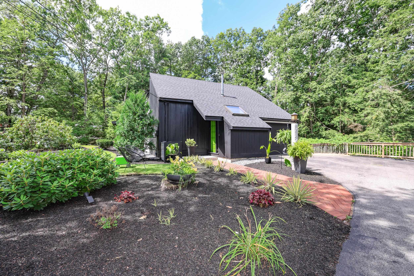
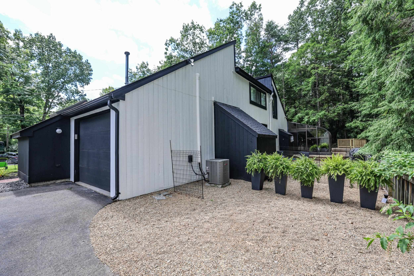
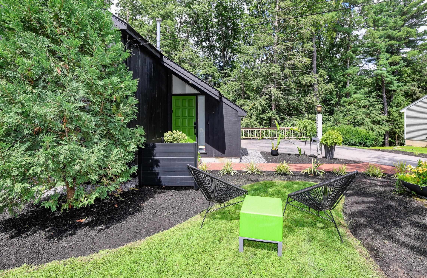
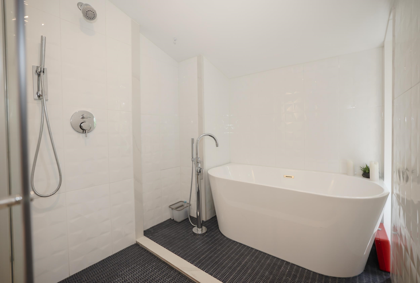
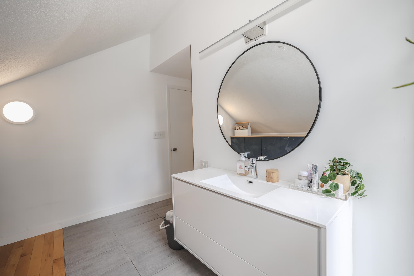
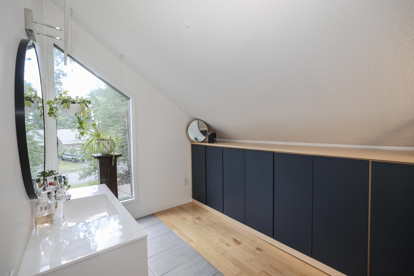
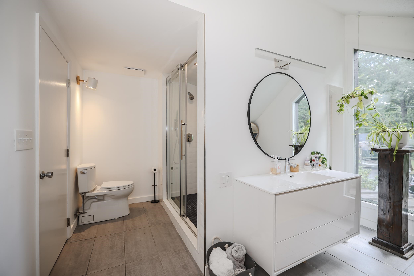
Beautiful Contemporary home located in the very desirable Chapel Hill neighborhood. This home features 2 bedrooms on the 1st floor, including a Primary Suite, and 2 more bedrooms upstairs. The Living Room has a dramatic vaulted ceiling and floor to ceiling fireplace. It is open to the Dining Room and Family Room (shown as Office). The Family Room features a cathedral ceiling and a wall of windows. Finally, the Sunroom with a large hot tub is the perfect retreat at the end of the day. You may also enjoy the soaking tub in the wetroom in the 2nd floor bathroom. Outside, you'll find a large deck wrapping around the Sunroom. The roof has new architectural shingles, the exterior is freshly painted and the HVAC was replaced in recent years. Showings begin Saturday, August 22nd. Seller can accommodate a quick close. Offers due 6 PM Monday Aug 24th.Property Directions
Exit 6, west on Broad Street, right on Chapel Hill, left on Deacon Dr.Photo Gallery


Property Location
- MLS ID: 5105654
- Address: 10 Deacon Drive
- City/Town: Nashua
- State: NH
- Zip Code: 03063
- School District: Nashua School District
- Subdivision: Chapel Hill
Property Features
- Stories: 2
- Year Built: 1979
- Flooring:
- Carpet
- Tile
- Vinyl Plank
- Appliances:
- Dishwasher
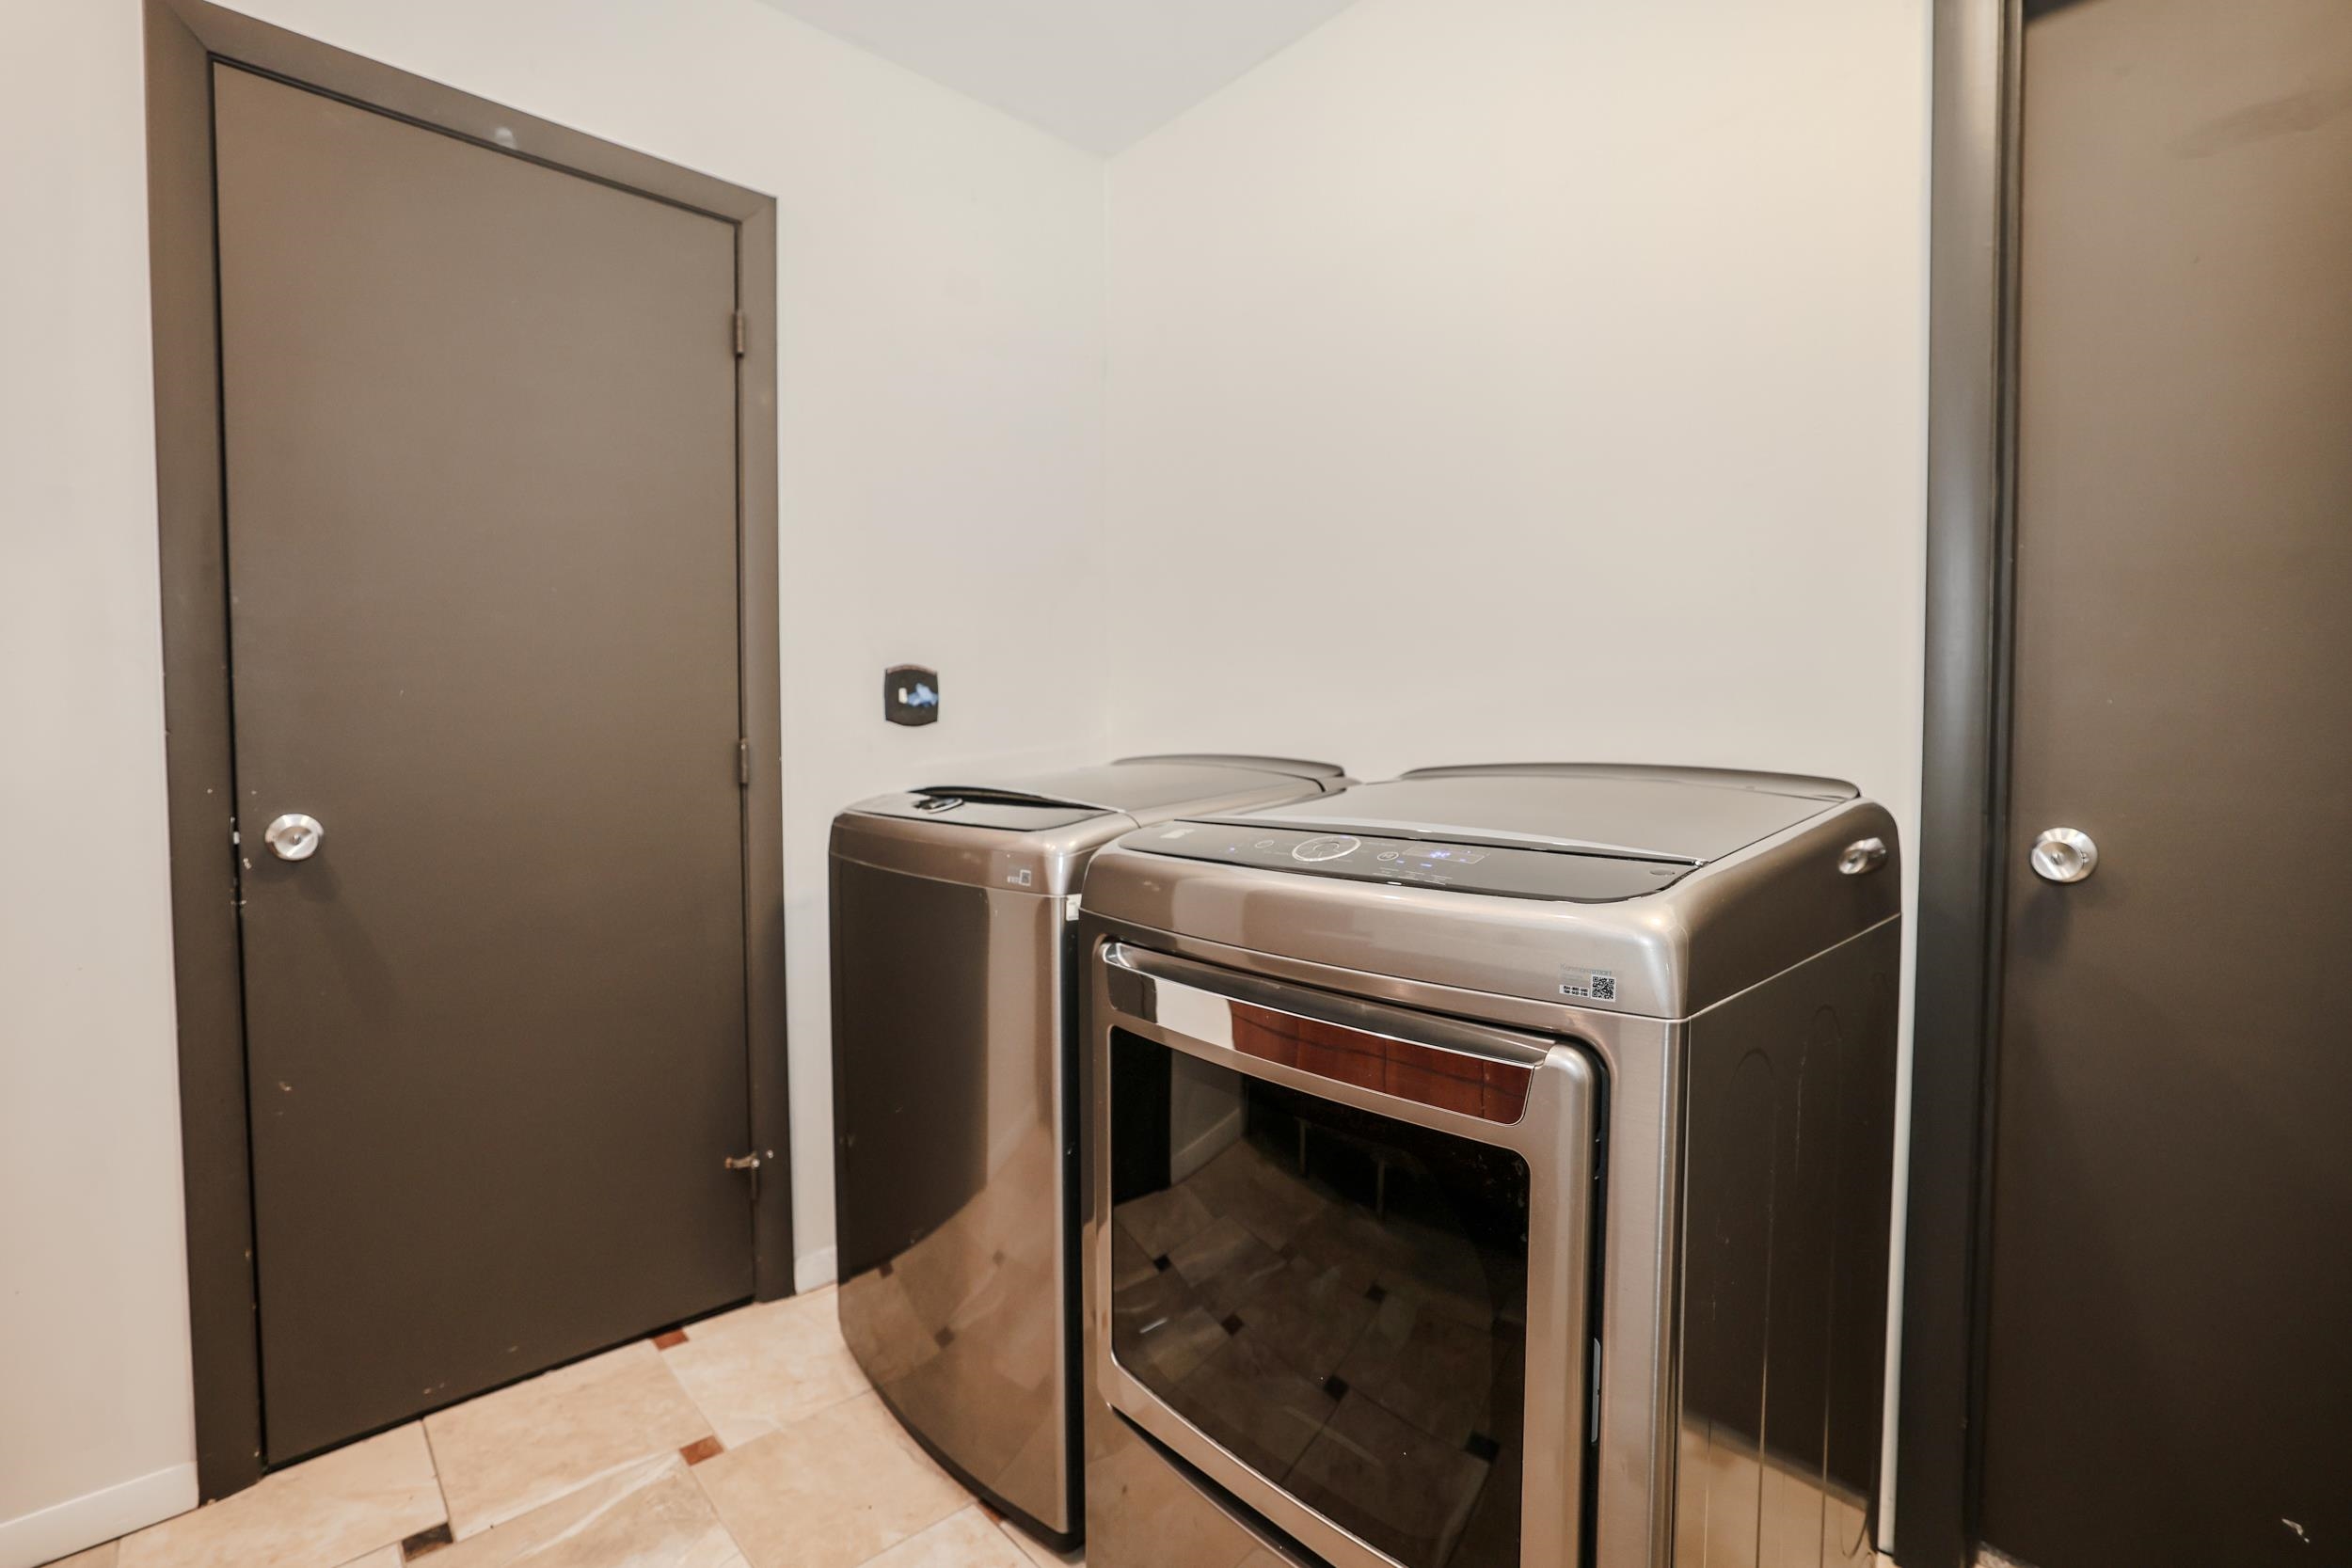
- Dryer
- Microwave
- Electric Range
- Refrigerator
- Washer
- Water Heater
- Heating:
- Natural Gas
- Cooling:
- Central AC
- Electric:
- Circuit Breaker(s)
- Roof:
- Metal
- Architectural Shingle
- Basement:
- N
- Garage Cap: 1
- Driveway:
- Paved
- Sewer:
- Public
- Flood Zone:
- N
Rooms by Level
- First Floor:
- Bedroom
- Breakfast Nook
- Dining Room
- Kitchen
- Living Room
- Primary Bdm Ste
- Office/Study
- Sunroom
- Second Floor:
- Bedroom
- Room 1: Living Room | Level: 1 | 21 x 17
- Room 2: Dining Room | Level: 1 | 13 x 11
- Room 3: Kitchen | Level: 1
- Room 4: Breakfast Nook | Level: 1
- Room 5: Primary BR Suite | Level: 1 | 15 x 11
- Room 6: Bedroom | Level: 1 | 11 x 11
- Room 7: Office/Study | Level: 1 | 14 x 11
- Room 8: Sunroom | Level: 1 | 11 x 11
- Room 9: Bedroom | Level: 2 | 16 x 11
- Room 10: Bedroom | Level: 2 | 20 x 11
PrimeMLS Copyright Statement

Copyright 2026 PrimeMLS, Inc. All rights reserved. This information is deemed reliable, but not guaranteed. The data relating to real estate displayed on this display comes in part from the IDX Program of PrimeMLS. The information being provided is for consumers' personal, non-commercial use and may not be used for any purpose other than to identify prospective properties consumers may be interested in purchasing. Data updated every 15 minutes.