


3 Trafford Road, Hampton, NH | Southern NH Residential Home For Sale
Search for homes and condominiums, commercial property, multi-family property, vacant land, and rental property for sale and rent here in the Plaistow area of New Hampshire. Do you want to receive automated alerts about property availability in the Plaistow NH Region? Log-in below to set up your favorite searches.


- Listing Office: Cameron Prestige, LLC
857-331-5127 - Listing Agent: Tami J Mallett
- Asking Price: $639,900
- Type: Single Family
- Status: Under Contract
- Days-On-Market: 8
- Listing Date: Aug 19, 2026
- Updated: Aug 28, 2026
- Rooms: 6
- Bedrooms: 3 | Baths: 2
- Sq Ft: 1,920 | Acres: 0.23
- Virtual Tour: Link
Property Description
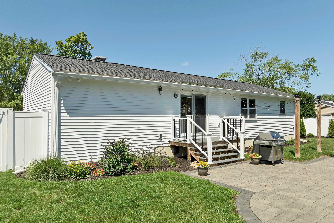
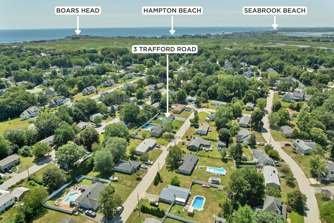
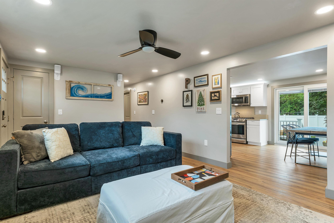
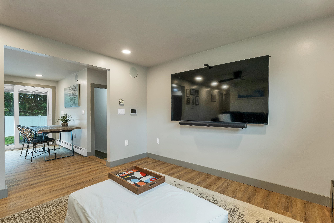
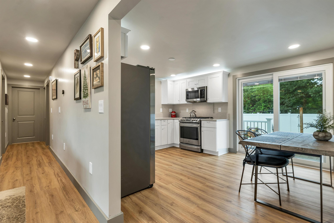
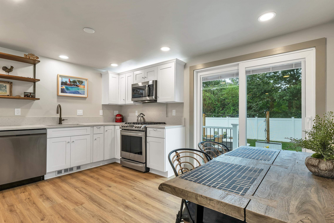
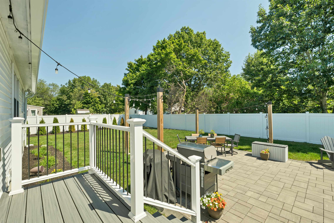
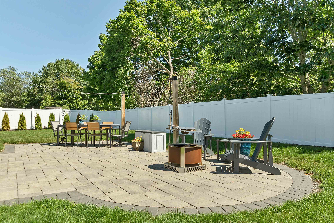
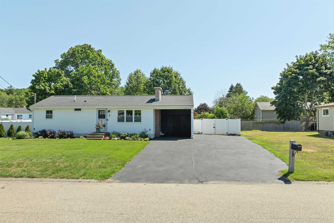
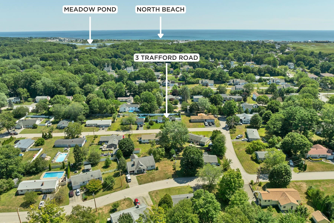
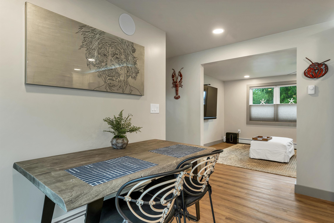
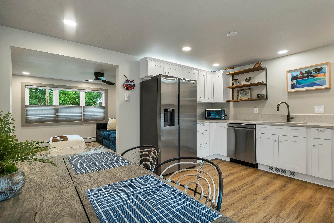

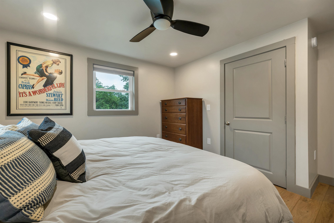
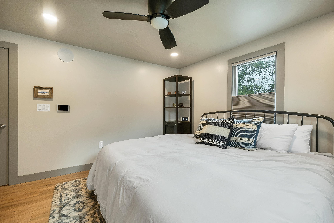
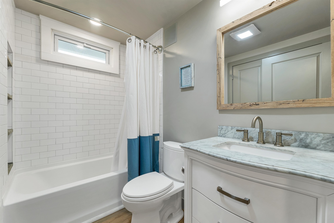
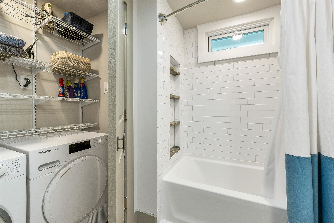
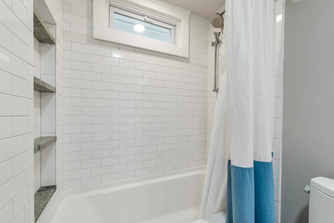
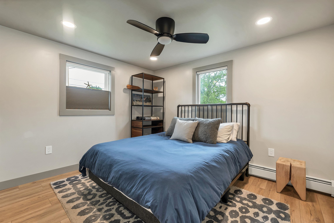
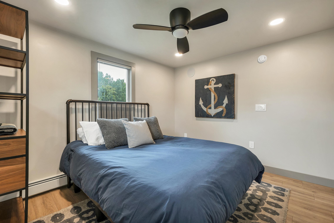

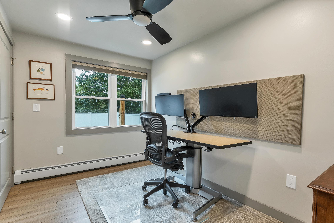
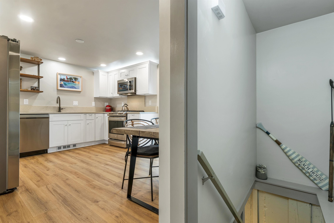
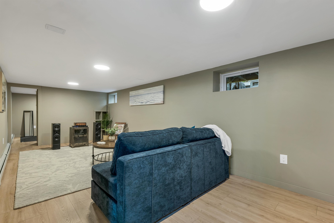
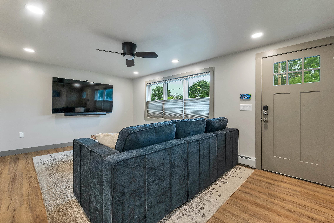
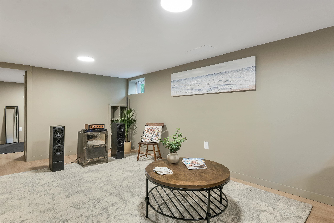
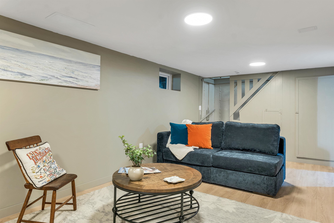
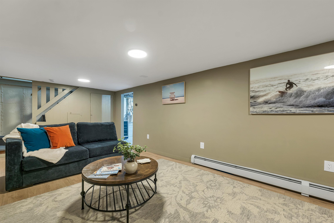
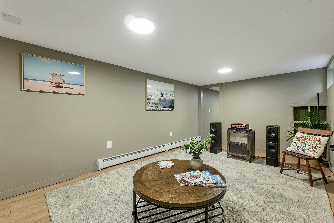
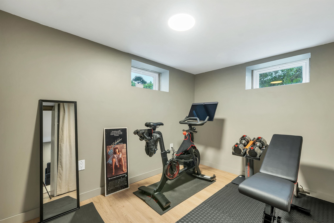
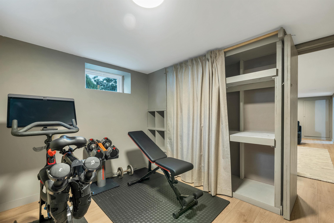
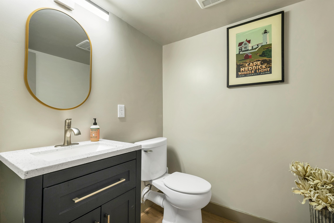
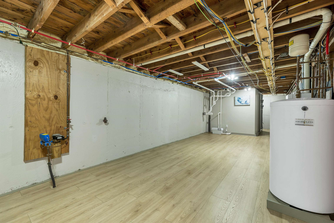
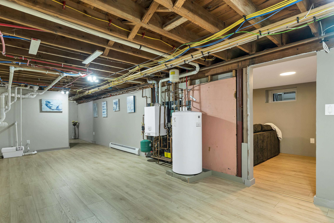
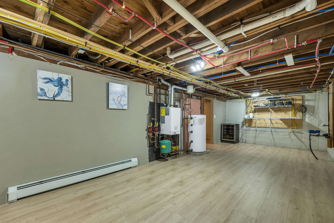
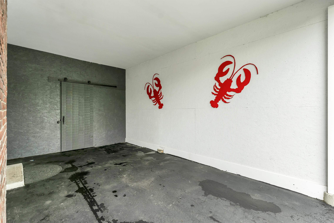
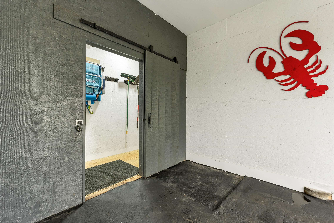
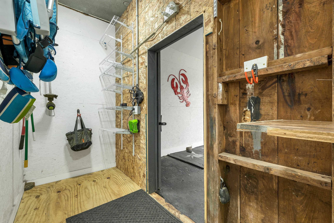
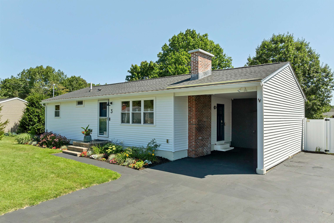
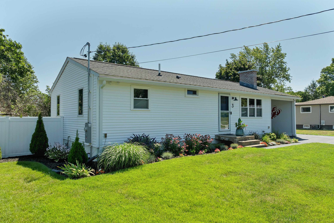
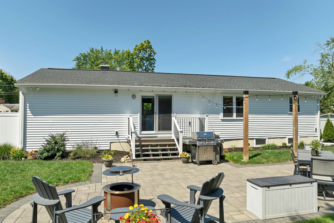
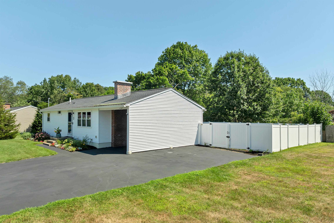
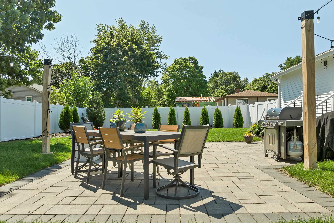
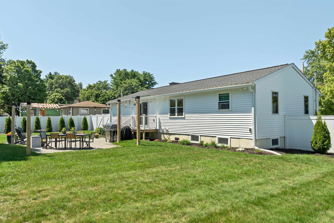
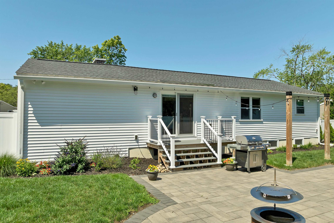
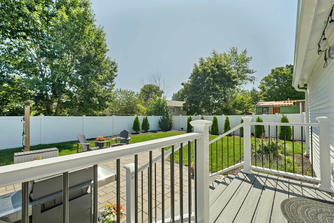
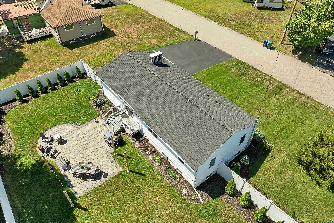
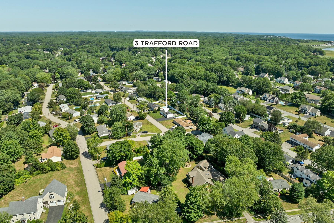
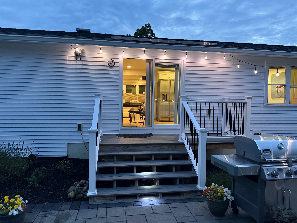
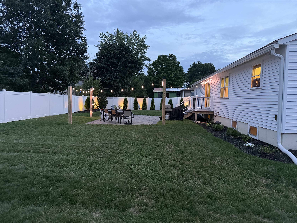
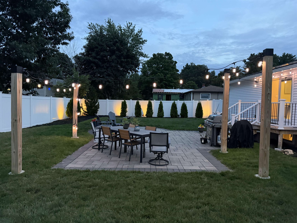
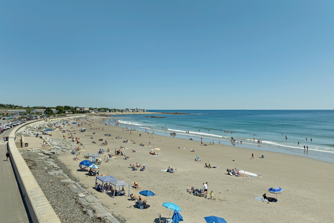
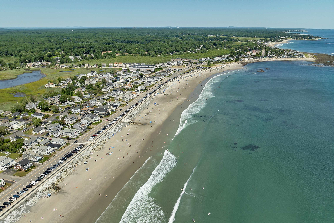
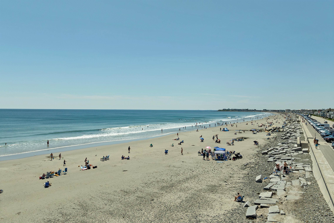
Welcome to 3 Trafford Road! Completely renovated one-level living in a desirable Hampton neighborhood east of Route 1! Approximately $350,000 invested in a comprehensive renovation, move-in-ready home combines extensive updates, flexible living space and a fantastic Seacoast location. The beautifully renovated kitchen with quartz countertops, stainless steel appliances, gas range, dishwasher, microwave and toe-kick heater. Slider opens to the composite deck and fully fenced backyard, creating an easy connection to outdoor living. Three bedrooms provide flexibility for guests or a home office, including the primary bedroom and a third bedroom with double closet. Updated full bath features a new vanity and tile backsplash, and a Miele washer and dryer for true one-floor convenience. Newly finished lower level with LVP flooring offers a spacious family room, bonus room and half bath, providing great flexibility for entertaining, working from home, hobbies or guests. Extensive improvements include all new windows, new roof, gutters, blown-in insulation, drywall, designer interior paint, top-down/bottom-up privacy blinds, LED lighting, ceiling fans and 200-amp electrical service. Multi-zone audio throughout the home adds another special touch. Outside, enjoy a level, fully fenced backyard, composite deck, permeable patio, outdoor lighting, 3-zone exterior audio and professionally maintained lawn and landscaping. A one-car carport with storage and paved driveway with generous parking add convenience. Public water, public sewer and natural gas heat. Enjoy Hampton's beaches, restaurants, shopping and recreation, plus eligibility for a Hampton resident beach parking sticker. Extensively renovated, move-in ready and ideally located east of Route 1, this is easy Seacoast living! Pre-inspected for peace of mind!Property Directions
From Route 1, take Winnacunnet Road east, turn left on Carlson Rd, turn right onto Hurd Ave then turn left onto Trafford Rd.Photo Gallery


Property Location
- MLS ID: 5105650
- Address: 3 Trafford Road
- City/Town: Hampton
- State: NH
- Zip Code: 03842
- School District: Hampton Sch District SAU #90
- Elementary: Adeline C. Marston School
- Middle School: Hampton Academy Junior HS
- High School: Winnacunnet High School
Property Features
- Stories: 1
- Year Built: 1956
- Flooring:
- Vinyl Plank
- Appliances:
- Dishwasher
- Dryer
- Microwave
- Refrigerator
- Washer
- Gas Stove
- Heating:
- Natural Gas
- Baseboard
- Boiler
- Cooling:
- None
- Electric:
- 200+ Amp Service
- Circuit Breaker(s)
- Roof:
- Asphalt Shingle
- Basement:
- Y
- Garage Cap: 0
- Driveway:
- Paved
- Sewer:
- Public
- Flood Zone:
- U
Rooms by Level
- First Floor:
- Bedroom
- Full Bathroom
- Dining Room
- Kitchen
- Living Room
- Primary Bedroom
- Basement:
- Bonus Room
- 1/2 Bathroom
- Family Room
- Room 1: Kitchen | Level: 1 | 7'7"x11'6" +/-
- Room 2: Dining Room | Level: 1 | 9'11"x11'6" +/-
- Room 3: Living Room | Level: 1 | 17'7"x11'7" +/-
- Room 4: Bathroom Half | Level: Basem | 5'3"x7'2" +/-
- Room 5: Primary Bedroom | Level: 1 | 13'6"x11'6" +/-
- Room 6: Bathroom Full | Level: 1 | 5'8"x7'11" +/-
- Room 7: Bedroom | Level: 1 | 7'7"x11'6" +/-
- Room 8: Bedroom | Level: 1 | 10'2"x11'7" +/-
- Room 9: Bonus Room | Level: Basem | 11'5"x11'5" +/-
- Room 10: Family Room | Level: Basem | 27'7"x11'5" +/-
PrimeMLS Copyright Statement

Copyright 2026 PrimeMLS, Inc. All rights reserved. This information is deemed reliable, but not guaranteed. The data relating to real estate displayed on this display comes in part from the IDX Program of PrimeMLS. The information being provided is for consumers' personal, non-commercial use and may not be used for any purpose other than to identify prospective properties consumers may be interested in purchasing. Data updated every 15 minutes.