


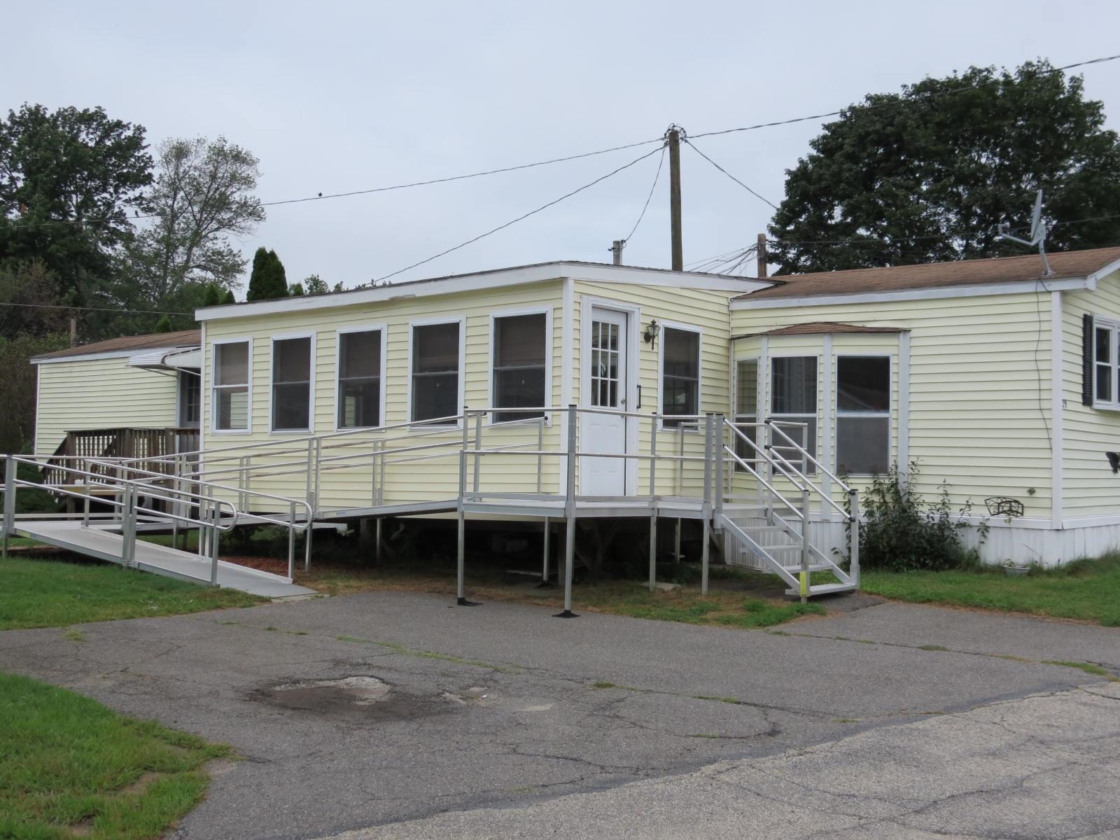
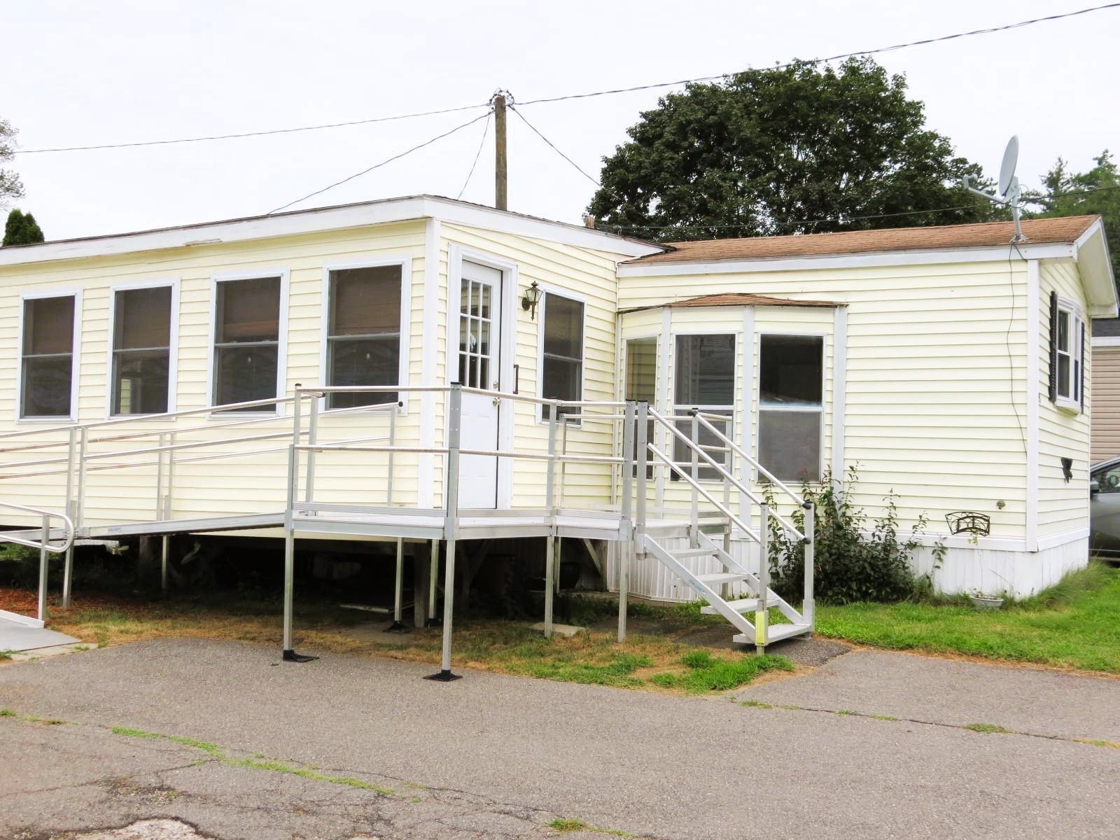
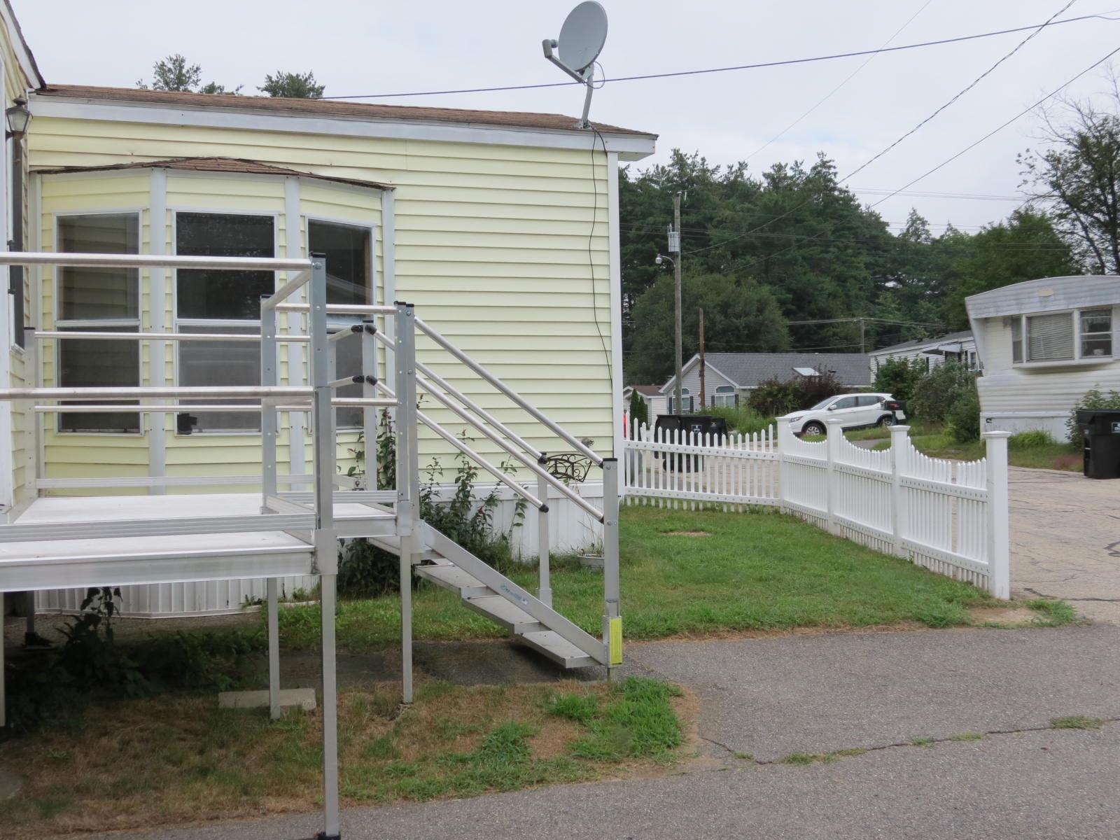
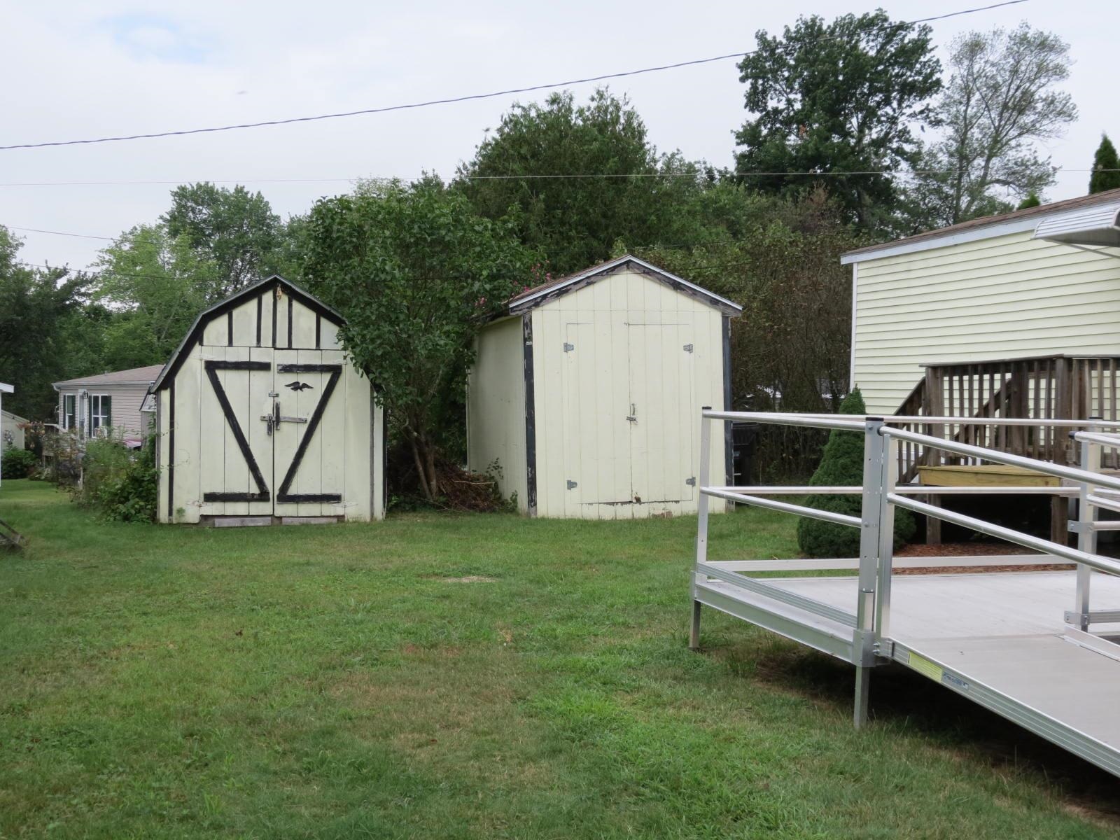
29 Derlon Lane, Litchfield, NH | Southern NH Residential Home For Sale
Search for homes and condominiums, commercial property, multi-family property, vacant land, and rental property for sale and rent here in the Plaistow area of New Hampshire. Do you want to receive automated alerts about property availability in the Plaistow NH Region? Log-in below to set up your favorite searches.

- Listing Office: Foundation Realty Group
603-262-5178 - Listing Agent: Marie Day
- Asking Price: $175,000
- Type: Mobile Home
- Status: Active
- Days-On-Market: 9
- Listing Date: Aug 18, 2026
- Updated: Aug 27, 2026
- Rooms: 4
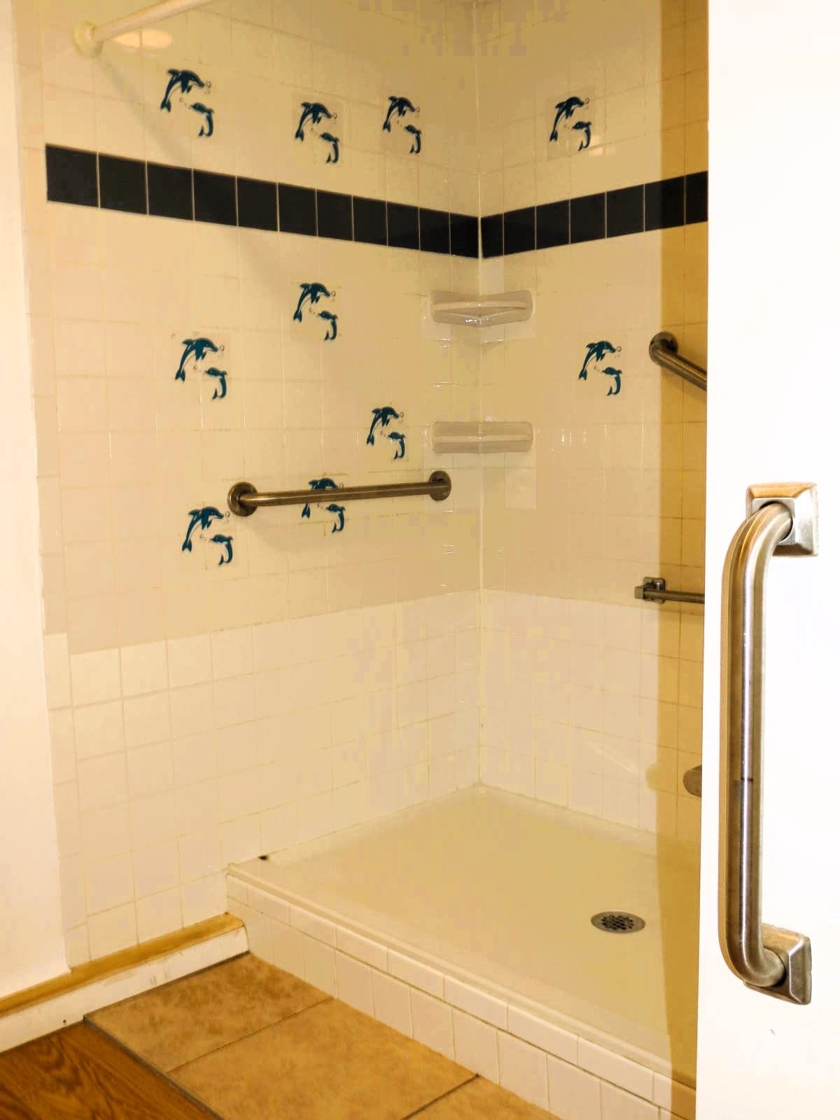
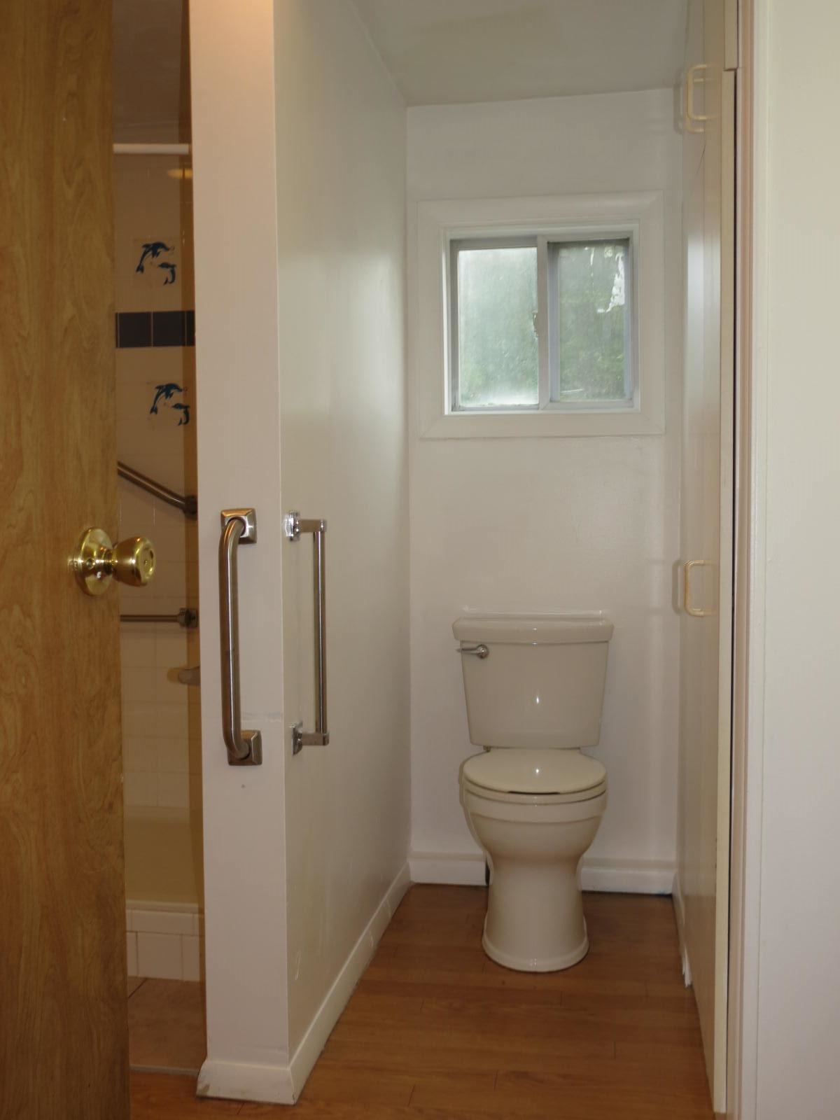
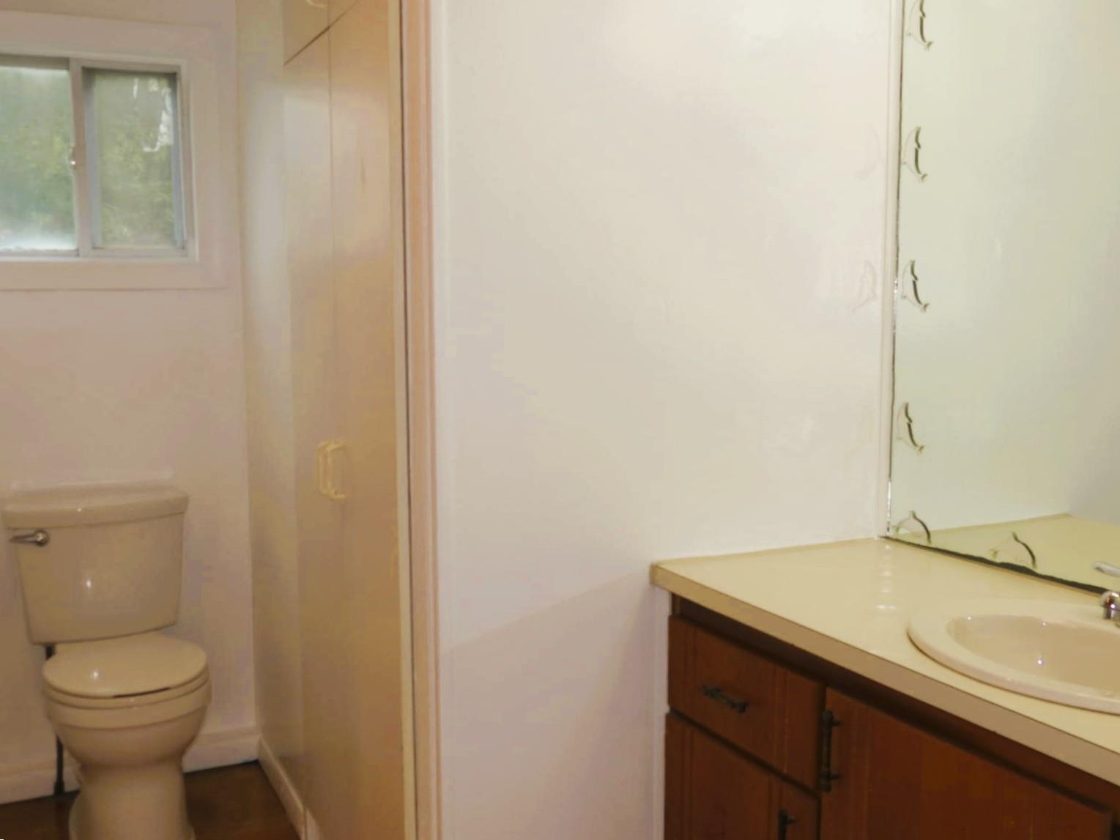
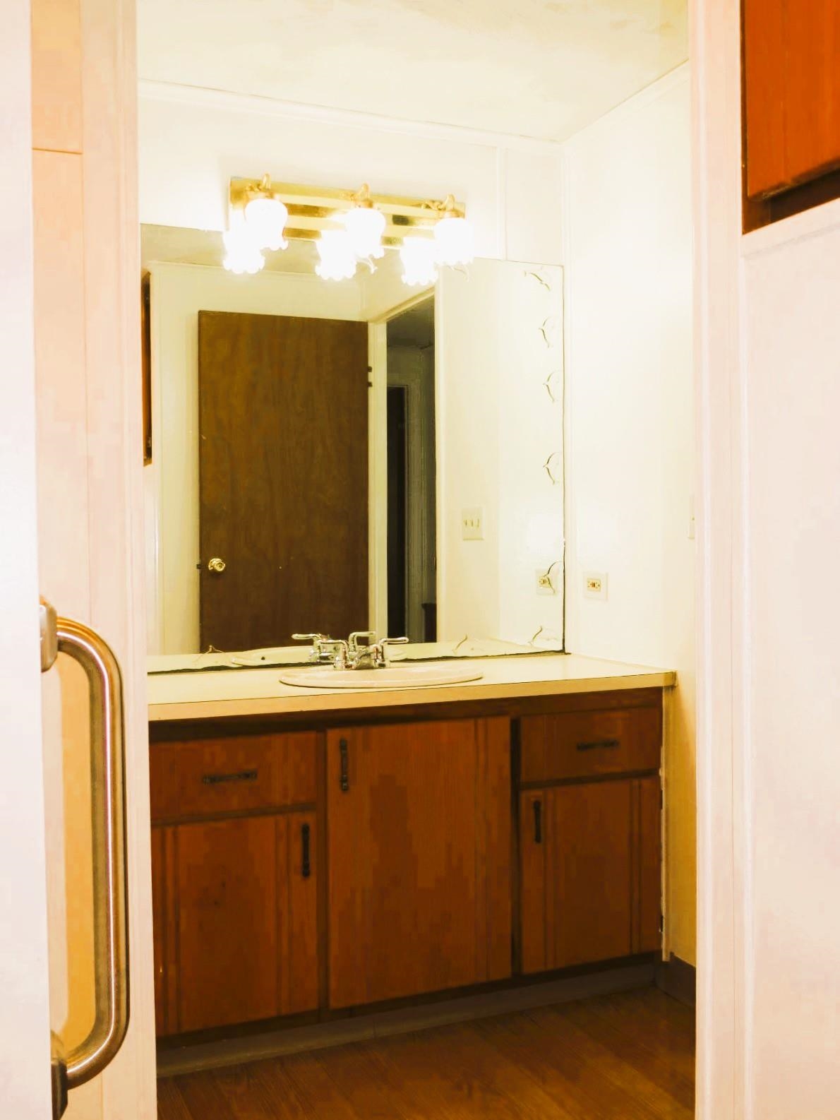
- Bedrooms: 2 | Baths: 1
- Sq Ft: 1,029 | Acres: 0.00
Property Description
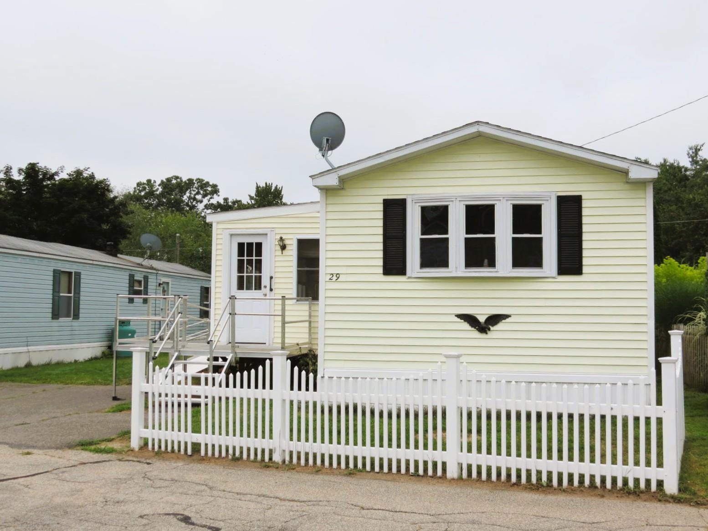
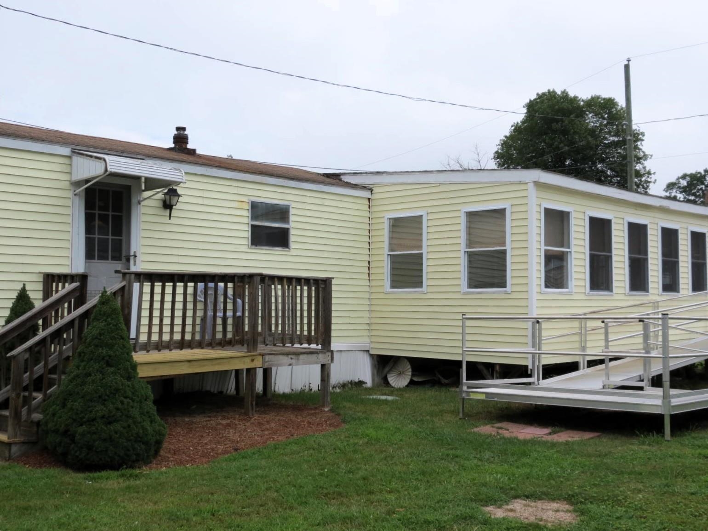
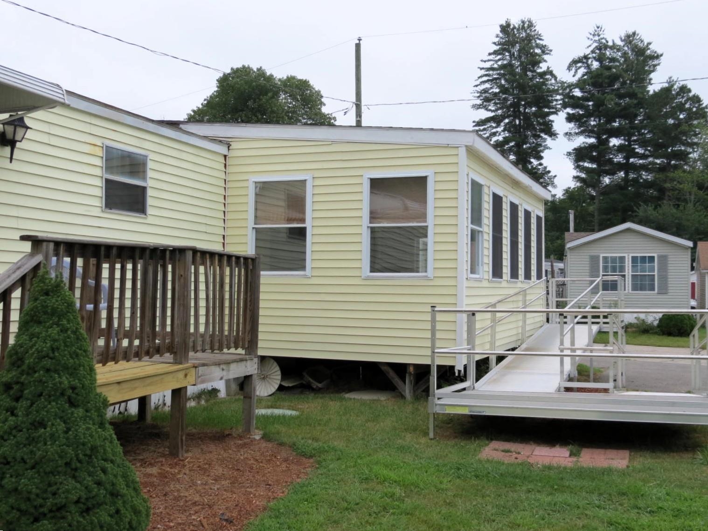
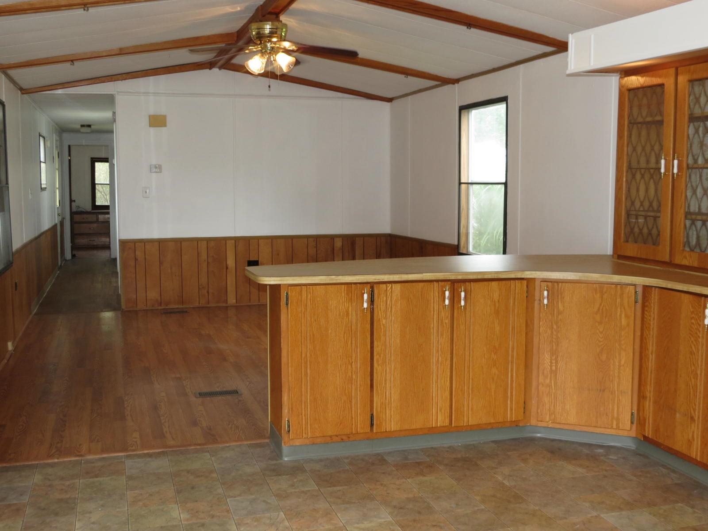
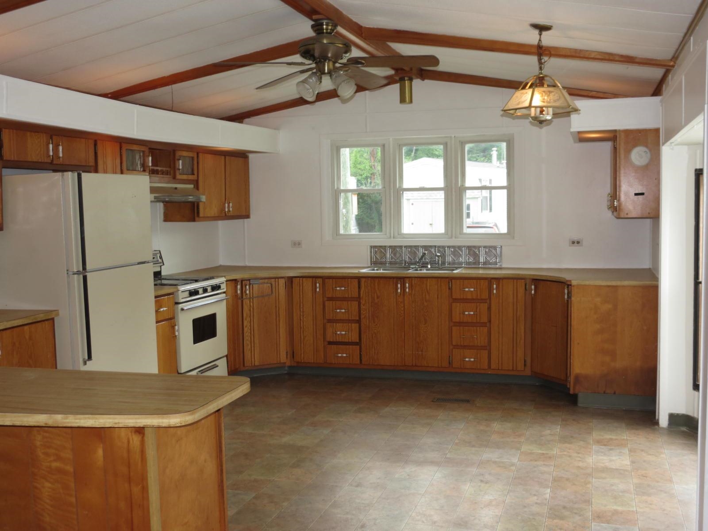
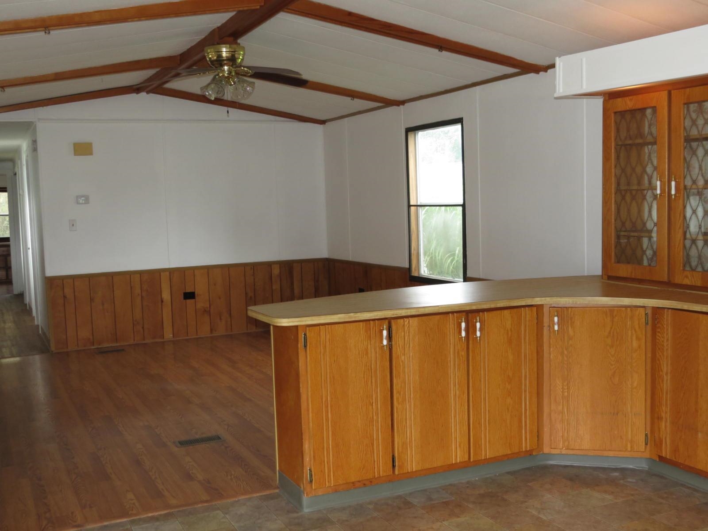
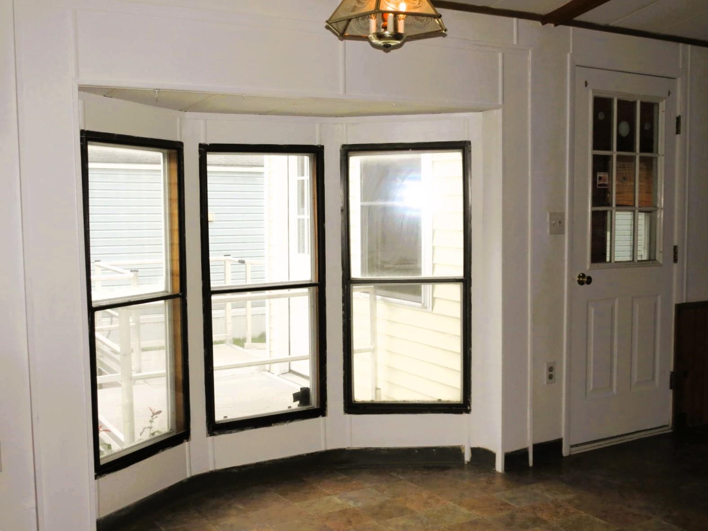
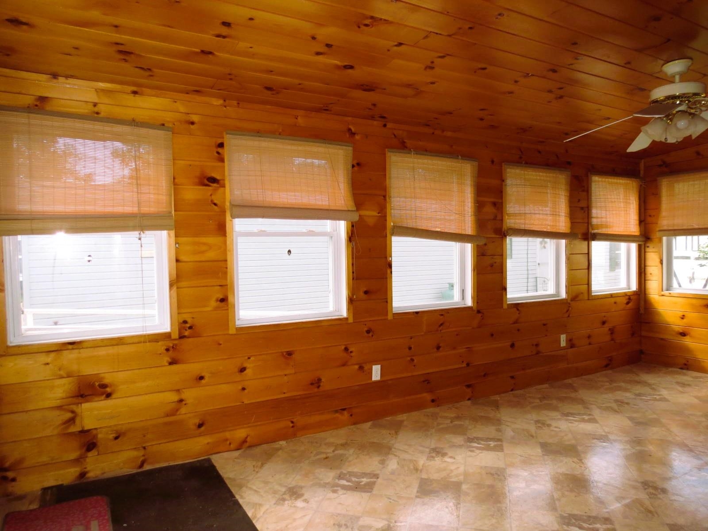
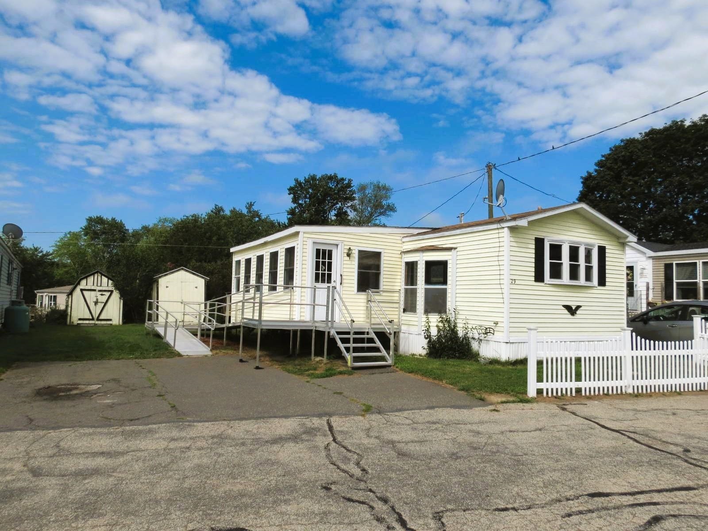
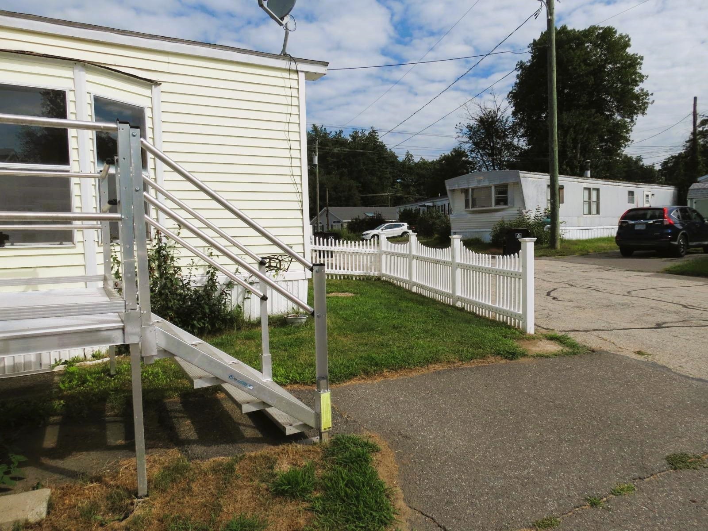
This home is available for immediate occupancy and is located in Litchfield Landing, a resident-owned cooperative community (ROC) featuring 44 lots in Litchfield, New Hampshire. The welcoming community is open to all-ages and pets are welcome too (some restricted dog breeds). The monthly lot rent is $530 and includes water, sewer, trash removal, snow removal, and annual tree trimming. Litchfield Landing is conveniently located in southern New Hampshire, the community provides easy access to nearby shopping, dining, and essential services, as well as regional highways for commuting and travel. See attached documents for financing options.Property Directions
Route 102 to Derlon LnPhoto Gallery


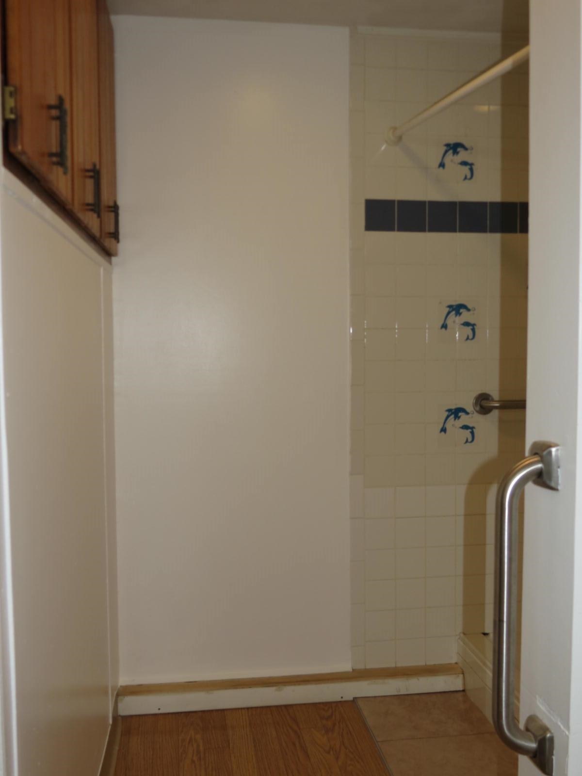
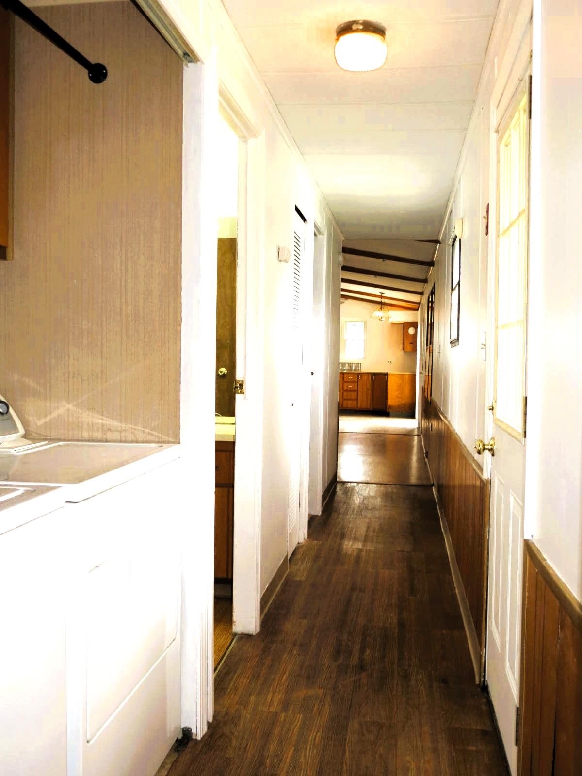
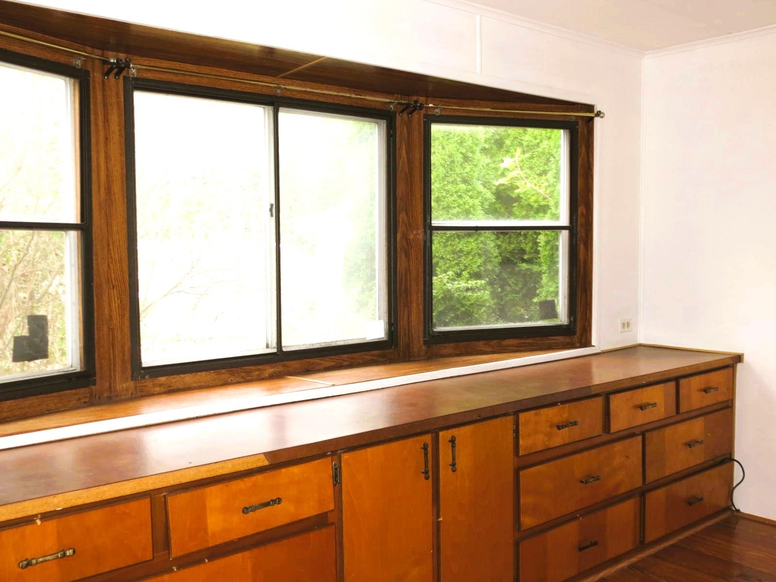
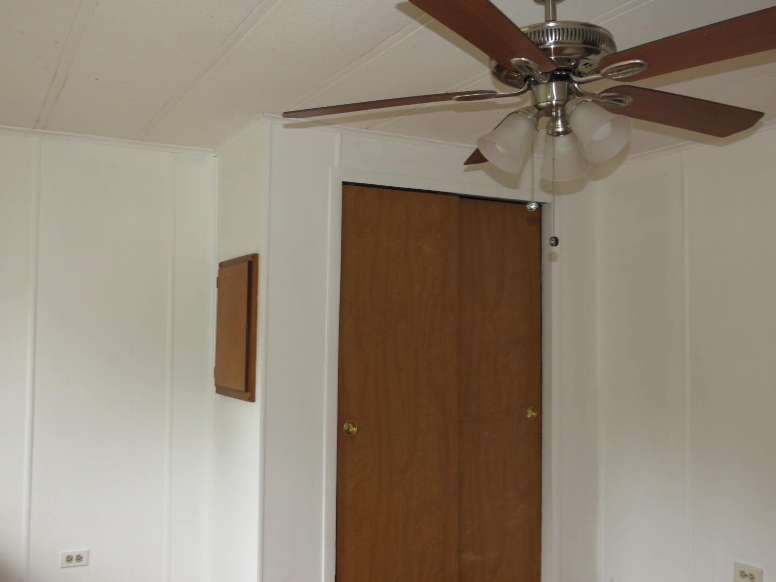
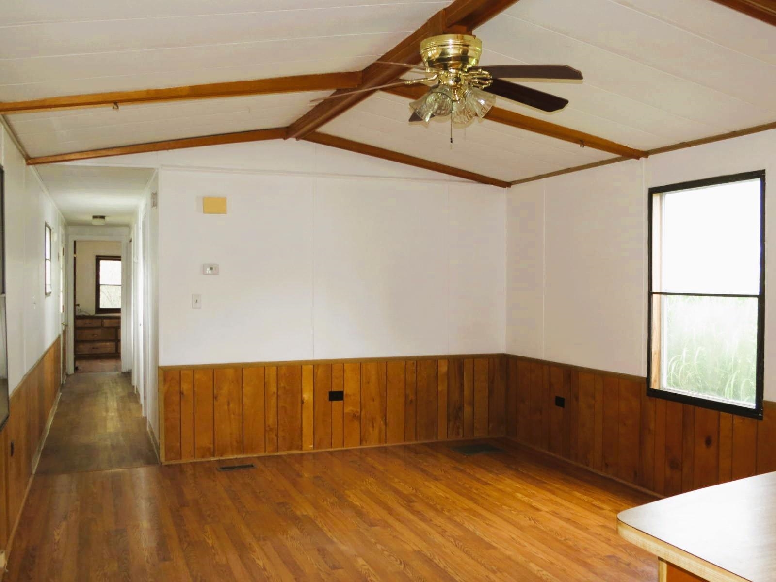
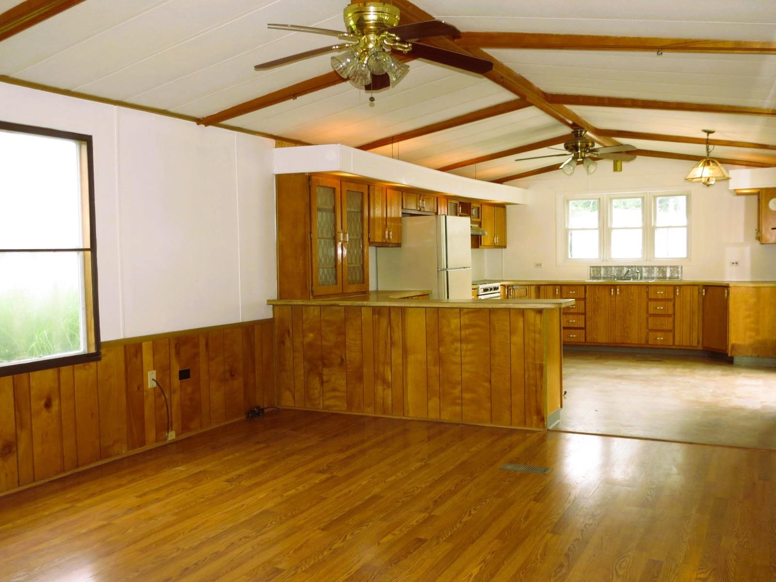
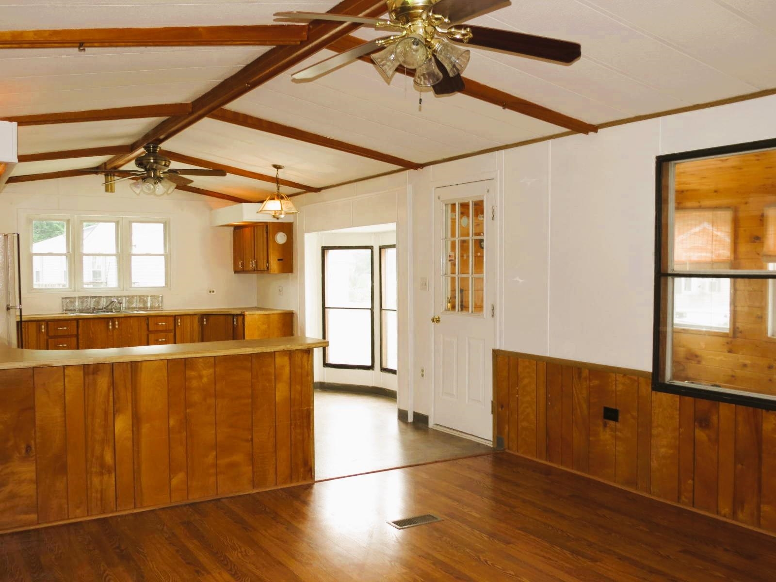
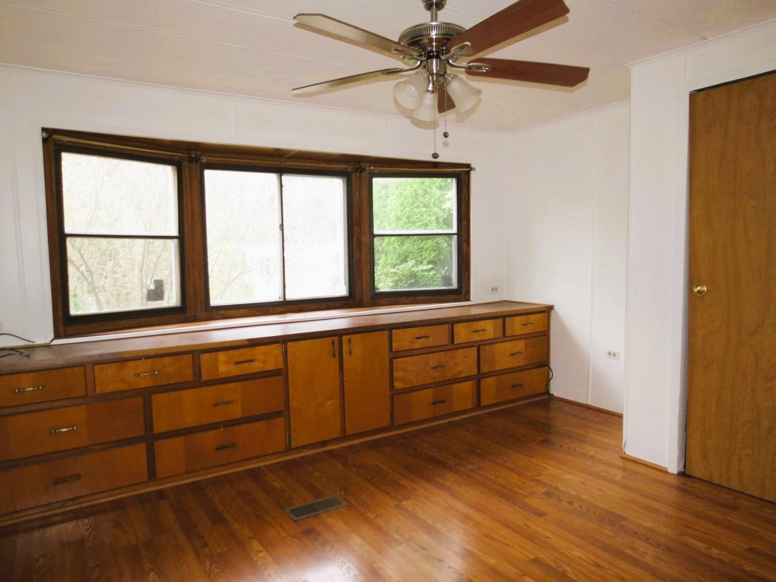



Property Location
- MLS ID: 5105583
- Address: 29 Derlon Lane
- City/Town: Litchfield
- State: NH
- Zip Code: 03052
- School District: Litchfield School District
- Elementary: Griffin Memorial School
- Middle School: Litchfield Middle School
- High School: Campbell High School
- Subdivision: Litchfielding Landing Cooperative, Inc
- Fee Includes:
- Plowing
- Sewer
- Trash
- Water
- Park Fees
- Restrictions:
- None
Property Features
- Color: Cream
- Stories: 1
- Year Built: 1986
- Flooring:
- Vinyl
- Appliances:
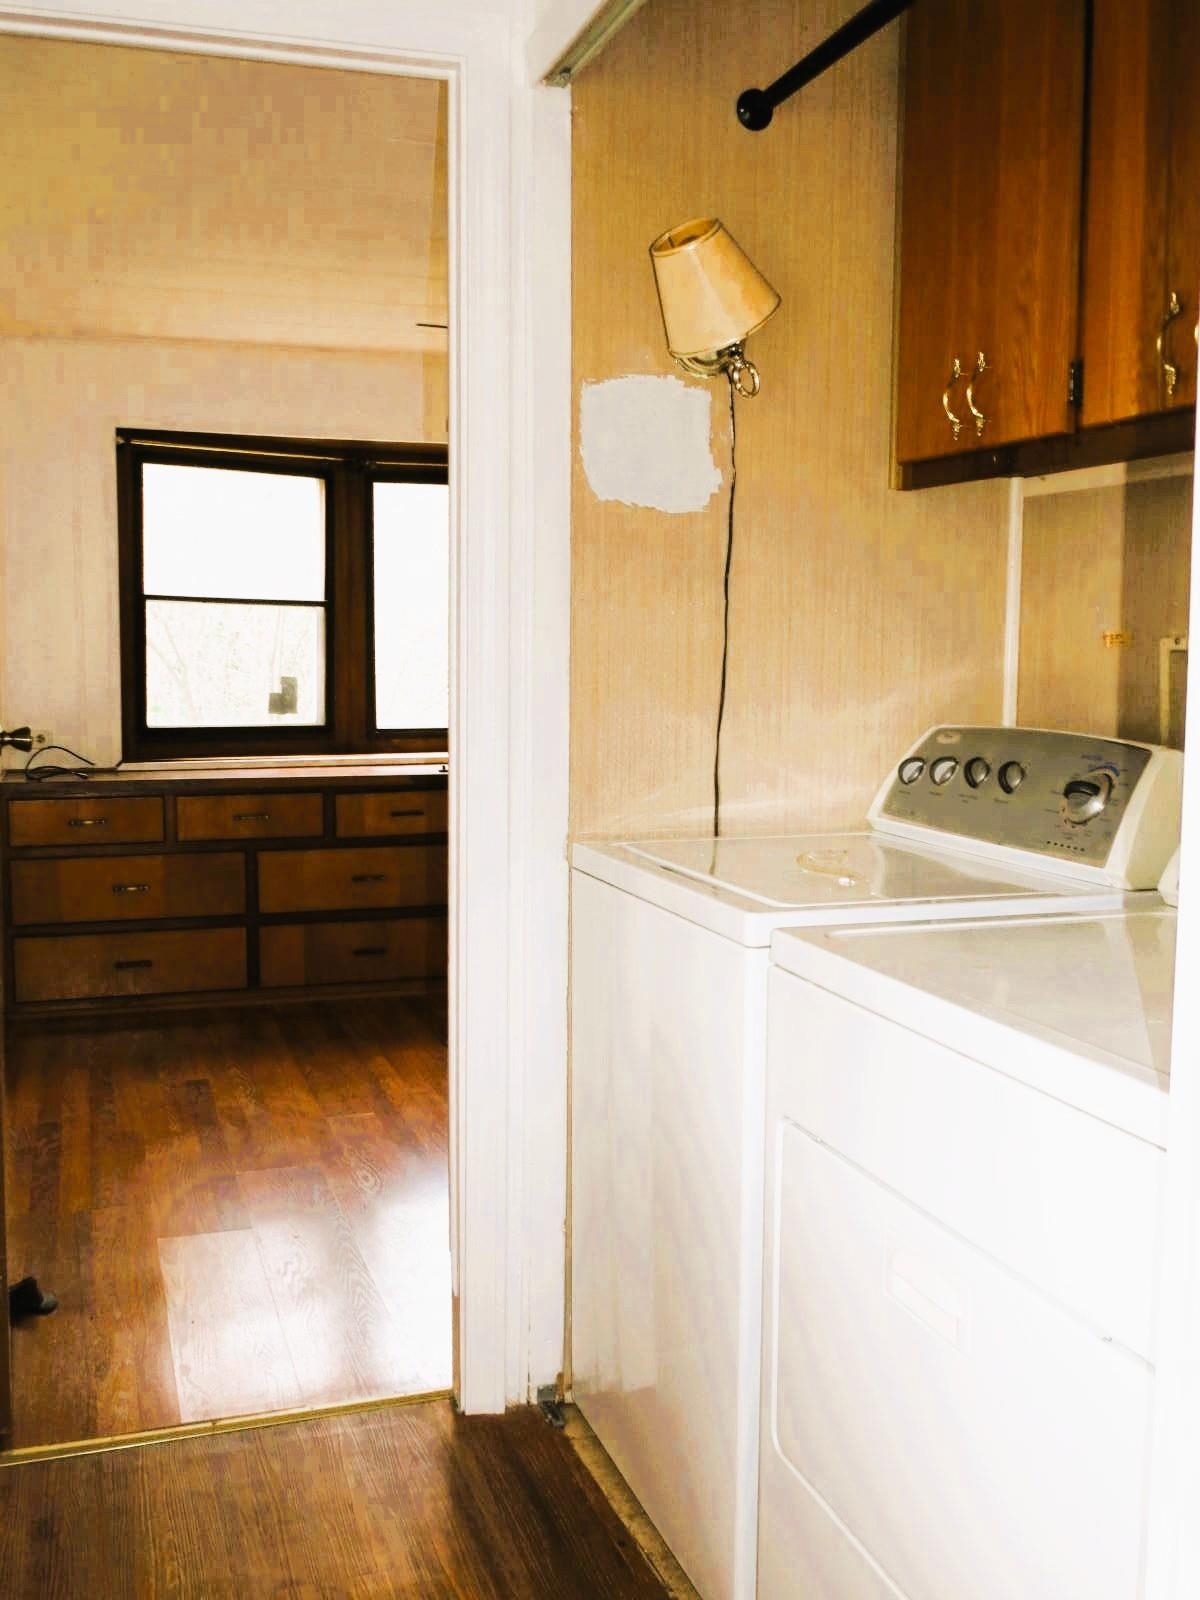
- Dryer
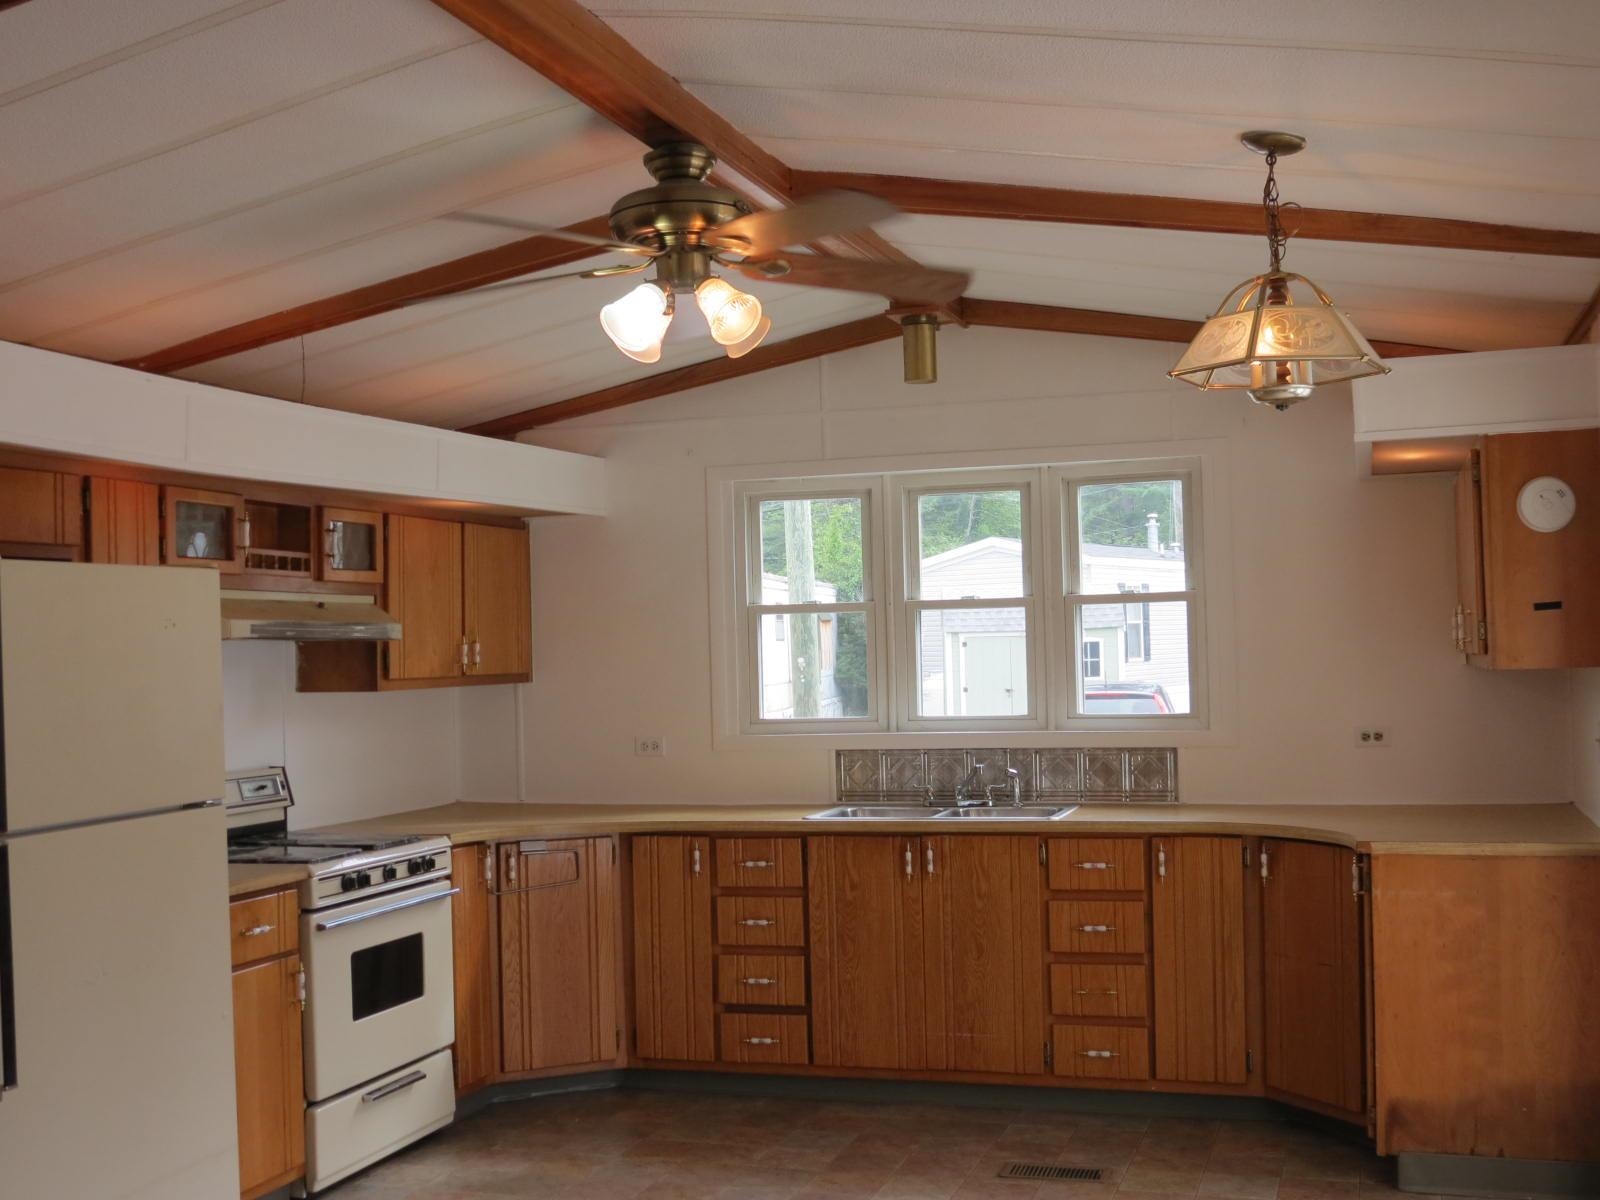
- Gas Range
- Refrigerator
- Washer
- Electric Water Heater
- Heating:
- Forced Air
- Cooling:
- Central AC
- Electric:
- Circuit Breaker(s)
- Roof:
- Asphalt Shingle
- Basement:
- N
- Garage Cap: 0
- Driveway:
- Paved
- Sewer:
- Community
- Septic
- Flood Zone:
- U
Rooms by Level
- First Floor:
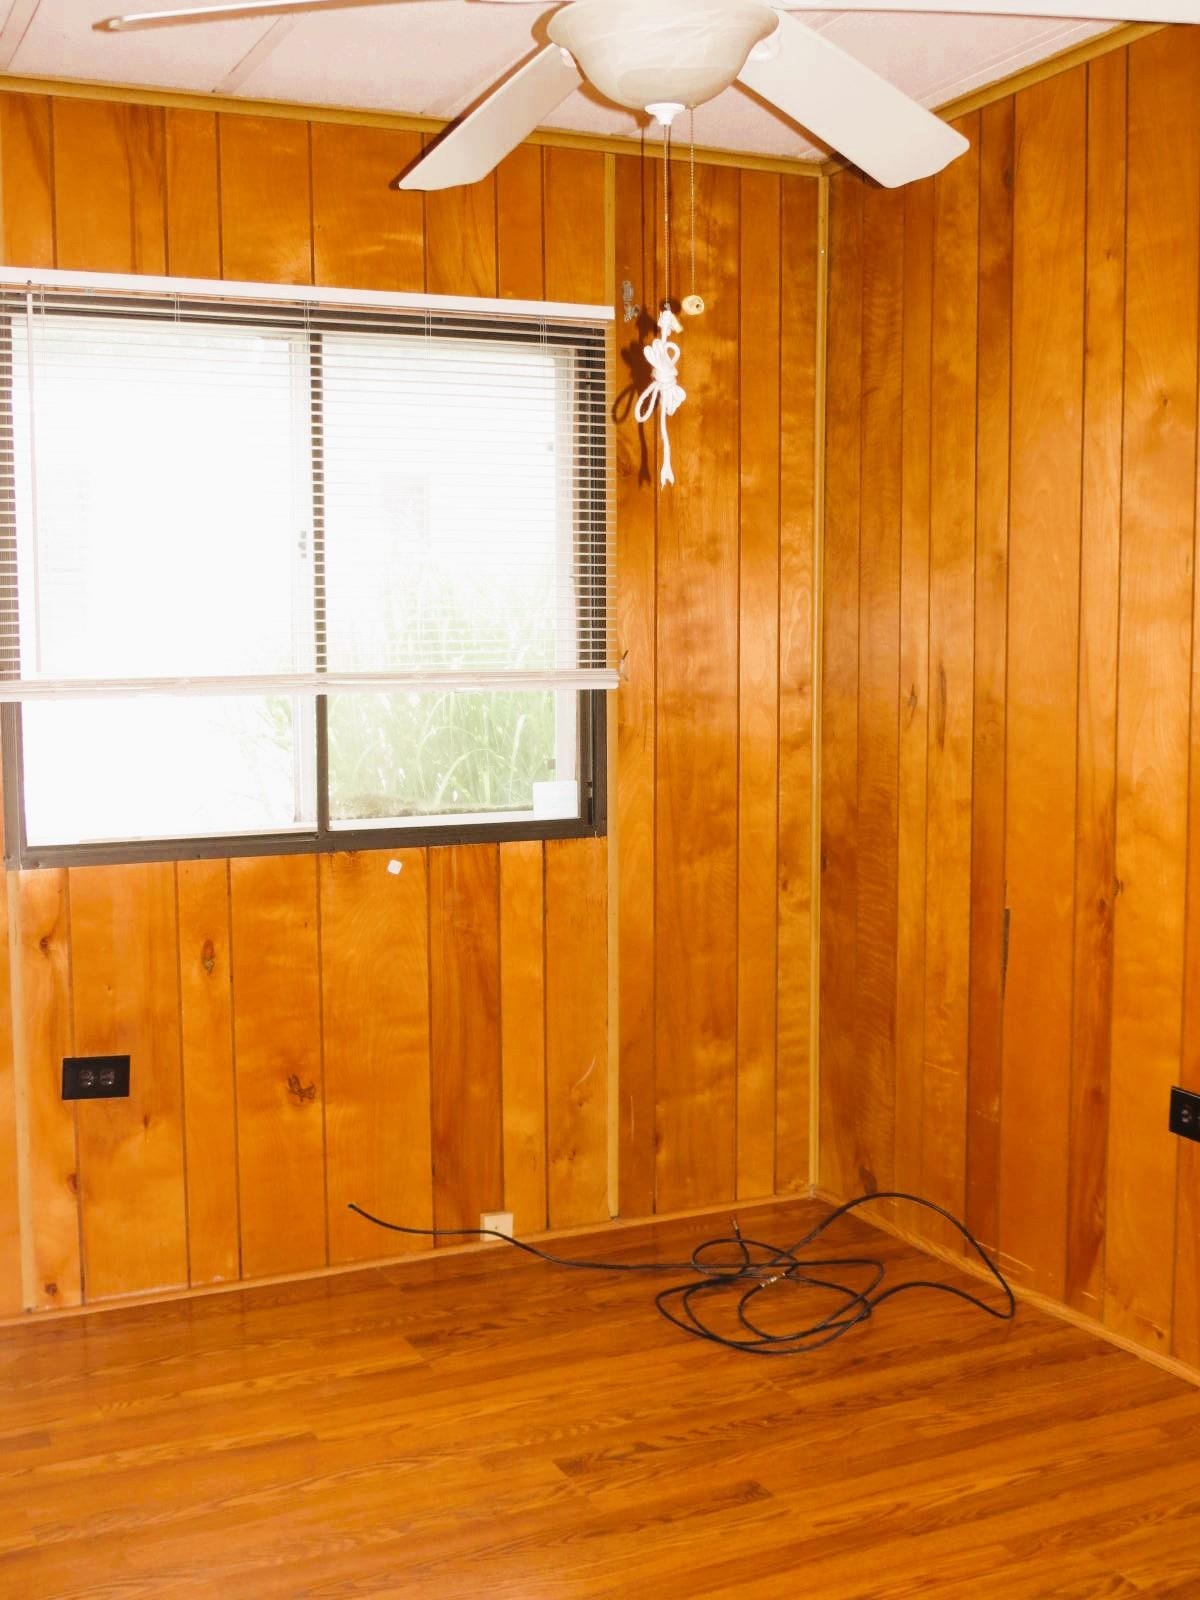
- Bedroom
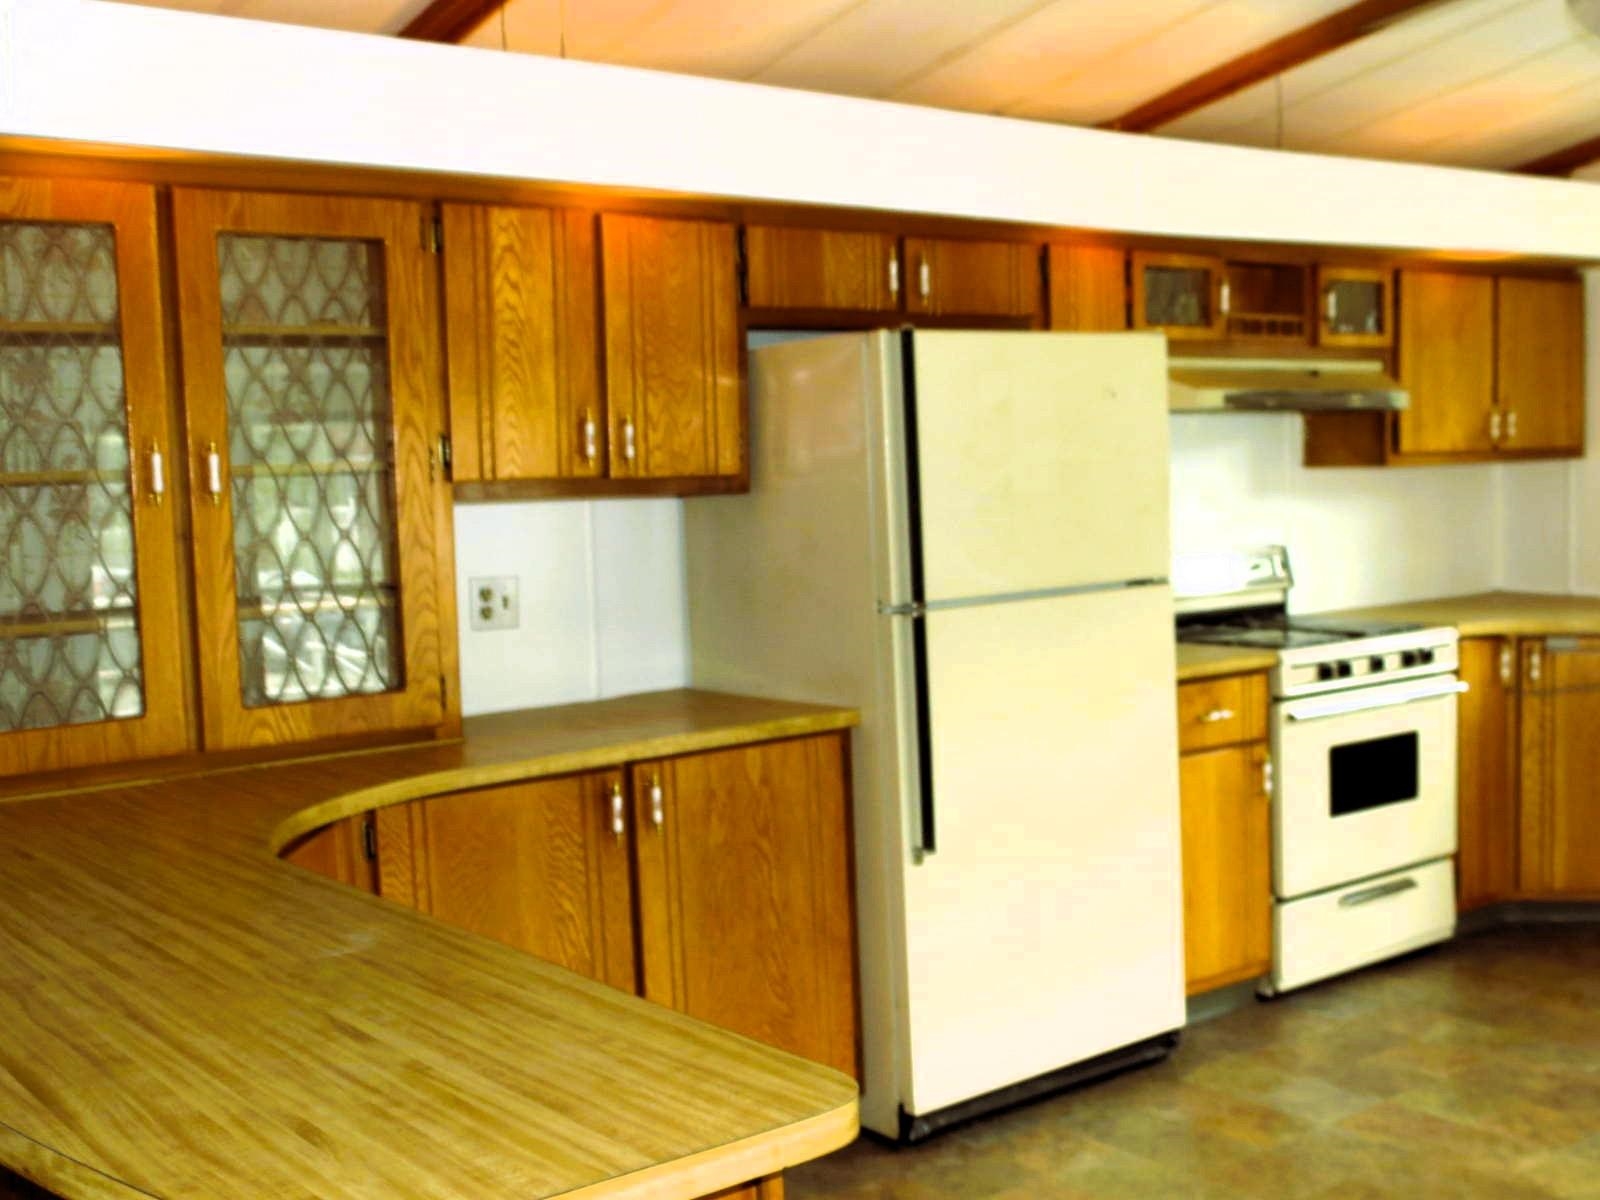
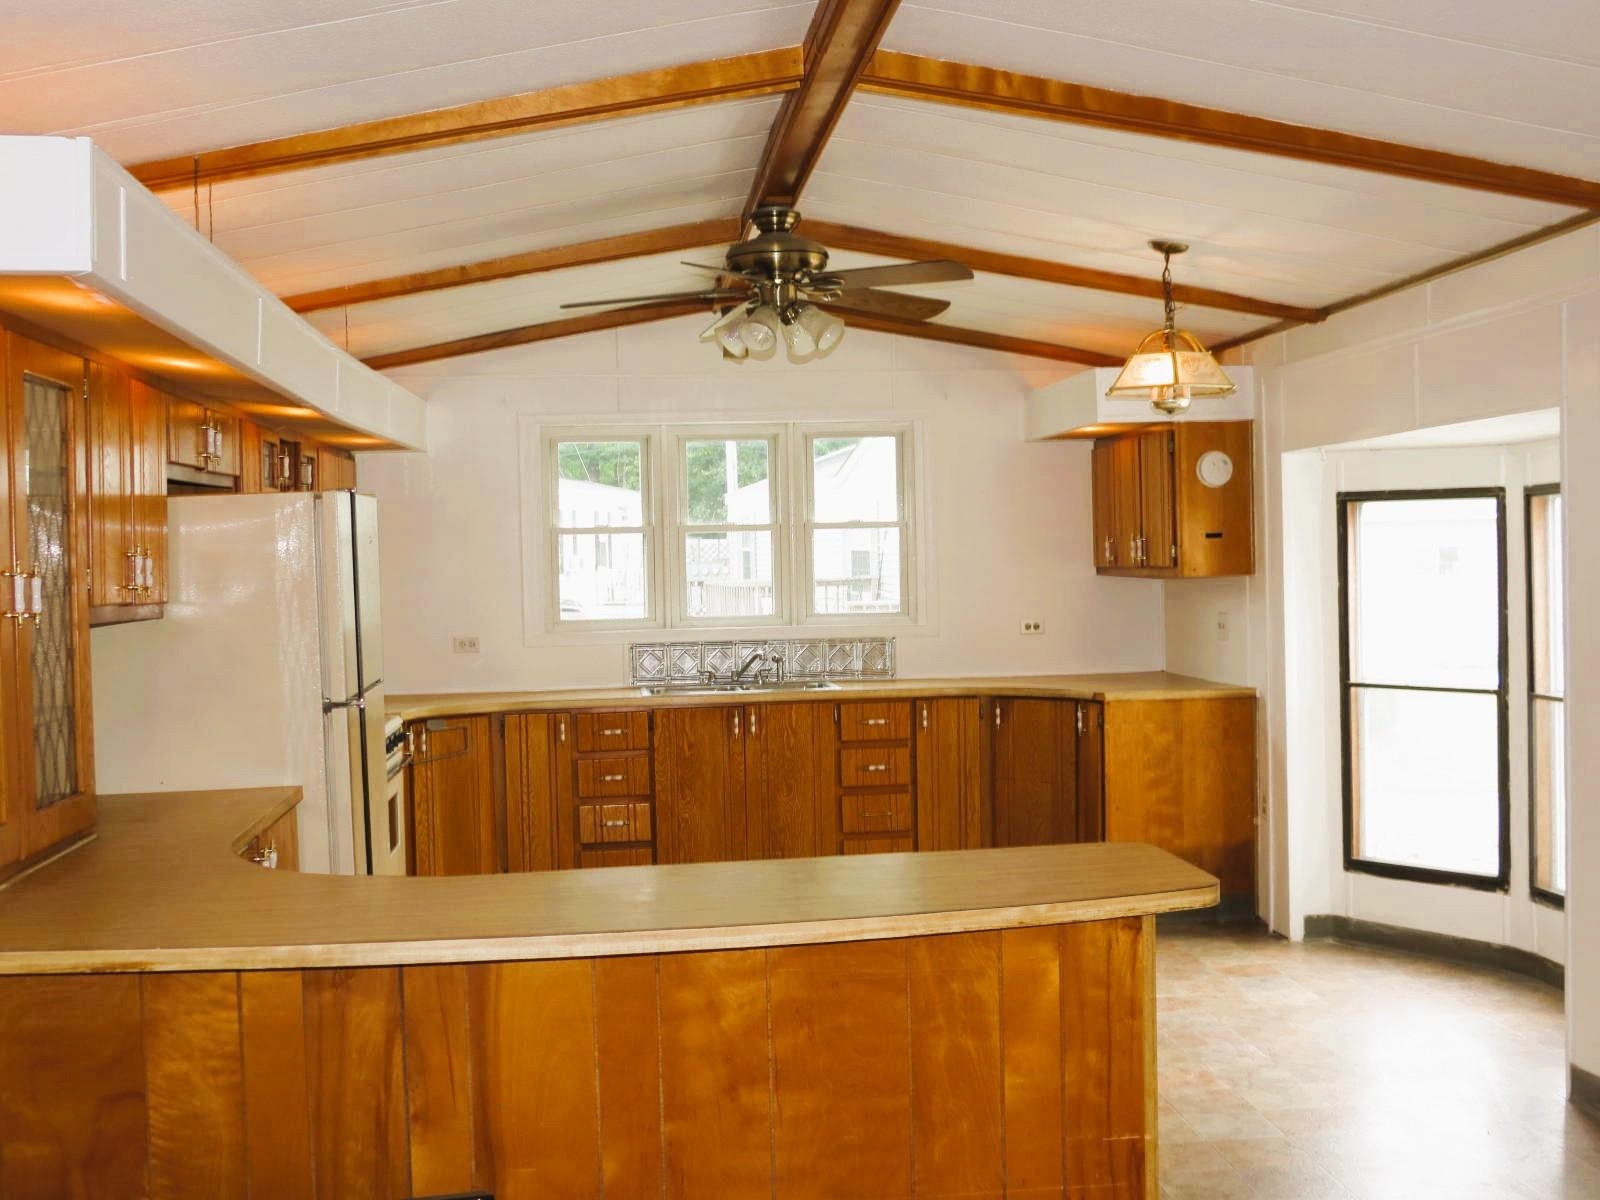
- Eat-in Kitchen
- Living Room
- Room 1: Eat-in Kitchen | Level: 1
- Room 2: Living Room | Level: 1
- Room 3: Bedroom | Level: 1
- Room 4: Bedroom | Level: 1
PrimeMLS Copyright Statement

Copyright 2026 PrimeMLS, Inc. All rights reserved. This information is deemed reliable, but not guaranteed. The data relating to real estate displayed on this display comes in part from the IDX Program of PrimeMLS. The information being provided is for consumers' personal, non-commercial use and may not be used for any purpose other than to identify prospective properties consumers may be interested in purchasing. Data updated every 15 minutes.