


916 Fox Hollow Drive, Hudson, NH | Southern NH Residential Home For Sale
Search for homes and condominiums, commercial property, multi-family property, vacant land, and rental property for sale and rent here in the Plaistow area of New Hampshire. Do you want to receive automated alerts about property availability in the Plaistow NH Region? Log-in below to set up your favorite searches.


- Listing Office: Cameron Real Estate Group
781-486-3180 - Listing Agent: Travis Anderson
- Asking Price: $399,900
- Type: Condo
- Status: Under Contract
- Days-On-Market: 7
- Listing Date: Aug 18, 2026
- Updated: Sep 08, 2026
- Rooms: 9
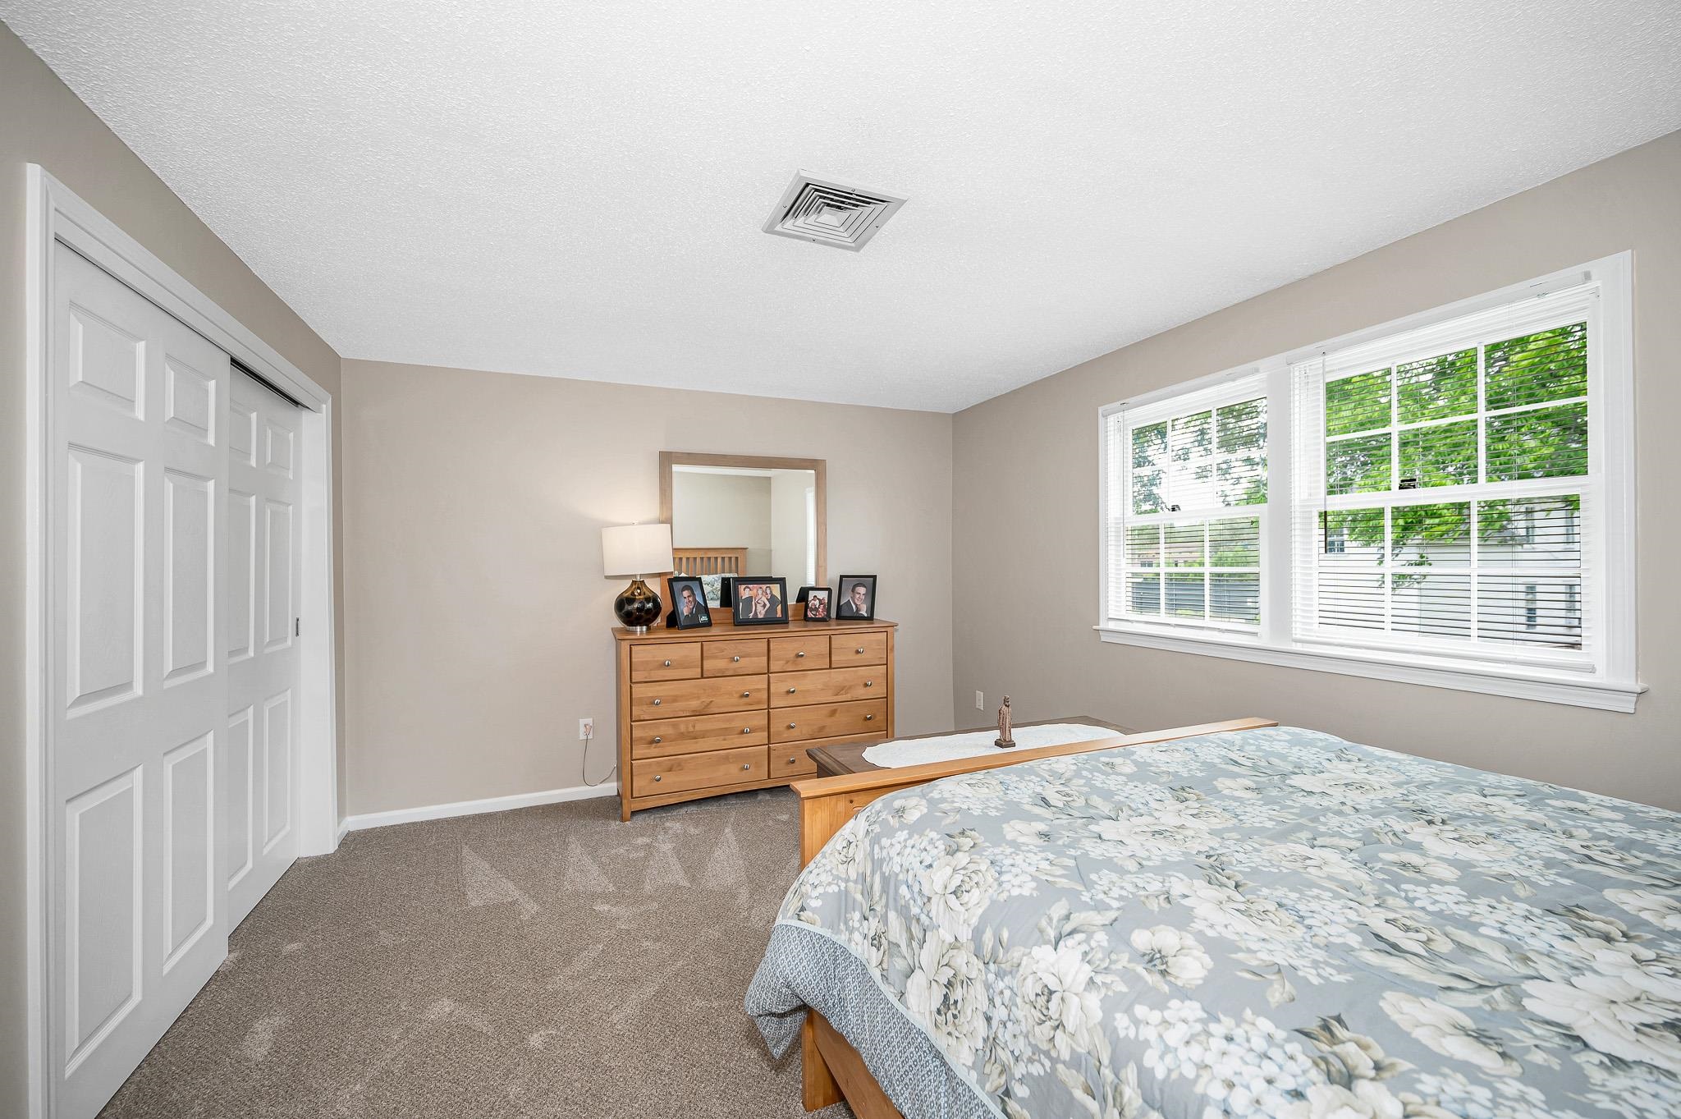
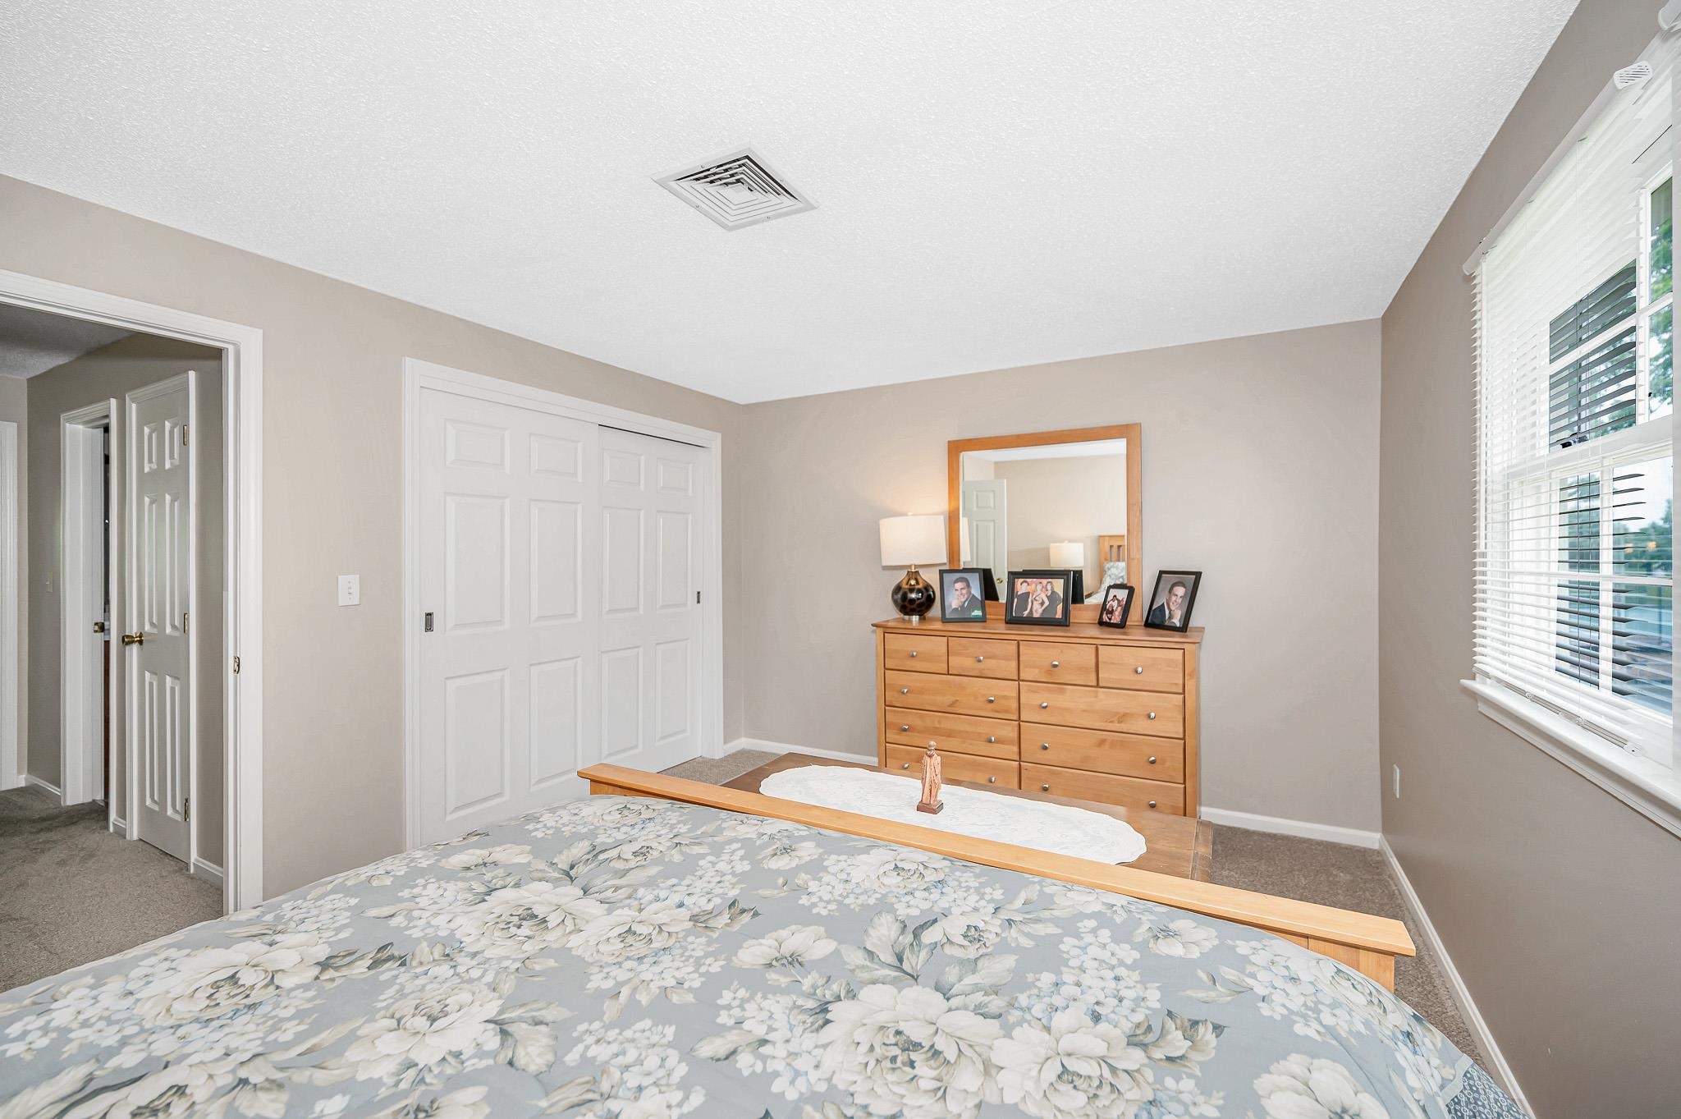
- Bedrooms: 2 | Baths: 2
- Sq Ft: 1,480 | Acres: 0.00
Property Description
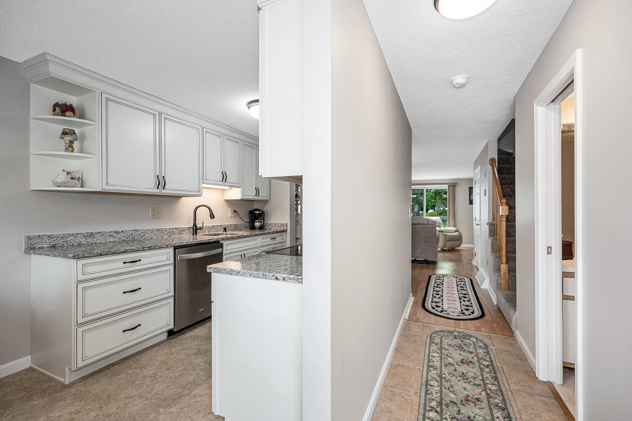
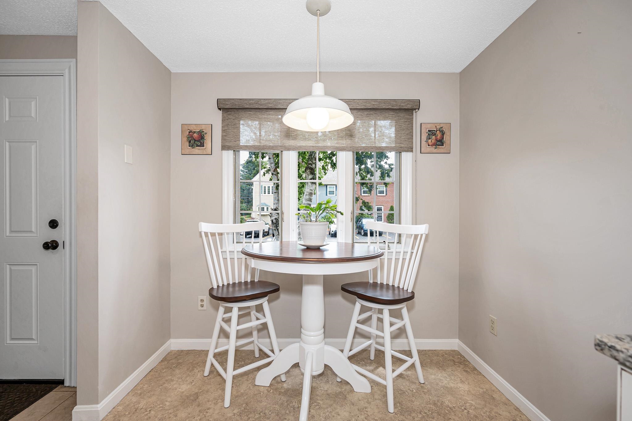
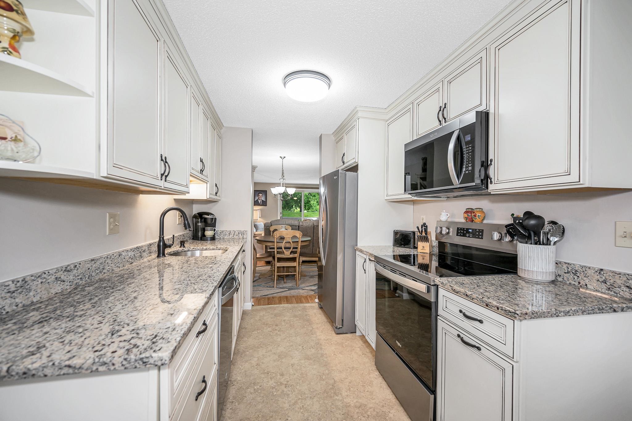
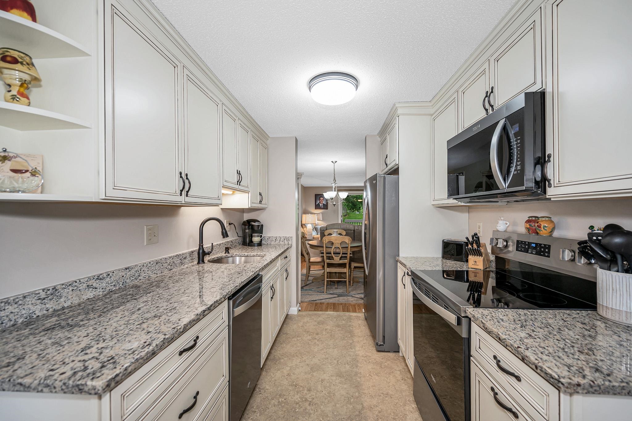
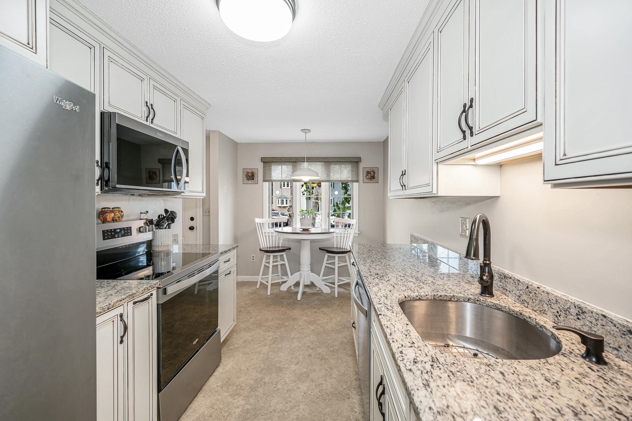
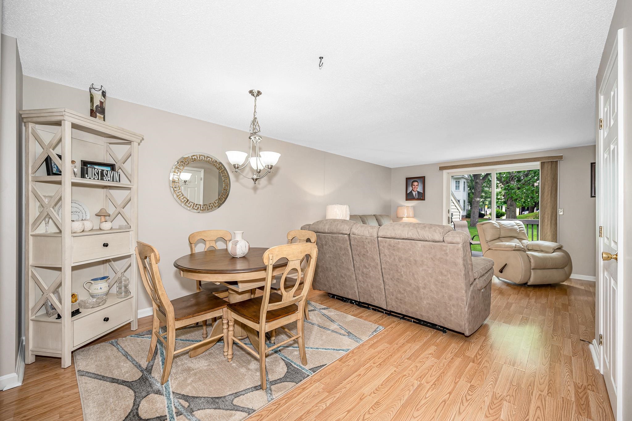
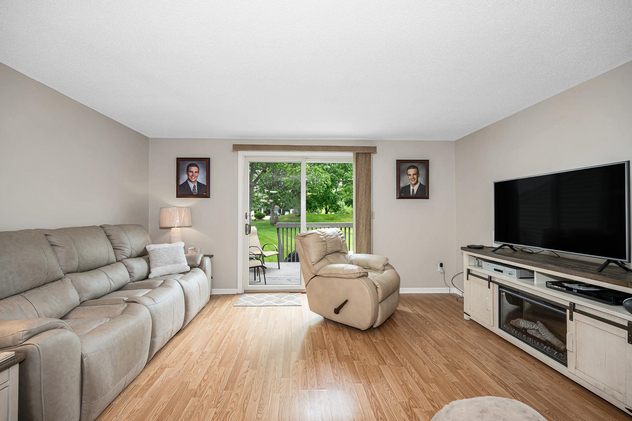
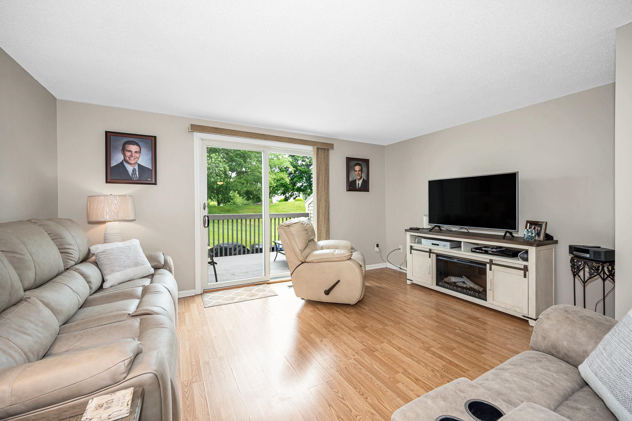
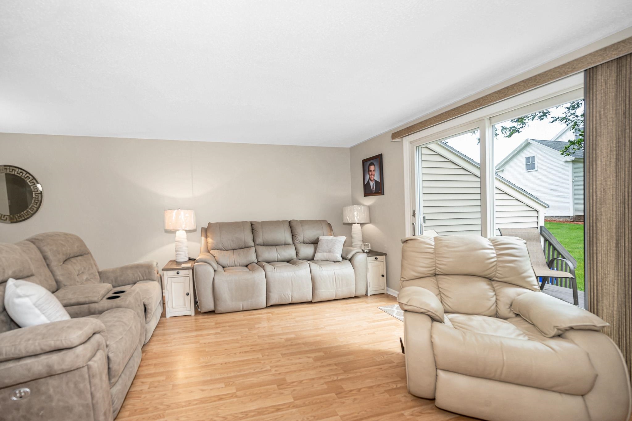
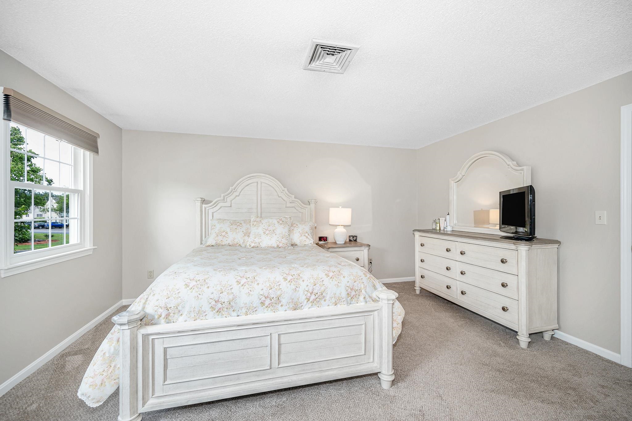
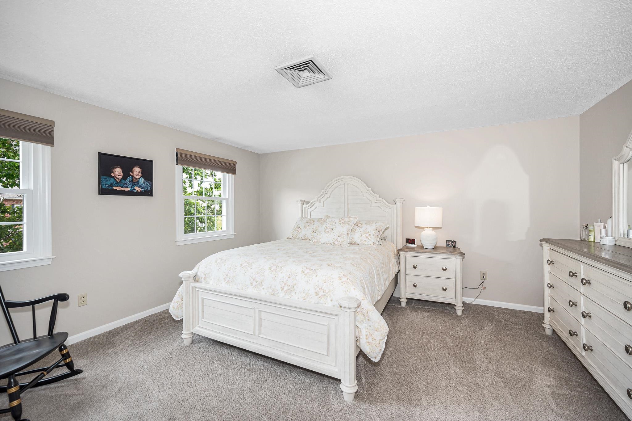
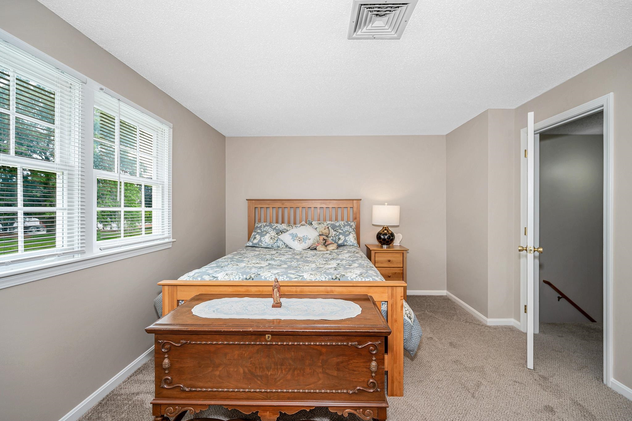
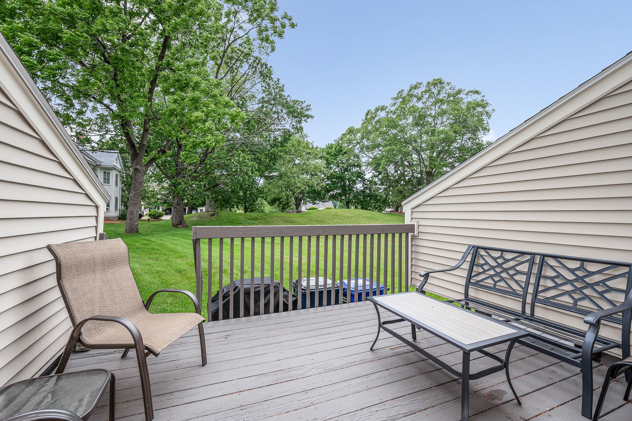
You won’t want to miss this well-maintained townhome in the desirable Fox Hollow community, offering a LOW HOA fee and fantastic shared amenities! Step inside to a fully remodeled kitchen featuring new stone countertops, updated cabinetry, and stainless steel appliances. The home offers two generously sized bedrooms along with a comfortable layout perfect for everyday living and entertaining. Step outside onto the deck, an ideal spot to relax, entertain, or enjoy time with friends and family. Fox Hollow offers an impressive selection of community amenities, including an in-ground pool, playground, basketball court, and tennis courts. Enjoy low-maintenance living with plenty of recreation right outside your door. Don’t miss your opportunity to call Fox Hollow home!Property Directions
USE GPSPhoto Gallery



Property Location
- MLS ID: 5105560
- Address: 916 Fox Hollow Drive
- City/Town: Hudson
- State: NH
- Zip Code: 03051
- Condo Fees: $Yes
- Fee Includes:
- Landscaping
- Plowing
Property Features
- Stories: 2
- Year Built: 1984
- Flooring:
- Carpet
- Ceramic Tile
- Vinyl
- Appliances:
- Dishwasher
- Dryer
- Microwave
- Electric Range
- Refrigerator
- Washer
- Electric Stove
- Amenities:
- Master Insurance
- Playground
- Landscaping
- In-Ground Pool
- Snow Removal
- Tennis Court
- Heating:
- Forced Air
- Cooling:
- Central AC
- Electric:
- Fuses
- Roof:
- Asphalt Shingle
- Basement:
- Y
- Garage Cap: 0
- Driveway:
- None
- Sewer:
- Public
- Flood Zone:
- N
Rooms by Level
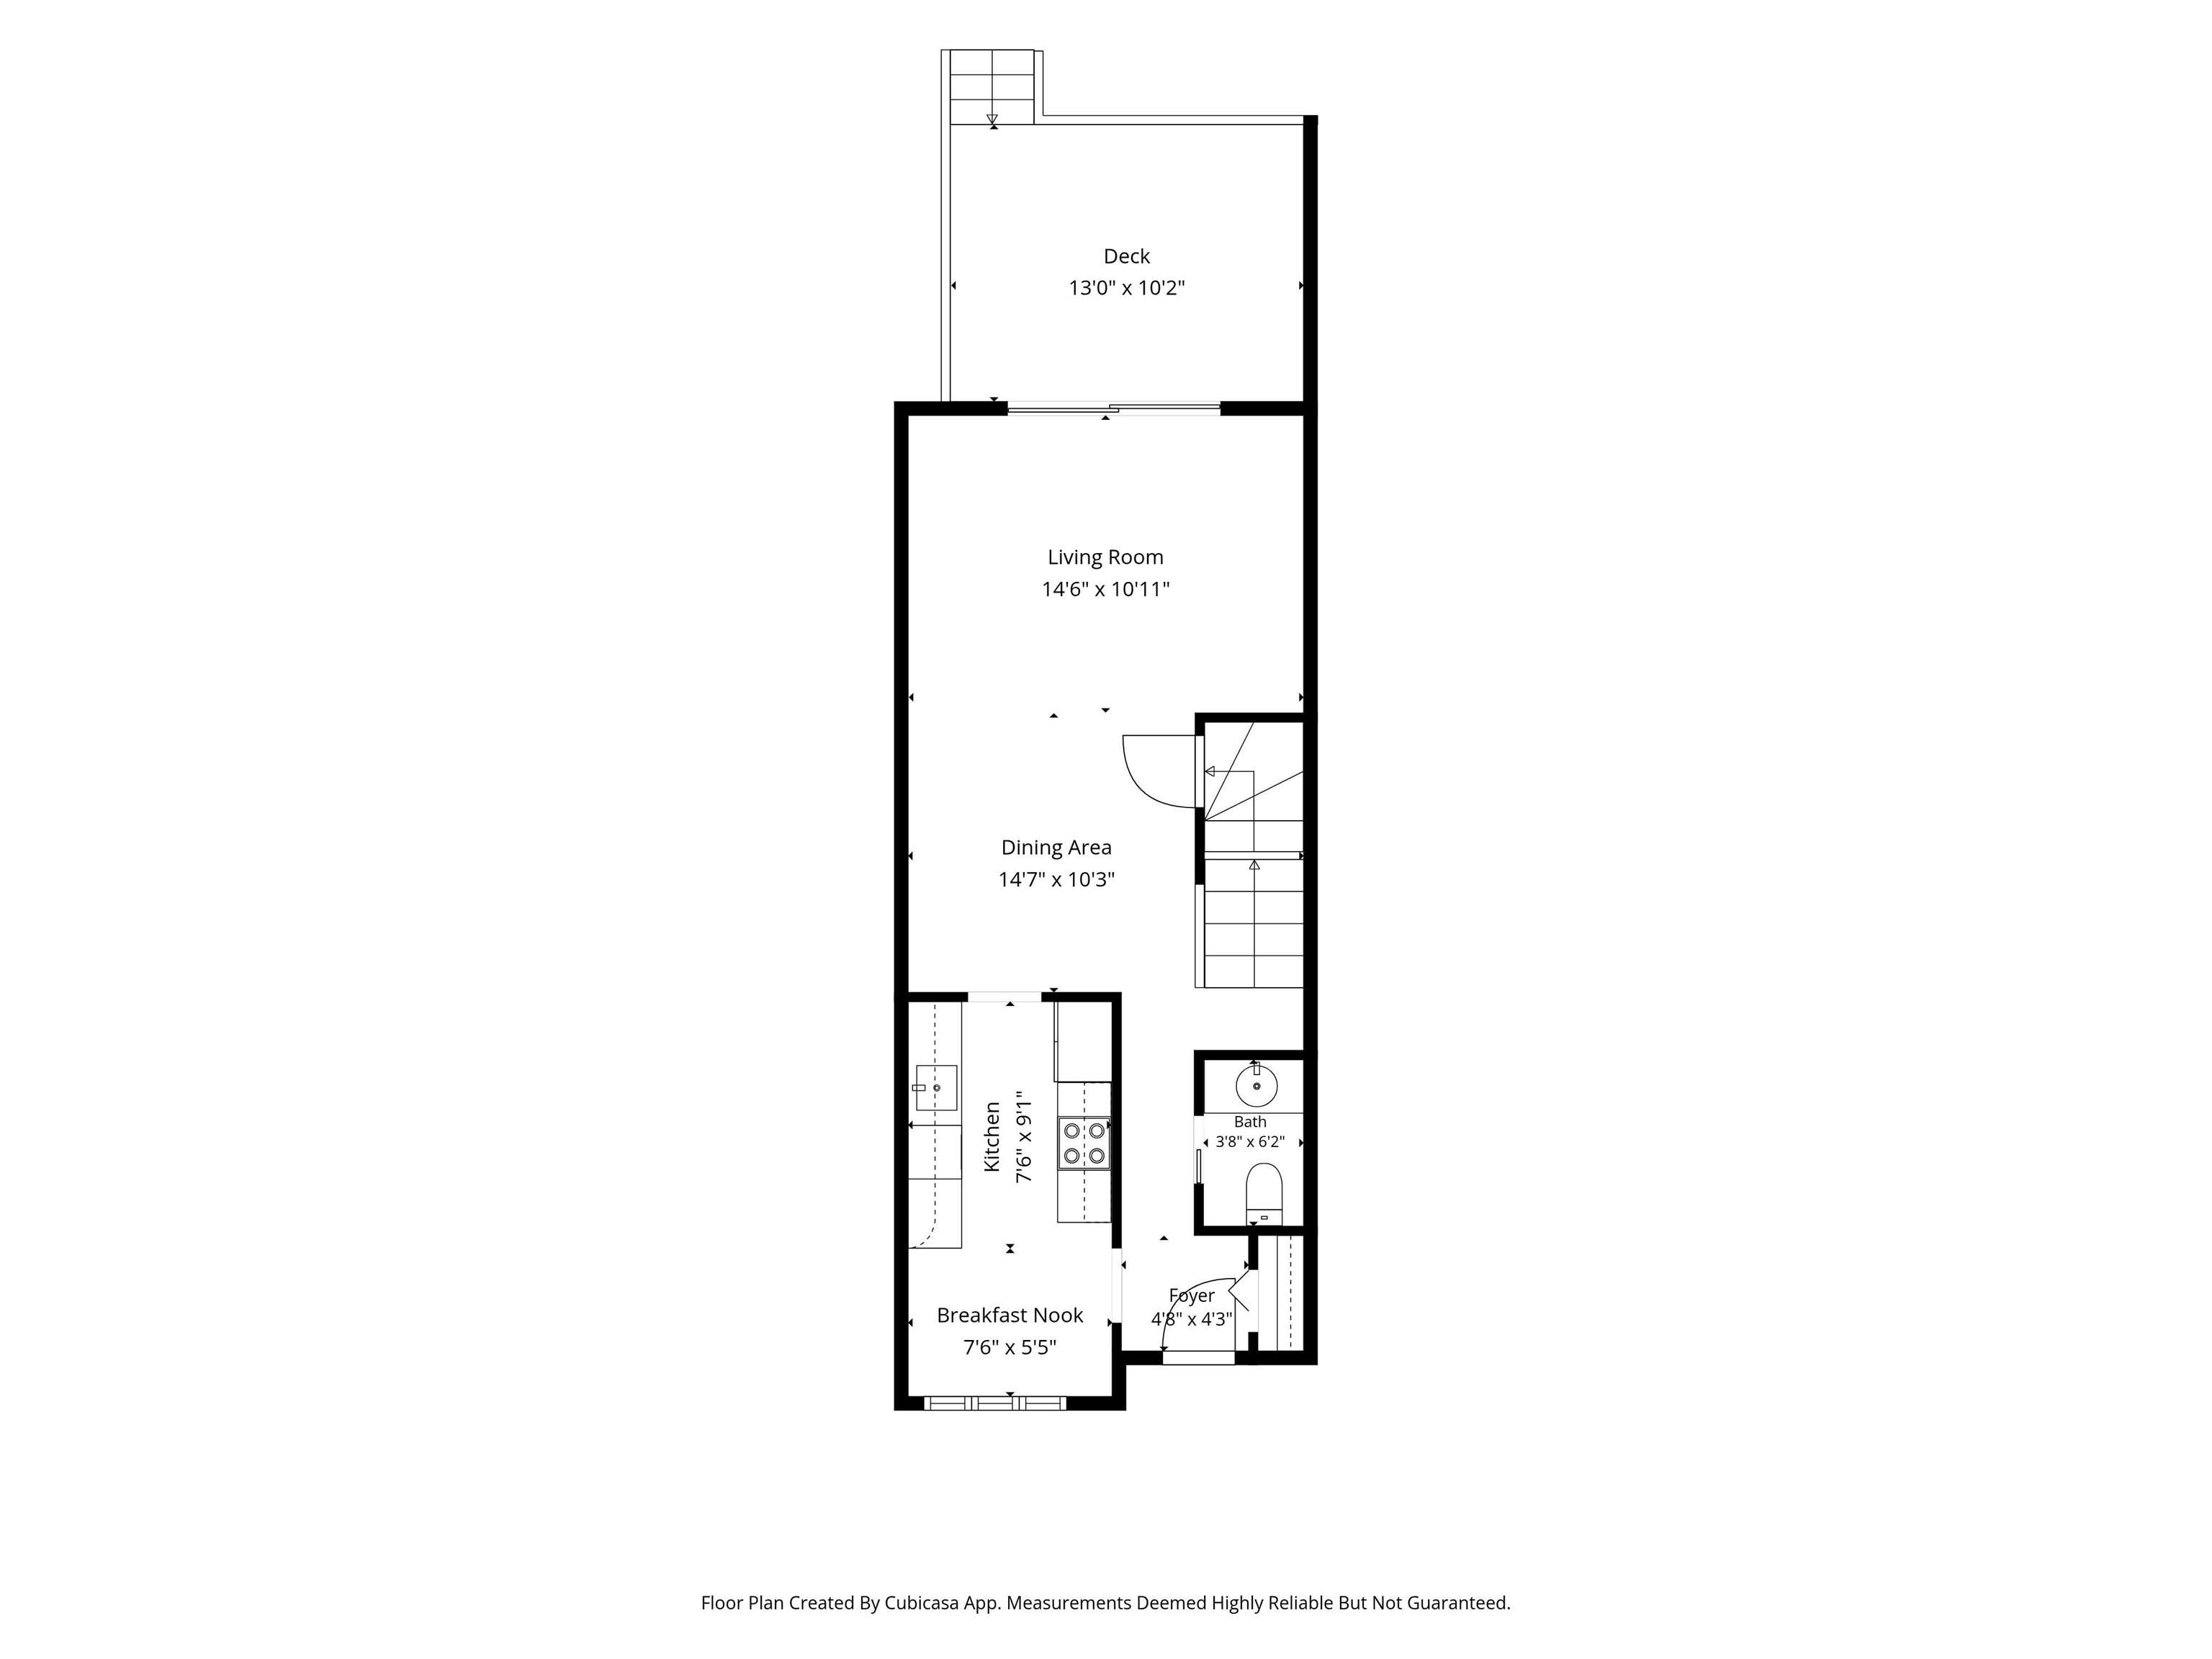
- First Floor:
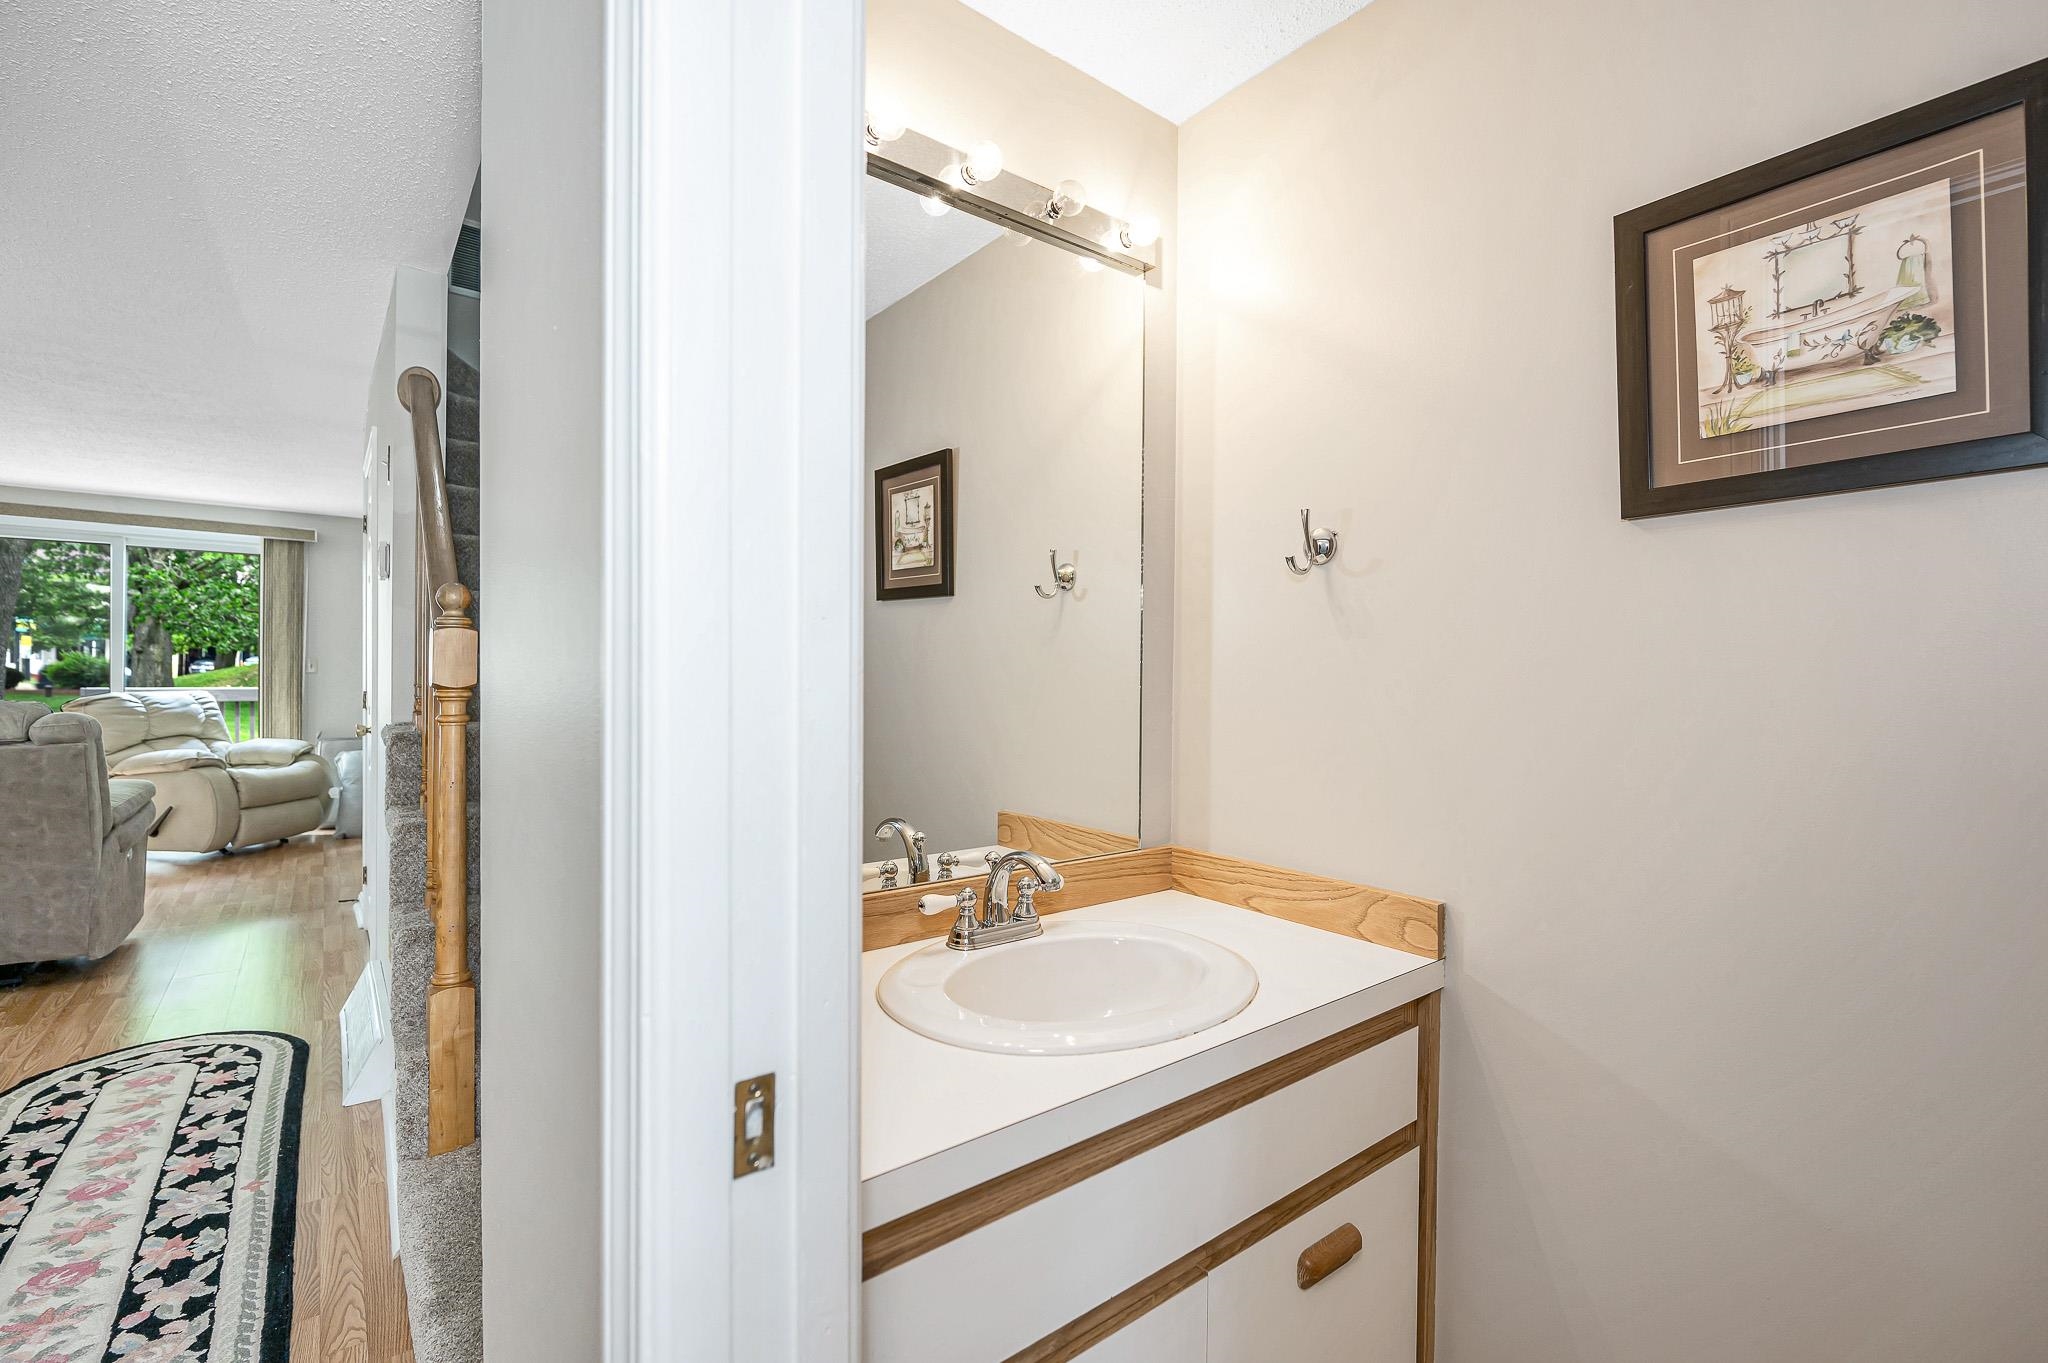
- 1/2 Bathroom
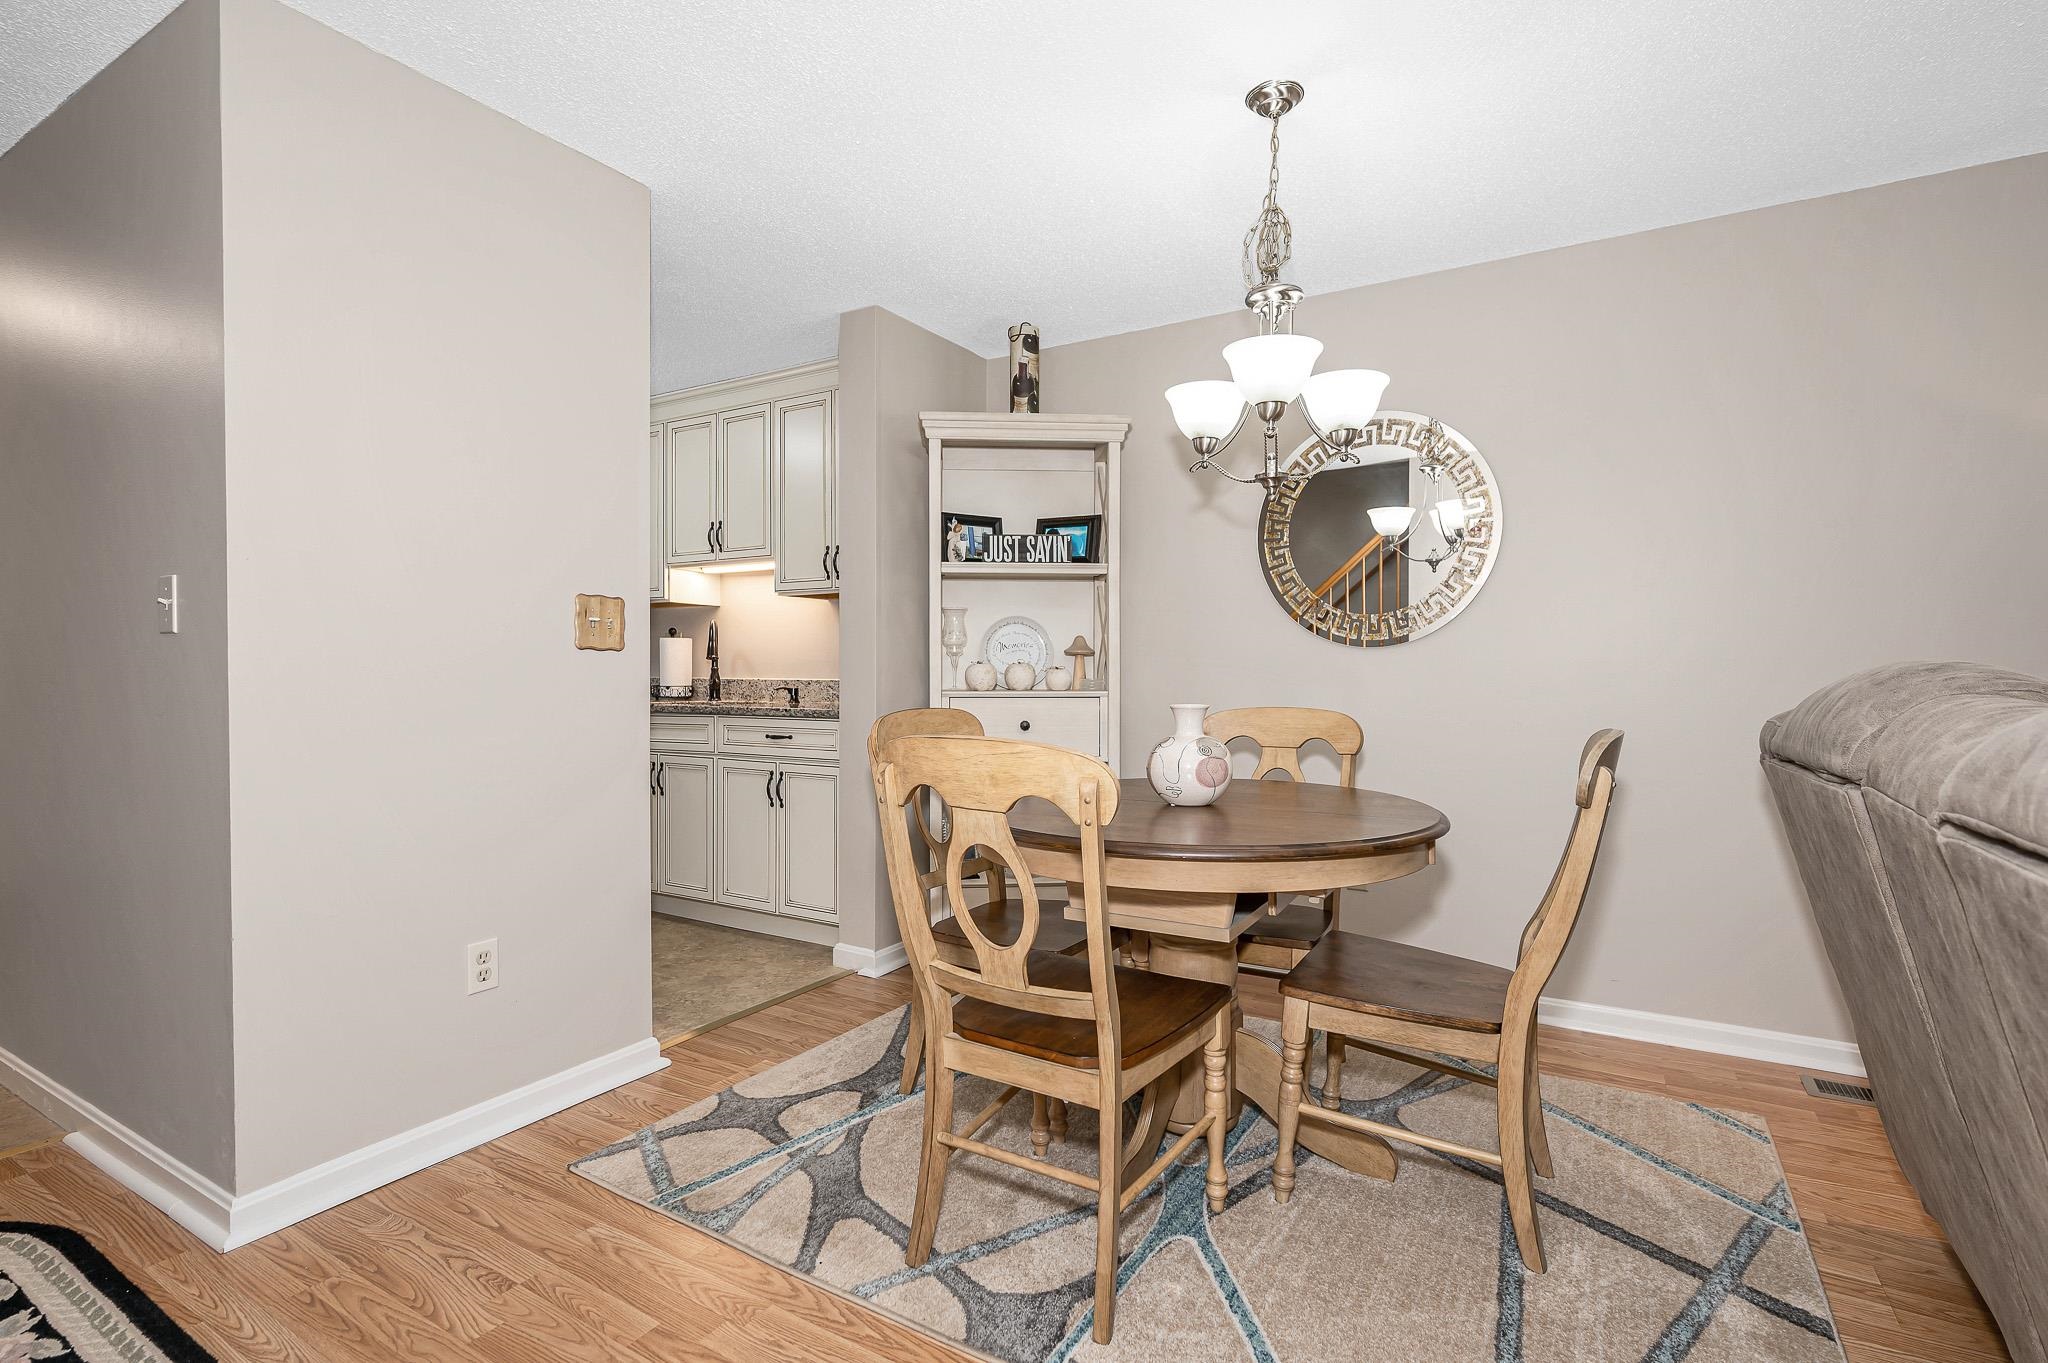
- Dining Room
- Eat-in Kitchen
- Living Room
- Second Floor:
- Bedroom
- Full Bathroom
- Primary Bedroom
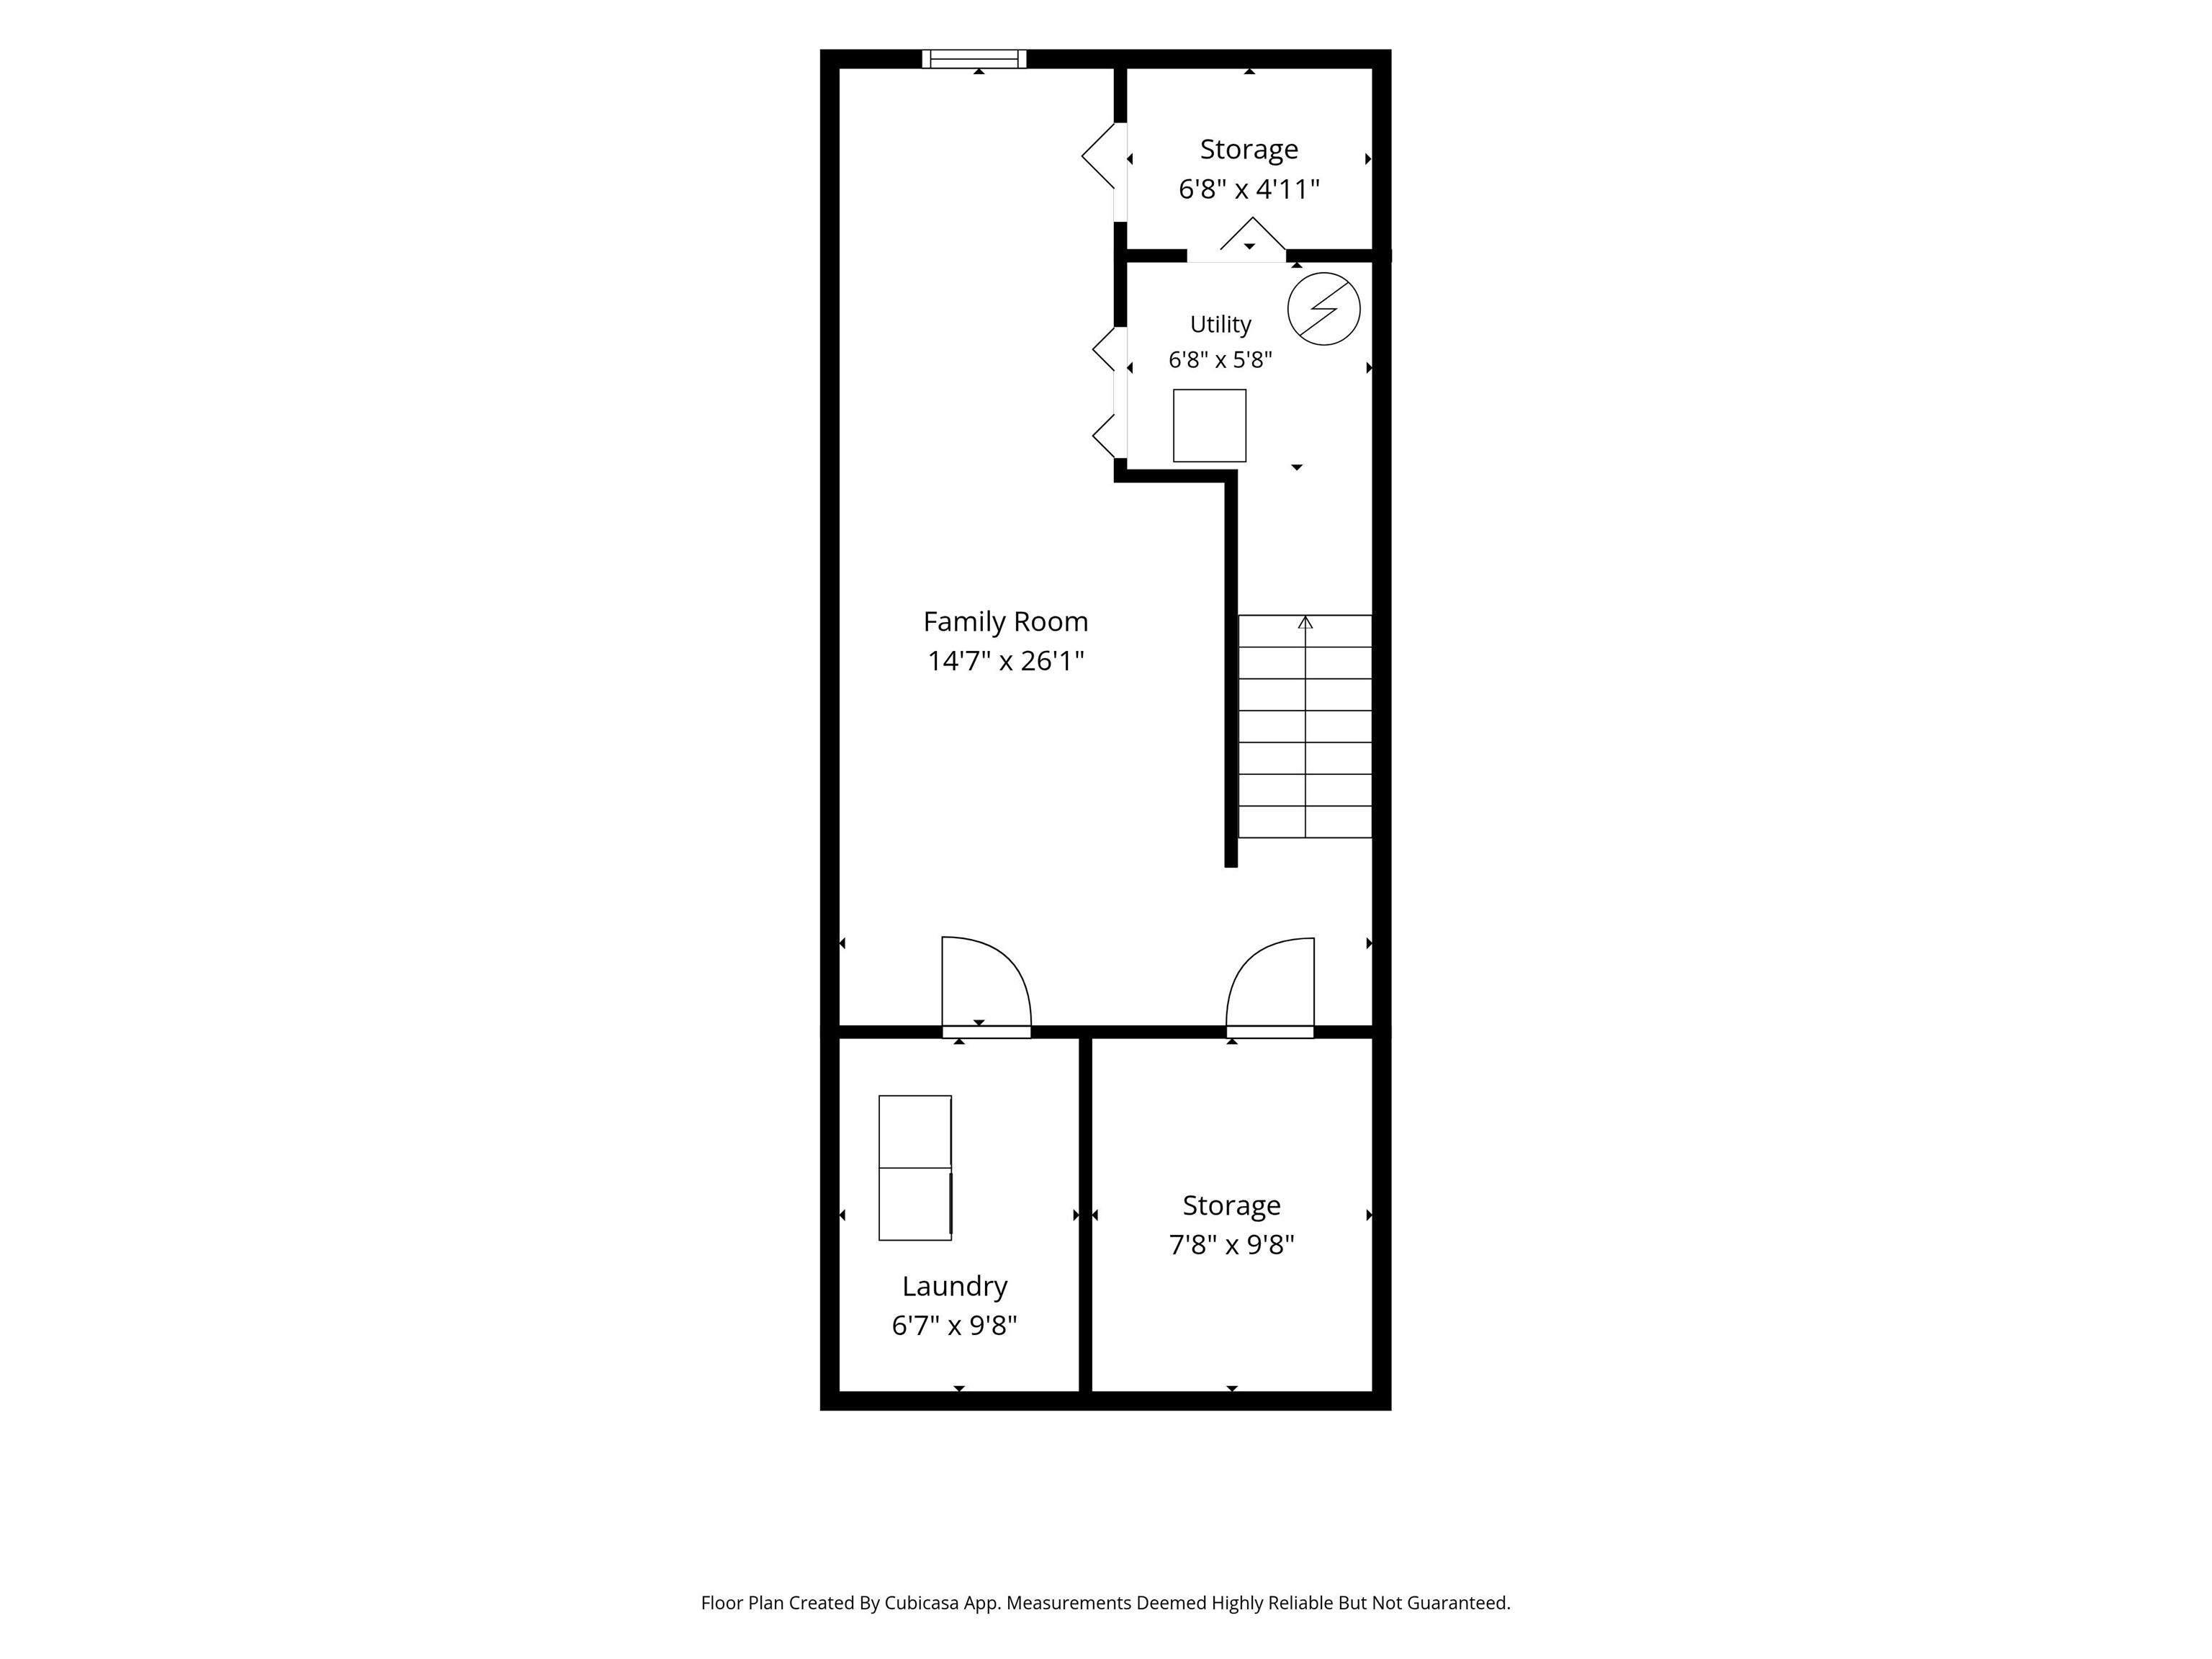
- Basement:
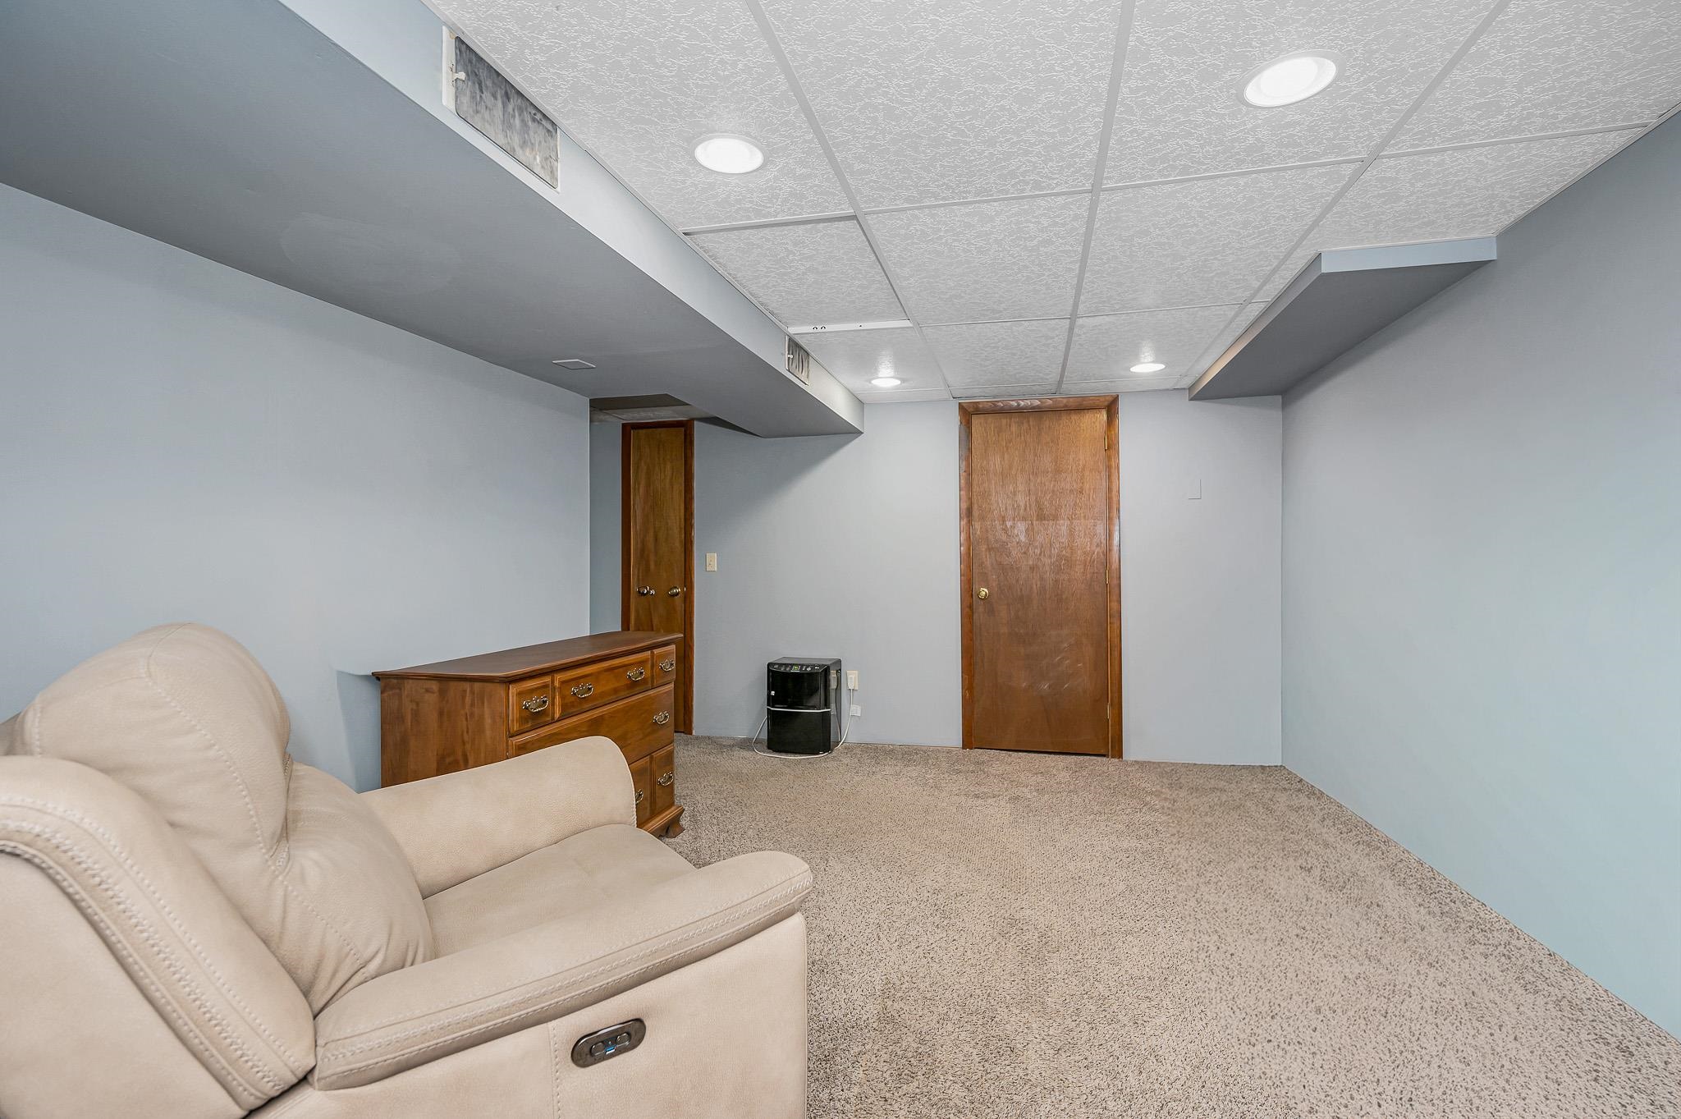
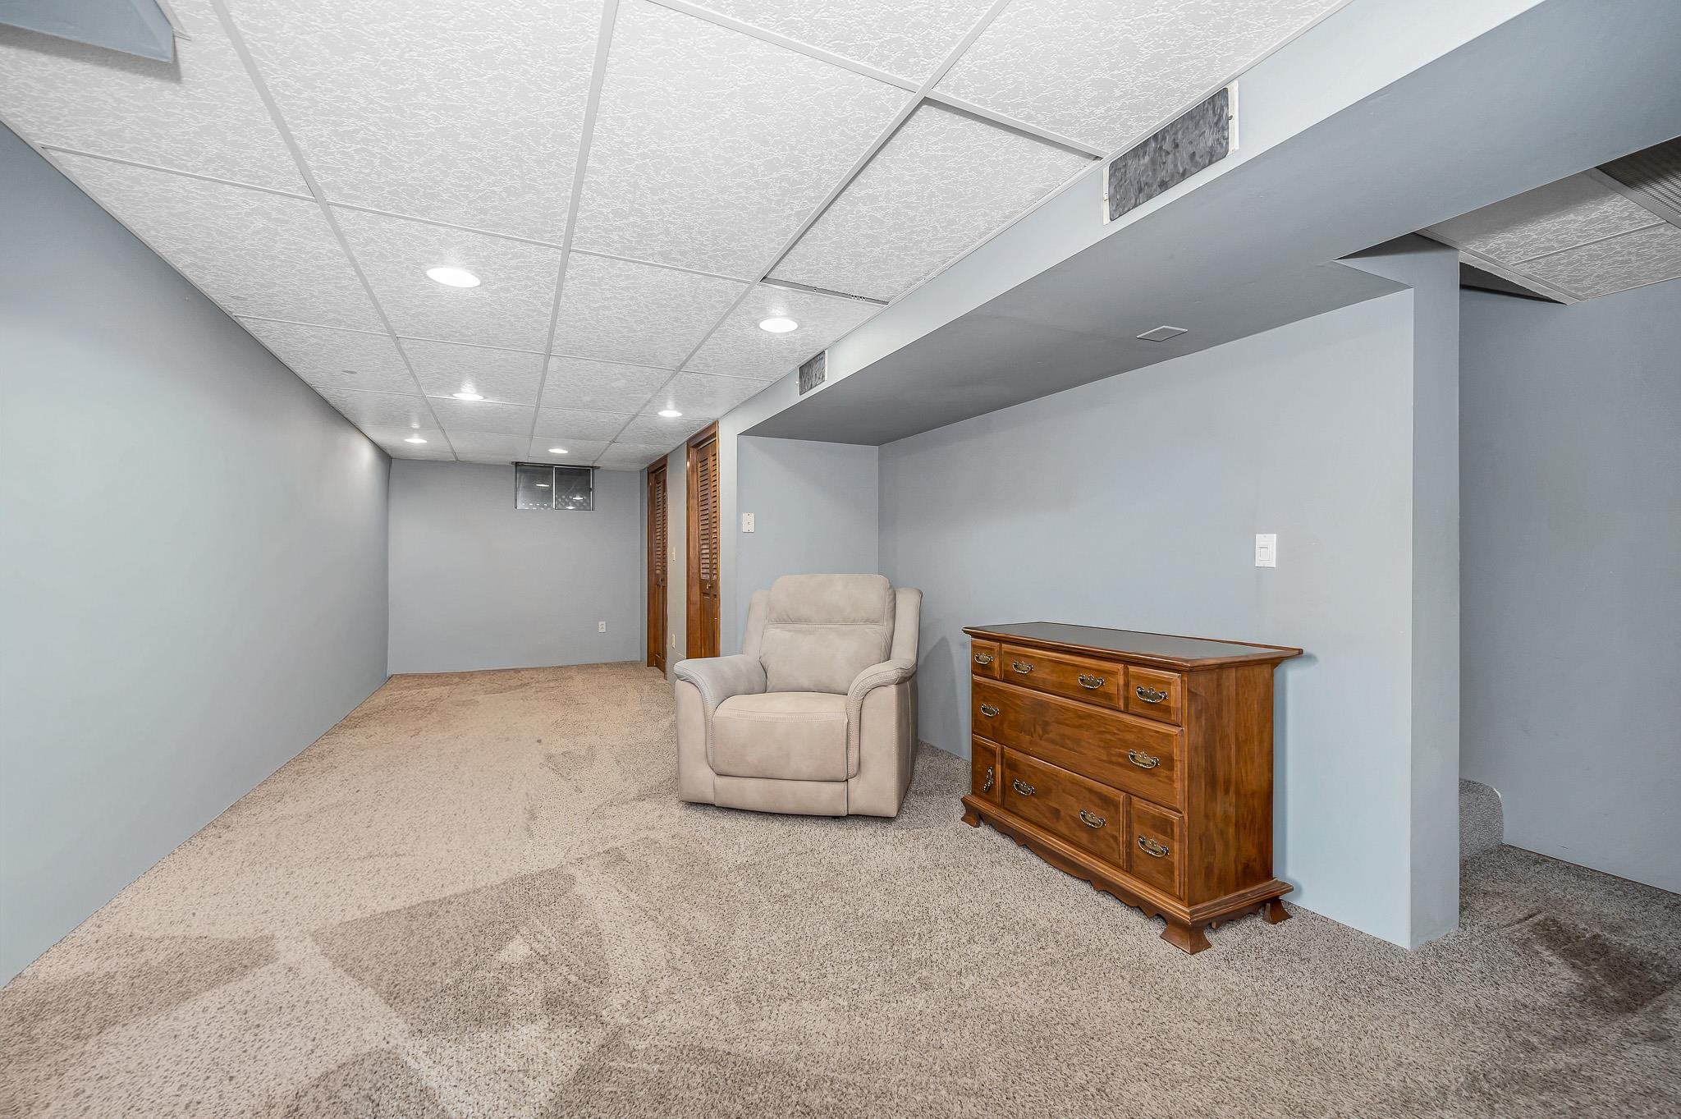
- Family Room
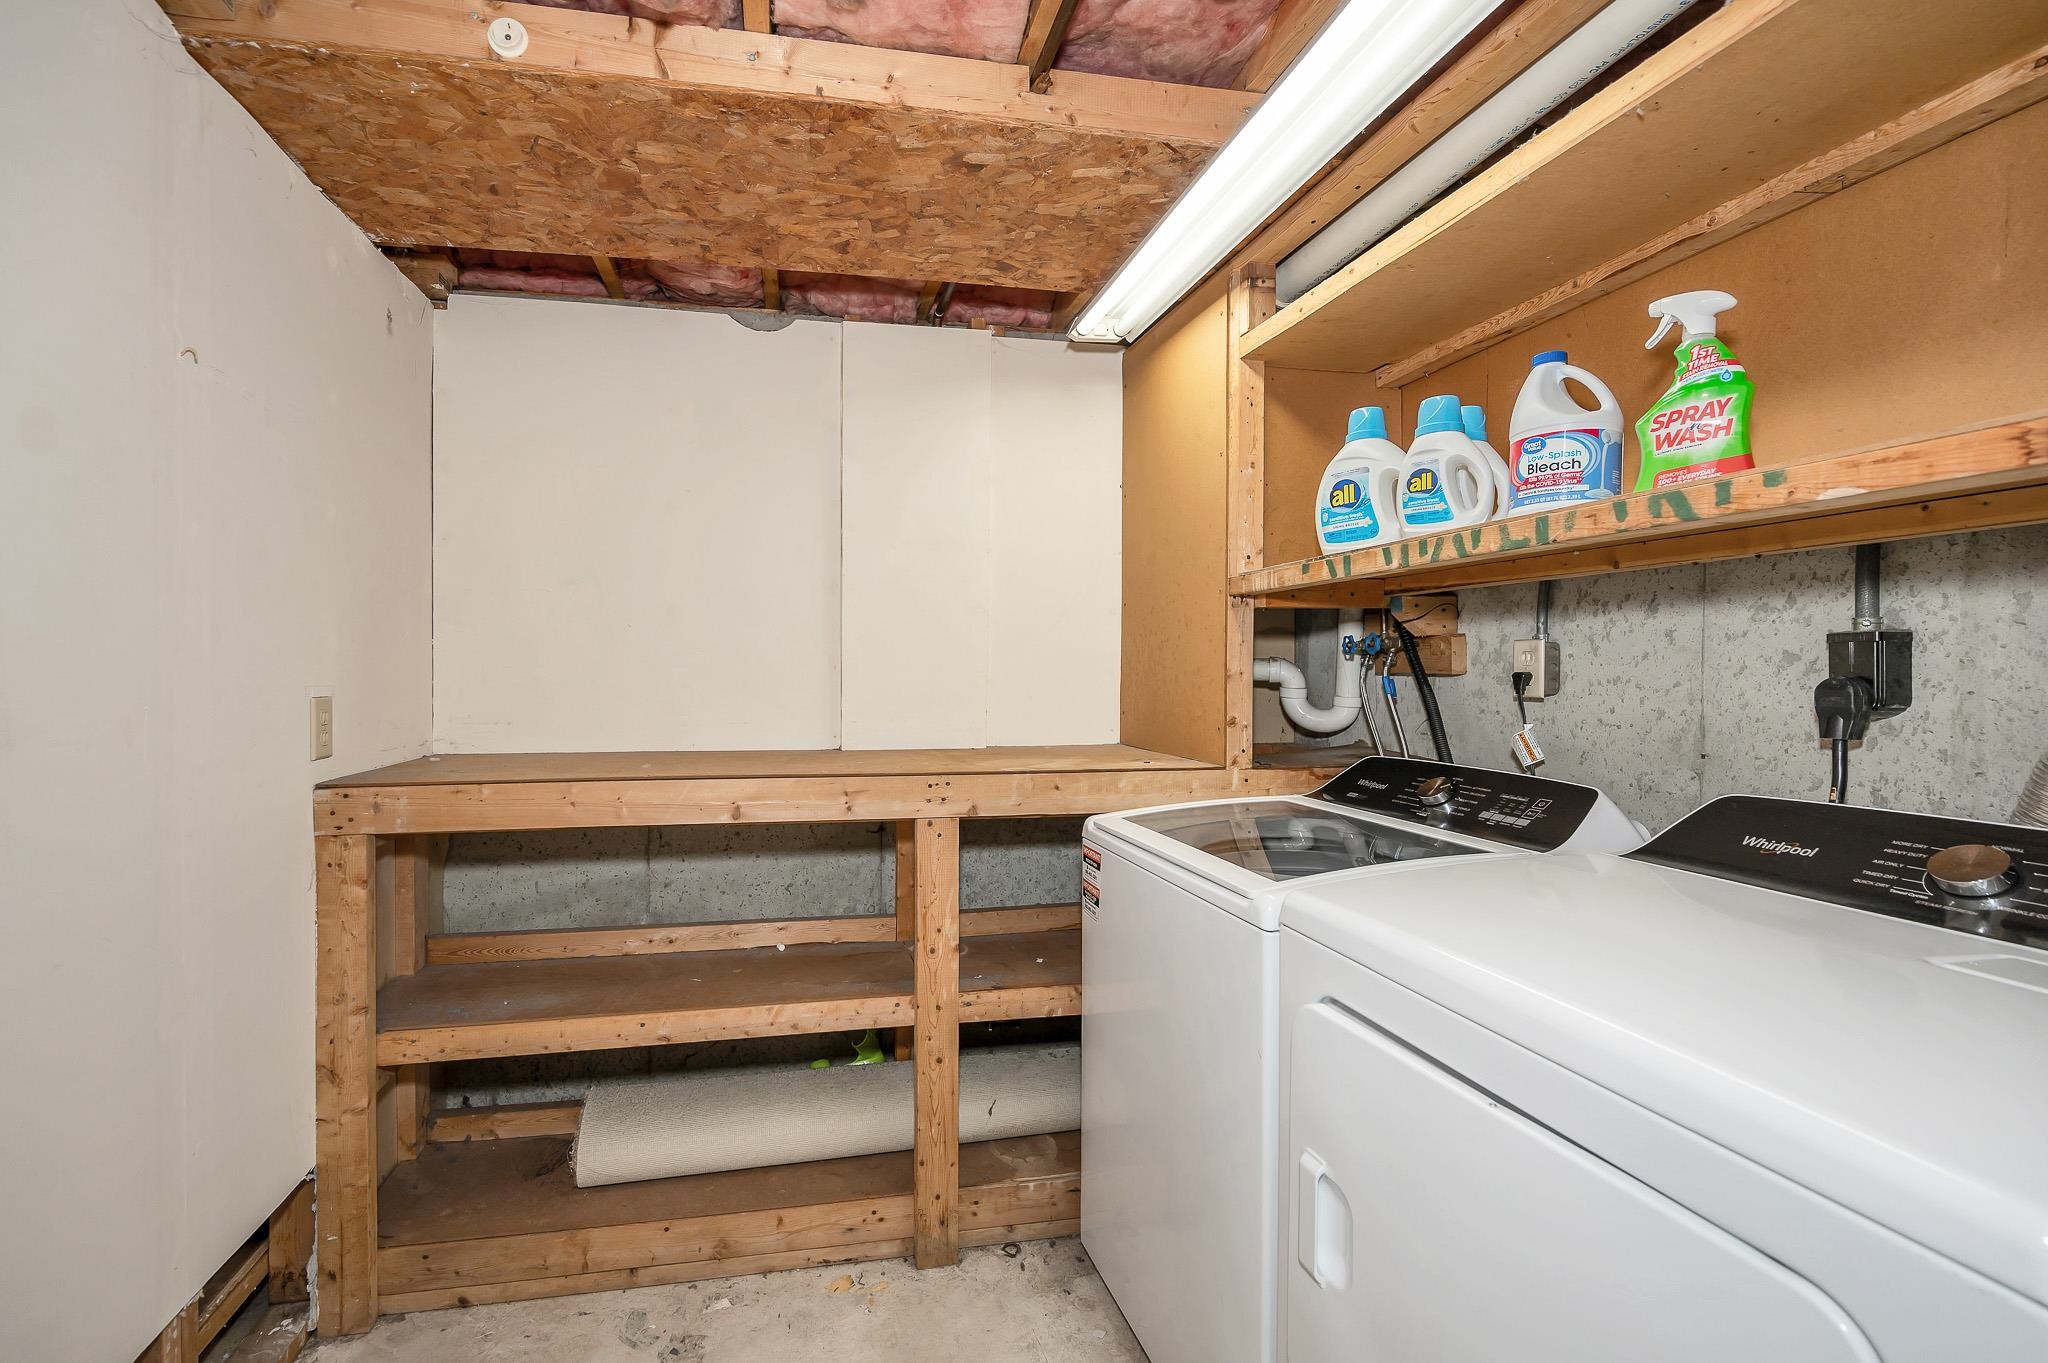
- Laundry Room
- Room 1: Eat-in Kitchen | Level: 1 | 7'6 x 14'6
- Room 2: Dining Room | Level: 1 | 14'6 x 10'3
- Room 3: Living Room | Level: 1 | 14'6 x 10'11
- Room 4: Bathroom Half | Level: 1 | 3'8 x 6'2
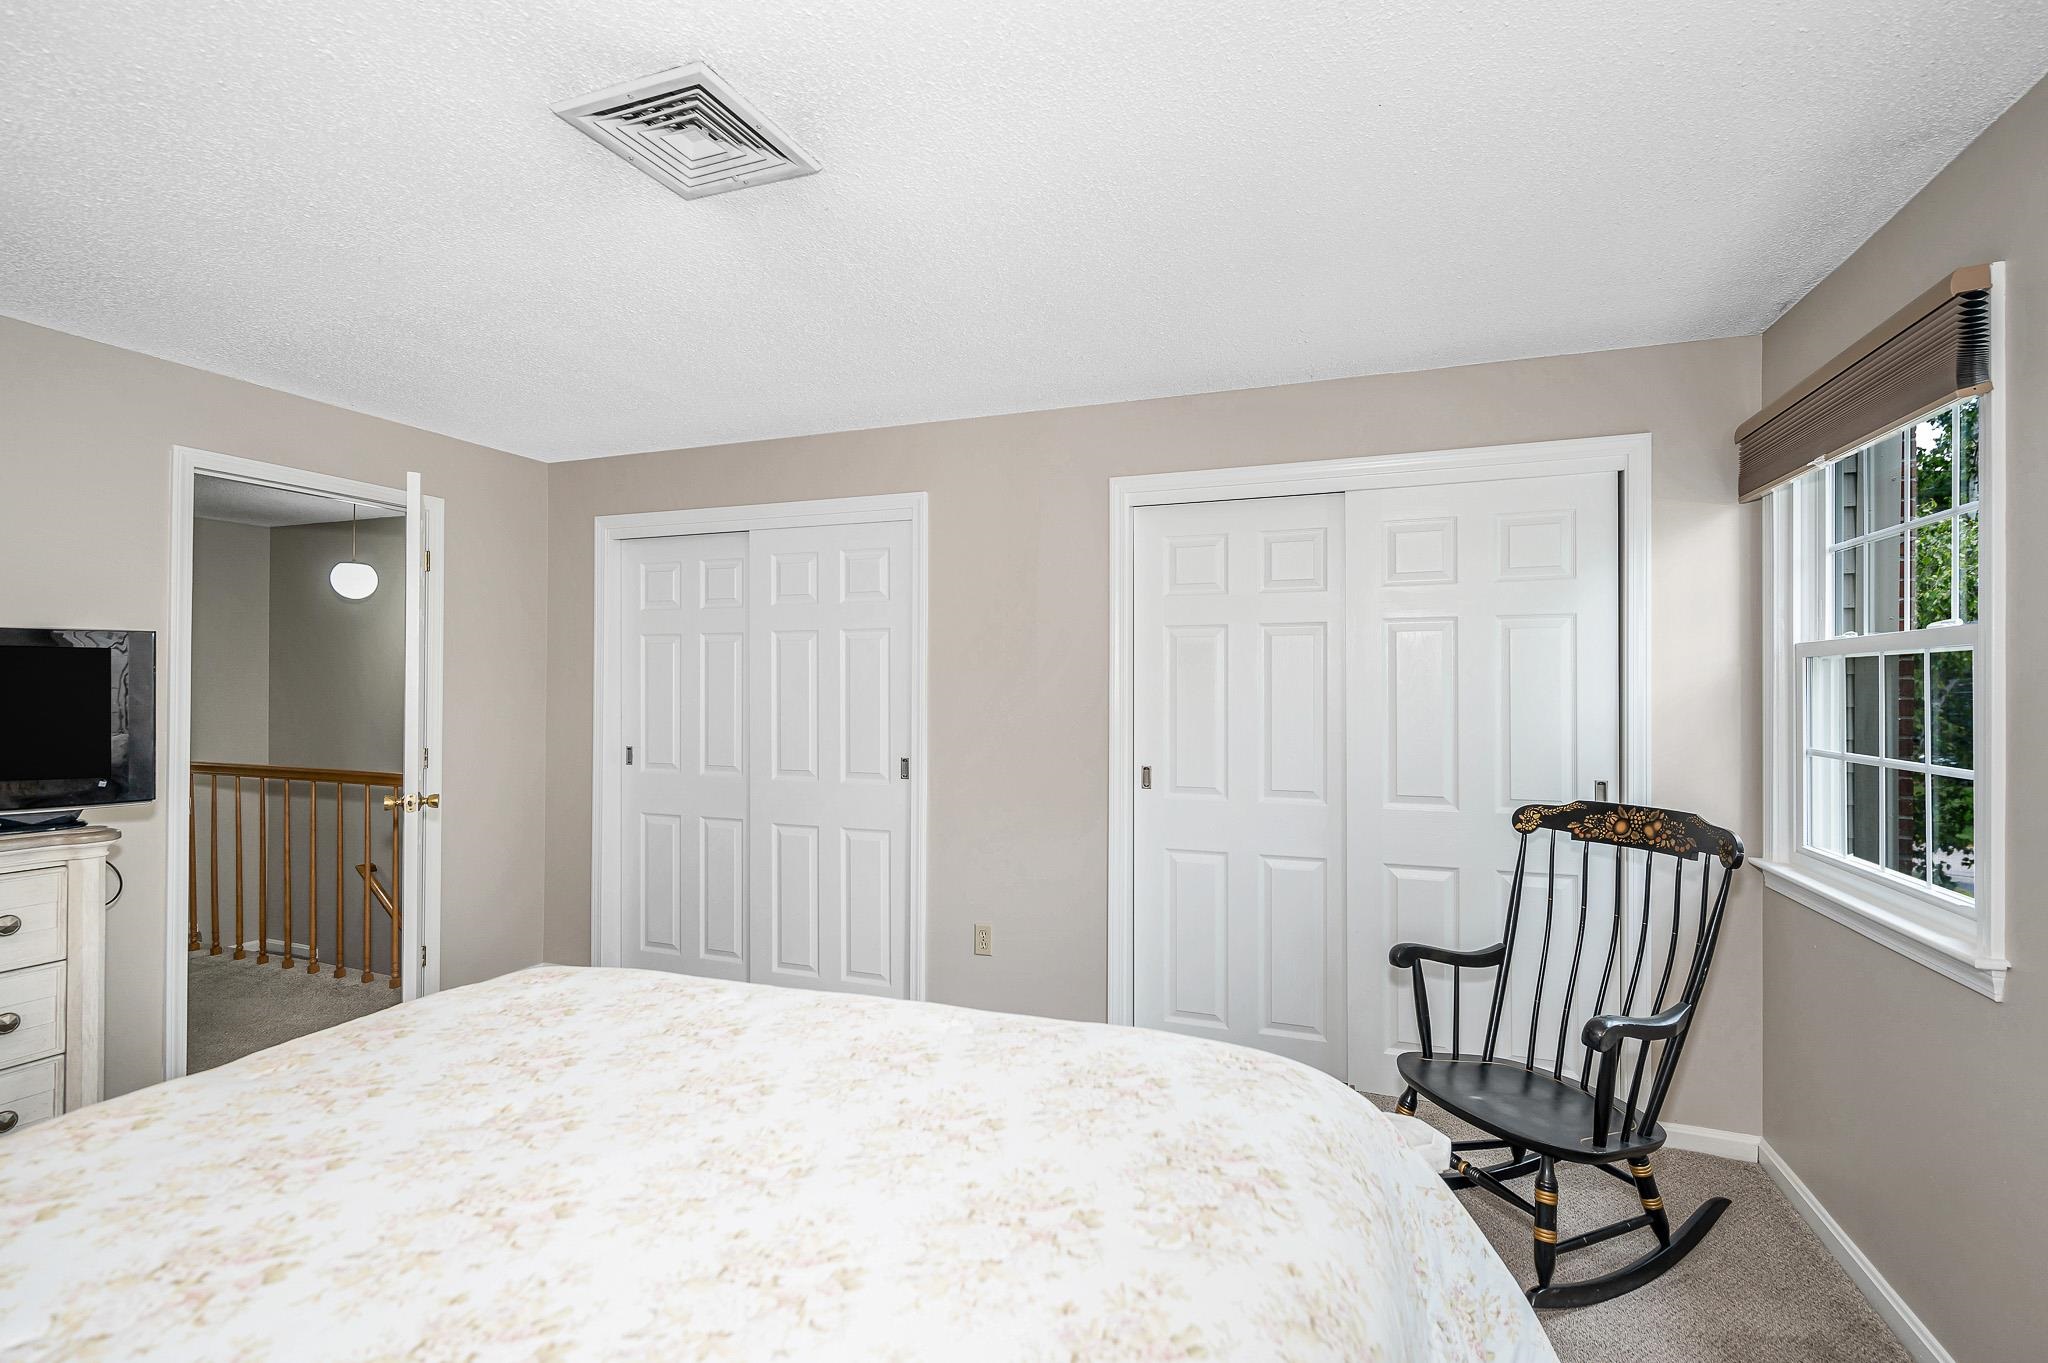
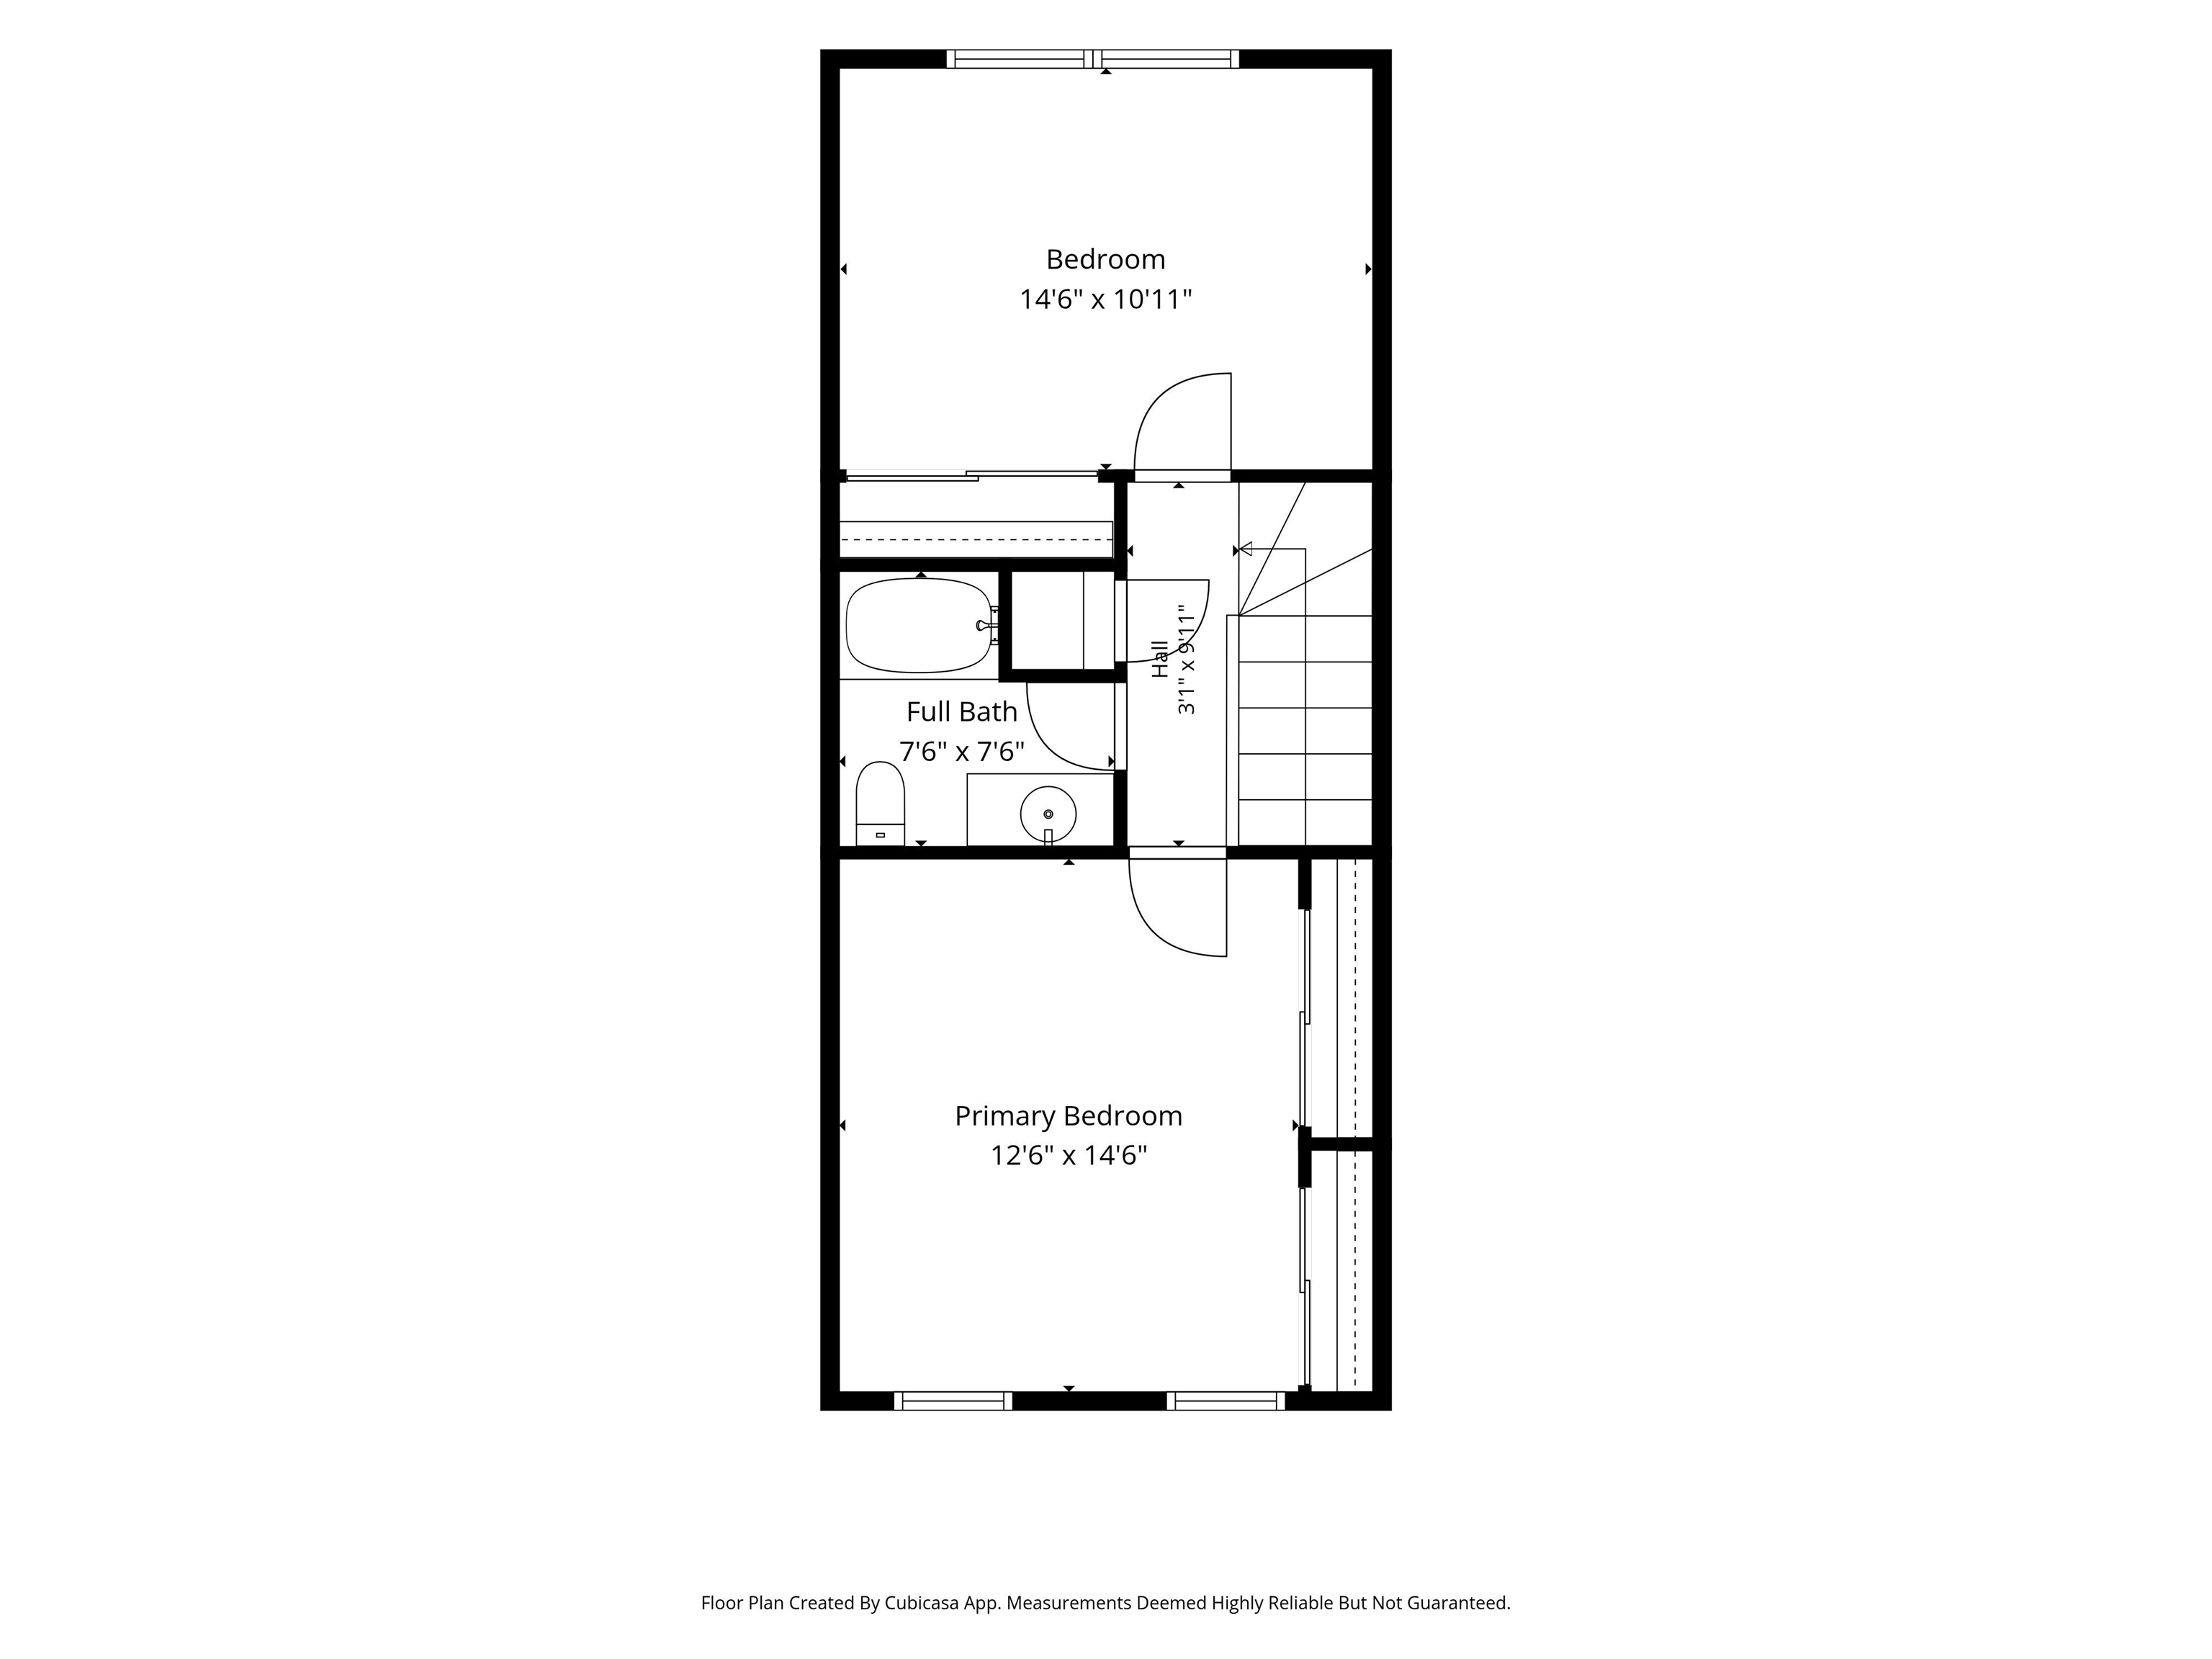
- Room 5: Primary Bedroom | Level: 2 | 12'6 x 14'6
- Room 6: Bedroom | Level: 2 | 14'6 x 10'11
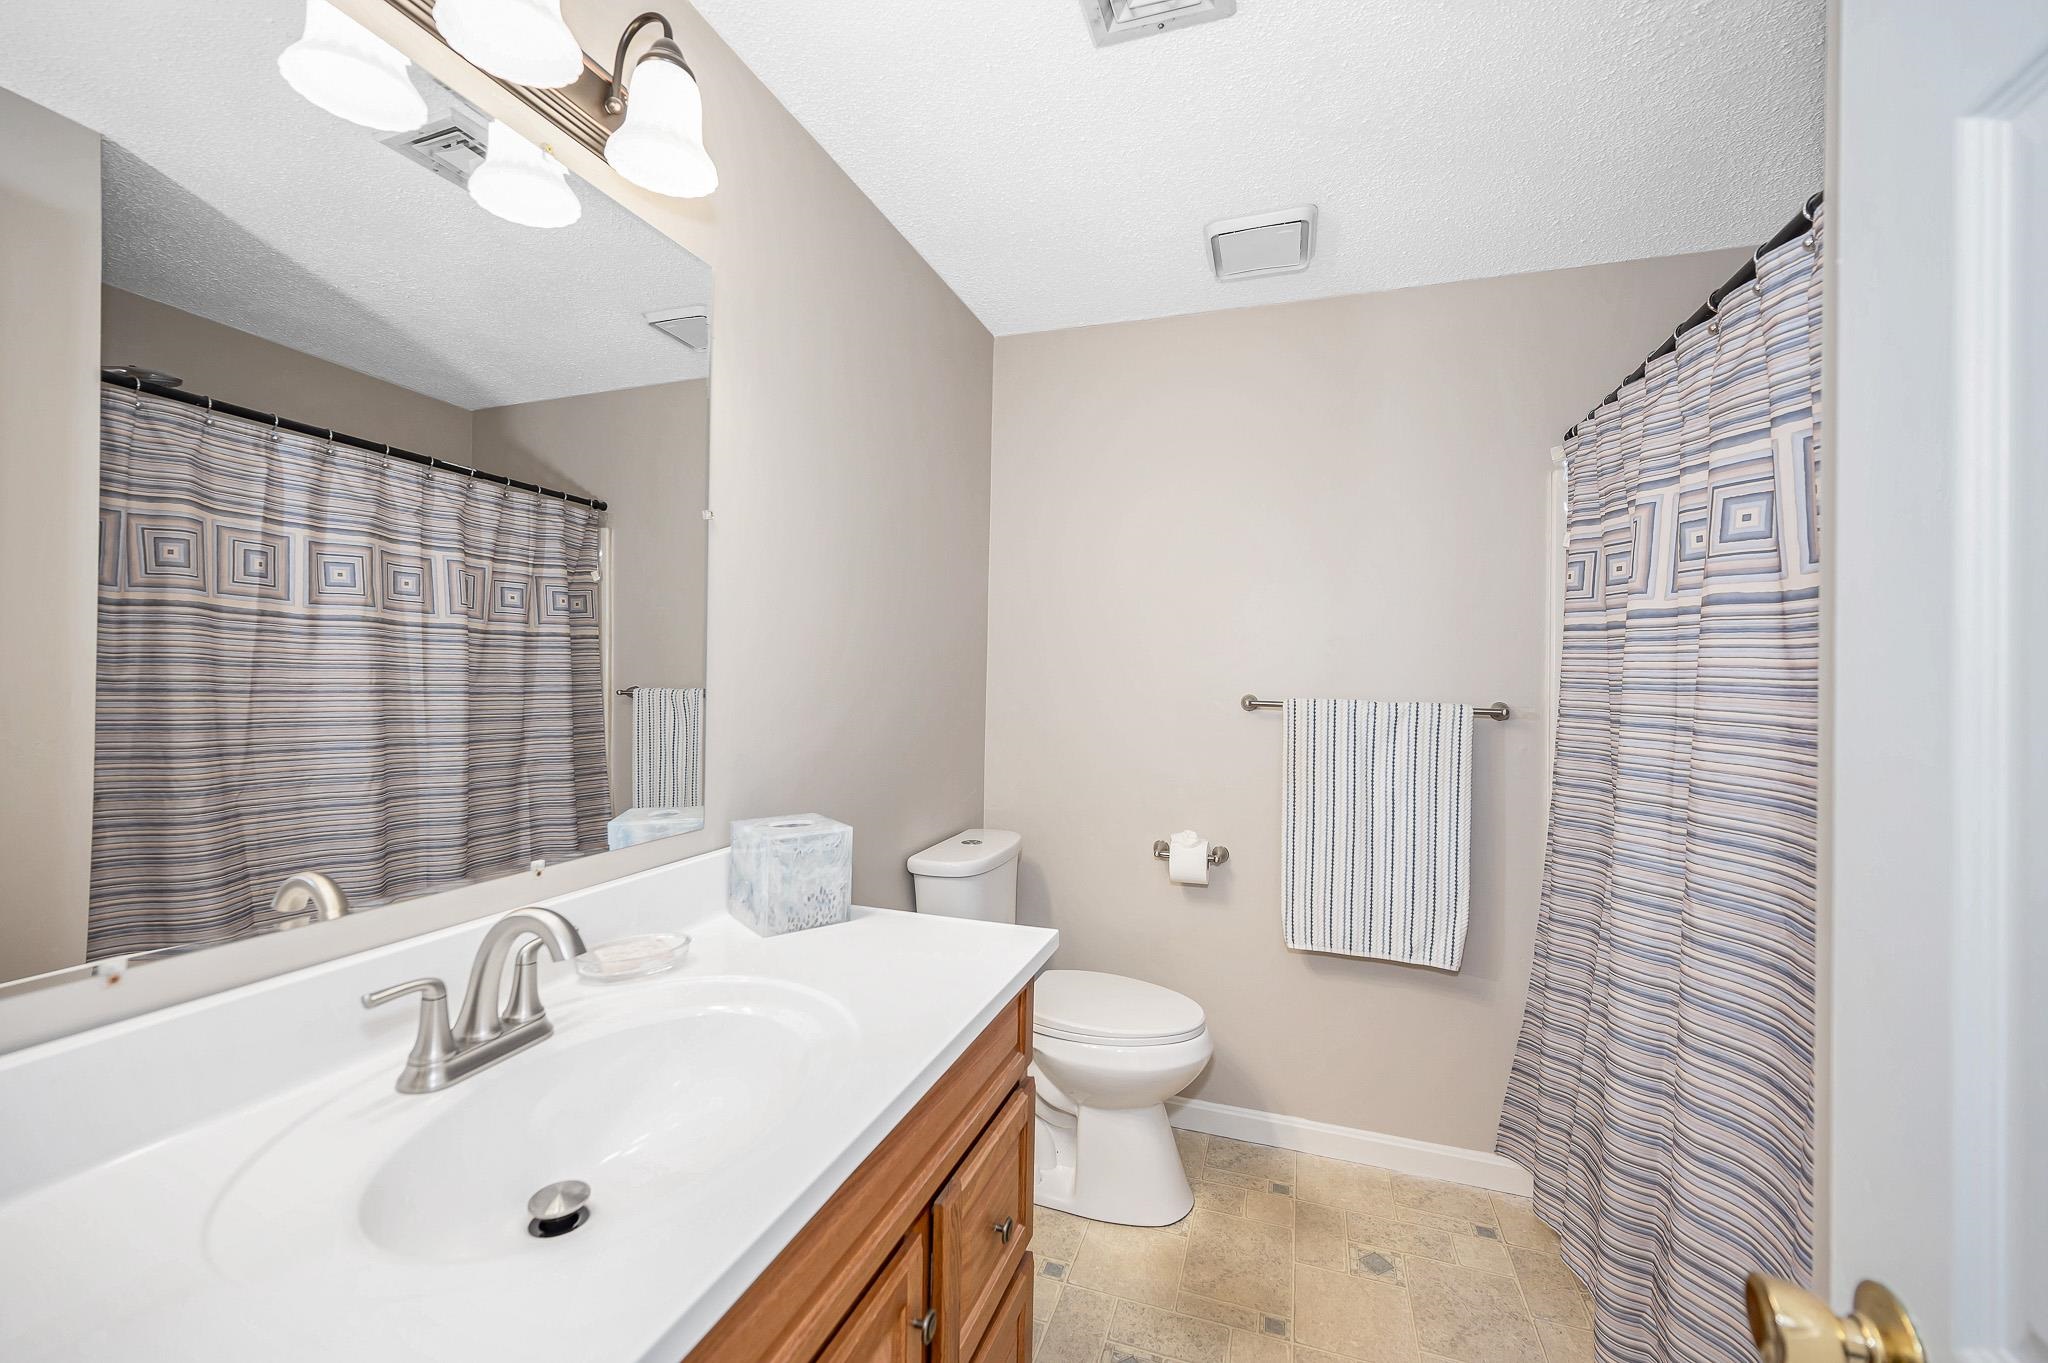
- Room 7: Bathroom Full | Level: 2 | 7'6 x 7'6
- Room 8: Family Room | Level: Basem | 14'7 x 26'1
- Room 9: Laundry Room | Level: Basem | 6'7 x 9'8
PrimeMLS Copyright Statement

Copyright 2026 PrimeMLS, Inc. All rights reserved. This information is deemed reliable, but not guaranteed. The data relating to real estate displayed on this display comes in part from the IDX Program of PrimeMLS. The information being provided is for consumers' personal, non-commercial use and may not be used for any purpose other than to identify prospective properties consumers may be interested in purchasing. Data updated every 15 minutes.