


22 K Street-Unit 301, Hampton, NH | Southern NH Residential Home For Sale
Search for homes and condominiums, commercial property, multi-family property, vacant land, and rental property for sale and rent here in the Plaistow area of New Hampshire. Do you want to receive automated alerts about property availability in the Plaistow NH Region? Log-in below to set up your favorite searches.

- Listing Office: Colonial Manor Realty Inc
781-944-6300 - Listing Agent: Bobbie Botticelli
- Asking Price: $874,900
- Type: Condo
- Status: Active
- Days-On-Market: 50
- Listing Date: Aug 16, 2026
- Updated: Oct 05, 2026
- Rooms: 6
- Bedrooms: 3 | Baths: 4
- Sq Ft: 1,753 | Acres: 0.23
- Virtual Tour: Link
Property Description
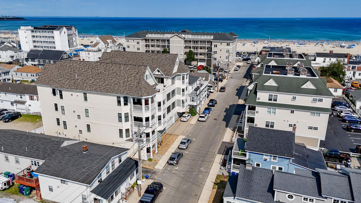
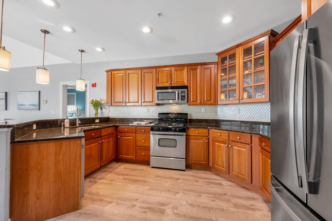
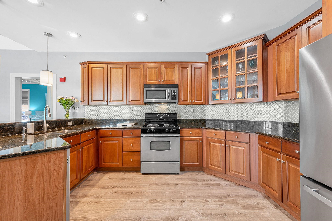
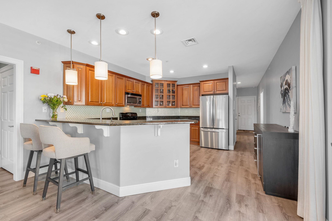
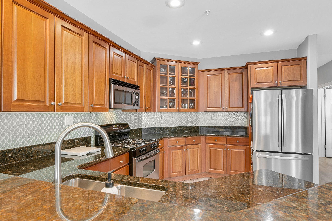
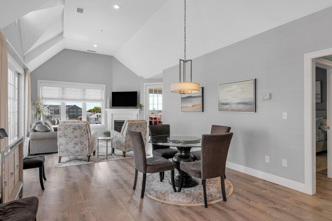
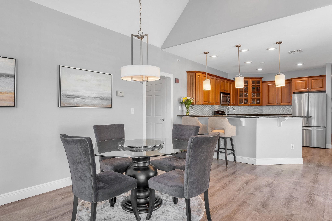
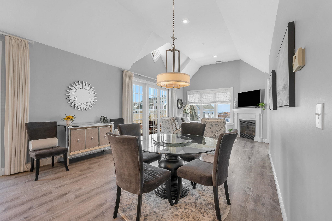
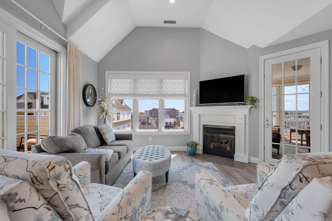
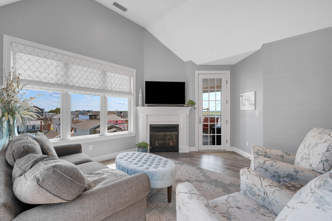
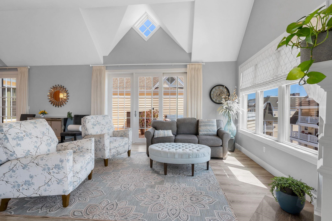

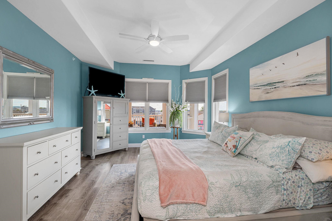
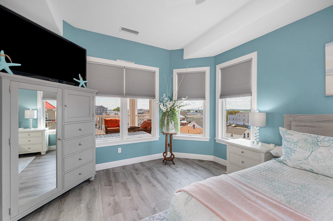
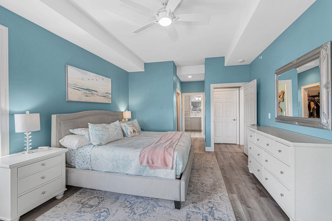
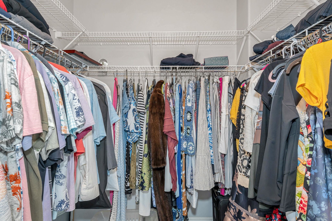
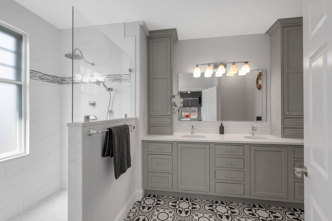
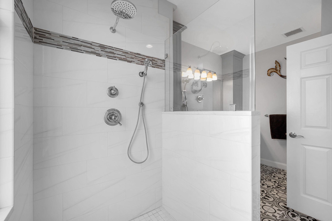
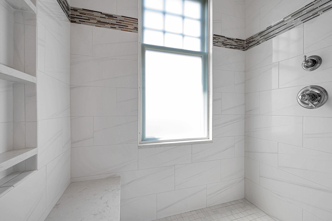
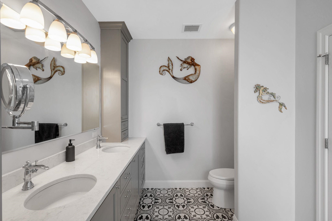
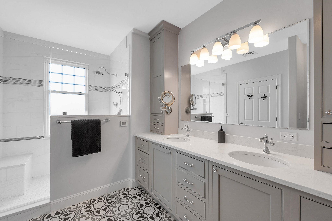
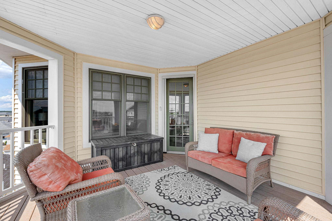
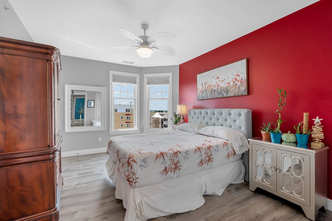
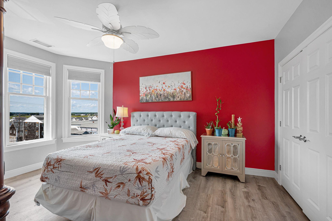
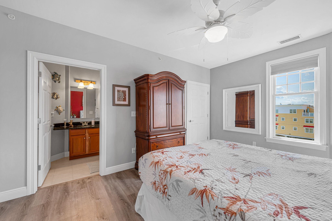
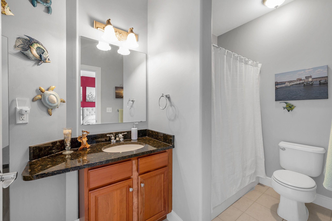
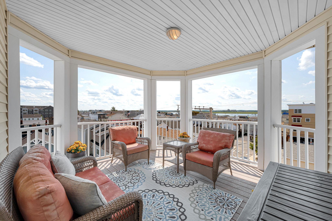
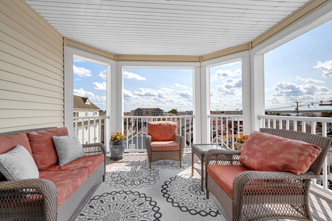
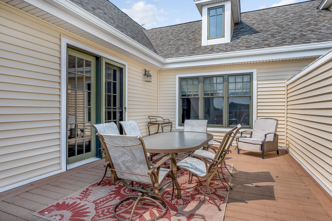
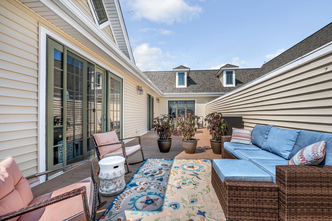
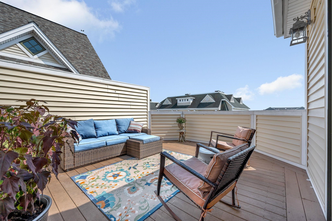
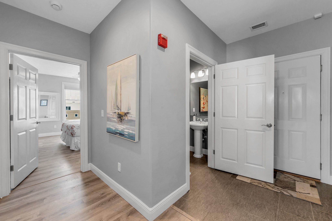
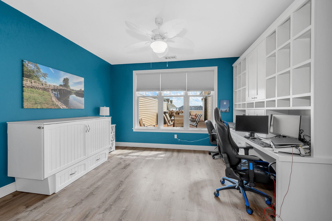
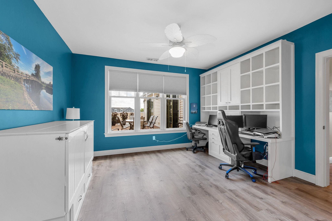
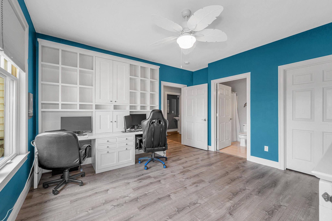
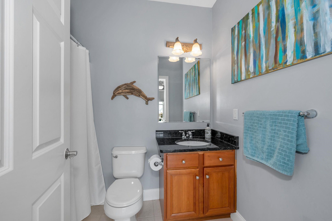
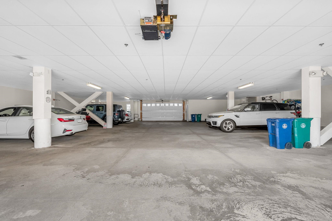
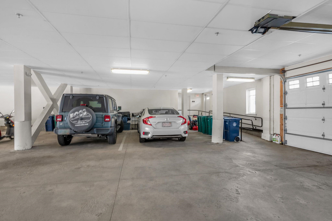
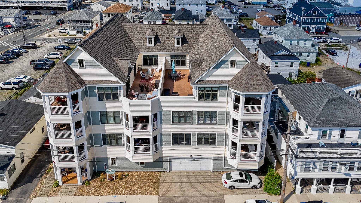
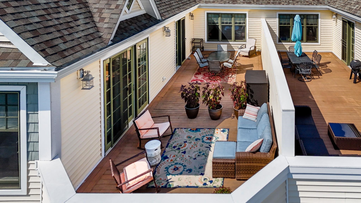
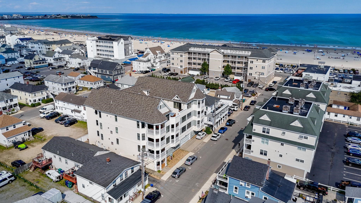
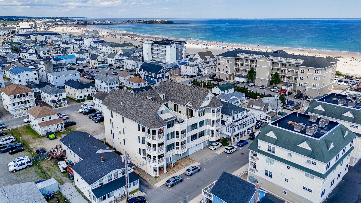
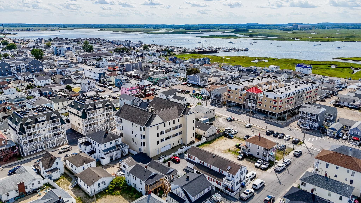
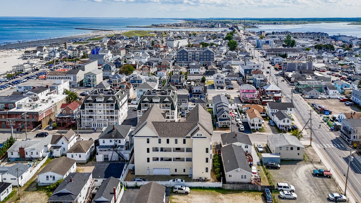
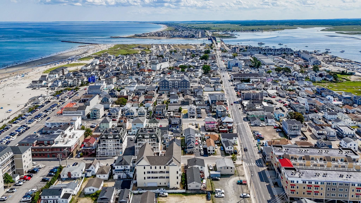
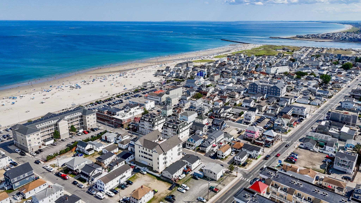
This Penthouse unit at Beach Haven is everything you want and more. The Primary suite is full of luxury with its Spa Like Bathroom and walk in closet. The other 2 bedroom suites also boast their own beautiful private bathrooms. Open concept Living area flows great for entertainment which can spill out onto 2 separate outdoor private roof decks. Cathedral ceiling, Granite countertops, beautifully maintained, this unit is Beach living at its finest. 2 car deeded parking in the enclosed Garage. A 9x9 private, locked, Storage closet on the first floor-is so rare in Beach Condos (a must have for all the beach chairs and extra stuff) Just steps to the ocean and to all the Boardwalk has to offer. This is a must see! Unit is being sold fully furnished (with just a few exclusions).Property Directions
Photo Gallery
Property Location
- MLS ID: 5105228
- Address: 22 K Street-Unit 301
- City/Town: Hampton
- State: NH
- Zip Code: 03842
- Condo Name: Beach Haven
- Condo Fees: $Yes
- Fee Includes:
- Landscaping
- Plowing
- Sewer
- Trash
- Water
- Condo Association Fee
Property Features
- Stories: 1
- Year Built: 2006
- Flooring:
- Carpet
- Hardwood
- Tile
- Appliances:
- Dishwasher
- Disposal
- Microwave
- Gas Range
- Refrigerator
- Natural Gas Water Heater
- Amenities:
- Elevator(s)
- Heating:
- Natural Gas
- Hot Air
- Cooling:
- Central AC
- Electric:
- 200+ Amp Service
- Roof:
- Architectural Shingle
- Basement:
- N
- Garage Cap: 2
- Driveway:
- Paved
- Sewer:
- Public
- Flood Zone:
- Y
Rooms by Level
- First Floor:
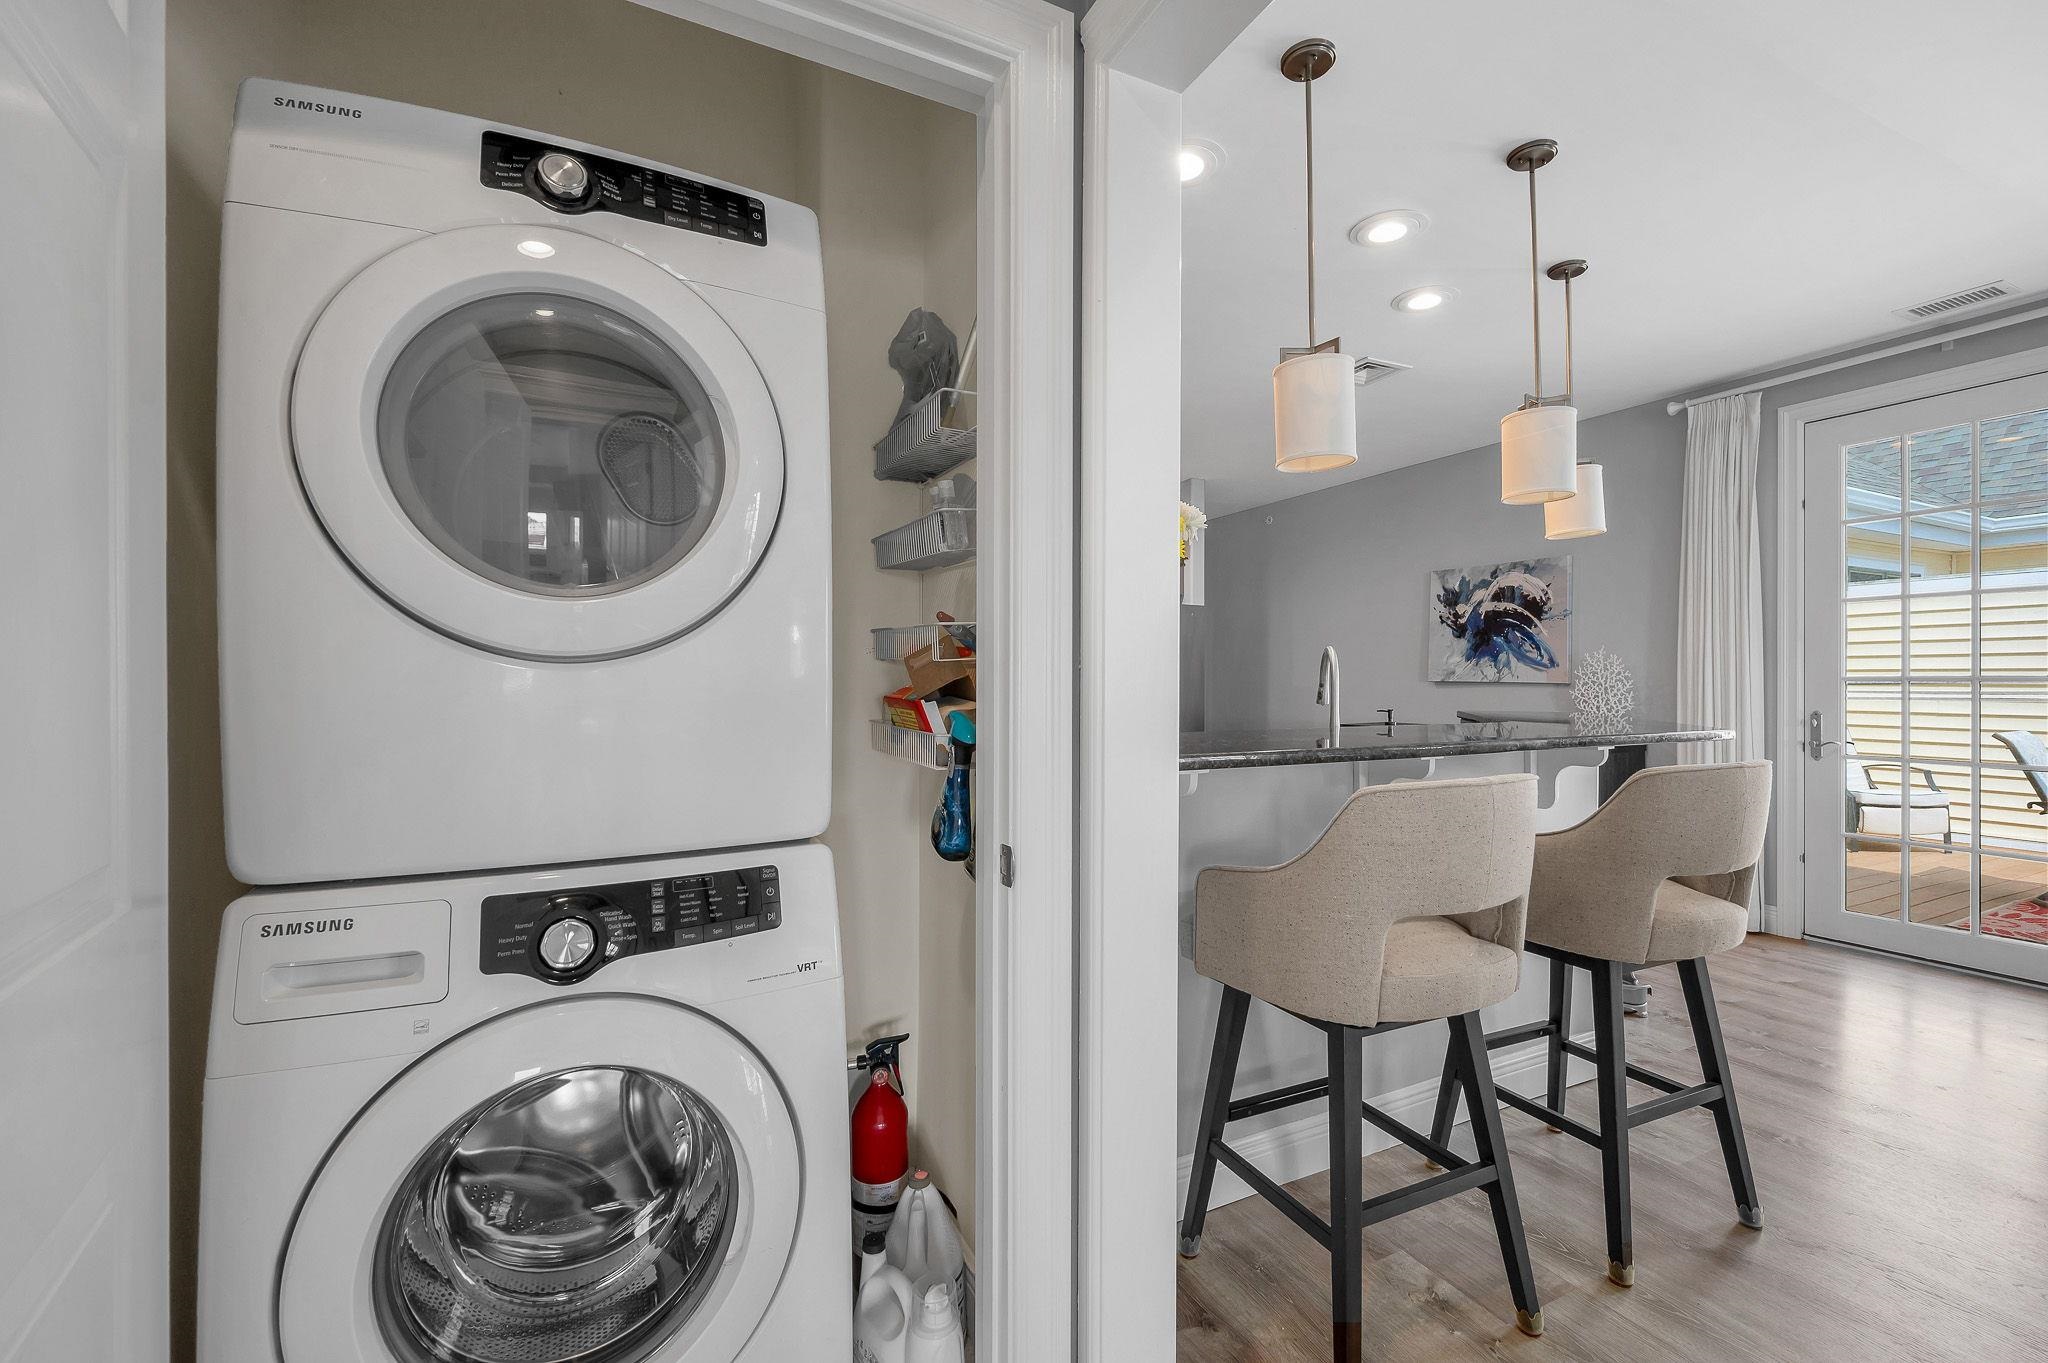
- Utility Room
- Fourth Floor:
- Bedroom
- Full Bathroom
- 1/2 Bathroom
- 3/4 Bathroom
- Dining Room
- Kitchen
- Living Room
- Primary Bedroom
- Porch
- Room 1: Kitchen | Level: 4 | 13X10
- Room 2: Dining Room | Level: 4 | 16X14
- Room 3: Living Room | Level: 4 | 16X14
- Room 4: Primary Bedroom | Level: 4 | 18X13
- Room 5: Bedroom | Level: 4 | 11X15
- Room 6: Bedroom | Level: 4 | 14X12
- Room 7: Utility Room | Level: 1 | 9X9
- Room 8: Porch | Level: 4 | 11X11
- Room 9: Porch | Level: 4 | 14X38
- Room 10: Bathroom Full | Level: 4
- Room 11: Bathroom Three Quart | Level: 4
- Room 12: Bathroom Full | Level: 4
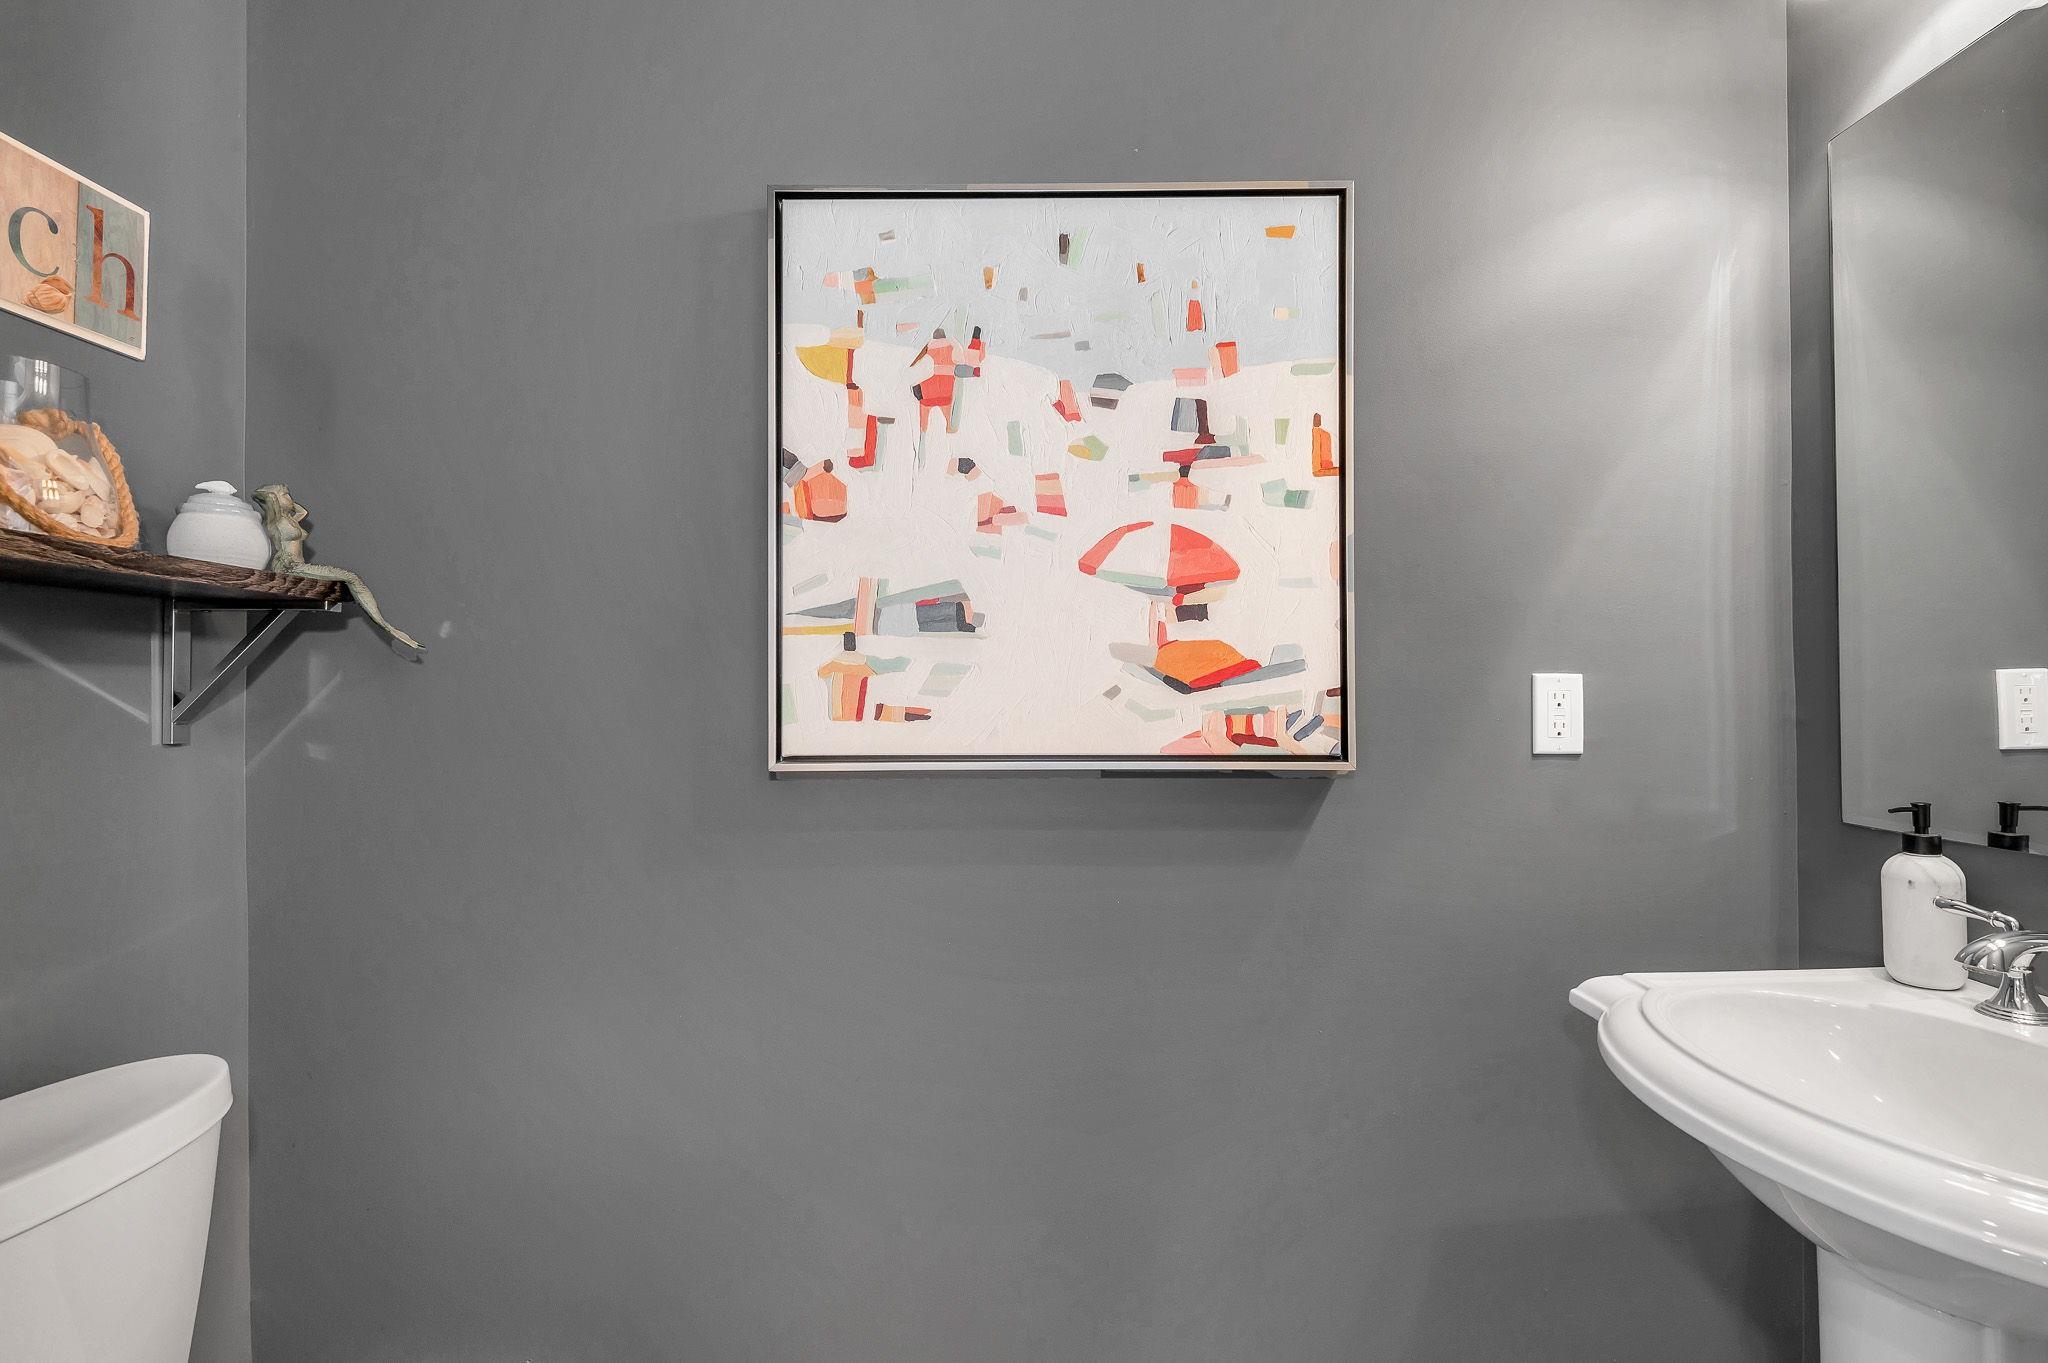
- Room 13: Bathroom Half | Level: 4
PrimeMLS Copyright Statement

Copyright 2026 PrimeMLS, Inc. All rights reserved. This information is deemed reliable, but not guaranteed. The data relating to real estate displayed on this display comes in part from the IDX Program of PrimeMLS. The information being provided is for consumers' personal, non-commercial use and may not be used for any purpose other than to identify prospective properties consumers may be interested in purchasing. Data updated every 15 minutes.