


21 Daylily Drive, Nashua, NH | Southern NH Residential Home For Sale
Search for homes and condominiums, commercial property, multi-family property, vacant land, and rental property for sale and rent here in the Plaistow area of New Hampshire. Do you want to receive automated alerts about property availability in the Plaistow NH Region? Log-in below to set up your favorite searches.


- Listing Office: Coldwell Banker Realty Nashua
603-673-4000 - Listing Agent: Susan Gage
Cell: 603-682-7573 - Asking Price: $999,000
- Type: Single Family
- Status: Under Contract
- Days-On-Market: 11
- Listing Date: Aug 14, 2026
- Updated: Aug 31, 2026
- Rooms: 15
- Bedrooms: 4 | Baths: 3
- Sq Ft: 3,126 | Acres: 0.61
- Virtual Tour: Link
Property Description
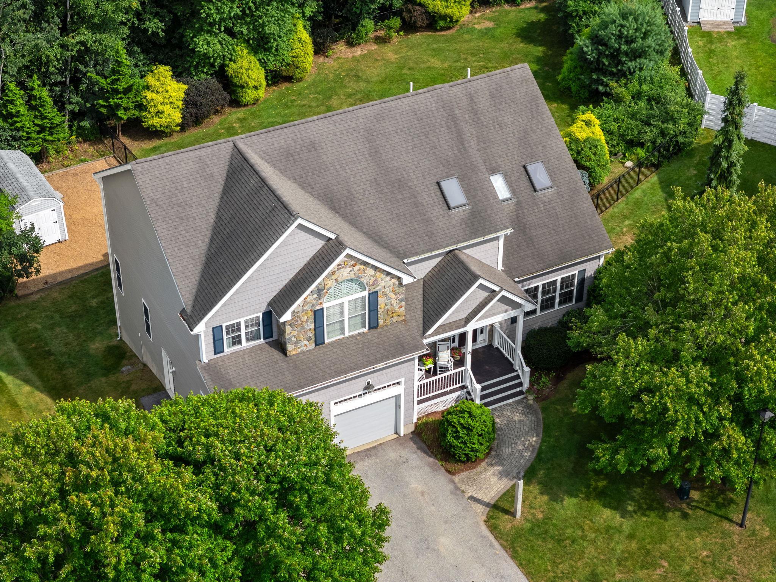
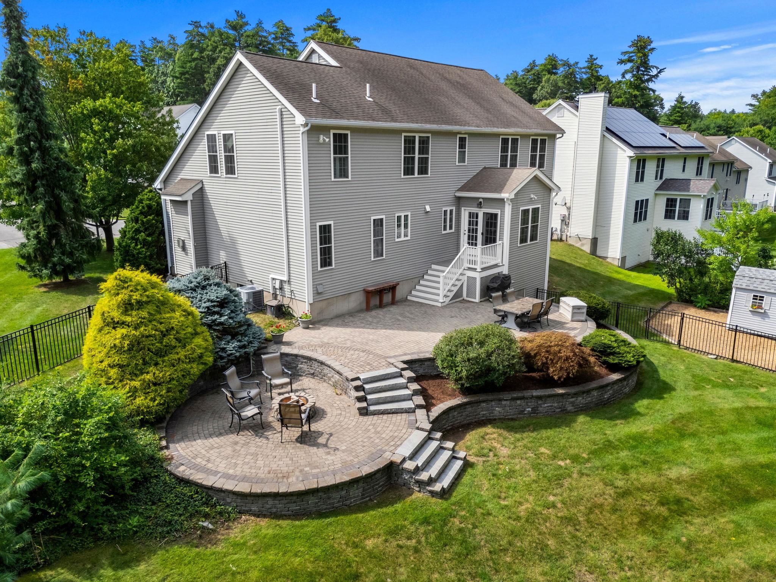
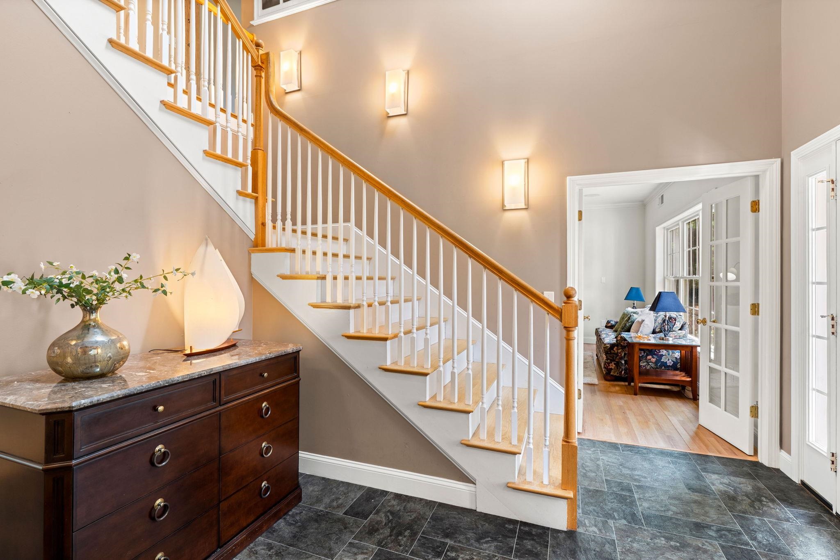
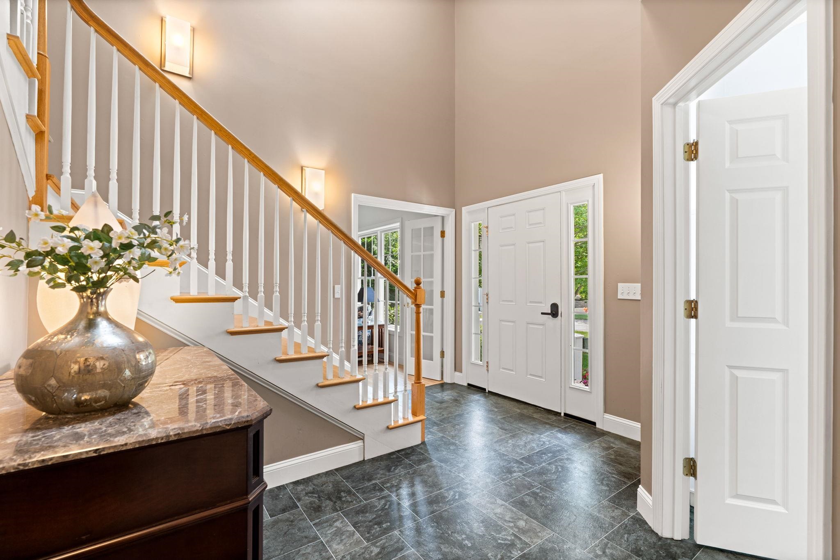
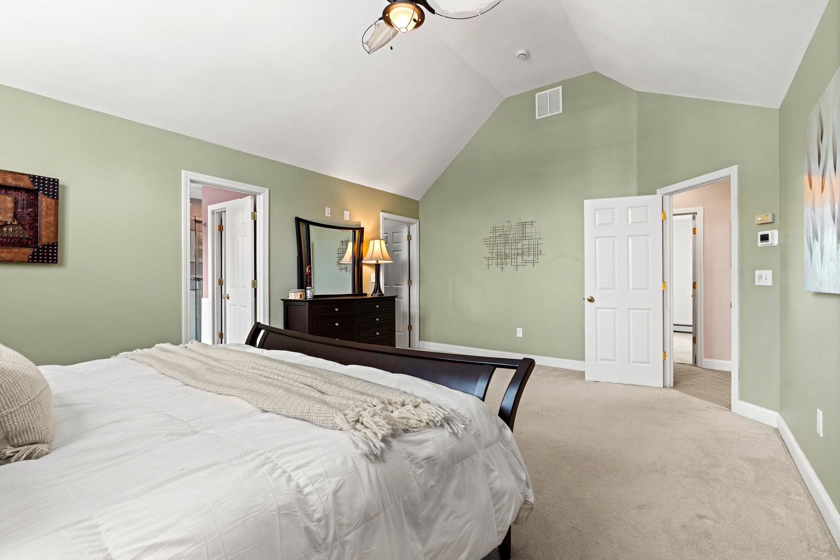
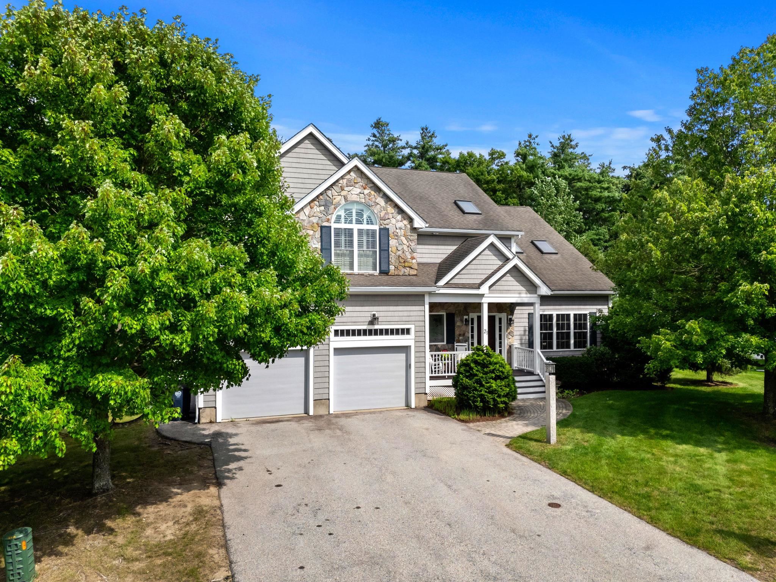
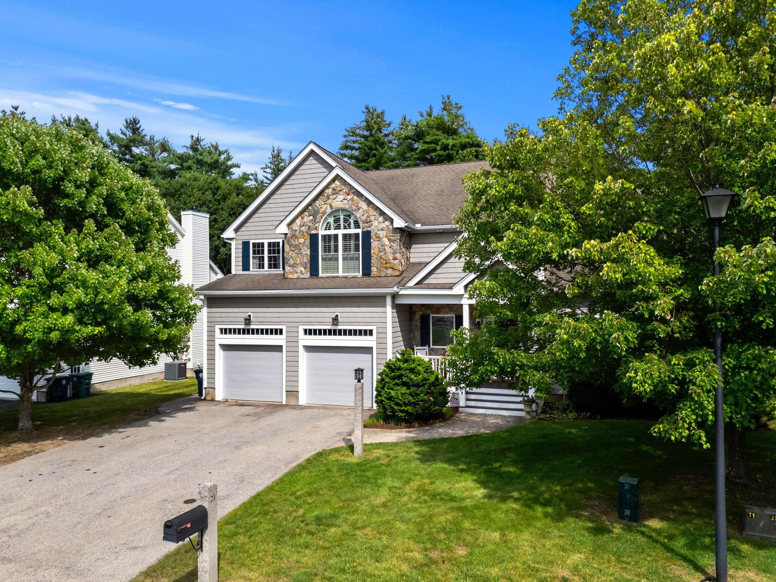
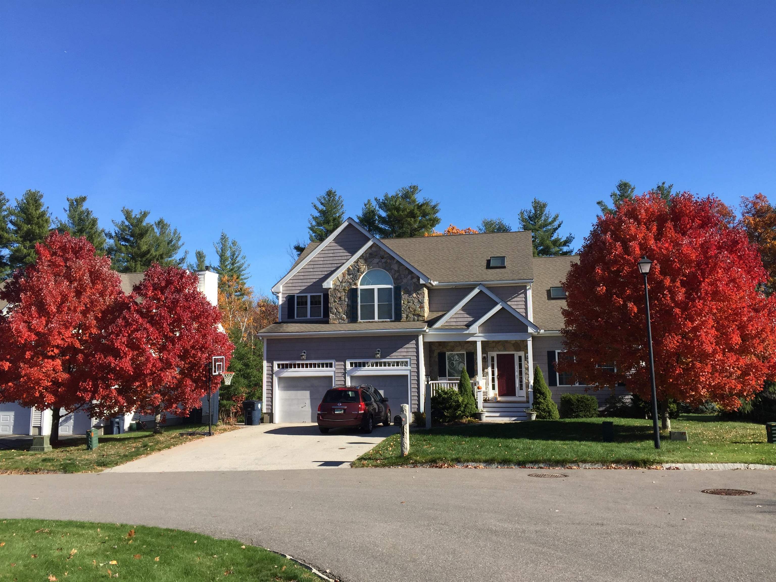
Nestled in Nashua’s sought after Maplewood Estates, this magnificent 4 bedroom custom colonial abuts conservation land on a private 0.61acre lot, offering an exceptional design for living and entertaining. You’ll love the peaceful setting, just steps from neighborhood walking and bike paths and minutes to Route 3 for an effortless commute. Inside, freshly refinished hardwood floors and soaring 9 foot ceilings create an inviting, light filled atmosphere across the main level. Exceptional comfort awaits with radiant floor heating extending throughout, from the main level and upper baths down to the basement and garage. Gather in the formal living room around the gas fireplace, host holiday dinners in the grand formal dining room, or relax in the expansive family room with elegant wainscoting. A built in sound system in main living spaces sets the ideal backdrop for every moment. The chef’s kitchen is the true heart of the home, opening seamlessly to the main living space. Craft culinary masterpieces with custom cabinetry and a built in double oven, while dual sinks and dual dishwashers make cleanup effortless when entertaining a crowd. Upstairs, your private retreat awaits in the primary suite, complete with soaring cathedral ceilings, dual walk in closets, two separate vanities, and a custom shower. Three additional spacious bedrooms, two private home offices, and a second floor laundry room offer space and flexibility for every lifestyle need. Step outside to your private outdoor oasis featuring a two tiered stone patio overlooking serene woods, an irrigation system, and a fully fenced backyard complete with a storage shed. With high clearance garage storage, newer central air, whole house water filtration, and a 9 foot ceiling basement ready for your future ideas, this extraordinary colonial is ready to welcome you home! Offer deadline set for 6 pm 8/24.Property Directions
Conant Rd to Forsythia Dr to Daylily Dr. or Exit 1 to Cherrywood Dr to Forsythia Dr to Daylily Dr.Photo Gallery






Property Location
- MLS ID: 5105144
- Address: 21 Daylily Drive
- City/Town: Nashua
- State: NH
- Zip Code: 03062
- School District: Nashua School District
- Elementary: Main Dunstable Elementary Sch
- Middle School: Brian S. McCarthy Middle Schoo
- High School: Nashua High School South
- Subdivision: Maplewood Estates
Property Features
- Stories: 2
- Year Built: 2004
- Flooring:
- Carpet
- Hardwood
- Tile
- Appliances:
- Dishwasher
- Microwave
- Double Oven
- Electric Range
- Refrigerator
- Heating:
- Natural Gas
- Baseboard
- Hot Water
- Radiant Floor
- Cooling:
- Central AC
- Electric:
- 200+ Amp Service
- Roof:
- Architectural Shingle
- Basement:
- Y
- Garage Cap: 2
- Driveway:
- Paved
- Sewer:
- Public
- Flood Zone:
- N
Rooms by Level
- First Floor:
- Breakfast Nook
- 1/2 Bathroom
- Dining Room
- Family Room
- Kitchen
- Living Room
- Second Floor:
- Bedroom
- Full Bathroom
- Laundry Room
- Primary Bdm Ste
- Office/Study
- Room 1: Kitchen | Level: 1 | 14.7 X 15.2
- Room 2: Family Room | Level: 1 | 26.8 X 15.2
- Room 3: Dining Room | Level: 1 | 12.8 X 15.5
- Room 4: Living Room | Level: 1 | 14.8 X 15.4
- Room 5: Breakfast Nook | Level: 1 | 11.4 X 10.5
- Room 6: Primary BR Suite | Level: 2 | 13.10 X 19.4
- Room 7: Bedroom | Level: 2 | 11.3 X 15.4
- Room 8: Bedroom | Level: 2 | 10.10 X 11.7
- Room 9: Bedroom | Level: 2 | 11.4 X 11.7
- Room 10: Office/Study | Level: 2 | 10.11 X 11.7
- Room 11: Office/Study | Level: 2 | 14.8 X 13.9
- Room 12: Bathroom Full | Level: 2 | 6.2 X 6.0 8.7 X 5.3
- Room 13: Primary BR Suite | Level: 2 | 9.3X13.6 5.3X3.6
- Room 14: Laundry Room | Level: 2 | 6.10 X 5.7
- Room 15: Bathroom Half | Level: 1 | 6.8 X 5.6
PrimeMLS Copyright Statement

Copyright 2026 PrimeMLS, Inc. All rights reserved. This information is deemed reliable, but not guaranteed. The data relating to real estate displayed on this display comes in part from the IDX Program of PrimeMLS. The information being provided is for consumers' personal, non-commercial use and may not be used for any purpose other than to identify prospective properties consumers may be interested in purchasing. Data updated every 15 minutes.