


5 Partridge Path, Sandown, NH | Southern NH Residential Home For Sale
Search for homes and condominiums, commercial property, multi-family property, vacant land, and rental property for sale and rent here in the Plaistow area of New Hampshire. Do you want to receive automated alerts about property availability in the Plaistow NH Region? Log-in below to set up your favorite searches.

- Listing Office: BHHS Verani Realty Hampstead
603-382-2121 - Listing Agent: Rebecca Hallisey
Cell: 603-560-1247 - Asking Price: $645,000
- Type: Single Family
- Status: Active
- Days-On-Market: 31
- Listing Date: Aug 14, 2026
- Updated: Sep 14, 2026
- Rooms: 6
- Bedrooms: 3 | Baths: 2
- Sq Ft: 1,188 | Acres: 2.90
Property Description
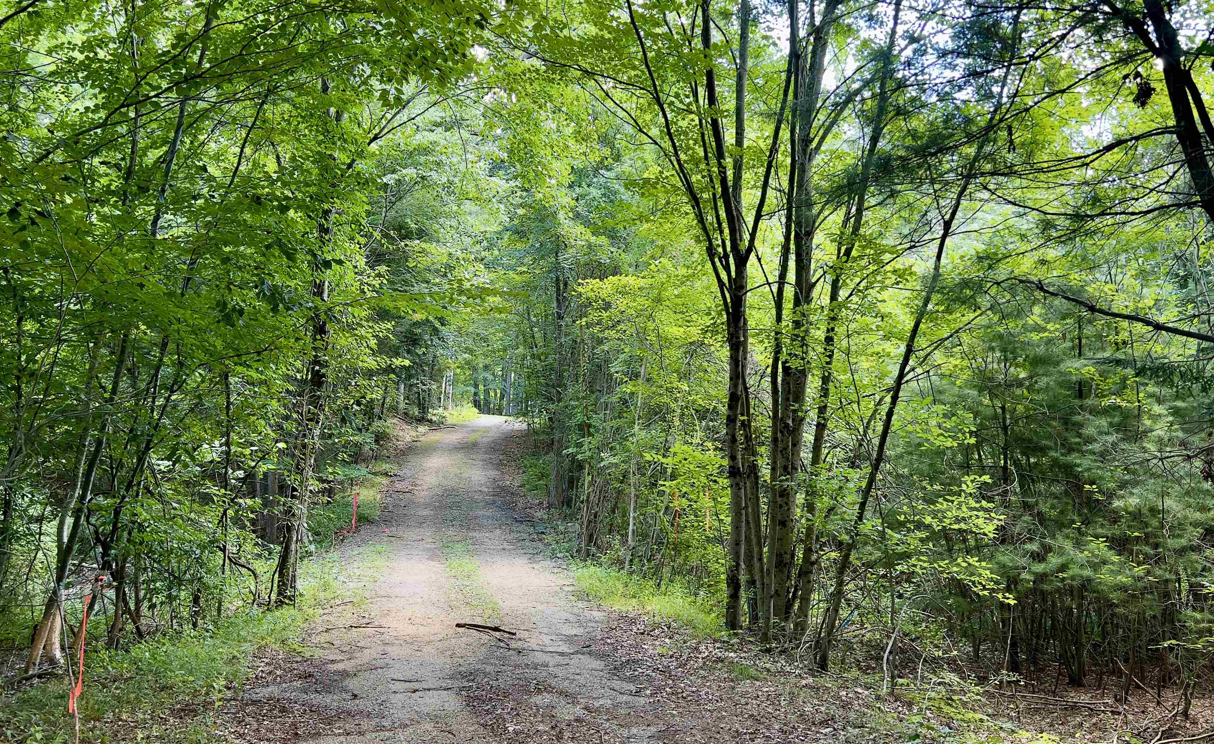
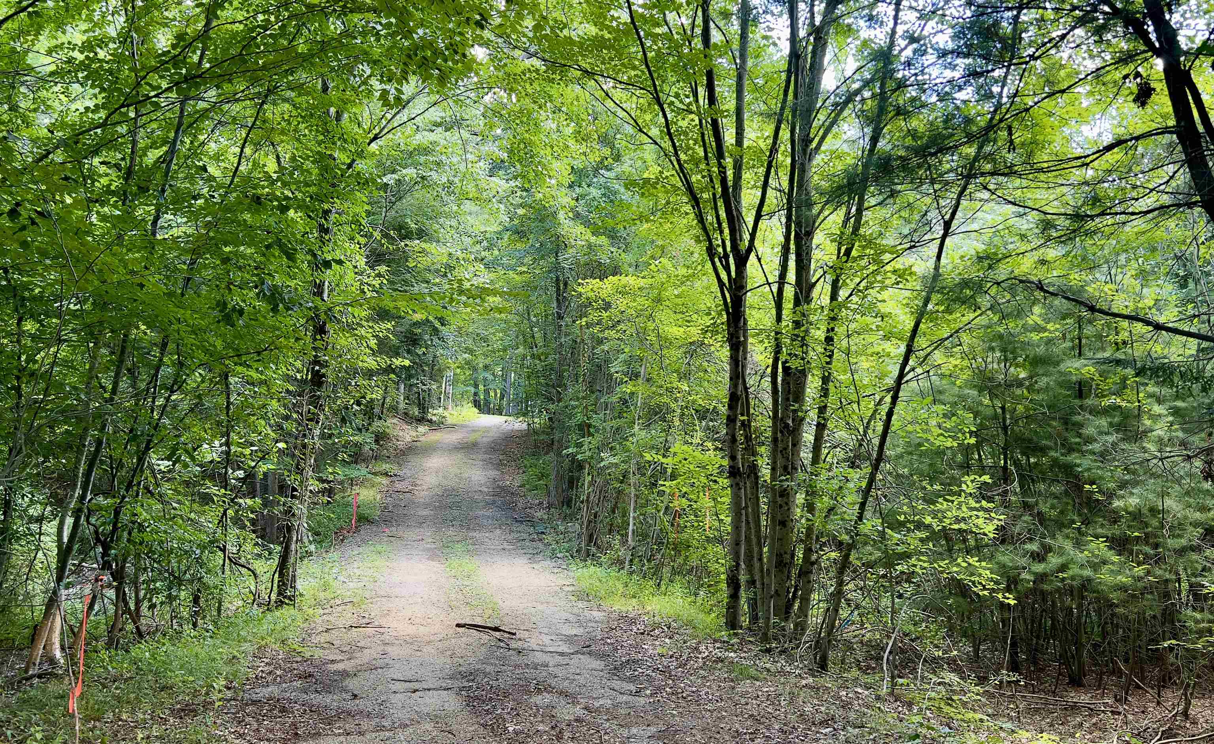
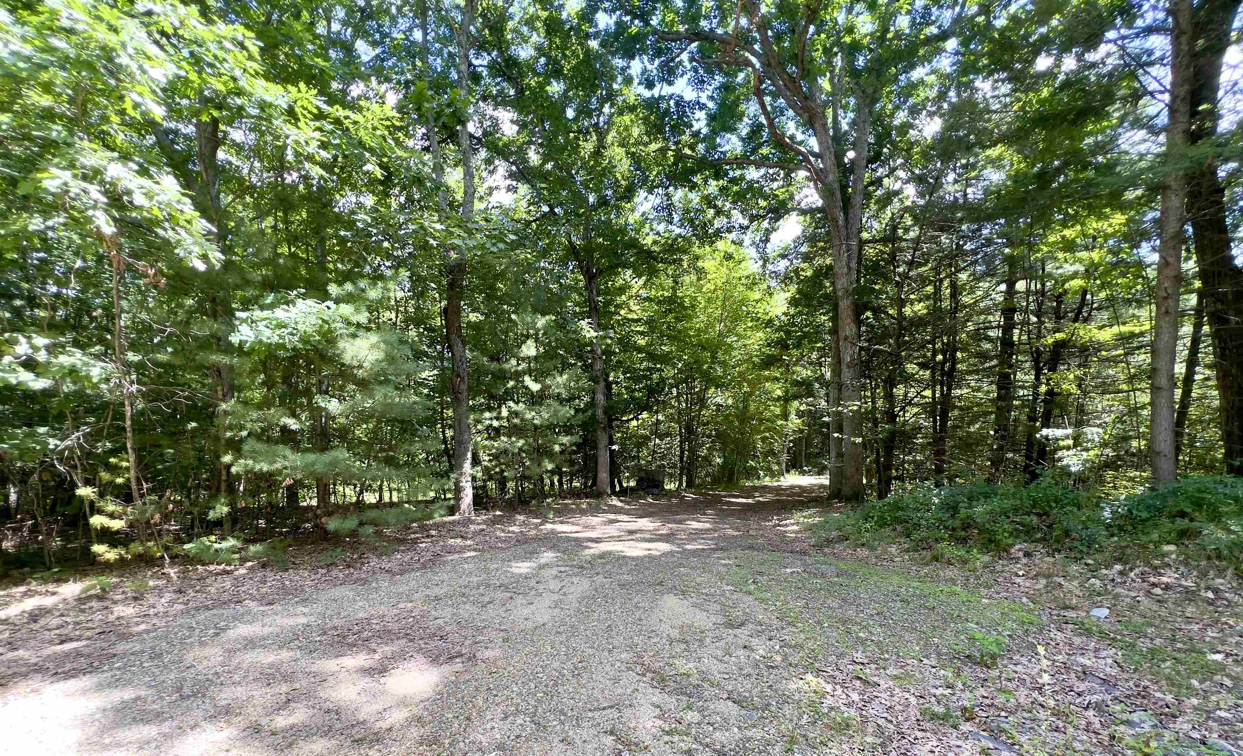
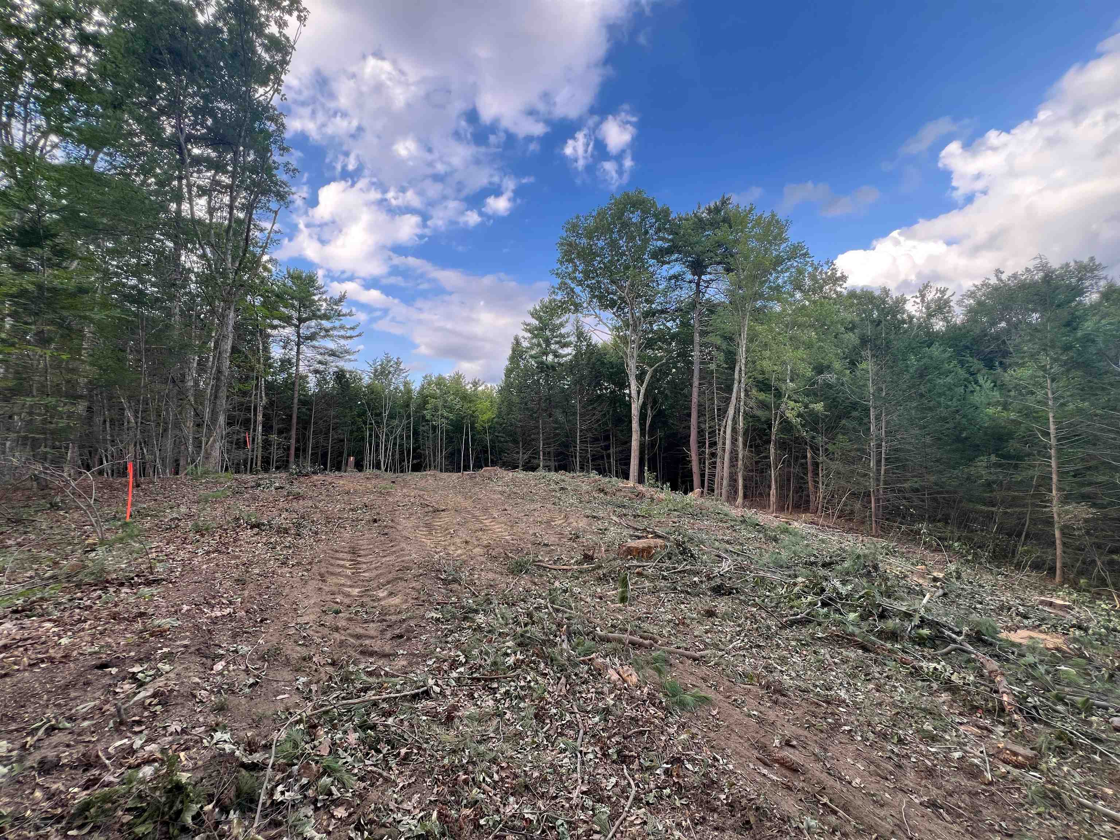
Welcome to Partridge Path Estates, Sandown's newest subdivision, conveniently located near the Chester line. Be home for Christmas! Build to suit and bring your plans! This new construction 3 bedroom 2 bath Ranch offers convenient one level living with an open and inviting floor plan. The spacious kitchen features a center island and opens to the dining area and living room, creating the perfect space for everyday living and entertaining. The primary bedroom suite includes a private bath. Central AC and a two car garage under complete the package. Daniel Perry Builders, LLC will work with you to customize your new home with generous allowances and quality craftsmanship. Bring your ideas and make this your dream home!Property Directions
GPS Address 617 Main St, Sandown, NHPhoto Gallery


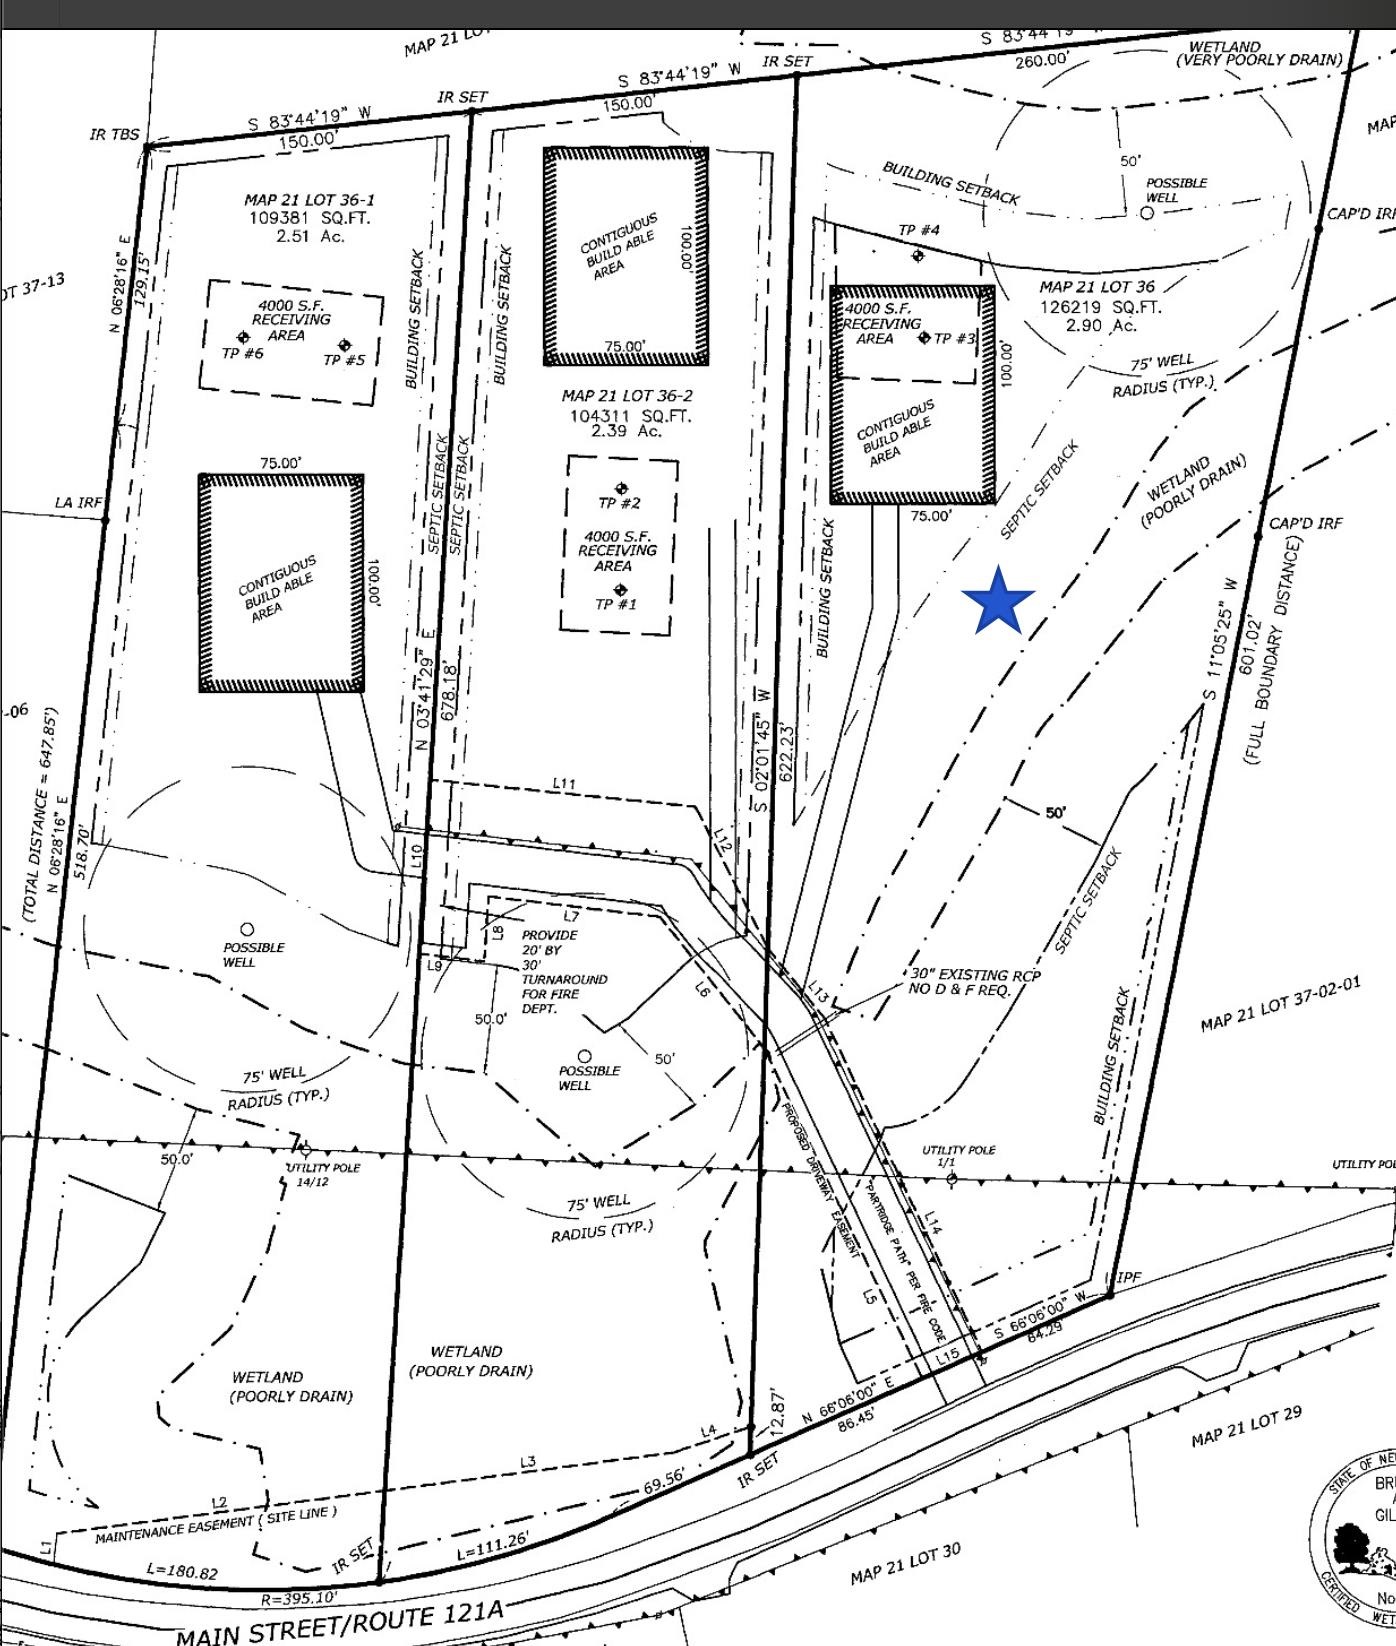
Property Location
- MLS ID: 5105098
- Address: 5 Partridge Path
- City/Town: Sandown
- State: NH
- Zip Code: 03873
- School District: Timberlane Regional
- Elementary: Sandown North Elem Sch
- Middle School: Timberlane Regional Middle
- High School: Timberlane Regional High Sch
- Subdivision: Partridge Path Estates
Property Features
- Color: TBD
- Stories: 1
- Year Built: 2026
- Flooring:
- Carpet
- Ceramic Tile
- Hardwood
- Appliances:
- Dishwasher
- Microwave
- Gas Range
- Gas Water Heater
- Heating:
- Propane
- Forced Air
- Cooling:
- Central AC
- Electric:
- 200+ Amp Service
- Roof:
- Architectural Shingle
- Basement:
- Y
- Garage Cap: 2
- Driveway:
- Paved
- Sewer:
- Private
- Flood Zone:
- N
Rooms by Level
PrimeMLS Copyright Statement

Copyright 2026 PrimeMLS, Inc. All rights reserved. This information is deemed reliable, but not guaranteed. The data relating to real estate displayed on this display comes in part from the IDX Program of PrimeMLS. The information being provided is for consumers' personal, non-commercial use and may not be used for any purpose other than to identify prospective properties consumers may be interested in purchasing. Data updated every 15 minutes.