


13 Cole Road, Derry, NH | Southern NH Residential Home For Sale
Search for homes and condominiums, commercial property, multi-family property, vacant land, and rental property for sale and rent here in the Plaistow area of New Hampshire. Do you want to receive automated alerts about property availability in the Plaistow NH Region? Log-in below to set up your favorite searches.

- Listing Office: Keller Williams Realty Metro-Londonderry
603-232-8282 - Listing Agent: Diana Mancuso
- Asking Price: $580,000
- Type: Single Family
- Status: Active
- Days-On-Market: 44
- Listing Date: Aug 14, 2026
- Updated: Oct 03, 2026
- Rooms: 8
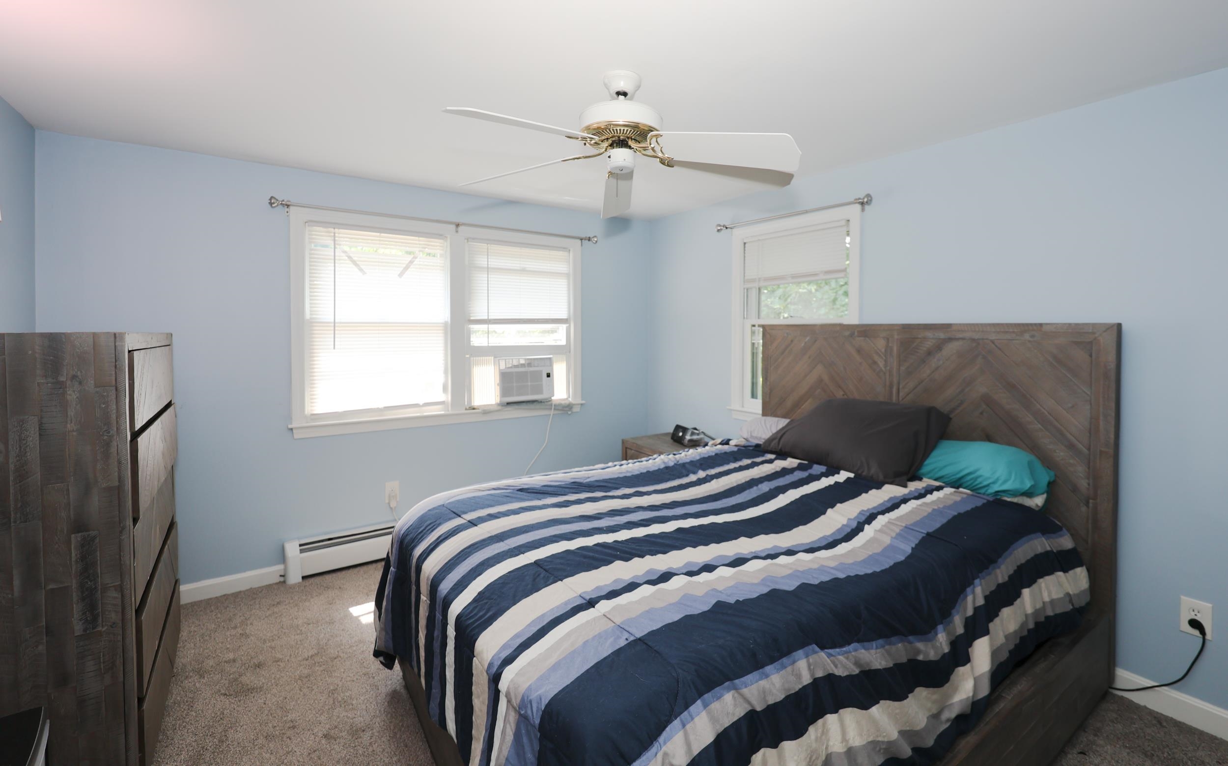
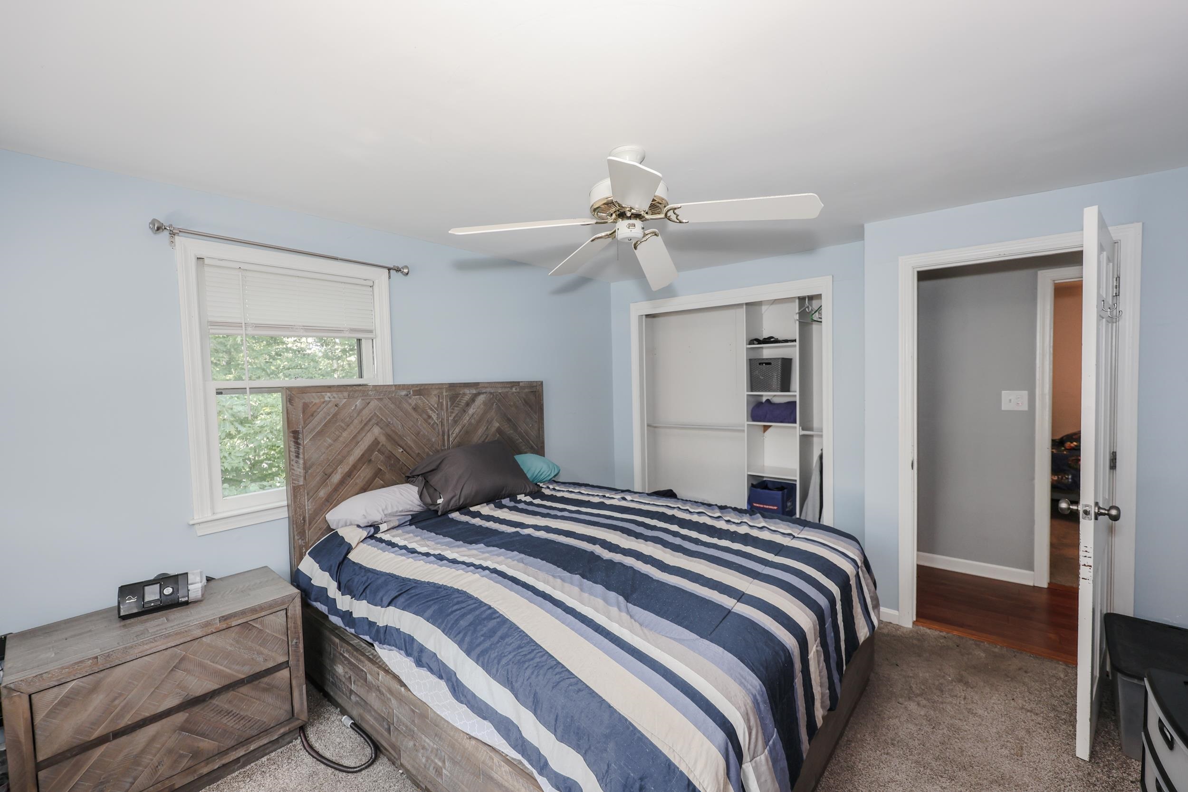
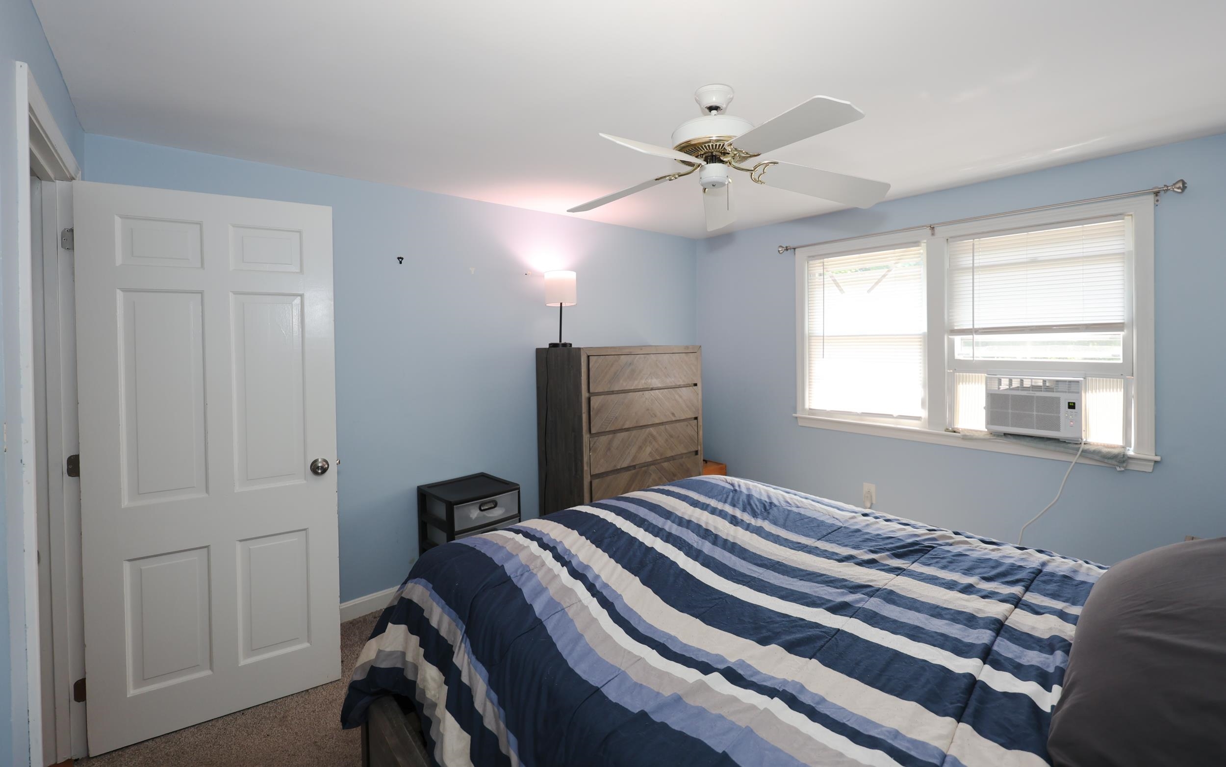
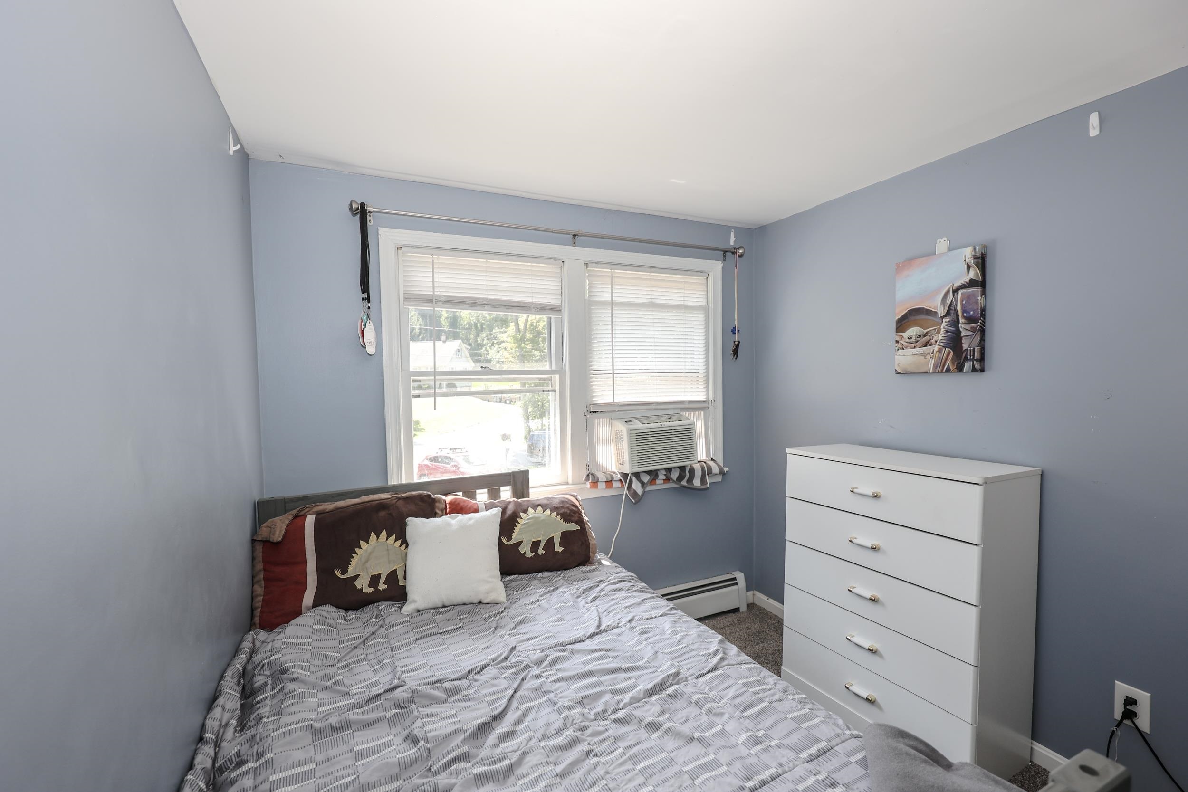
- Bedrooms: 3 | Baths: 2
- Sq Ft: 1,945 | Acres: 0.99
Property Description
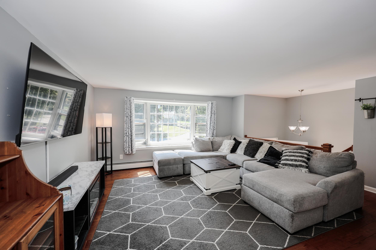
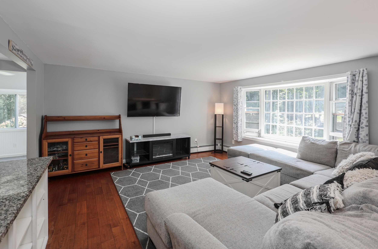
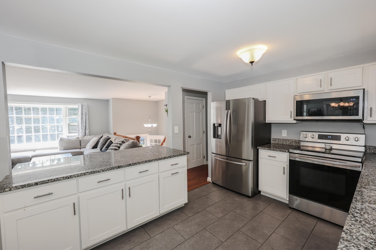
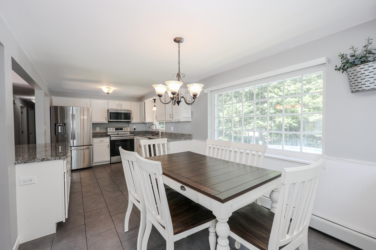
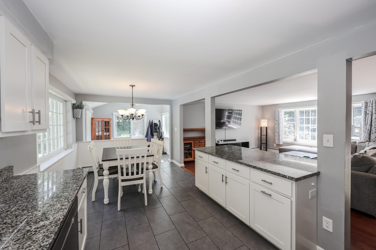
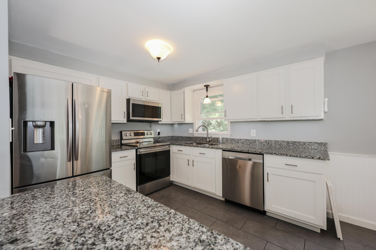
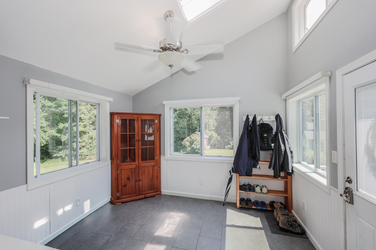
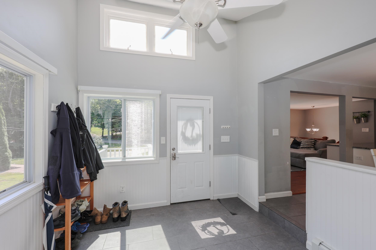
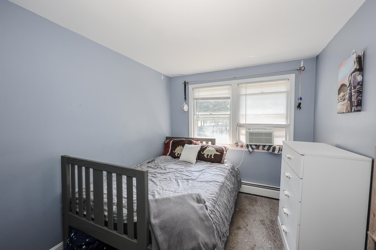
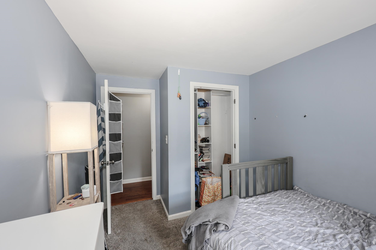
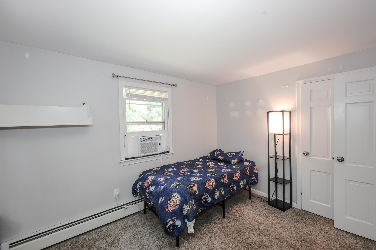
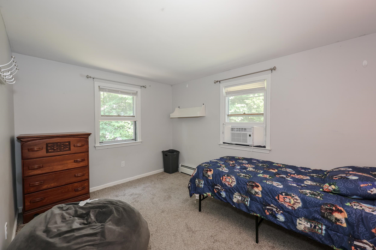
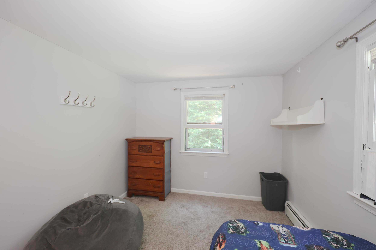
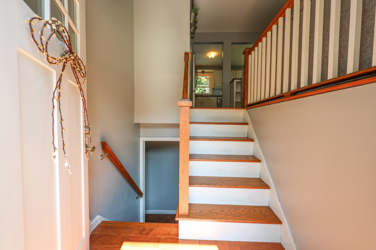
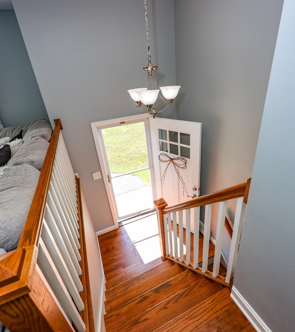
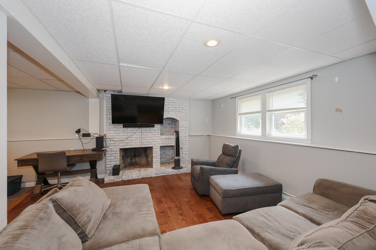
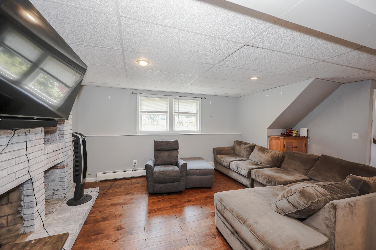
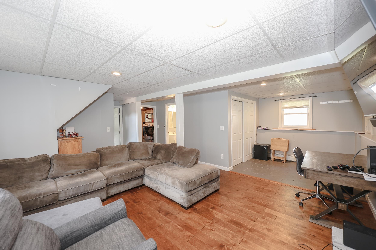
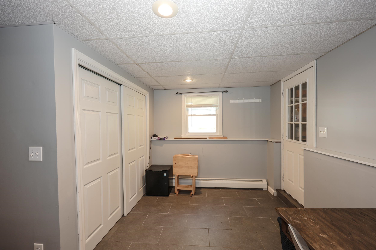
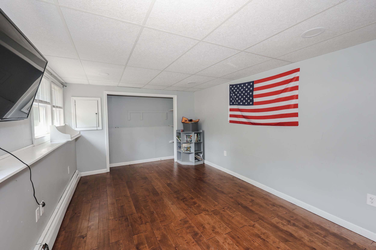
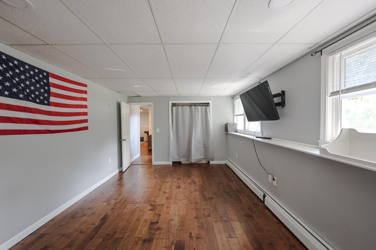
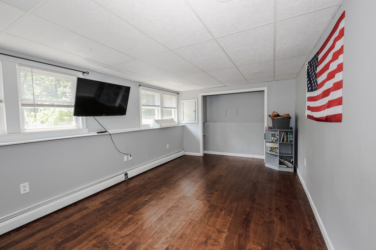
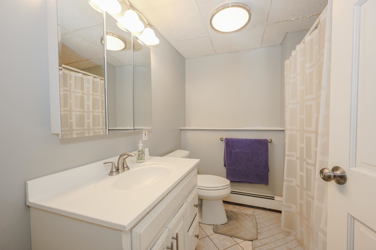
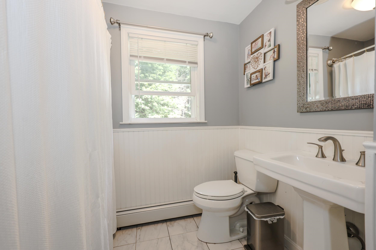
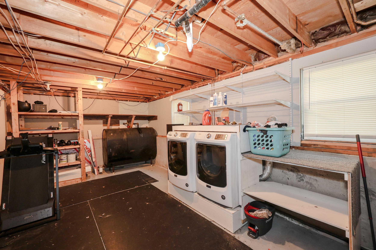
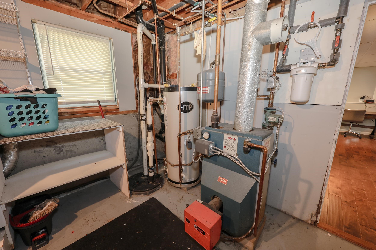
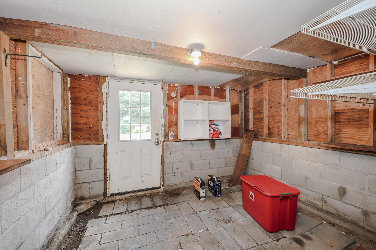
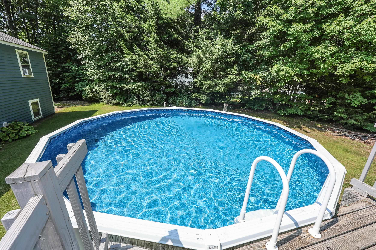
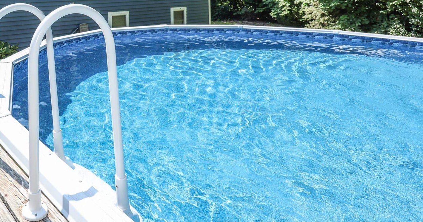
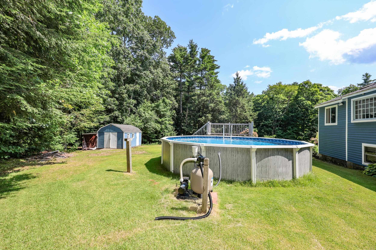
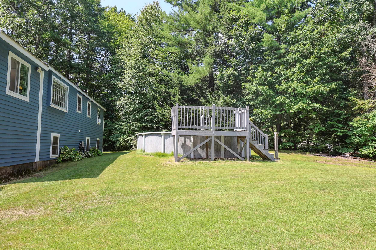
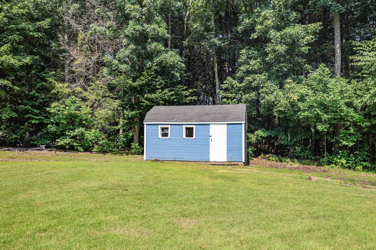
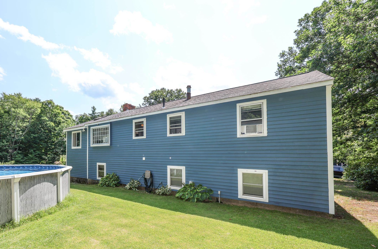
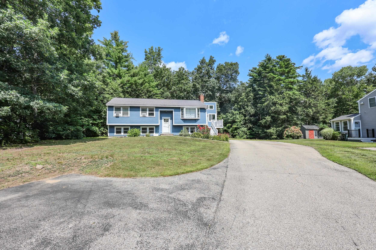
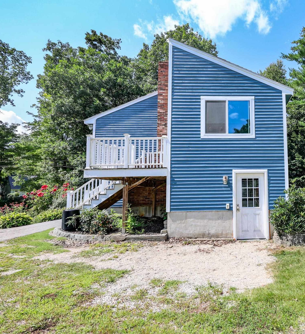
All the room you've been needing - 3+bed/2 bath, with plenty of extra spots for home office, video room or hobby studio, gym. Huge eat-in kitchen with updated appliances and granite counters opens to sunny living room. Second entry with skylight and ceiling fan brings in plenty of light and air - could be an office, homework nook or mud room to store all your gear. 3 bedrooms on main floor. Lower level has ¾ bath and even more space – could you use another bedroom, playroom or study? Front-to-back den with fireplace. 1 acre lot with above ground pool (new liner, new filter, solar cover) and oversized shed. Laundry area with plenty of space for gym equipment and storage. Washer and Dryer to stay. All the extra spots to store and organize with closets galore, a gardener's room under the deck. Plenty of driveway space and easy turn around spot. All the comforts of this beautifully maintained home with the conveniences of the east Derry neighborhood shopping and commuter access. Seller will contribute $1500.00 toward radon air mitigation system at closing.Property Directions
Chester Road (RTE 102) to Cole Road.Photo Gallery


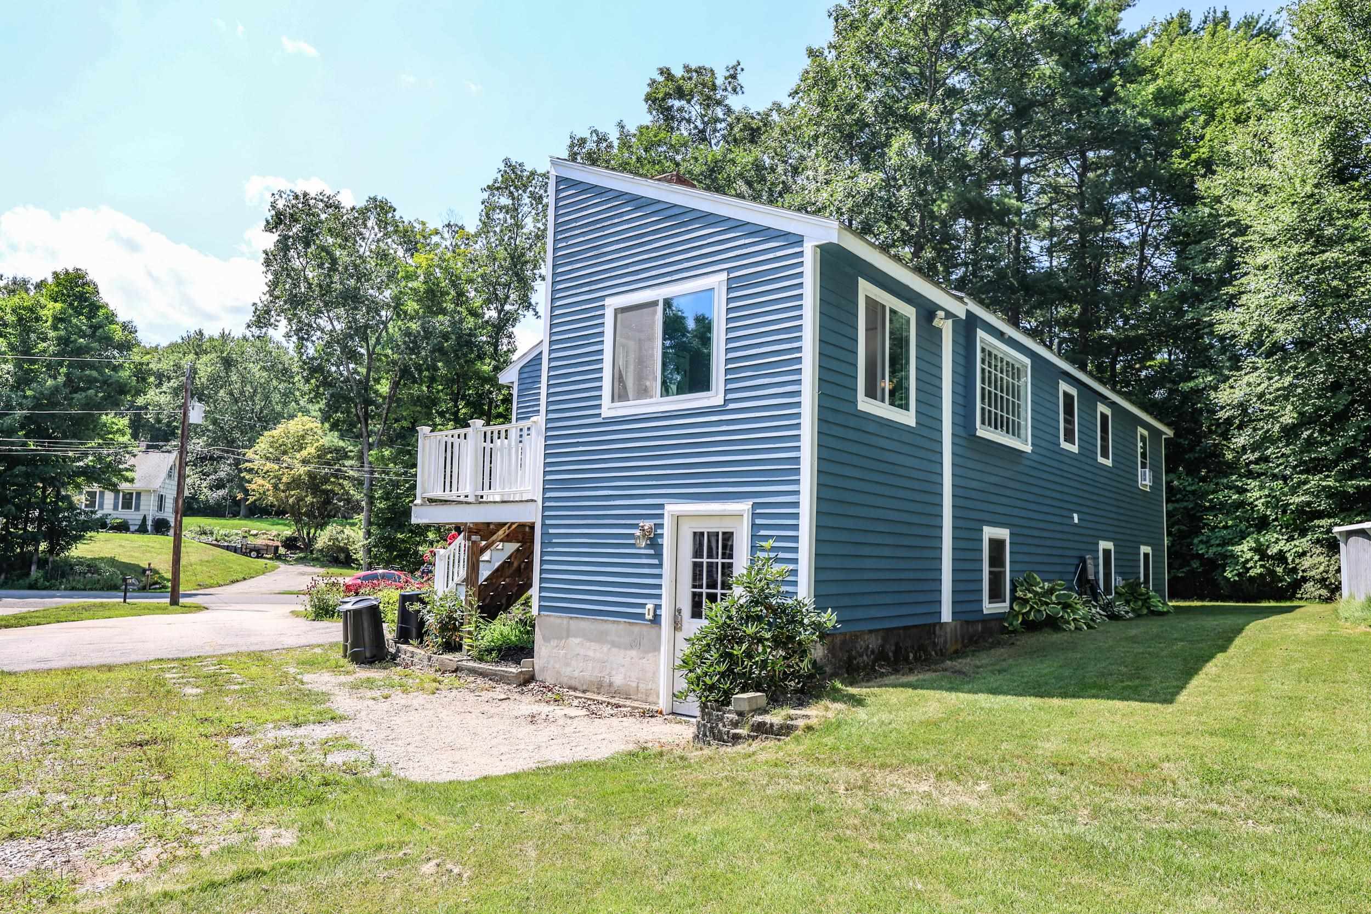
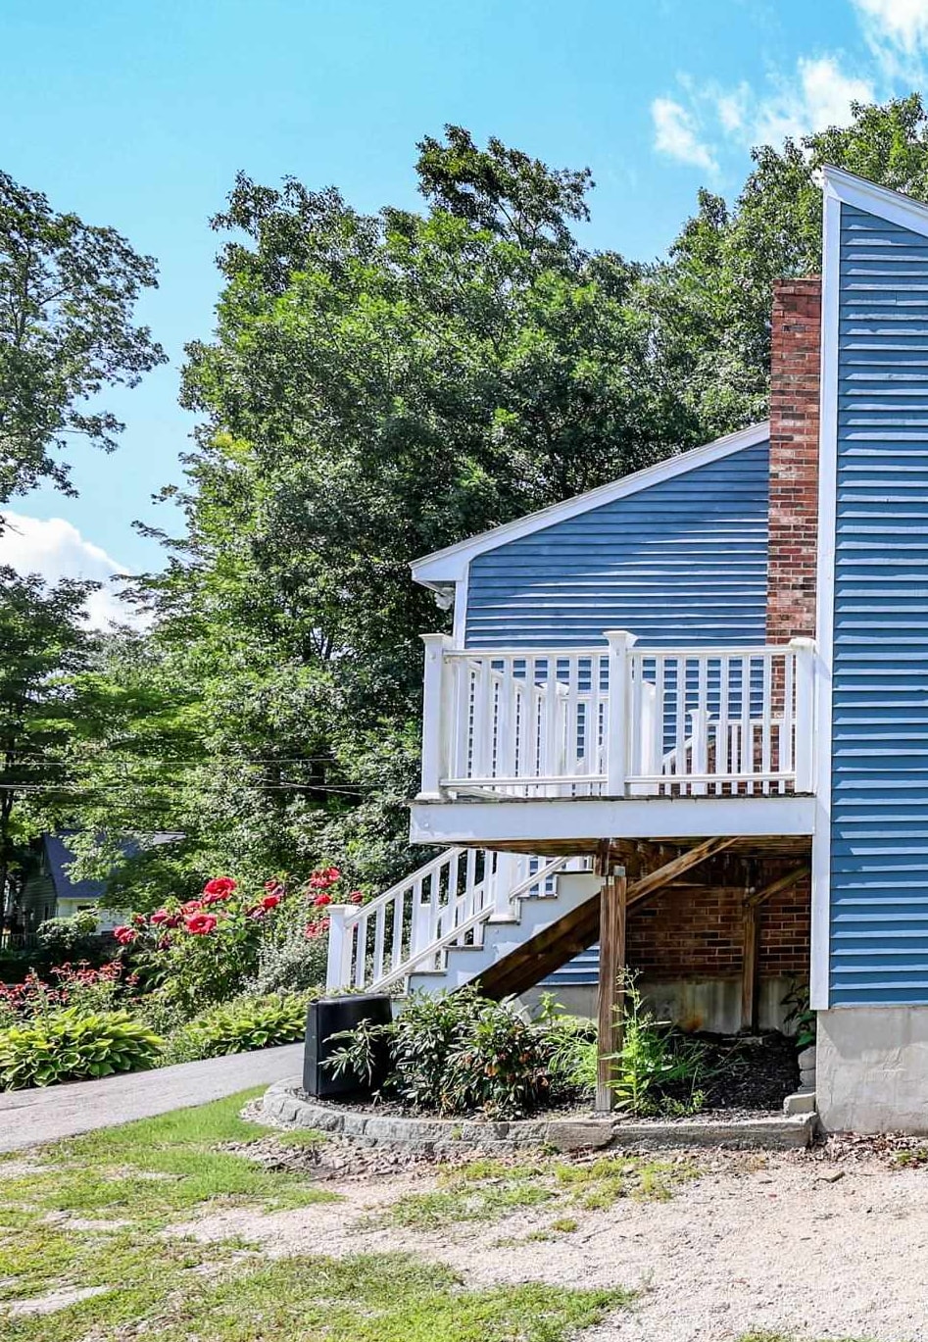
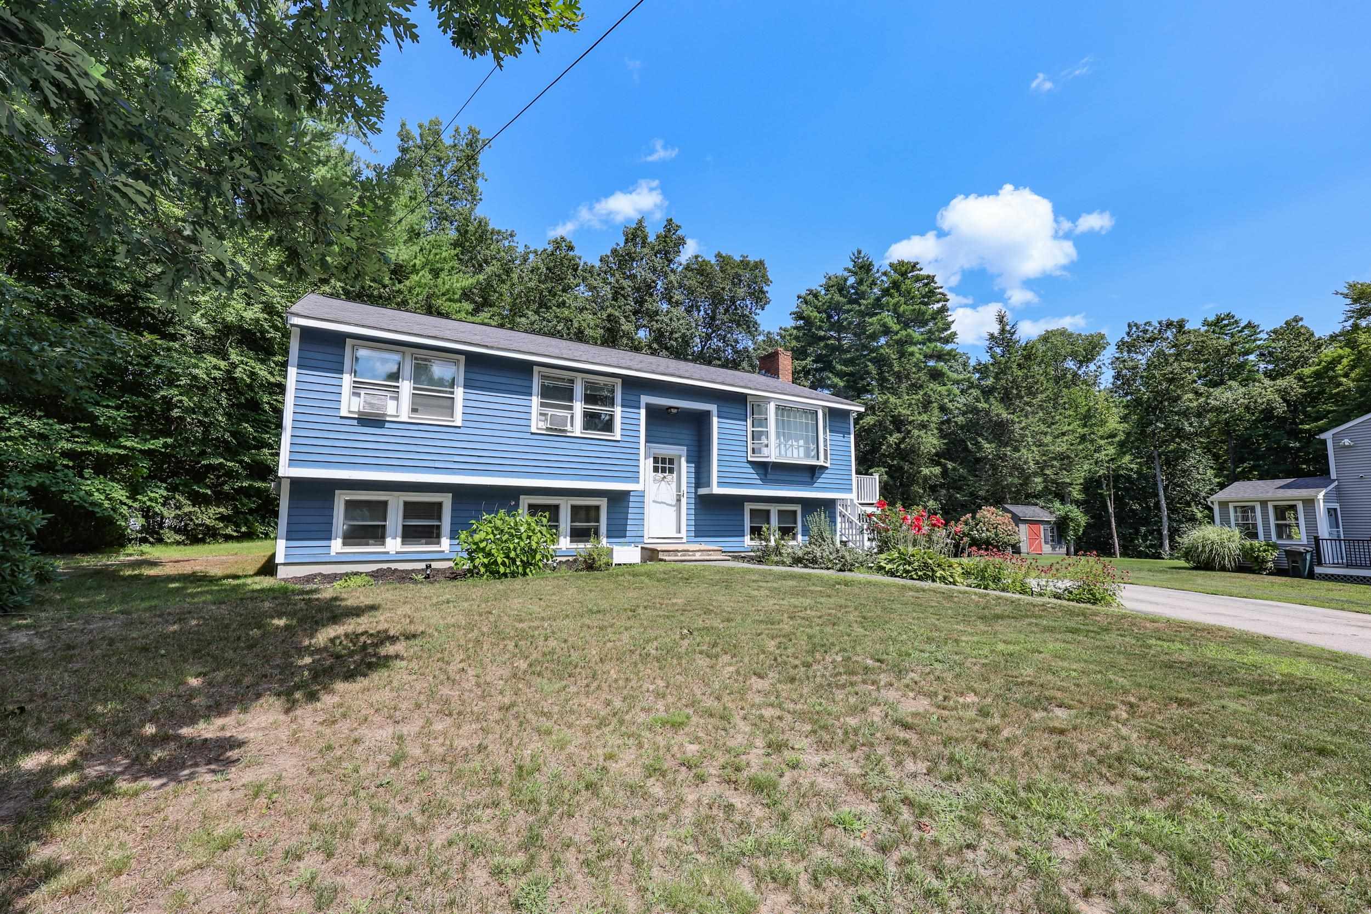
Property Location
- MLS ID: 5105019
- Address: 13 Cole Road
- City/Town: Derry
- State: NH
- Zip Code: 03038
- School District: Derry School District SAU #10
- High School: Pinkerton Academy
Property Features
- Color: Blue
- Stories: 1
- Year Built: 1976
- Flooring:
- Carpet
- Ceramic Tile
- Hardwood
- Appliances:
- Dishwasher
- Dryer
- Microwave
- Electric Range
- Refrigerator
- Washer
- Water Heater off Boiler
- Heating:
- Oil
- Hot Water
- Multi Zone
- Cooling:
- Other
- Electric:
- Circuit Breaker(s)
- Roof:
- Asphalt Shingle
- Basement:
- Y
- Garage Cap: 0
- Driveway:
- Paved
- Sewer:
- Private
- Flood Zone:
- U
Rooms by Level
- First Floor:
- Bedroom
- Full Bathroom
- Eat-in Kitchen
- Living Room
- Mudroom
- Basement:
- 3/4 Bathroom
- Family Room
- Office/Study
- Room 1: Eat-in Kitchen | Level: 1
- Room 2: Living Room | Level: 1
- Room 3: Mudroom | Level: 1
- Room 4: Bedroom | Level: 1
- Room 5: Bedroom | Level: 1
- Room 6: Bedroom | Level: 1
- Room 7: Bathroom Full | Level: 1
- Room 8: Family Room | Level: Basem
- Room 9: Office/Study | Level: Basem
- Room 10: Bathroom Three Quart | Level: Basem
PrimeMLS Copyright Statement

Copyright 2026 PrimeMLS, Inc. All rights reserved. This information is deemed reliable, but not guaranteed. The data relating to real estate displayed on this display comes in part from the IDX Program of PrimeMLS. The information being provided is for consumers' personal, non-commercial use and may not be used for any purpose other than to identify prospective properties consumers may be interested in purchasing. Data updated every 15 minutes.