


11 Rim Road, Danville, NH | Southern NH Residential Home For Sale
Search for homes and condominiums, commercial property, multi-family property, vacant land, and rental property for sale and rent here in the Plaistow area of New Hampshire. Do you want to receive automated alerts about property availability in the Plaistow NH Region? Log-in below to set up your favorite searches.


- Listing Office: BHHS Verani Londonderry
603-434-2377 - Listing Agent: Steve White
steve.white@verani.com - Asking Price: $239,900
- Type: Mobile Home
- Status: Under Contract
- Days-On-Market: 47
- Listing Date: Aug 13, 2026
- Updated: Sep 29, 2026
- Rooms: 6
- Bedrooms: 3 | Baths: 2
- Sq Ft: 1,340 | Acres: 0.00
Property Description
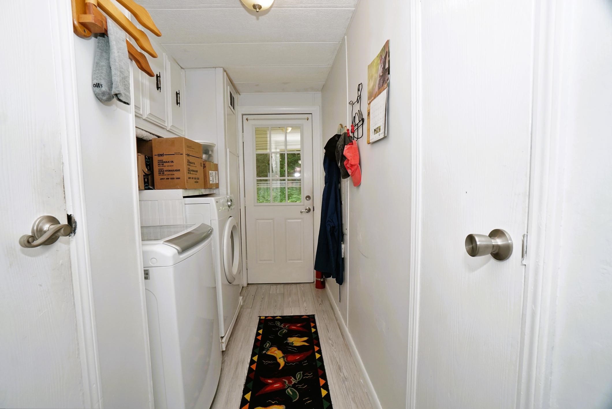
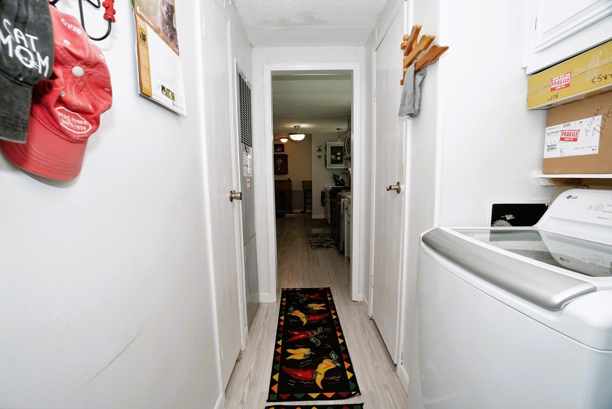
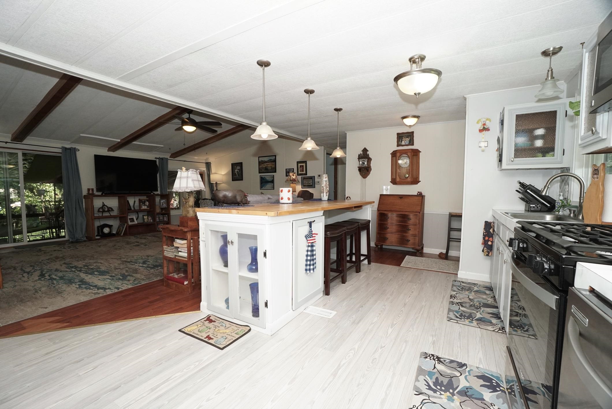
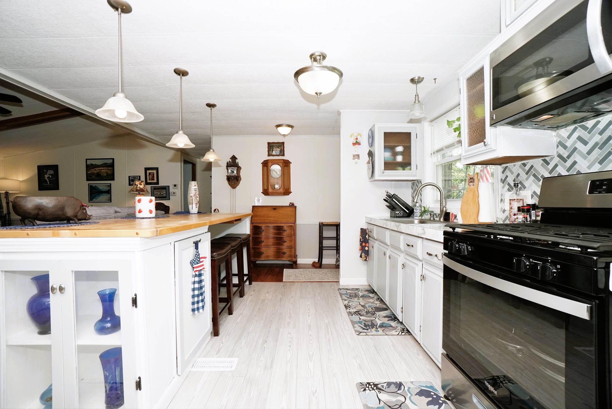
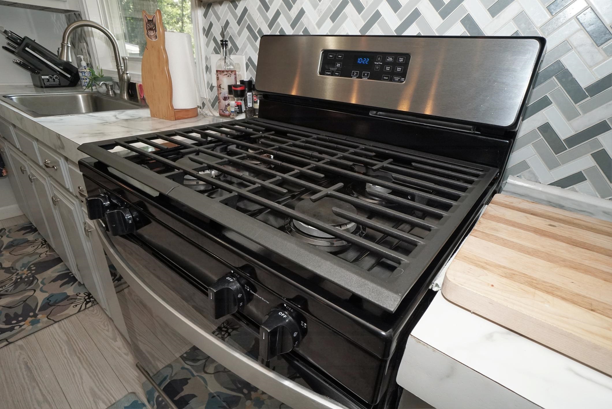
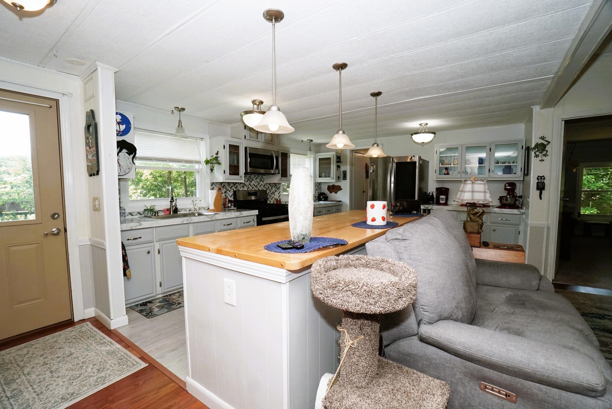
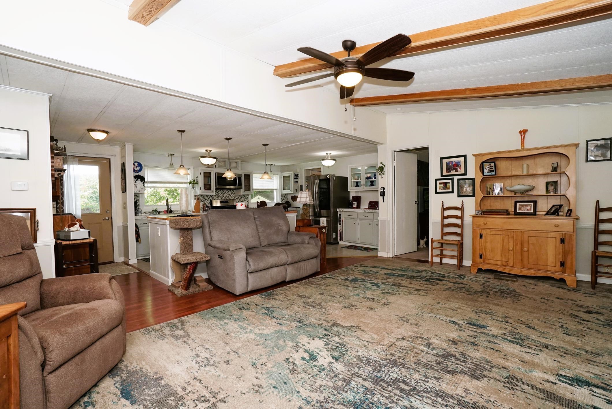
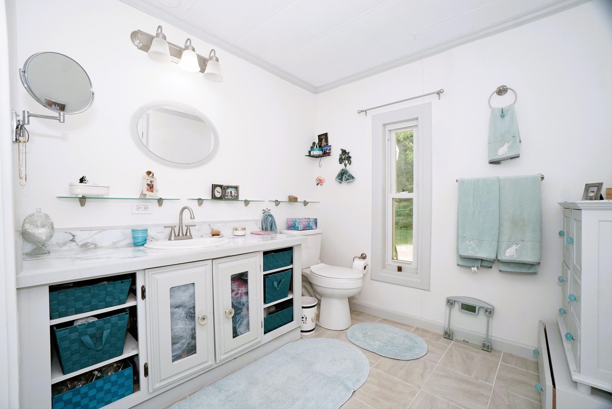
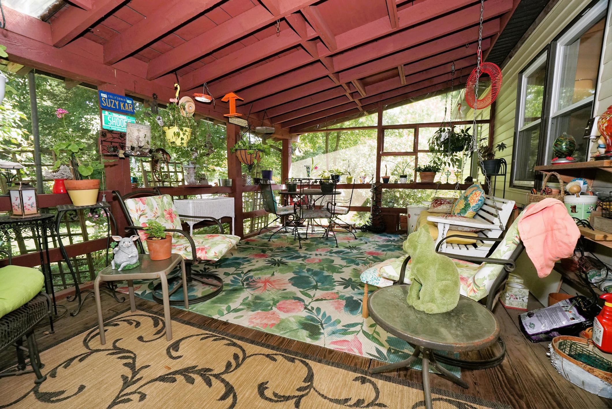
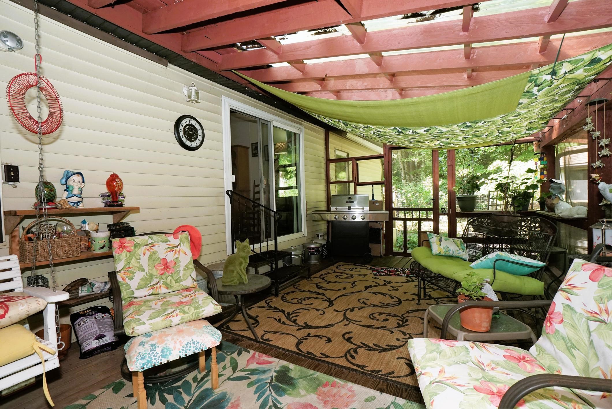
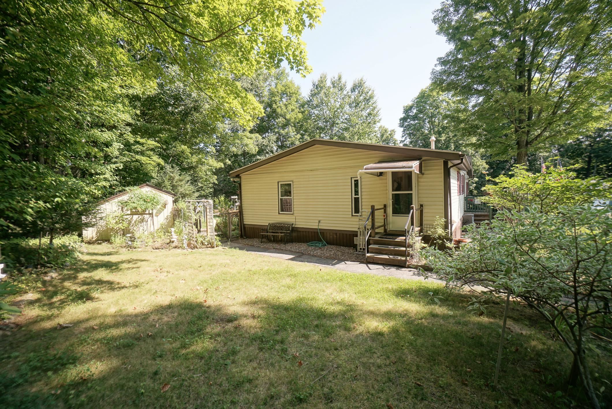
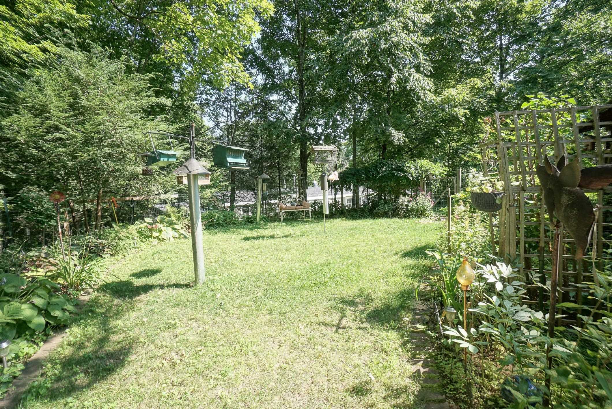
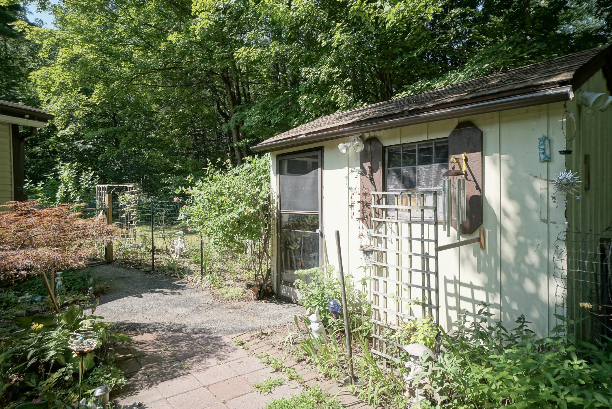
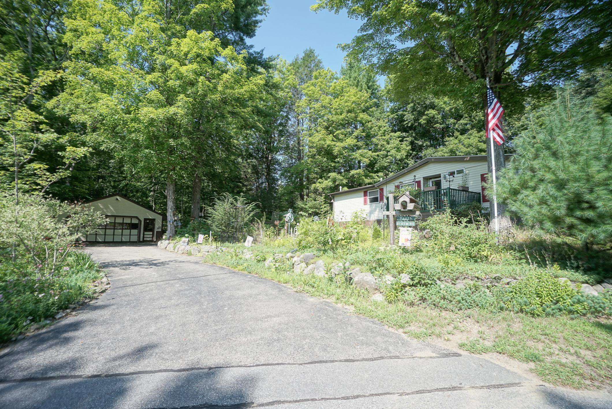
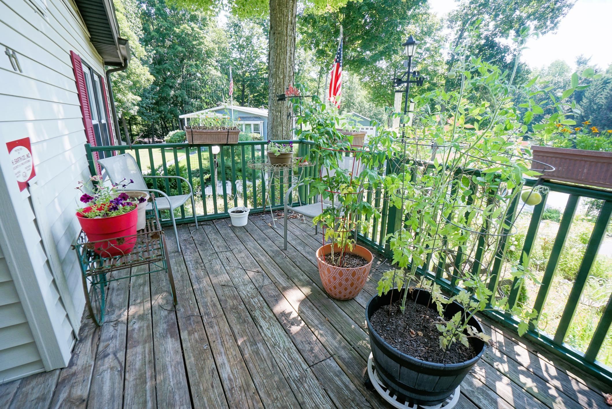
Price reduced by motivated Sellers! Welcome home to Iron Wheel Cooperative Park, a highly desirable 55+ community in historic Danville! This well-maintained 1986 double-wide manufactured home features 3 bedrooms, two remodeled baths, central A/C for summer comfort, center-island kitchen, and a spacious 2-car garage ideal for parking, storage, or a workshop. Enjoy your morning coffee or entertain guests from the serene screened porch, surrounded by timeless stone walls, natural beauty, and lush gardens. Pet-friendly community (dogs and cats allowed with park approval). Conveniently located near shopping, local dining, and major routes including Rt. 125. A rare find offering comfort, community, and low-maintenance living! COME SEE this BEAUTIFUL HOME!Property Directions
Photo Gallery




















Property Location
- MLS ID: 5104963
- Address: 11 Rim Road
- City/Town: Danville
- State: NH
- Zip Code: 03819
- Fee Includes:
- Landscaping
- Plowing
- Trash
- Water
- Park Rent
- Taxes
- Restrictions:
- 55 and Over
Property Features
- Color: Beige
- Stories: 1
- Year Built: 1986
- Flooring:
- Laminate
- Appliances:
- Dishwasher
- Gas Range
- Refrigerator
- Amenities:
- Master Insurance
- Landscaping
- Common Acreage
- Snow Removal
- Trash Removal
- Heating:
- Forced Air
- Cooling:
- Central AC
- Electric:
- 100 Amp Service
- Circuit Breaker(s)
- Roof:
- Asphalt Shingle
- Basement:
- N
- Garage Cap: 2
- Driveway:
- Paved
- Sewer:
- Community
- Flood Zone:
- N
Rooms by Level
- First Floor:
- Bedroom
- Full Bathroom
- 3/4 Bathroom
- Kitchen
- Laundry Room
- Living Room
- Primary Bedroom

- Room 1: Kitchen | Level: 1 | 15'8" X 13'2"
- Room 2: Living Room | Level: 1 | 18'10" X 13'4"
- Room 3: Primary Bedroom | Level: 1 | 15'2" X 13'
- Room 4: Bathroom Three Quart | Level: 1 | 10'8" X 7'4"
- Room 5: Bedroom | Level: 1 | 11'7" X 12'7"
- Room 6: Bedroom | Level: 1 | 10'4" X 11'11"
- Room 7: Bathroom Full | Level: 1 | 4'6" X 7'10"
- Room 8: Laundry Room | Level: 1 | 10'8" X 5'5"
PrimeMLS Copyright Statement

Copyright 2026 PrimeMLS, Inc. All rights reserved. This information is deemed reliable, but not guaranteed. The data relating to real estate displayed on this display comes in part from the IDX Program of PrimeMLS. The information being provided is for consumers' personal, non-commercial use and may not be used for any purpose other than to identify prospective properties consumers may be interested in purchasing. Data updated every 15 minutes.