


2 Hereford Drive, Nashua, NH | Southern NH Residential Home For Sale
Search for homes and condominiums, commercial property, multi-family property, vacant land, and rental property for sale and rent here in the Plaistow area of New Hampshire. Do you want to receive automated alerts about property availability in the Plaistow NH Region? Log-in below to set up your favorite searches.


- Listing Office: Keller Williams Gateway Realty
603-883-8400 - Listing Agent: Kane Realty Group
- Asking Price: $539,900
- Type: Single Family
- Status: Under Contract
- Days-On-Market: 3
- Listing Date: Aug 13, 2026
- Updated: Aug 18, 2026
- Rooms: 6
- Bedrooms: 4 | Baths: 2
- Sq Ft: 2,008 | Acres: 0.23
Property Description
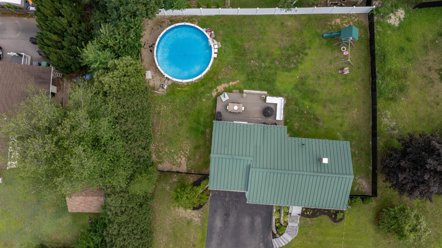
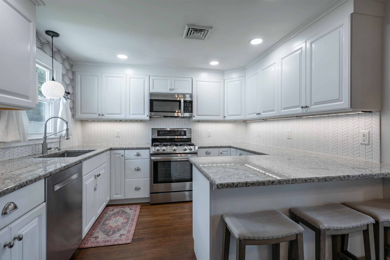
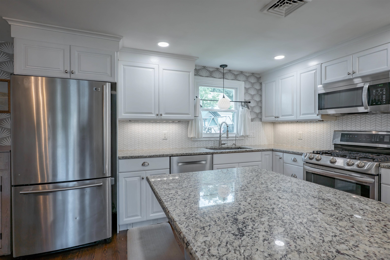
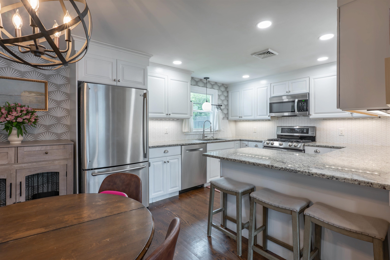
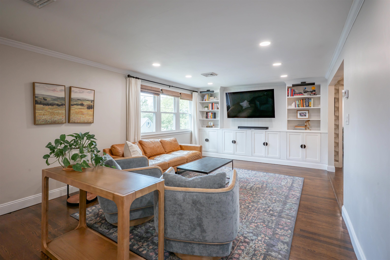
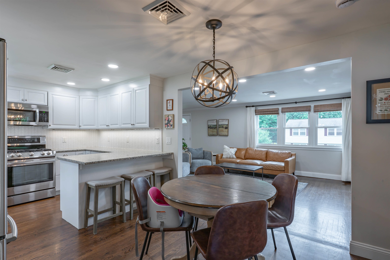
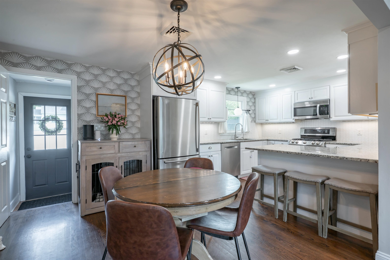
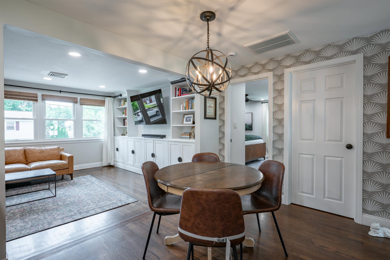
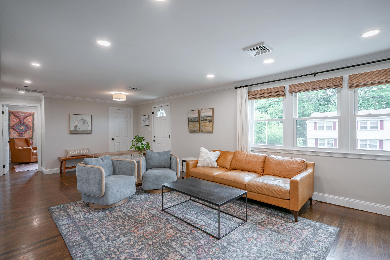
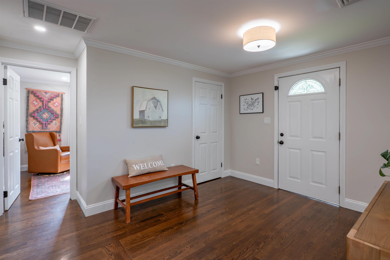
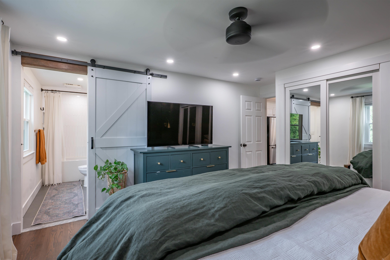
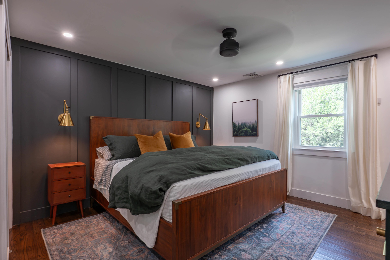
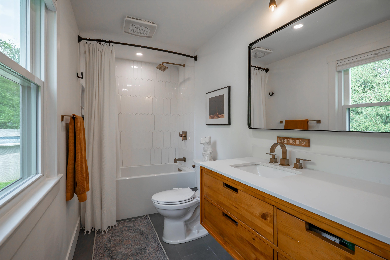
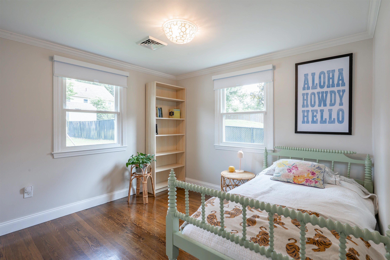
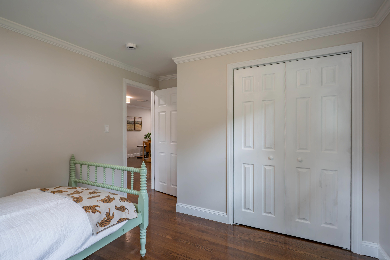
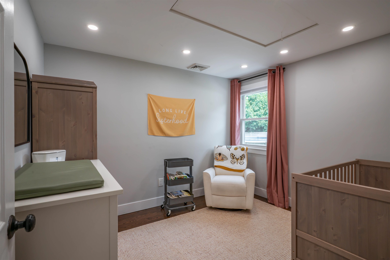
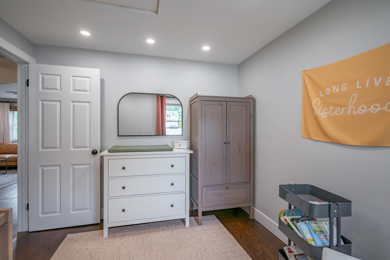
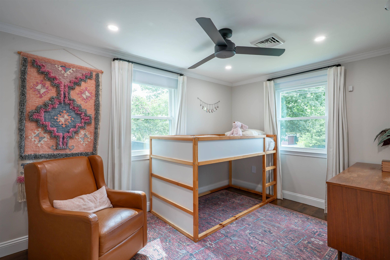
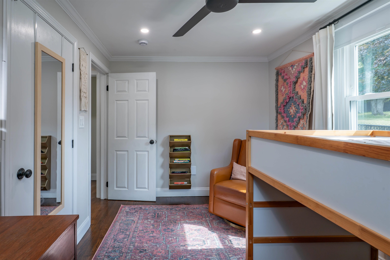
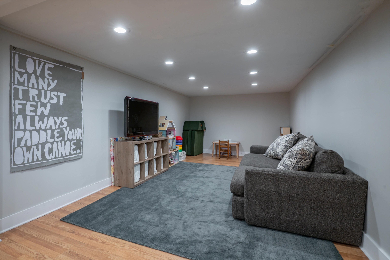
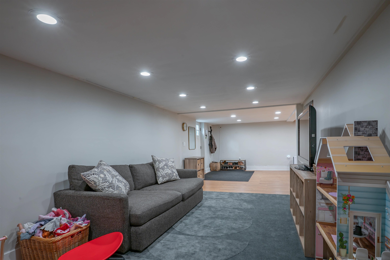
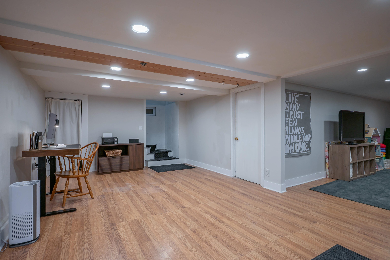
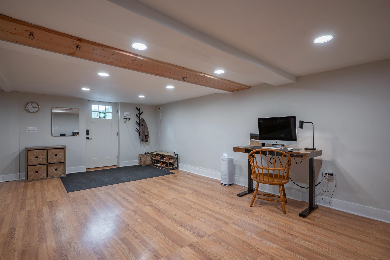
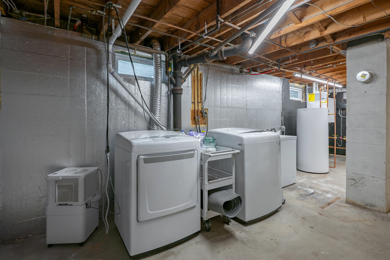
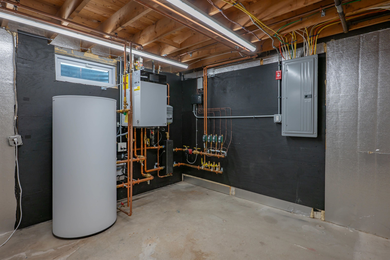
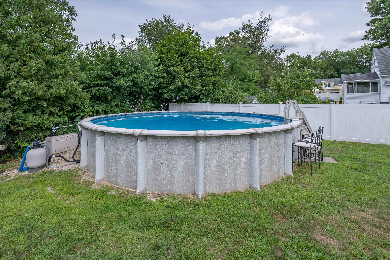
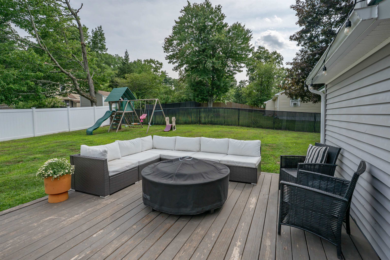
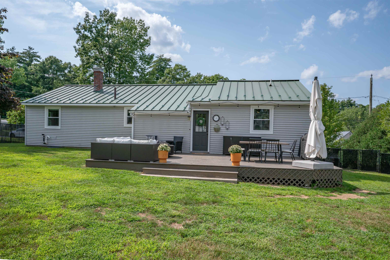
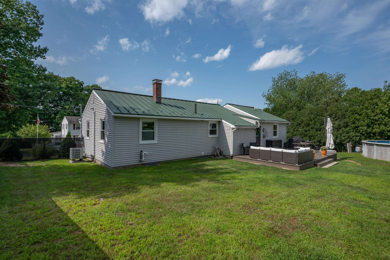
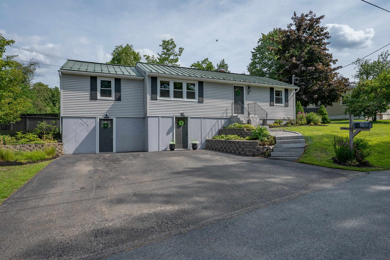
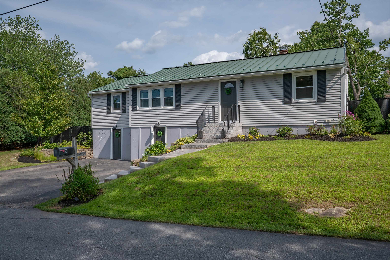
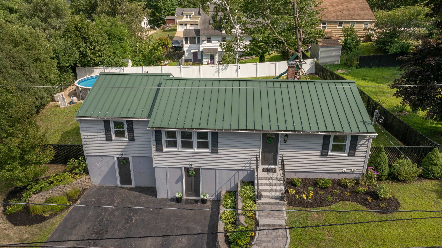
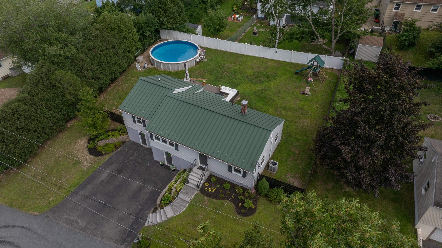
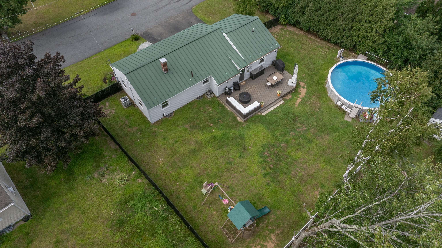
Welcome to this beautifully updated, move-in-ready 4 bedroom, 2 bath Ranch, where extensive improvements and major system upgrades have already been completed. Meticulously maintained and pristine throughout, this home offers the opportunity to move right in and enjoy. The light and bright kitchen features granite countertops, a stylish backsplash, updated appliances (2018), and a new dishwasher (2022). Hardwood flooring and recessed lighting enhance the main level, while custom built-in cabinetry added to the living room in 2024 provides both character and excellent storage. The primary bedroom features a private bath with a deep soaking tub. The finished lower level adds valuable living space with flexibility for a recreation area, home office, guest space, or more. Significant improvements include a durable metal roof, all new main-level windows and blown-in insulation (2022), along with a high-efficiency Viessmann natural gas heating and hot water system, Bosch heat pump, and central air conditioning for year-round comfort. Outside, an expansive deck overlooks the fully fenced backyard, creating a fantastic setting for entertaining, relaxing, and play. The 24 foot above-ground pool features a new pump and filter (2025). Clean, updated, and thoughtfully improved inside and out, this is a home where much of the major work has already been done. Conveniently located near highways, shopping, and everyday amenities, in a great neighborhood. This home is a must-see! NO showings until the Open House Sat 8/15 11-3pm, Sun 8/16 11-3pmProperty Directions
from Rt 3, take Exit 4 to E Dunstable. Head south to turn onto Harris Rd - this becomes Northeastern Blvd - turn left onto Bowman Ln, then right onto Nottingham Dr. Hereford Dr is on the left, home is on the left.Photo Gallery
Property Location
- MLS ID: 5104962
- Address: 2 Hereford Drive
- City/Town: Nashua
- State: NH
- Zip Code: 03062
- School District: Nashua School District
- Elementary: New Searles School
- Middle School: Brian S. McCarthy Middle Schoo
- High School: Nashua High School South
Property Features
- Color: Gray
- Stories: 1
- Year Built: 1968
- Flooring:
- Carpet
- Hardwood
- Appliances:
- Dishwasher
- Microwave
- Gas Range
- Refrigerator
- Heating:
- Natural Gas
- Forced Air
- Cooling:
- Central AC
- Electric:
- 200+ Amp Service
- Circuit Breaker(s)
- Roof:
- Metal
- Basement:
- Y
- Garage Cap: 0
- Driveway:
- Paved
- Sewer:
- Public
- Flood Zone:
- U
Rooms by Level
- First Floor:
- Bedroom
- Full Bathroom
- Dining Room
- Kitchen
- Living Room
- Primary Bedroom
- Primary Bdm Ste
- Basement:
- Rec Room
- Utility Room
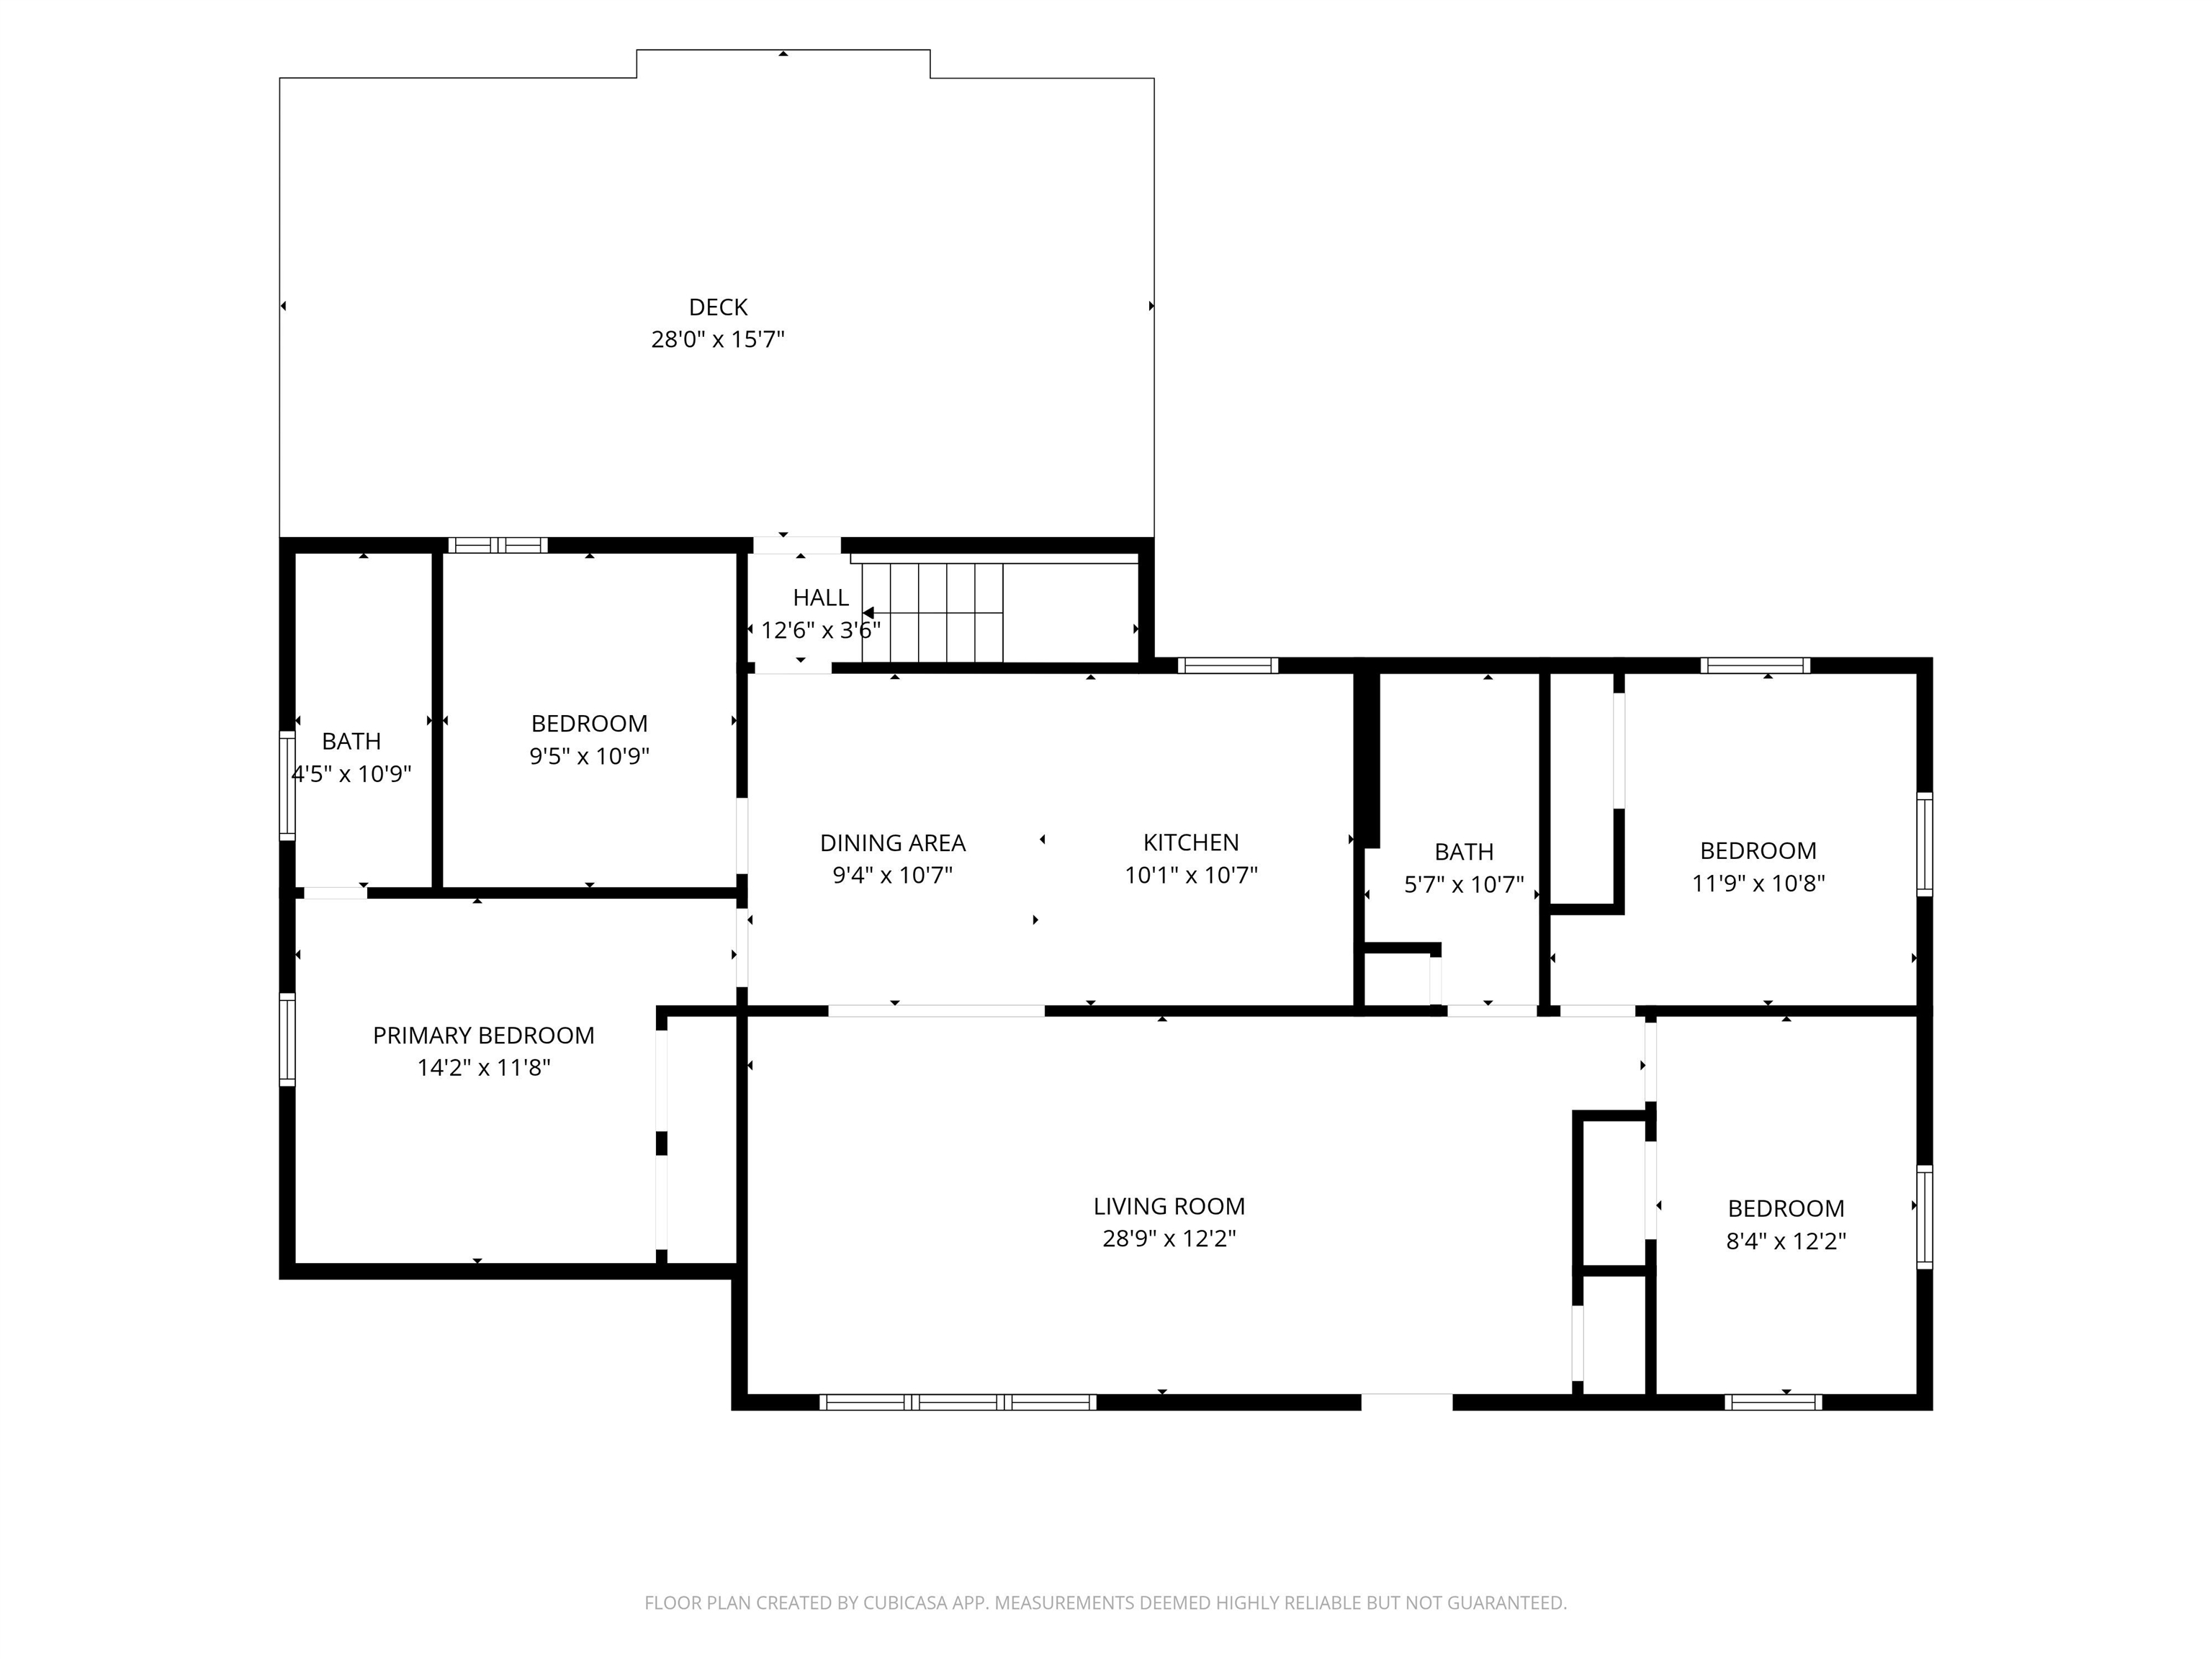
- Room 1: Kitchen | Level: 1 | 11x10
- Room 2: Dining Room | Level: 1 | 11x9
- Room 3: Living Room | Level: 1 | 29x12
- Room 4: Primary Bedroom | Level: 1 | 14x12
- Room 5: Primary BR Suite | Level: 1 | 11x5
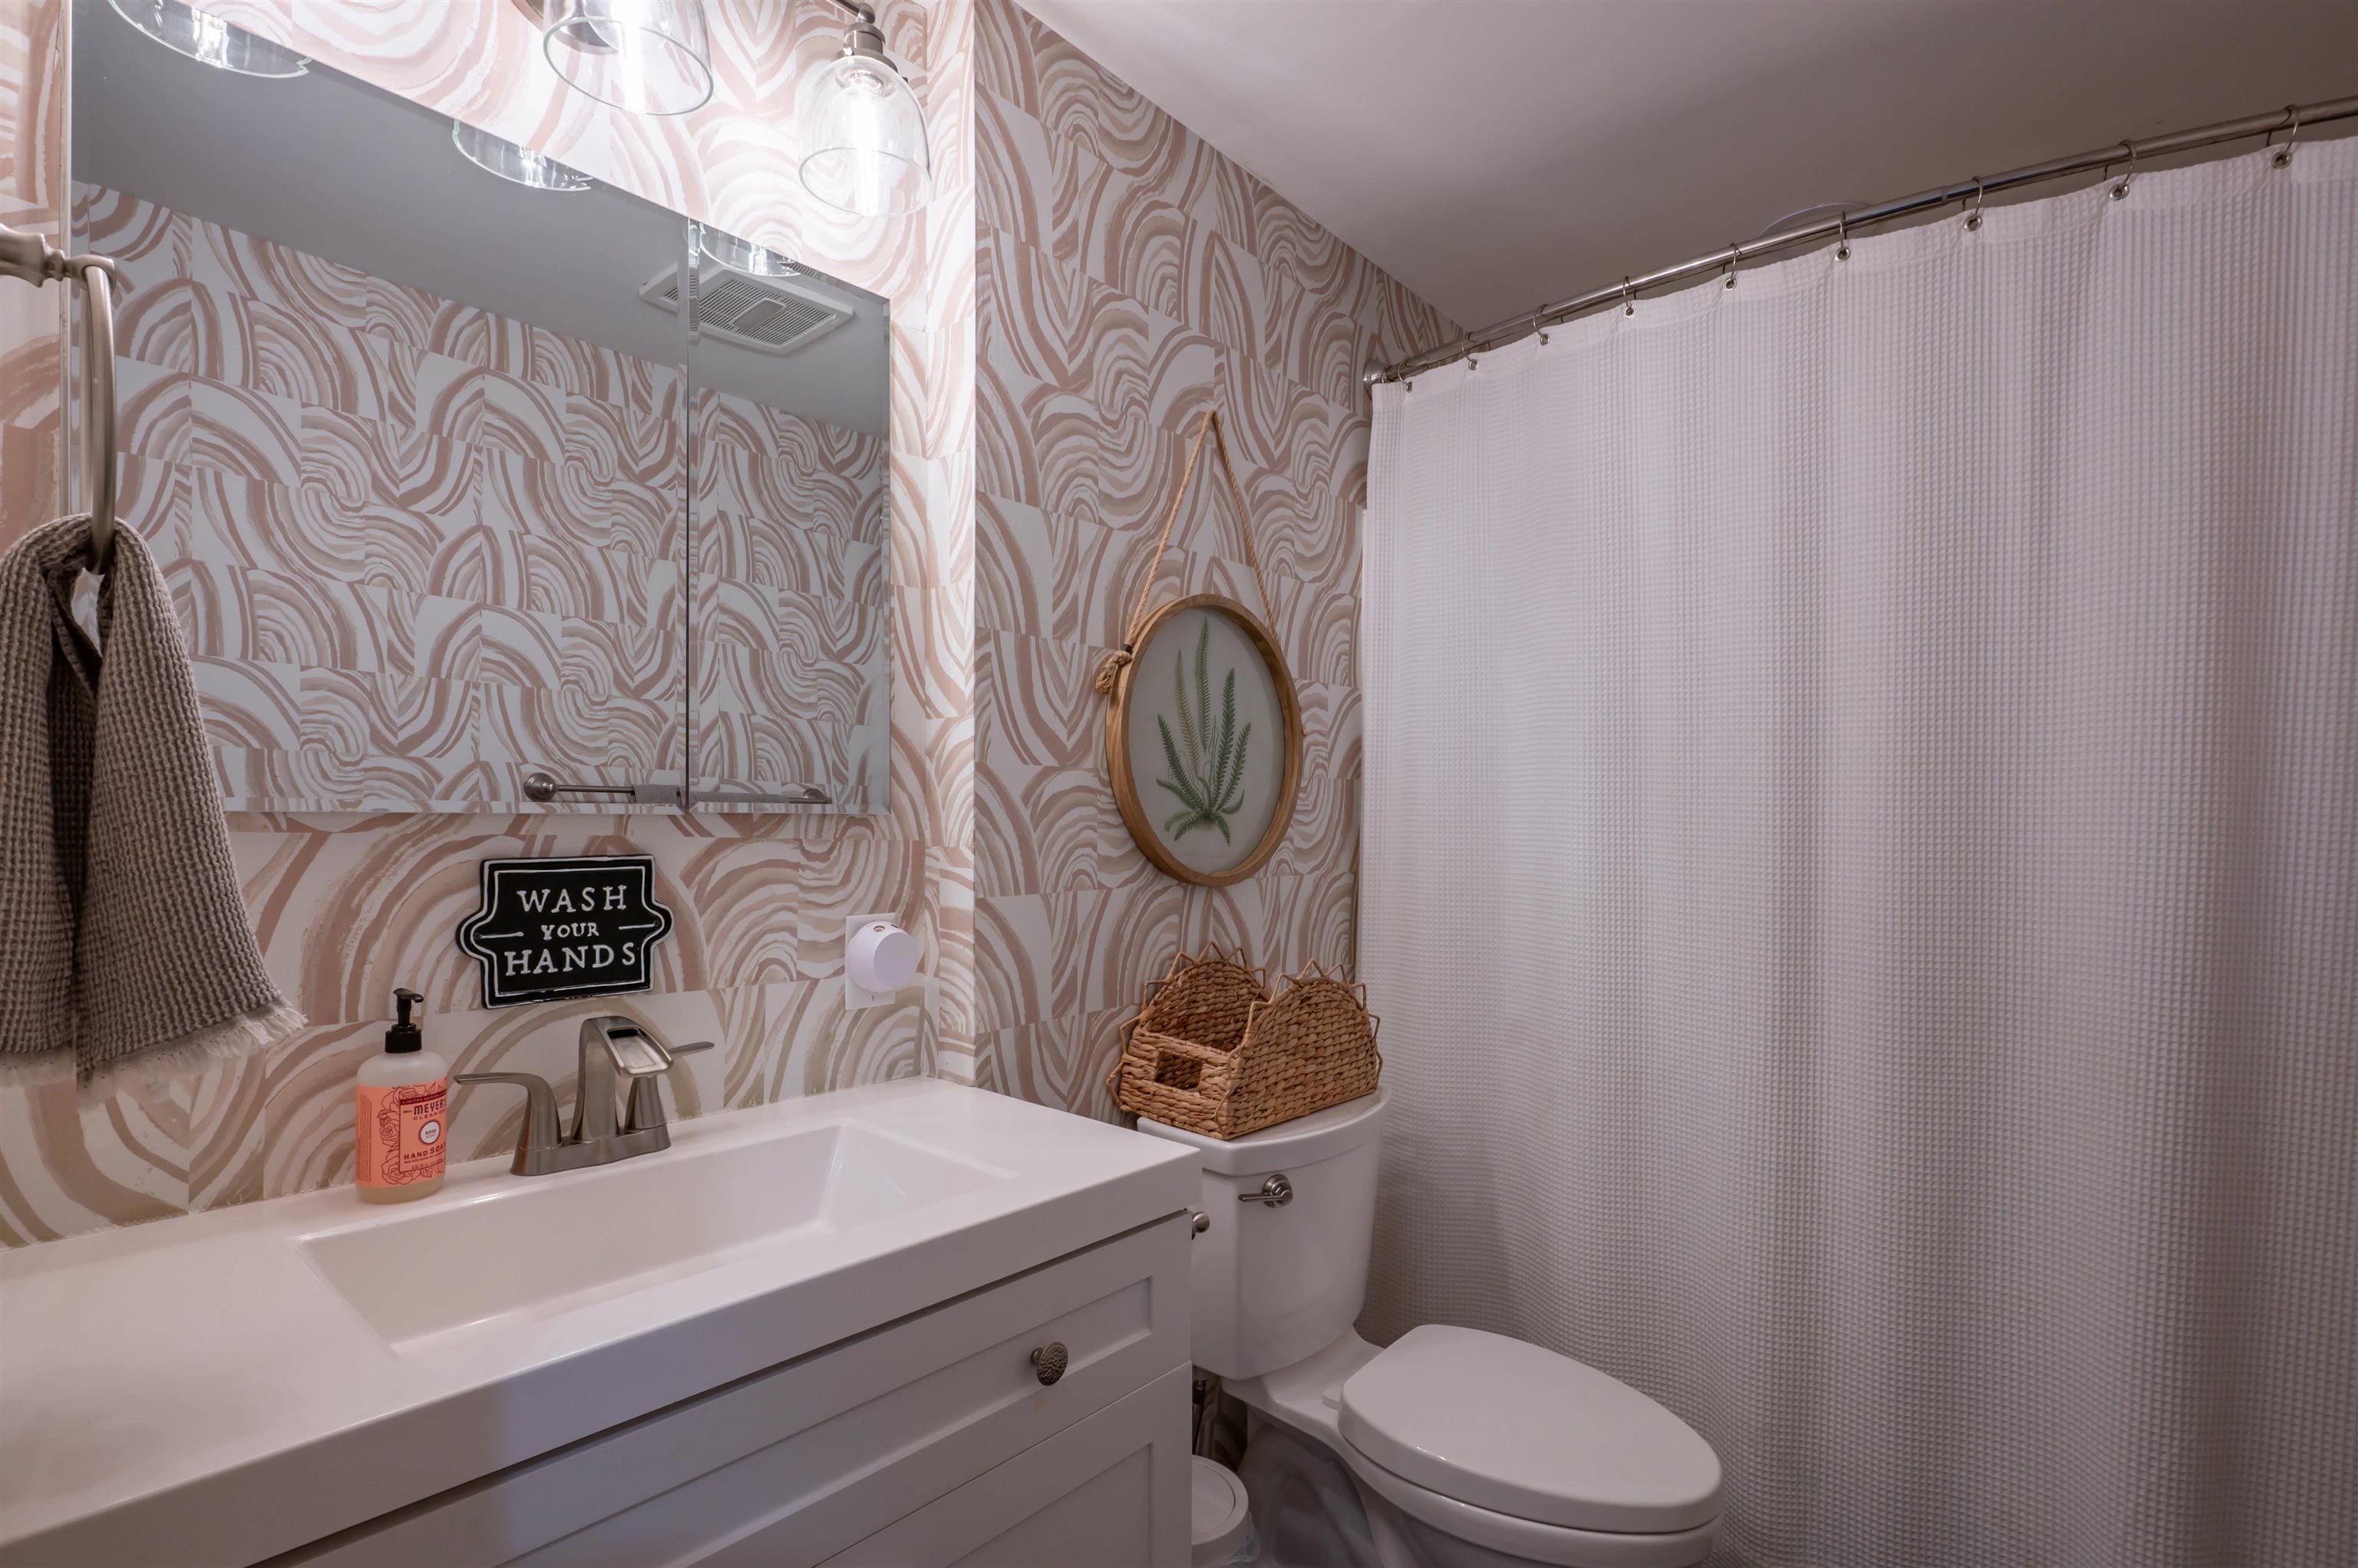
- Room 6: Bathroom Full | Level: 1 | 11x6
- Room 7: Bedroom | Level: 1 | 12x11
- Room 8: Bedroom | Level: 1 | 12x8
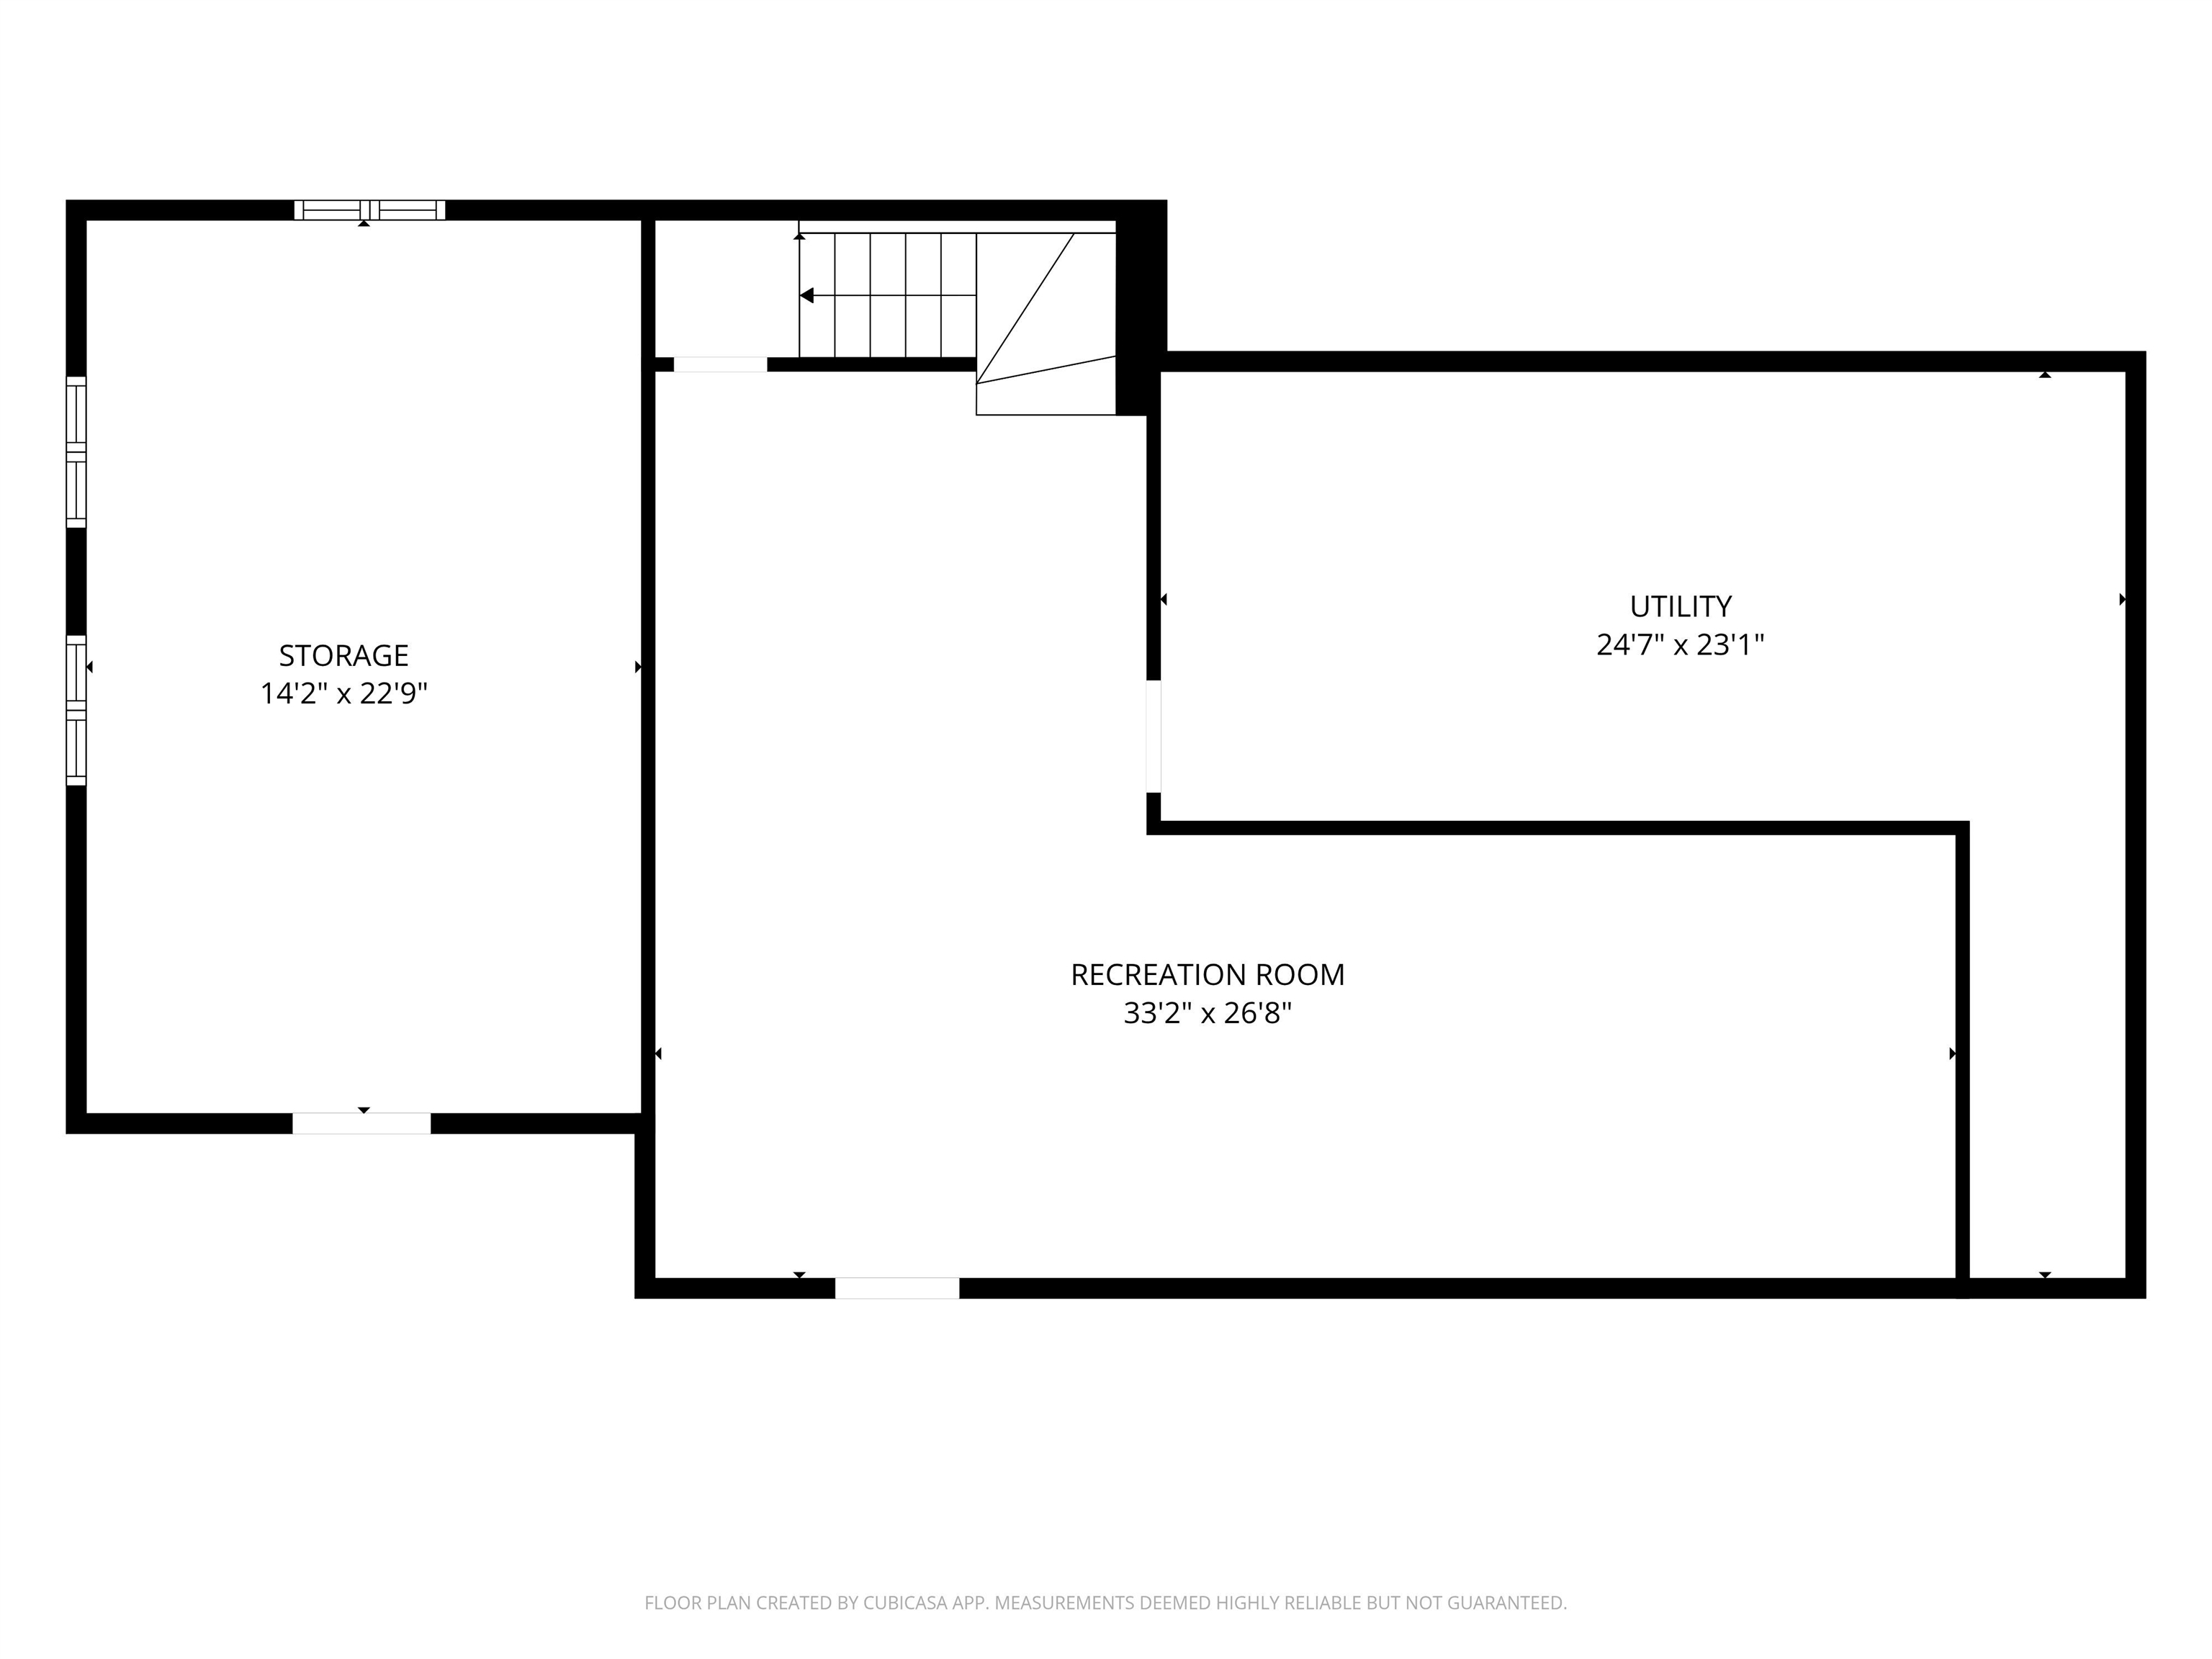
- Room 9: Rec Room | Level: Basem | 33x27
- Room 10: Utility Room | Level: Basem | 25x23
- Room 11: Bedroom | Level: 1 | 10x9.5
PrimeMLS Copyright Statement

Copyright 2026 PrimeMLS, Inc. All rights reserved. This information is deemed reliable, but not guaranteed. The data relating to real estate displayed on this display comes in part from the IDX Program of PrimeMLS. The information being provided is for consumers' personal, non-commercial use and may not be used for any purpose other than to identify prospective properties consumers may be interested in purchasing. Data updated every 15 minutes.