


16 Roberts Road, Litchfield, NH | Southern NH Residential Home For Sale
Search for homes and condominiums, commercial property, multi-family property, vacant land, and rental property for sale and rent here in the Plaistow area of New Hampshire. Do you want to receive automated alerts about property availability in the Plaistow NH Region? Log-in below to set up your favorite searches.


- Listing Office: Keller Williams Realty-Metropolitan
603-232-8282 - Listing Agent: Samantha Brizuela
- Asking Price: $630,000
- Type: Single Family
- Status: Under Contract
- Days-On-Market: 5
- Listing Date: Aug 13, 2026
- Updated: Aug 21, 2026
- Rooms: 9
- Bedrooms: 4 | Baths: 2
- Sq Ft: 2,852 | Acres: 1.08
Property Description
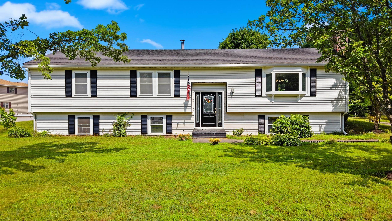
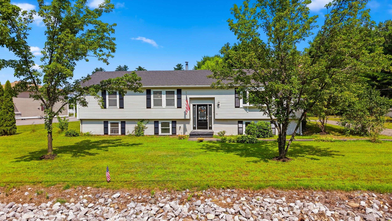
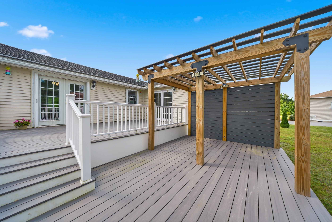
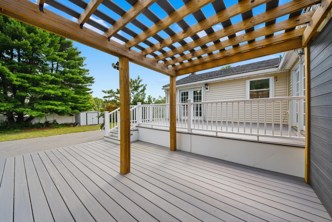
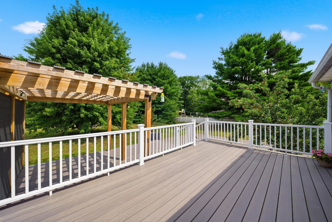
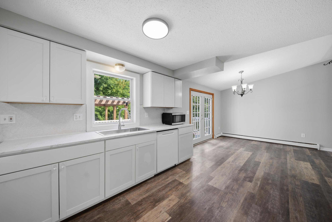
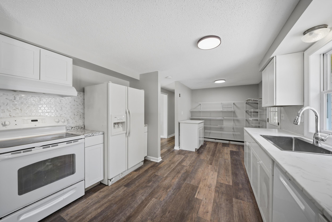
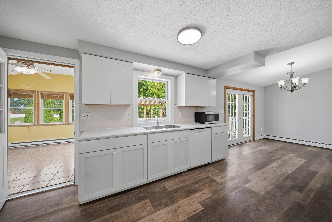
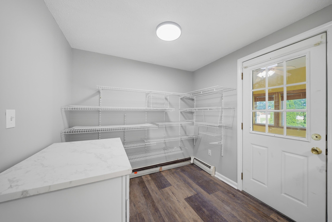
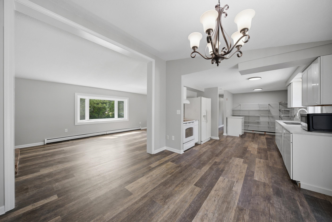
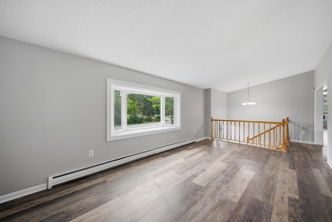
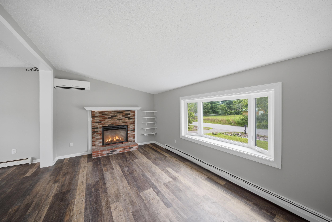
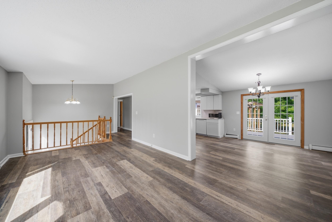
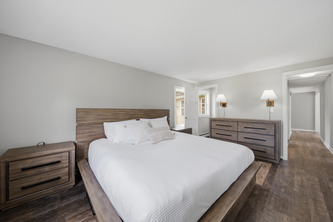
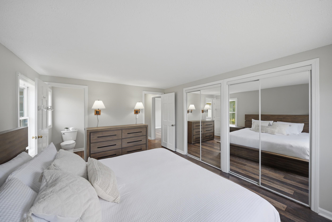
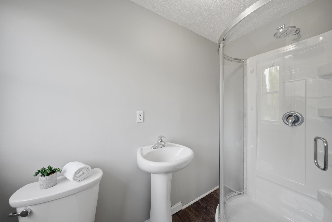
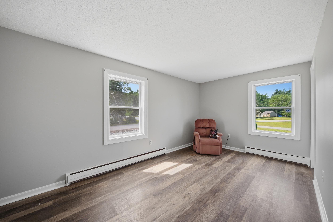
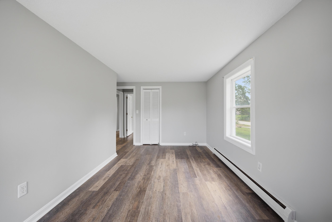
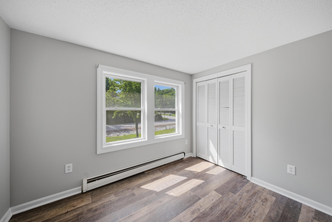
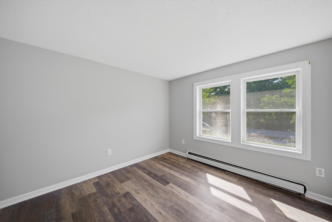
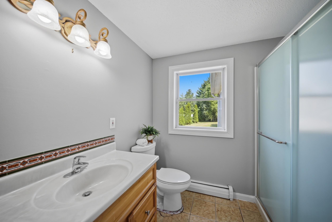
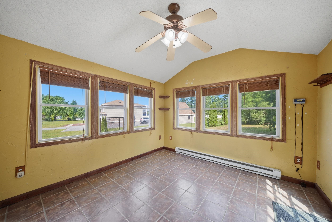
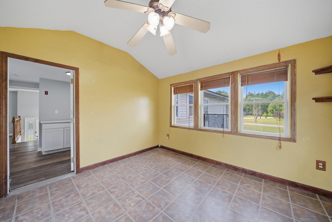
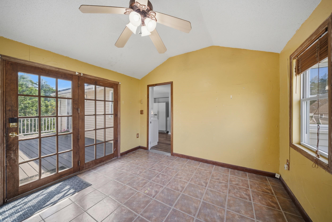
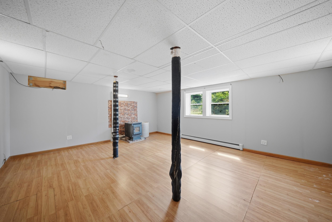
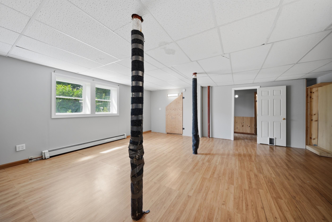
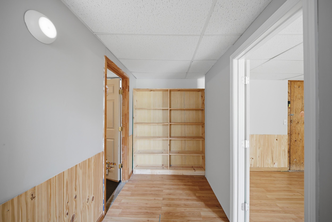
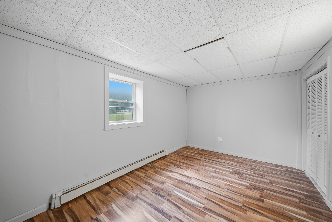
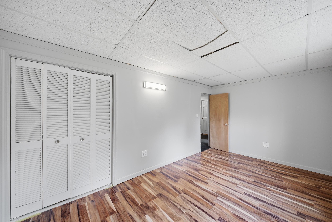
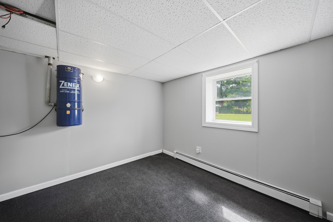
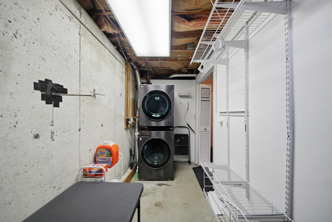
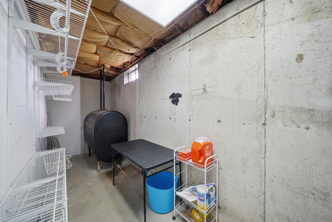
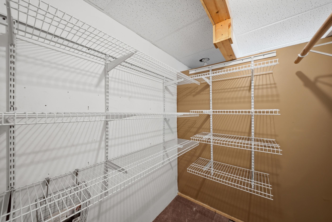
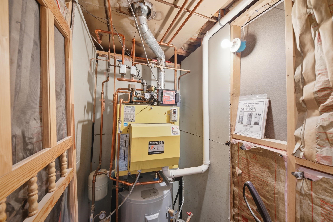
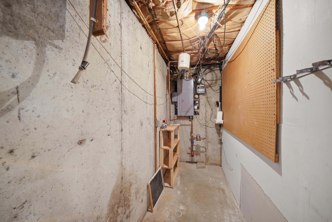
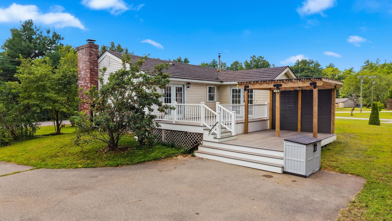
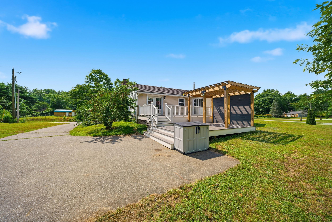
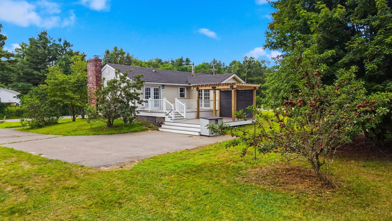
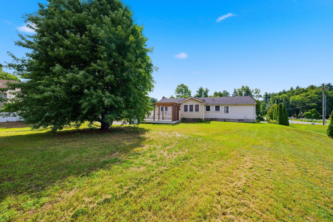
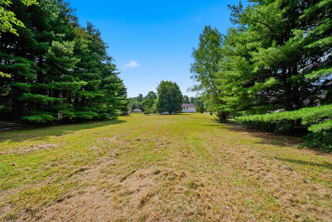
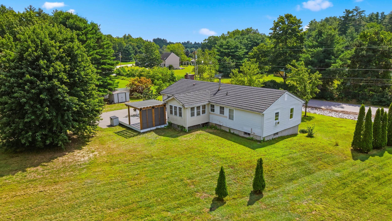
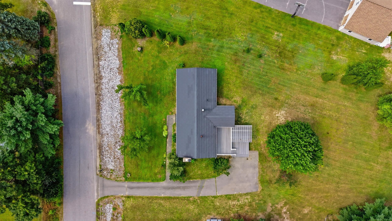
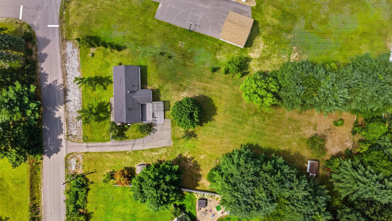
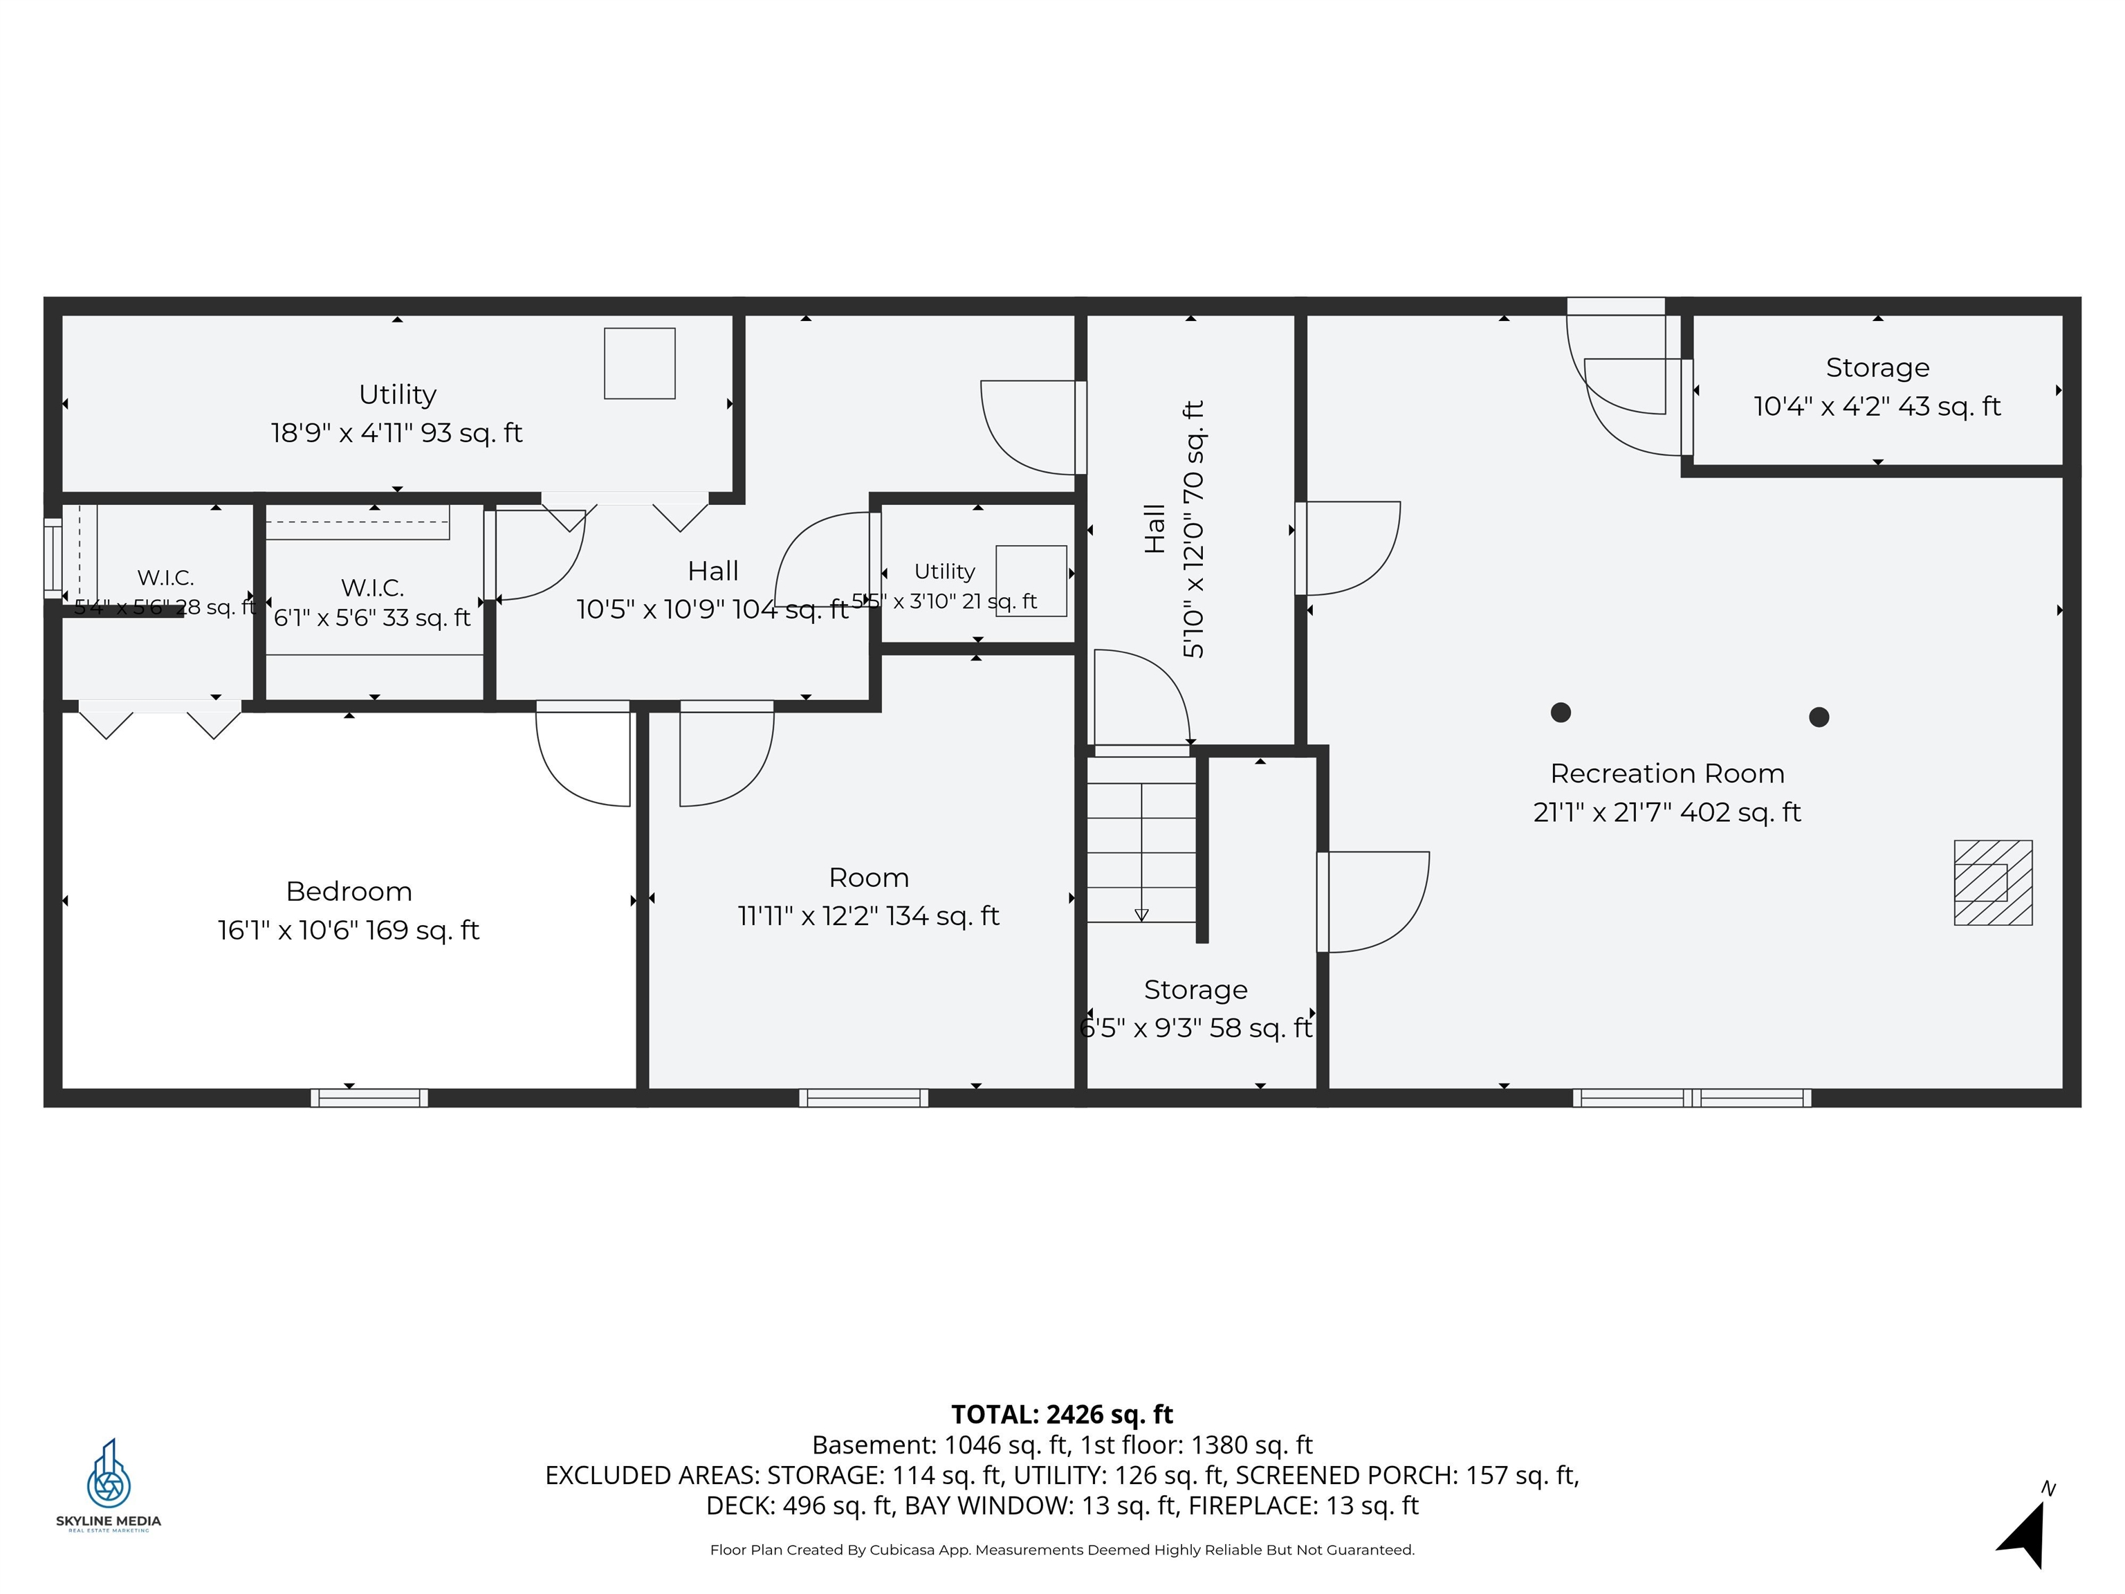
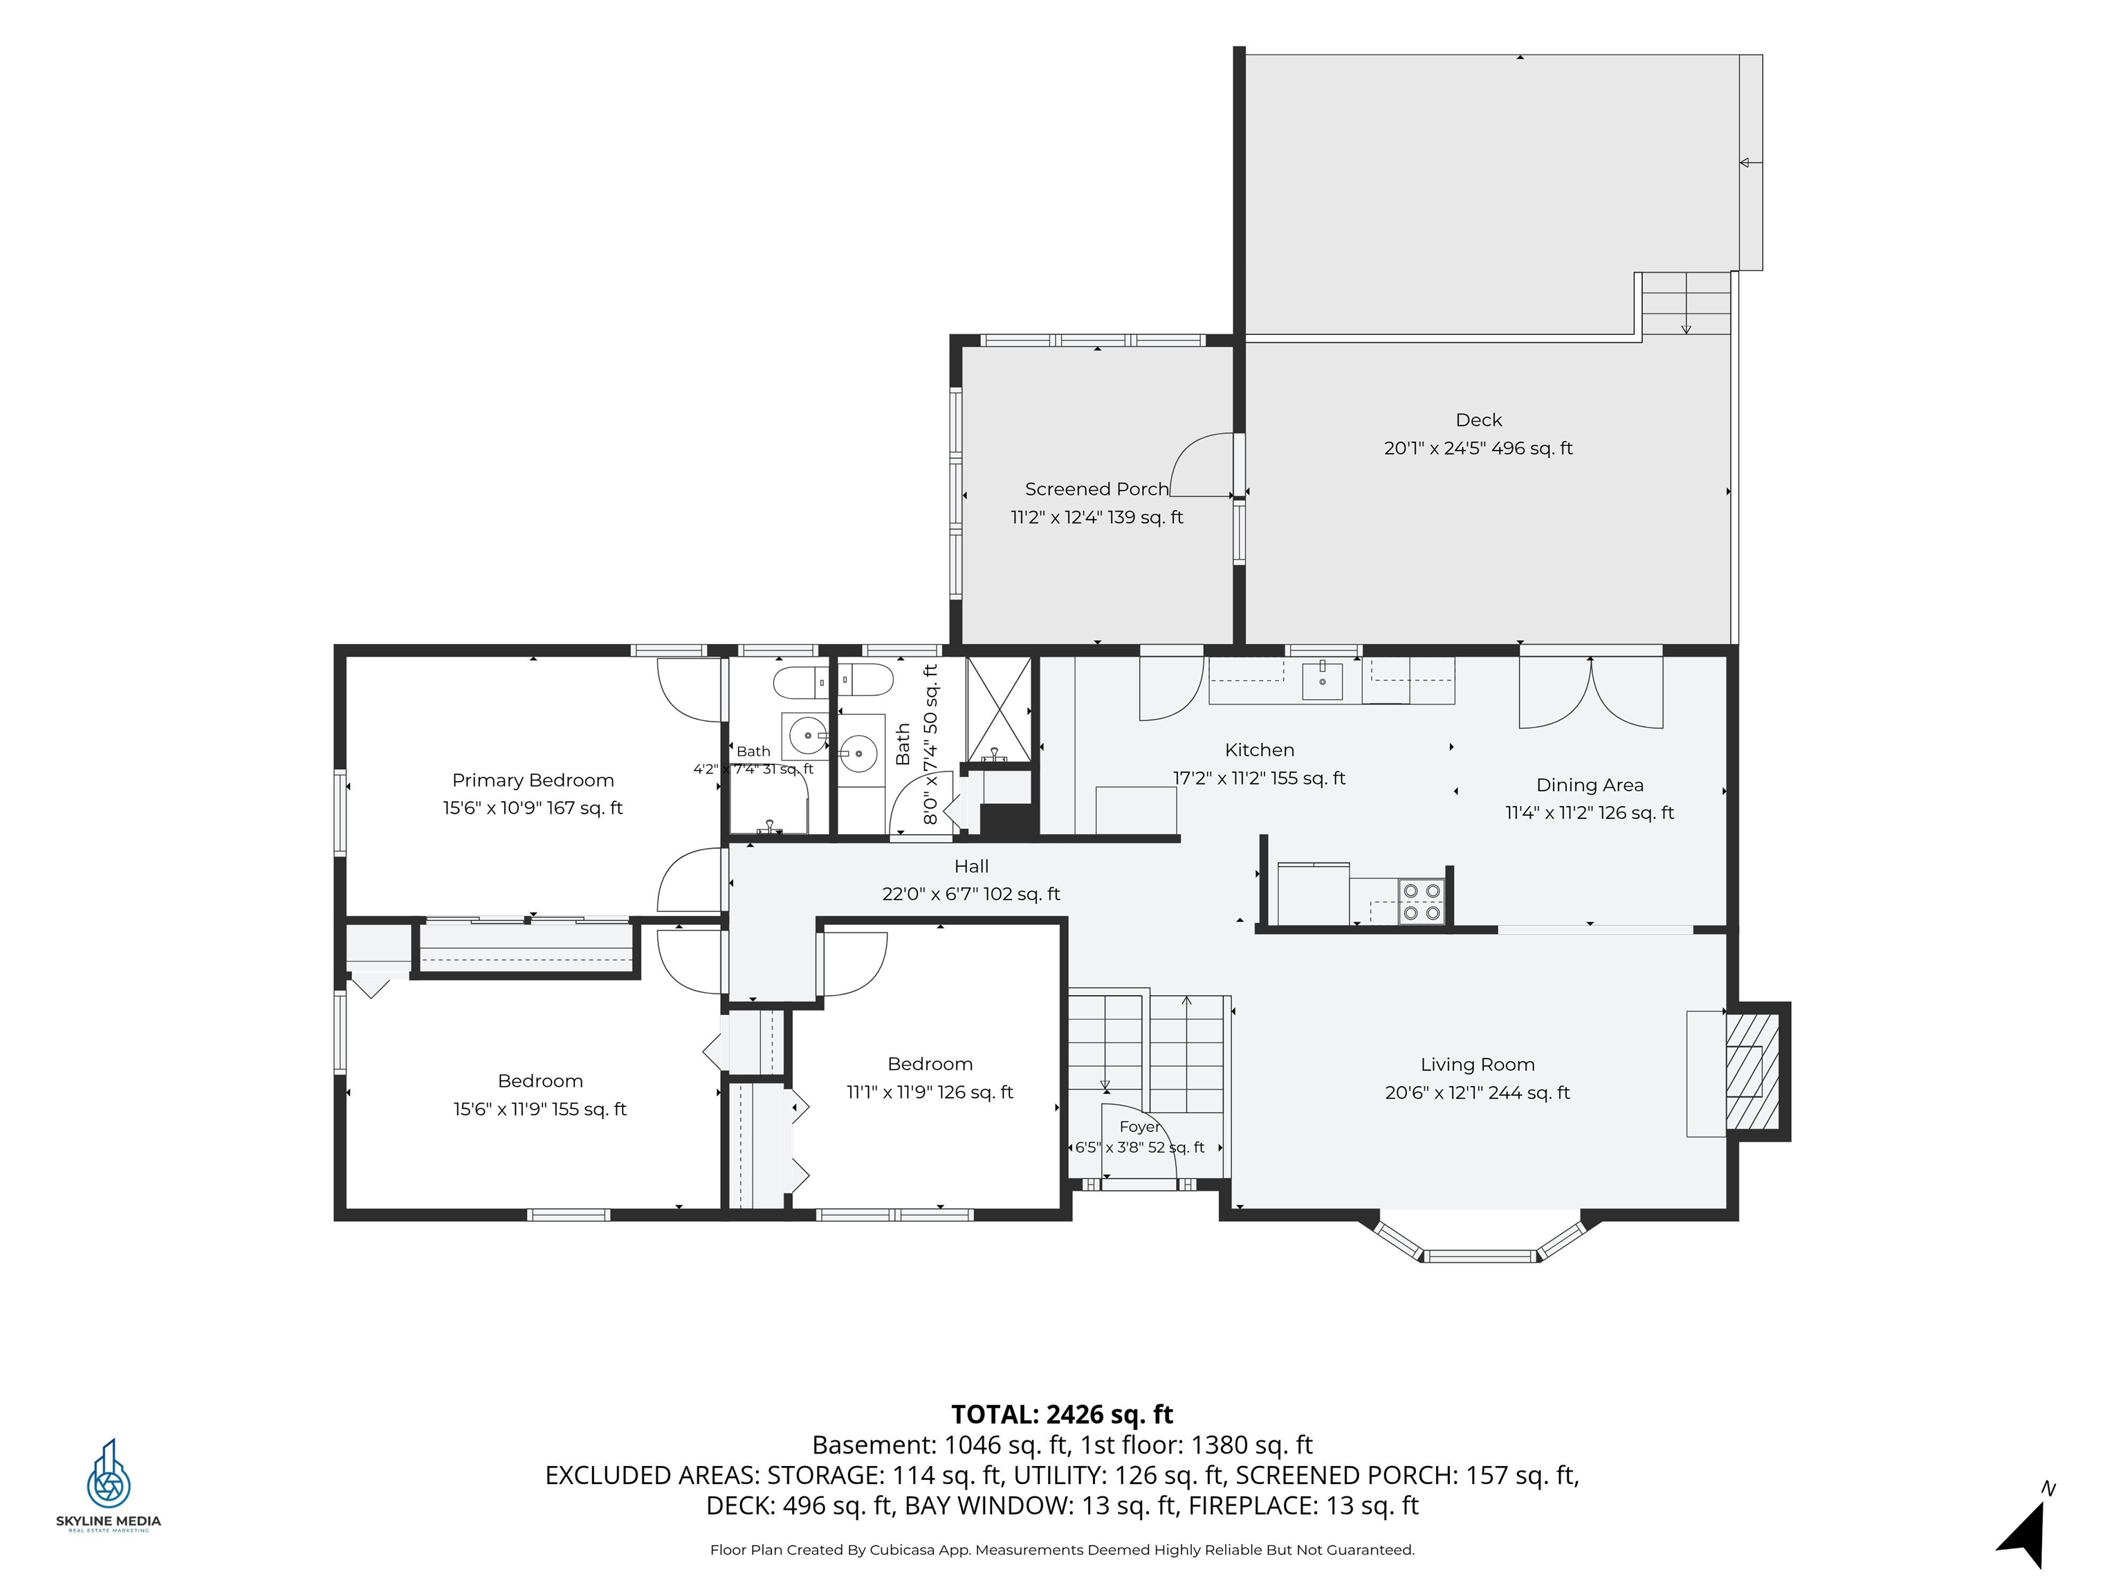
Welcome to 16 Roberts Road, where major updates and flexible finished space come together in a home designed for everyday comfort and a worry-free lifestyle. Set in a desirable Litchfield neighborhood, this 4 bedroom, 2 bath home has been extensively improved; move right in with peace of mind. Inside, fresh paint on walls, ceilings, and trim throughout creates a clean, inviting backdrop, while new LVP flooring and natural lighting enhance the open concept main level. Kitchen features new white shaker cabinetry, countertops, and stainless steel sink creating a bright, functional space that flows naturally into the sunroom as well as dining and living areas. For added privacy, situated at the end of the hall is the primary bedroom with a fully updated en-suite bath with walk-in shower. Comfort extends throughout the home with three alternative heat sources: a new mini-split provides cost-effective heating/cooling and an electric fireplace insert adds warmth and ambiance on the main level, while downstairs a pellet stove offers substantial heat for cold winter nights. The finished lower level expands the possibilities with a spacious bonus living room, fourth bedroom, flex room ideal for home office or gym, plus laundry room, and ample closet and storage space. A new boiler and water heater add further peace of mind. Outside, the 100-year stamped metal roof with transferable warranty offers lasting value, while the new bi-level composite decks and rails, 20x12 each, with custom pergola overlooking the large level yard create an inviting setting for outdoor living. Public water connection, added insulation under sunroom, irrigation, whole house vac, and two updated bathrooms add even more value. Enjoy Litchfield's nearby golf clubs, recreation area, and walking trails close to home. With so many major improvements already completed, 16 Roberts Road gives you the opportunity to enjoy a refreshed home with the space, flexibility and outdoor setting to make it your own.Property Directions
Follow GPSPhoto Gallery










Property Location
- MLS ID: 5104848
- Address: 16 Roberts Road
- City/Town: Litchfield
- State: NH
- Zip Code: 03052
- School District: Litchfield Sch Dst SAU #27
- Elementary: Griffin Memorial School
- Middle School: Litchfield Middle School
- High School: Campbell High School
Property Features
- Color: Tan
- Stories: 1
- Year Built: 1986
- Flooring:
- Carpet
- Ceramic Tile
- Combination
- Laminate
- Vinyl Plank
- Appliances:
- Dishwasher
- Dryer
- Range Hood
- Refrigerator
- Washer
- Electric Stove
- Domestic Water Heater
- Water Heater off Boiler
- Heating:
- Oil
- Pellet Stove
- Alternative Heat Stove
- Baseboard
- Electric
- Heat Pump
- Hot Water
- Multi Zone
- Mini Split
- Ductless
- Boiler
- Cooling:
- Mini Split
- Ductless
- Electric:
- 200+ Amp Service
- Circuit Breaker(s)
- Cable:
- Xfinity
- Roof:
- Metal
- Basement:
- Y
- Garage Cap: 0
- Driveway:
- Paved
- Sewer:
- 1000 Gallon
- Leach Field
- Private
- Septic Design Available
- Septic
- Flood Zone:
- N
Rooms by Level
- First Floor:
- Bedroom
- Full Bathroom
- Dining Room
- Living Room
- Sunroom
- Basement:
- Bedroom
- Bonus Room
- Family Room
- Laundry Room
- Utility Room
- Room 1: Bedroom with Bath | Level: 1
- Room 2: Bathroom Full | Level: 1
- Room 3: Bedroom | Level: 1
- Room 4: Bedroom | Level: 1
- Room 5: Sunroom | Level: 1
- Room 6: Living Room | Level: 1
- Room 7: Dining Room | Level: 1
- Room 8: Bedroom | Level: Basem
- Room 9: Bonus Room | Level: Basem
- Room 10: Laundry Room | Level: Basem
- Room 11: Family Room | Level: Basem
- Room 12: Utility Room | Level: Basem
- Room 13: Utility Room | Level: Basem
PrimeMLS Copyright Statement

Copyright 2026 PrimeMLS, Inc. All rights reserved. This information is deemed reliable, but not guaranteed. The data relating to real estate displayed on this display comes in part from the IDX Program of PrimeMLS. The information being provided is for consumers' personal, non-commercial use and may not be used for any purpose other than to identify prospective properties consumers may be interested in purchasing. Data updated every 15 minutes.