


41 Fieldstone Drive, Londonderry, NH | Southern NH Residential Home For Sale
Search for homes and condominiums, commercial property, multi-family property, vacant land, and rental property for sale and rent here in the Plaistow area of New Hampshire. Do you want to receive automated alerts about property availability in the Plaistow NH Region? Log-in below to set up your favorite searches.

- Listing Office: Redfin Corporation
603-733-4257 - Listing Agent: Sherre Dubis
- Asking Price: $365,000
- Type: Condo
- Status: Active
- Days-On-Market: 61
- Listing Date: Aug 13, 2026
- Updated: Oct 13, 2026
- Rooms: 5
- Bedrooms: 2 | Baths: 2
- Sq Ft: 1,335 | Acres: 0.00
- Virtual Tour: Link
Property Description
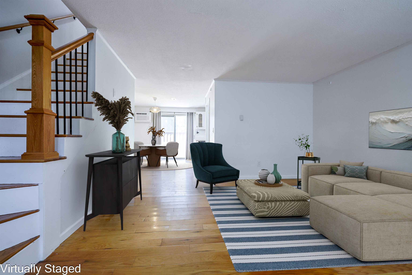
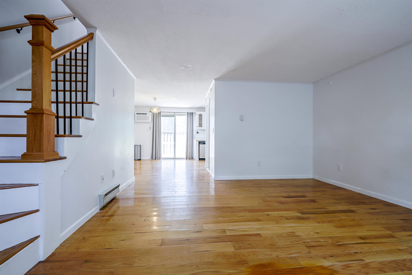
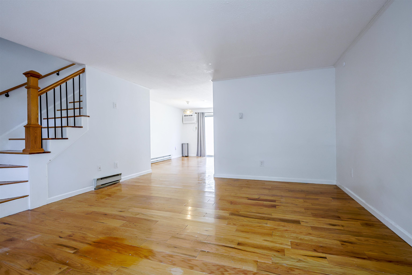
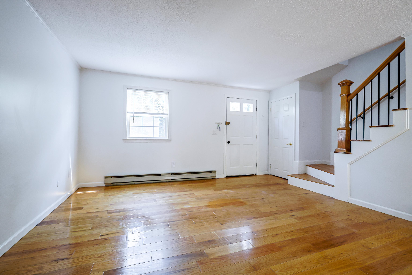
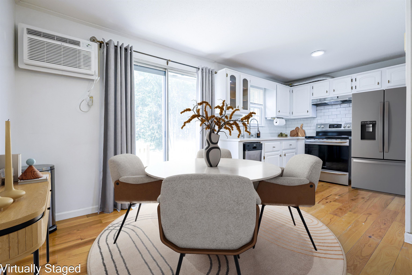
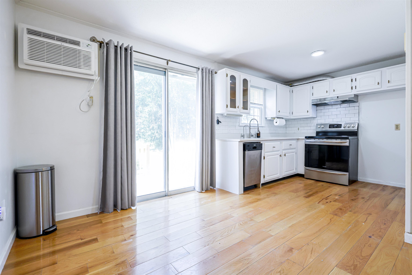
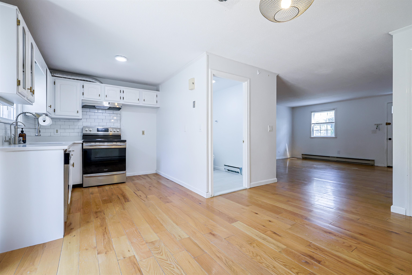
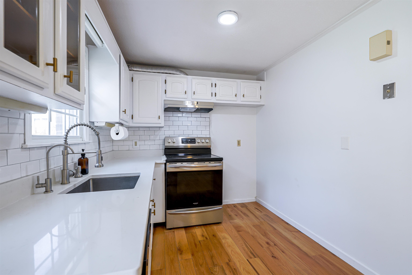
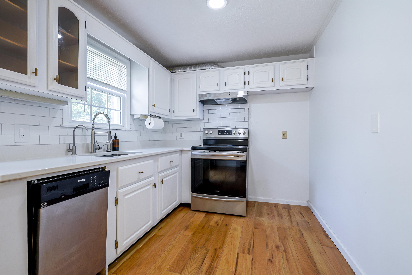
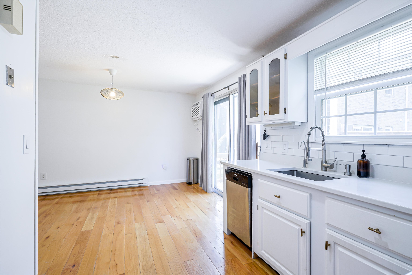
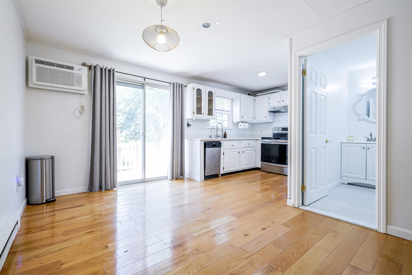
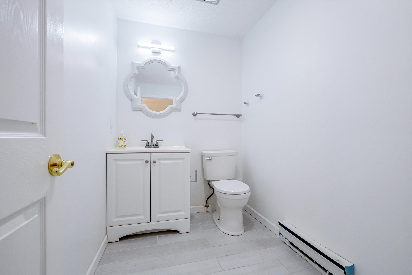
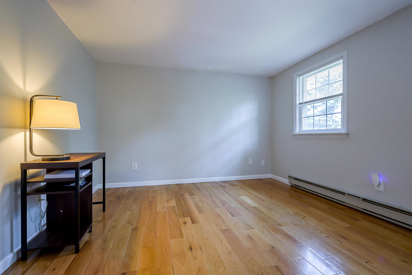
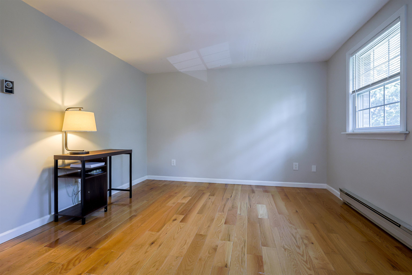
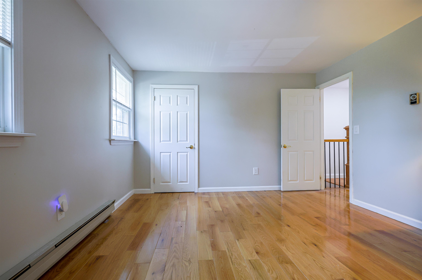
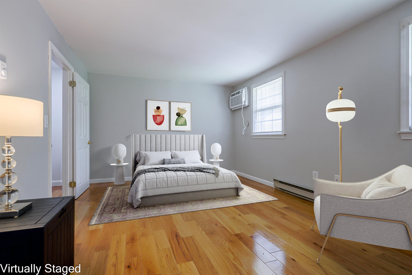
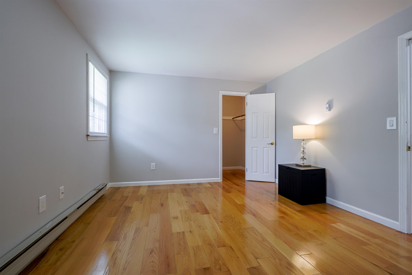
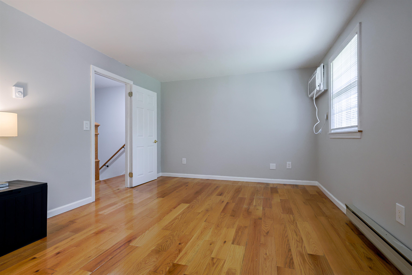
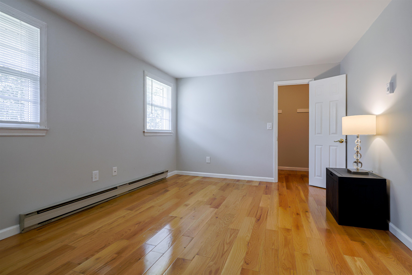
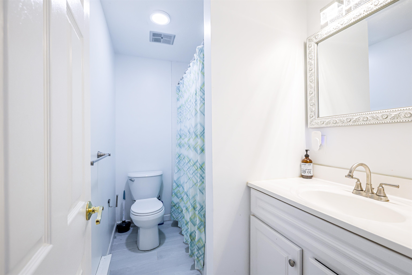
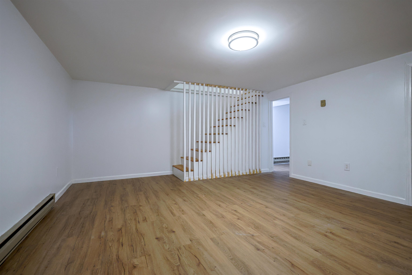
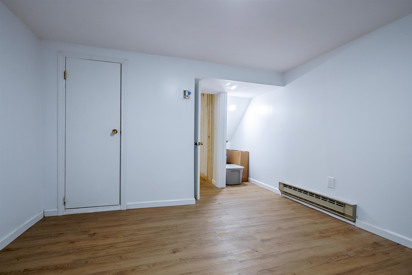
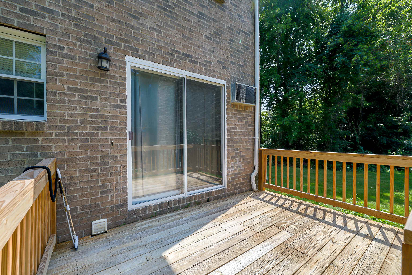
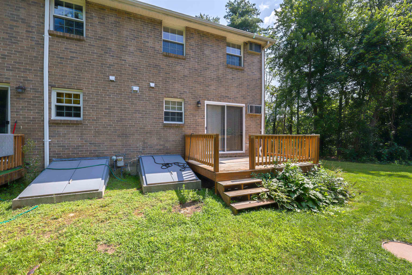
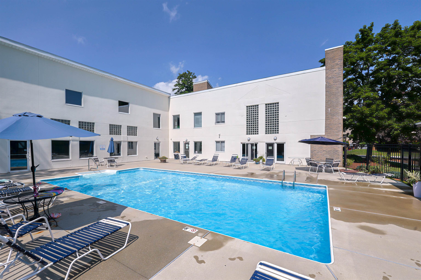
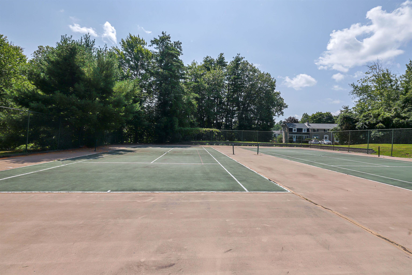
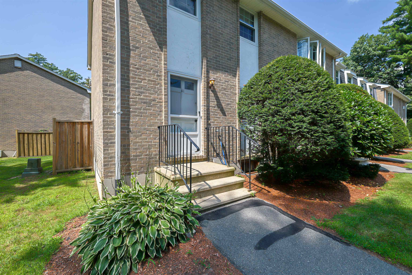
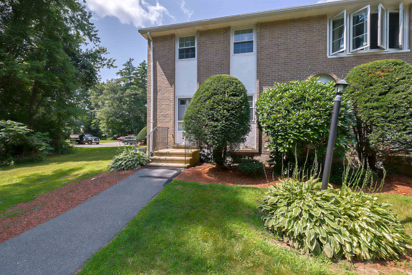
End Unit! Welcome home to this beautifully updated 2-bedroom, 1.5-bath end-unit townhouse in Londonderry's desirable Mountain Home Estates community. This home offers a comfortable and functional floor plan with hardwood floors throughout both the first and second levels. The updated kitchen features quartz countertops, electric range, dishwasher, and a convenient eat-in area, with a glass slider leading directly to the wood deck, perfect for enjoying your morning coffee or relaxing outdoors. The living room is spacious for entertaining. The first level is complete with an updated half bath and convenient stackable laundry area. Upstairs, you'll find two bedrooms and an updated full bath. The partially finished lower level offers even more flexibility, with a great space to gather for playroom or movie nights. plus, an additional room ideal for a home office, craft room, or hobby space. Additional storage completes the lower level. Mountain Home Estates offers a friendly neighborhood setting with an impressive array of amenities, including indoor and outdoor pools, sauna, clubhouse, fitness center, tennis courts, basketball court, playground, and scenic walking trails. Ideally located close to Londonderry's shopping, dining, and major highways, and great location for highway access for commuting. Schedule your private showing today! Quick closing possible! Welcome Home!Property Directions
Mammoth Rd to Fieldstone Drive/ Mountain Home Estates..Take very 1st driveway on your left....# 41 is end unit on the far left.Photo Gallery
Property Location
- MLS ID: 5104801
- Address: 41 Fieldstone Drive
- City/Town: Londonderry
- State: NH
- Zip Code: 03053
- Elementary: Matthew Thornton Elem
- Middle School: Londonderry Middle School
- High School: Londonderry Senior HS
- Condo Fees: $Yes
- Fee Includes:
- Landscaping
- Plowing
- Recreation
- Trash
- Condo Association Fee
Property Features
- Stories: 2
- Year Built: 1975
- Flooring:
- Carpet
- Vinyl
- Appliances:
- Dishwasher
- Range Hood
- Electric Stove
- Electric Water Heater
- Amenities:
- Clubhouse
- Exercise Facility
- Master Insurance
- Playground
- Landscaping
- Basketball Court
- Common Acreage
- In-Ground Pool
- Indoor Pool
- Sauna
- Tennis Court
- Trash Removal
- Heated Pool
- Heating:
- Electric
- Cooling:
- Wall AC Units
- Electric:
- Circuit Breaker(s)
- Roof:
- Asphalt Shingle
- Basement:
- Y
- Garage Cap: 0
- Driveway:
- Paved
- Sewer:
- Public
- Flood Zone:
- U
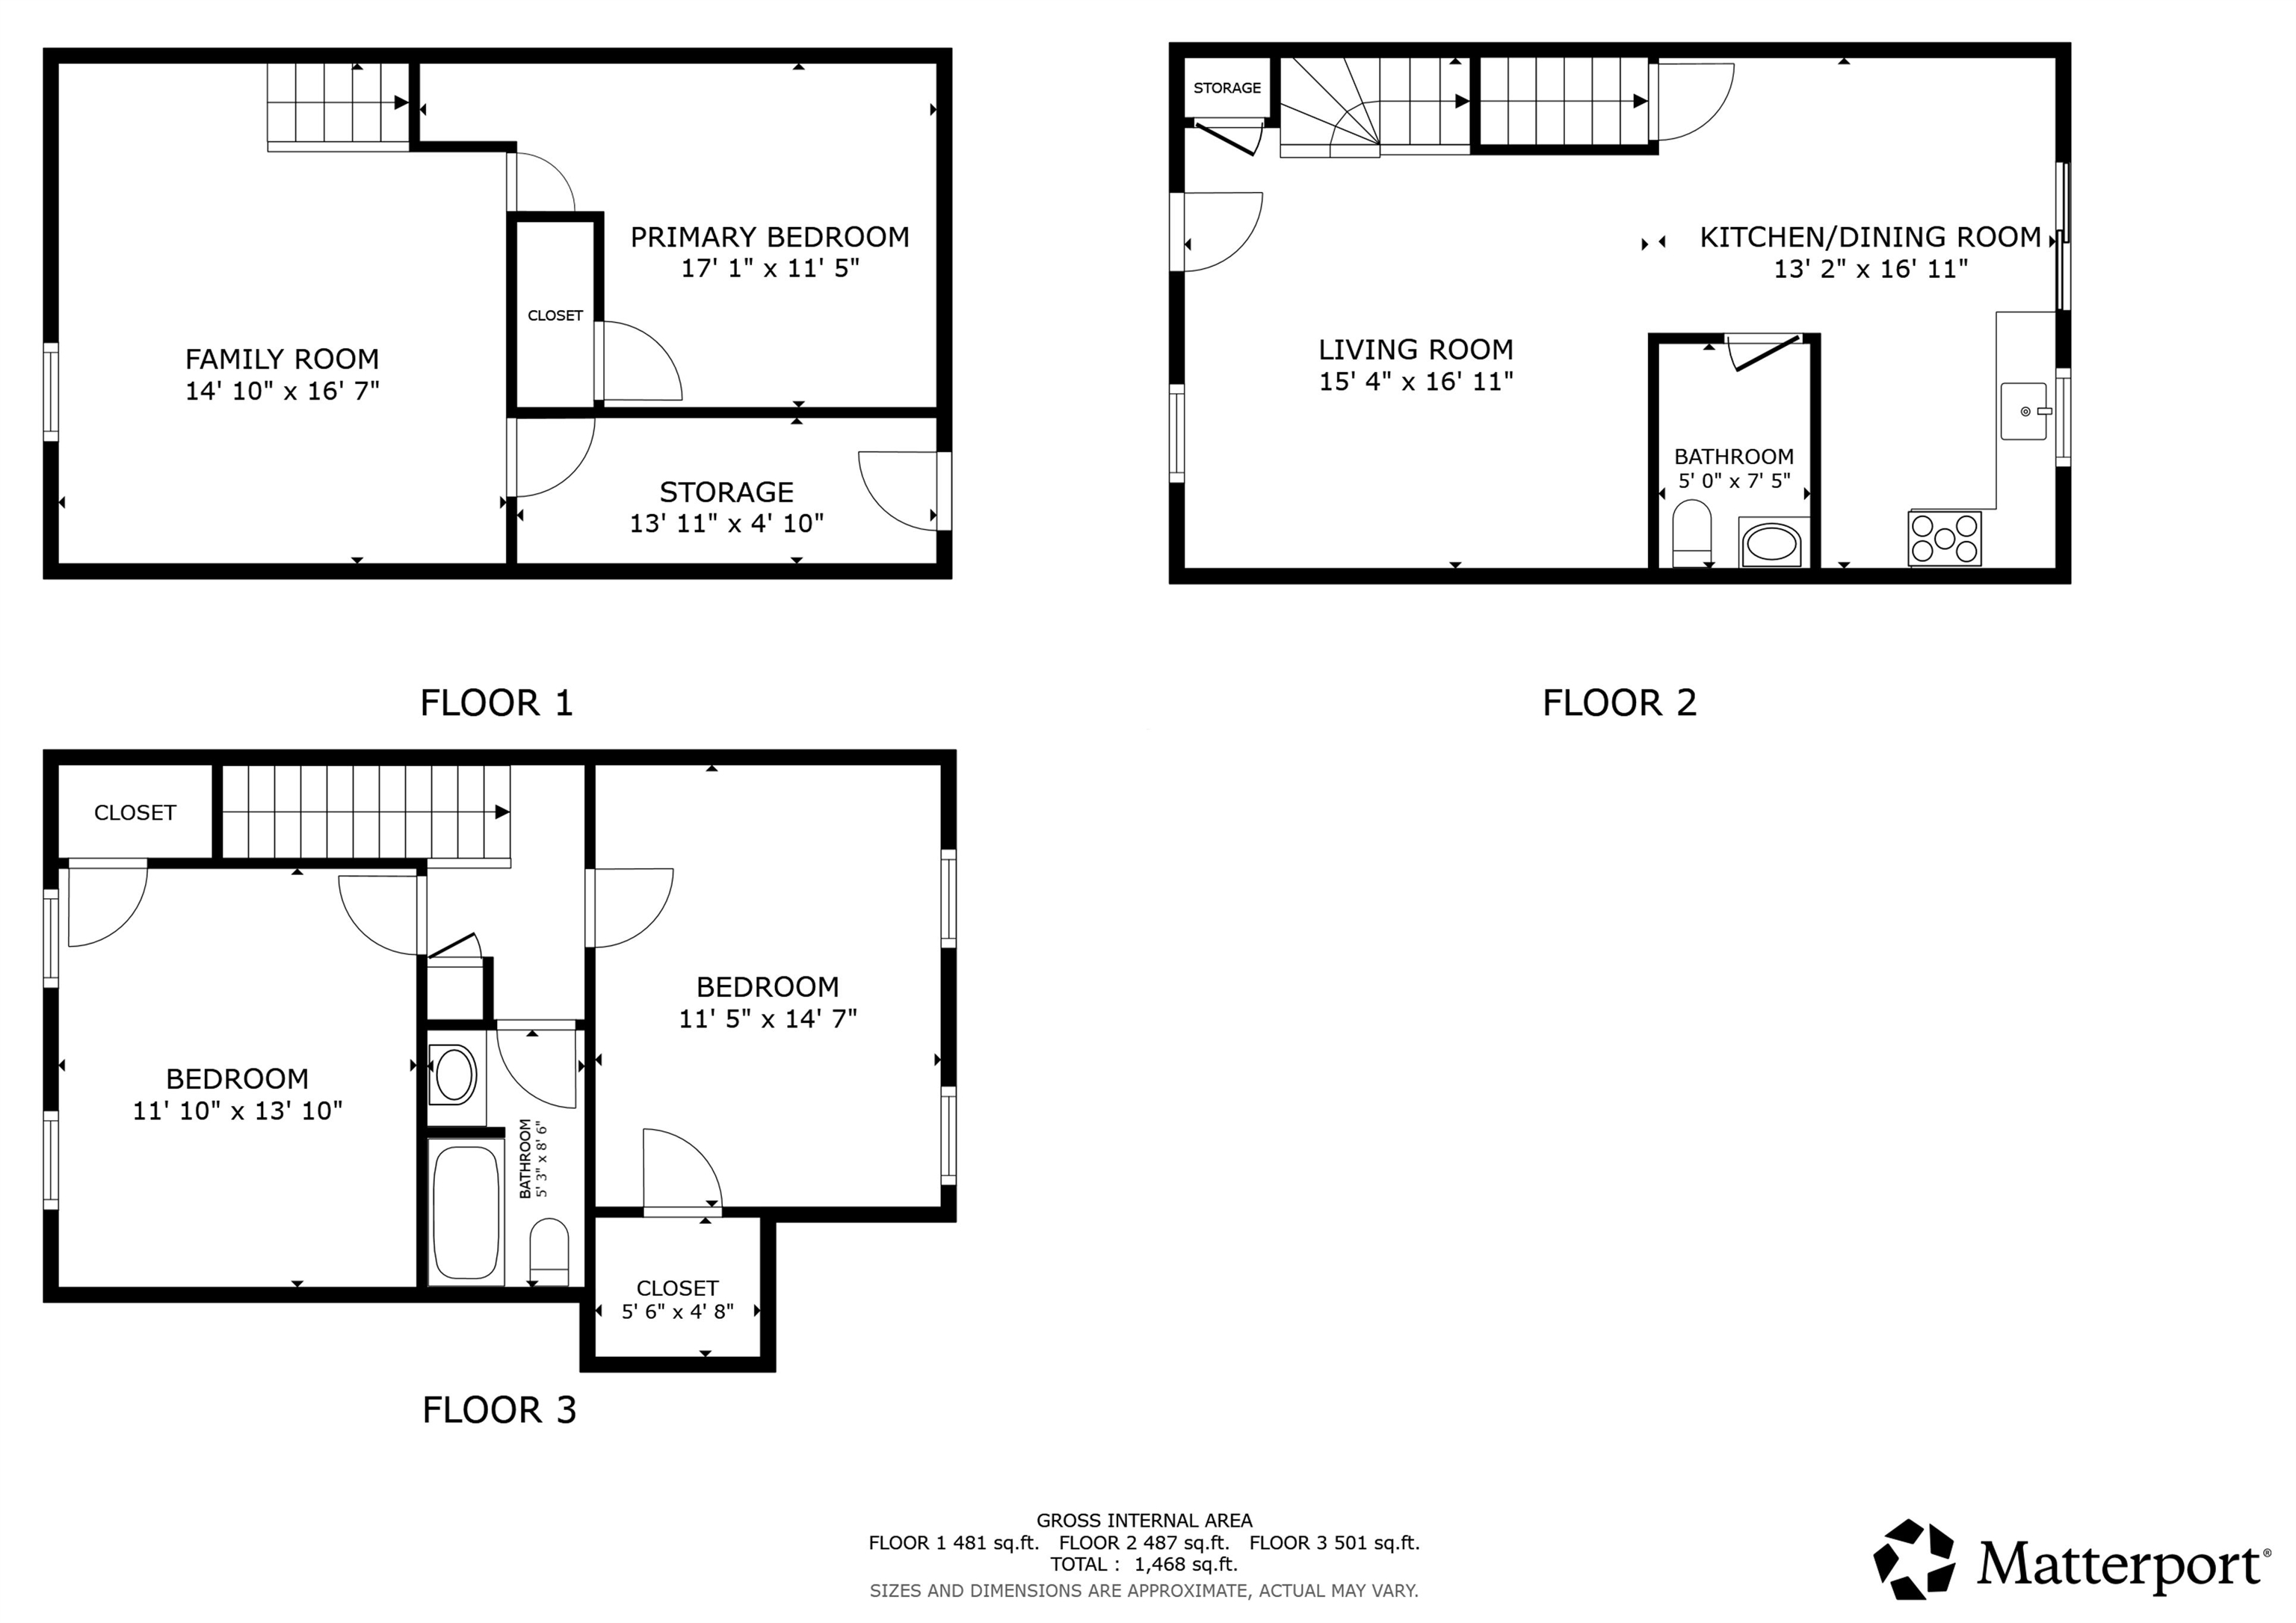
Rooms by Level
- First Floor:
- Family Room
- Second Floor:
- 1/2 Bathroom
- Dining Room
- Kitchen
- Living Room
- Third Floor:
- Bedroom
- Full Bathroom
- Primary Bedroom
- Room 1: Family Room | Level: 1 | 16'9" x 14'8"
- Room 2: Kitchen | Level: 2 | 6'11" x 7'10"
- Room 3: Bathroom Half | Level: 2 | 6'11" x 5'
- Room 4: Dining Room | Level: 2 | 10' x 13'2"
- Room 5: Living Room | Level: 2 | 17'3" x 15'3"
- Room 6: Primary Bedroom | Level: 3 | 15' 1" x 11'5"
- Room 7: Bathroom Full | Level: 3 | 8'4" x 5'
- Room 8: Bedroom | Level: 3 | 14' x 11'7"
PrimeMLS Copyright Statement

Copyright 2026 PrimeMLS, Inc. All rights reserved. This information is deemed reliable, but not guaranteed. The data relating to real estate displayed on this display comes in part from the IDX Program of PrimeMLS. The information being provided is for consumers' personal, non-commercial use and may not be used for any purpose other than to identify prospective properties consumers may be interested in purchasing. Data updated every 15 minutes.