


38 Theresa Avenue, Salem, NH | Southern NH Residential Home For Sale
Search for homes and condominiums, commercial property, multi-family property, vacant land, and rental property for sale and rent here in the Plaistow area of New Hampshire. Do you want to receive automated alerts about property availability in the Plaistow NH Region? Log-in below to set up your favorite searches.


- Listing Office: Coldwell Banker Realty Haverhill MA
978-372-8577 - Listing Agent: Steven Fisichelli
Off: 978-372-8577 - Asking Price: $899,900
- Type: Single Family
- Status: Under Contract
- Days-On-Market: 36
- Listing Date: Aug 11, 2026
- Updated: Oct 06, 2026
- Rooms: 7
- Bedrooms: 3 | Baths: 3
- Sq Ft: 2,570 | Acres: 0.28
Property Description
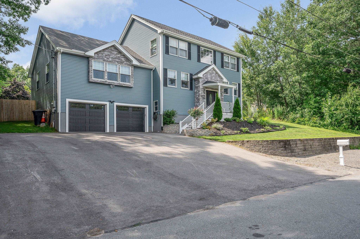
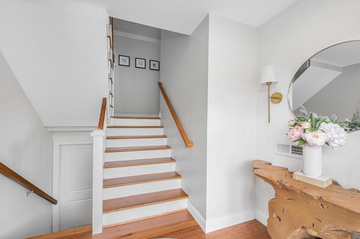
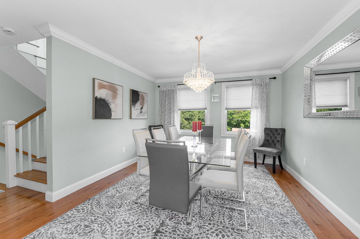
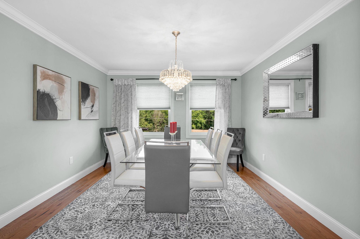
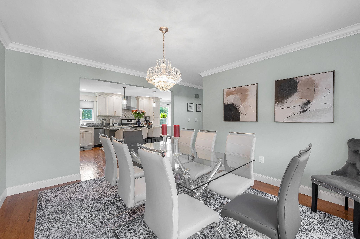
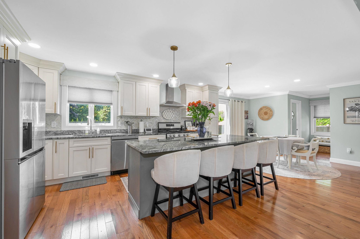
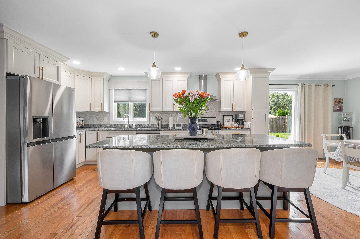
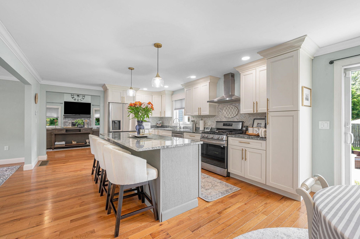
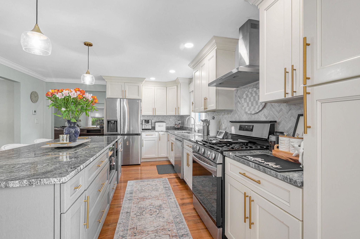
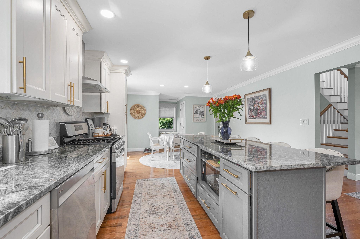
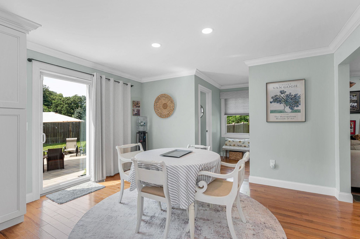
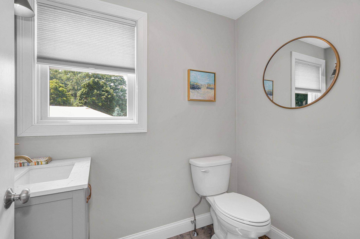
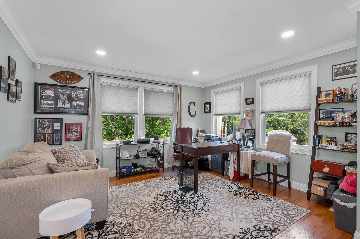
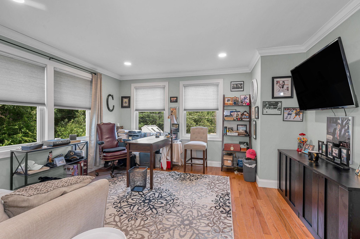
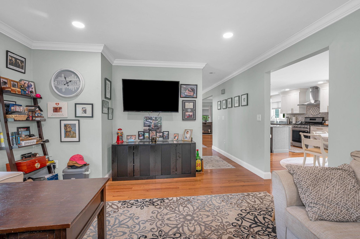
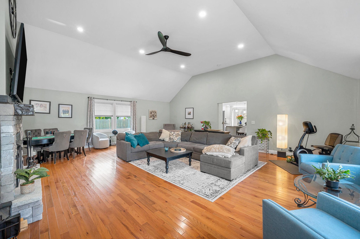
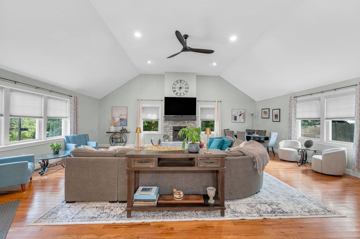
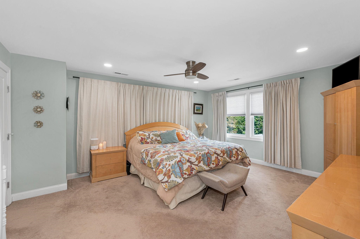
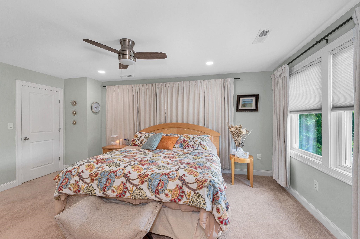

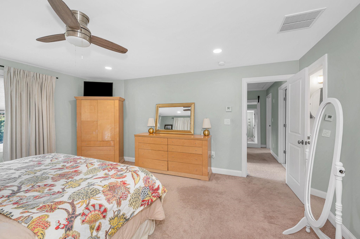
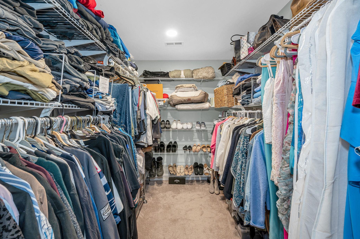
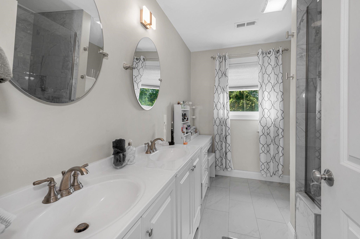
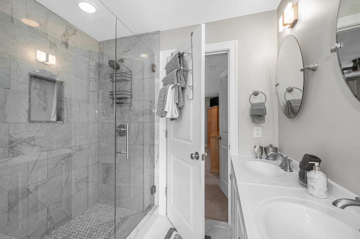
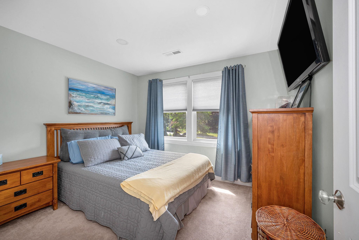
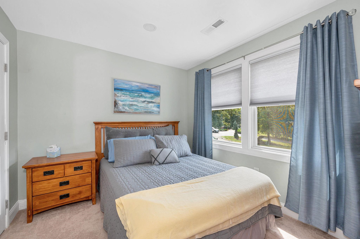
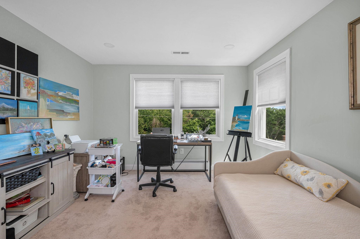
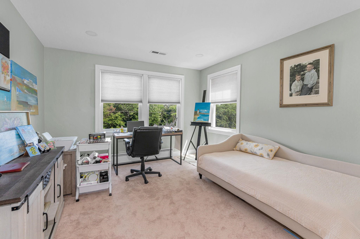
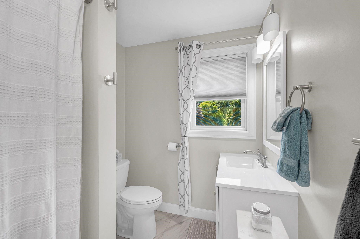
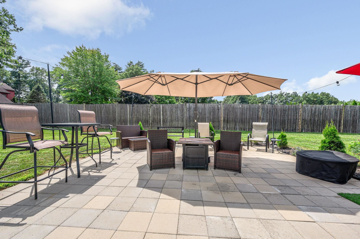
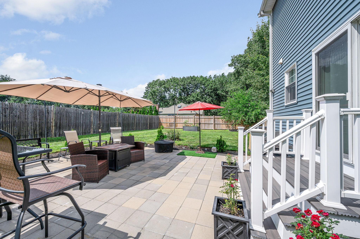
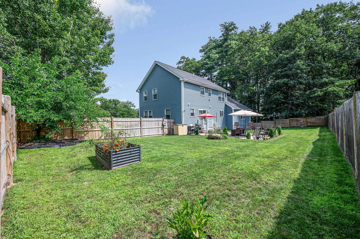
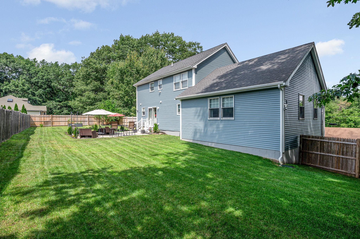
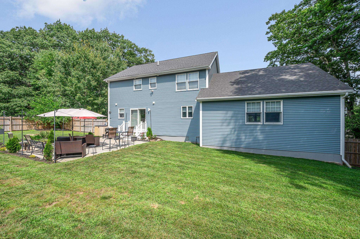
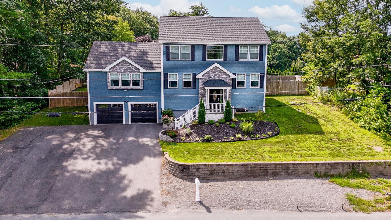
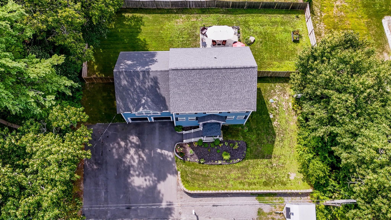
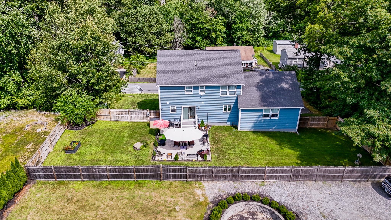
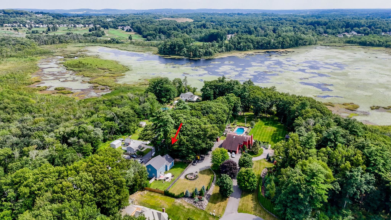
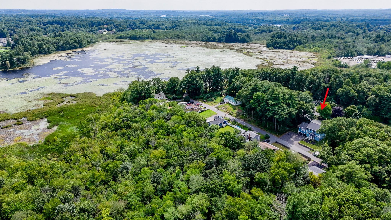
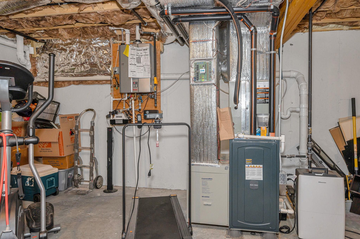
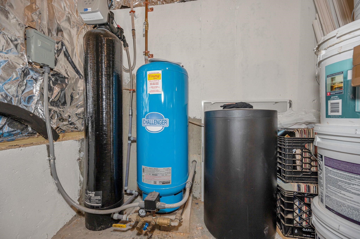
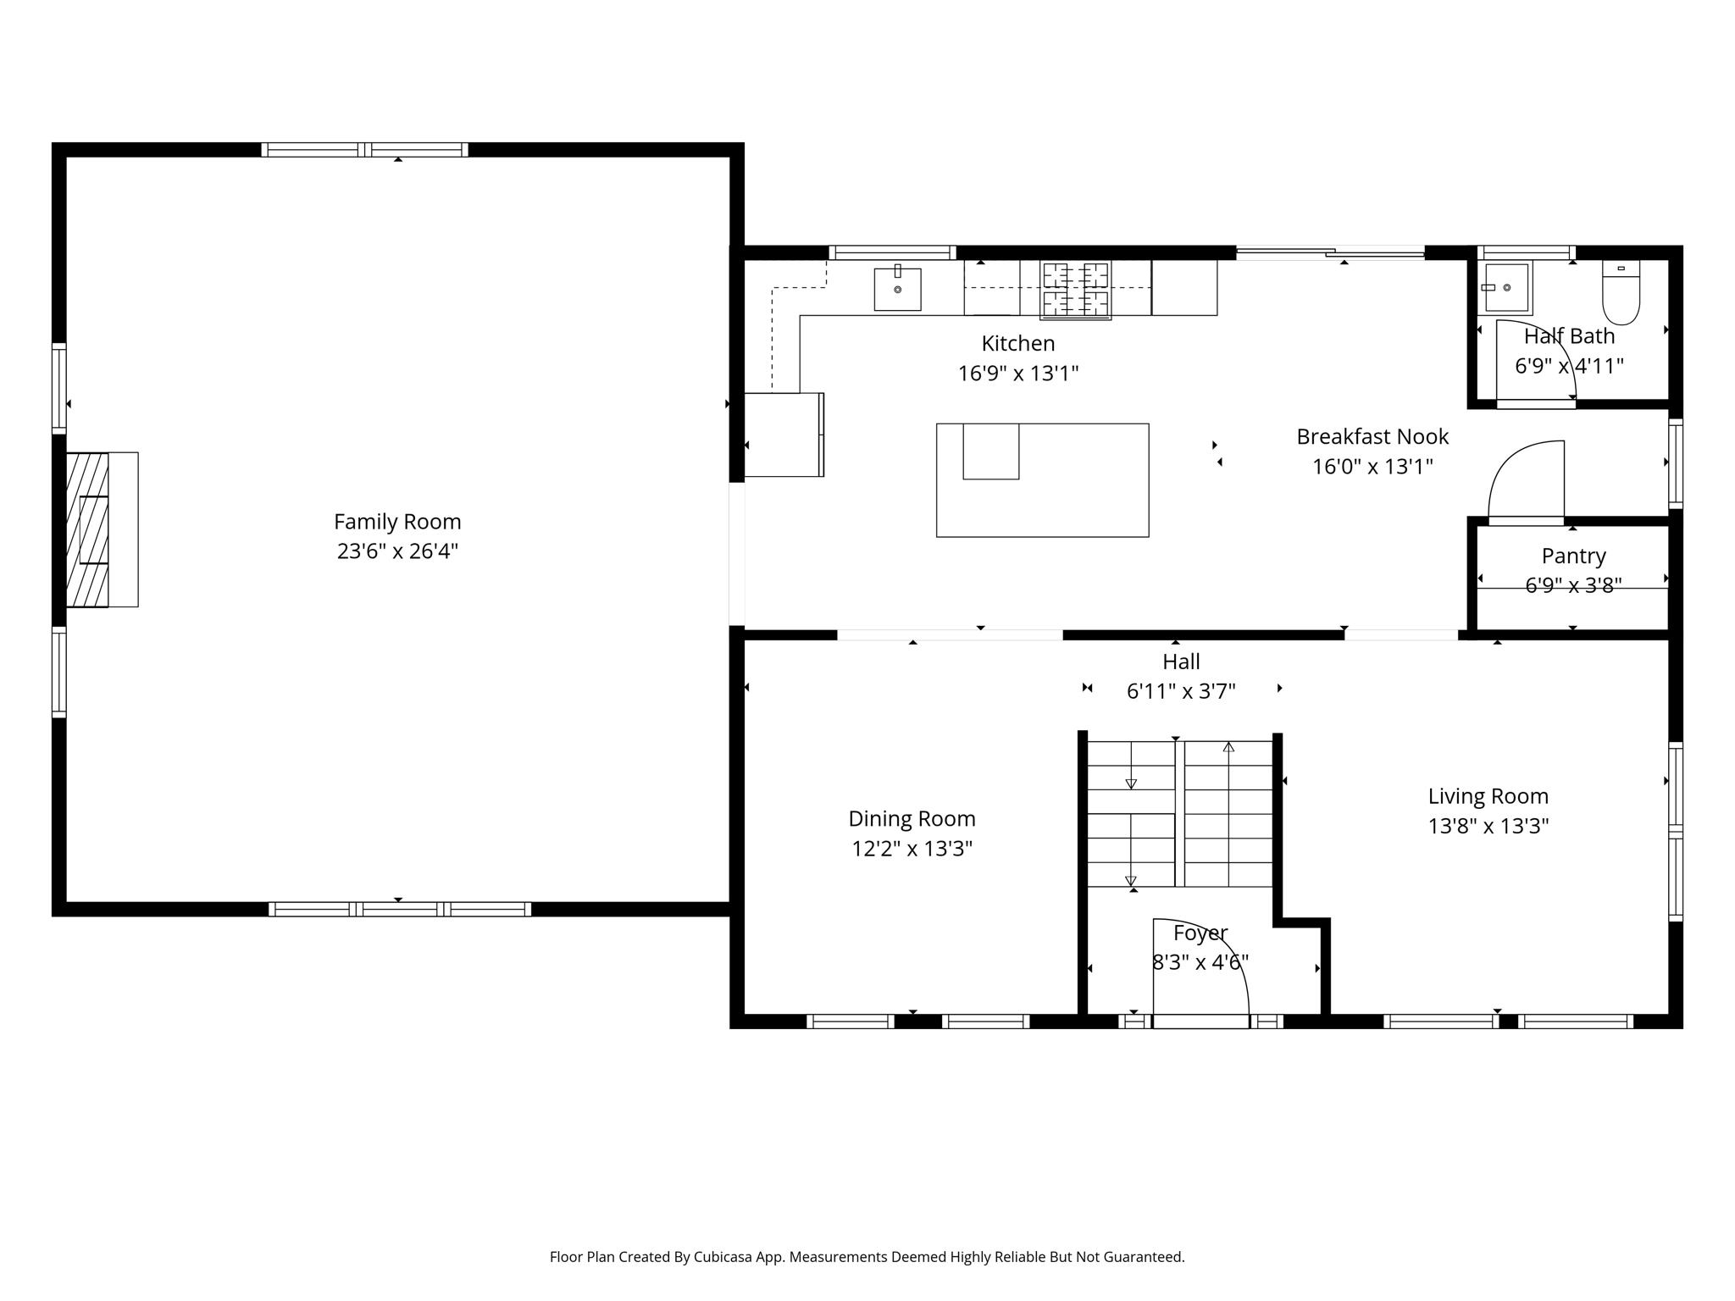
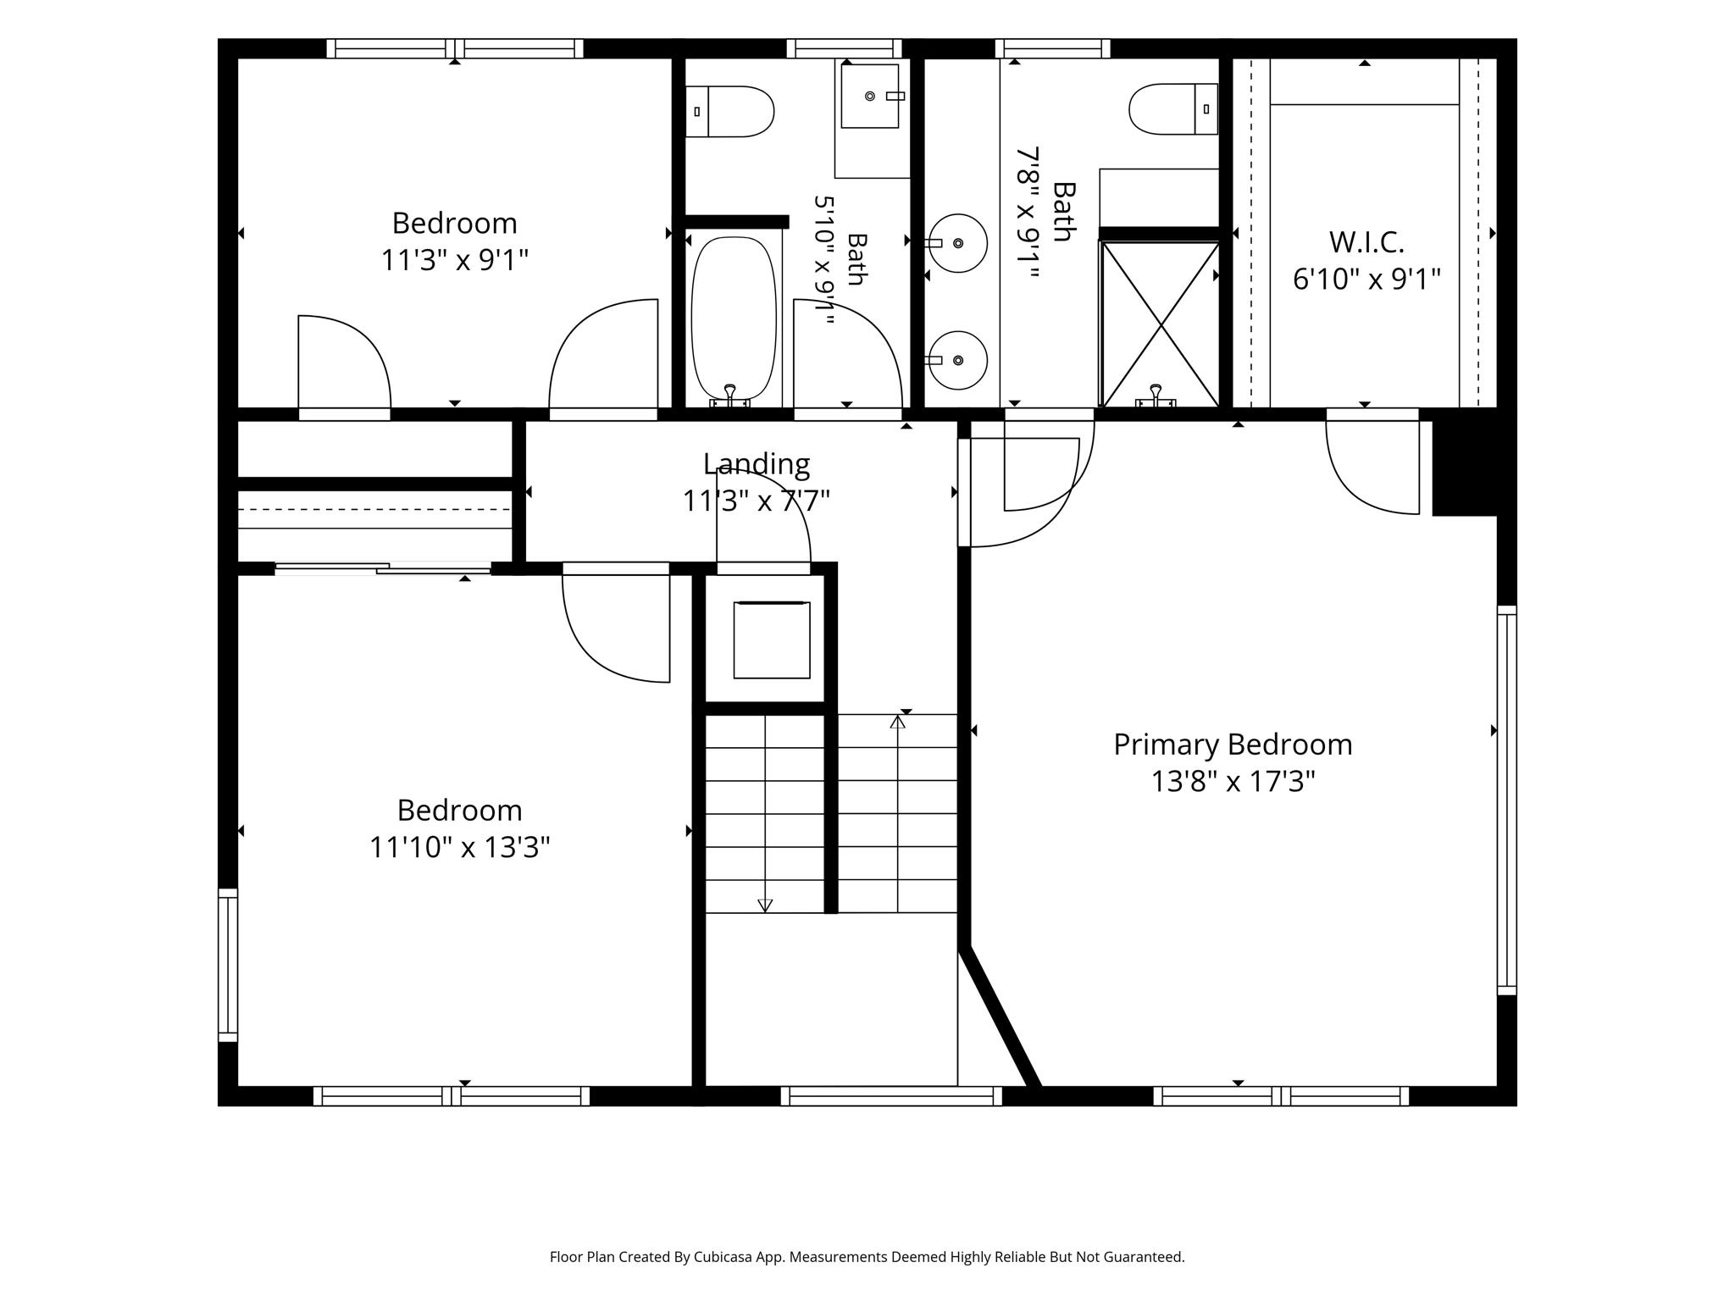
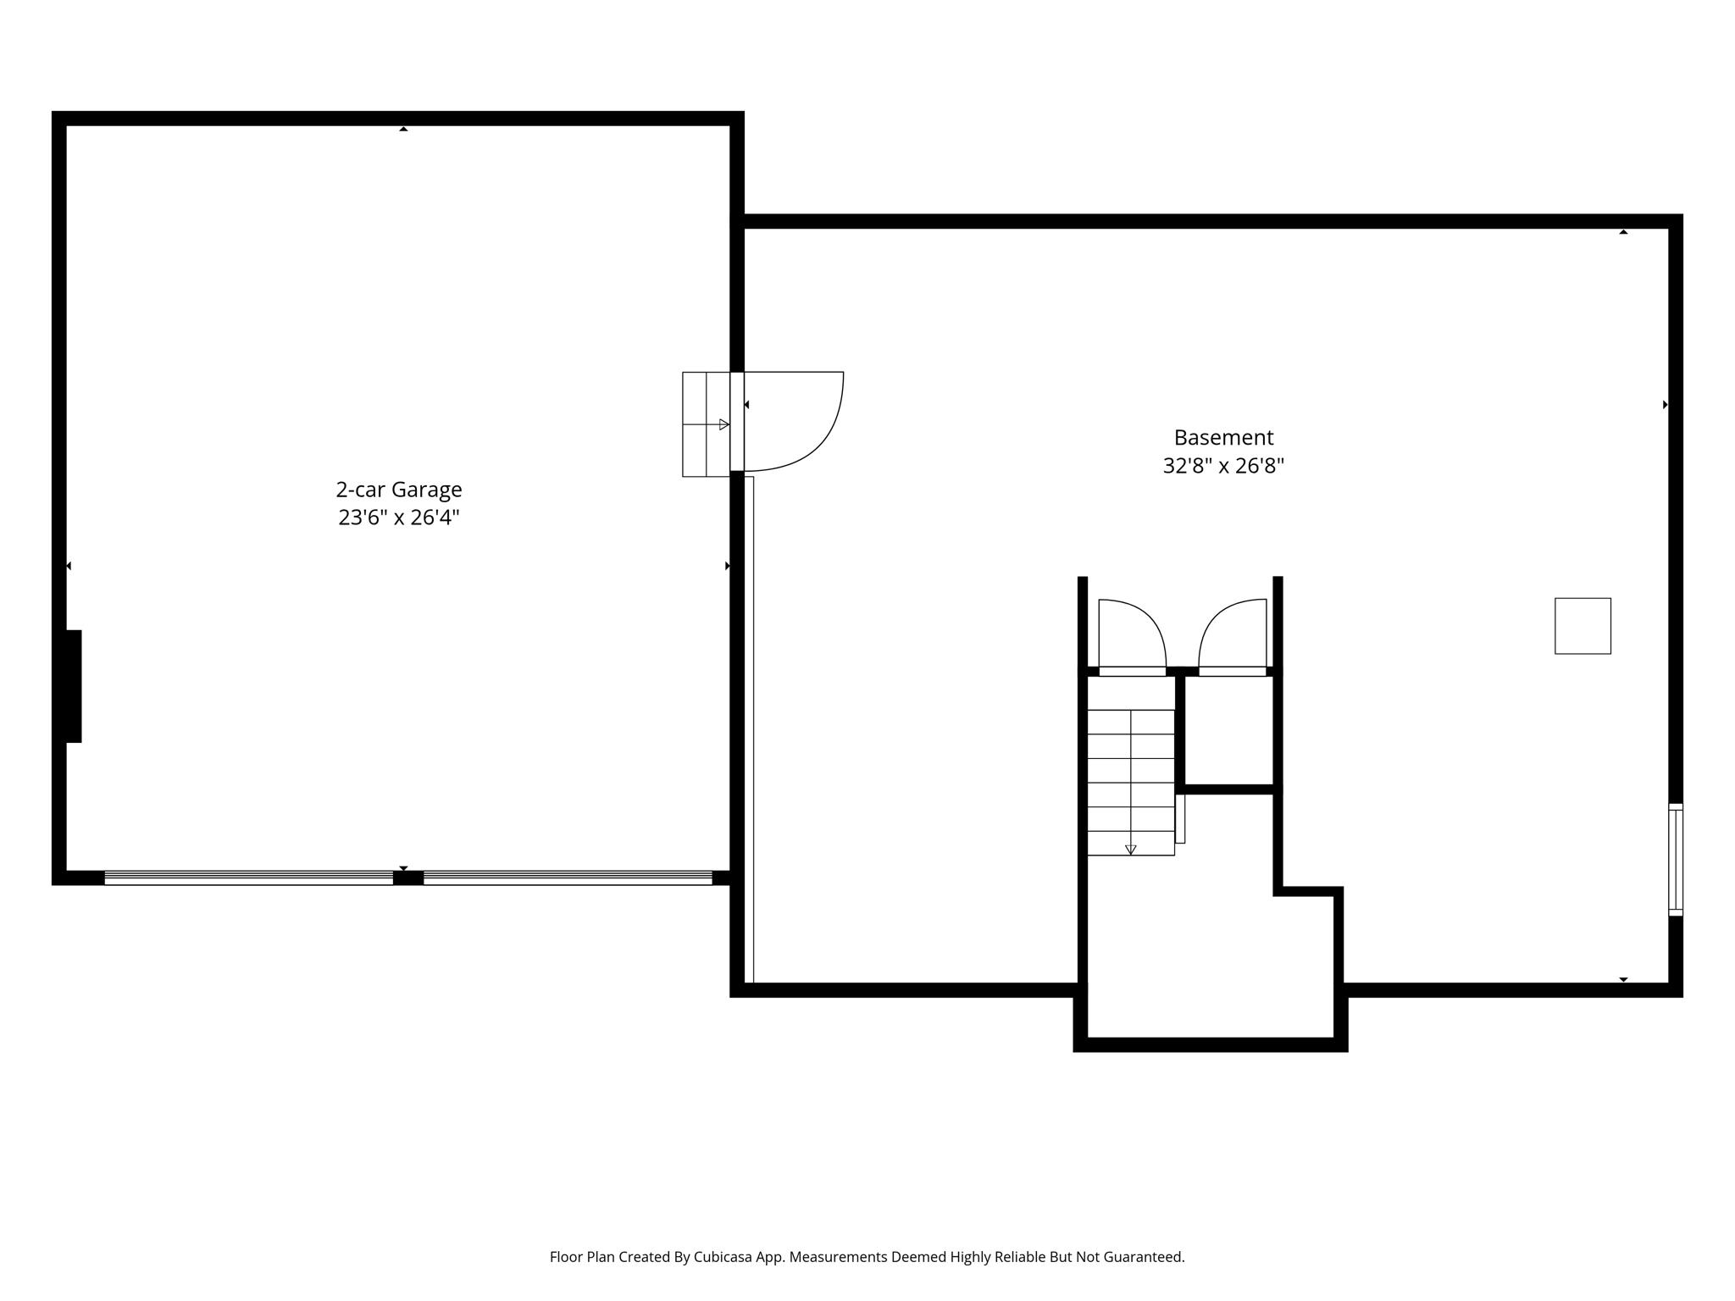
Set on a quiet dead end street with canoe access to World End Pond, great for fishing or outdoor enjoyment. Located in the Barron School District and convenient to highways and close to shopping and Tuscan Village. This home features seven large rooms including a beautiful gourmet kitchen with 8 foot island, granite tops, herringbone backsplash, upgraded cabinets, walk-in pantry and stainless steel appliances. The first floor also boasts a oversize 24x26 family room with hardwood floor, cathedral ceiling, recessed lights and fireplace, there is a formal dining room, half bath and office/study. The second floor offers a full bath, three good size bedrooms including a primary bedroom with a walk-in closet and a 3/4 bath with a tiled walk-in shower, granite top vanity with double sink. Other features to the home are crown molding, central AC, Rennai hot water, well water filtration system, irrigation system, alarm system, two car garage, basement with storage, 20x20 patio, fenced enclosed yard and Anderson windows with custom pleaded shades.Property Directions
Butler St to Theresa AvePhoto Gallery
Property Location
- MLS ID: 5104667
- Address: 38 Theresa Avenue
- City/Town: Salem
- State: NH
- Zip Code: 03079
Property Features
- Color: Blue
- Stories: 2
- Year Built: 2022
- Flooring:
- Carpet
- Hardwood
- Tile
- Appliances:
- Dishwasher
- Gas Range
- Refrigerator
- Negotiable:
- Dryer
- Washer
- Heating:
- Propane
- Forced Air
- Cooling:
- Central AC
- Electric:
- 200+ Amp Service
- Circuit Breaker(s)
- Roof:
- Asphalt Shingle
- Basement:
- Y
- Garage Cap: 2
- Driveway:
- Paved
- Sewer:
- 1500+ Gallon
- Leach Field
- Private
- Flood Zone:
- N
Rooms by Level
- First Floor:
- 1/2 Bathroom
- Dining Room
- Family Room
- Eat-in Kitchen
- Office/Study
- Second Floor:
- Bedroom
- Full Bathroom
- 3/4 Bathroom
- Primary Bedroom
- Room 1: Bathroom Half | Level: 1
- Room 2: Eat-in Kitchen | Level: 1
- Room 3: Office/Study | Level: 1
- Room 4: Dining Room | Level: 1
- Room 5: Family Room | Level: 1
- Room 6: Primary Bedroom | Level: 2
- Room 7: Bedroom | Level: 2
- Room 8: Bedroom | Level: 2
- Room 9: Bathroom Three Quart | Level: 2
- Room 10: Bathroom Full | Level: 2
PrimeMLS Copyright Statement

Copyright 2026 PrimeMLS, Inc. All rights reserved. This information is deemed reliable, but not guaranteed. The data relating to real estate displayed on this display comes in part from the IDX Program of PrimeMLS. The information being provided is for consumers' personal, non-commercial use and may not be used for any purpose other than to identify prospective properties consumers may be interested in purchasing. Data updated every 15 minutes.