


13 Gillis Street-Unit A, Hudson, NH | Southern NH Residential Home For Sale
Search for homes and condominiums, commercial property, multi-family property, vacant land, and rental property for sale and rent here in the Plaistow area of New Hampshire. Do you want to receive automated alerts about property availability in the Plaistow NH Region? Log-in below to set up your favorite searches.


- Listing Office: Redfin Corporation
603-733-4257 - Listing Agent: Jessica Marshall
- Asking Price: $389,900
- Type: Single Family
- Status: Under Contract
- Days-On-Market: 5
- Listing Date: Aug 12, 2026
- Updated: Aug 18, 2026
- Rooms: 5
- Bedrooms: 2 | Baths: 2
- Sq Ft: 1,090 | Acres: 1.47
- Virtual Tour: Link
Property Description
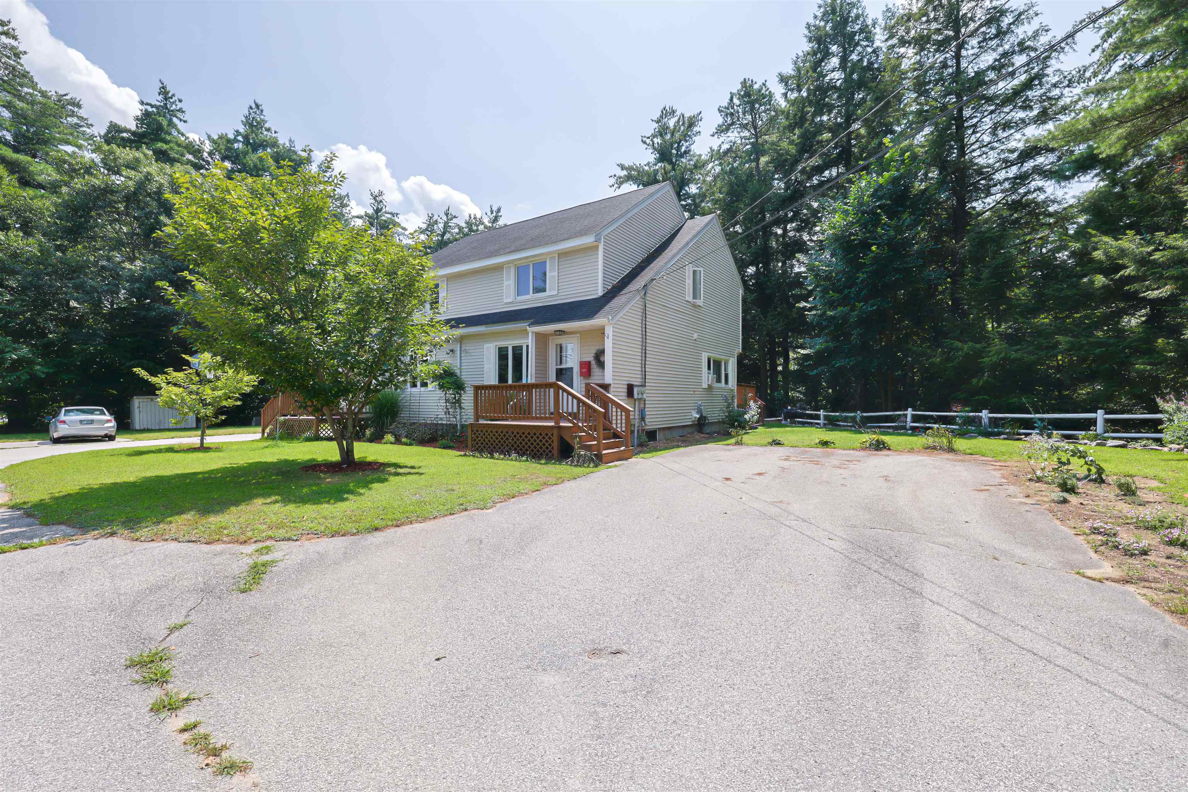
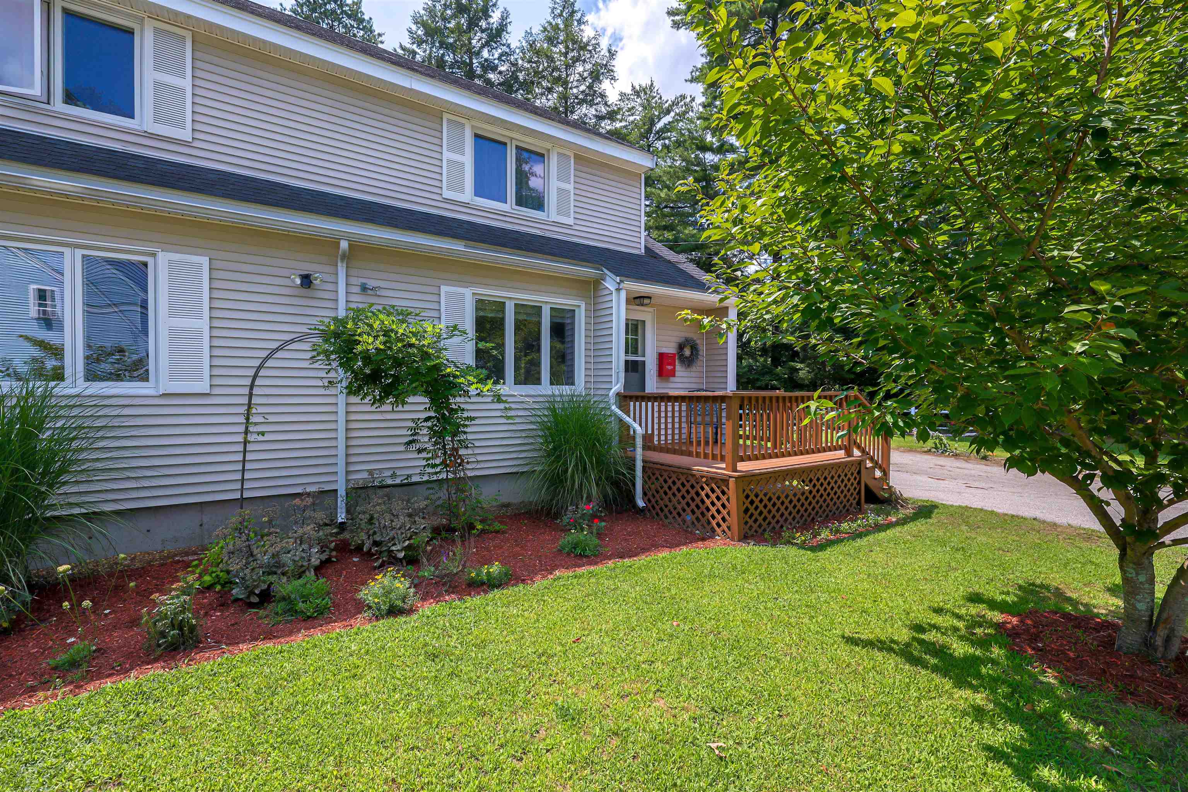
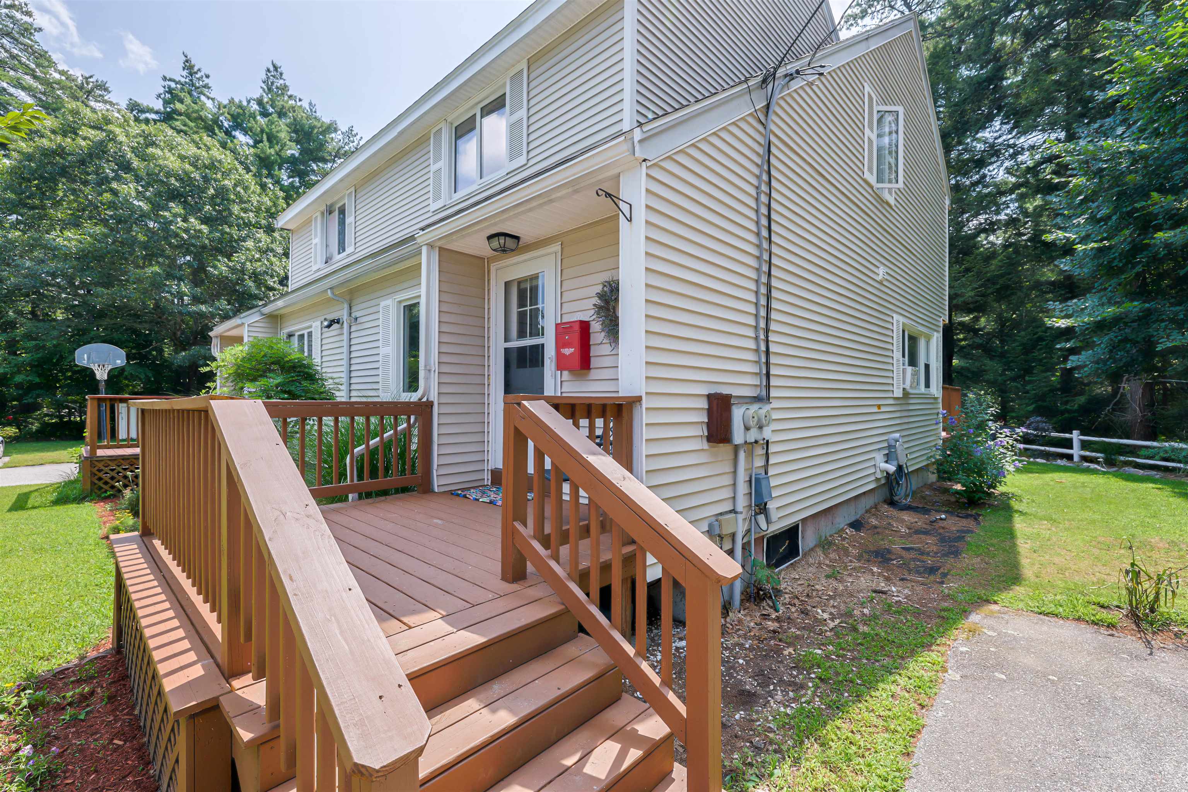
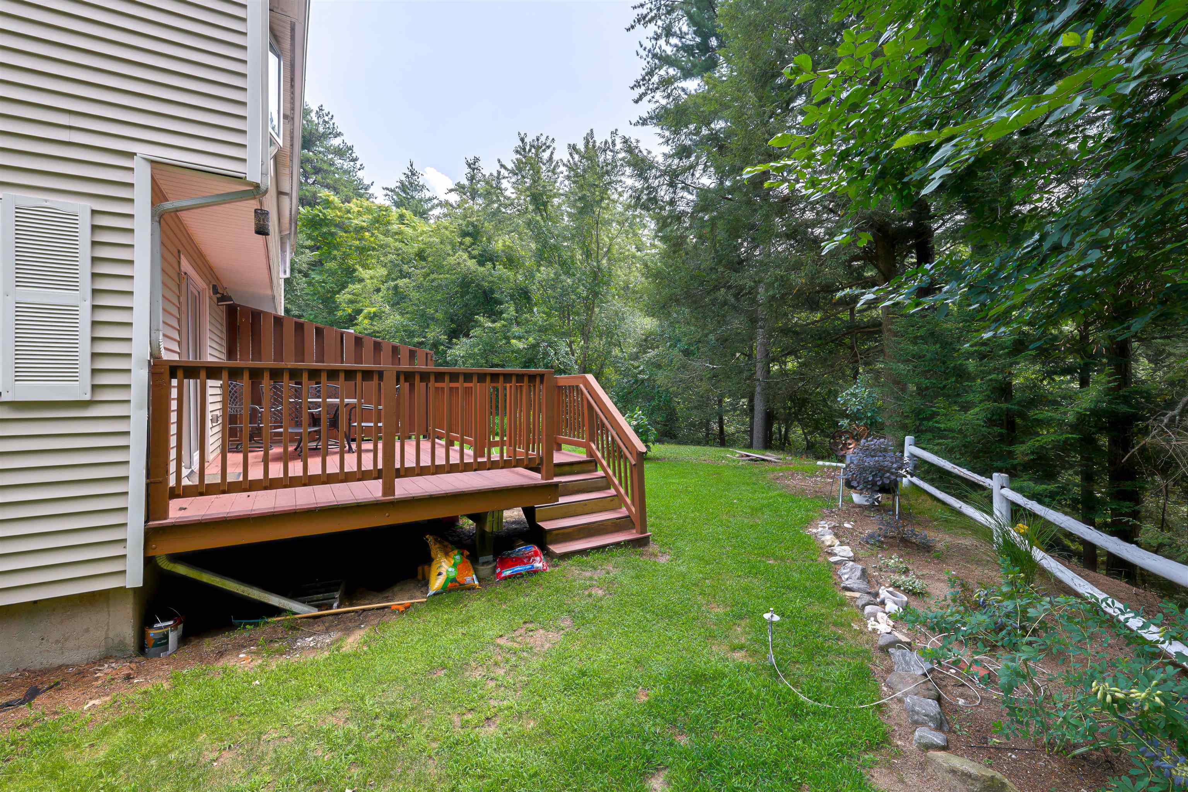
Tucked away at the end of a quaint cul-de-sac, this charming Condex offers the warm embrace of home ownership with zero HOA fees to weigh you down. Step inside to a inviting layout that balances everyday comfort with effortless living. Located just minutes from vibrant downtown Nashua, you’ll enjoy front-row access to local dining, boutique shopping, and city amenities while nestled safely in your own neighborhood. The true magic awaits out back: step into your private, serene backyard retreat where the gentle, soothing sounds of First Brook, winding its way from the Merrimack River, create a tranquil backdrop for morning coffee or relaxing evening sunsets. It’s the perfect blend of city convenience and natural serenity. Your personal oasis is ready to welcome you home!Property Directions
Photo Gallery


Property Location
- MLS ID: 5104589
- Address: 13 Gillis Street-Unit A
- City/Town: Hudson
- State: NH
- Zip Code: 03051
- School District: Hudson City School District
- Elementary: Nottingham West Elem
- Middle School: Hudson Memorial School
- High School: Alvirne High School
- Subdivision: 13A & 13B Gillis Stre
Property Features
- Color: Tan
- Stories: 2
- Year Built: 1986
- Flooring:
- Carpet
- Laminate
- Wood
- Appliances:
- Dishwasher
- Dryer
- Microwave
- Gas Range
- Refrigerator
- Washer
- Natural Gas Water Heater
- Heating:
- Natural Gas
- Baseboard
- Hot Water
- Cooling:
- None
- Electric:
- Circuit Breaker(s)
- Roof:
- Asphalt Shingle
- Basement:
- Y
- Garage Cap: 0
- Driveway:
- Paved
- Sewer:
- Public
- Flood Zone:
- U
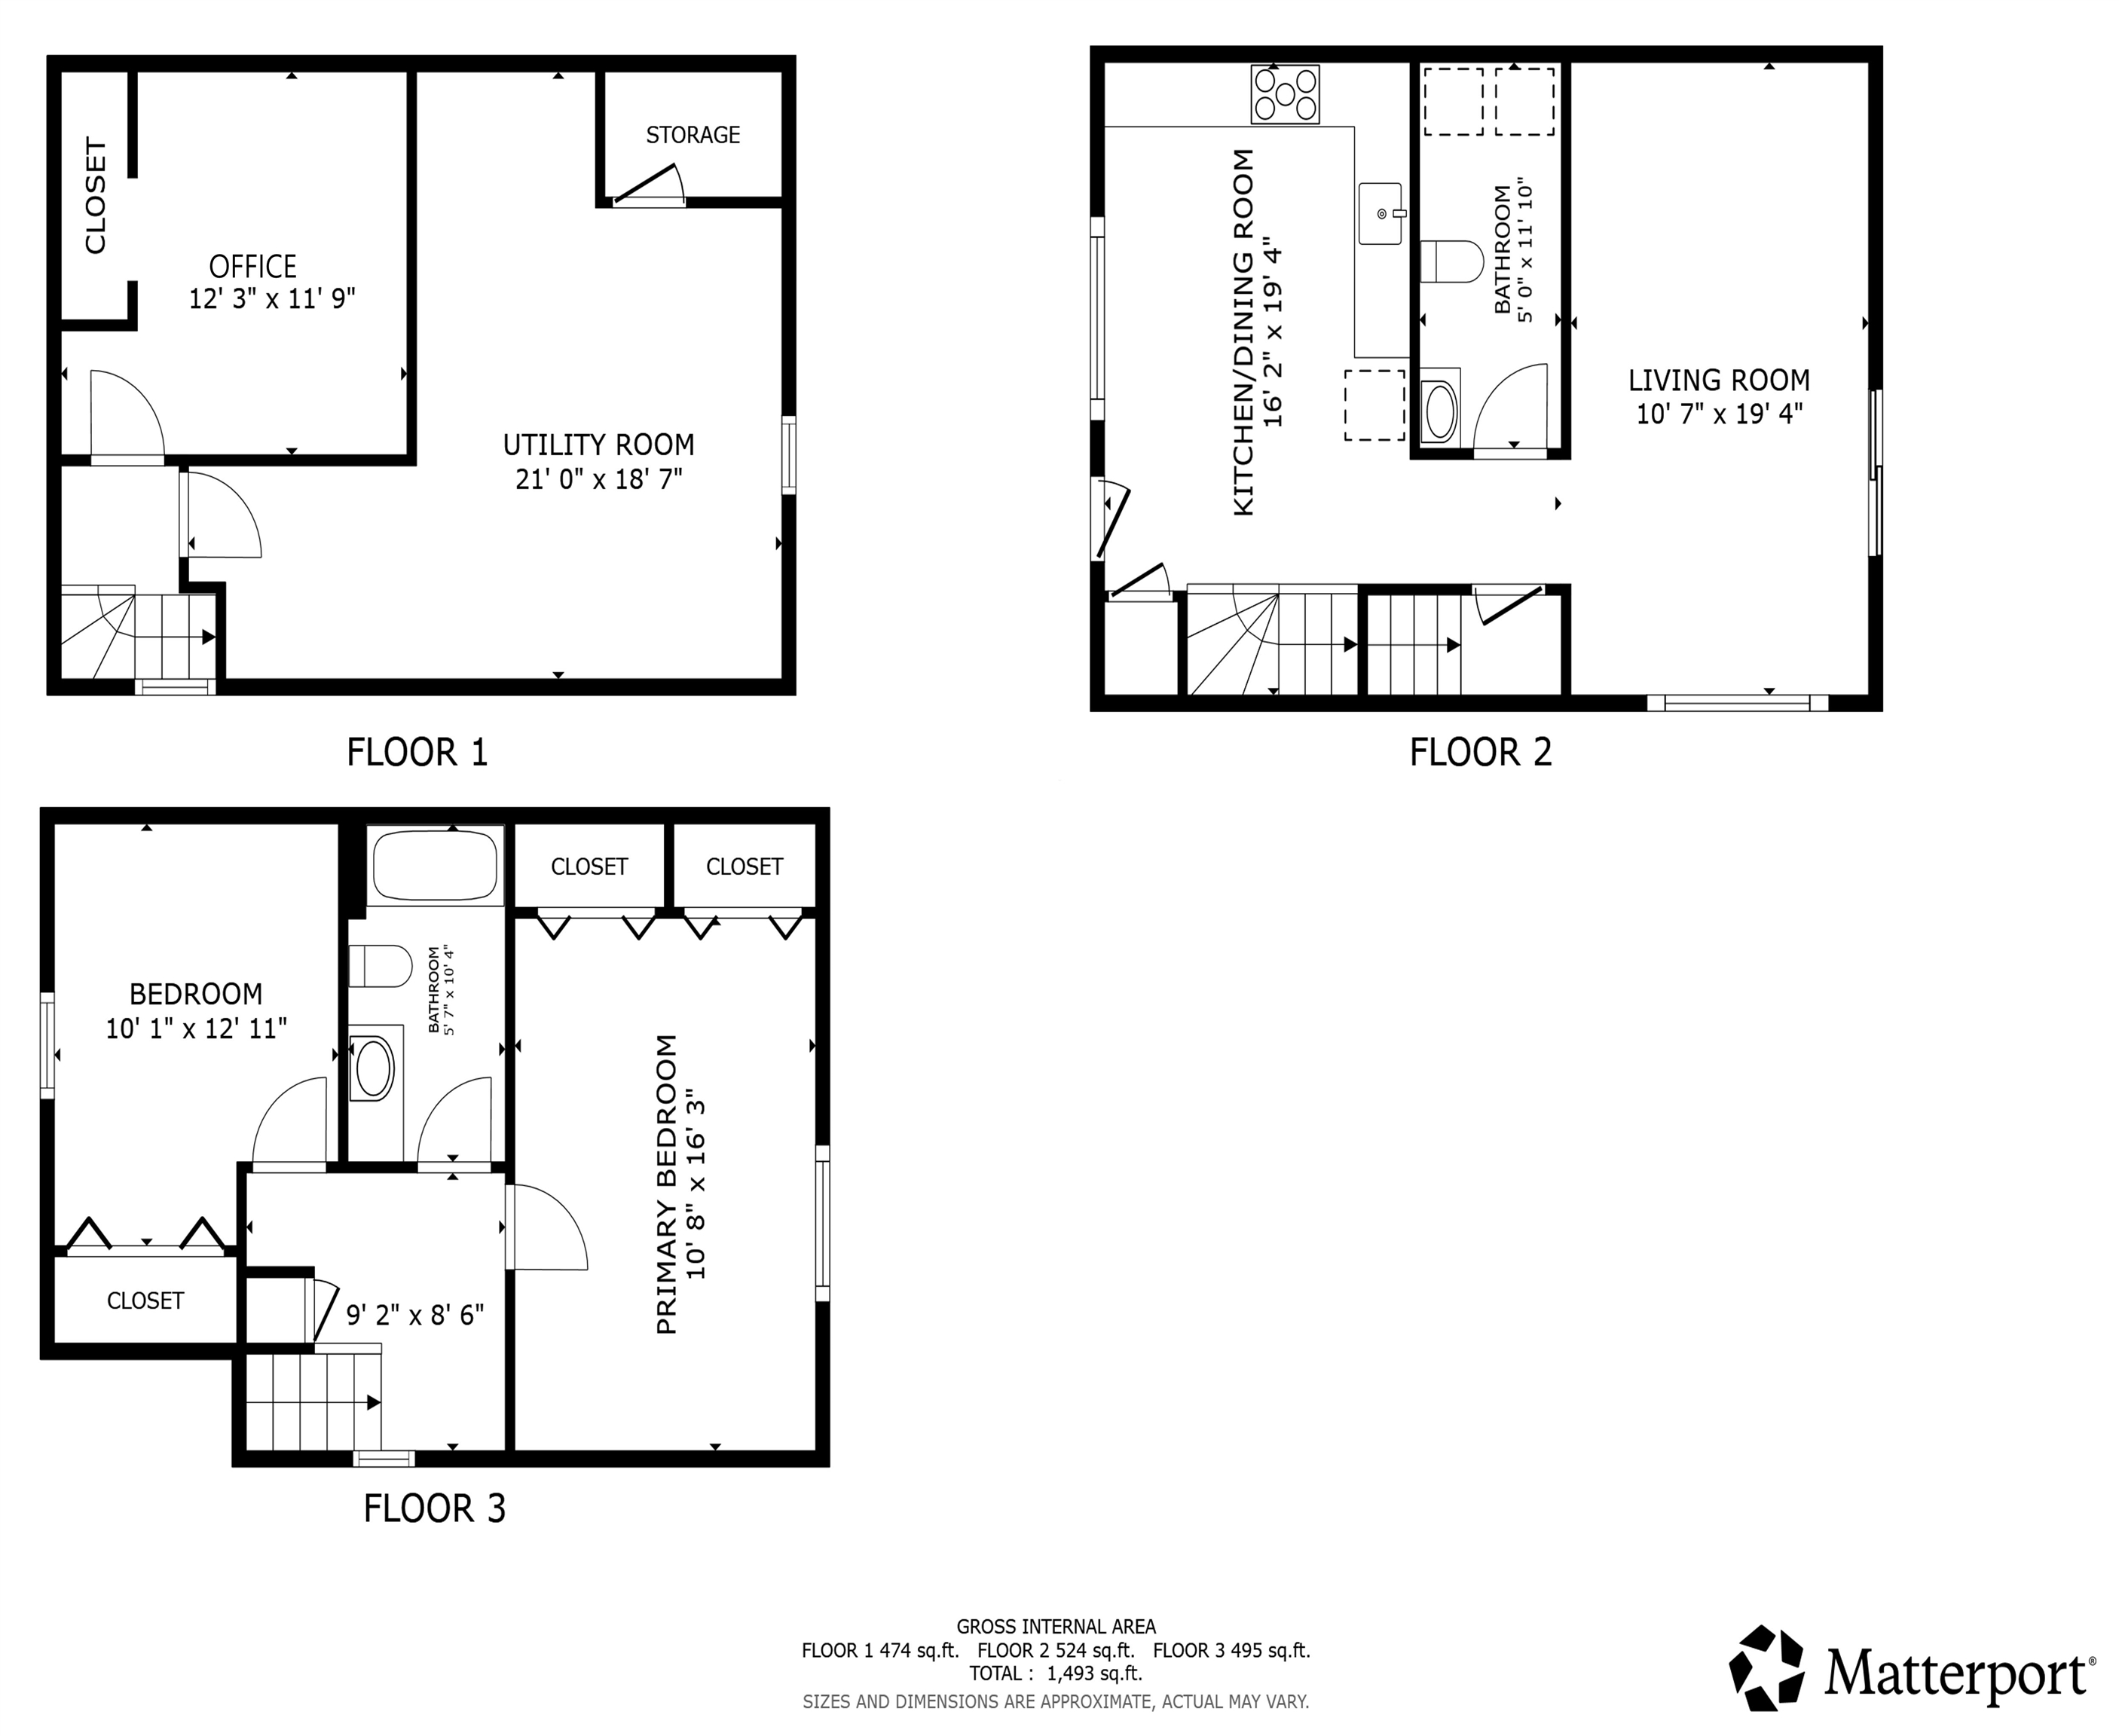
Rooms by Level
- First Floor:
- 1/2 Bathroom
- Kitchen/Dining
- Living Room
- Second Floor:
- Bedroom
- Full Bathroom
- Primary Bedroom
- Basement:
- Office/Study
- Utility Room
- Room 1: Kitchen/Dining | Level: 1 | 16x19
- Room 2: Living Room | Level: 1 | 11x19
- Room 3: Bathroom Half | Level: 1 | 5x11
- Room 4: Primary Bedroom | Level: 2 | 11x16
- Room 5: Bedroom | Level: 2 | 10x13
- Room 6: Bathroom Full | Level: 2 | 6x10
- Room 7: Utility Room | Level: Basem | 21x19
- Room 8: Office/Study | Level: Basem | 12x12
PrimeMLS Copyright Statement

Copyright 2026 PrimeMLS, Inc. All rights reserved. This information is deemed reliable, but not guaranteed. The data relating to real estate displayed on this display comes in part from the IDX Program of PrimeMLS. The information being provided is for consumers' personal, non-commercial use and may not be used for any purpose other than to identify prospective properties consumers may be interested in purchasing. Data updated every 15 minutes.