


142 Main Street, Plaistow, NH | Southern NH Residential Home For Sale
Search for homes and condominiums, commercial property, multi-family property, vacant land, and rental property for sale and rent here in the Plaistow area of New Hampshire. Do you want to receive automated alerts about property availability in the Plaistow NH Region? Log-in below to set up your favorite searches.


- Listing Office: Realty ONE Group NEST
978-255-4394 - Listing Agent: Christine Beaudry
- Asking Price: $349,900
- Type: Single Family
- Status: Under Contract
- Days-On-Market: 7
- Listing Date: Aug 10, 2026
- Updated: Aug 17, 2026
- Rooms: 7
- Bedrooms: 3 | Baths: 1
- Sq Ft: 1,657 | Acres: 0.20
- Virtual Tour: Link
Property Description
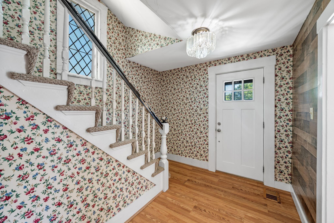
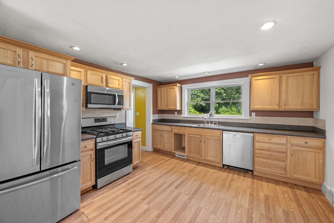
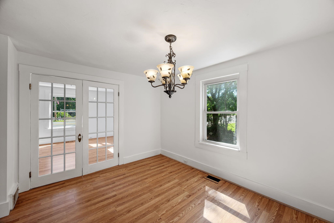
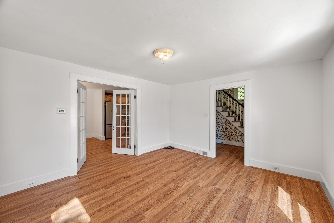
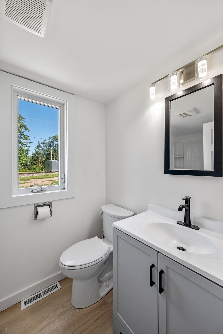
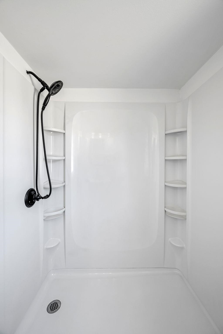
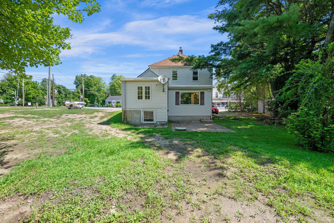
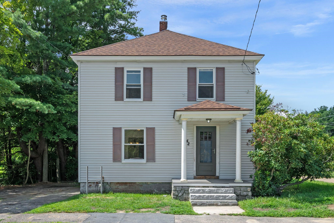
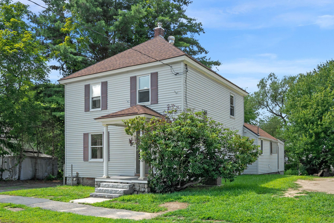
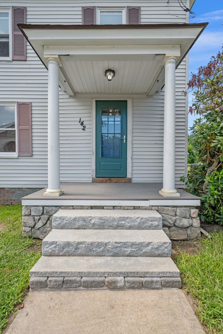
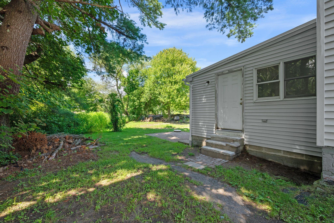
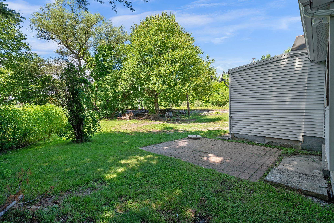
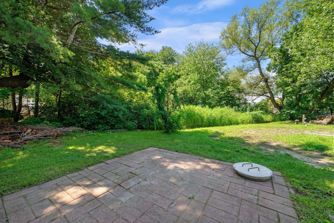
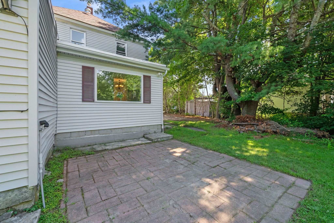
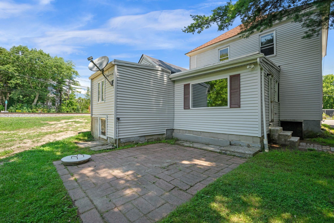
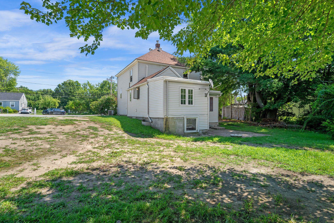
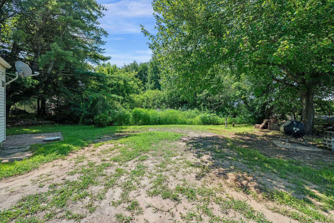
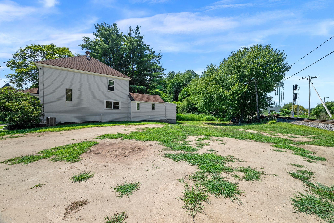
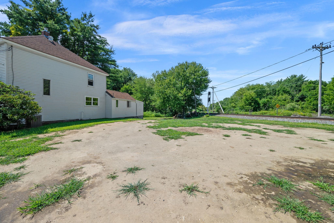
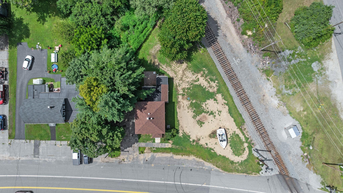
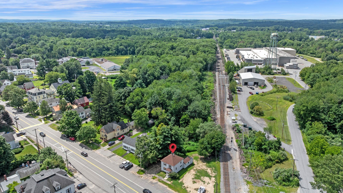
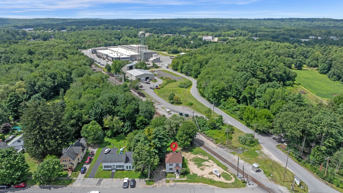
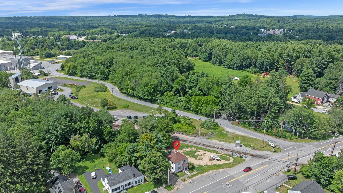
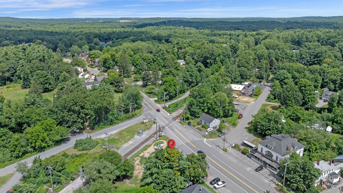
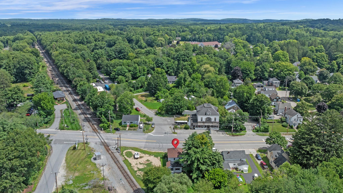
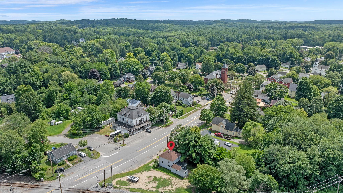
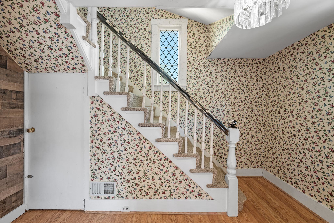
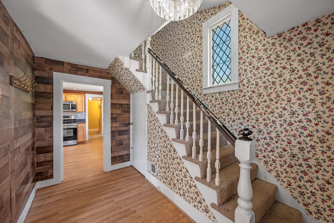
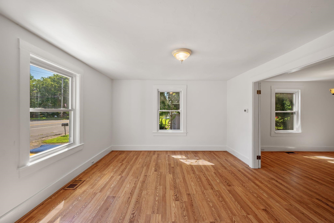
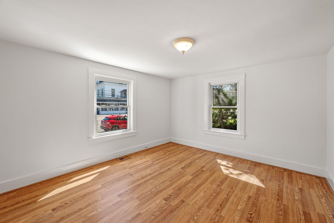
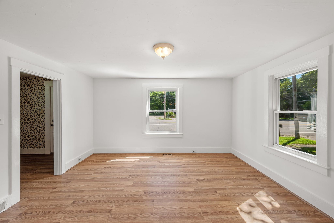
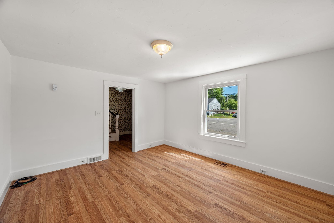
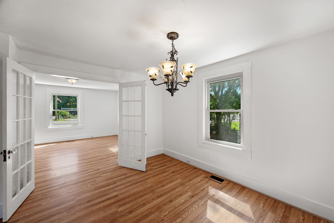
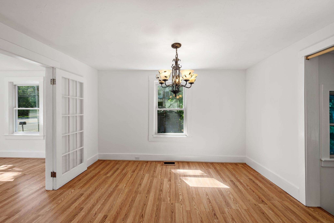
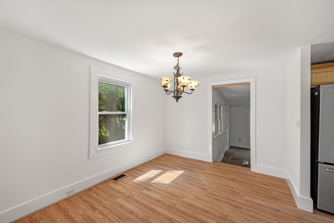
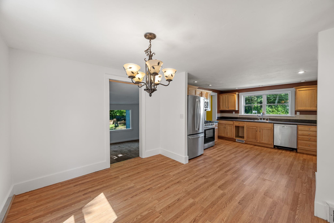
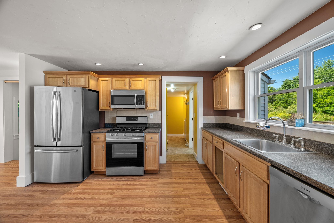
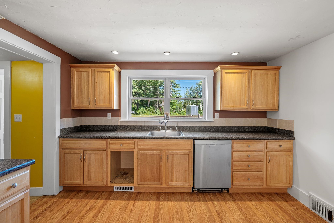
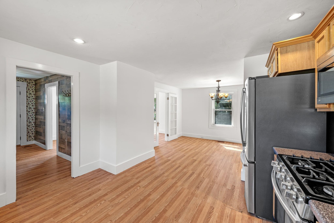
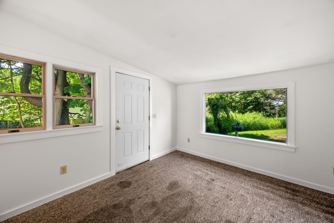
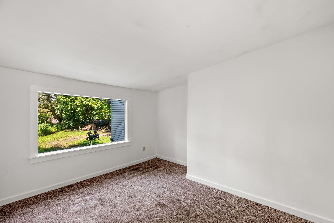
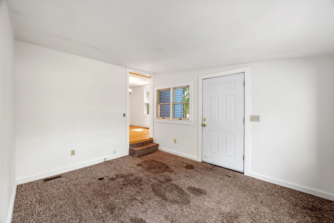
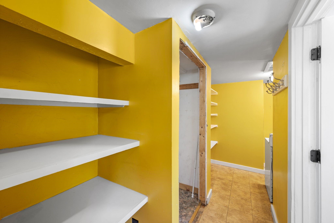
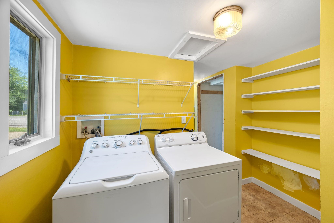
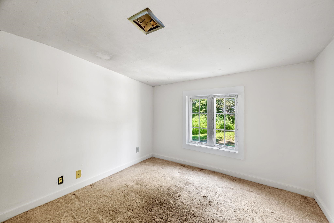
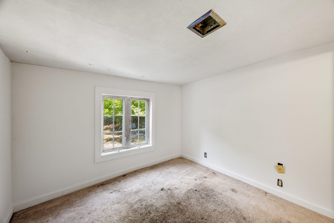
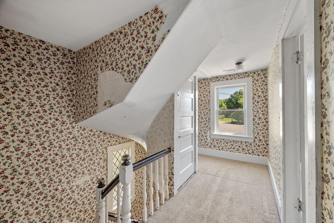
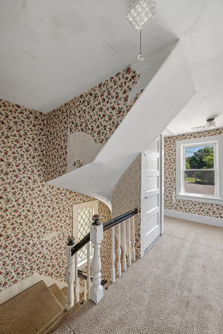
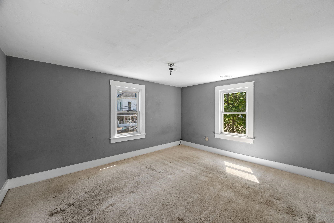
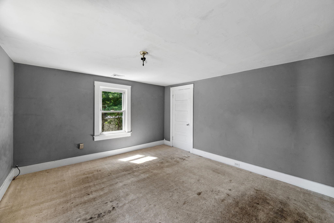
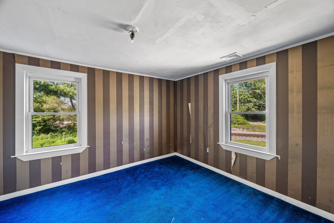
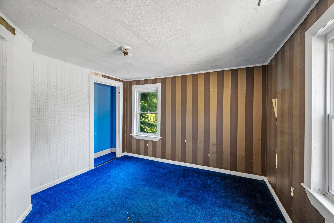
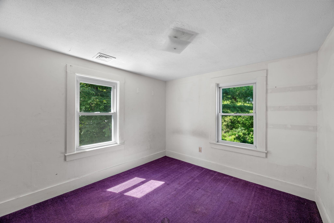
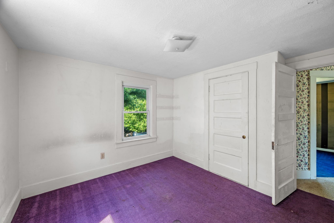
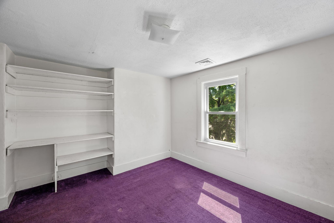
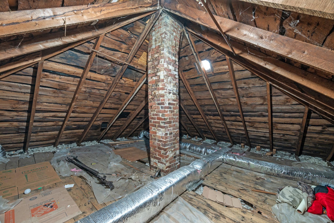
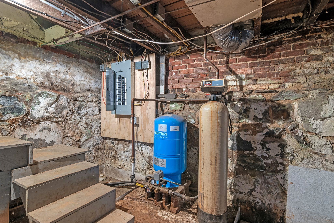
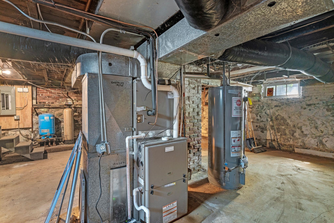
Calling All Train Enthusiasts, Contractors, Investors and Buyers looking for a fixer-upper in the center of beautiful Plaistow, NH! Spacious first floor with charming entryway, large living room with French doors leading to the huge eat-in kitchen, two additional rooms, an updated bathroom with large shower, and first floor laundry. Upstairs, you will find 3 bedrooms and a walk-up attic. Large yard abutting mainline tracks for freight and passenger trains with Plaistow community gardens just over the tracks! Tons of potential exists and some of the bigger ticket items have already been done. Recent updates include: Electrical Panel: 2019 Roof: 2022 Septic: 3-bedroom design installed 2022 AC: 2020 Town water is available. Property being sold as-is. Offers due by 10 am on Monday, August 17.Property Directions
Photo Gallery
Property Location
- MLS ID: 5104326
- Address: 142 Main Street
- City/Town: Plaistow
- State: NH
- Zip Code: 03865
Property Features
- Color: Tan
- Stories: 2
- Year Built: 1920
- Flooring:
- Carpet
- Laminate
- Appliances:
- Dishwasher
- Microwave
- Gas Range
- Refrigerator
- Washer
- Gas Dryer
- Heating:
- Natural Gas
- Cooling:
- Central AC
- Electric:
- 100 Amp Service
- Circuit Breaker(s)
- Roof:
- Shingle
- Basement:
- Y
- Garage Cap: 0
- Driveway:
- Paved
- Sewer:
- Septic
- Flood Zone:
- U
Rooms by Level
- First Floor:
- 3/4 Bathroom
- Den
- Eat-in Kitchen
- Laundry Room
- Living Room
- Office/Study
- Second Floor:
- Bedroom
- Room 1: Living Room | Level: 1
- Room 2: Eat-in Kitchen | Level: 1
- Room 3: Den | Level: 1
- Room 4: Bathroom Three Quart | Level: 1
- Room 5: Office/Study | Level: 1
- Room 6: Bedroom | Level: 2
- Room 7: Bedroom | Level: 2
- Room 8: Bedroom | Level: 2
- Room 9: Laundry Room | Level: 1
PrimeMLS Copyright Statement

Copyright 2026 PrimeMLS, Inc. All rights reserved. This information is deemed reliable, but not guaranteed. The data relating to real estate displayed on this display comes in part from the IDX Program of PrimeMLS. The information being provided is for consumers' personal, non-commercial use and may not be used for any purpose other than to identify prospective properties consumers may be interested in purchasing. Data updated every 15 minutes.