


9 Phillips Drive, Hudson, NH | Southern NH Residential Home For Sale
Search for homes and condominiums, commercial property, multi-family property, vacant land, and rental property for sale and rent here in the Plaistow area of New Hampshire. Do you want to receive automated alerts about property availability in the Plaistow NH Region? Log-in below to set up your favorite searches.


- Listing Office: Alex & Associates Realty
603-403-1606 - Listing Agent: James A Graves
- Asking Price: $439,000
- Type: Single Family
- Status: Under Contract
- Days-On-Market: 4
- Listing Date: Aug 10, 2026
- Updated: Aug 15, 2026
- Rooms: 8
- Bedrooms: 3 | Baths: 1
- Sq Ft: 1,404 | Acres: 0.18
Property Description
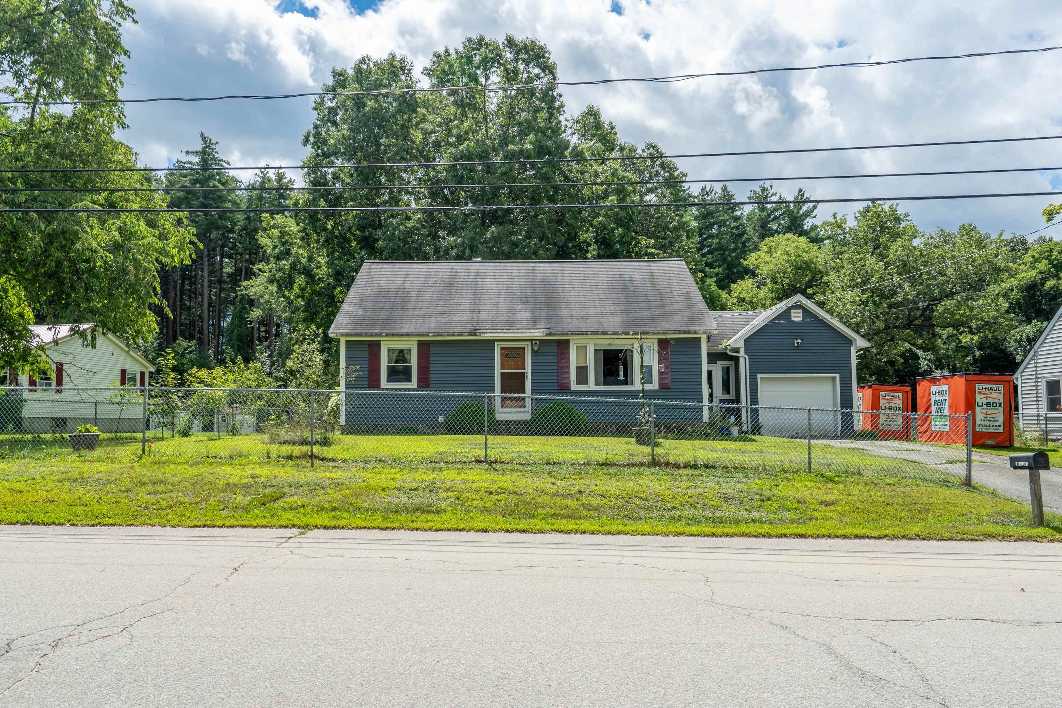
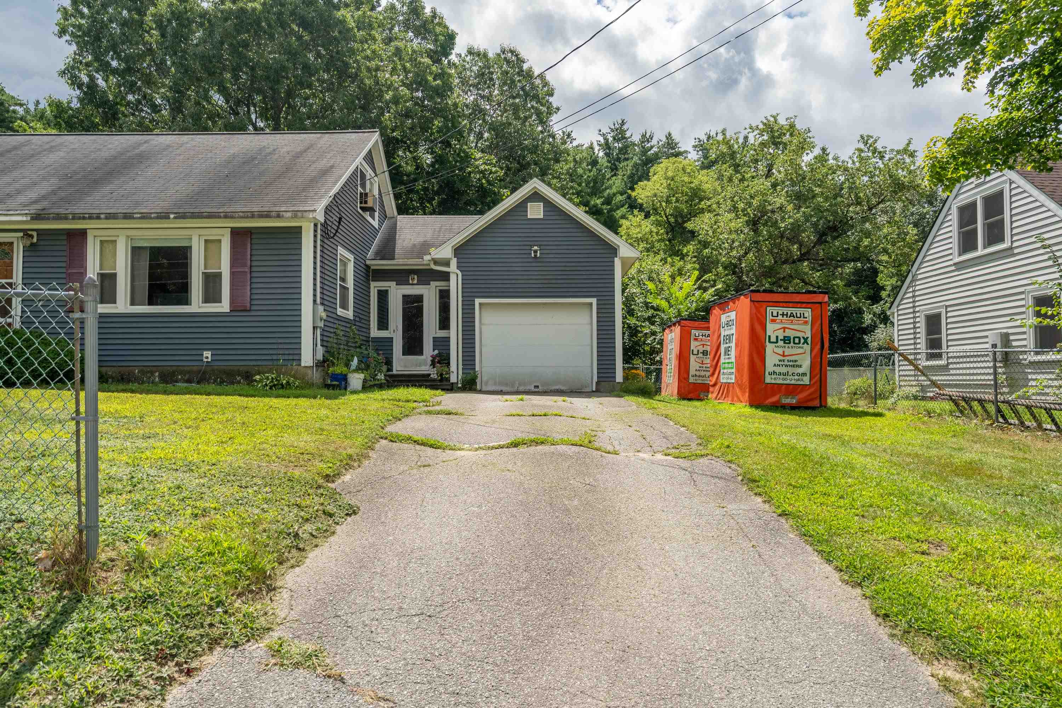
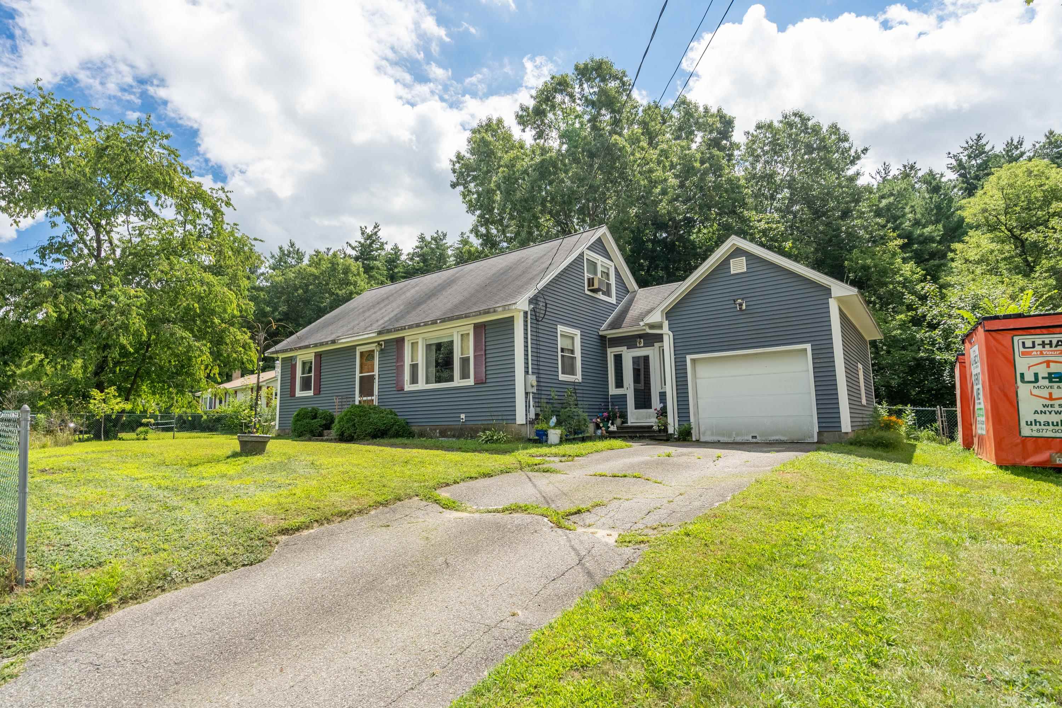
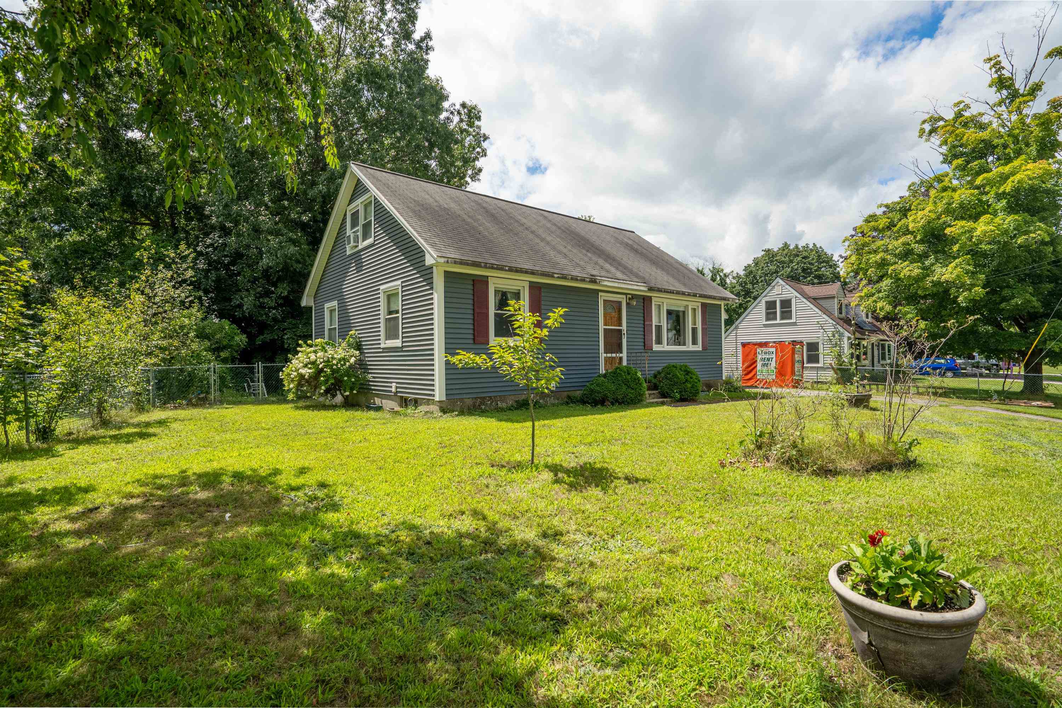
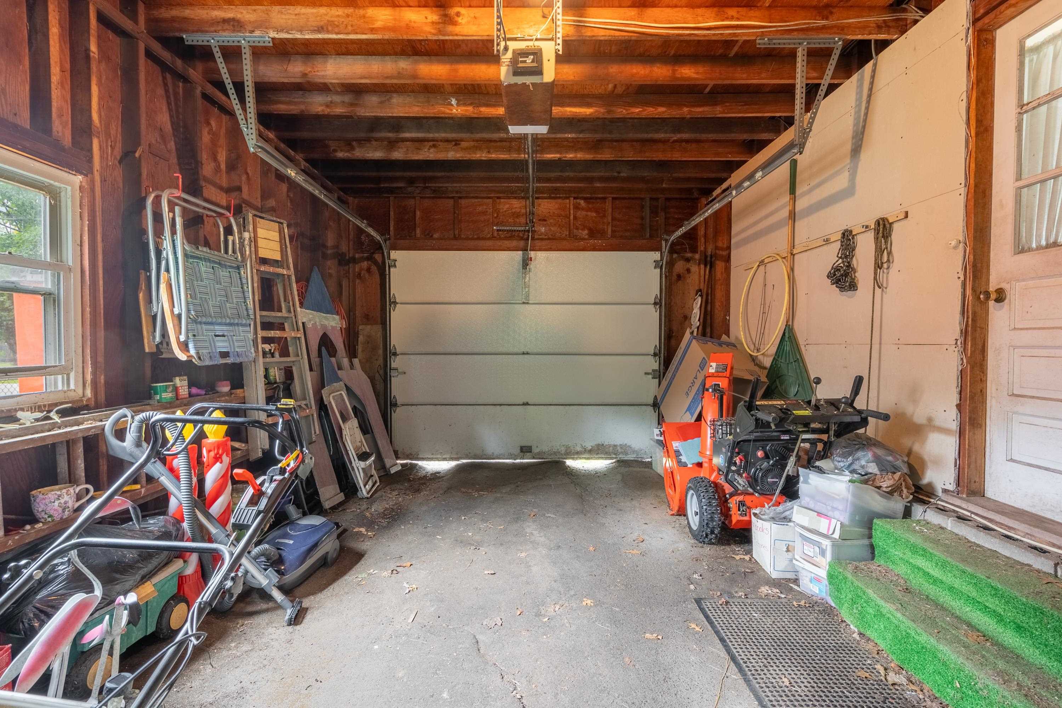
This well-built 3-bedroom plus bonus room Cape offers approximately 1,400 square feet of living space and is ready for its next owner to make it their own. Featuring an attached garage, forced hot air heat, and a full basement with plenty of storage or future expansion potential, this home provides a solid foundation for updating and personalization. While the home would benefit from a few cosmetic improvements, it offers tremendous value for buyers looking to build equity. Conveniently located in an established neighborhood just minutes from shopping, restaurants, schools, and parks. Located just minutes from Rt. 3 & Nashua, 30 minutes from Manchester, and 1 hour from Boston. Whether you're a first-time homebuyer, investor, or someone looking for a home you can update to your own style, this is an excellent opportunity to own in one of Hudson's most desirable locations. Bring your vision and unlock this home's full potential!Property Directions
Photo Gallery


Property Location
- MLS ID: 5104277
- Address: 9 Phillips Drive
- City/Town: Hudson
- State: NH
- Zip Code: 03051
Property Features
- Stories: 2
- Year Built: 1960
- Heating:
- Forced Air
- Cooling:
- None
- Electric:
- Circuit Breaker(s)
- Cable:
- Comcast
- Roof:
- Asphalt Shingle
- Basement:
- Y
- Garage Cap: 1
- Driveway:
- Paved
- Sewer:
- Public
- Flood Zone:
- N
Rooms by Level
- First Floor:
- Bedroom
- Full Bathroom
- Eat-in Kitchen
- Living Room
- Mudroom
- Second Floor:
- Bedroom
- Bonus Room
- Room 1: Eat-in Kitchen | Level: 1
- Room 2: Living Room | Level: 1
- Room 3: Mudroom | Level: 1
- Room 4: Bathroom Full | Level: 1
- Room 5: Bedroom | Level: 1
- Room 6: Bedroom | Level: 1
- Room 7: Bedroom | Level: 2
- Room 8: Bonus Room | Level: 2
PrimeMLS Copyright Statement

Copyright 2026 PrimeMLS, Inc. All rights reserved. This information is deemed reliable, but not guaranteed. The data relating to real estate displayed on this display comes in part from the IDX Program of PrimeMLS. The information being provided is for consumers' personal, non-commercial use and may not be used for any purpose other than to identify prospective properties consumers may be interested in purchasing. Data updated every 15 minutes.