


9 Academy Avenue, Atkinson, NH | Southern NH Residential Home For Sale
Search for homes and condominiums, commercial property, multi-family property, vacant land, and rental property for sale and rent here in the Plaistow area of New Hampshire. Do you want to receive automated alerts about property availability in the Plaistow NH Region? Log-in below to set up your favorite searches.

- Listing Office: Lamacchia Realty, Inc.
603-791-4992 - Listing Agent: Andrea M Delahunty
- Asking Price: $499,000
- Type: Single Family
- Status: Active
- Days-On-Market: 65
- Listing Date: Aug 10, 2026
- Updated: Oct 14, 2026
- Rooms: 12
- Bedrooms: 4 | Baths: 2
- Sq Ft: 2,833 | Acres: 0.77
- Virtual Tour: Link
Property Description
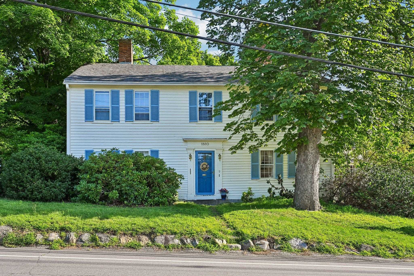
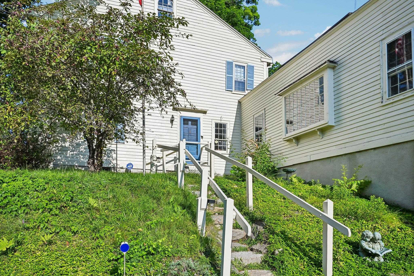
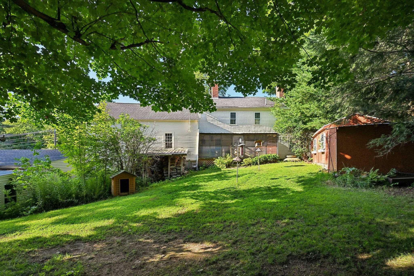
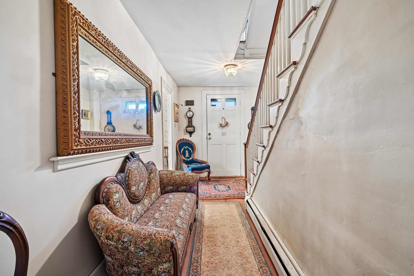
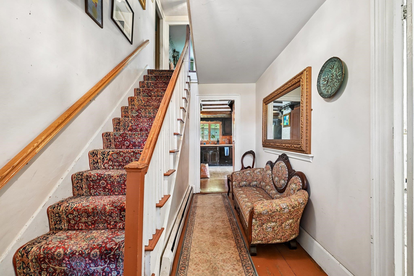
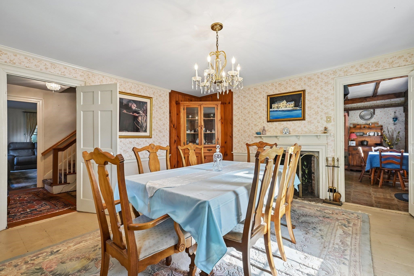
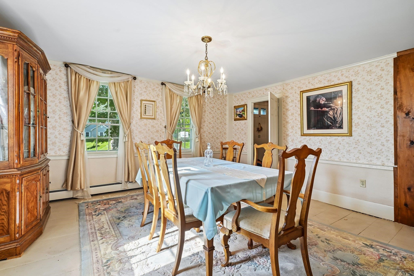
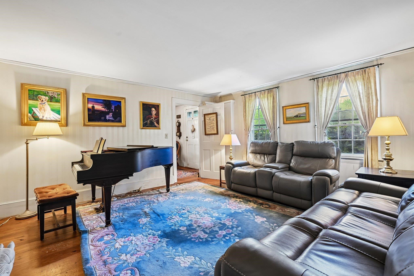
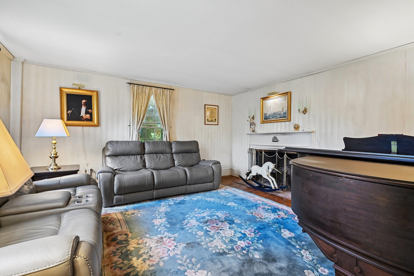
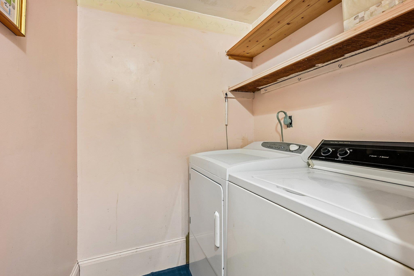
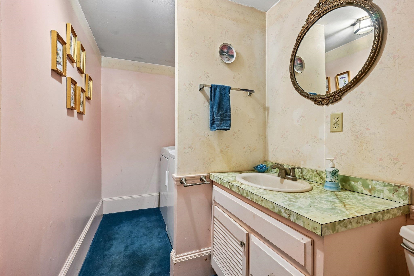
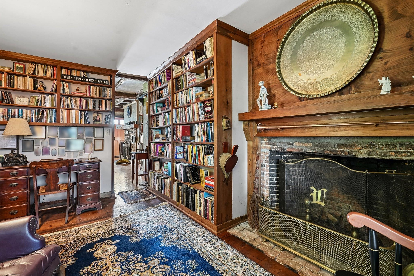
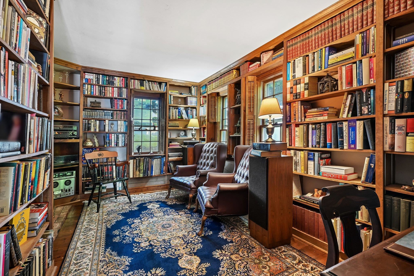
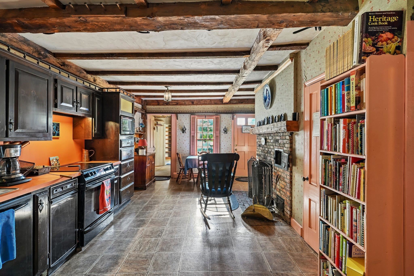
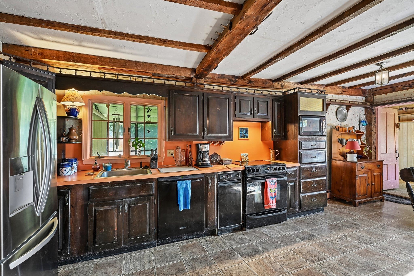
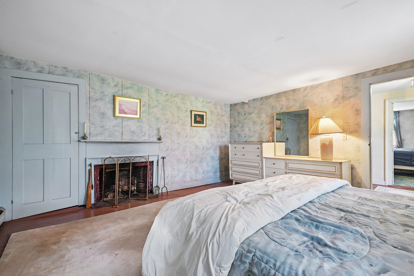
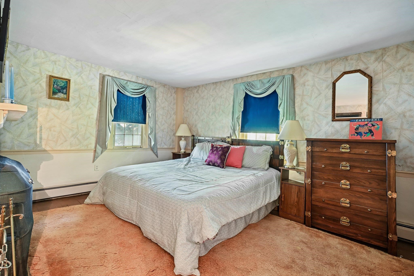
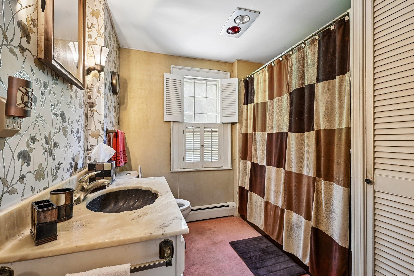
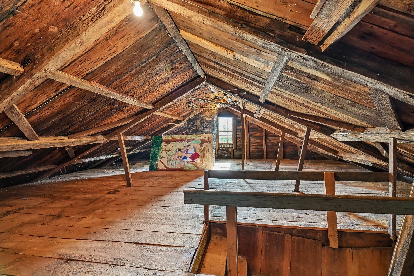
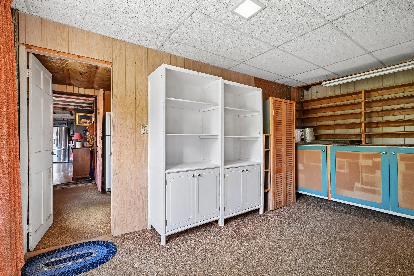
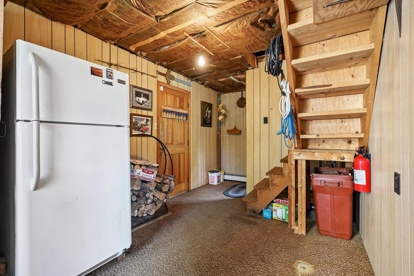
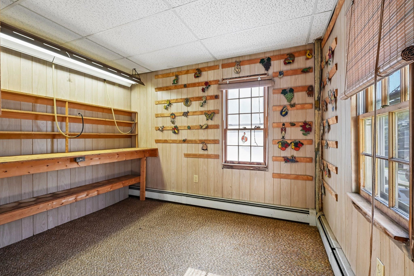
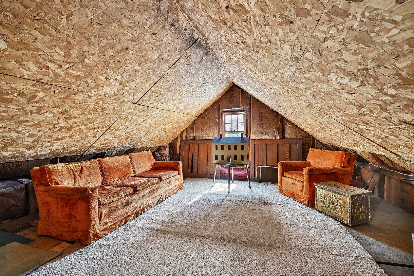
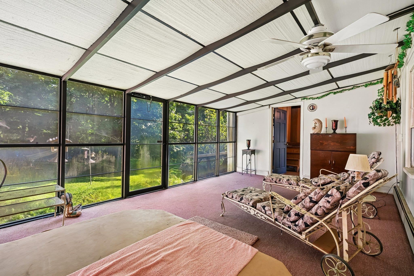
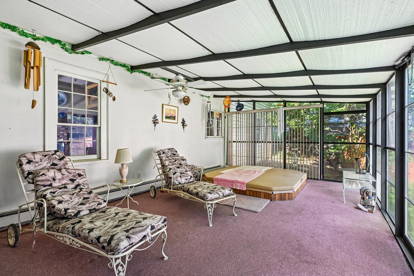
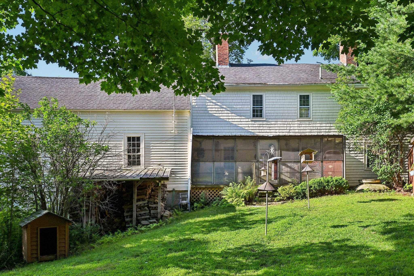
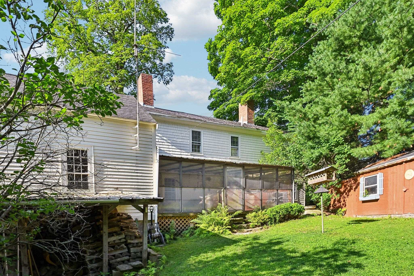
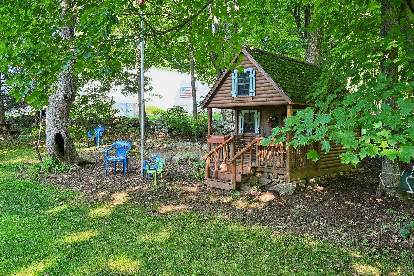
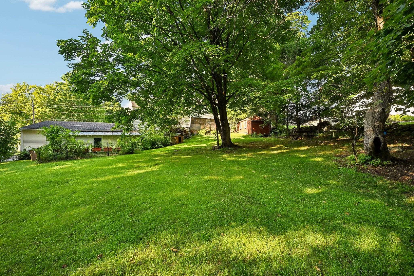
NEW PRICE! A rare opportunity to own a piece of Atkinson history! Dating back to 1810, this distinctive 4 bedroom colonial offers approximately 2800 square feet and showcases beautiful period details, hardwood floors and an impressive 7 fireplaces. The welcoming floor plan offers spacious living and dining areas along with an incredible library and screened room overlooking the backyard. A workshop provides additional flexible space with possibilities for a home office, studio, hobby area or future expansion. There is also a workshop in the garage and plenty of storage areas. Set in the heart of Atkinson close distance to the library, fire station, elementary school and Town hall this is an exceptional opportunity for the buyer who appreciates the warmth, history and individuality of a true New England antique home.Property Directions
Route 121 to Academy AvenuePhoto Gallery
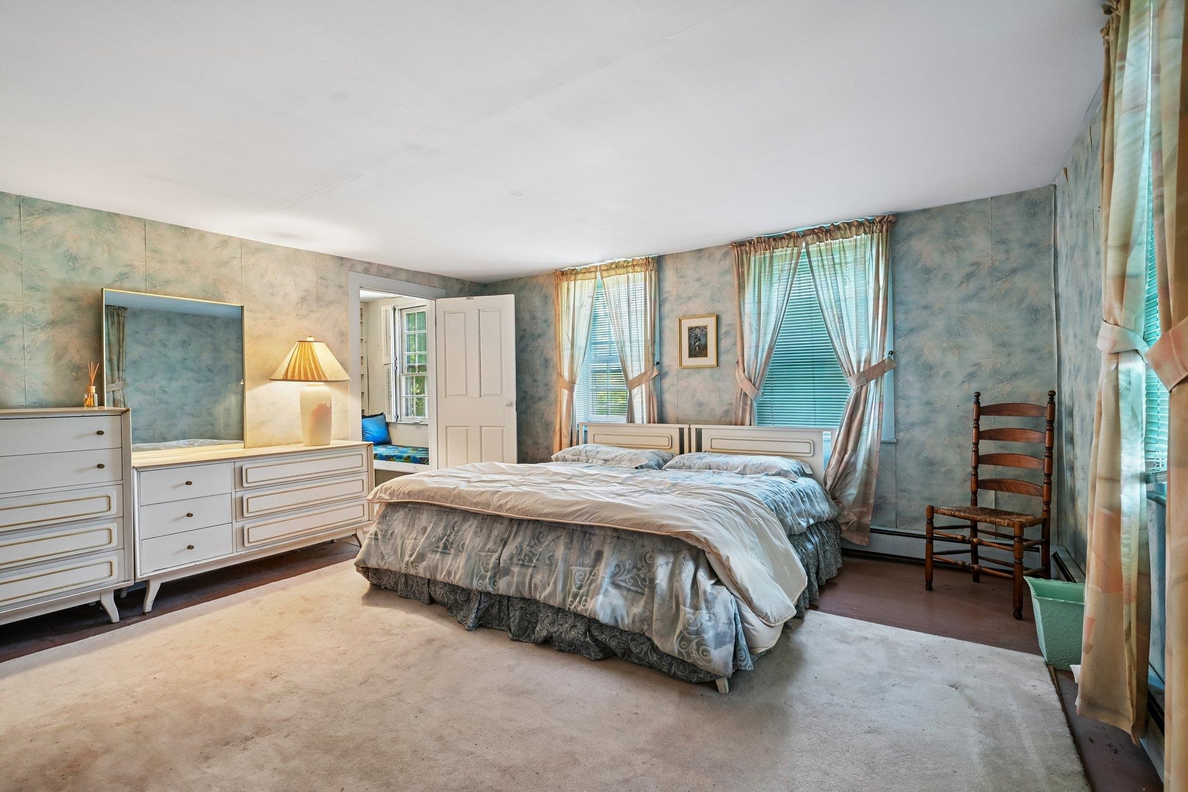
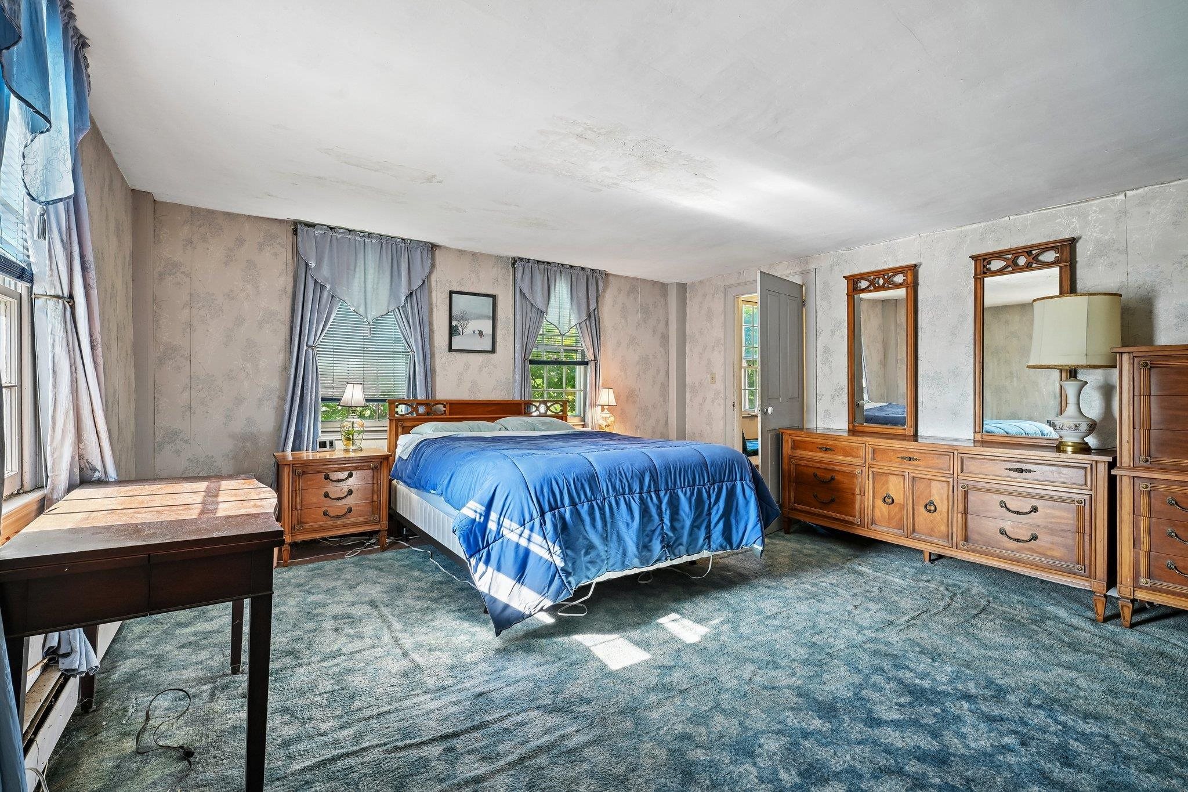
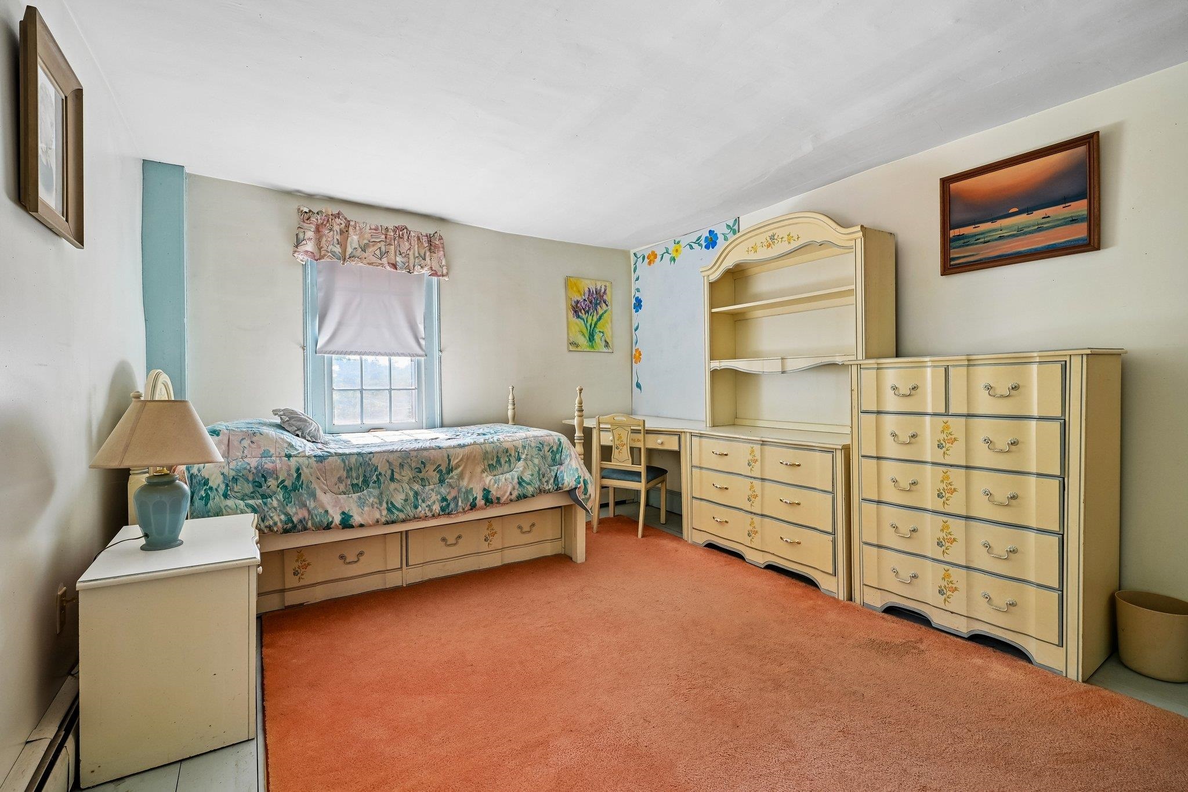
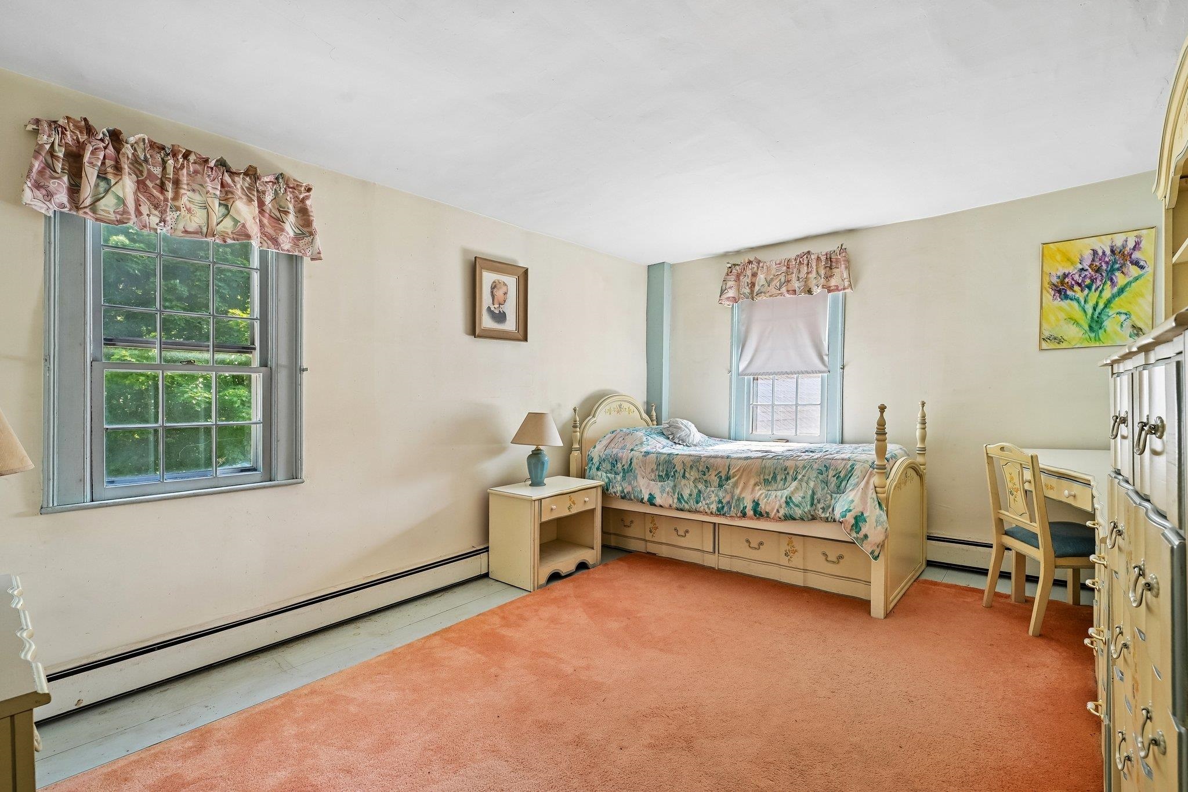
Property Location
- MLS ID: 5104269
- Address: 9 Academy Avenue
- City/Town: Atkinson
- State: NH
- Zip Code: 03811
- School District: Timberlane Regional
- Elementary: Atkinson Academy
- Middle School: Timberlane Regional Middle
- High School: Timberlane Regional High Sch
Property Features
- Color: White
- Stories: 2
- Year Built: 1810
- Flooring:
- Carpet
- Laminate
- Wood
- Appliances:
- Dishwasher
- Dryer
- Microwave
- Refrigerator
- Trash Compactor
- Washer
- Electric Stove
- Heating:
- Oil
- Wood
- Cooling:
- None
- Electric:
- Circuit Breaker(s)
- Roof:
- Asphalt Shingle
- Basement:
- Y
- Garage Cap: 3
- Driveway:
- Circular
- Paved
- Sewer:
- Private
- Flood Zone:
- N
Rooms by Level
- First Floor:
- 1/2 Bathroom
- Dining Room
- Eat-in Kitchen
- Library
- Living Room
- Mudroom
- Office/Study
- Studio
- Sunroom
- Second Floor:
- Bedroom
- Full Bathroom
- Other
- Basement:
- Utility Room
- Room 1: Eat-in Kitchen | Level: 1
- Room 2: Dining Room | Level: 1
- Room 3: Living Room | Level: 1
- Room 4: Library | Level: 1
- Room 5: Bathroom Half | Level: 1
- Room 6: Mudroom | Level: 1
- Room 7: Studio | Level: 1
- Room 8: Office/Study | Level: 1
- Room 9: Other | Level: 2
- Room 10: Bedroom | Level: 2
- Room 11: Bedroom | Level: 2
- Room 12: Bathroom Full | Level: 2
- Room 13: Bedroom | Level: 2
- Room 14: Bedroom | Level: 2
- Room 15: Utility Room | Level: Basem
PrimeMLS Copyright Statement

Copyright 2026 PrimeMLS, Inc. All rights reserved. This information is deemed reliable, but not guaranteed. The data relating to real estate displayed on this display comes in part from the IDX Program of PrimeMLS. The information being provided is for consumers' personal, non-commercial use and may not be used for any purpose other than to identify prospective properties consumers may be interested in purchasing. Data updated every 15 minutes.