


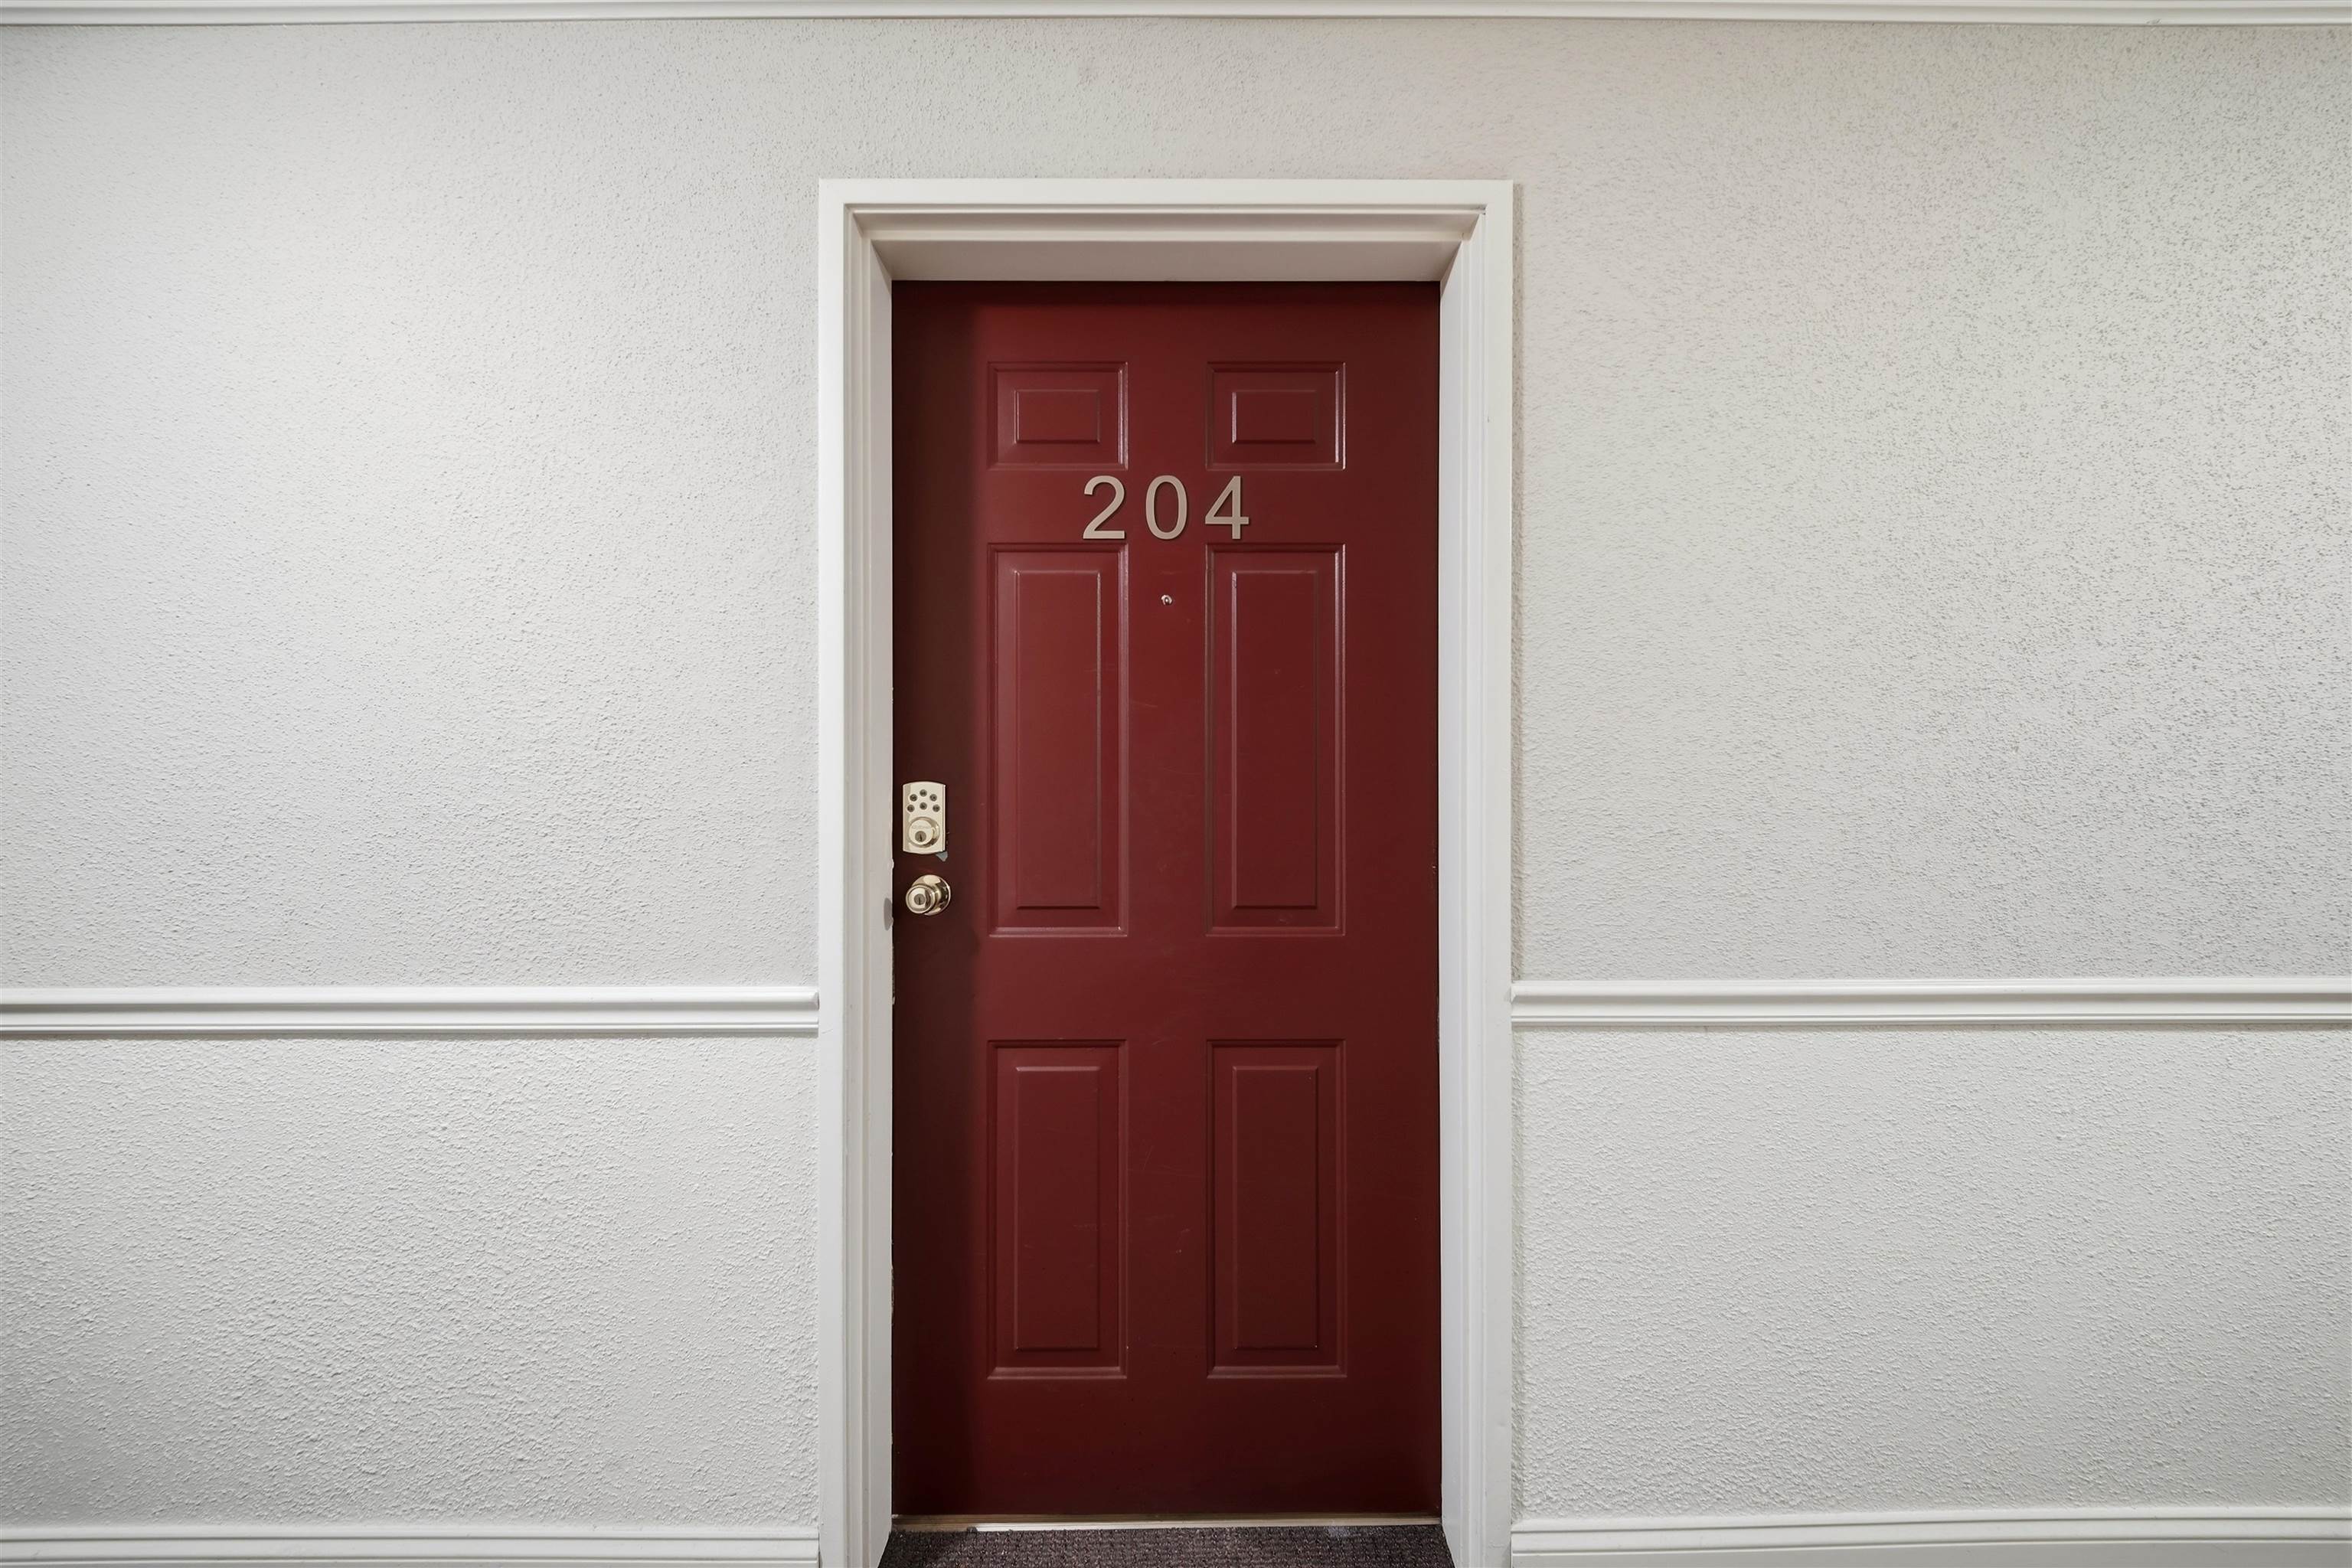
5 New Haven Drive-Unit 204, Nashua, NH | Southern NH Residential Home For Sale
Search for homes and condominiums, commercial property, multi-family property, vacant land, and rental property for sale and rent here in the Plaistow area of New Hampshire. Do you want to receive automated alerts about property availability in the Plaistow NH Region? Log-in below to set up your favorite searches.


- Listing Office: LAER Realty Partners/Chelmsford
978-251-8221 - Listing Agent: Bill LeTendre
- Asking Price: $299,999
- Type: Condo
- Status: Under Contract
- Days-On-Market: 3
- Listing Date: Aug 10, 2026
- Updated: Aug 13, 2026
- Rooms: 5
- Bedrooms: 2 | Baths: 2
- Sq Ft: 972 | Acres: 0.00
Property Description
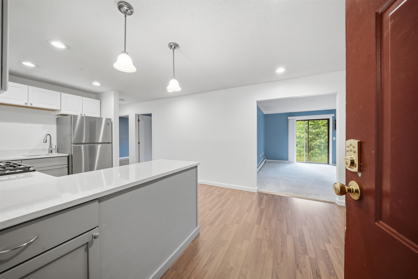
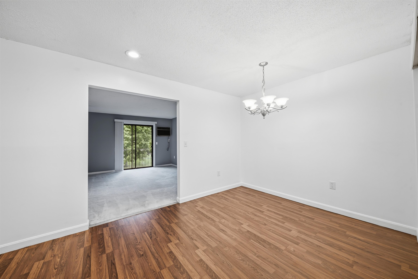
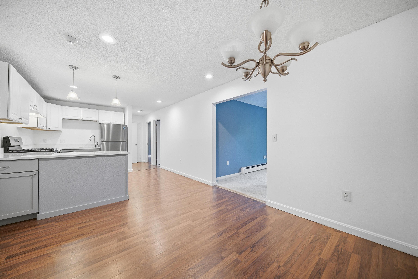
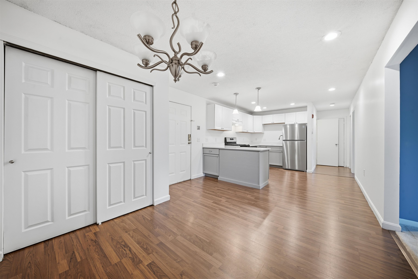
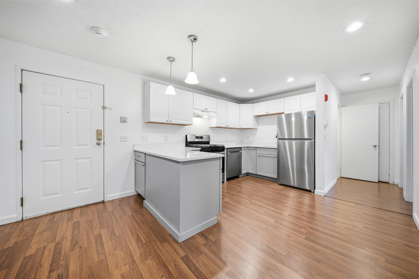
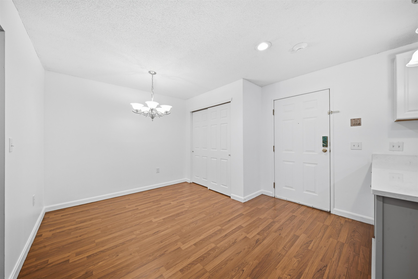
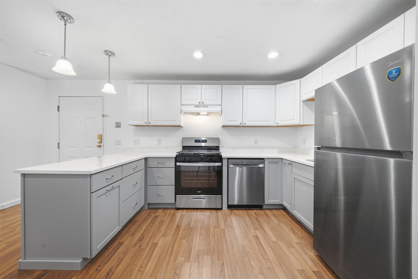
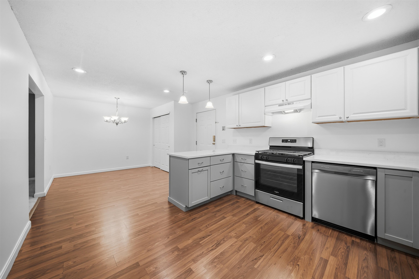
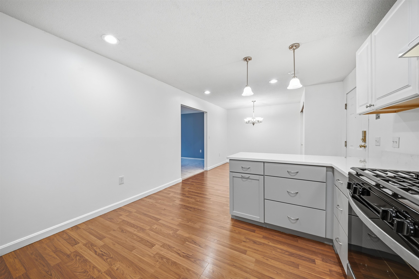
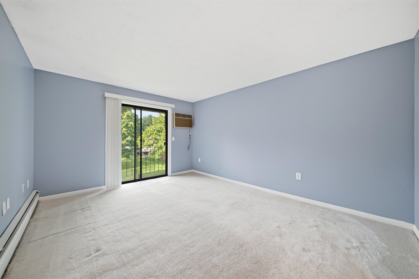
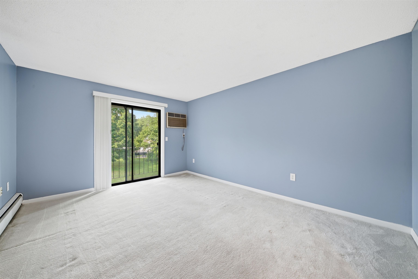
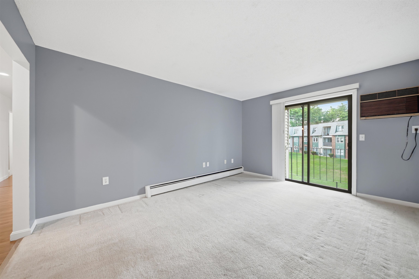
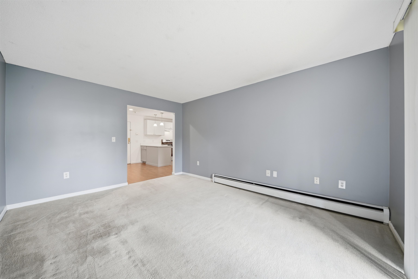
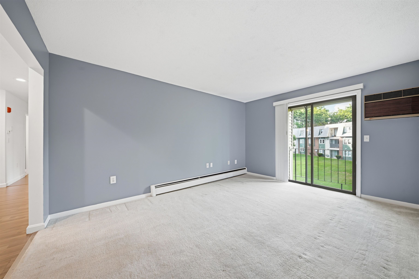
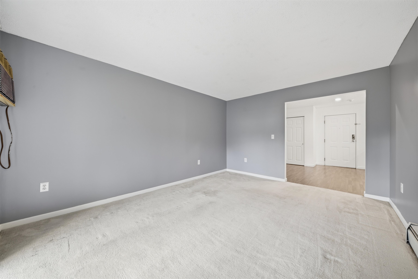
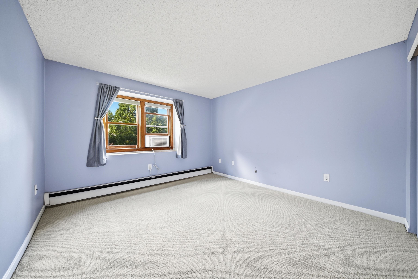
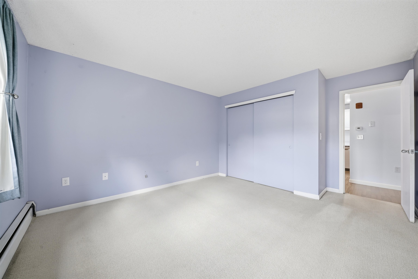
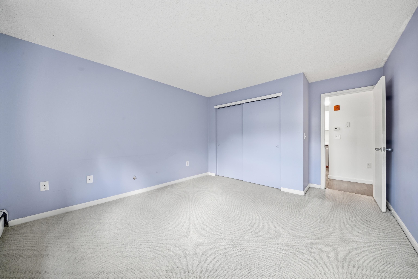
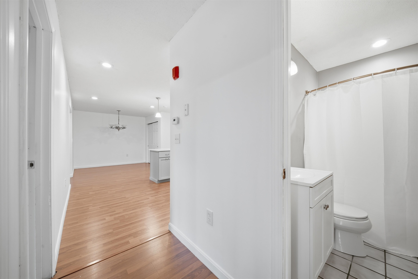
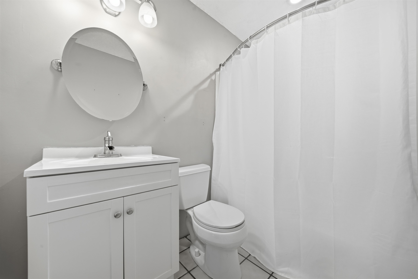
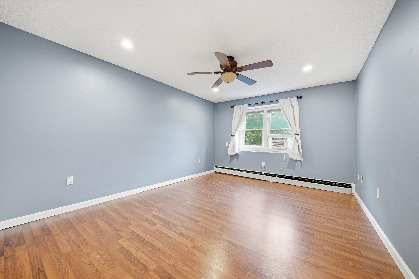
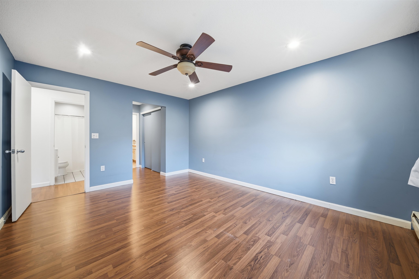
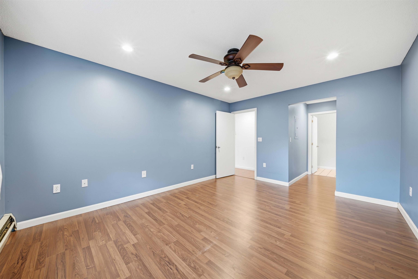
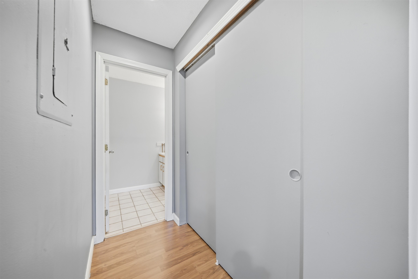
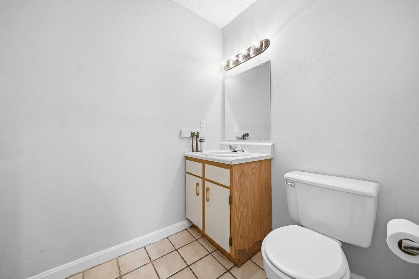
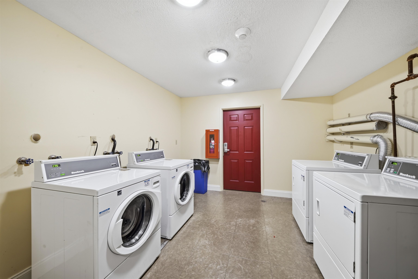
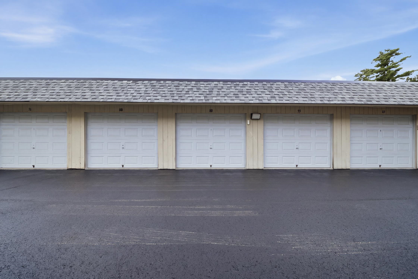
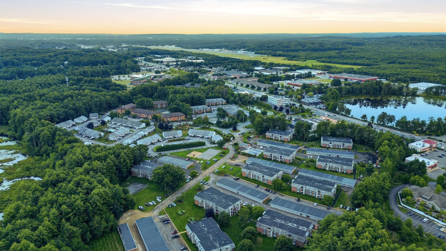
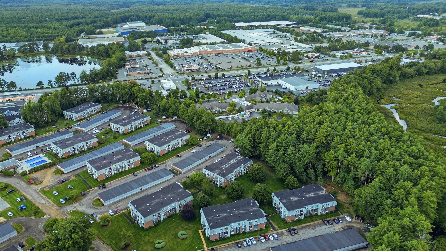
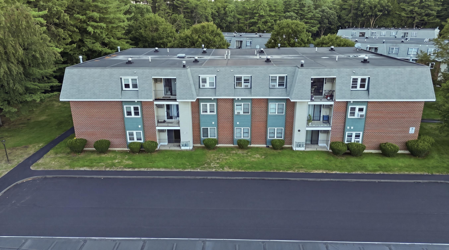
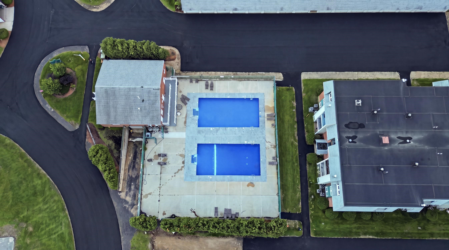
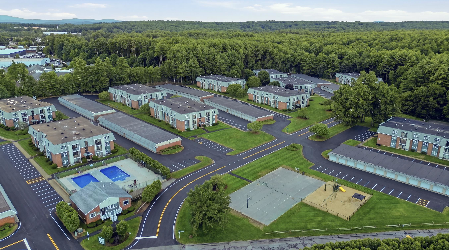
Beautiful 2nd floor unit with 972 sq ft of finished living space. Unit has been freshly painted and offers a newly remodeled kitchen with new SS appliances, quartz countertops and wood lam floors. Dining room, living room with carpet, slider door to outside deck. Full bath with tile floors, bedroom with carpeting, main bedroom with wood lam floors, ceiling fan, recessed lighting and a 1/2 bath with tile floors (there are also hookups for a washer/dryer combo unit). Laundry is available in the building. The development has swimming pools, tennis and basketball courts. Unit also a 1 car garage. Great property, come see it asap before its gone.Property Directions
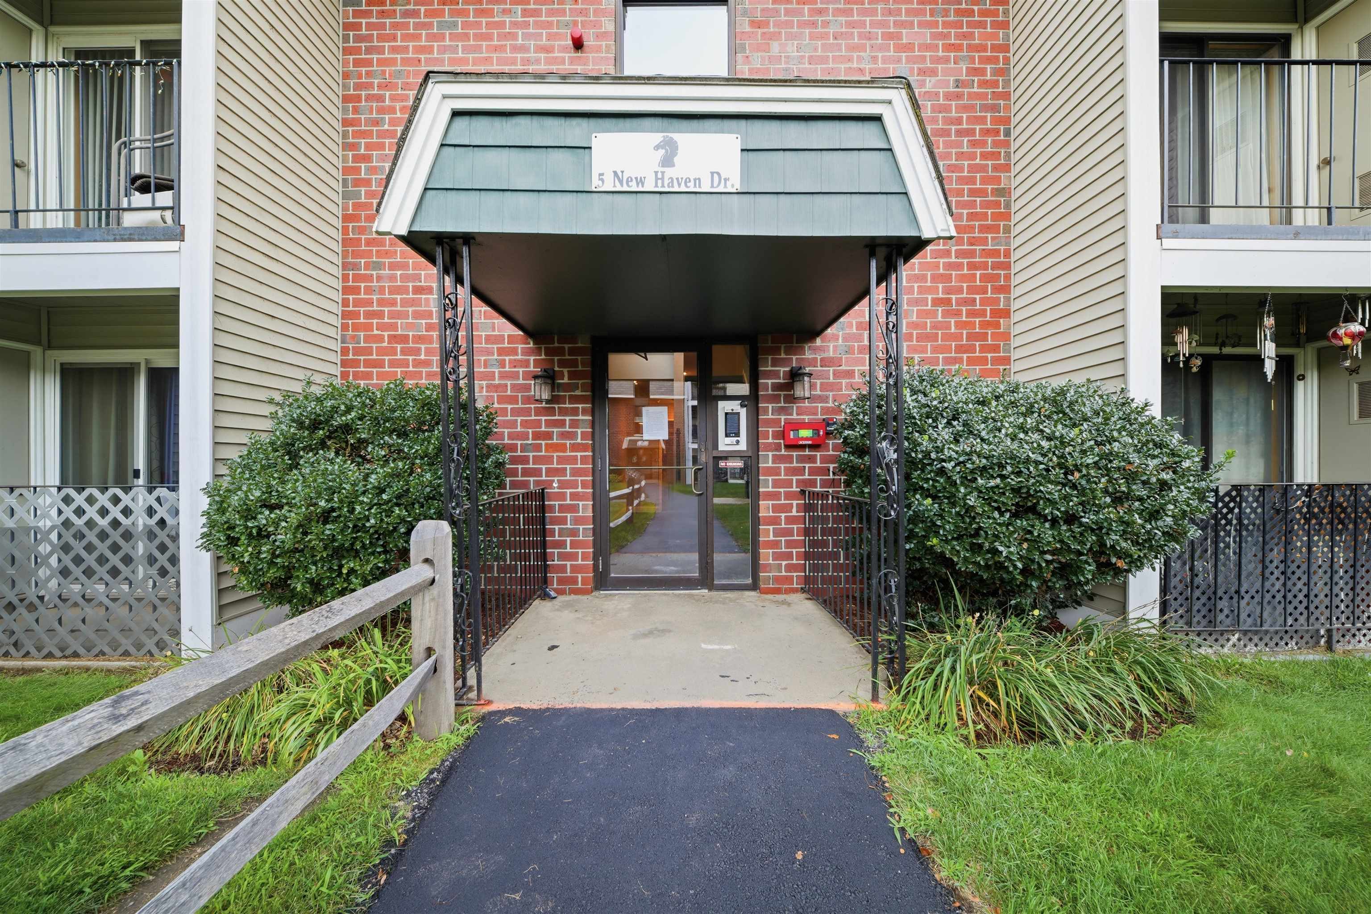
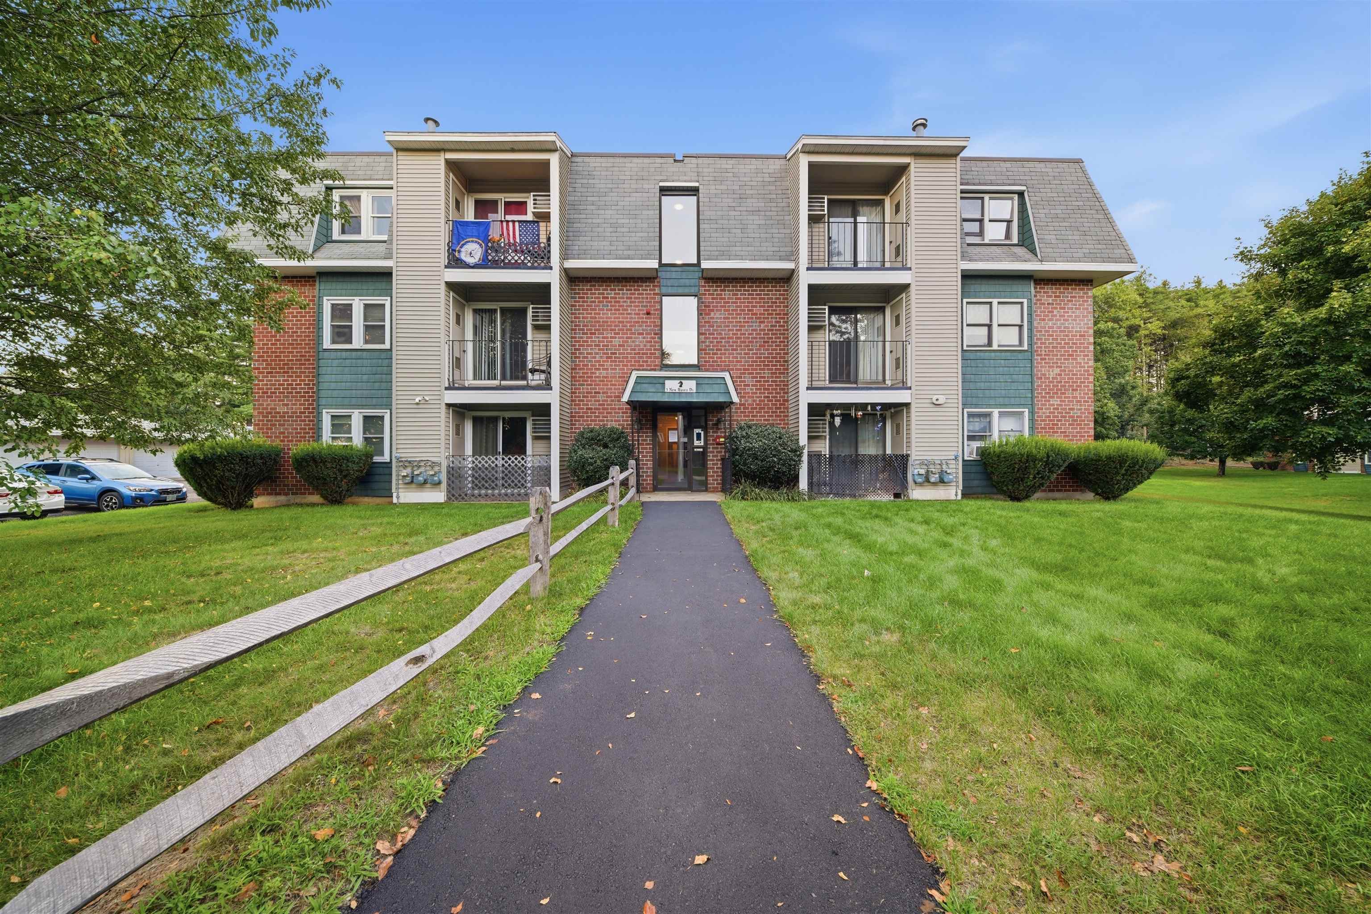
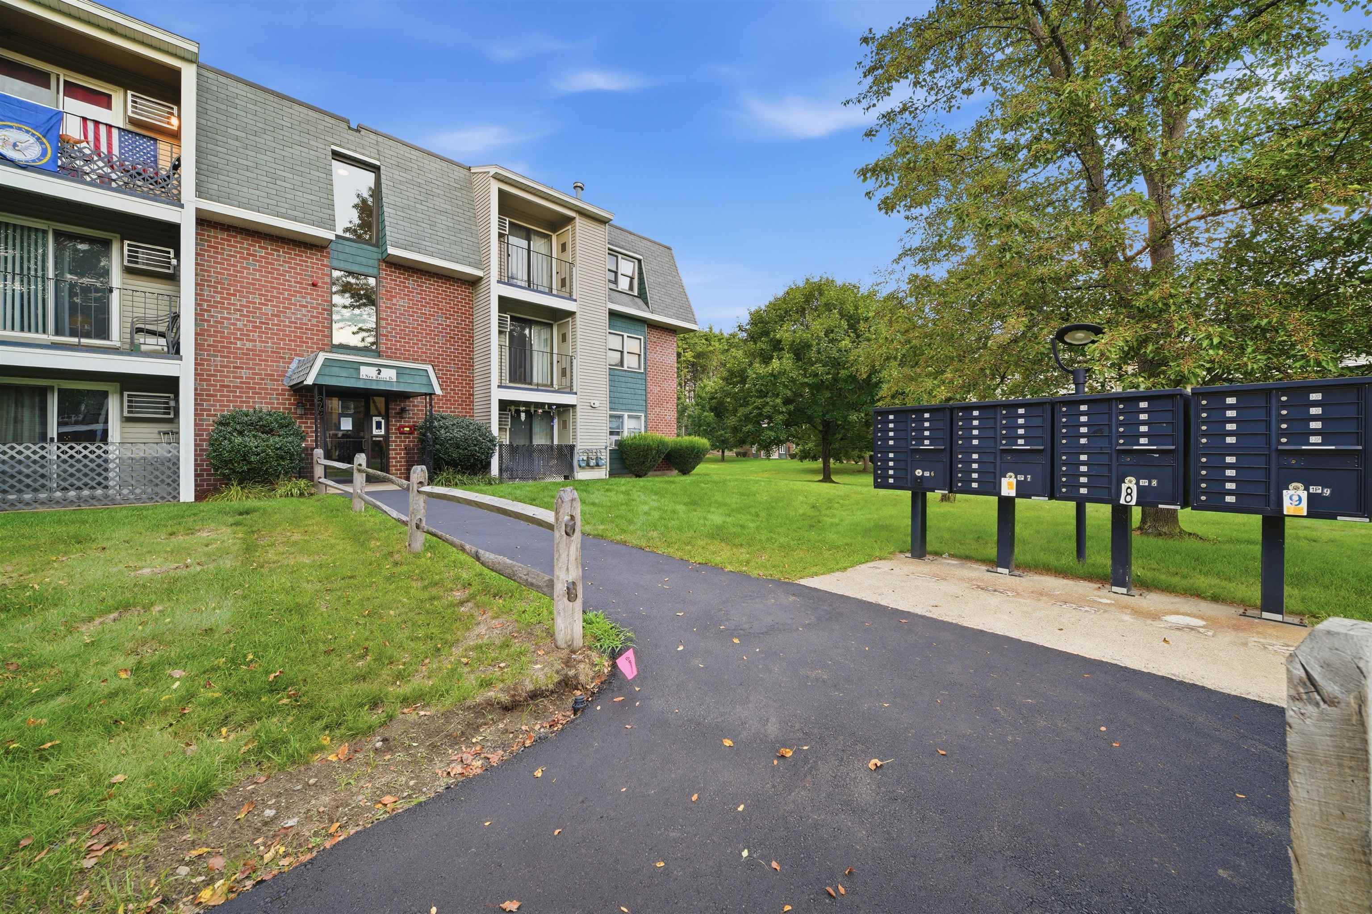
Rt 101A to Blackstone, onto rotary, 2nd right onto Knights Bridge, 2nd left onto New Haven, building 5 Unit 204 and you are homePhoto Gallery

Property Location
- MLS ID: 5104254
- Address: 5 New Haven Drive-Unit 204
- City/Town: Nashua
- State: NH
- Zip Code: 03063-3691
- Subdivision: Knights Bridge Arms Condominium
- Condo Fees: $Yes
Property Features
- Stories: 3
- Year Built: 1986
- Appliances:
- Dishwasher
- Gas Range
- Refrigerator
- Amenities:
- Playground
- Basketball Court
- In-Ground Pool
- Tennis Court
- Heating:
- Natural Gas
- Hot Water
- Cooling:
- Wall AC Units
- Electric:
- Circuit Breaker(s)
- Roof:
- Membrane
- Basement:
- N
- Garage Cap: 1
- Driveway:
- Paved
- Sewer:
- Public
- Flood Zone:
- U
Rooms by Level
- First Floor:
- Bedroom
- Dining Room
- Kitchen
- Living Room
- Room 1: Dining Room | Level: 1 | 12 x 12
- Room 2: Living Room | Level: 1 | 12 x 15
- Room 3: Kitchen | Level: 1 | 12 x 12
- Room 4: Bedroom | Level: 1 | 12 x15
- Room 5: Bedroom | Level: 1 | 12 x 21
PrimeMLS Copyright Statement

Copyright 2026 PrimeMLS, Inc. All rights reserved. This information is deemed reliable, but not guaranteed. The data relating to real estate displayed on this display comes in part from the IDX Program of PrimeMLS. The information being provided is for consumers' personal, non-commercial use and may not be used for any purpose other than to identify prospective properties consumers may be interested in purchasing. Data updated every 15 minutes.