


5 Line Brook Road, Atkinson, NH | Southern NH Residential Home For Sale
Search for homes and condominiums, commercial property, multi-family property, vacant land, and rental property for sale and rent here in the Plaistow area of New Hampshire. Do you want to receive automated alerts about property availability in the Plaistow NH Region? Log-in below to set up your favorite searches.

- Listing Office: EXP Realty
888-398-7062 - Listing Agent: Dan Diodati
Cell: 978-420-9022 - Asking Price: $689,000
- Type: Single Family
- Status: Active
- Days-On-Market: 60
- Listing Date: Aug 10, 2026
- Updated: Oct 13, 2026
- Rooms: 13
- Bedrooms: 4 | Baths: 3
- Sq Ft: 4,031 | Acres: 1.00
Property Description
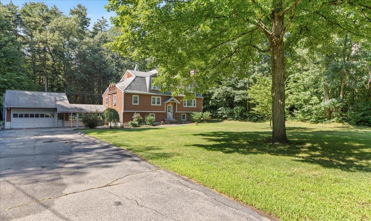
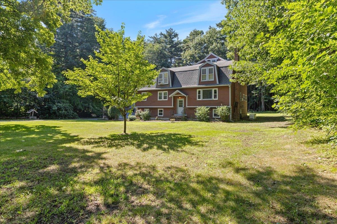
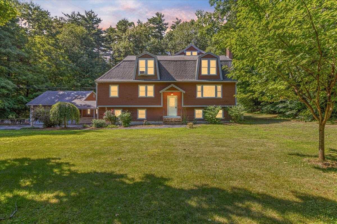
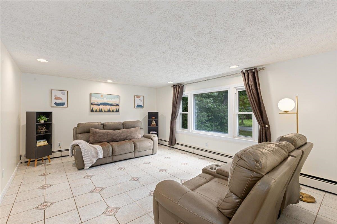
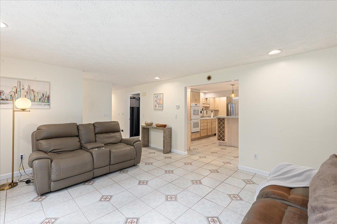
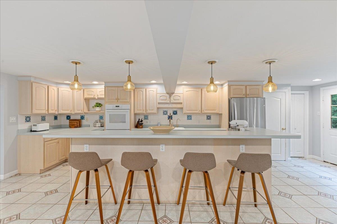
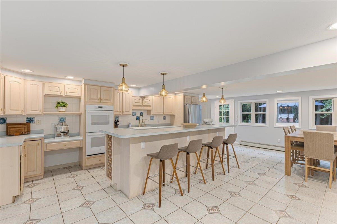
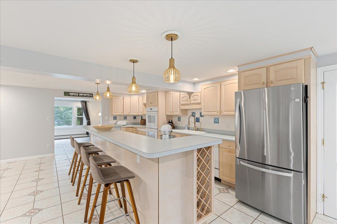
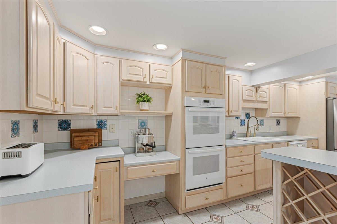
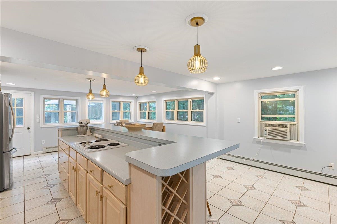
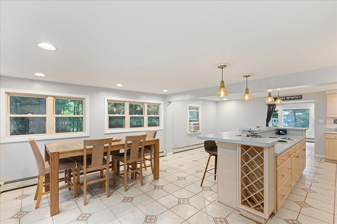
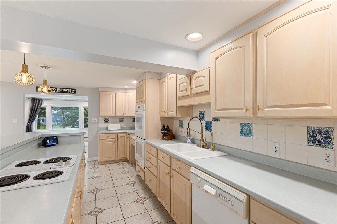
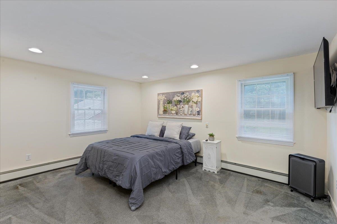
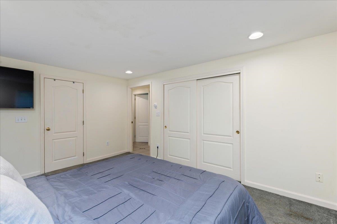
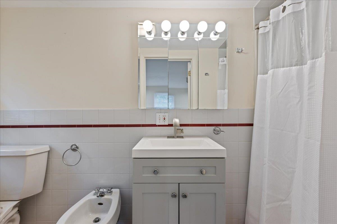
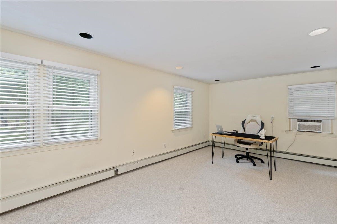
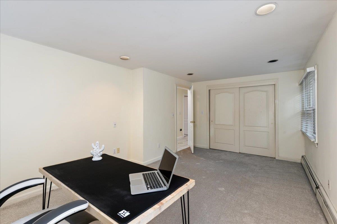
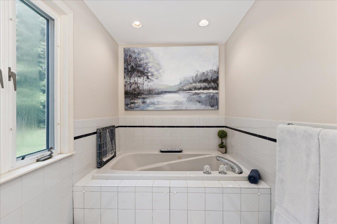
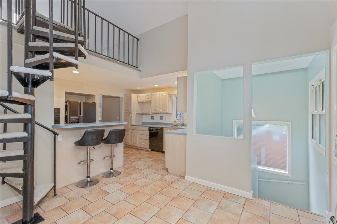
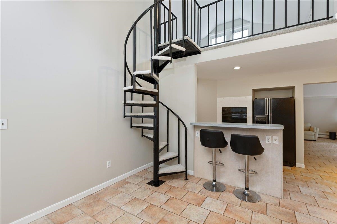
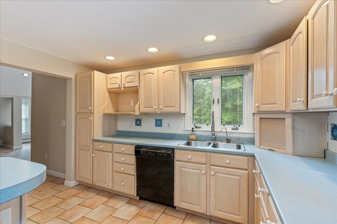
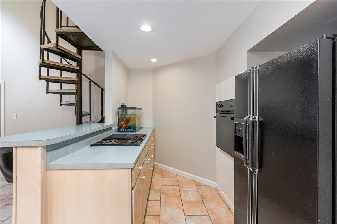
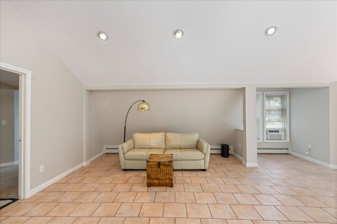
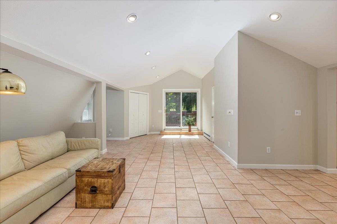
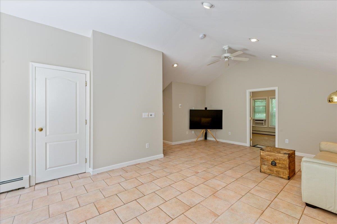
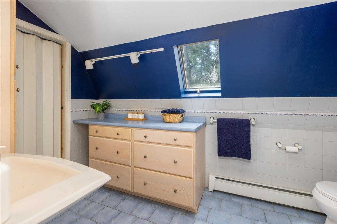
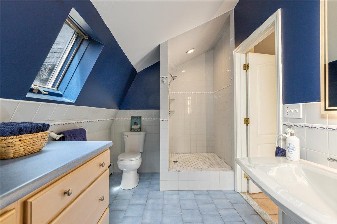
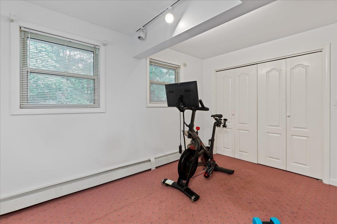
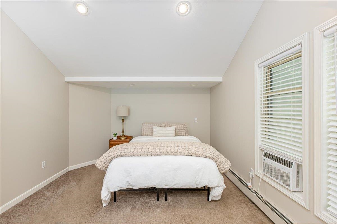
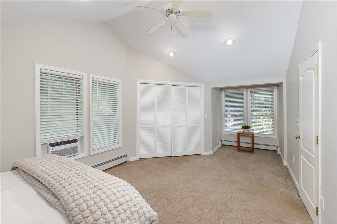
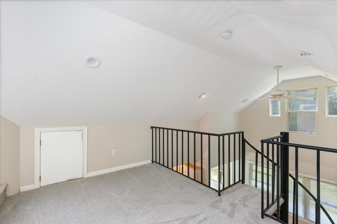
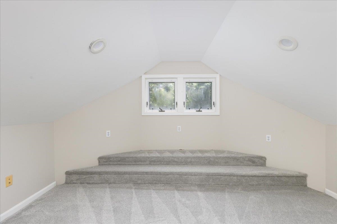
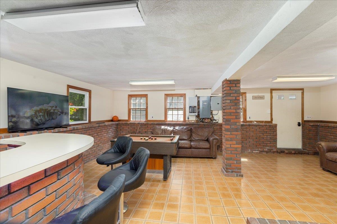
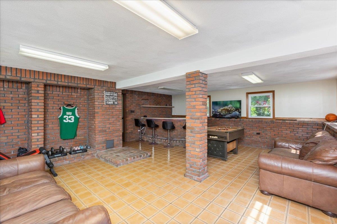
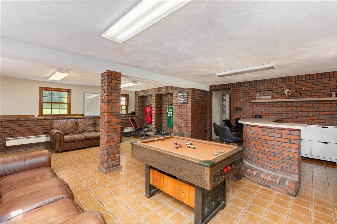
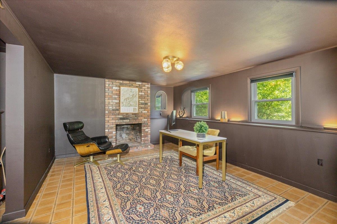
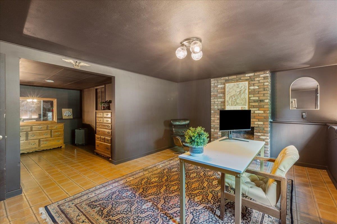
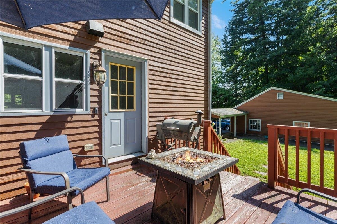
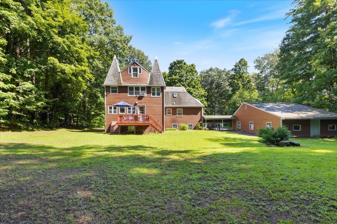
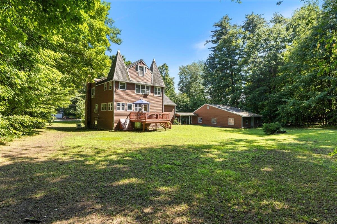
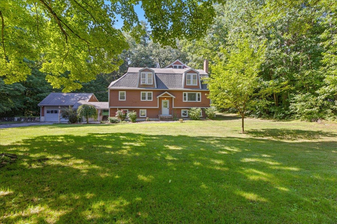
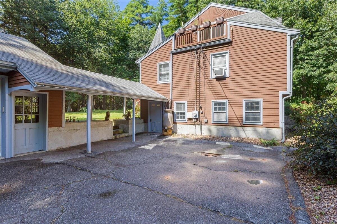
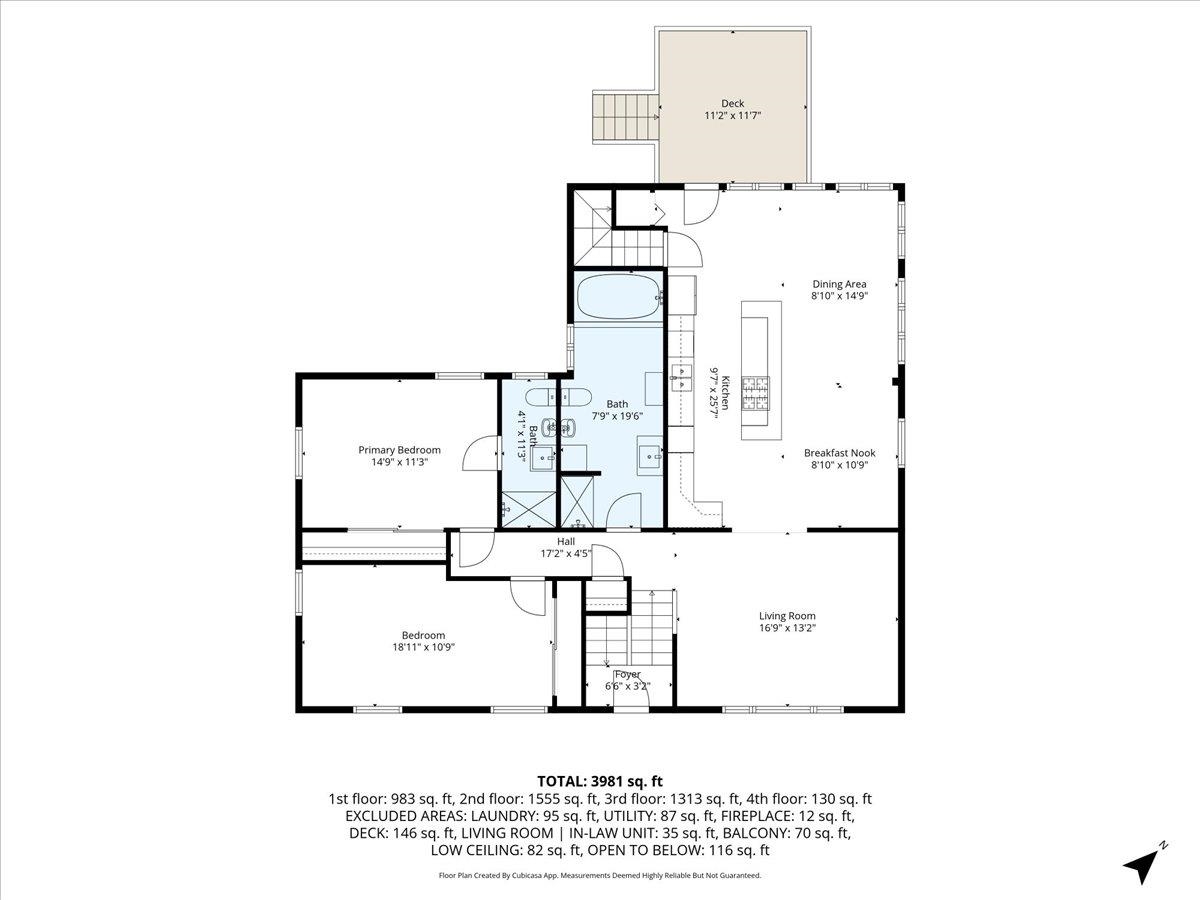
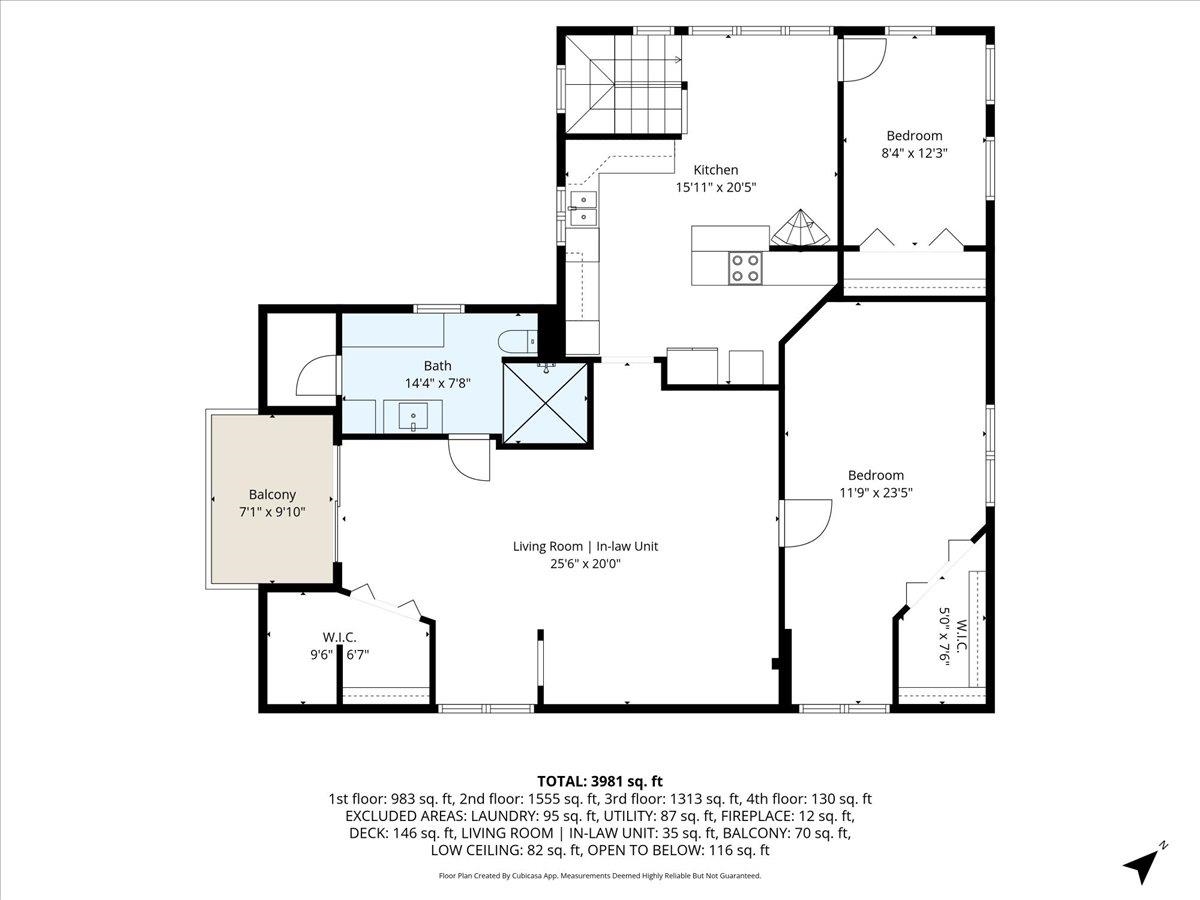
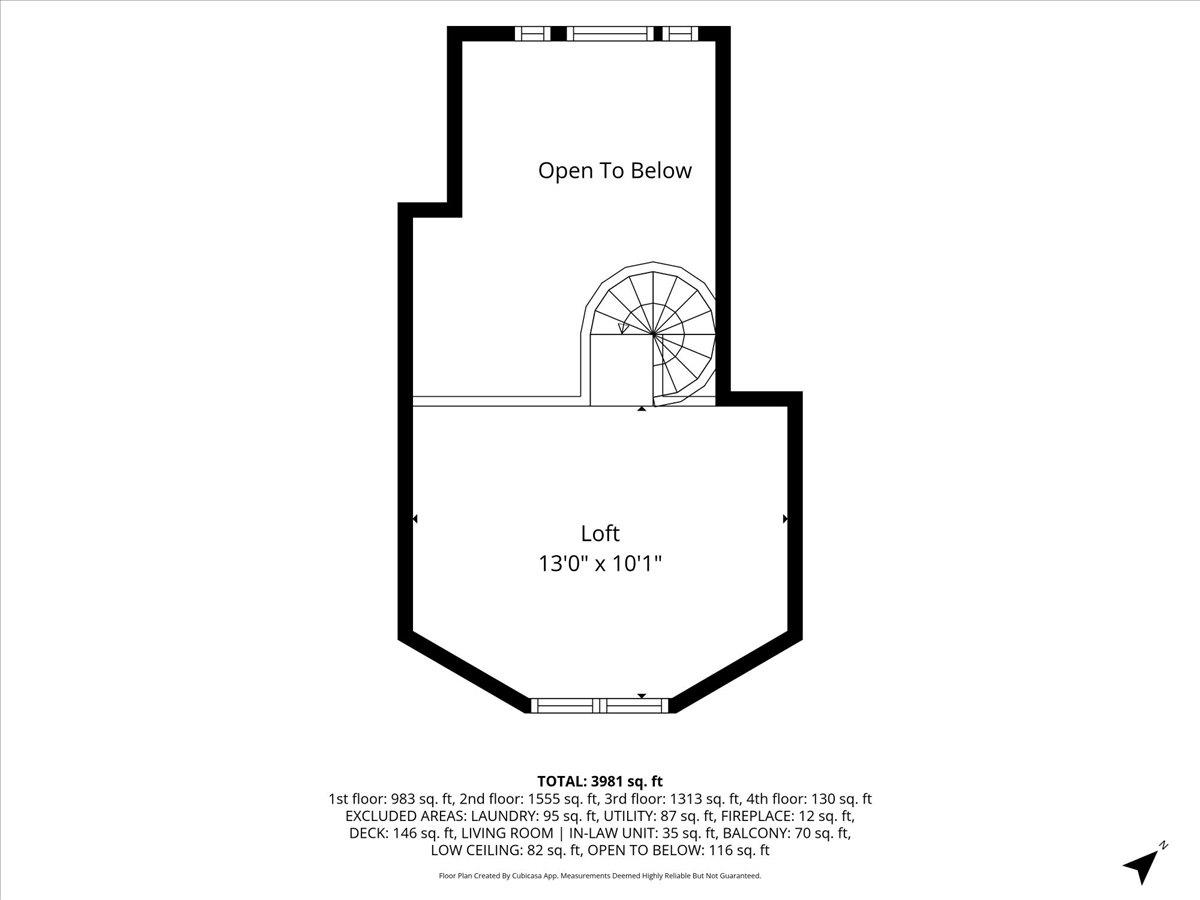
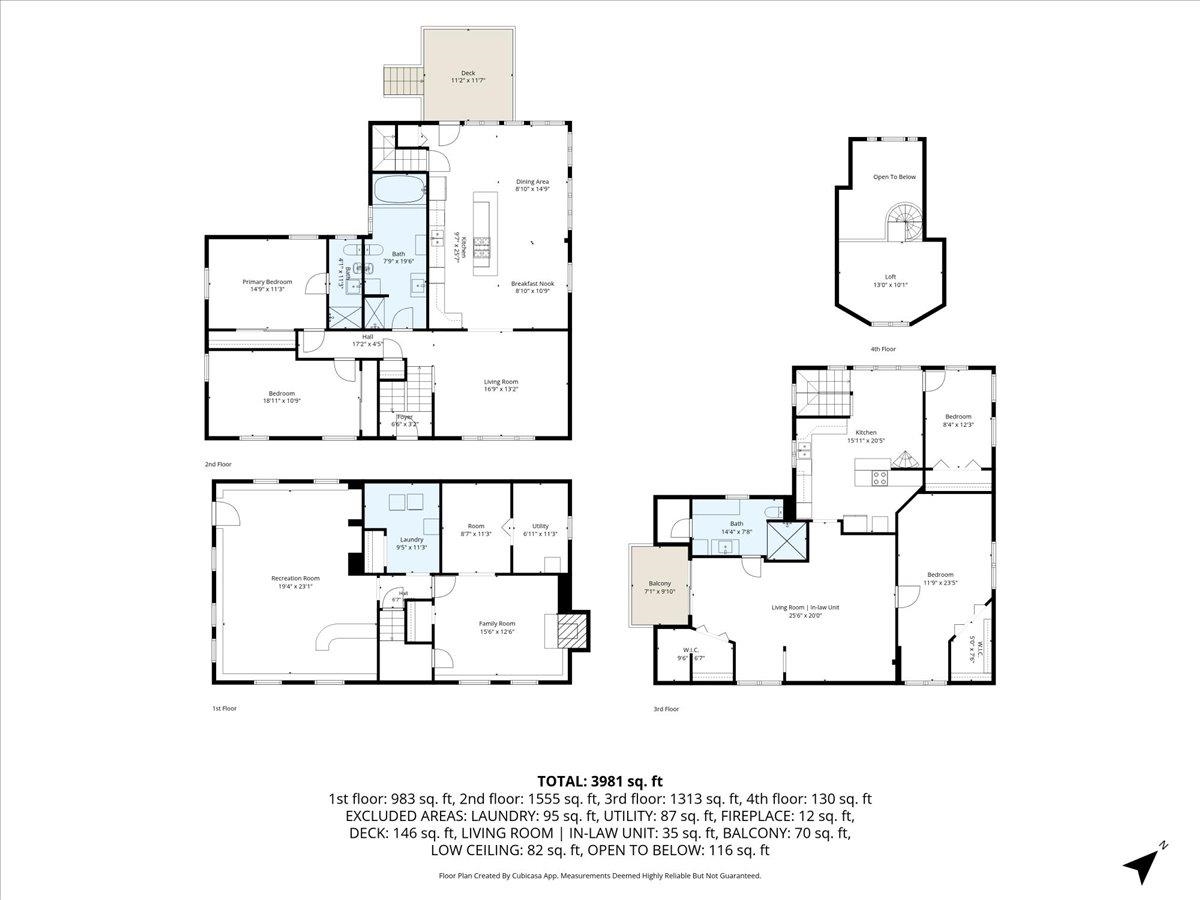
Motivated Seller! Generational living at its finest. This unique split gambrel offers an open concept floor plan with 3 sprawling levels of finished space. The main level offers a large, cabinet packed kitchen with exterior access to the back deck, a sun filled living room, two generous sized bedrooms, one of which is a full en suite and an addition European style full bath. The lower level is where the fun happens, with a large rec room, and additional bonus space fit for many uses. The second floor in-law is bright as can be with high ceilings, 2 bedrooms, an eat in kitchen, large living room, 3/4 bath, balcony and loft space. Heating system was recently replaced, full acre cleared lot, whole house generator. The oversized detached garage is great for the car enthusiast.Property Directions
East Rd to Linebrook rdPhoto Gallery
Property Location
- MLS ID: 5104213
- Address: 5 Line Brook Road
- City/Town: Atkinson
- State: NH
- Zip Code: 03811
Property Features
- Stories: 3
- Year Built: 1973
- Heating:
- Natural Gas
- Cooling:
- None
- Electric:
- Circuit Breaker(s)
- Roof:
- Asphalt Shingle
- Basement:
- Y
- Garage Cap: 2
- Driveway:
- Paved
- Sewer:
- Private
- Flood Zone:
- N
Rooms by Level
- First Floor:
- Bedroom
- Breakfast Nook
- Full Bathroom
- 3/4 Bathroom
- Dining Room
- Kitchen
- Living Room
- Second Floor:
- Bedroom
- 3/4 Bathroom
- Eat-in Kitchen
- Living Room
- Basement:
- Bonus Room
- Den
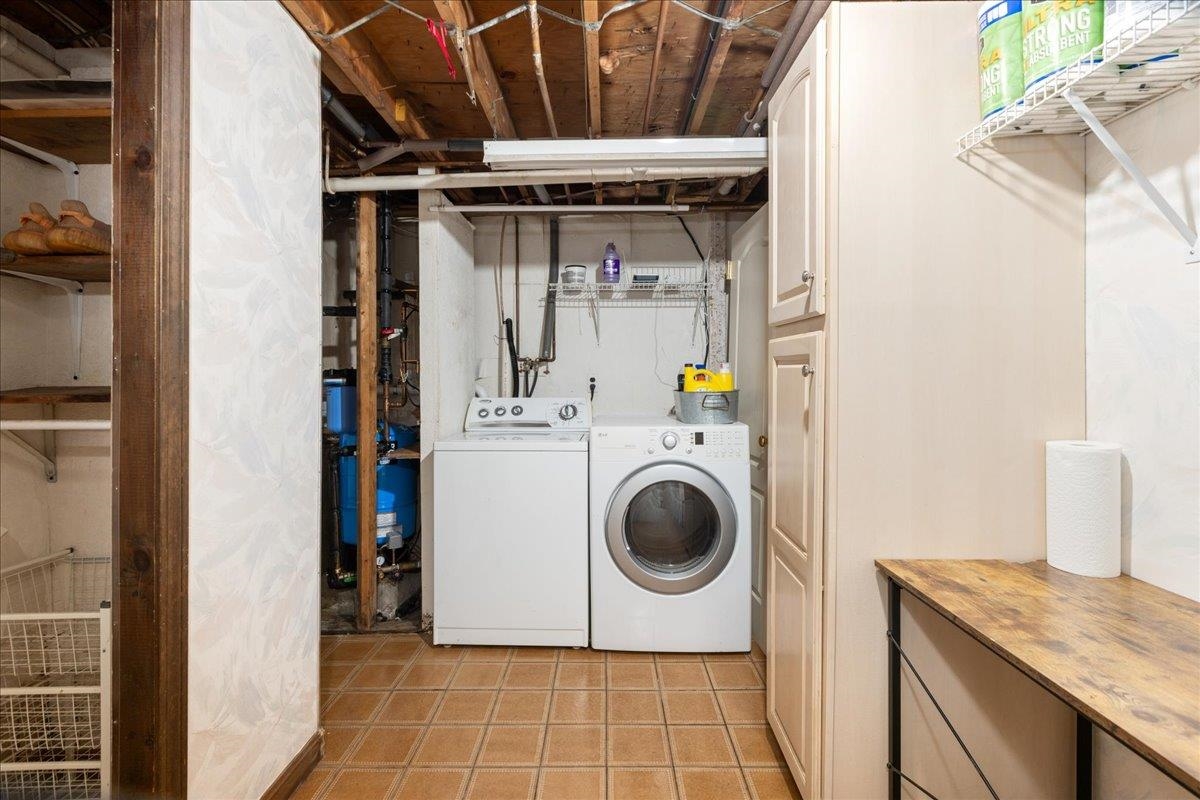
- Laundry Room
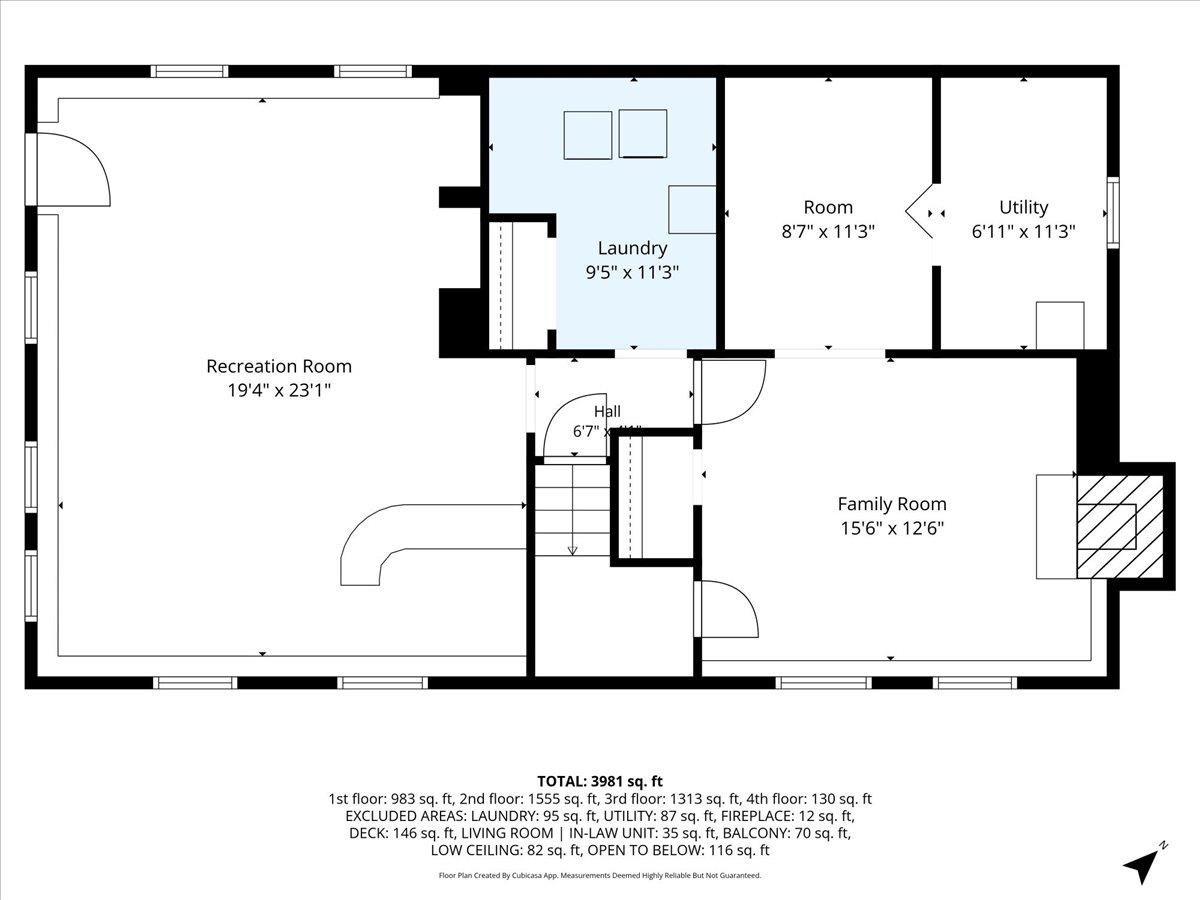
- Room 1: Bonus Room | Level: Basem | 19x23
- Room 2: Den | Level: Basem | 16x13
- Room 3: Bonus Room | Level: Basem | 8x11
- Room 4: Laundry Room | Level: Basem | 10x11
- Room 5: Living Room | Level: 1 | 17x13
- Room 6: Bedroom | Level: 1 | 18x10
- Room 7: Bedroom | Level: 1 | 15x11
- Room 8: Bathroom Three Quart | Level: 1 | 4x11
- Room 9: Bathroom Full | Level: 1 | 8x19
- Room 10: Kitchen | Level: 1 | 10x26
- Room 11: Dining Room | Level: 1 | 9x15
- Room 12: Breakfast Nook | Level: 1 | 9x10
- Room 13: Eat-in Kitchen | Level: 2 | 16x20
- Room 14: Bedroom | Level: 2 | 8x12
- Room 15: Bedroom | Level: 2 | 12x23
PrimeMLS Copyright Statement

Copyright 2026 PrimeMLS, Inc. All rights reserved. This information is deemed reliable, but not guaranteed. The data relating to real estate displayed on this display comes in part from the IDX Program of PrimeMLS. The information being provided is for consumers' personal, non-commercial use and may not be used for any purpose other than to identify prospective properties consumers may be interested in purchasing. Data updated every 15 minutes.