


12 Timber Lane, Merrimack, NH | Southern NH Residential Home For Sale
Search for homes and condominiums, commercial property, multi-family property, vacant land, and rental property for sale and rent here in the Plaistow area of New Hampshire. Do you want to receive automated alerts about property availability in the Plaistow NH Region? Log-in below to set up your favorite searches.


- Listing Office: RE/MAX Innovative Properties
603-434-4101 - Listing Agent: Wendy Corum
wcorum@innovativesells.com - Asking Price: $525,000
- Type: Single Family
- Status: Under Contract
- Days-On-Market: 10
- Listing Date: Aug 07, 2026
- Updated: Aug 18, 2026
- Rooms: 11
- Bedrooms: 4 | Baths: 3
- Sq Ft: 1,964 | Acres: 0.48
Property Description
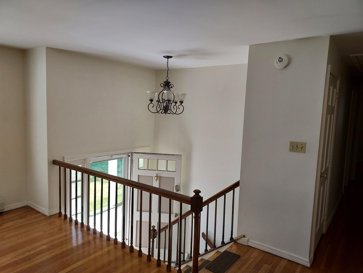
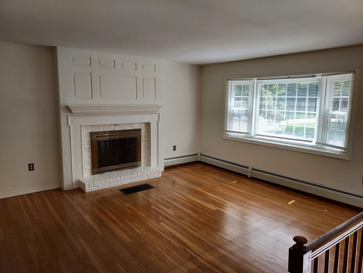
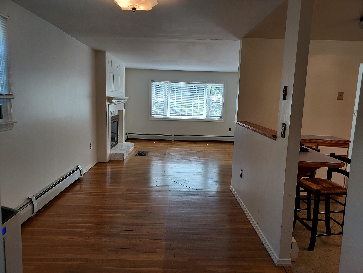
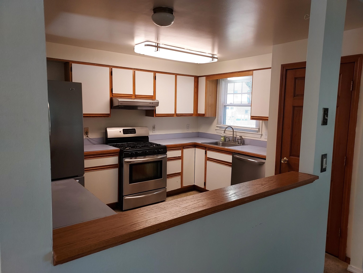
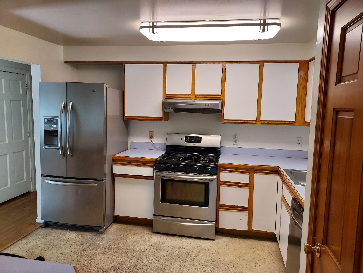
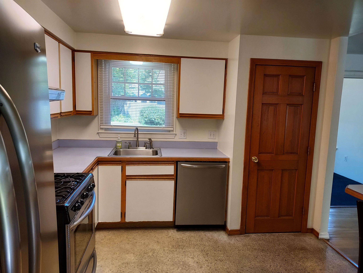
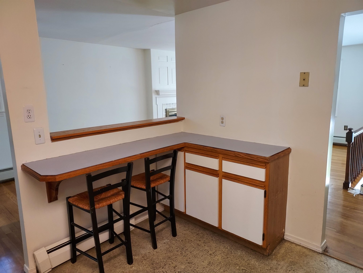
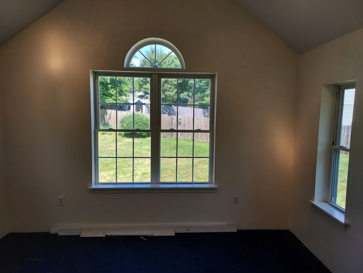
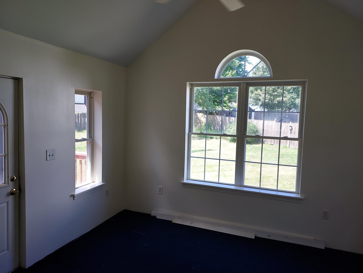
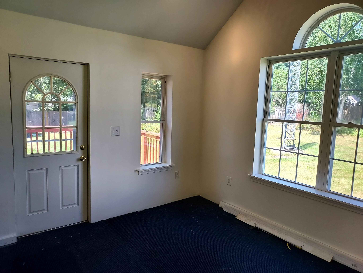
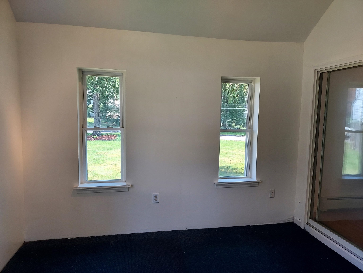
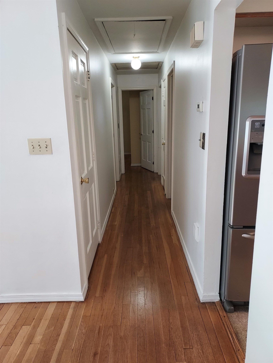
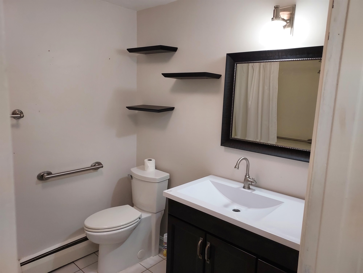
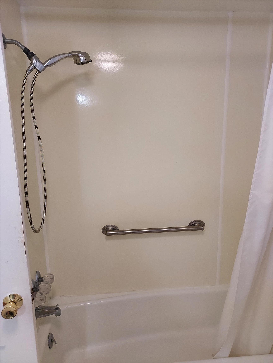
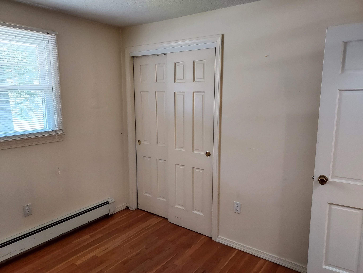
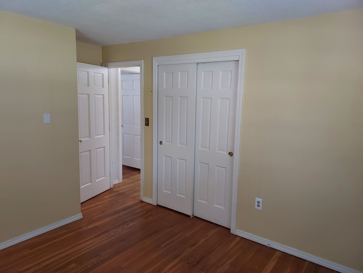
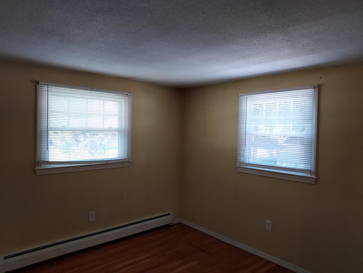
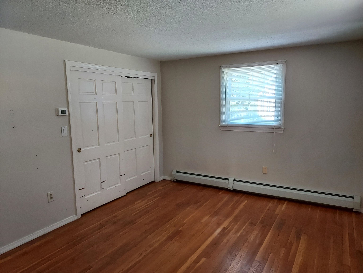
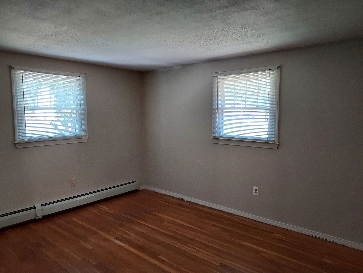
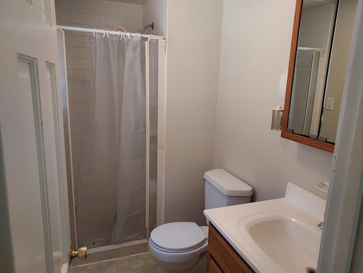
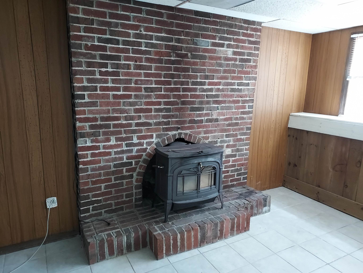
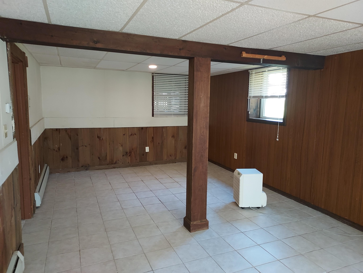
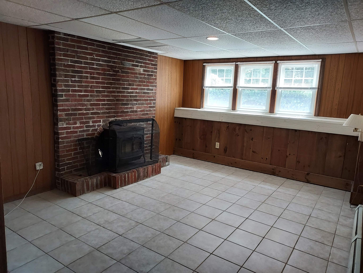
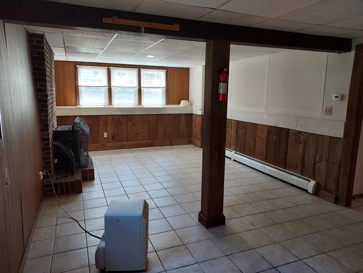
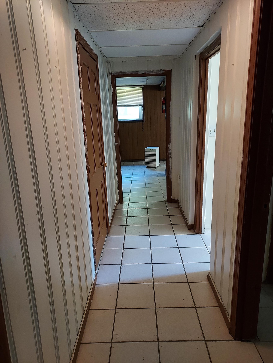
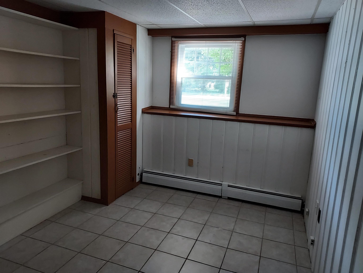
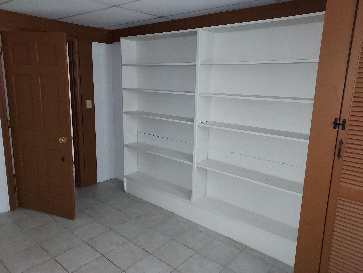
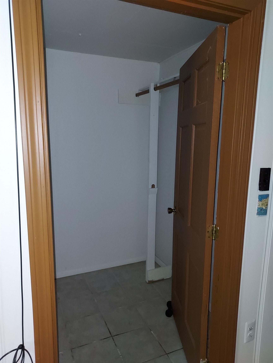
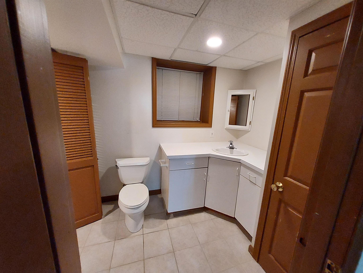
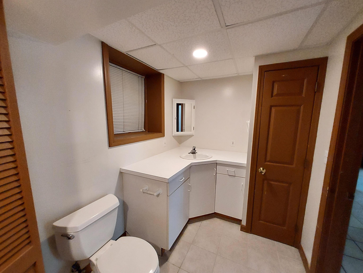
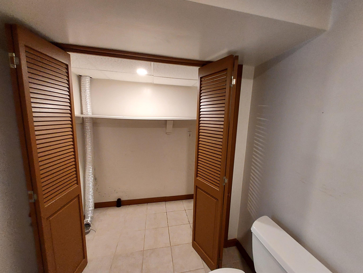
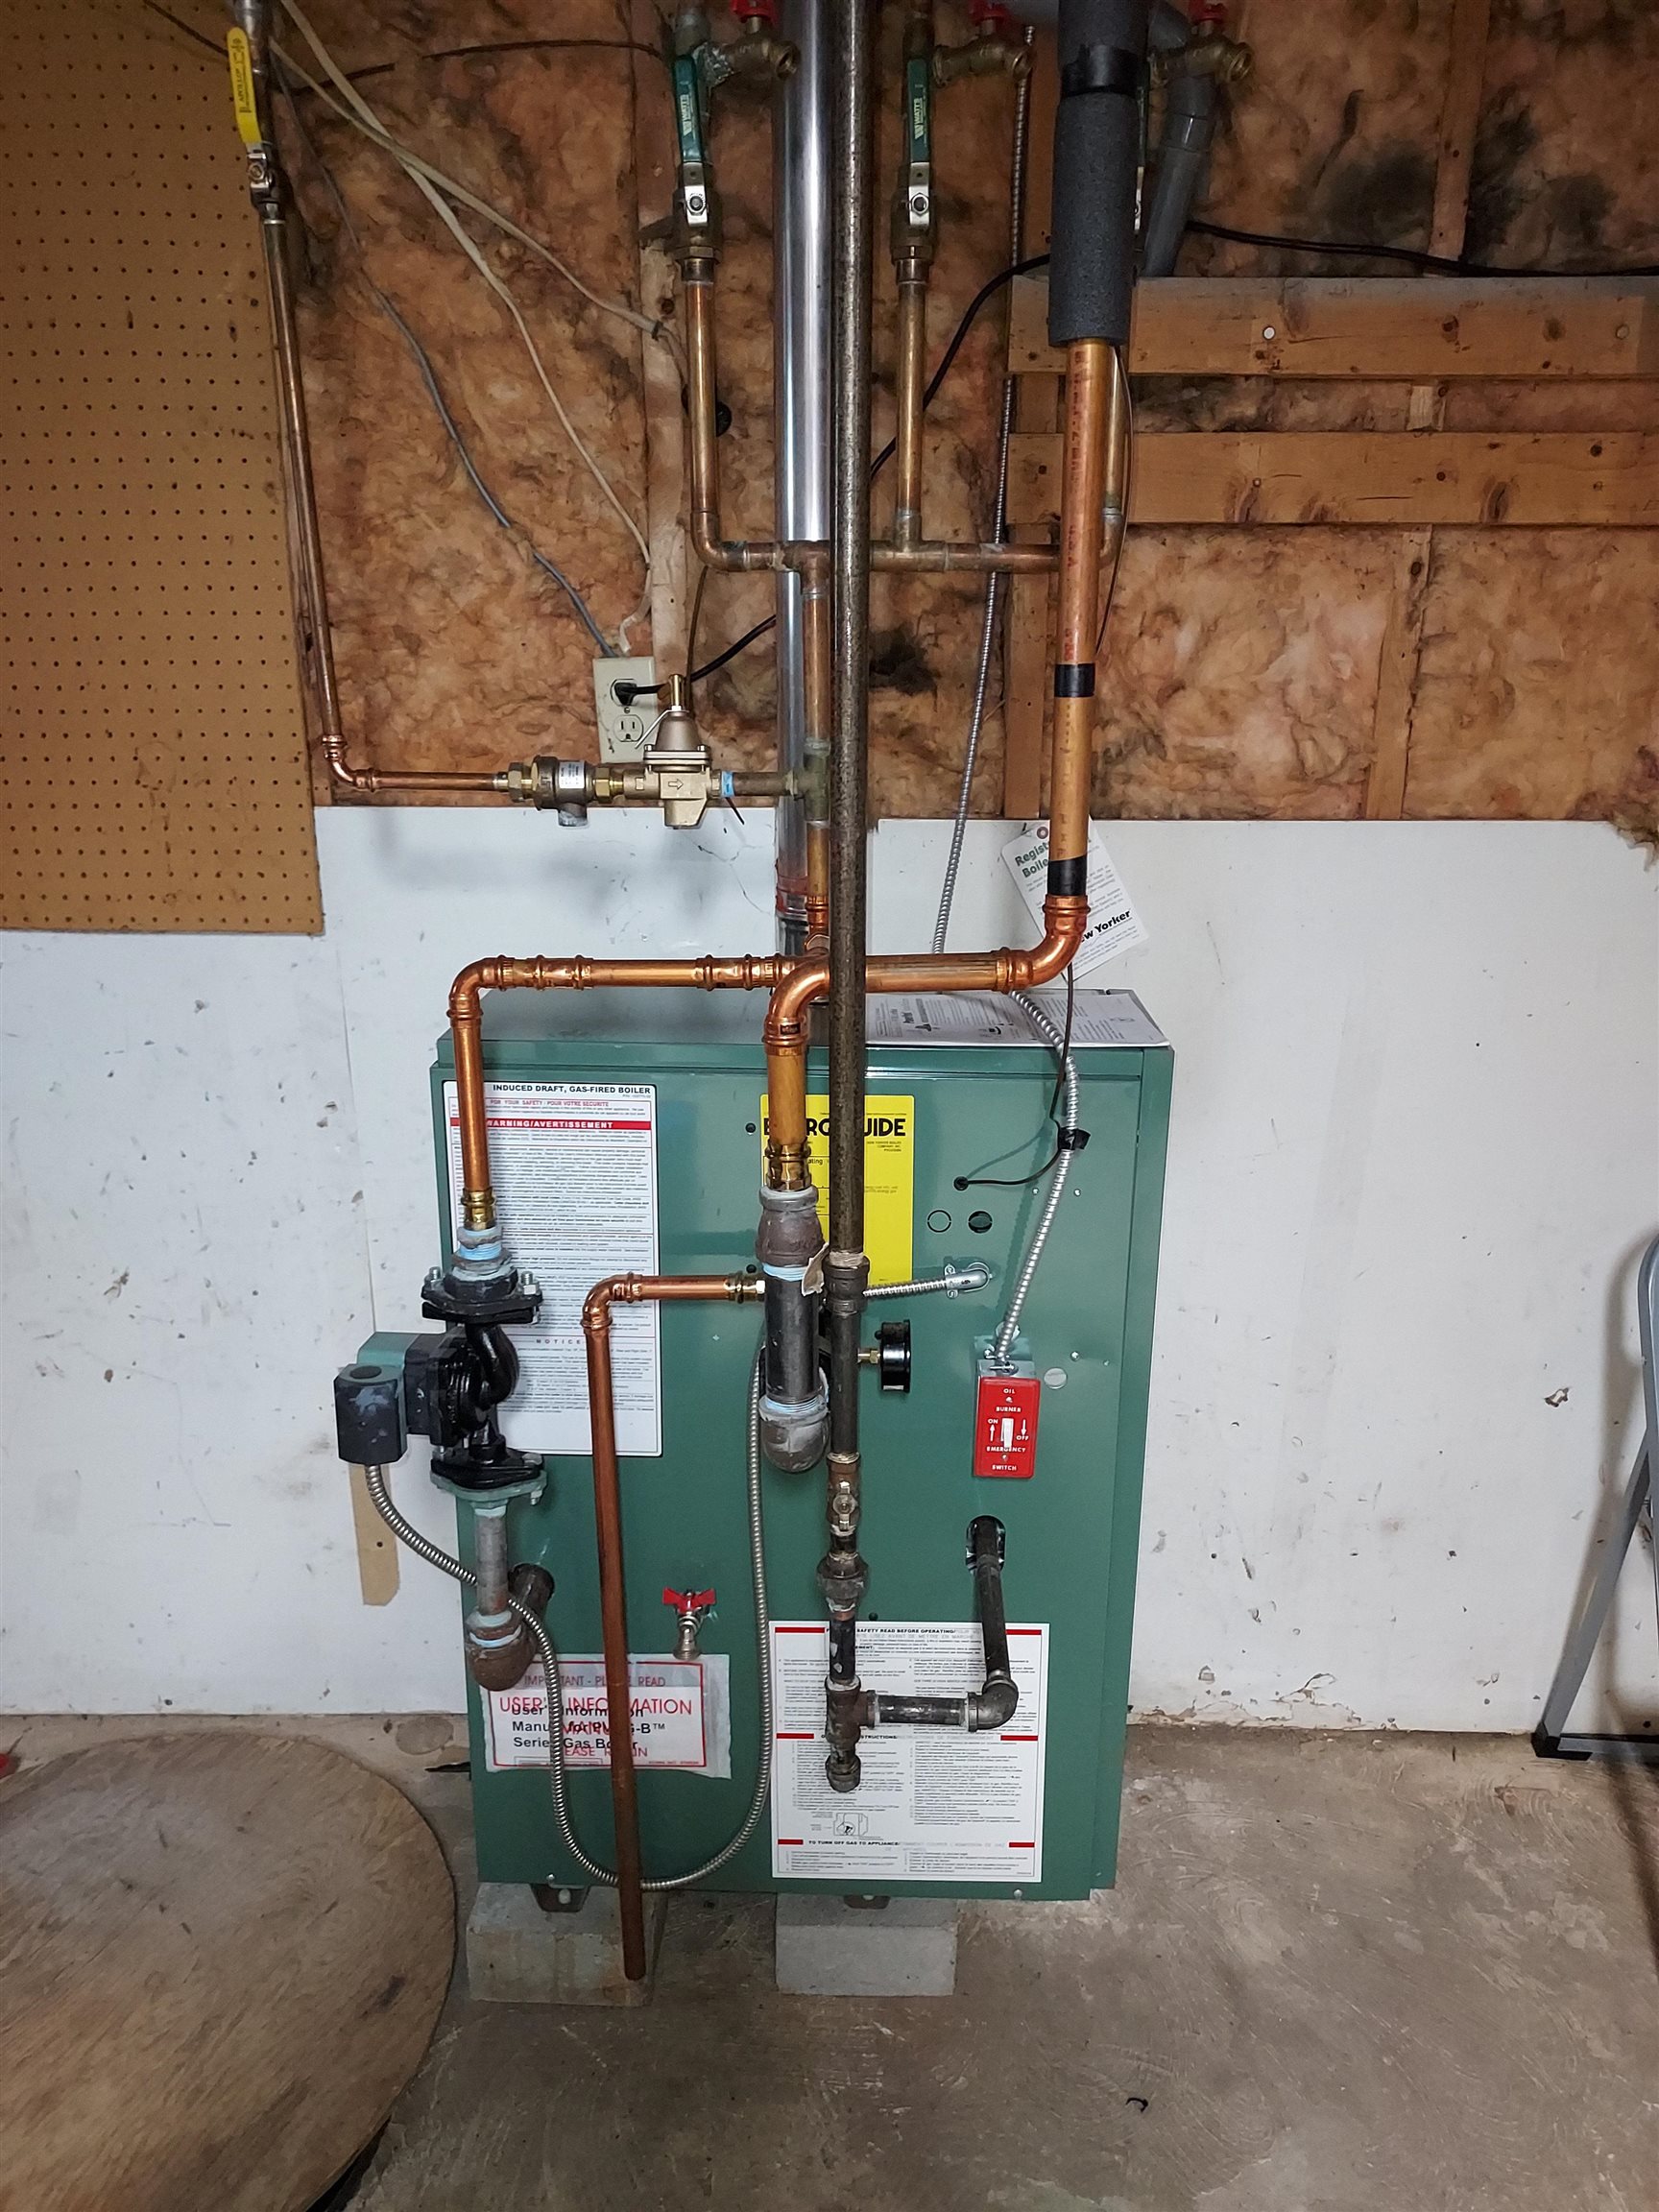
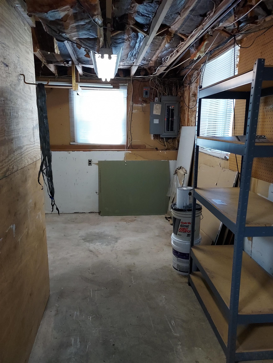
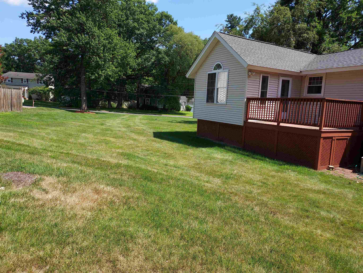
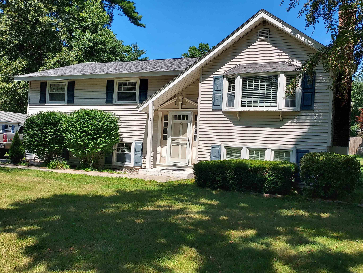
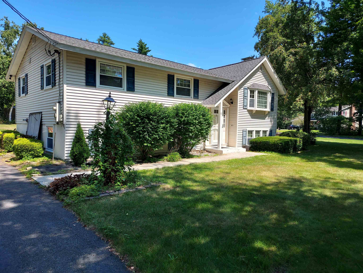
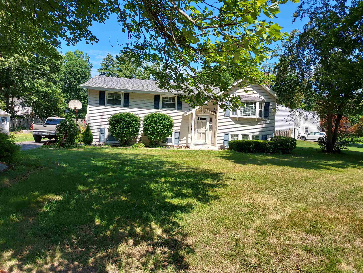
This well loved home is looking for a new owner to put their personal touches on it. The home features hardwood floors throughout. Ceramic tile in the bathrooms and in the basement. There is a beautiful fireplace in the living room and a woodstove in the family room to keep warm during the cold New England months. There are a total of 3 bathrooms in this home too! In the basement you will find a bedroom/office with a walk in closet. This home has maintenance free vinyl siding, Harvey replacement vinyl windows, a new roof and a newer heating system too! Just needs some updating and cosmetic work! This home is being sold as is. Please come take a look at this Merrimack home and see all the potential it has to offer.Property Directions
Baboosic Lake Rd to Joppa Rd to right on Timber. ( House is on the corner of Woodland and Timber)Photo Gallery





Property Location
- MLS ID: 5104019
- Address: 12 Timber Lane
- City/Town: Merrimack
- State: NH
- Zip Code: 03054
- School District: Merrimack Sch Dst SAU #26
- Elementary: James Mastricola Elem
- Middle School: Merrimack Middle School
- High School: Merrimack High School
Property Features
- Color: white
- Stories: 1
- Year Built: 1967
- Flooring:
- Ceramic Tile
- Hardwood
- Appliances:
- Dishwasher
- Gas Range
- Refrigerator
- Heating:
- Natural Gas
- Cooling:
- None
- Electric:
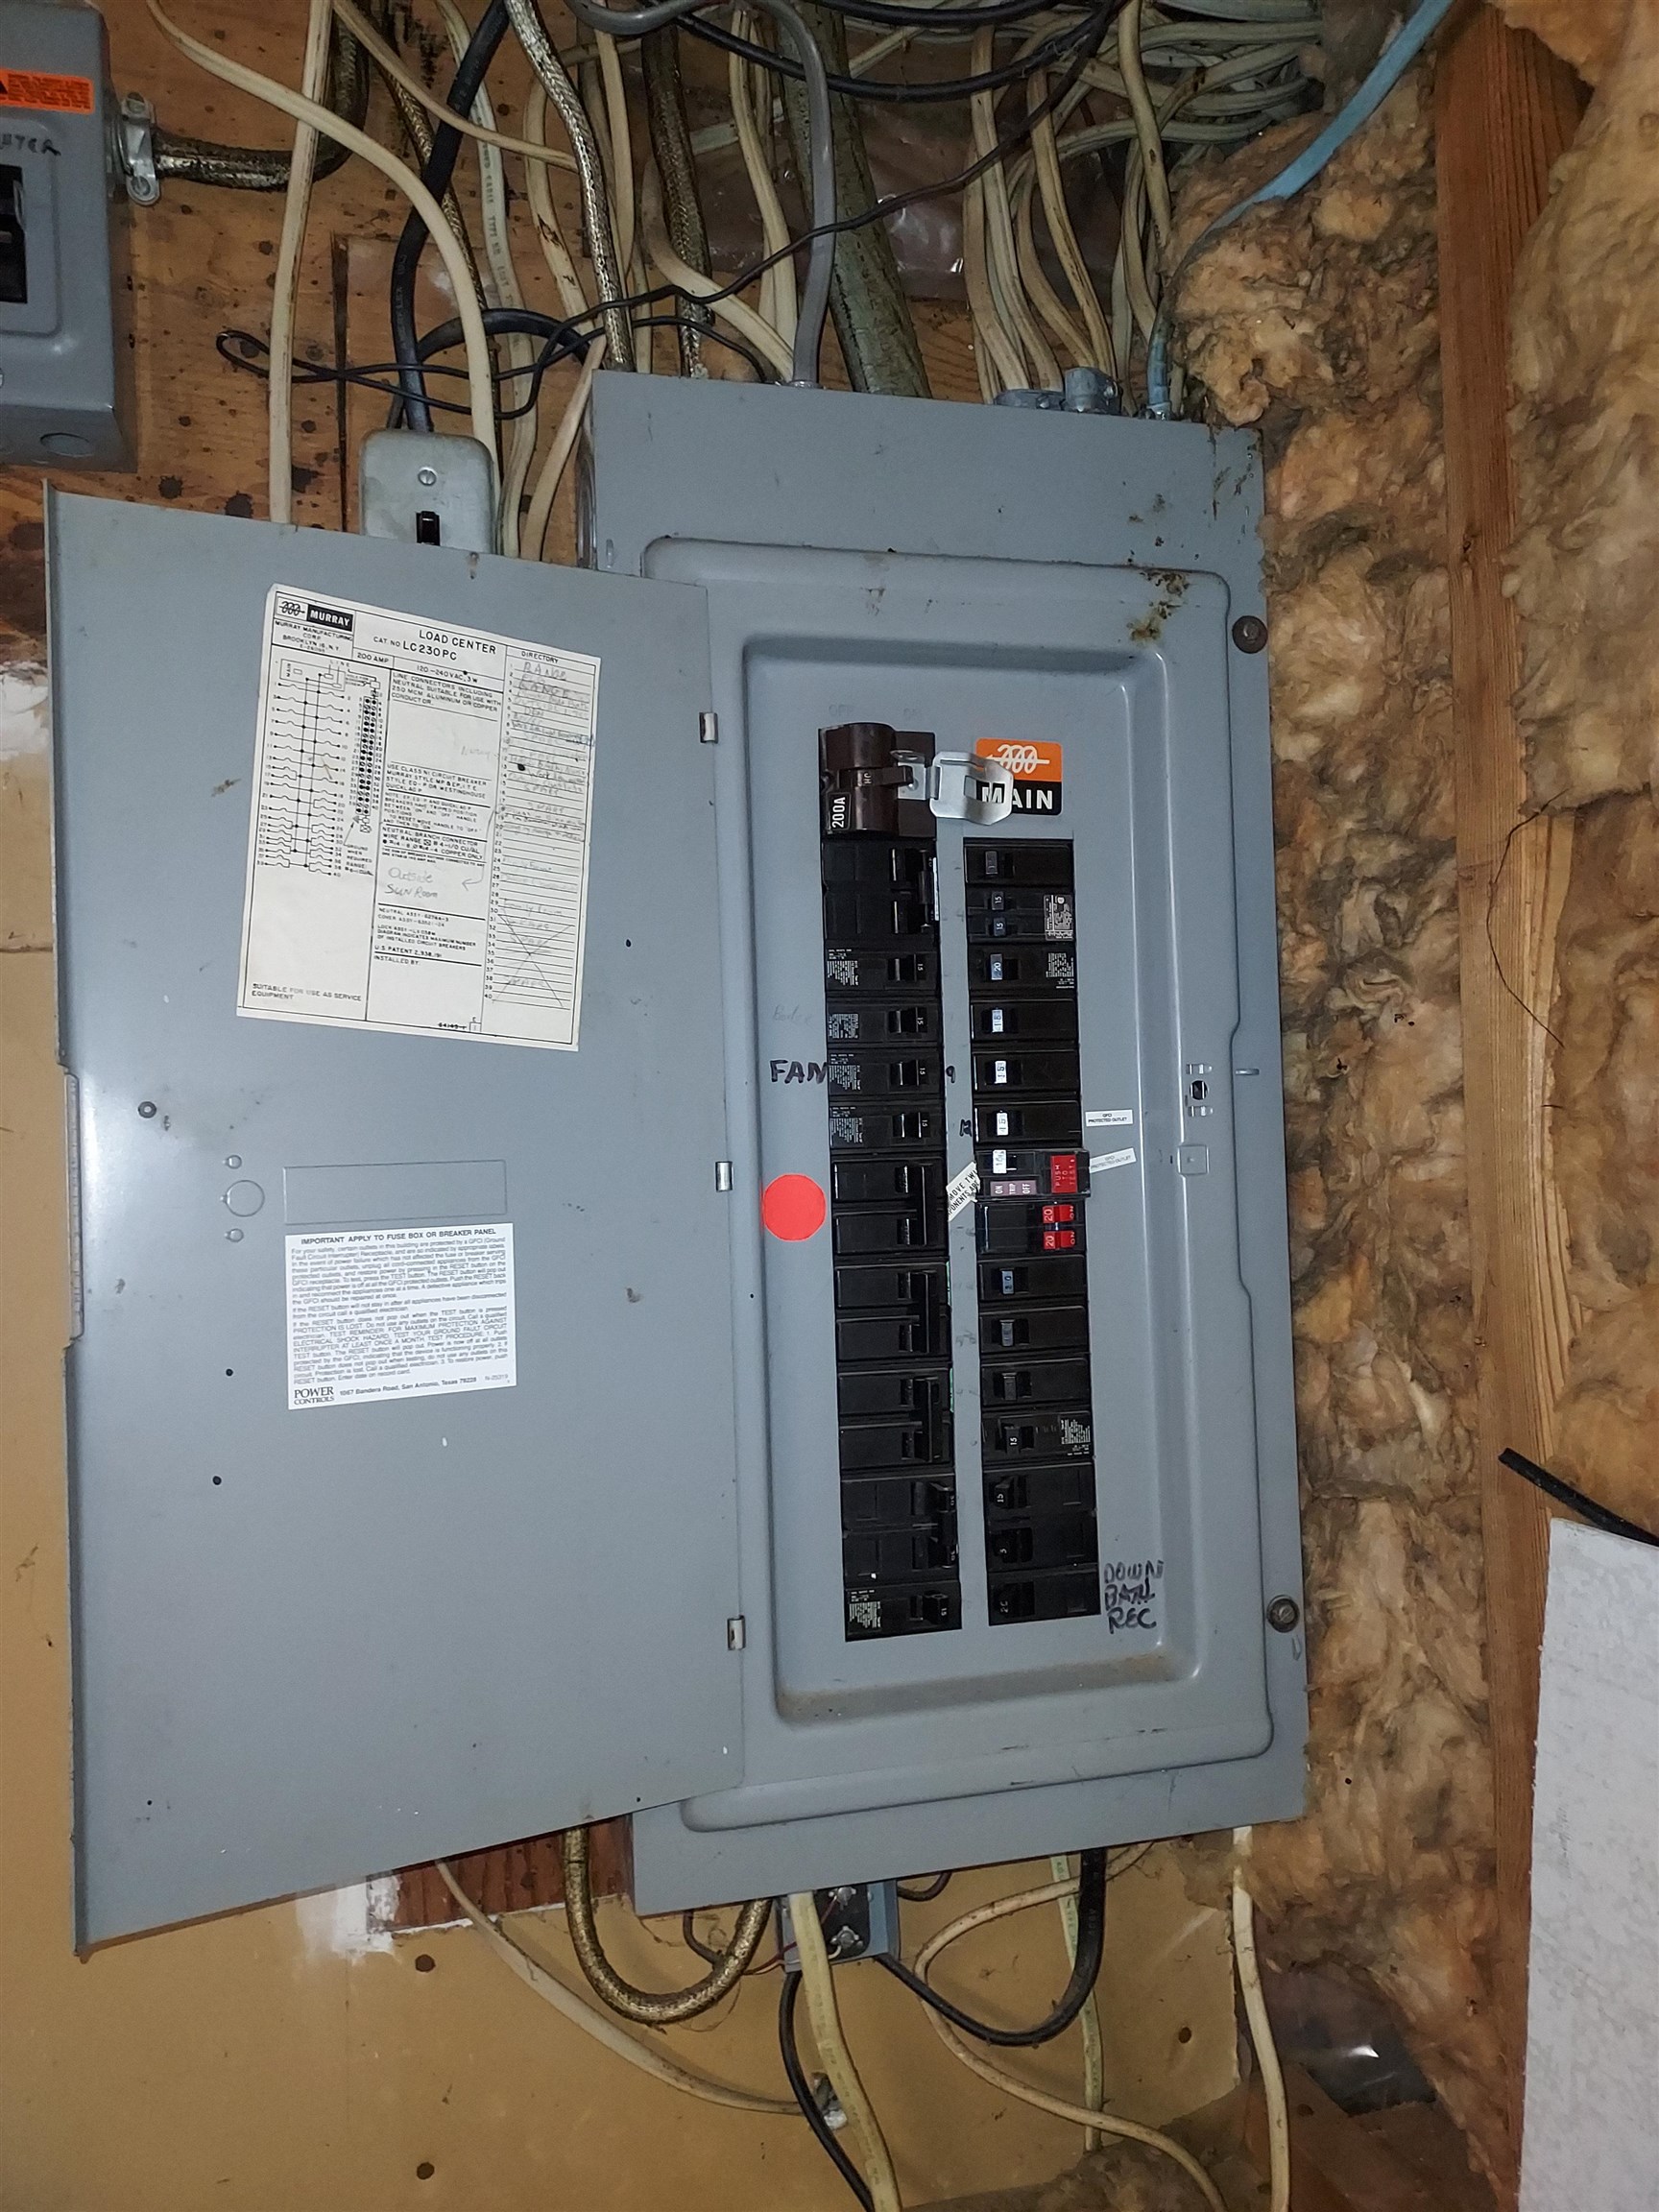
- 200+ Amp Service
- Roof:
- Asphalt Shingle
- Basement:
- Y
- Garage Cap: 0
- Driveway:
- Paved
- Sewer:
- Public
- Flood Zone:
- N
Rooms by Level
- First Floor:
- Bedroom
- Full Bathroom
- Dining Room
- Eat-in Kitchen
- Living Room
- Porch
- Basement:
- Bedroom
- 1/2 Bathroom
- Family Room
- Room 1: Living Room | Level: 1
- Room 2: Dining Room | Level: 1
- Room 3: Eat-in Kitchen | Level: 1
- Room 4: Porch | Level: 1
- Room 5: Bedroom | Level: 1
- Room 6: Bedroom | Level: 1
- Room 7: Bedroom with Bath | Level: 1
- Room 8: Bathroom Full | Level: 1
- Room 9: Bathroom Half | Level: Basem
- Room 10: Bedroom | Level: Basem
- Room 11: Family Room | Level: Basem
PrimeMLS Copyright Statement

Copyright 2026 PrimeMLS, Inc. All rights reserved. This information is deemed reliable, but not guaranteed. The data relating to real estate displayed on this display comes in part from the IDX Program of PrimeMLS. The information being provided is for consumers' personal, non-commercial use and may not be used for any purpose other than to identify prospective properties consumers may be interested in purchasing. Data updated every 15 minutes.