


35 Signature Circle-Unit Lot 6, Exeter, NH | Southern NH Residential Home For Sale
Search for homes and condominiums, commercial property, multi-family property, vacant land, and rental property for sale and rent here in the Plaistow area of New Hampshire. Do you want to receive automated alerts about property availability in the Plaistow NH Region? Log-in below to set up your favorite searches.


- Listing Office: The Gove Group Real Estate, LLC
603-778-6400 - Listing Agent: Carleigh T Baer
- Asking Price: $2,239,000
- Type: Single Family
- Status: Under Contract
- Days-On-Market: 35
- Listing Date: Aug 07, 2026
- Updated: Sep 11, 2026
- Rooms: 11
- Bedrooms: 4 | Baths: 4
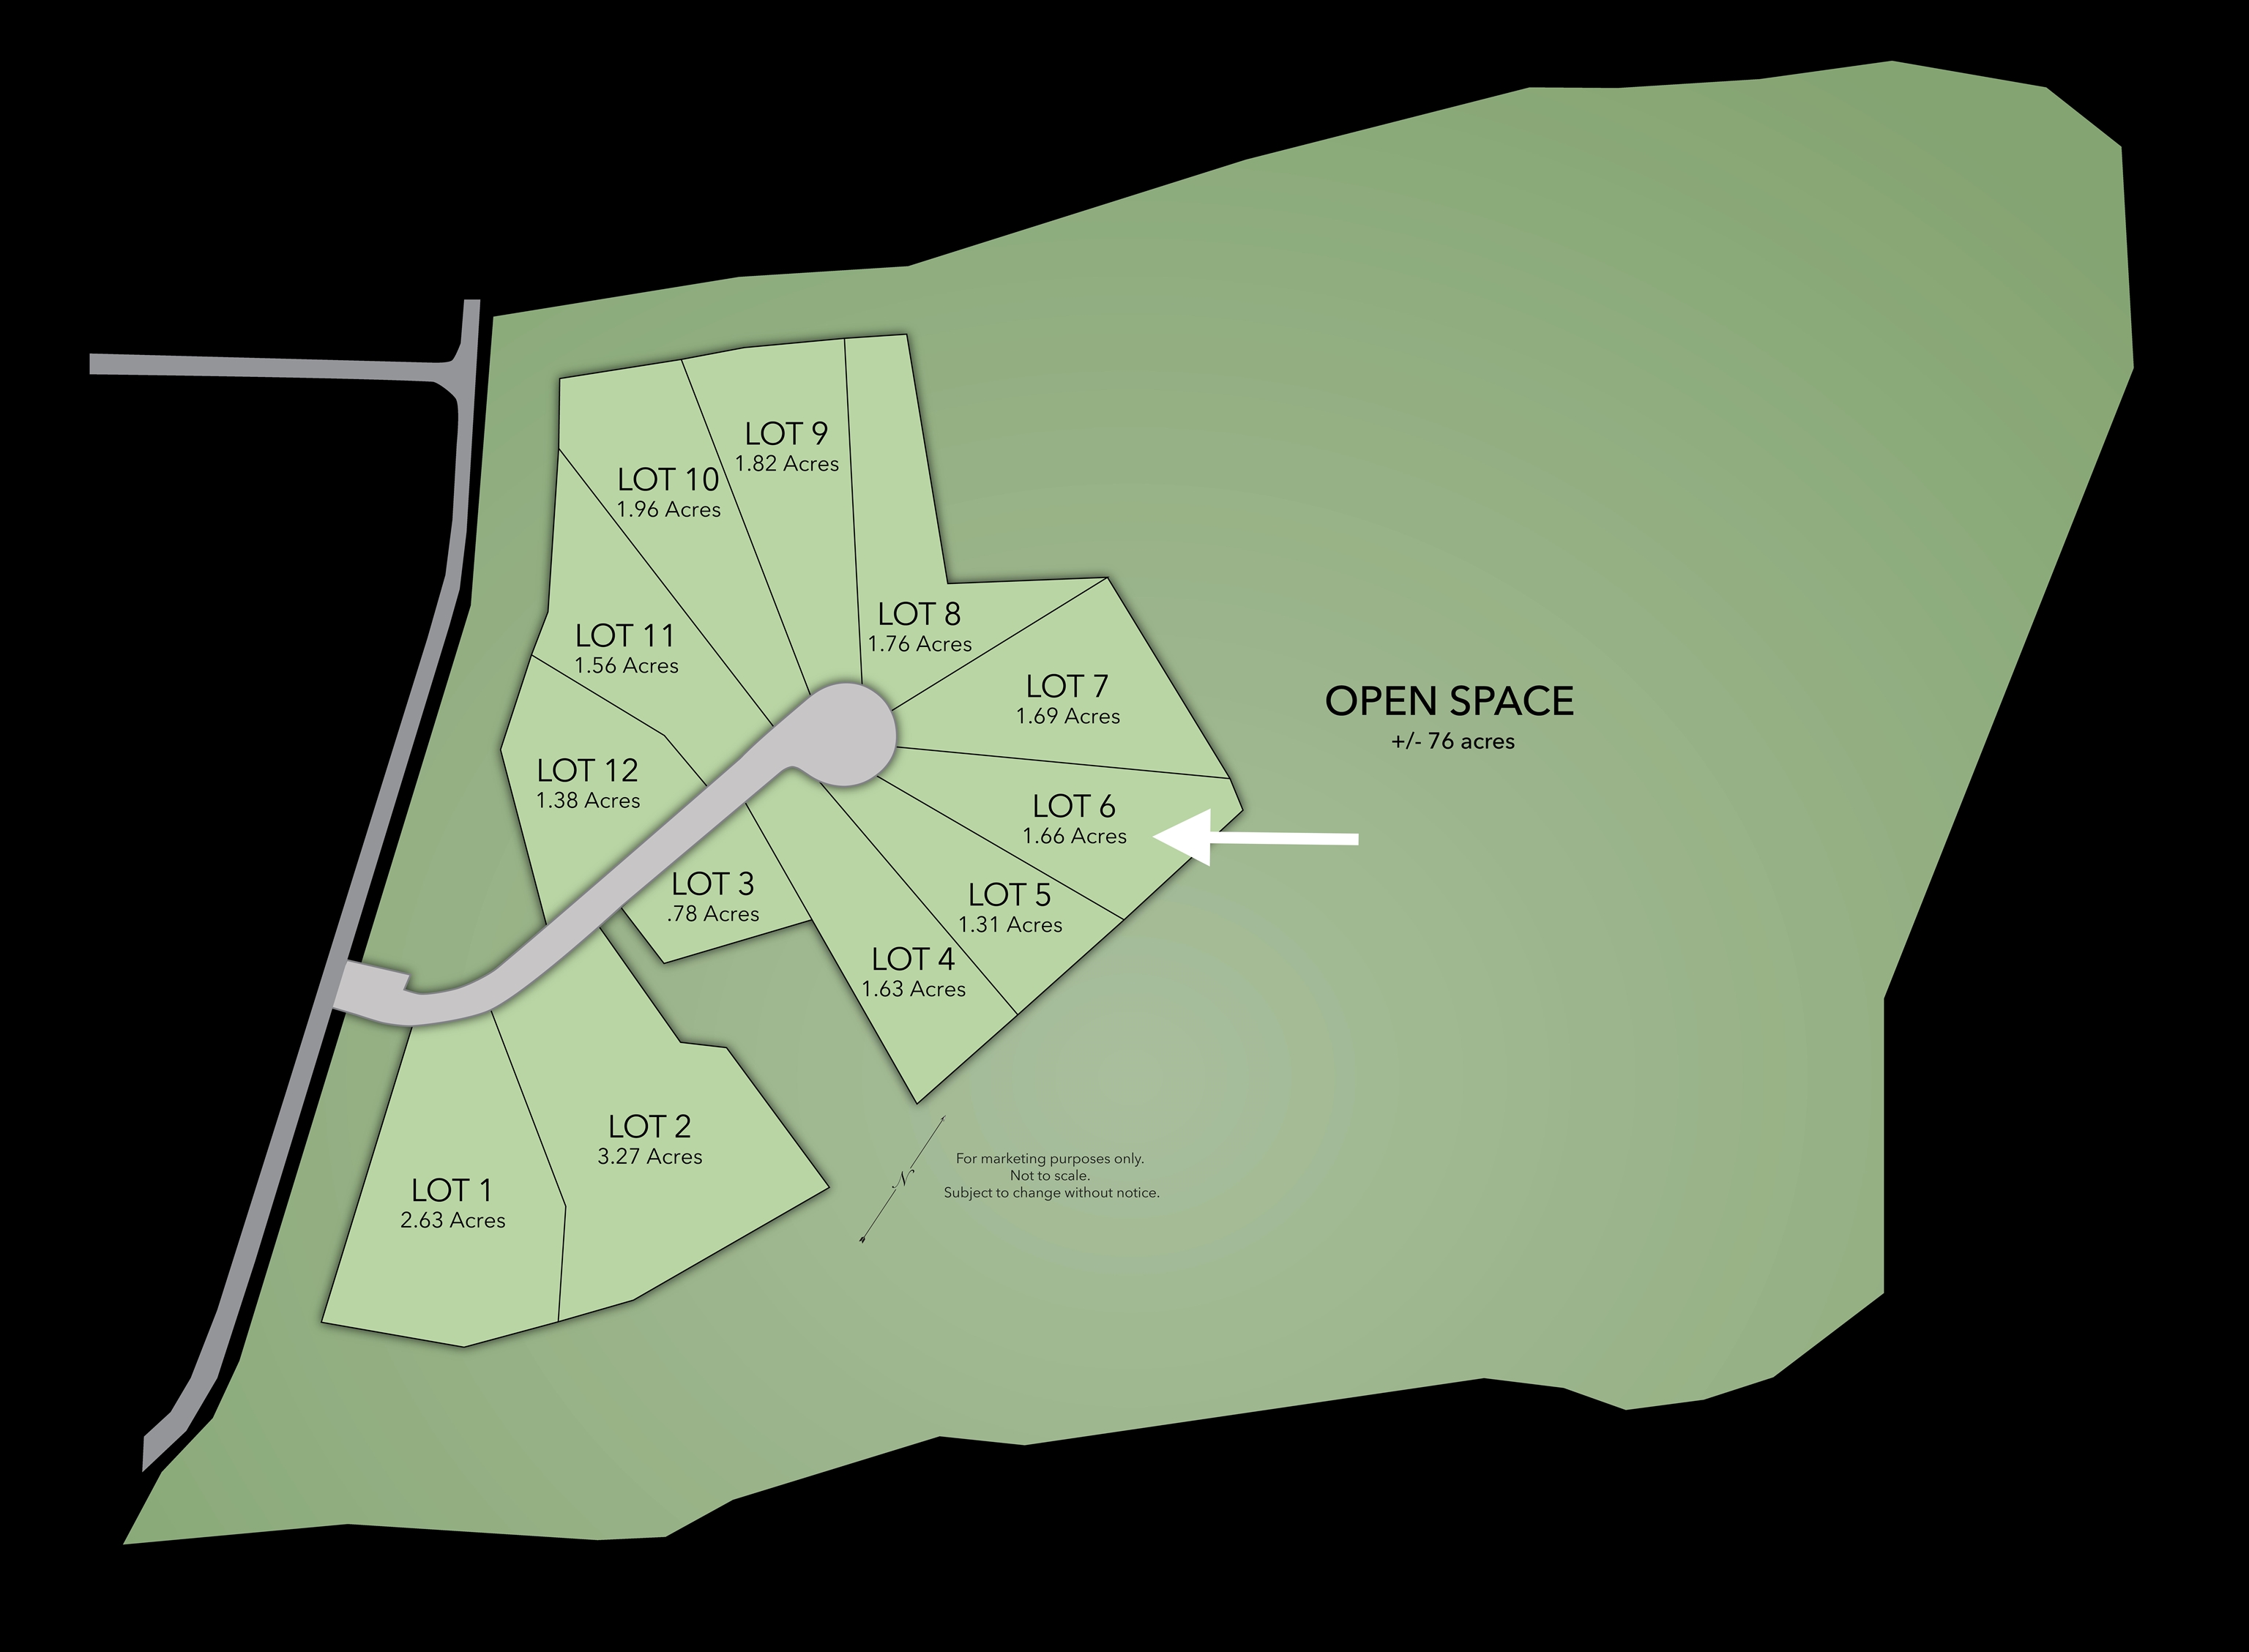
- Sq Ft: 4,215 | Acres: 1.66
Property Description
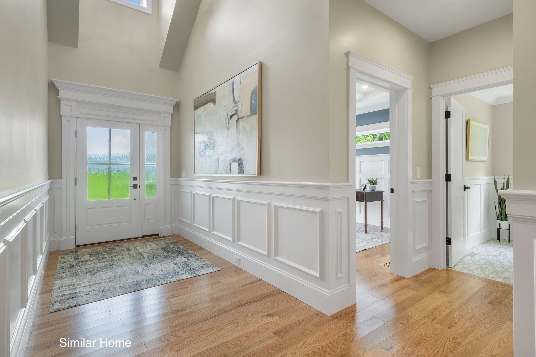
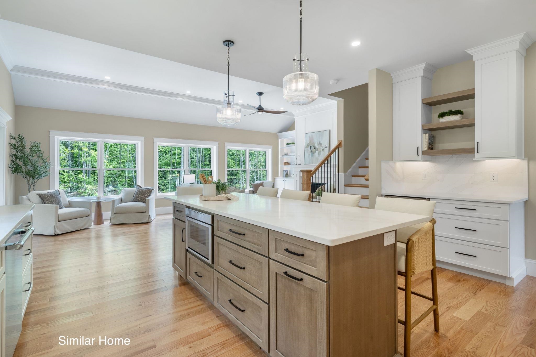
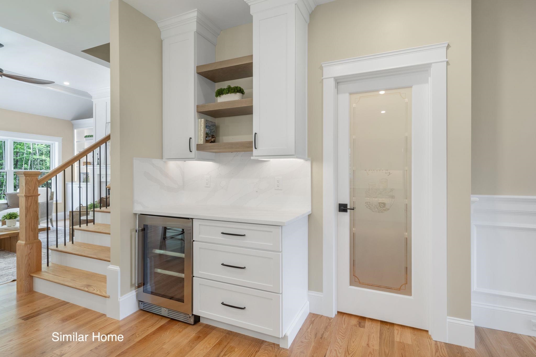
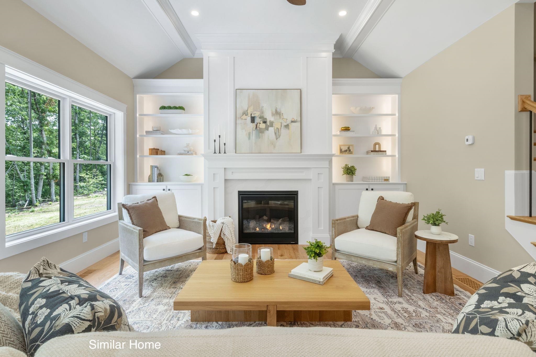
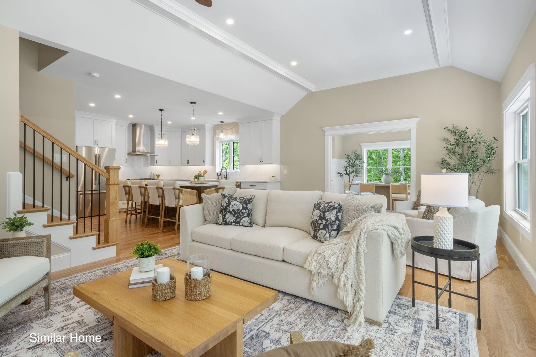
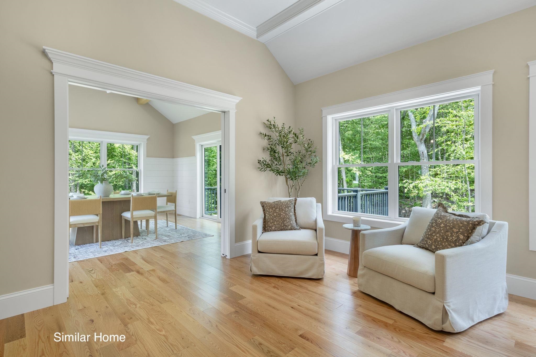
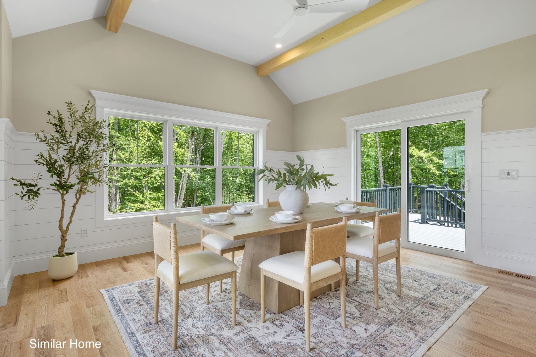
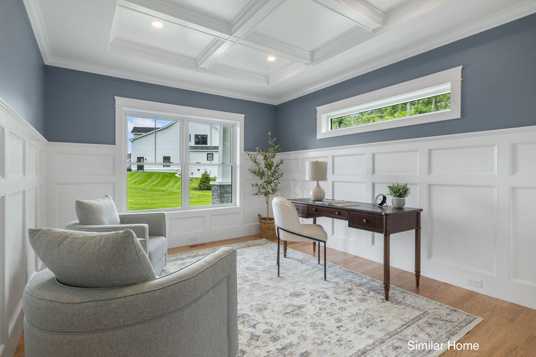
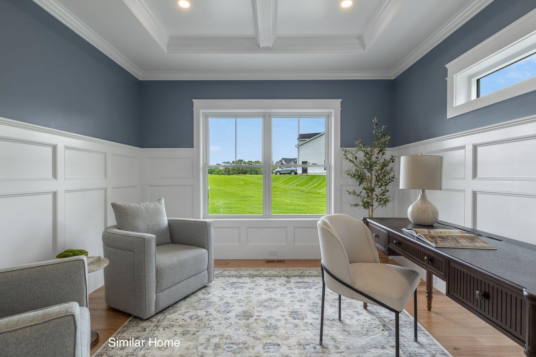
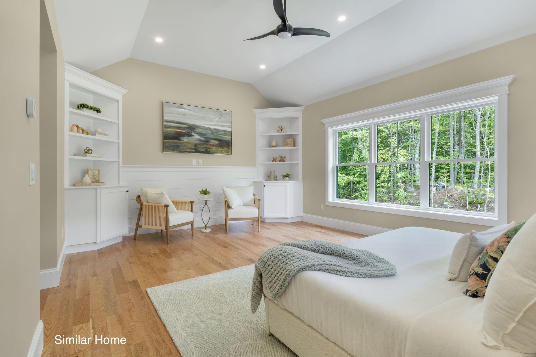
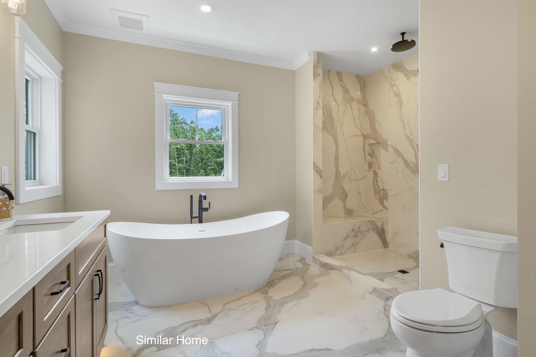
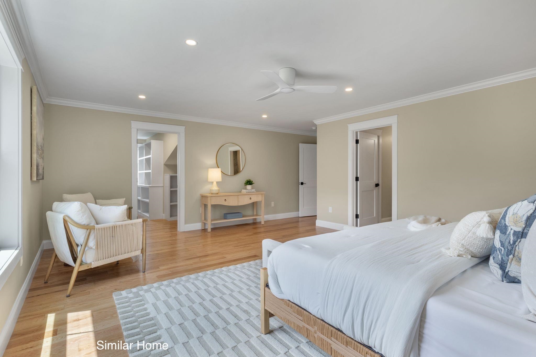
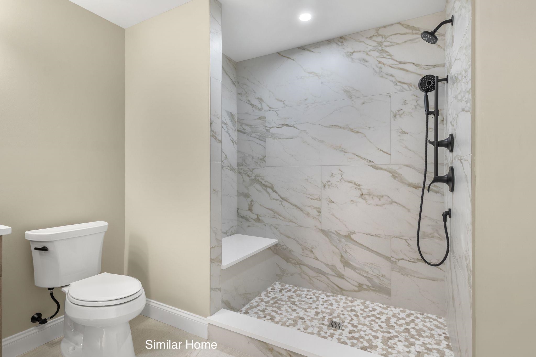
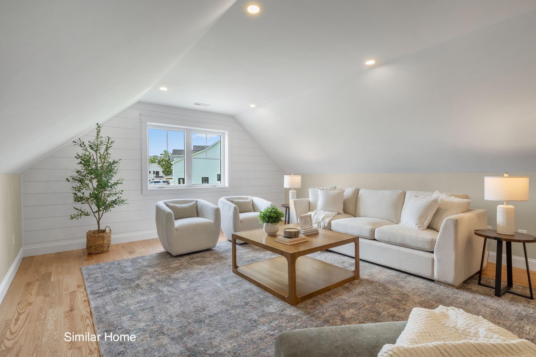
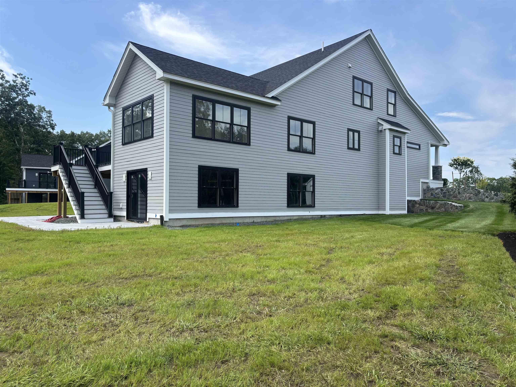
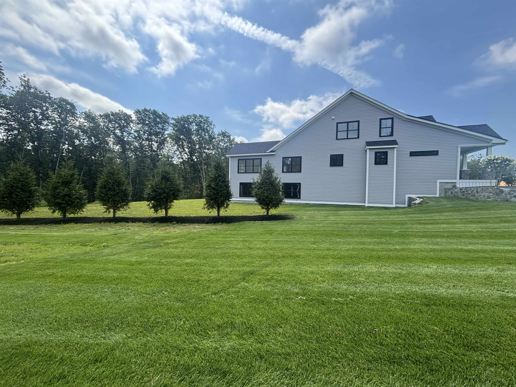
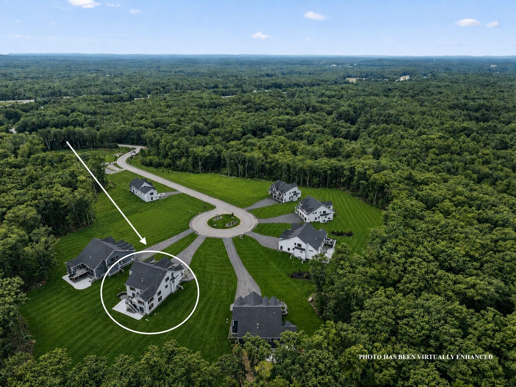
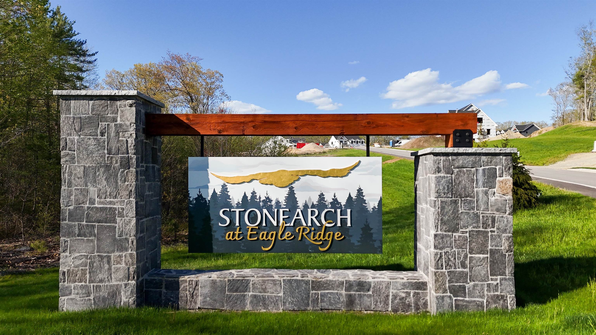
StoneArch at Eagle Ridge is well underway, with homes already sold and construction progressing throughout this exclusive Exeter neighborhood. Featuring just 12 single-family homes set within a private cul-de-sac community, opportunities to call Eagle Ridge home are limited. Surrounded by protected green space and situated on a picturesque 72-acre wooded parcel with established walking trails, the neighborhood offers a rare combination of privacy, natural beauty, and convenient access to downtown Exeter. Set on a generous lot, this exceptional new construction home showcases timeless design, elevated finishes, and a thoughtfully designed floor plan for everyday living and entertaining. A welcoming foyer leads to a dedicated first-floor office before opening into the spacious living and dining areas. At the heart of the home, the chef’s kitchen features quartz countertops, an oversized island, walk-in pantry, and beautifully selected finishes. Just beyond, a four-season sunroom expands the living space while overlooking the peaceful backyard. The first-floor primary suite offers the ease of main-level living with two walk-in closets and a spa-inspired bath complete with a soaking tub. First-floor laundry adds everyday convenience, while the spacious three-car garage and full walk-out basement provide exceptional storage and future possibilities. Upstairs, a second primary suite creates a private retreat for guests or extended stays. Two additional bedrooms, a full bath, and a finished bonus room over the garage complete the second level, offering flexible space for a media room, home gym, playroom, or additional living area. With construction underway, homes already spoken for now is your opportunity. This home is expected to be completed in less than 60 days, offering the opportunity to move into one of Exeter’s newest luxury communities without the extended timeline of starting a new build. Just minutes from downtown Exeter, Phillips Exeter Academy and more!Property Directions
GPS 28 Watson RoadPhoto Gallery

Property Location
- MLS ID: 5104016
- Address: 35 Signature Circle-Unit Lot 6
- City/Town: Exeter
- State: NH
- Zip Code: 03833
- School District: Exeter School District SAU #16
- Elementary: Main Street School
- Middle School: Cooperative Middle School
- High School: Exeter High School
- Subdivision: StoneArch at Eagle Ridge
- Fee Includes:
- HOA Fee
Property Features
- Stories: 2
- Year Built: 2026
- Flooring:
- Hardwood
- Tile
- Appliances:
- Dishwasher
- Microwave
- Refrigerator
- Gas Stove
- Amenities:
- Master Insurance
- Common Acreage
- Other
- Trash Removal
- Heating:
- Forced Air
- Cooling:
- Central AC
- Electric:
- 200+ Amp Service
- Roof:
- Architectural Shingle
- Basement:
- Y
- Garage Cap: 3
- Driveway:
- Paved
- Sewer:
- Private
- Flood Zone:
- U
Rooms by Level
- First Floor:
- Kitchen
- Laundry Room
- Living/Dining
- Primary Bdm Ste
- Mudroom
- Office/Study
- Sunroom
- Second Floor:
- Bedroom
- Bonus Room
- Primary Bedroom
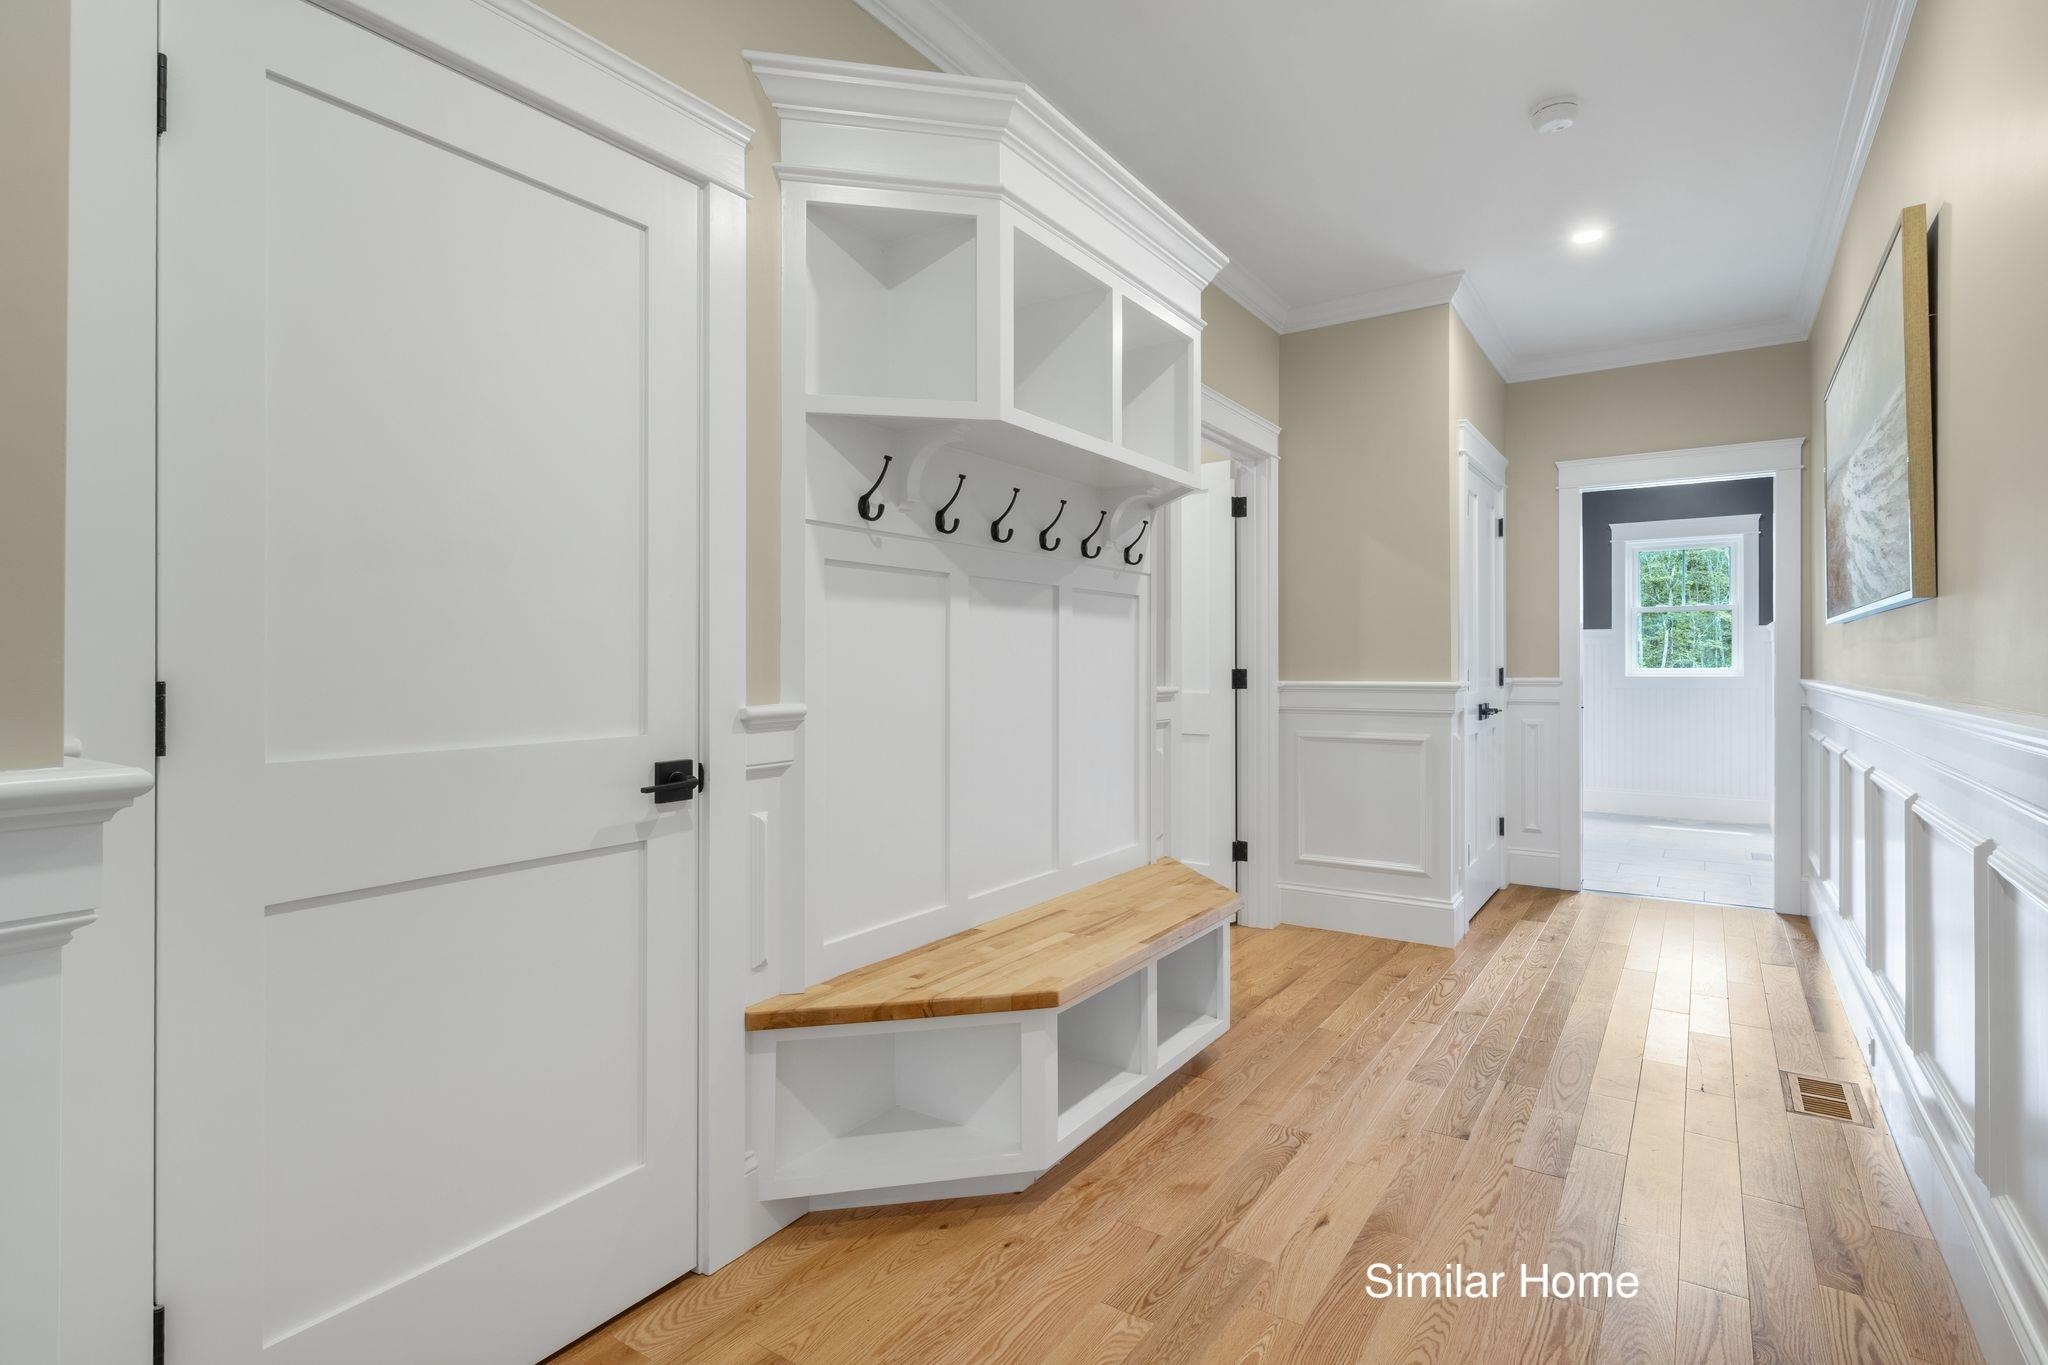
- Room 1: Mudroom | Level: 1 | 22'10 x 6'6
- Room 2: Laundry Room | Level: 1 | 10' x 6'6
- Room 3: Primary BR Suite | Level: 1 | 20' x 14'9
- Room 4: Office/Study | Level: 1 | 11'6 x 14'
- Room 5: Kitchen | Level: 1 | 17'4 x 15'5
- Room 6: Living/Dining | Level: 1 | 25'8 x 14'9
- Room 7: Sunroom | Level: 1 | 15'6 x 15'
- Room 8: Primary Bedroom | Level: 2 | 16'1 x 20'3
- Room 9: Bedroom | Level: 2 | 13'6 x 13'
- Room 10: Bedroom | Level: 2 | 11'6 x 12'10
- Room 11: Bonus Room | Level: 2 | 16' x 22'
PrimeMLS Copyright Statement

Copyright 2026 PrimeMLS, Inc. All rights reserved. This information is deemed reliable, but not guaranteed. The data relating to real estate displayed on this display comes in part from the IDX Program of PrimeMLS. The information being provided is for consumers' personal, non-commercial use and may not be used for any purpose other than to identify prospective properties consumers may be interested in purchasing. Data updated every 15 minutes.