


59 Page Road, Litchfield, NH | Southern NH Residential Home For Sale
Search for homes and condominiums, commercial property, multi-family property, vacant land, and rental property for sale and rent here in the Plaistow area of New Hampshire. Do you want to receive automated alerts about property availability in the Plaistow NH Region? Log-in below to set up your favorite searches.


- Listing Office: Arris Realty
603-966-3409 - Listing Agent: Chuck Tsouprakos
- Asking Price: $630,000
- Type: Single Family
- Status: Under Contract
- Days-On-Market: 4
- Listing Date: Aug 07, 2026
- Updated: Aug 12, 2026
- Rooms: 8
- Bedrooms: 4 | Baths: 3
- Sq Ft: 2,484 | Acres: 1.00
- Virtual Tour: Link
Property Description
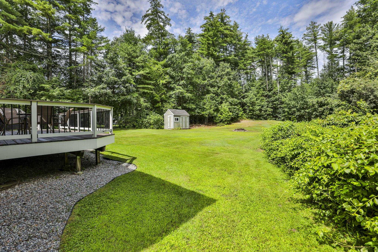
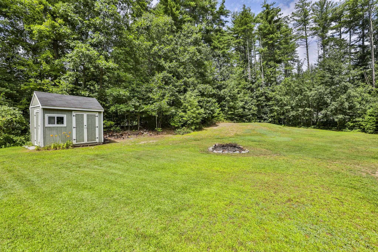
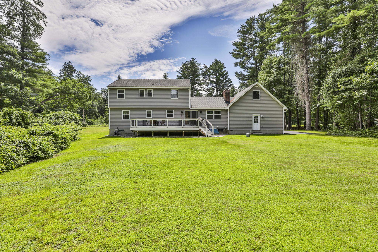
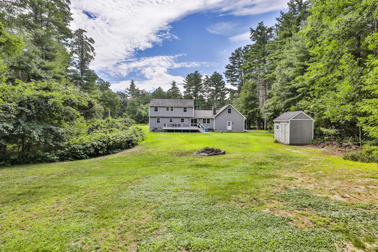
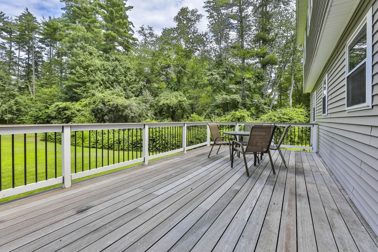
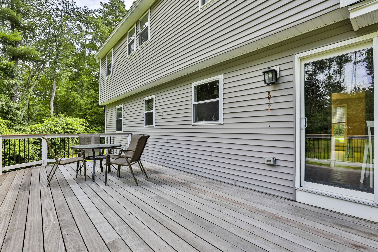
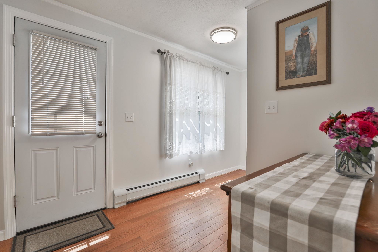
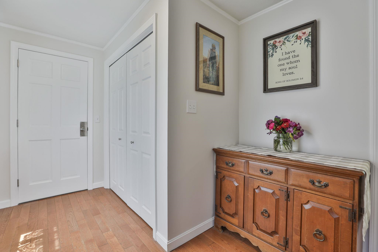
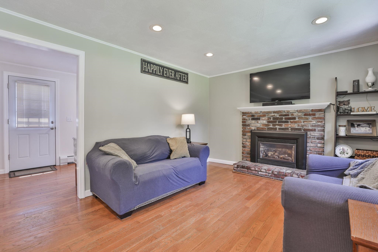
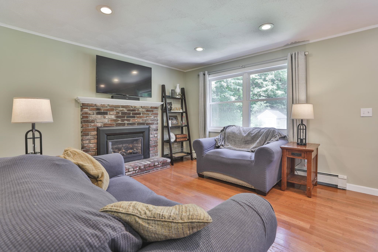
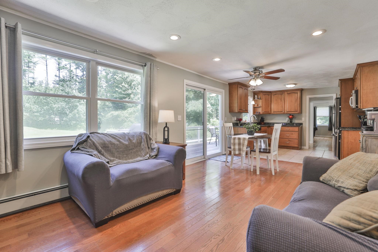
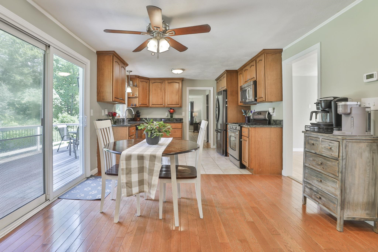
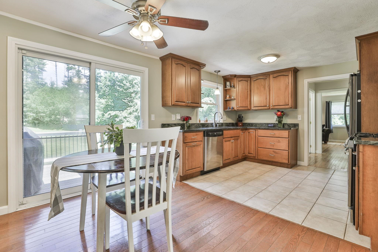
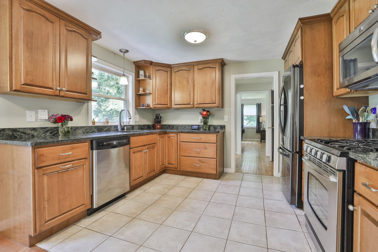
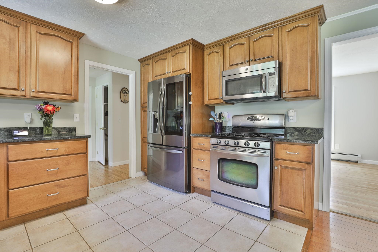
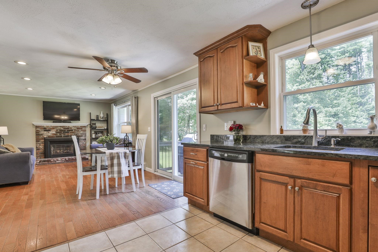
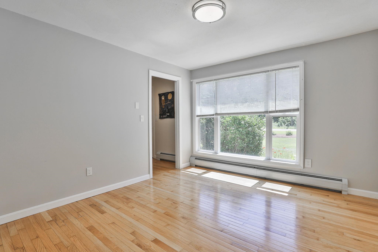
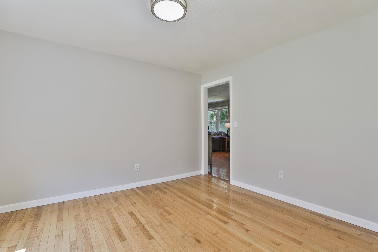
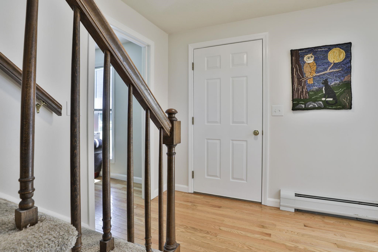
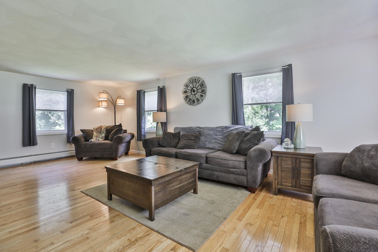
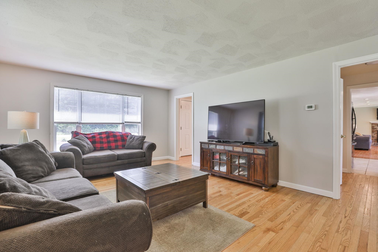
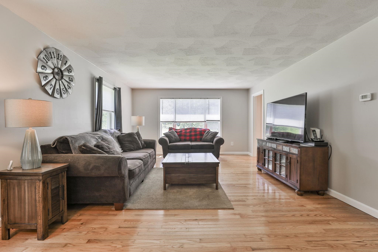
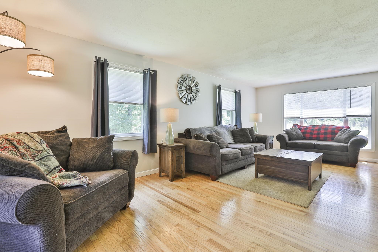
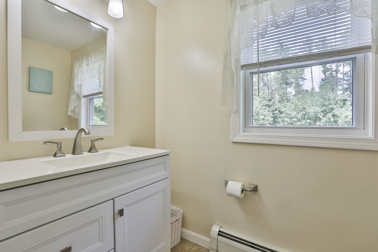
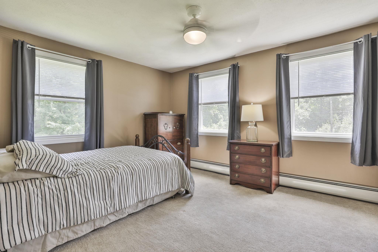
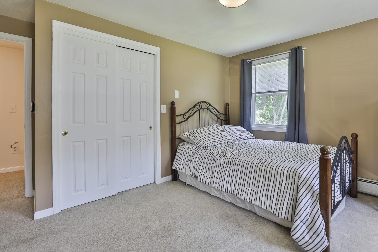
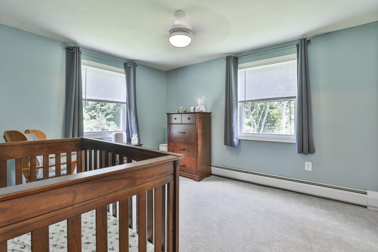
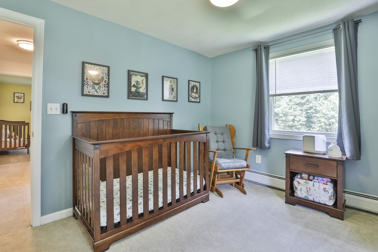
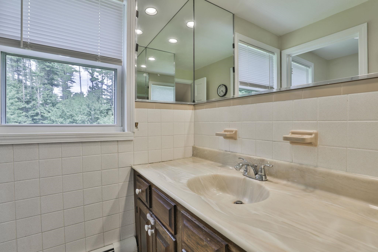
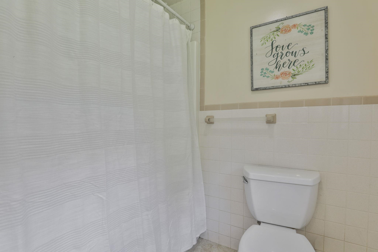
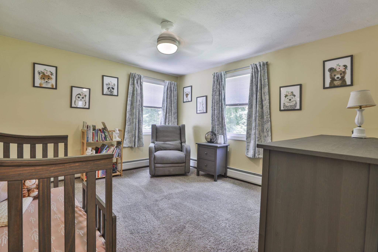
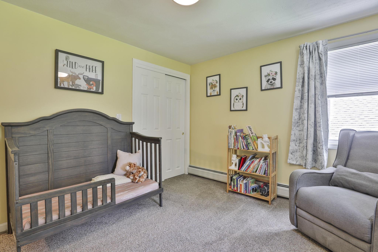
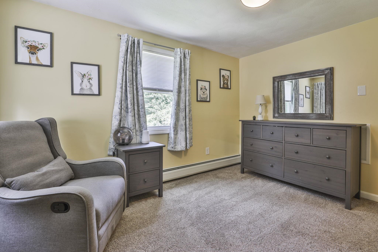
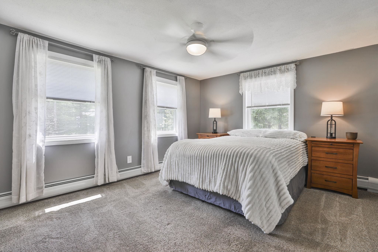
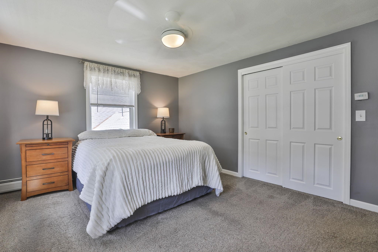
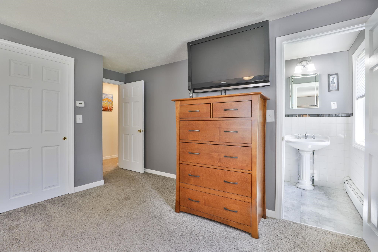
Beautifully maintained and move-in ready, this inviting 4-bedroom Colonial offers the space, style and setting today’s buyers are looking for! Step inside to a bright, open floor plan filled with natural light and designed for both everyday living and entertaining. The heart of the home is the gorgeous kitchen featuring custom maple cabinetry, rich green granite countertops, stainless steel appliances and ceramic tile flooring, opening seamlessly to a sun-filled family room with a cozy gas fireplace and sliders leading to the expansive back deck. A spacious living room with hardwood flooring and an elegant formal dining room provide even more room to gather, while convenient first-floor laundry adds to the thoughtful layout. Upstairs, you’ll find four generously sized bedrooms, including a spacious primary bedroom with its own private bath and excellent closet and storage space. Need even more room? The dry, unfinished basement features high ceilings and offers terrific potential for future finished living space, a home gym, recreation room, workshop or additional storage. Outside, the large deck overlooks a beautiful, spacious lot with plenty of room to relax, entertain and play. An attached two-car direct-entry garage offers everyday convenience and features stairs leading to an impressive storage area above that is perfect for seasonal items, recreational gear and more. A newly resealed driveway with dedicated RV parking adds even more versatility. Conveniently located with easy access to Routes 93 and 3 and close to parks, shopping, dining and everyday amenities, this beautiful home delivers an exceptional combination of space, functionality and future potential. Come see all this wonderful home has to offer!Property Directions
NH-102 East Derry Rd to Page Rd.Photo Gallery



Property Location
- MLS ID: 5103895
- Address: 59 Page Road
- City/Town: Litchfield
- State: NH
- Zip Code: 03052
- School District: Litchfield Sch Dst SAU #27
- Elementary: Griffin Memorial School
- Middle School: Litchfield Middle School
- High School: Campbell High School
Property Features
- Color: White
- Stories: 2
- Year Built: 1972
- Flooring:
- Carpet
- Hardwood
- Tile
- Vinyl
- Appliances:
- Dishwasher
- Microwave
- Refrigerator
- Gas Stove
- Heating:
- Propane
- Baseboard
- Hot Water
- Cooling:
- Wall AC Units
- Electric:
- 200+ Amp Service
- Circuit Breaker(s)
- Roof:
- Asphalt Shingle
- Fiberglass Shingle
- Basement:
- Y
- Garage Cap: 2
- Driveway:
- Paved
- Sewer:
- 1000 Gallon
- Leach Field
- Septic
- Flood Zone:
- U
Rooms by Level
- First Floor:
- Dining Room
- Family Room
- Kitchen
- Living Room
- Second Floor:
- Bedroom
- Primary Bedroom
- Room 1: Kitchen | Level: 1 | 11X10
- Room 2: Dining Room | Level: 1 | 11X10
- Room 3: Living Room | Level: 1 | 23X13
- Room 4: Family Room | Level: 1 | 20X11
- Room 5: Primary Bedroom | Level: 2 | 16X11
- Room 6: Bedroom | Level: 2 | 13X11
- Room 7: Bedroom | Level: 2 | 12X10
- Room 8: Bedroom | Level: 2 | 12X11
PrimeMLS Copyright Statement

Copyright 2026 PrimeMLS, Inc. All rights reserved. This information is deemed reliable, but not guaranteed. The data relating to real estate displayed on this display comes in part from the IDX Program of PrimeMLS. The information being provided is for consumers' personal, non-commercial use and may not be used for any purpose other than to identify prospective properties consumers may be interested in purchasing. Data updated every 15 minutes.