


6 Evergreen Drive, Plaistow, NH | Southern NH Residential Home For Sale
Search for homes and condominiums, commercial property, multi-family property, vacant land, and rental property for sale and rent here in the Plaistow area of New Hampshire. Do you want to receive automated alerts about property availability in the Plaistow NH Region? Log-in below to set up your favorite searches.


- Listing Office: Coldwell Banker Realty - Portsmouth, NH
603-334-1900 - Listing Agent: Julie D'Arcangelo
Off: 603-334-1900 - Asking Price: $1,299,000
- Type: Single Family
- Status: Under Contract
- Days-On-Market: 30
- Listing Date: Aug 07, 2026
- Updated: Sep 07, 2026
- Rooms: 13
- Bedrooms: 5 | Baths: 4
- Sq Ft: 4,195 | Acres: 6.15
Property Description
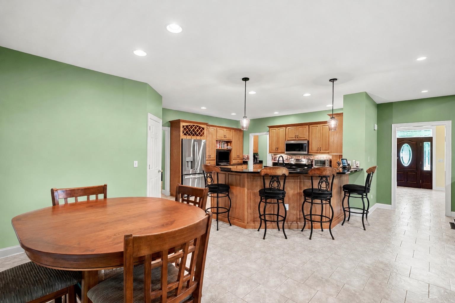
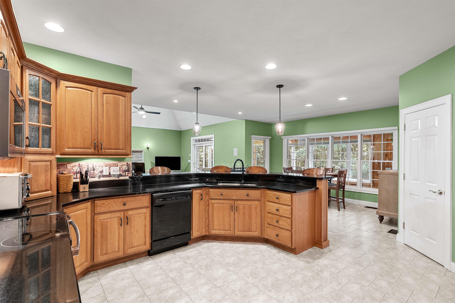
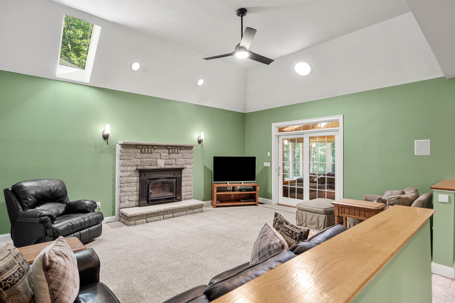
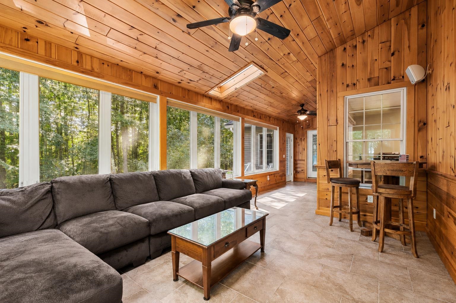
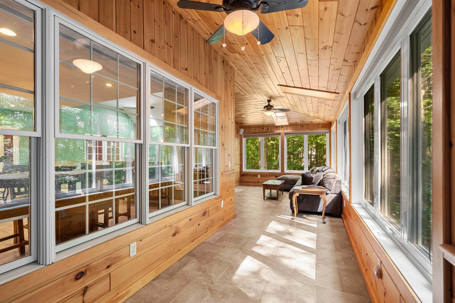
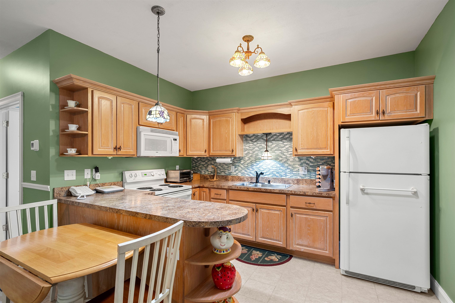
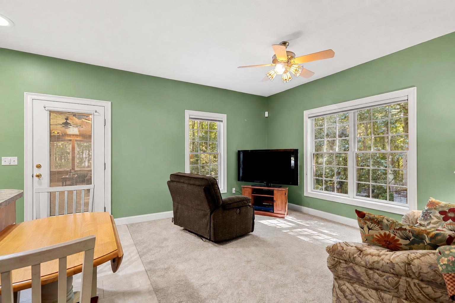
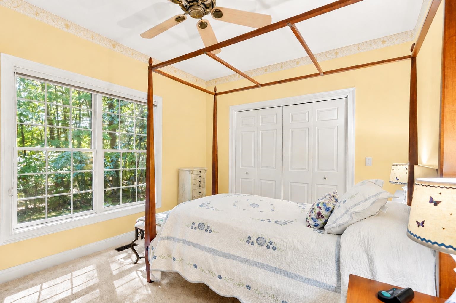
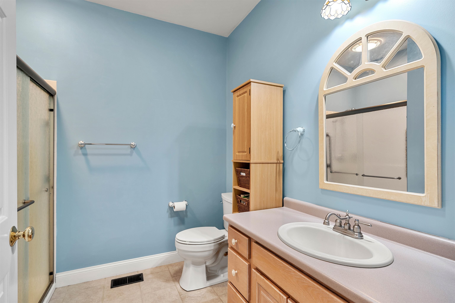
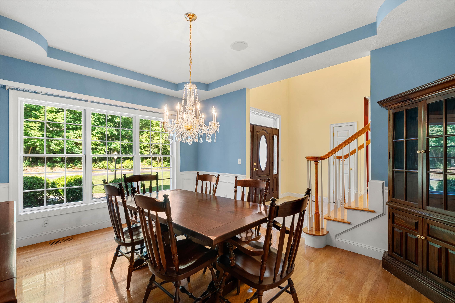
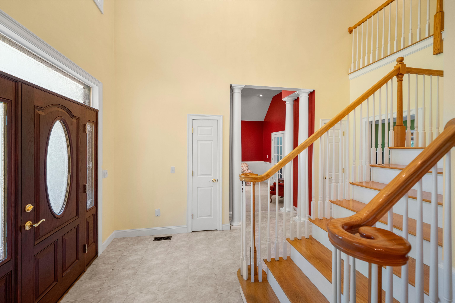
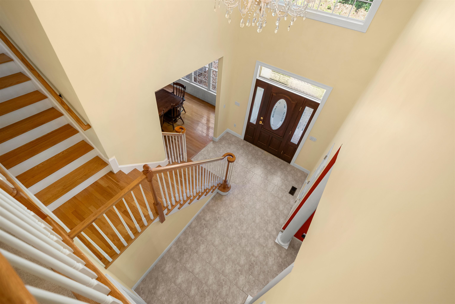
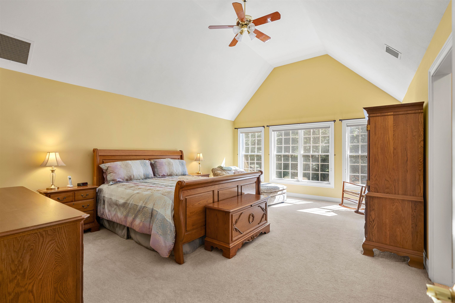
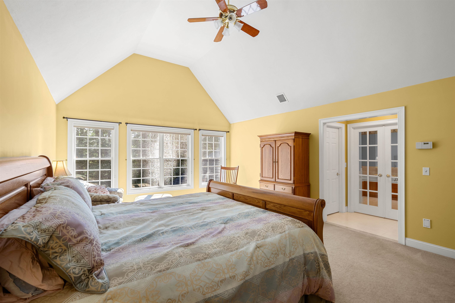
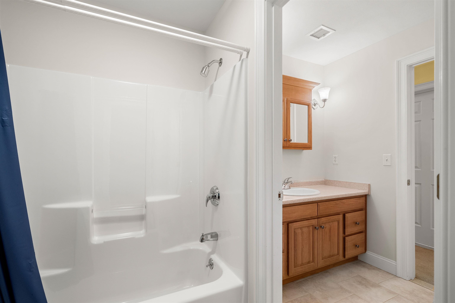
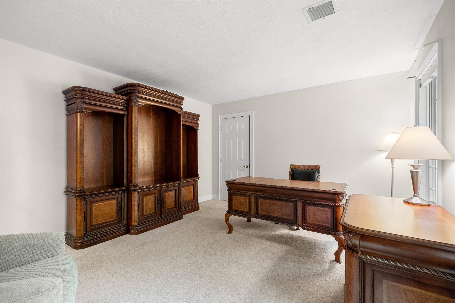
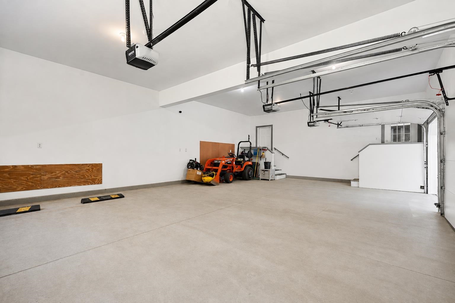
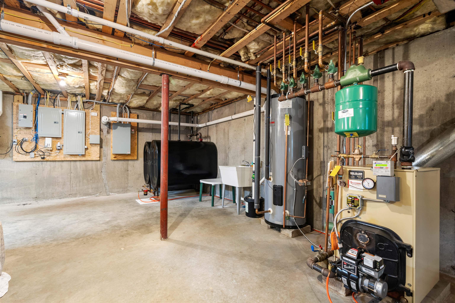
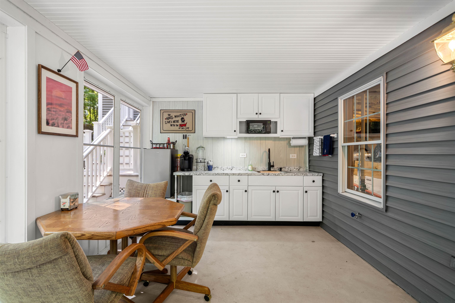
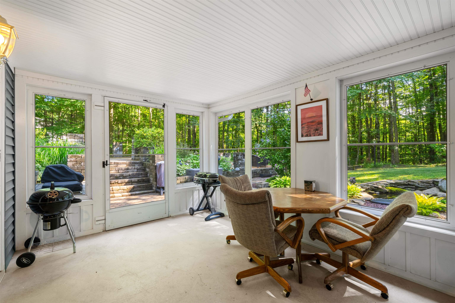
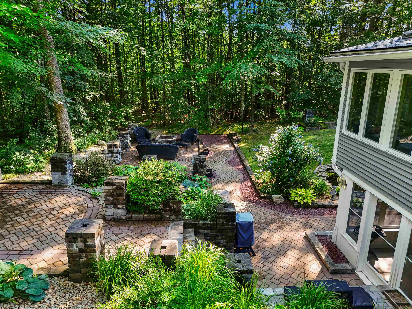
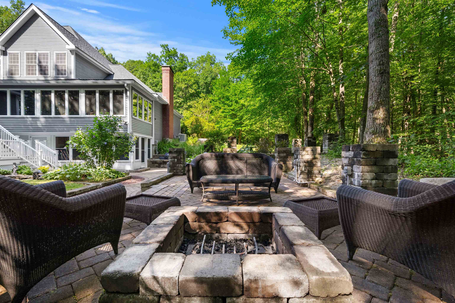
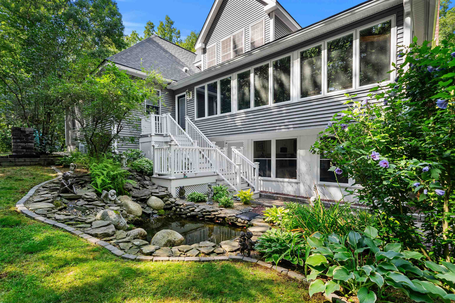
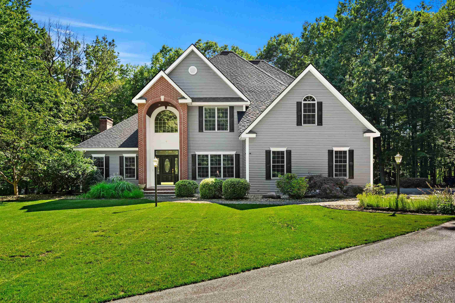
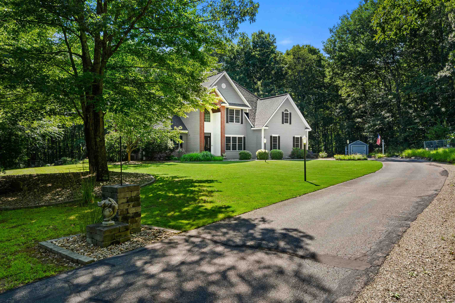
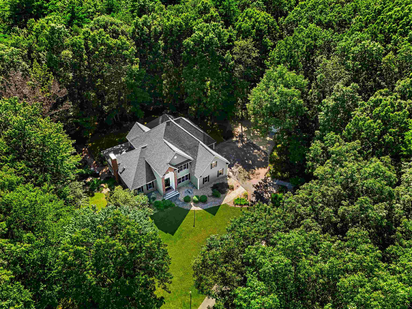
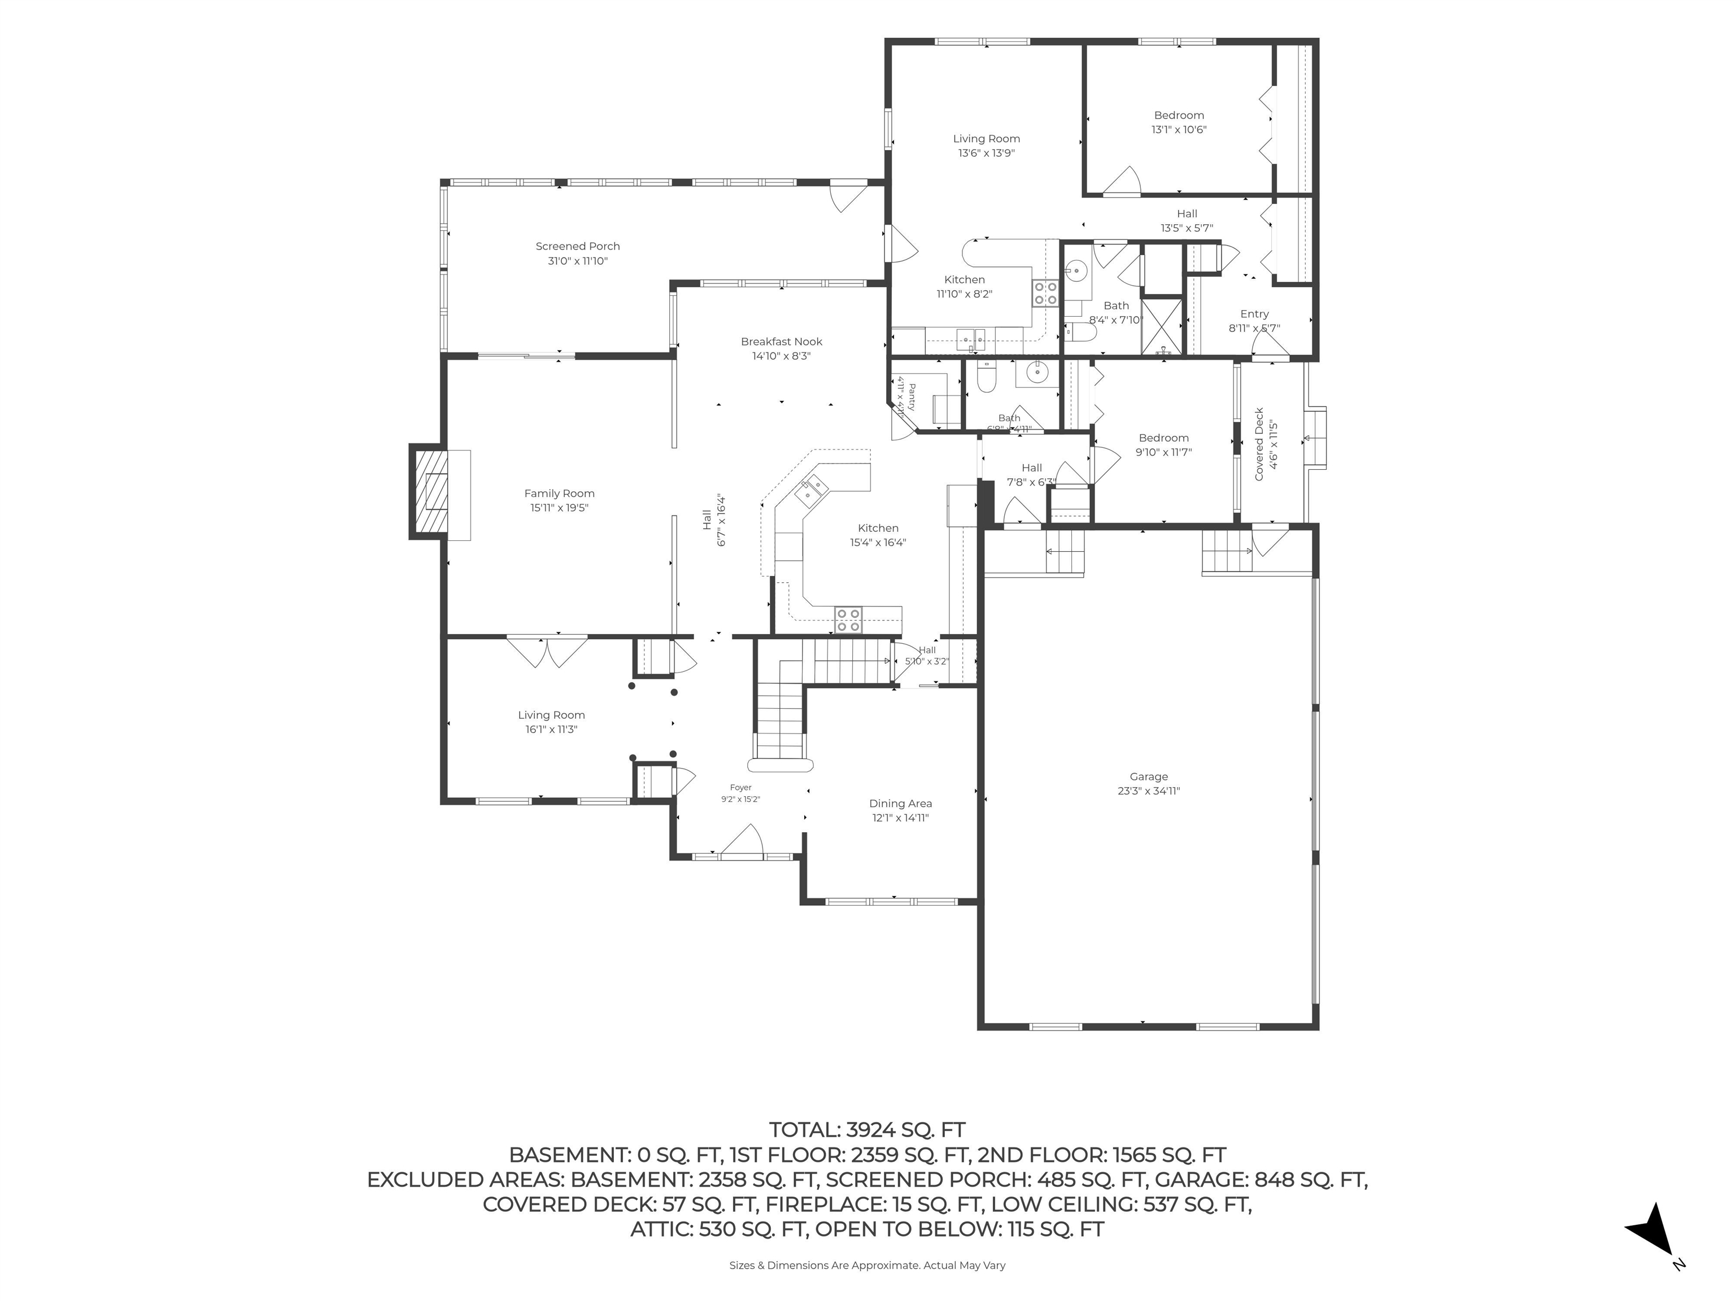
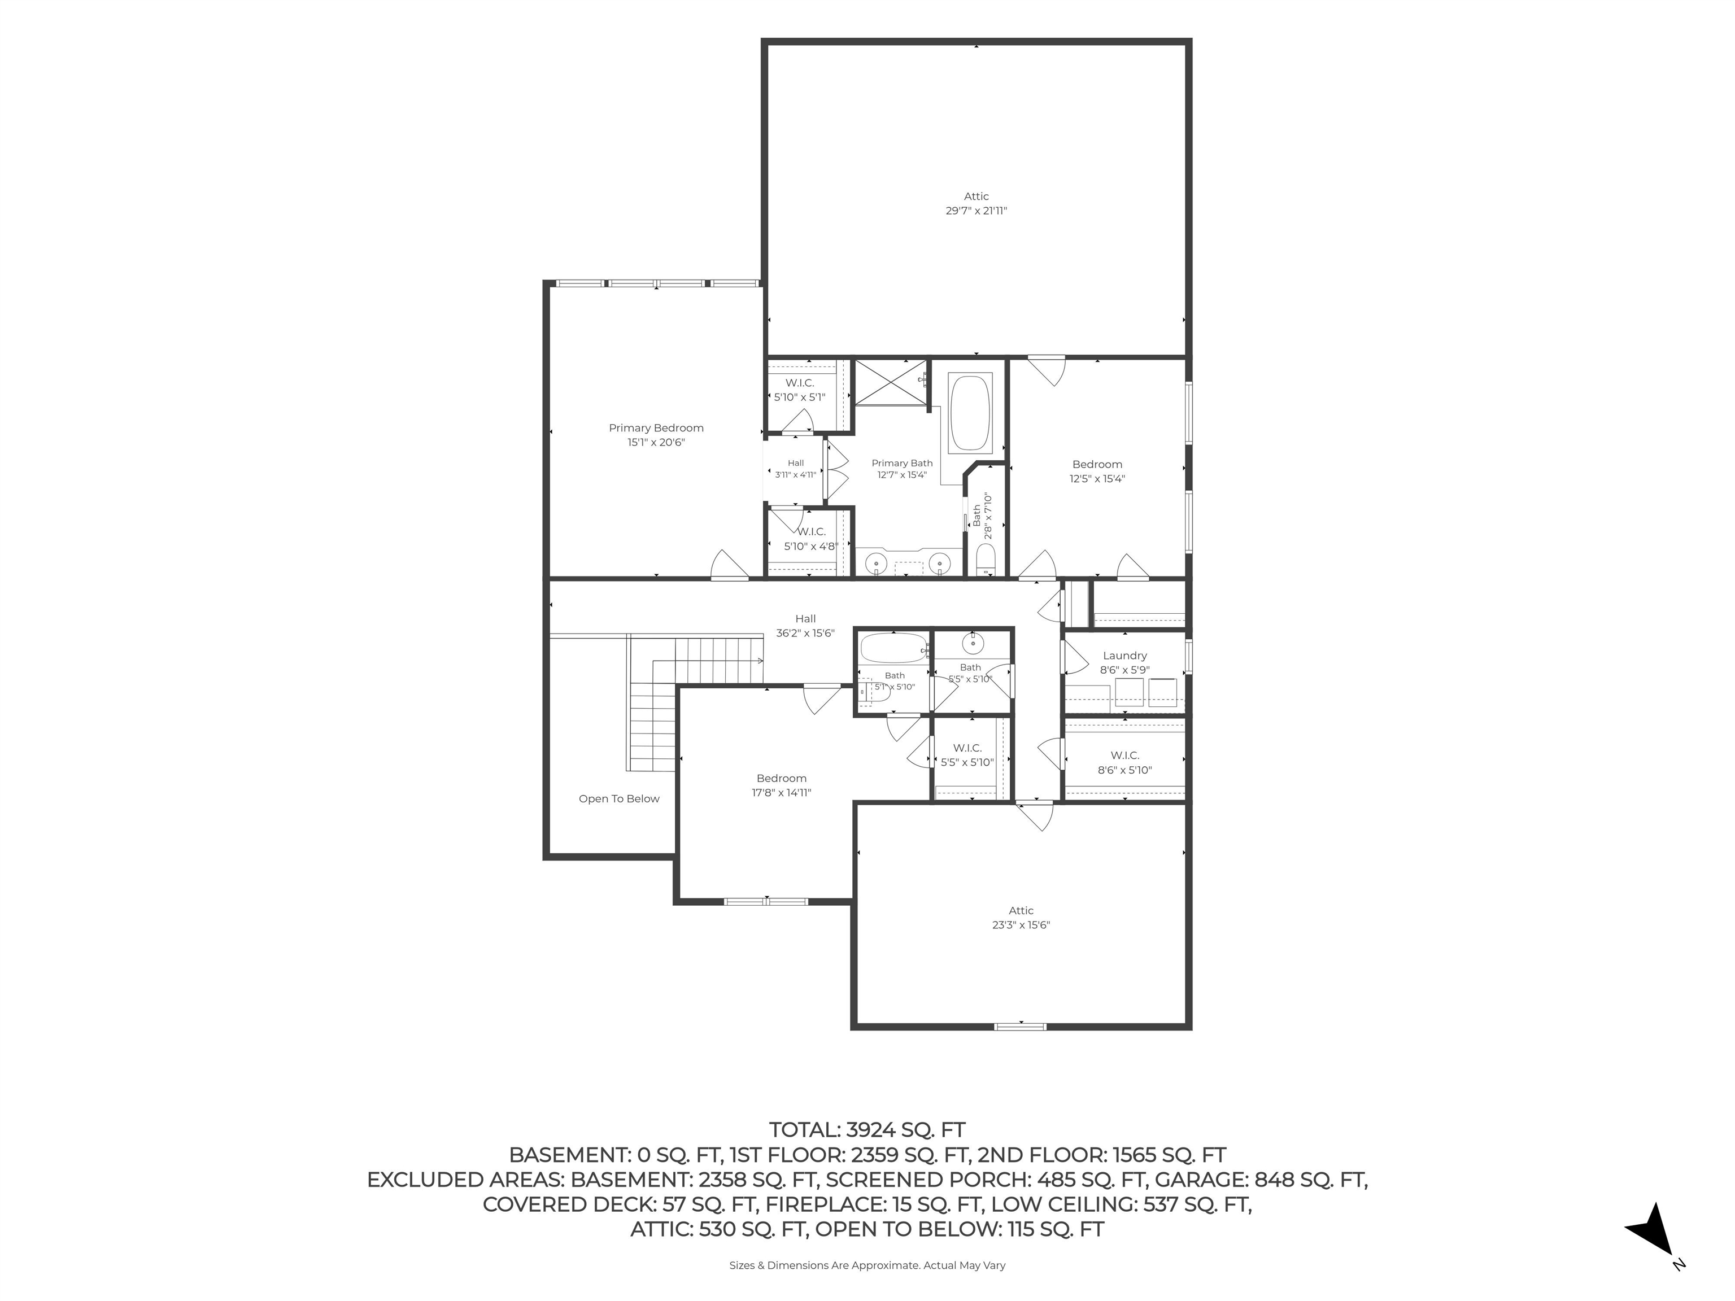
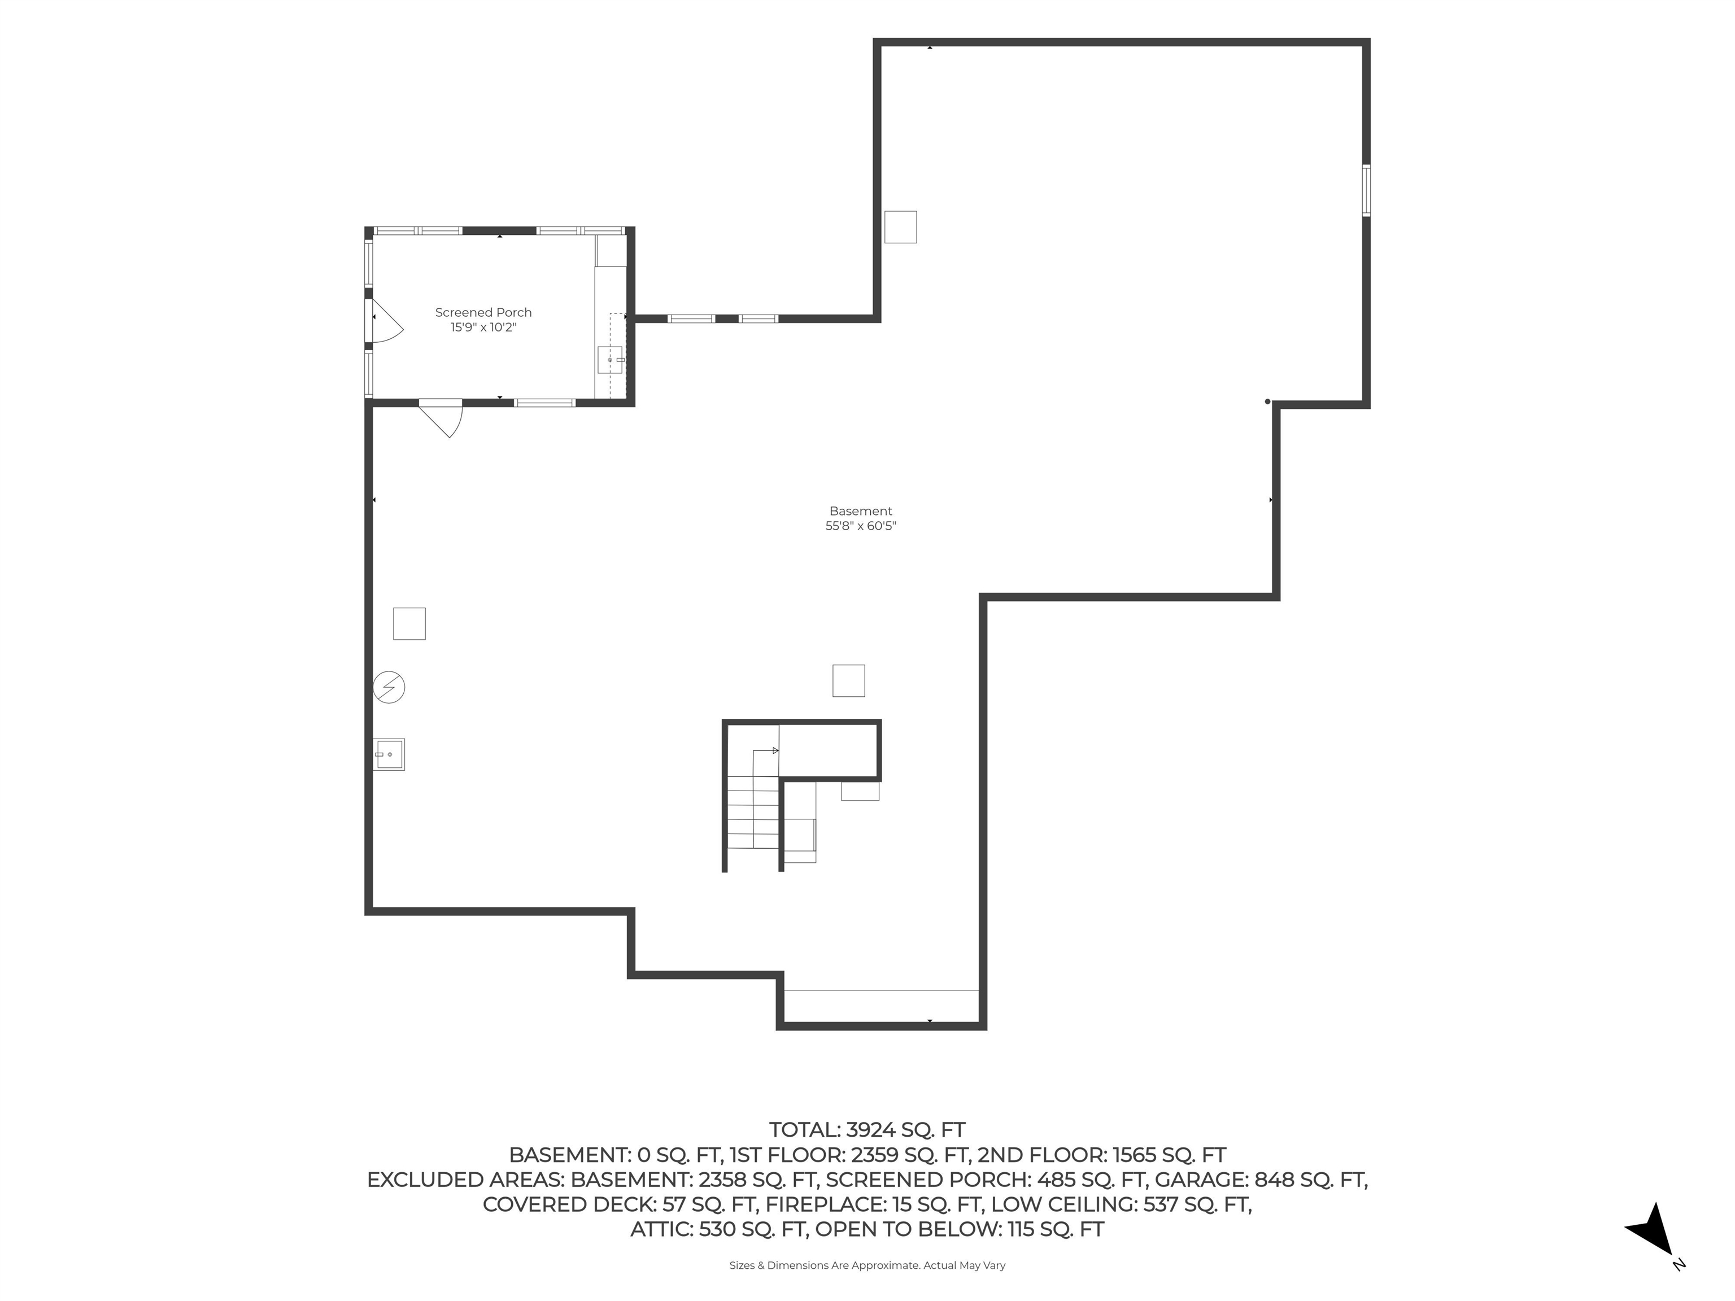
Custom-Built Colonial • In-Law Suite • 6.15 Acres | Nestled on 6.15 acres, this custom-built home offers a rare combination of space, privacy, and flexibility. Meticulously maintained by its original owners, the property features over 4,200 square feet of living space, including 5+ bedrooms, 3.5 baths, a four-room main-level in-law suite with its own laundry, ideal for multigenerational living, and an attached three-car garage with access to both living areas. Step inside to an elegant two-story foyer leading to the home's thoughtfully designed floor plan. The heart of the home is the spacious custom kitchen featuring granite countertops, abundant cabinetry, a walk-in pantry, coffee bar, and an open layout that flows seamlessly into the dining and family rooms. A sunroom connects the main home and in-law suite, creating a seamless transition between the two living areas. An unfinished walk-out basement, along with two unfinished second-floor spaces, offers exceptional potential for future expansion - whether you envision additional living space, a home office, fitness room, recreation room, or workshop. Beyond the home, beautifully designed outdoor living spaces create a private retreat. Mature woods and tranquil ponds provide a picturesque backdrop, complemented by tiered patios, paver walkways, a screened patio with an outdoor kitchen and sink, landscape lighting, a fire pit, and a dedicated garden area - perfect for entertaining, relaxing, and enjoying the beauty and privacy of the property. Additional highlights include a 2026 architectural-shingle roof, 2,500-gallon septic system, whole-house generator, 4-zone heating and central AC, and off-street parking for 10+ vehicles with ample room for RVs, boats, campers, and trailers. Ideally located minutes from the MA border, this exceptional property combines unmatched privacy with easy access to shopping, dining, recreation, commuter routes, Boston, and the Seacoast. Open House Sunday, August 9, from 12:00-2:00 PM.Property Directions
Newton Rd to Sweet Hill Rd to Timberlane Rd to Evergreen Drive. 6 Evergreen Drive is set back from the road.Photo Gallery


Property Location
- MLS ID: 5103855
- Address: 6 Evergreen Drive
- City/Town: Plaistow
- State: NH
- Zip Code: 03865
- School District: Timberlane Regional
- Elementary: Pollard Elementary School
- Middle School: Timberlane Regional Middle
- High School: Timberlane Regional High Sch
Property Features
- Color: Gray
- Stories: 2
- Year Built: 2003
- Flooring:
- Carpet
- Hardwood
- Tile
- Appliances:
- Dishwasher
- Microwave
- Electric Range
- Refrigerator
- Water Heater
- Heating:
- Oil
- Forced Air
- Multi Zone
- Cooling:
- Central AC
- Multi Zone
- Electric:
- 200+ Amp Service
- Cable:
- Xfinity
- Roof:
- Architectural Shingle
- Basement:
- Y
- Garage Cap: 3
- Driveway:
- Paved
- Sewer:
- Private
- Septic
- Flood Zone:
- N
Rooms by Level
- First Floor:
- Bedroom
- 1/2 Bathroom
- 3/4 Bathroom
- Dining Room
- Family Room
- Foyer
- Kitchen
- Living Room
- Sunroom
- Second Floor:
- Bedroom
- Full Bathroom
- Primary Bdm Ste
- Room 1: Foyer | Level: 1 | 9 x 15
- Room 2: Living Room | Level: 1 | 16 x 11
- Room 3: Dining Room | Level: 1 | 12 x 15
- Room 4: Family Room | Level: 1 | 16 x 19
- Room 5: Kitchen | Level: 1 | 22 x 16
- Room 6: Bathroom Half | Level: 1 | 7 x 5
- Room 7: Bedroom | Level: 1 | 10 x 12
- Room 8: Sunroom | Level: 1 | 31 x 12
- Room 9: Kitchen | Level: 1 | 12 x 8
- Room 10: Living Room | Level: 1 | 14 x 14
- Room 11: Bedroom | Level: 1 | 13 x 11
- Room 12: Bathroom Three Quart | Level: 1 | 8 x 8
- Room 13: Primary BR Suite | Level: 2 | 15 x 21
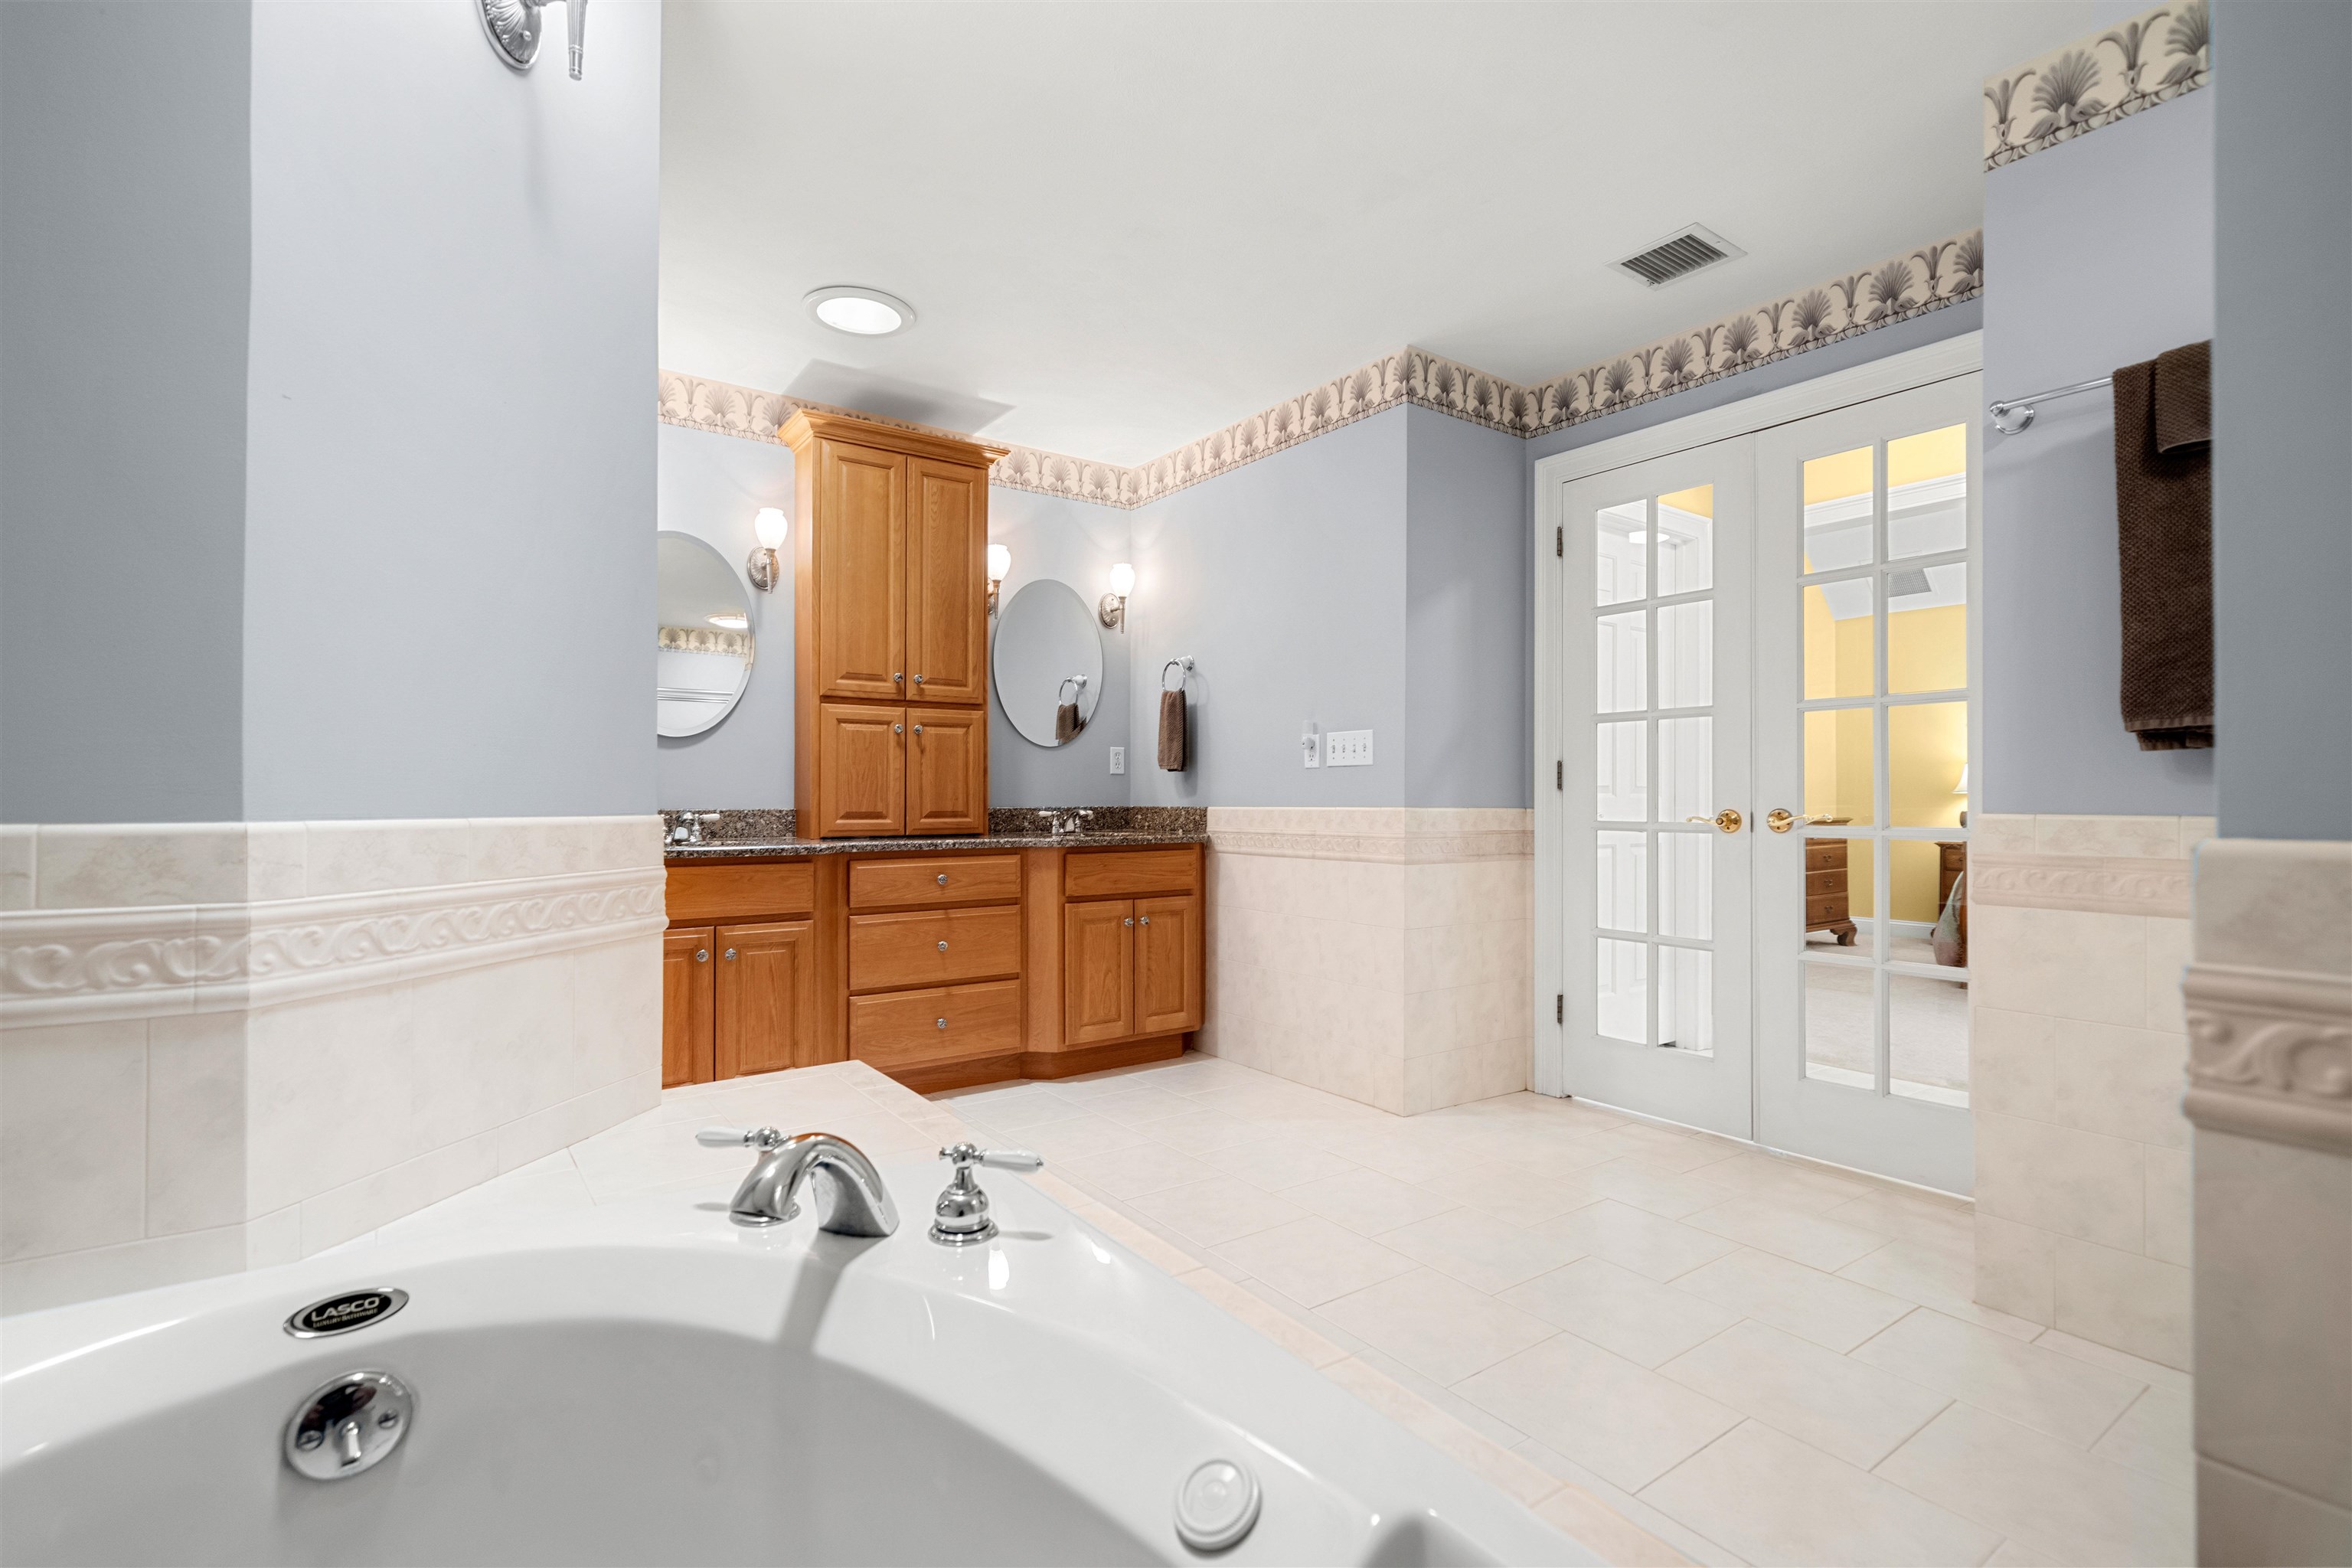
- Room 14: Bathroom Full | Level: 2 | 13 x 15
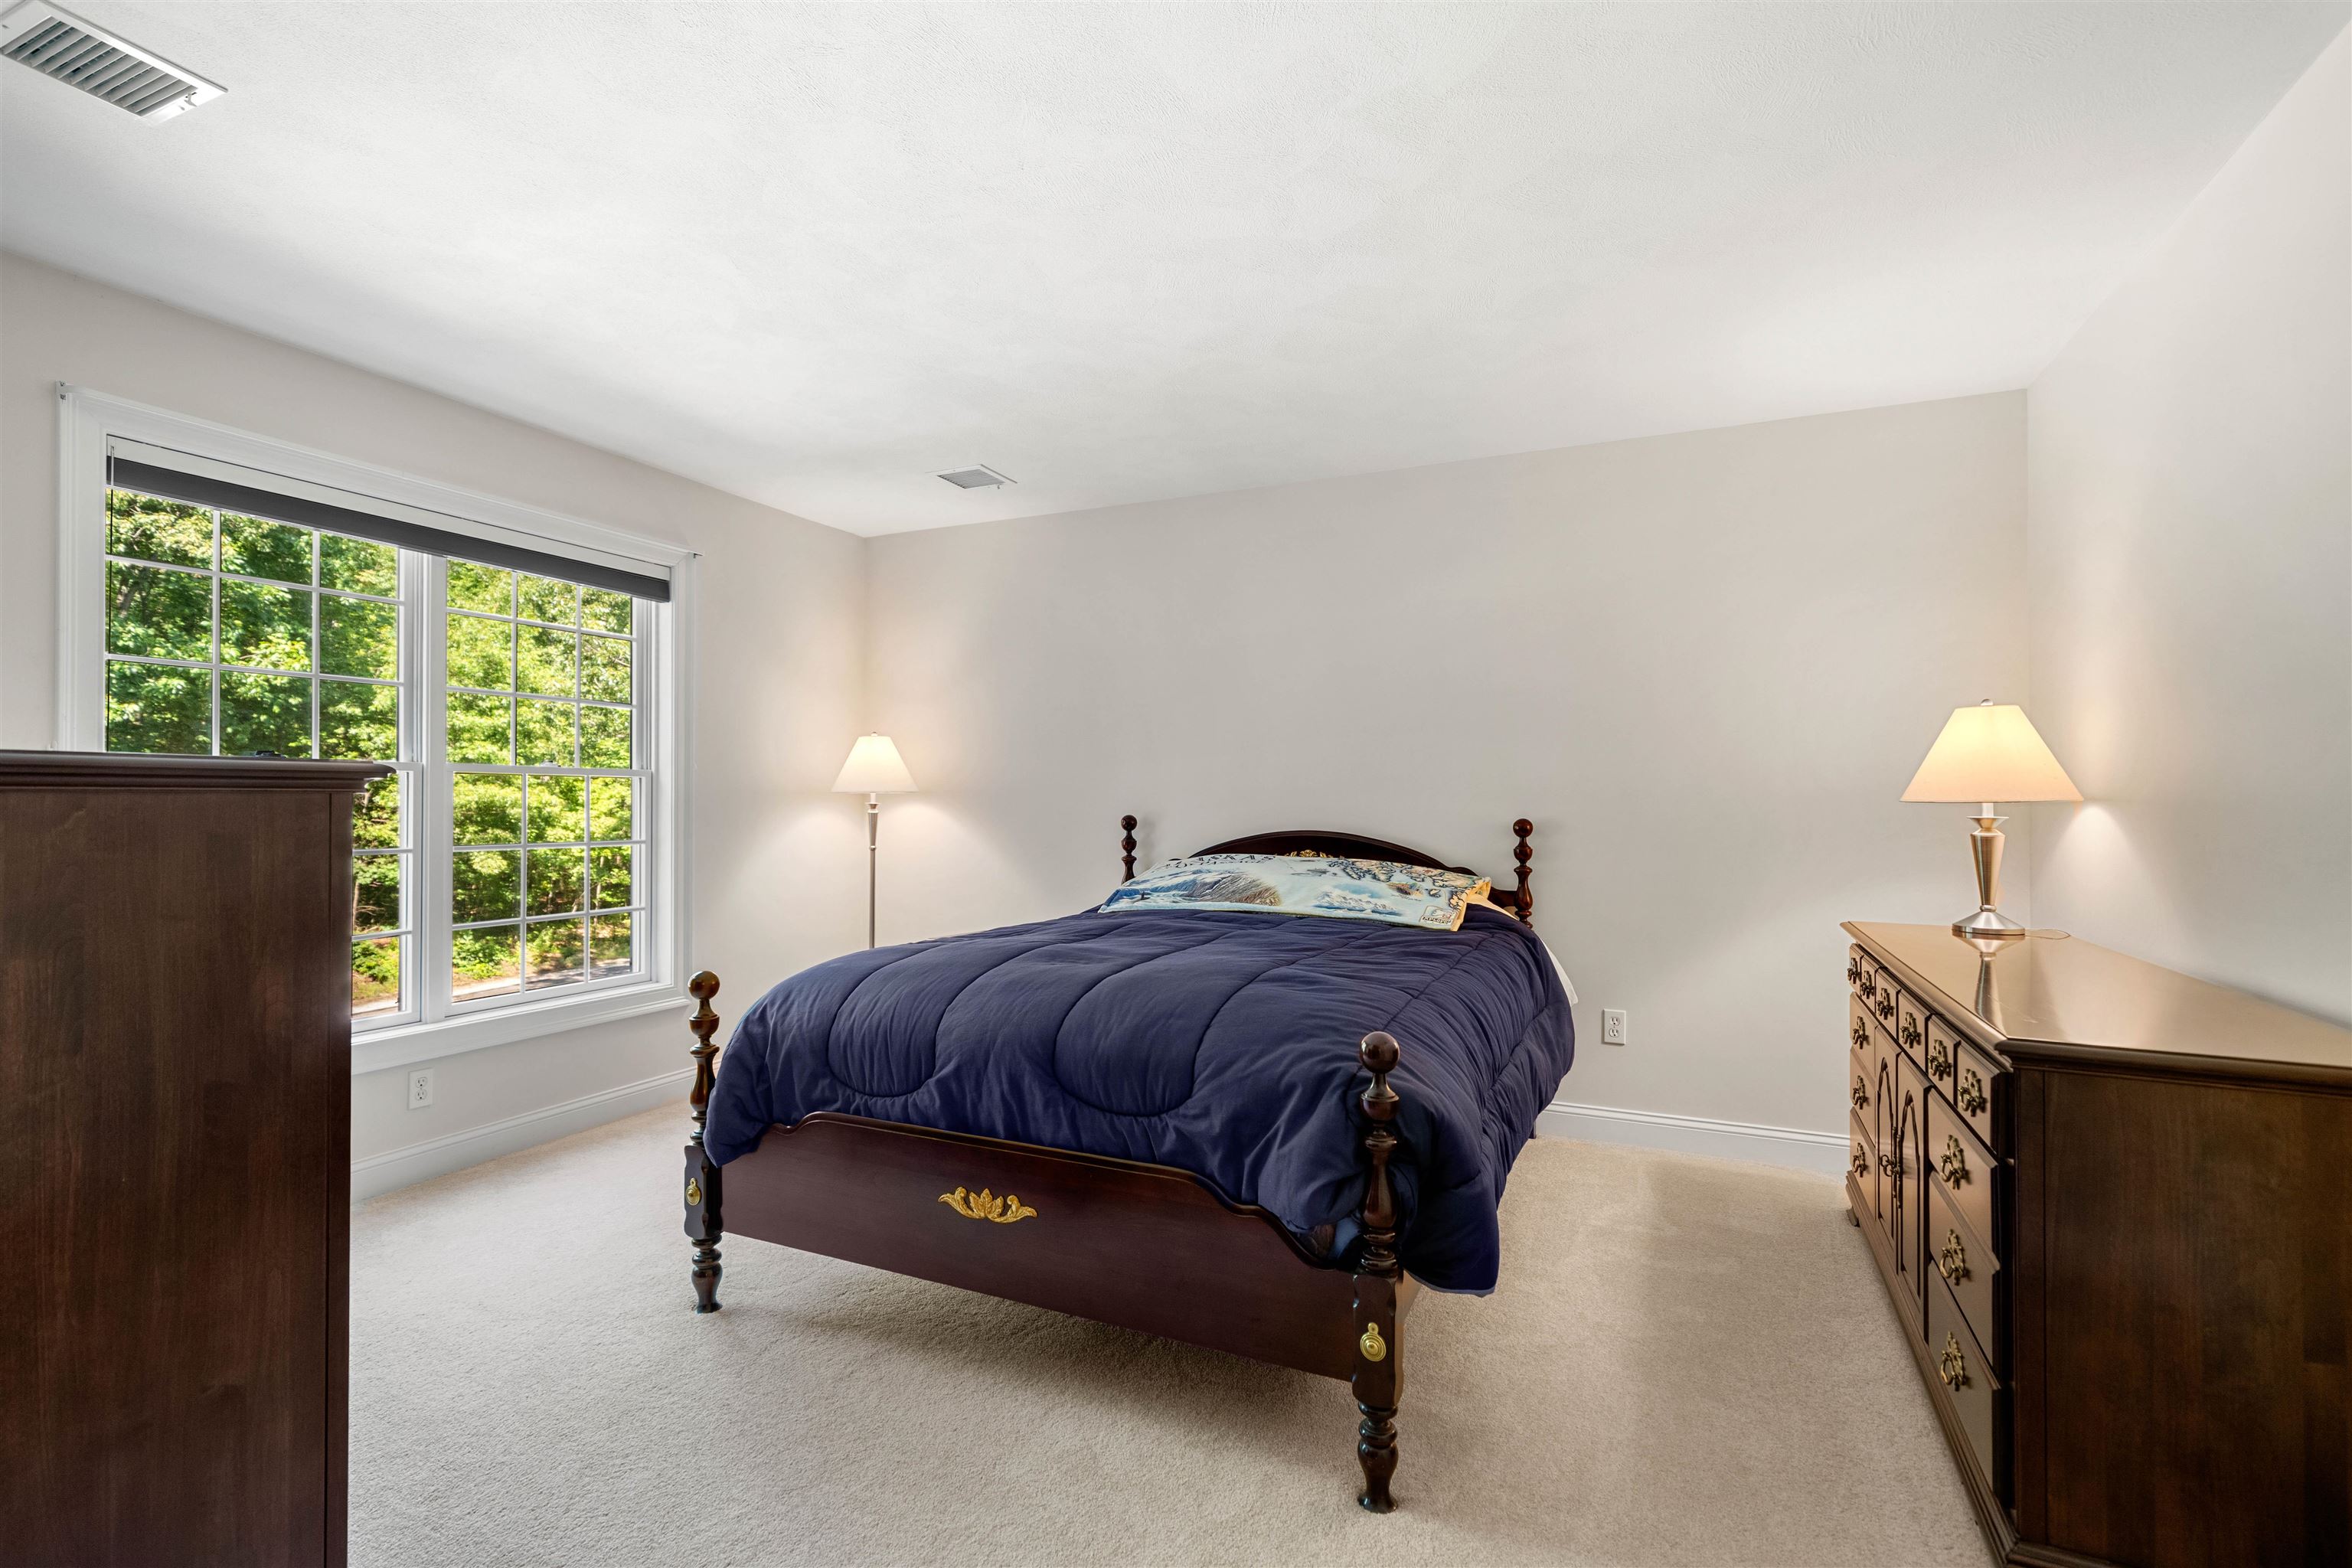
- Room 15: Bedroom with Bath | Level: 2 | 18 x 15
PrimeMLS Copyright Statement

Copyright 2026 PrimeMLS, Inc. All rights reserved. This information is deemed reliable, but not guaranteed. The data relating to real estate displayed on this display comes in part from the IDX Program of PrimeMLS. The information being provided is for consumers' personal, non-commercial use and may not be used for any purpose other than to identify prospective properties consumers may be interested in purchasing. Data updated every 15 minutes.