


110 Millville Circle, Salem, NH | Southern NH Residential Home For Sale
Search for homes and condominiums, commercial property, multi-family property, vacant land, and rental property for sale and rent here in the Plaistow area of New Hampshire. Do you want to receive automated alerts about property availability in the Plaistow NH Region? Log-in below to set up your favorite searches.

- Listing Office: Coldwell Banker Realty Bedford NH
603-471-0777 - Listing Agent: Diana Lagasse
Cell: 603-505-2614 - Asking Price: $524,900
- Type: Single Family
- Status: Active
- Days-On-Market: 68
- Listing Date: Aug 06, 2026
- Updated: Oct 13, 2026
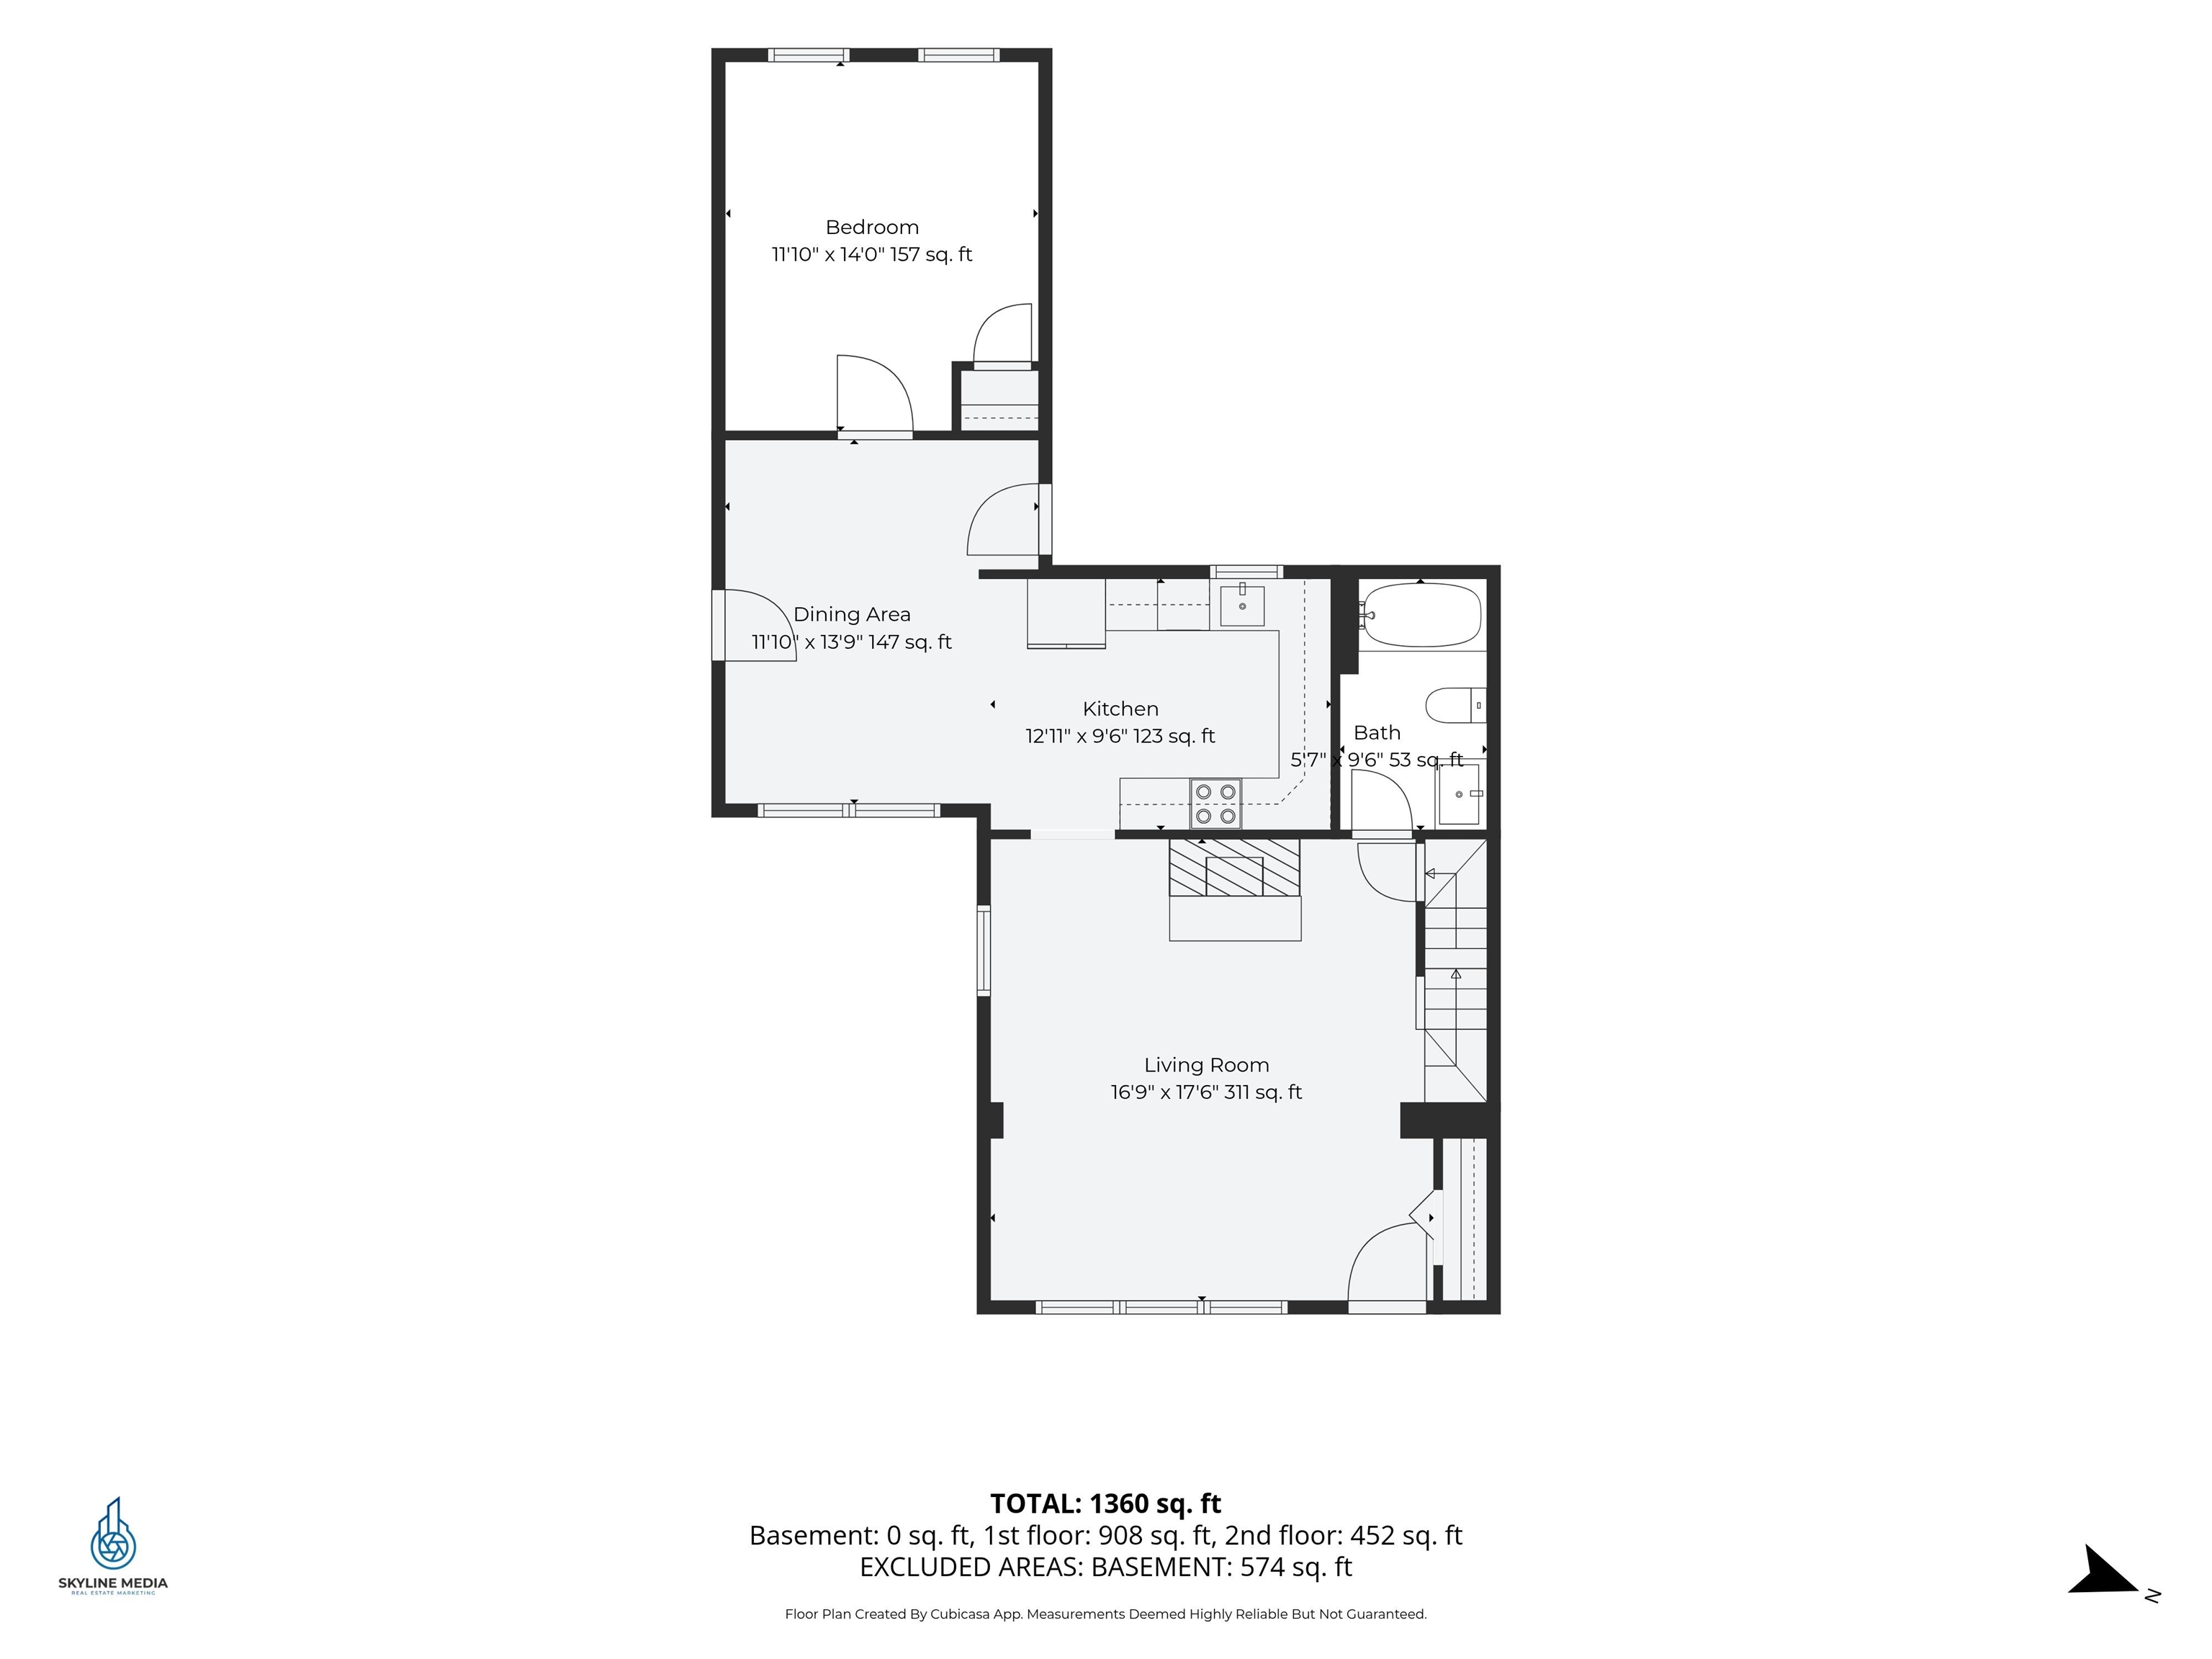
- Rooms: 5
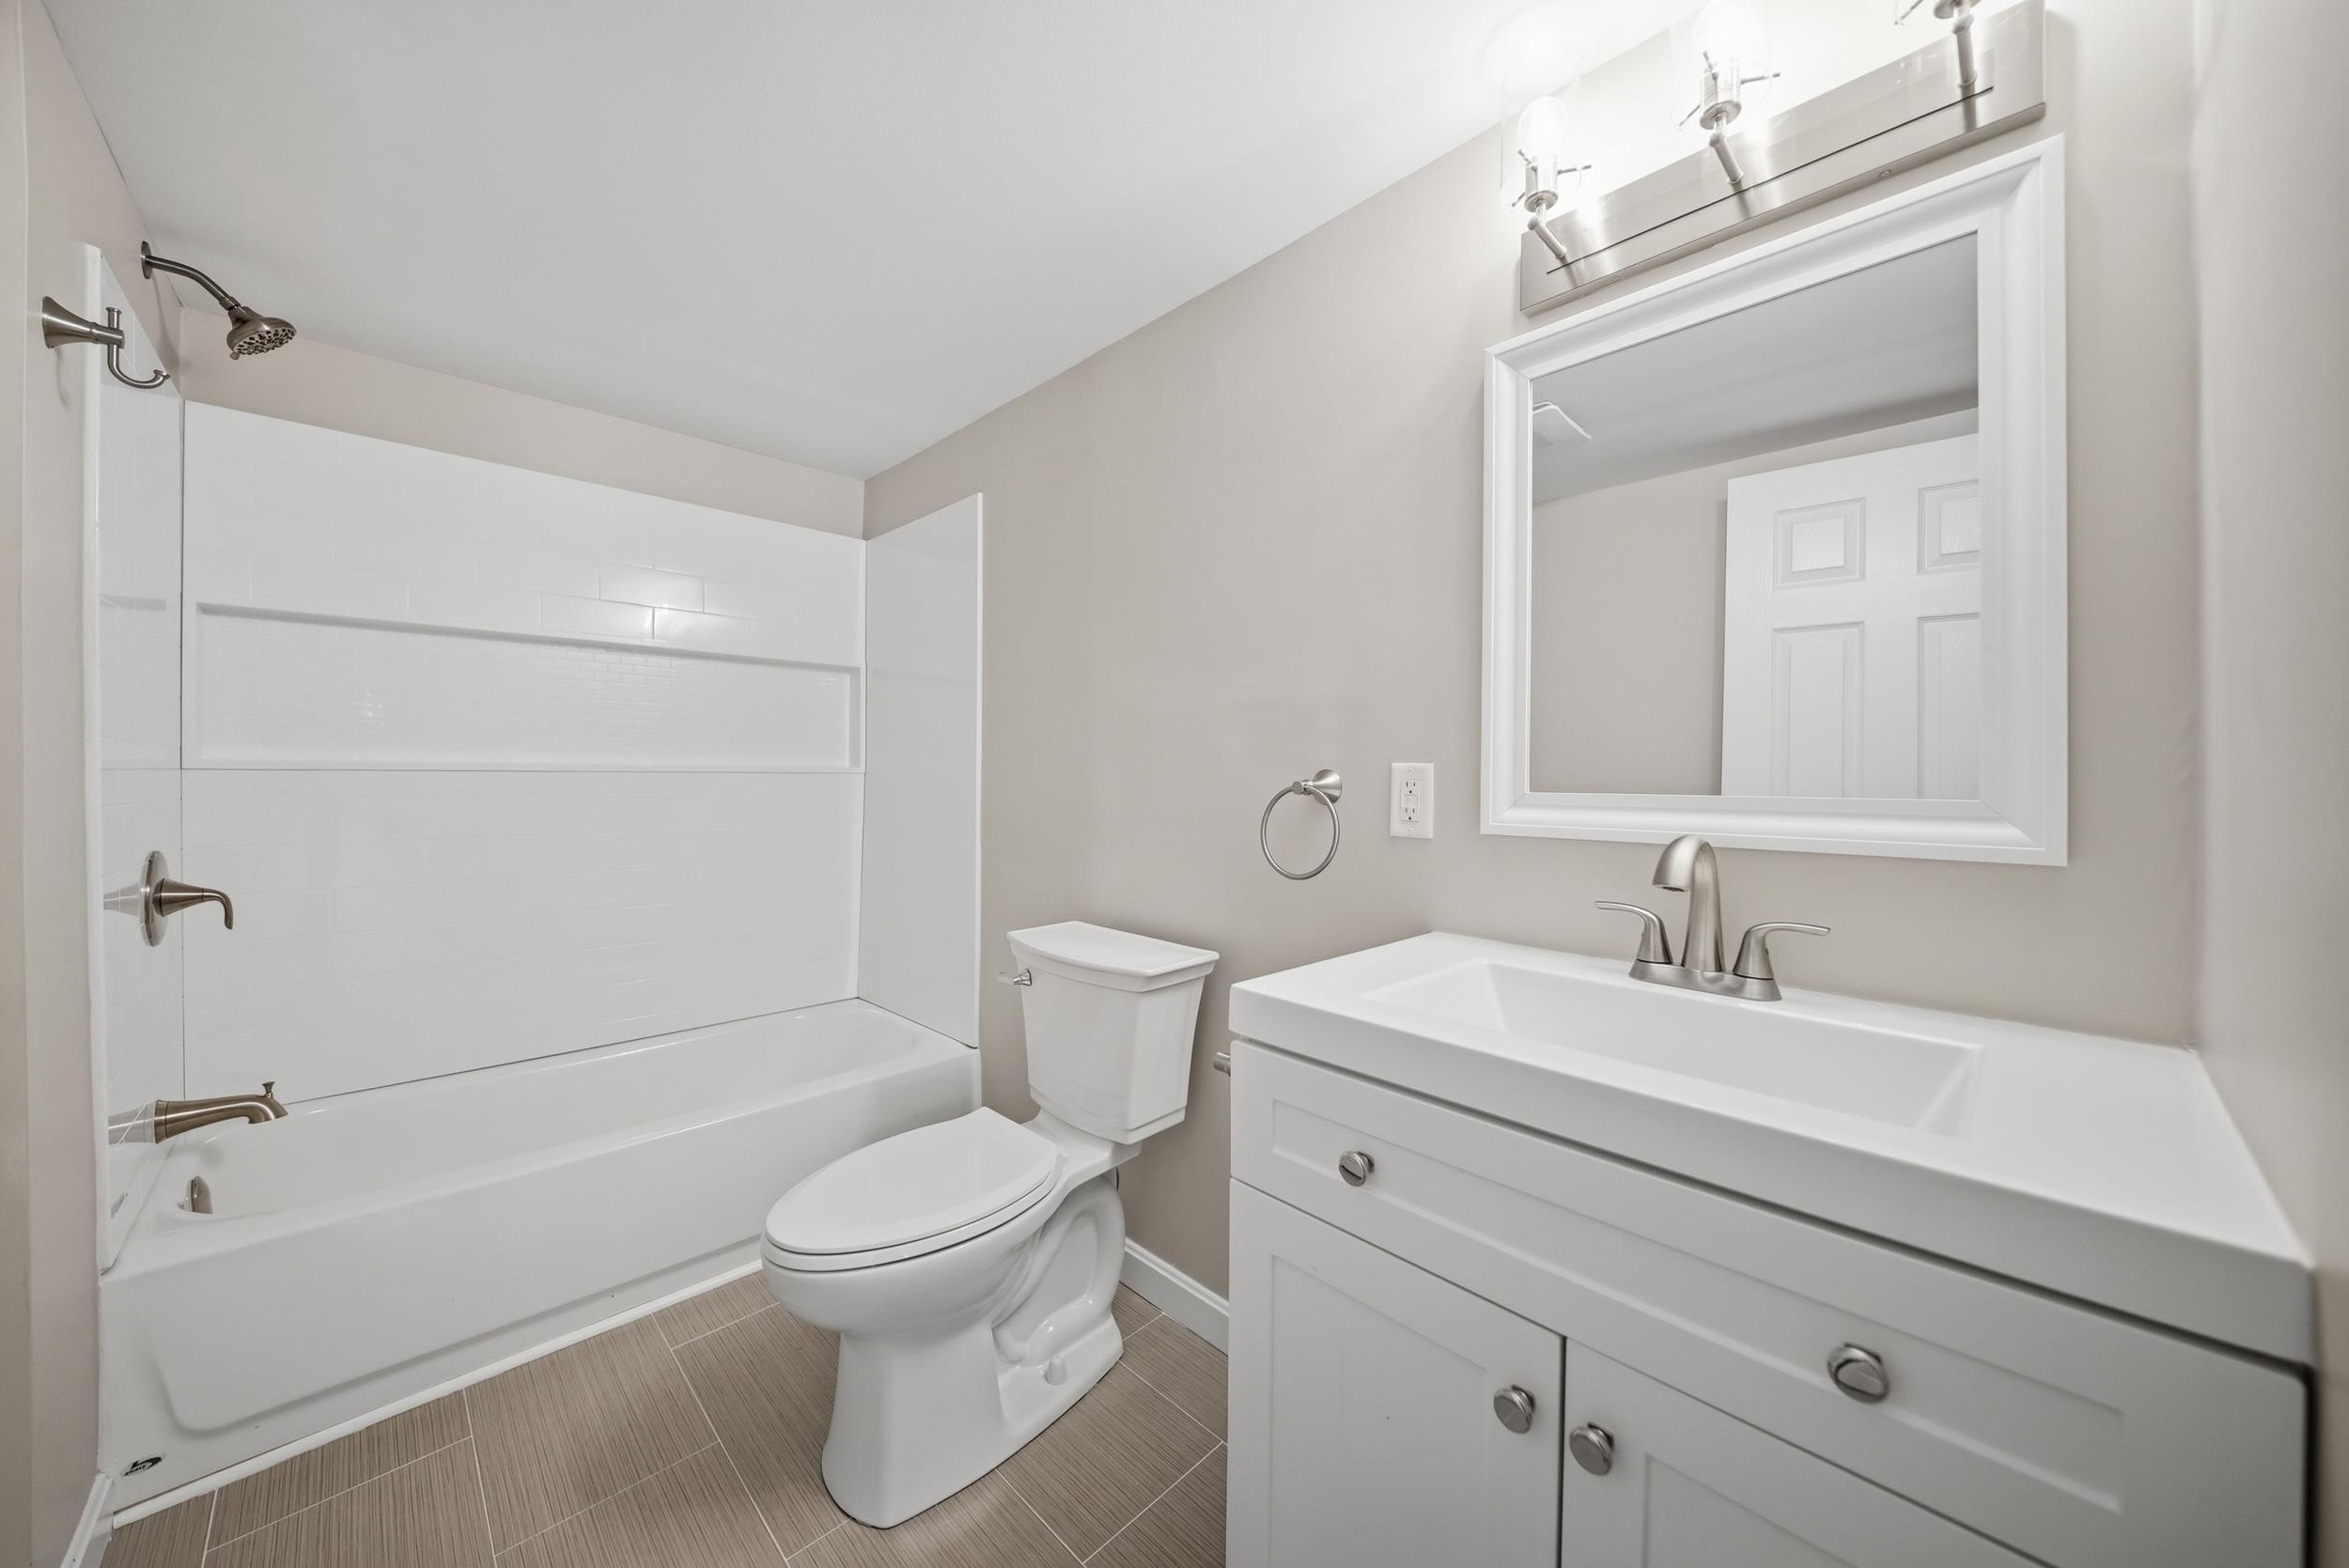
- Bedrooms: 2 | Baths: 2
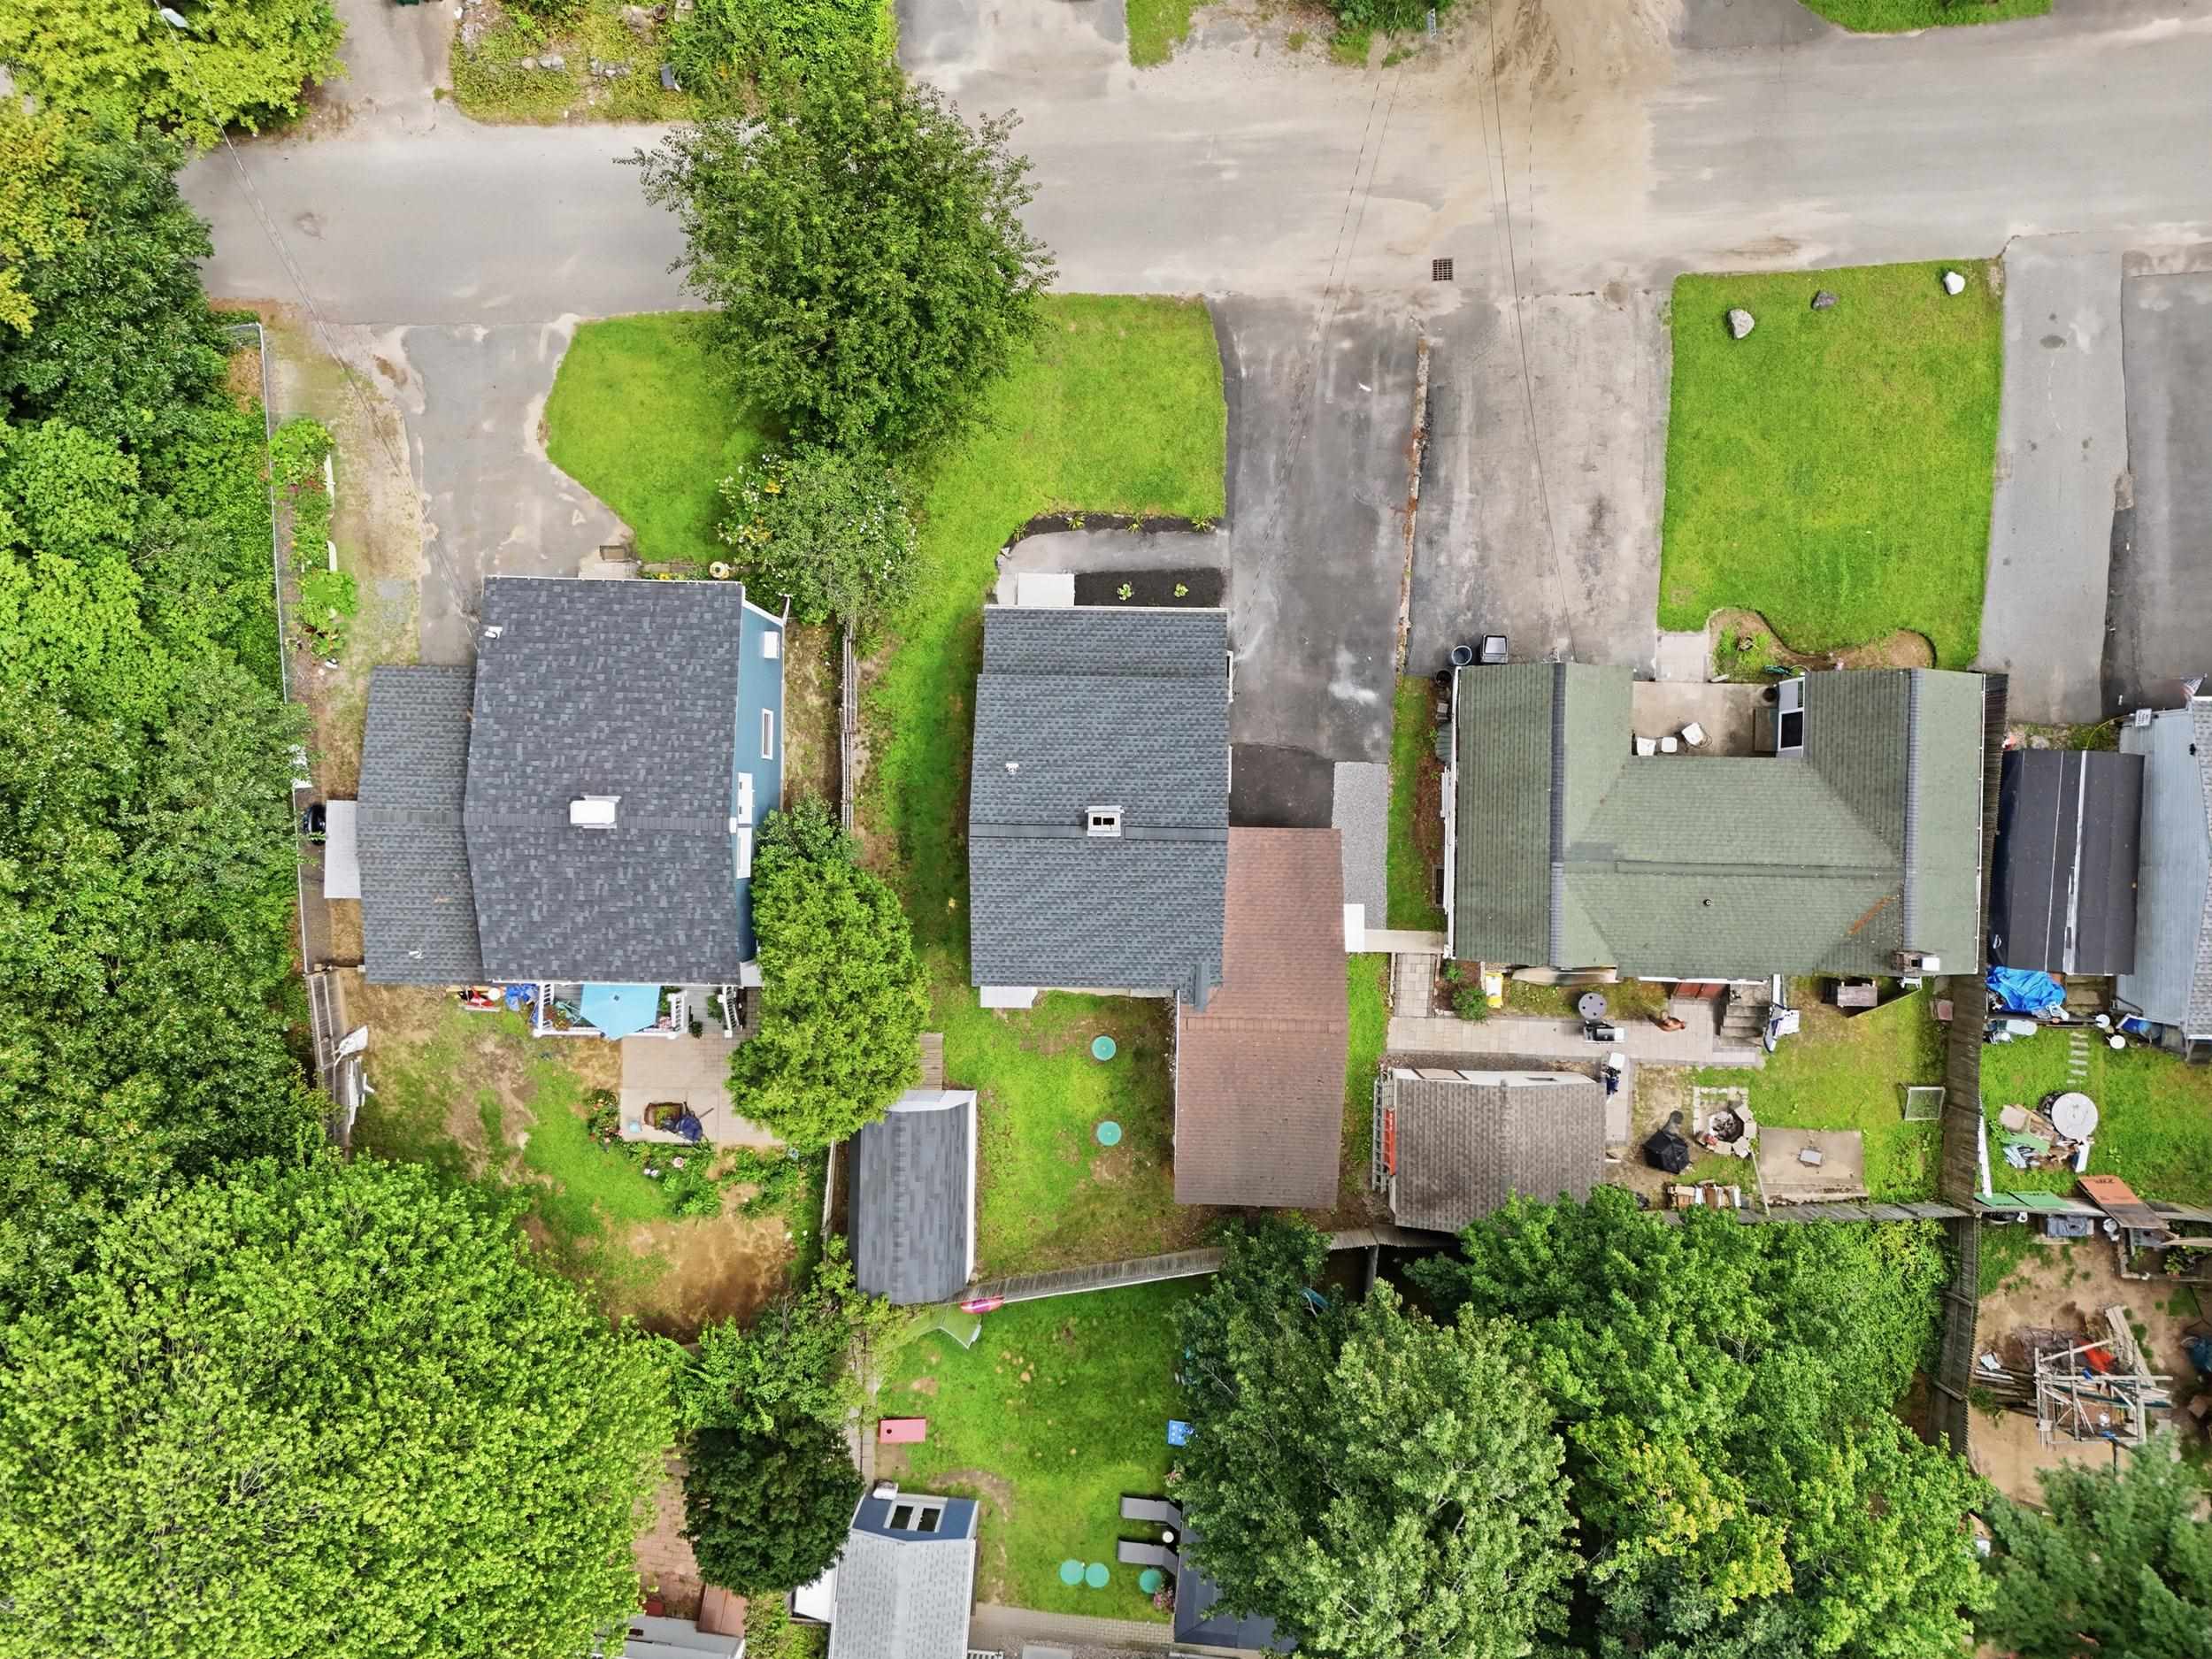
- Sq Ft: 1,364 | Acres: 0.10
Property Description
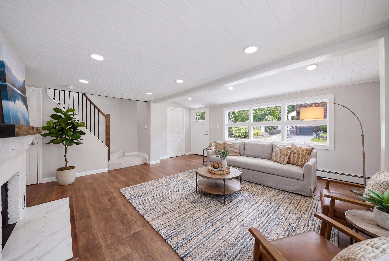
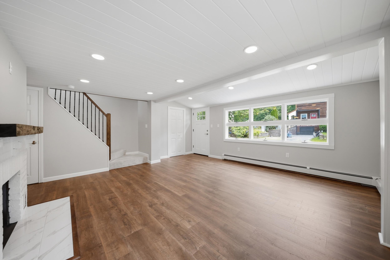
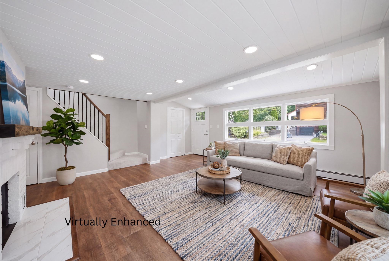
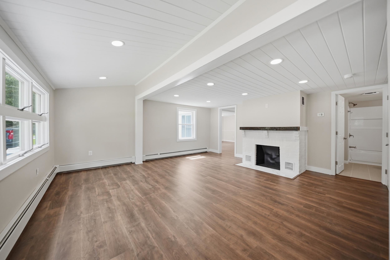
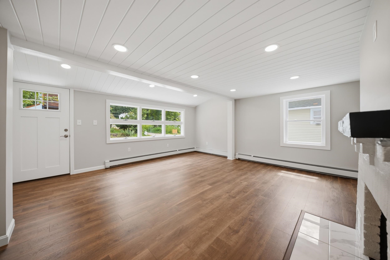
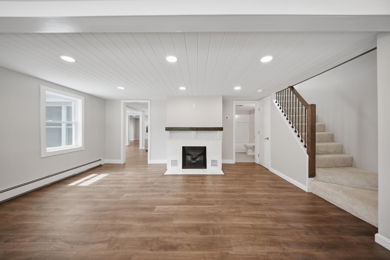
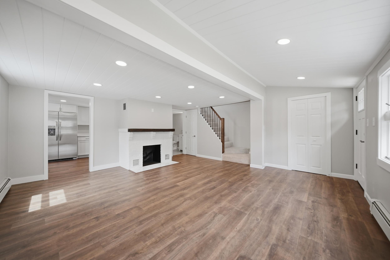
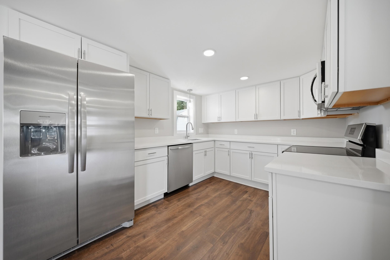
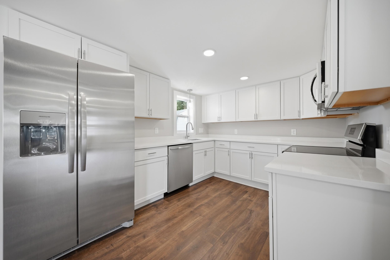
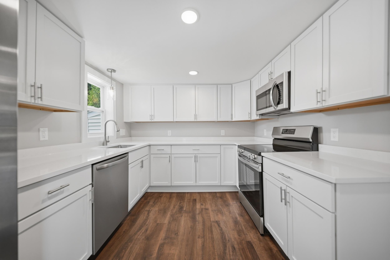
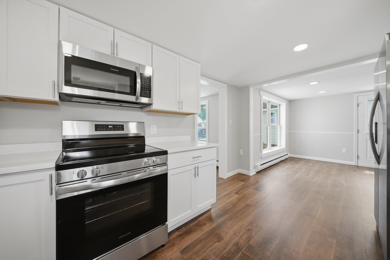
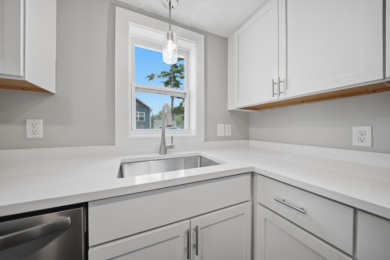
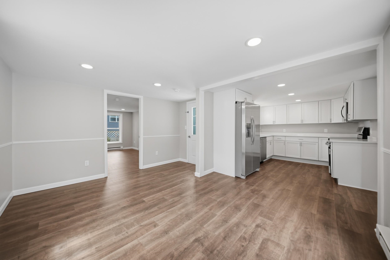
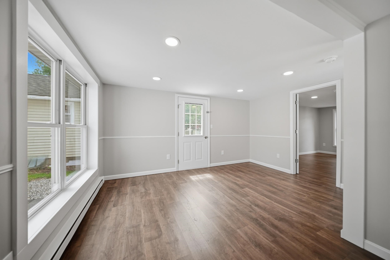
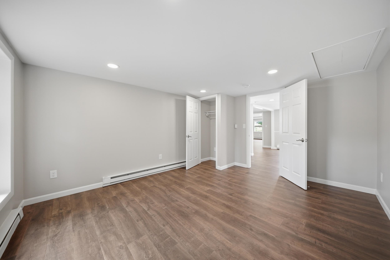
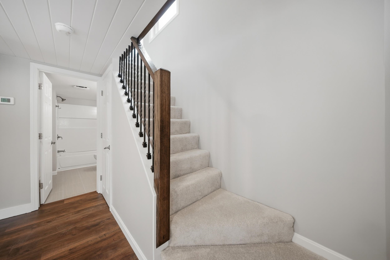
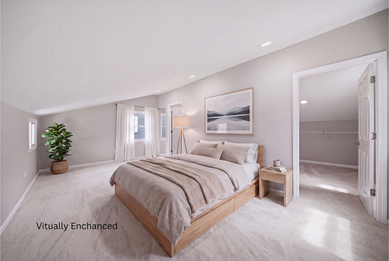
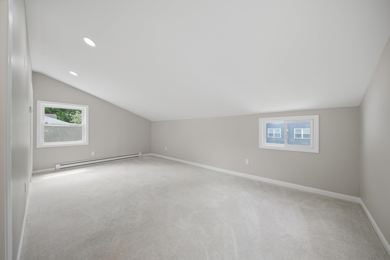
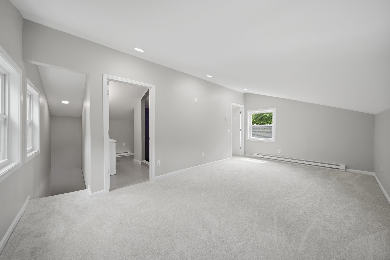
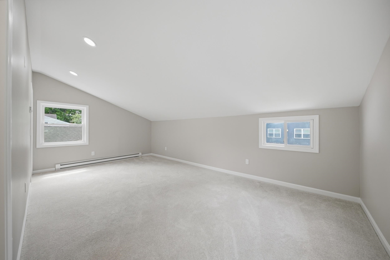
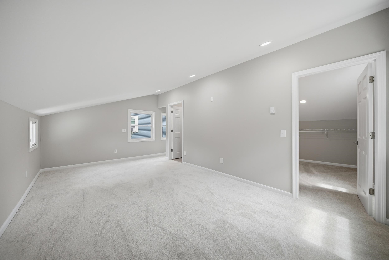
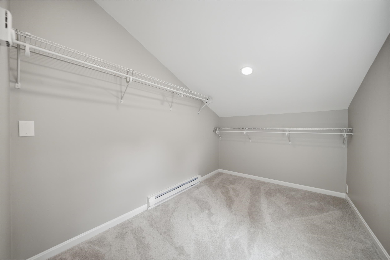
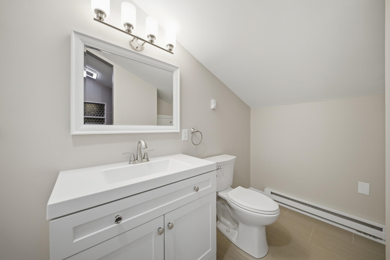
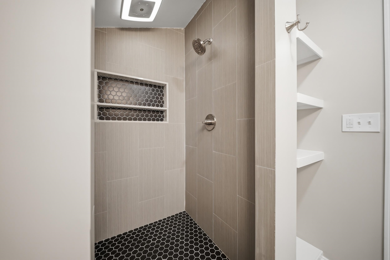
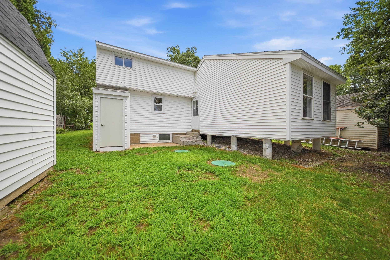
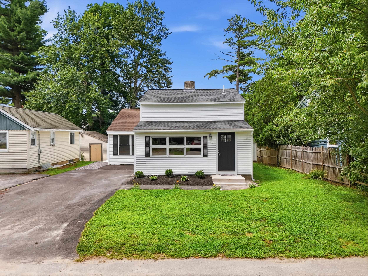
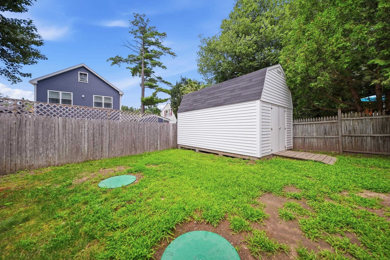
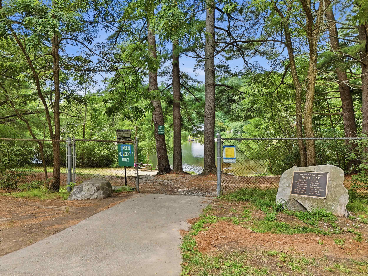
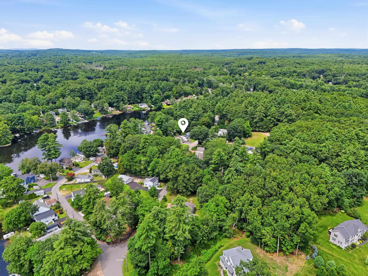
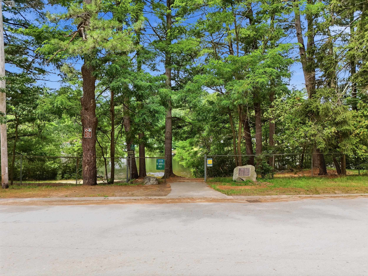
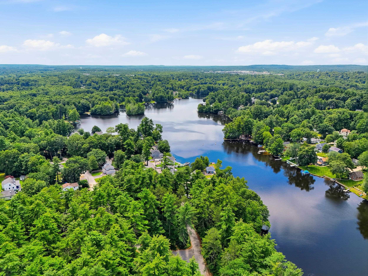
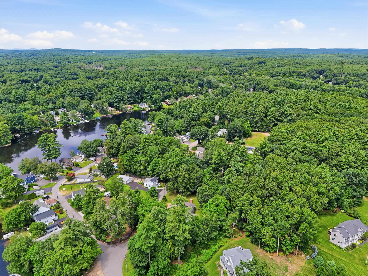
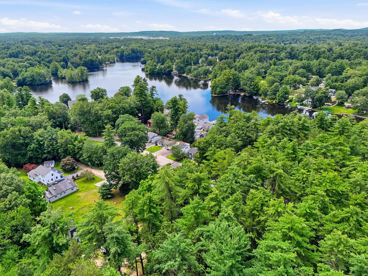
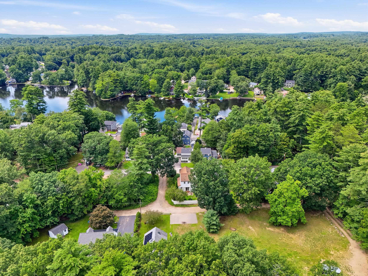
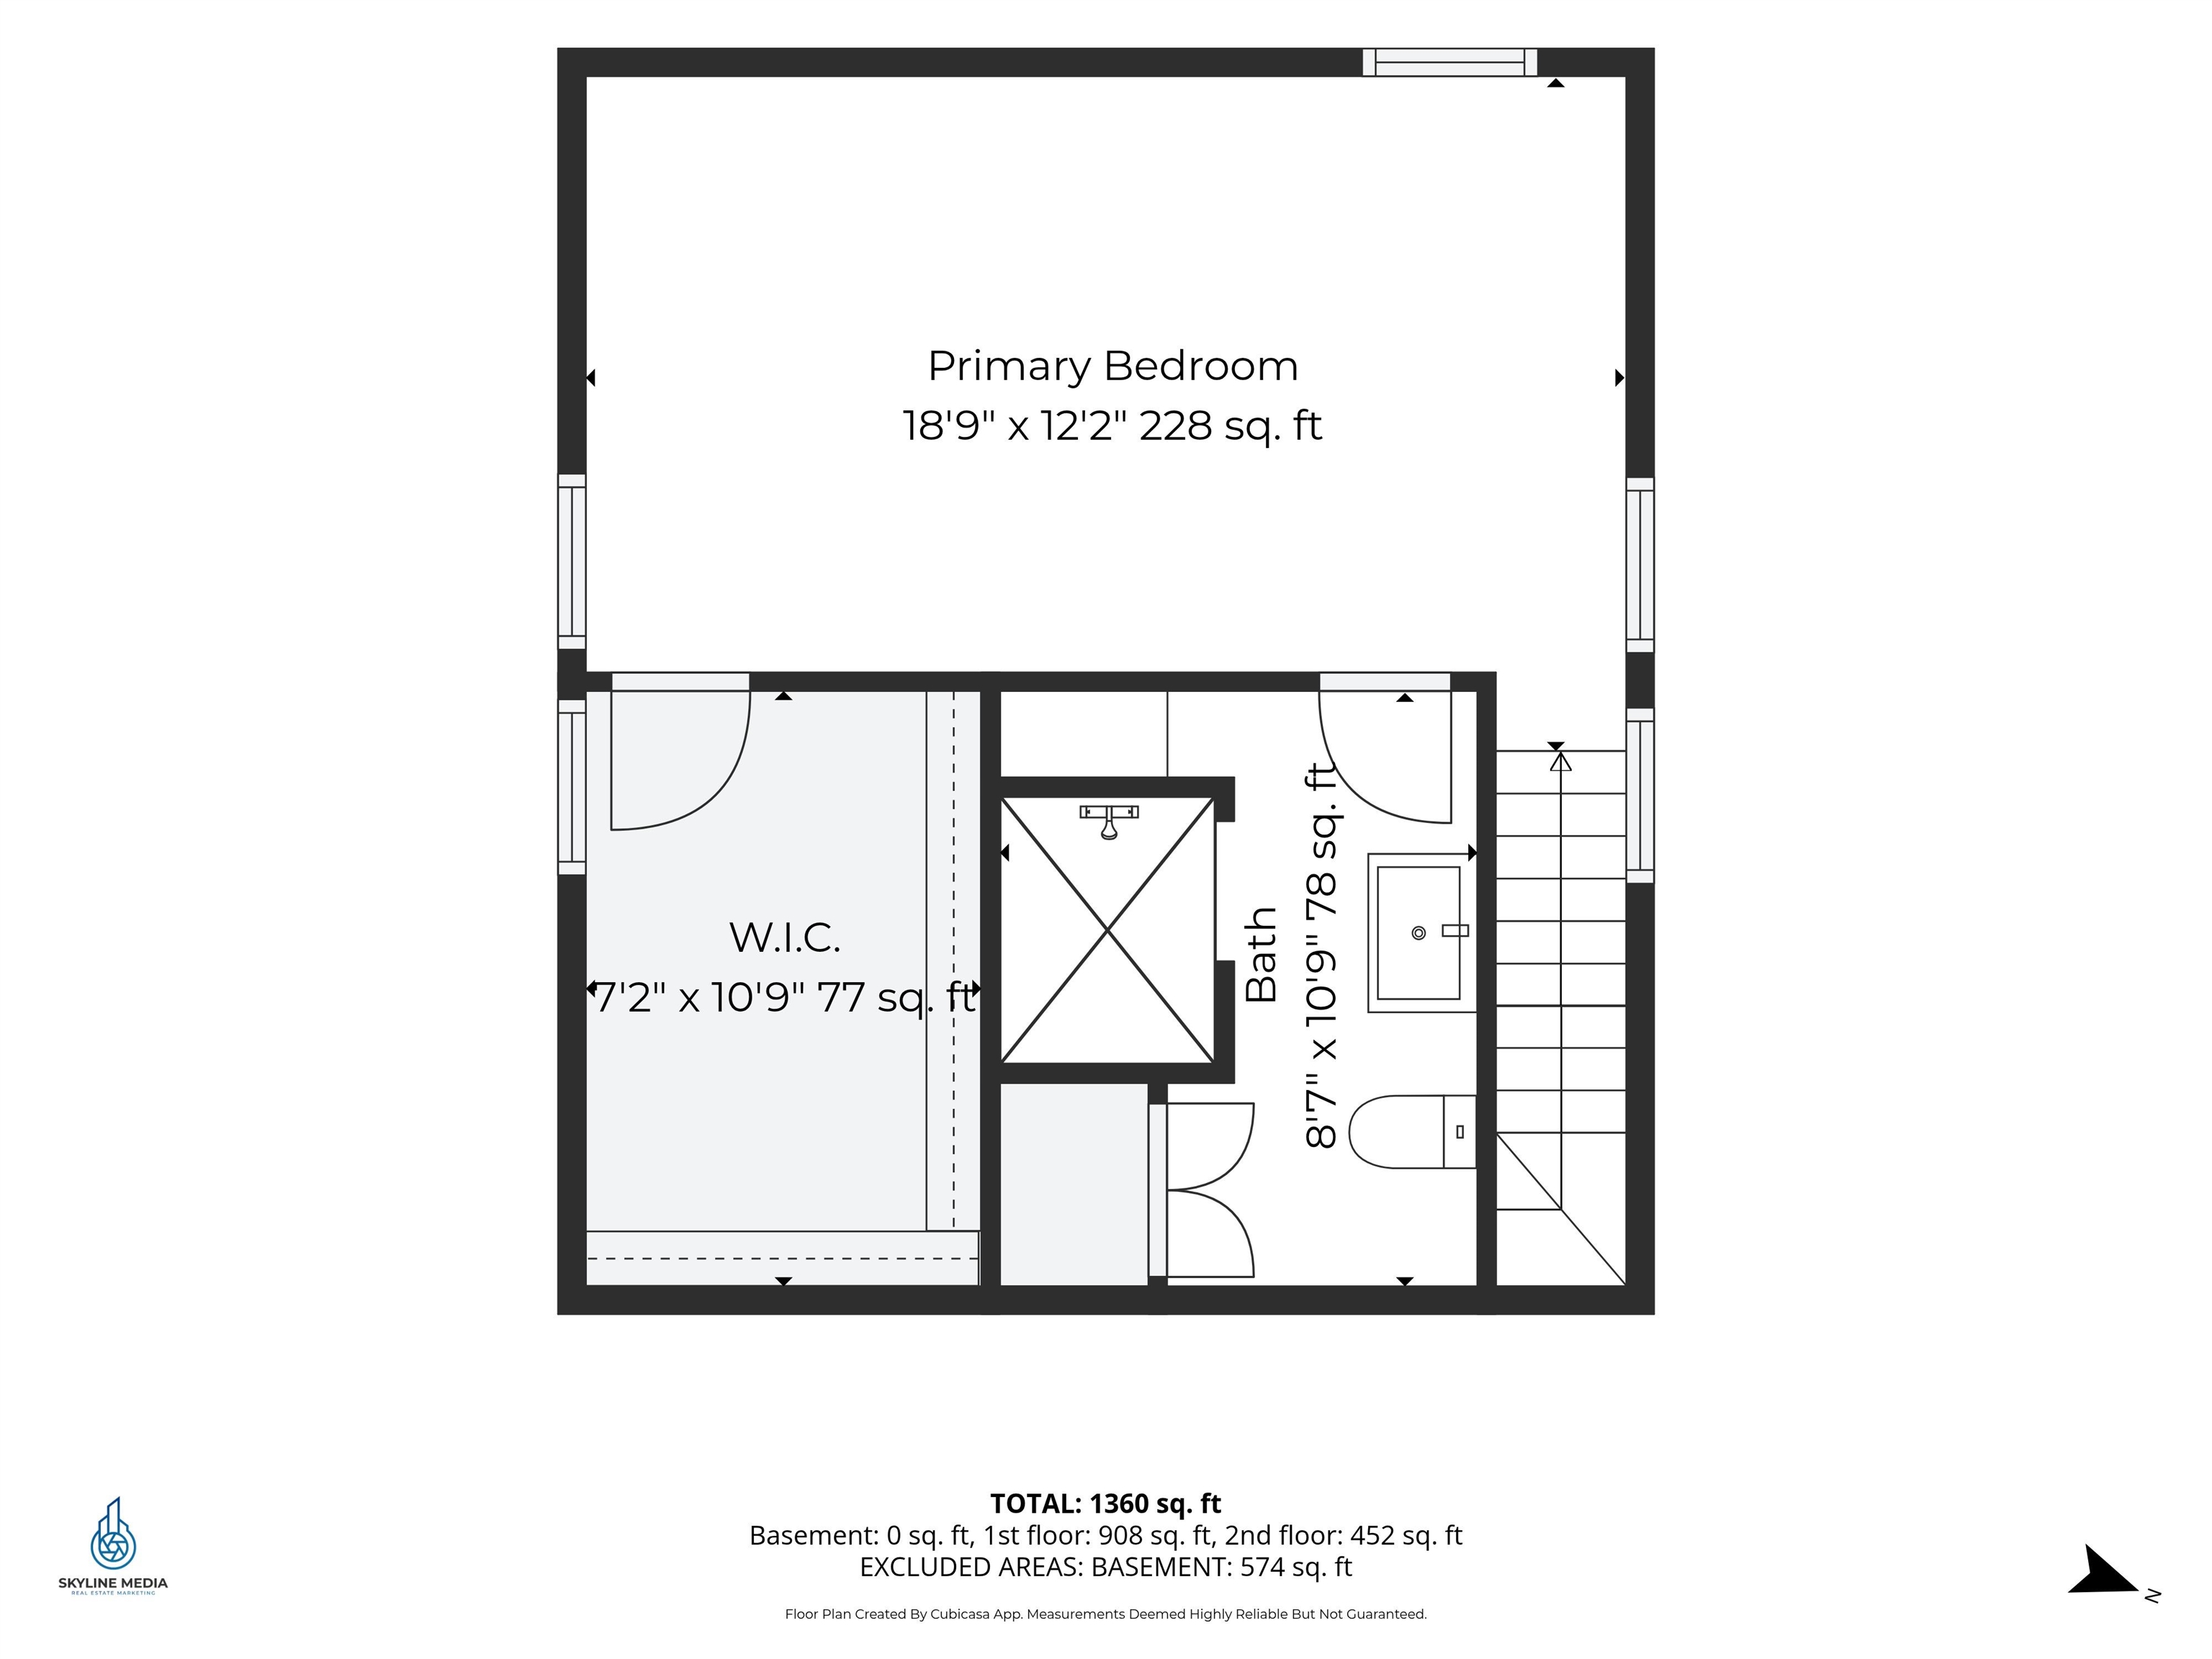
Stop Renting and Start Building Equity! This fully renovated, move-in-ready 2-bedroom, 2-bath home is the opportunity you've been waiting for. Enjoy low-maintenance living with NO HOA fees, no pet restrictions, and no burdensome rules. Updates include a redesigned kitchen with quartz countertops and stainless steel appliances, remodeled baths, new flooring, and updated lighting throughout. The second-floor primary suite features a walk-in closet and private bath. Located in the desirable Millville Lake community with beach access, kayaking, and fishing nearby, this turnkey home is ready for an immediate closing. Enjoy peaceful living just minutes from Tuscan Village, shopping, dining, and all the tax advantages New Hampshire offers. Turn-key - Great Value- Ready to close!Property Directions
Photo Gallery


Property Location
- MLS ID: 5103814
- Address: 110 Millville Circle
- City/Town: Salem
- State: NH
- Zip Code: 03079
- School District: Salem School District
- Elementary: William E Lancaster School
- Middle School: Woodbury School
- High School: Salem High School
Property Features
- Color: White
- Stories: 1.75
- Year Built: 1955
- Flooring:
- Carpet
- Tile
- Vinyl Plank
- Appliances:
- Dishwasher
- Microwave
- Refrigerator
- Electric Stove
- Heating:
- Multi Fuel
- Oil
- Baseboard
- Electric
- Multi Zone
- Cooling:
- None
- Electric:
- Circuit Breaker(s)
- Roof:
- Shingle
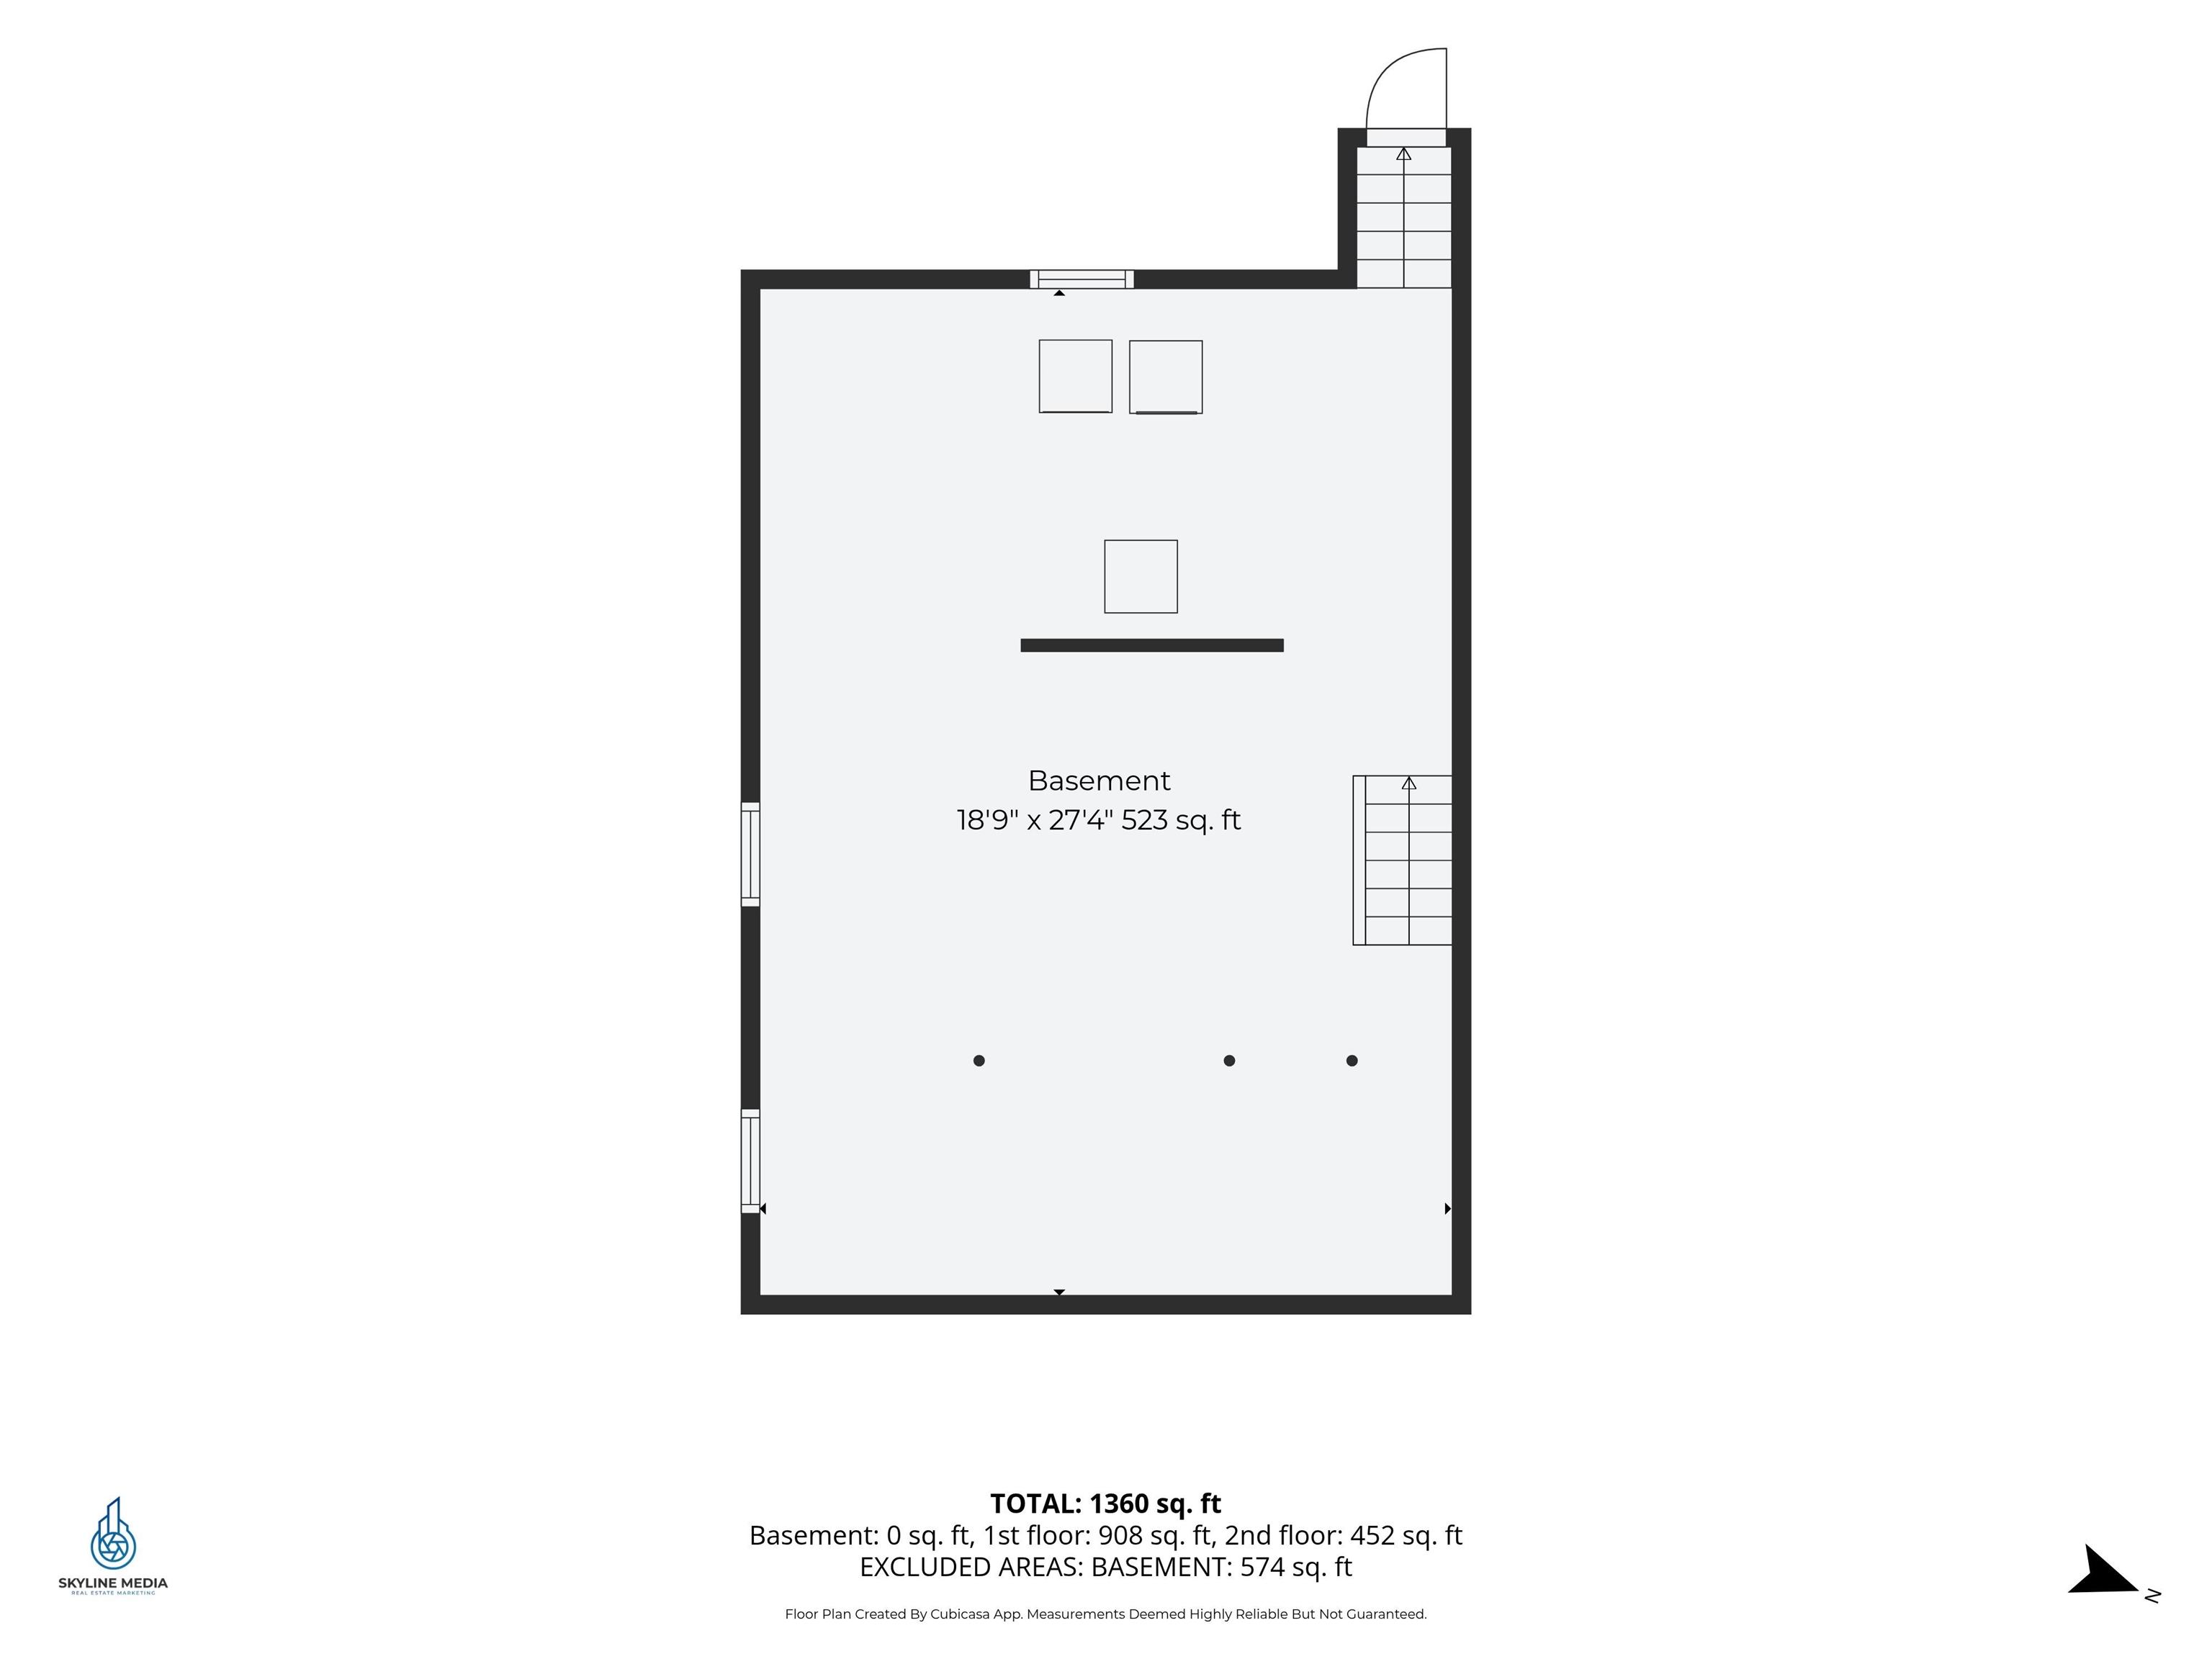
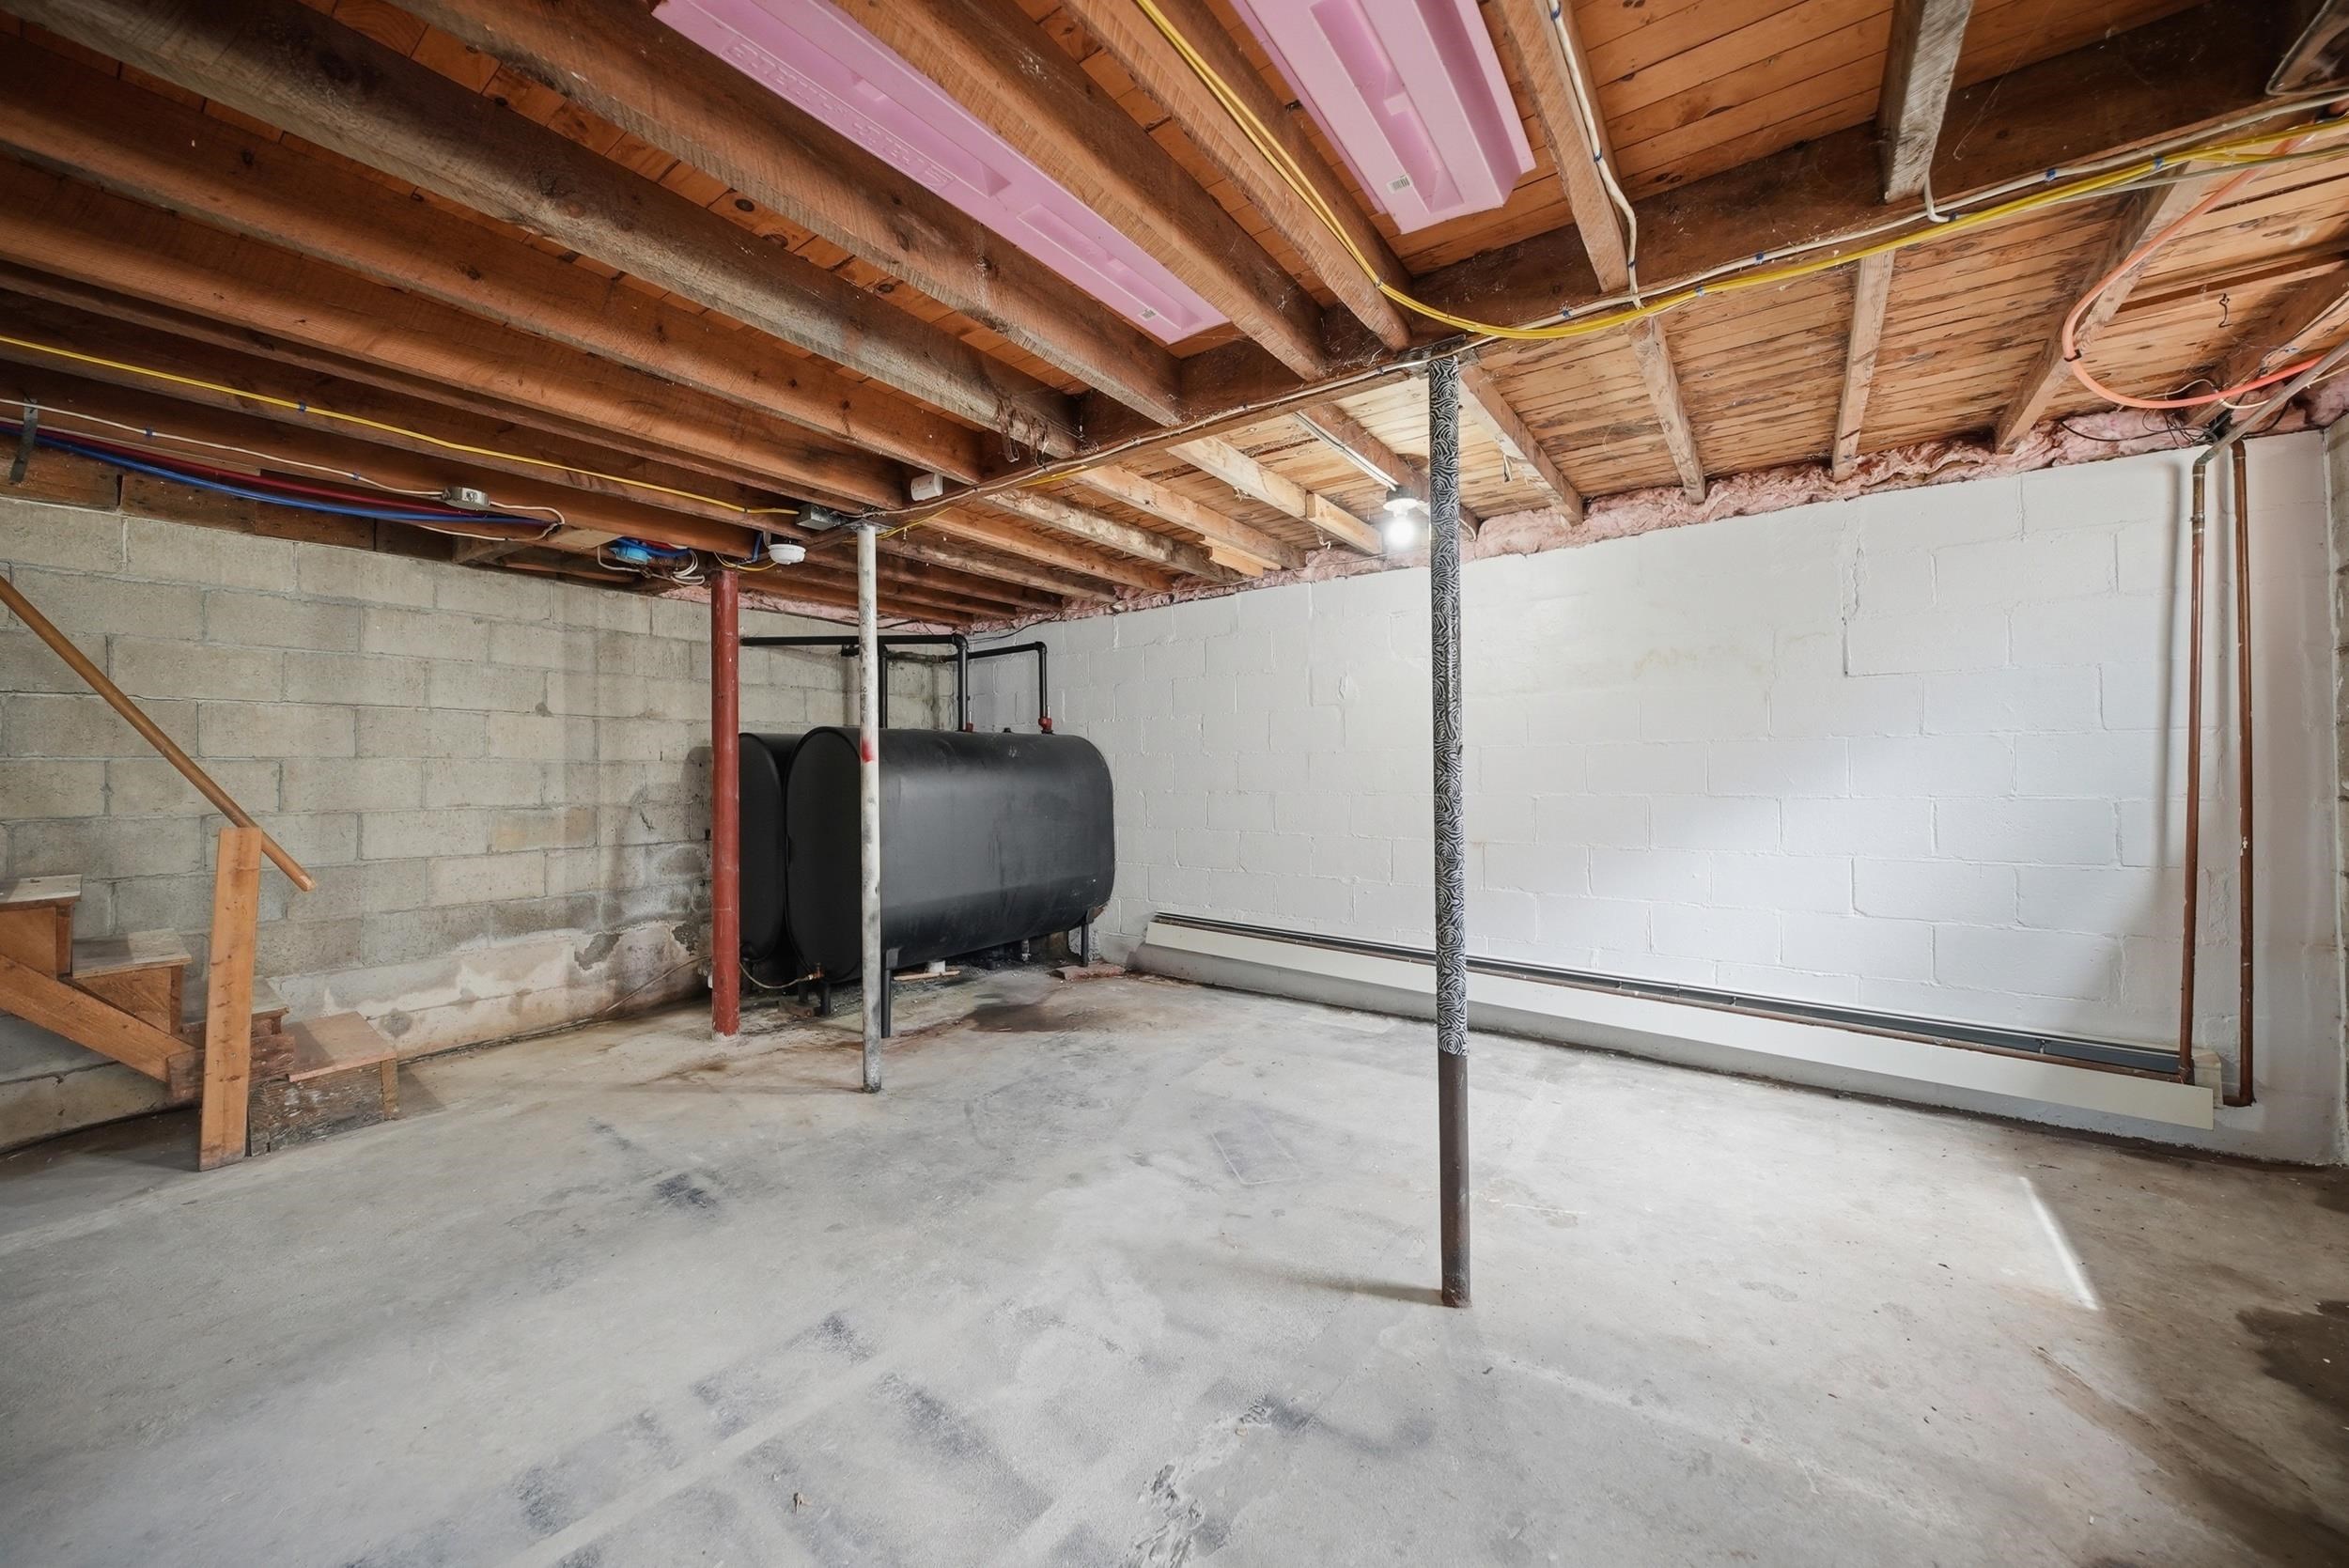
- Basement:
- Y
- Garage Cap: 0
- Driveway:
- Paved
- Sewer:
- 1250 Gallon
- Leach Field
- Private
- Septic
- Flood Zone:
- U
Rooms by Level
- First Floor:
- Bedroom
- Kitchen
- Kitchen/Dining
- Living Room
- Second Floor:
- Primary Bedroom
- Room 1: Living Room | Level: 1 | 16.9x17.6
- Room 2: Kitchen | Level: 1 | 12.11x9.6
- Room 3: Kitchen/Dining | Level: 1 | 11.10x13.9
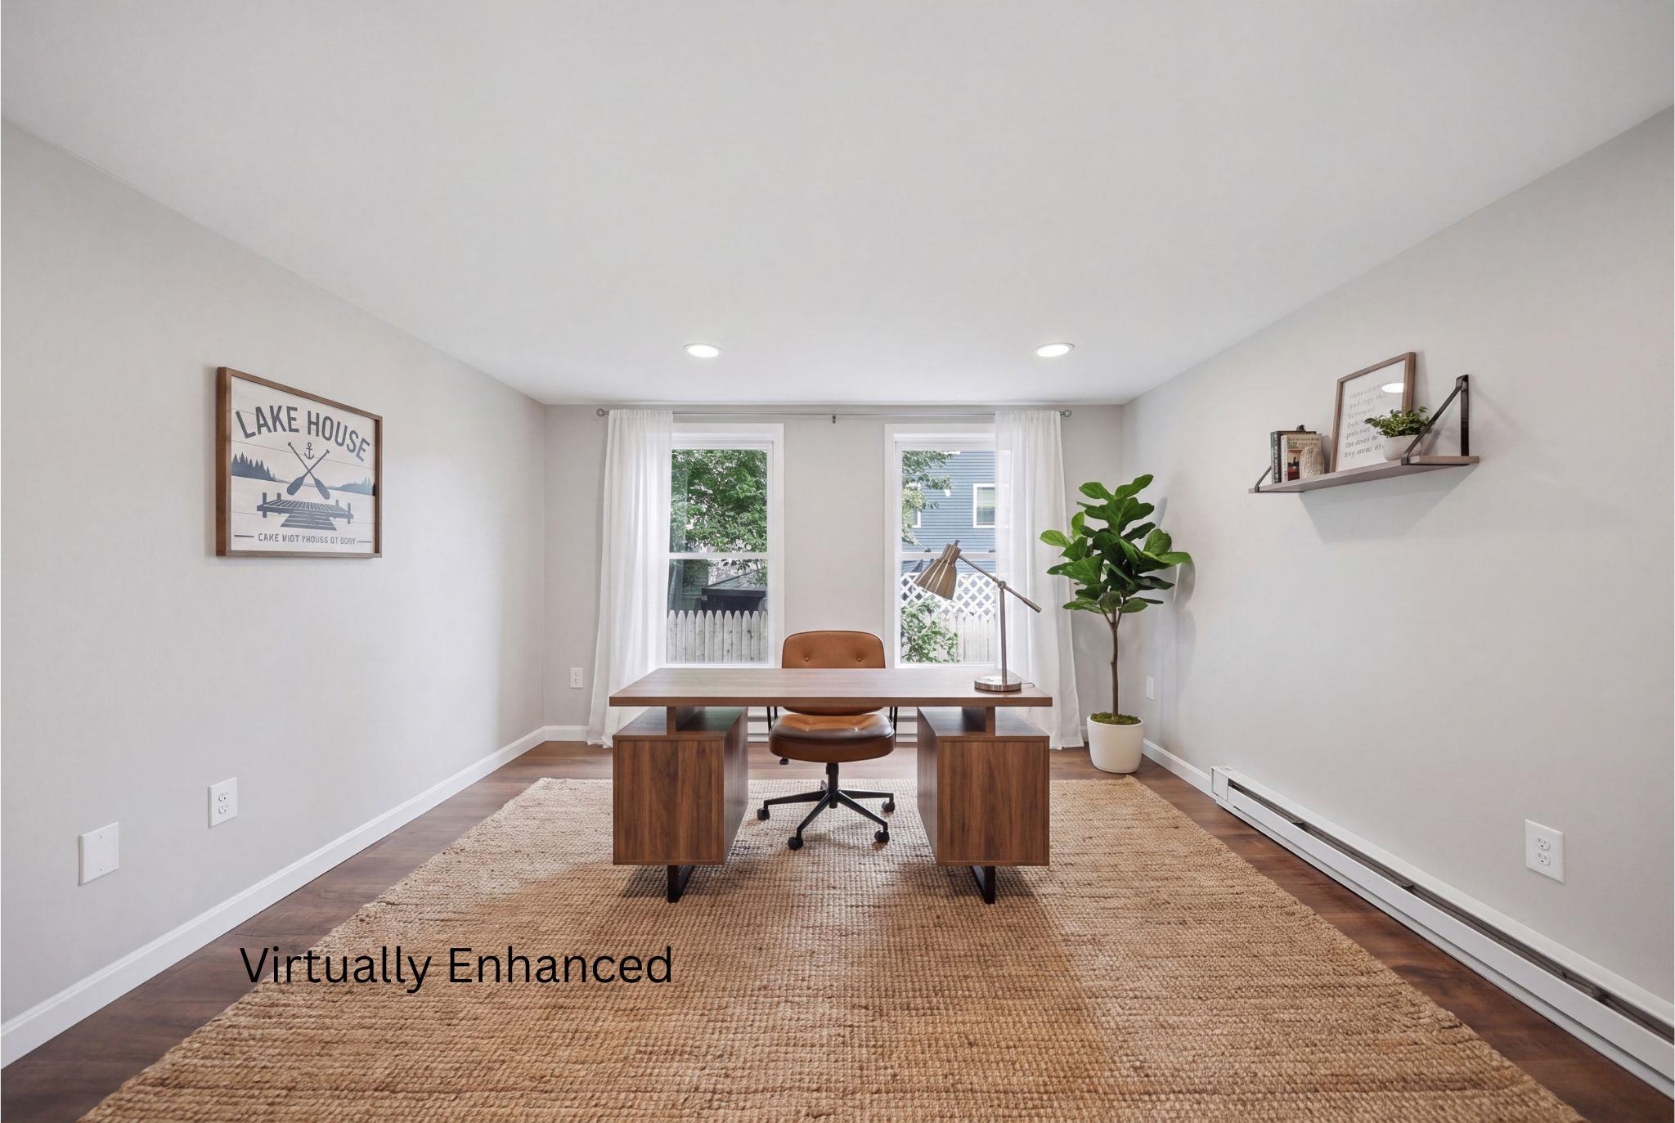
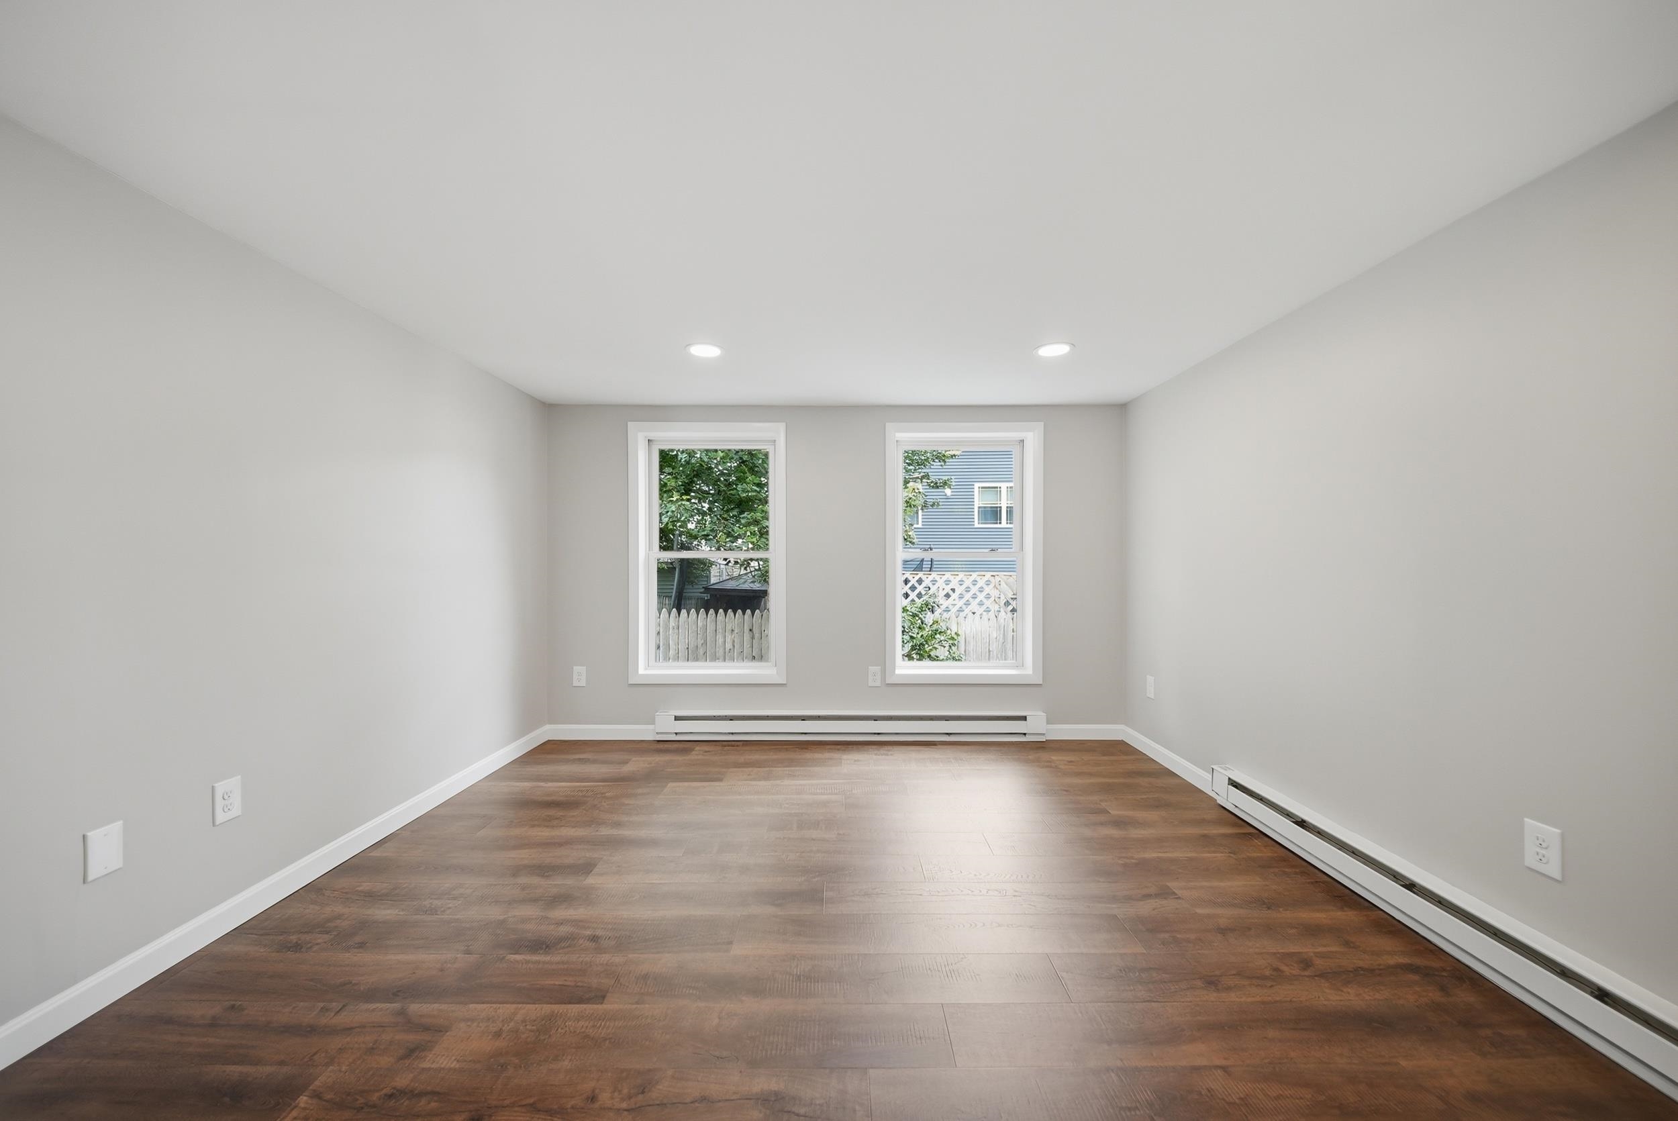
- Room 4: Bedroom | Level: 1 | 11.10x14
- Room 5: Primary Bedroom | Level: 2 | 18.9x12.2
PrimeMLS Copyright Statement

Copyright 2026 PrimeMLS, Inc. All rights reserved. This information is deemed reliable, but not guaranteed. The data relating to real estate displayed on this display comes in part from the IDX Program of PrimeMLS. The information being provided is for consumers' personal, non-commercial use and may not be used for any purpose other than to identify prospective properties consumers may be interested in purchasing. Data updated every 15 minutes.