


8 Stonegate Lane, Hampstead, NH | Southern NH Residential Home For Sale
Search for homes and condominiums, commercial property, multi-family property, vacant land, and rental property for sale and rent here in the Plaistow area of New Hampshire. Do you want to receive automated alerts about property availability in the Plaistow NH Region? Log-in below to set up your favorite searches.


- Listing Office: Coldwell Banker Realty Haverhill MA
978-372-8577 - Listing Agent: Dolly Chasse
Off: 978-372-8577 - Asking Price: $339,900
- Type: Mobile Home
- Status: Under Contract
- Days-On-Market: 5
- Listing Date: Aug 05, 2026
- Updated: Aug 11, 2026
- Rooms: 5
- Bedrooms: 2 | Baths: 2
- Sq Ft: 1,456 | Acres: 0.00
Property Description
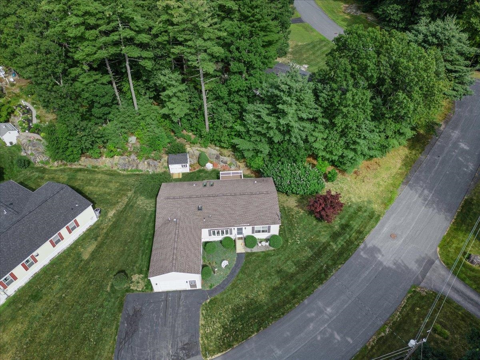
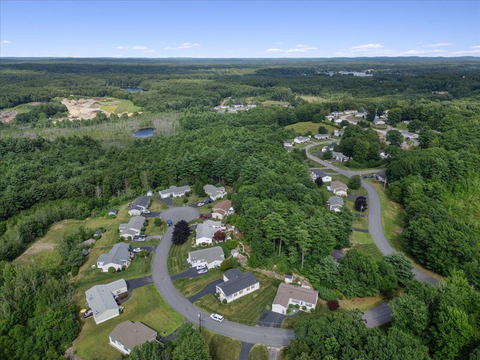
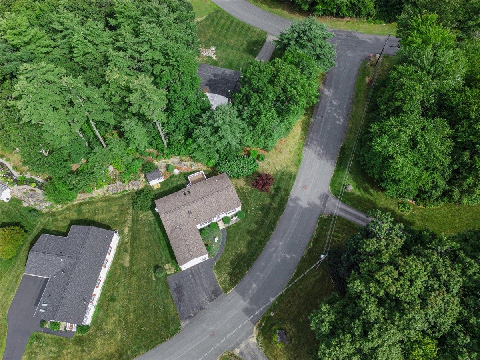
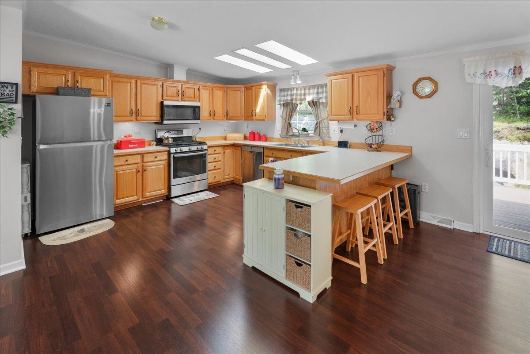
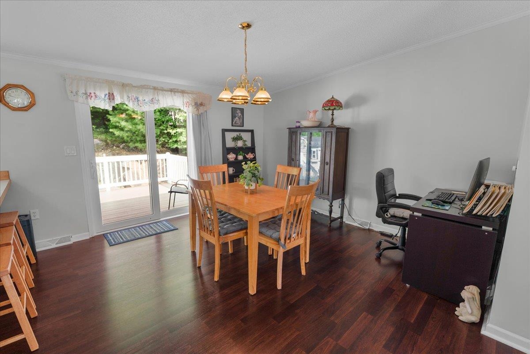
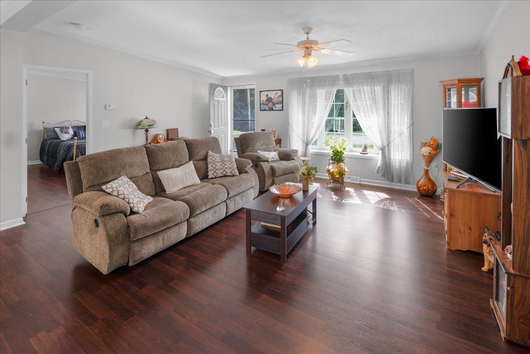
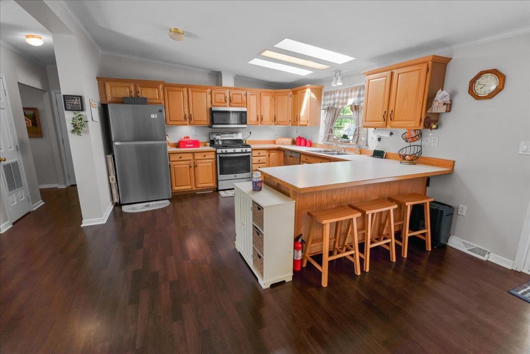
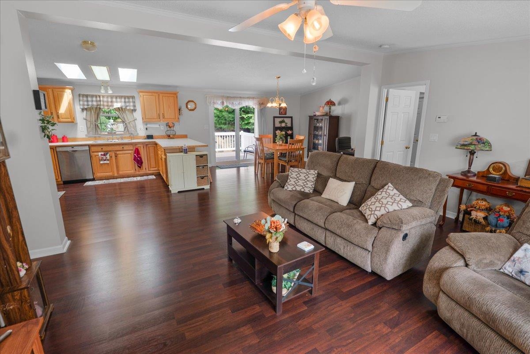
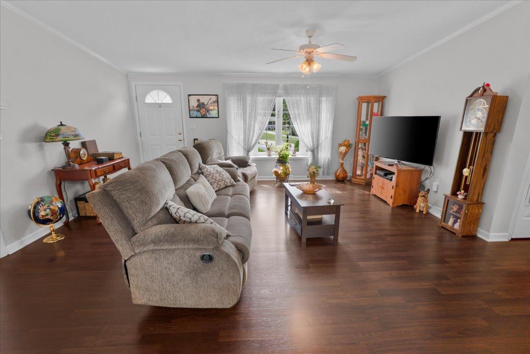
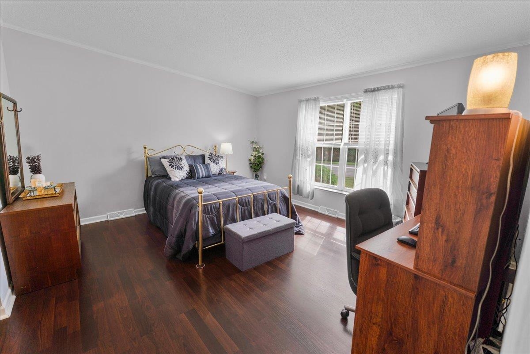
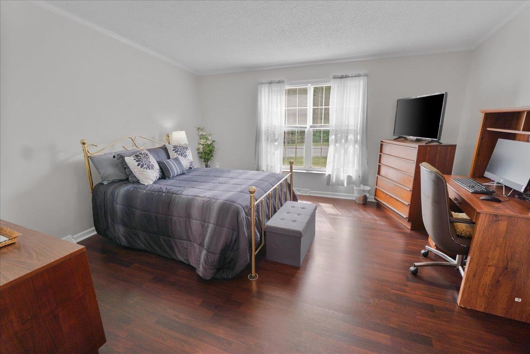
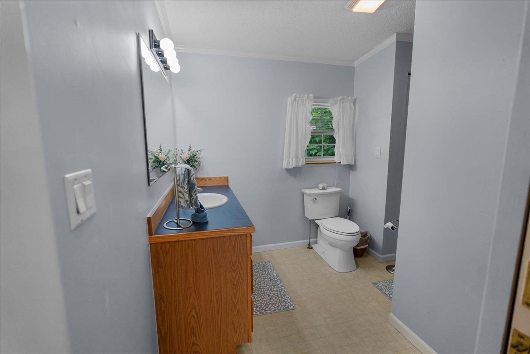
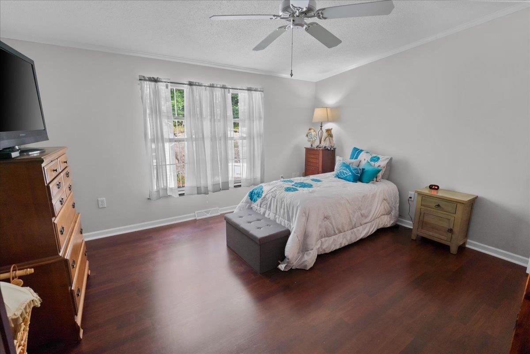
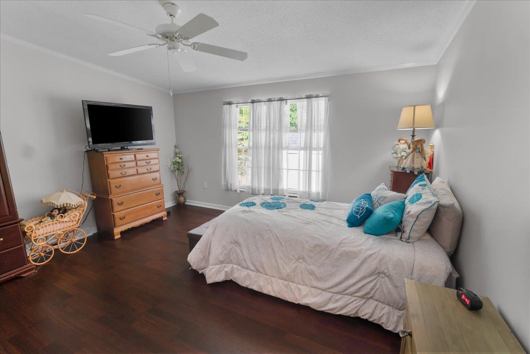
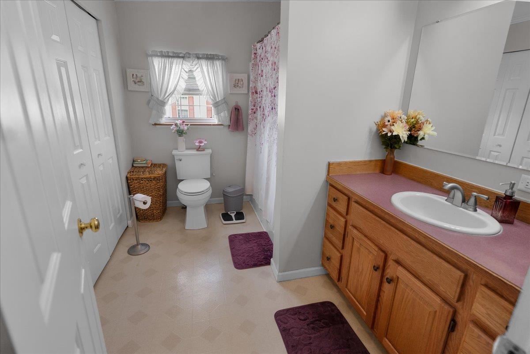
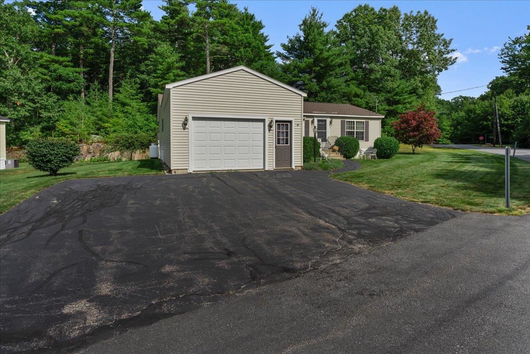
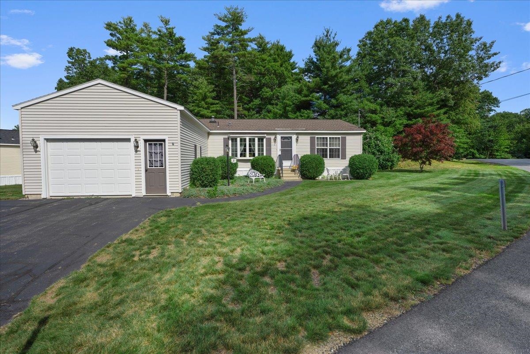
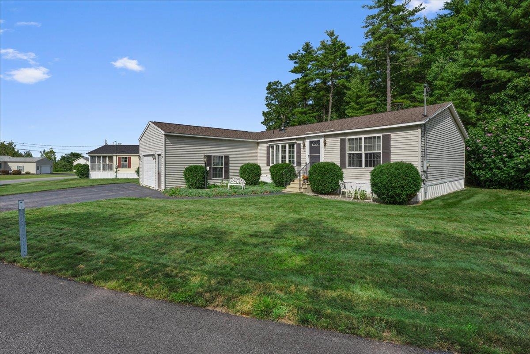
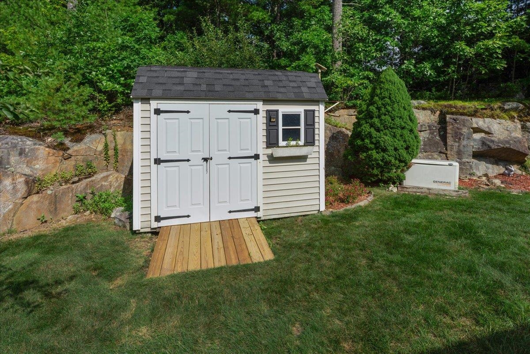
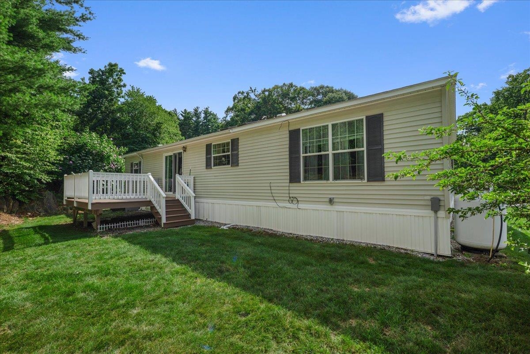
Come view this spacious sunny, bright and inviting home in sought after Granite Village 55+ community. Enjoy the open concept, excellent for entertaining. The fully applianced kitchen with an abundance of cabinets with lazy susans, pull out draws plenty of counter space, plus peninsula with seating and skylights. Formal dining room leading to deck, spacious living room with bay window. Primary bedroom, primary bath and walk in closet. 2nd bedroom with walk in closet. Plus you have another full bath with large linen closet. There is a 1 car attached garage and plenty of parking, central air, house generator, all this on a cul de sac. This is a well maintained community . No Pets Allowed Open House Sunday 8/9 11:00-1:00.Property Directions
Rt. 121 to Kent Farm Rd. to Granite VillagePhoto Gallery

Property Location
- MLS ID: 5103744
- Address: 8 Stonegate Lane
- City/Town: Hampstead
- State: NH
- Zip Code: 03841
- Fee Includes:
- Sewer
- Park Rent
Property Features
- Stories: 1
- Year Built: 2003
- Flooring:
- Laminate
- Vinyl
- Appliances:
- Dishwasher
- Dryer
- Microwave
- Gas Range
- Refrigerator
- Washer
- Electric Water Heater
- Heating:
- Oil
- Forced Air
- Cooling:
- Central AC
- Electric:
- Circuit Breaker(s)
- Roof:
- Asphalt Shingle
- Basement:
- N
- Garage Cap: 1
- Driveway:
- Paved
- Sewer:
- Community
- Private
- Flood Zone:
- N
Rooms by Level
- First Floor:
- Bedroom
- Dining Room
- Kitchen

- Laundry Room
- Living Room
- Primary Bedroom
- Room 1: Kitchen | Level: 1 | 12x13
- Room 2: Dining Room | Level: 1 | 12x13
- Room 3: Living Room | Level: 1 | 16x13
- Room 4: Primary Bedroom | Level: 1 | 14x13
- Room 5: Bedroom | Level: 1 | 14x13
- Room 6: Laundry Room | Level: 1
PrimeMLS Copyright Statement

Copyright 2026 PrimeMLS, Inc. All rights reserved. This information is deemed reliable, but not guaranteed. The data relating to real estate displayed on this display comes in part from the IDX Program of PrimeMLS. The information being provided is for consumers' personal, non-commercial use and may not be used for any purpose other than to identify prospective properties consumers may be interested in purchasing. Data updated every 15 minutes.