


22 Woodvue Road, Windham, NH | Southern NH Residential Home For Sale
Search for homes and condominiums, commercial property, multi-family property, vacant land, and rental property for sale and rent here in the Plaistow area of New Hampshire. Do you want to receive automated alerts about property availability in the Plaistow NH Region? Log-in below to set up your favorite searches.


- Listing Office: Re/Max Innovative Properties - Windham
603-484-8594 - Listing Agent: Gagnon- Lindquist Team
lorigagnon@remax.net - Asking Price: $2,200,000
- Type: Single Family
- Status: Under Contract
- Days-On-Market: 2
- Listing Date: Aug 06, 2026
- Updated: Aug 10, 2026
- Rooms: 10
- Bedrooms: 4 | Baths: 4
- Sq Ft: 3,608 | Acres: 0.75
- Water Front: 150 ft
Property Description
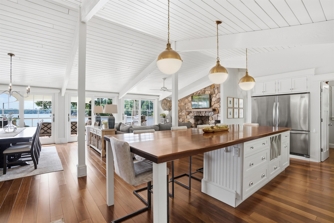
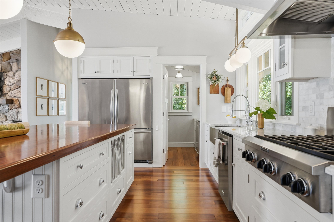
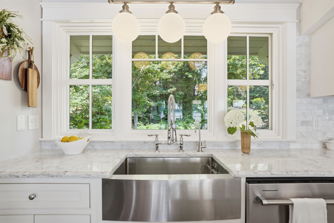
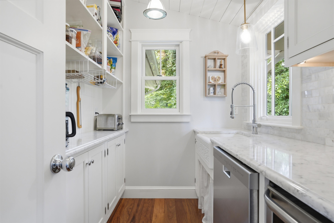
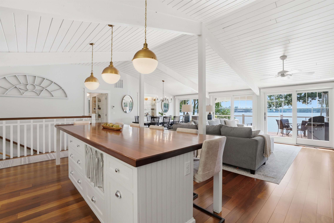
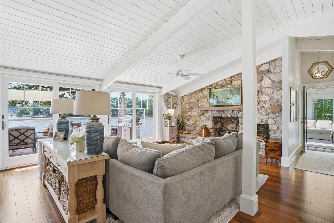
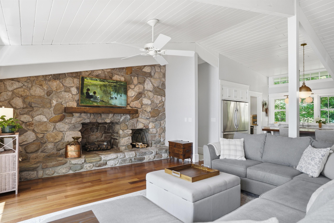
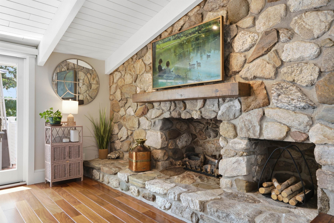
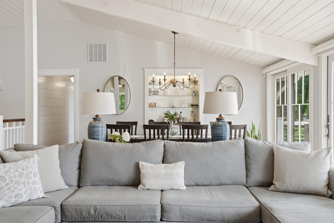
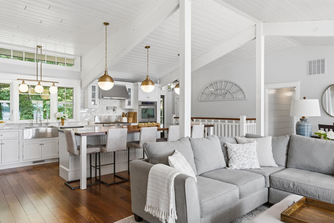
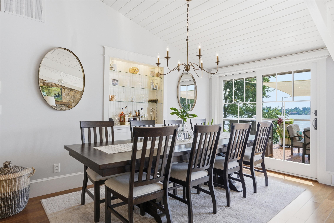
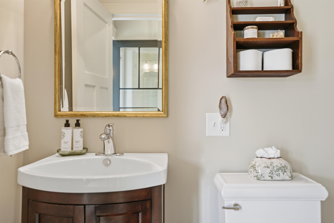
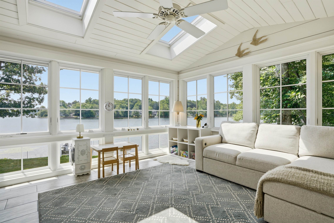
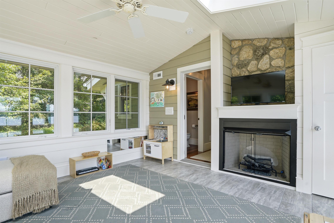
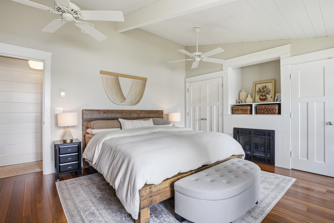
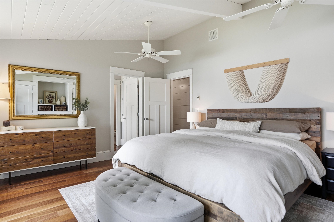
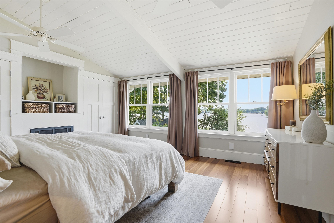
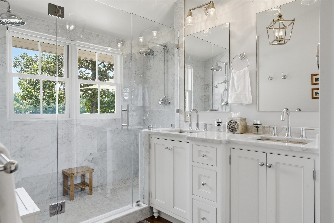
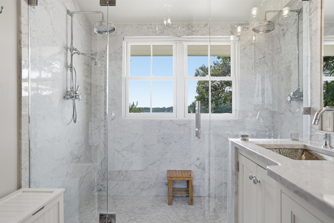
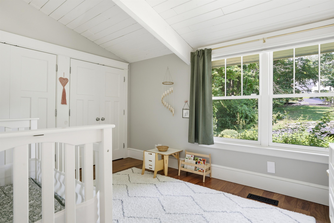
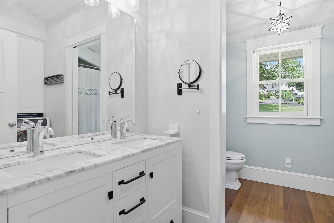
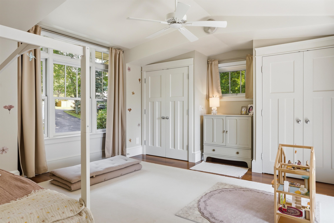
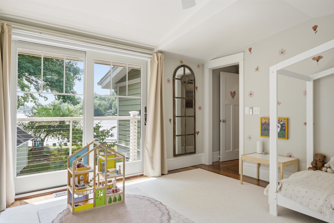
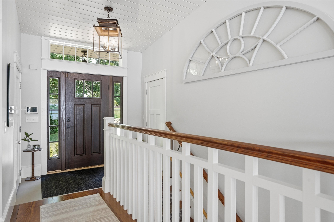
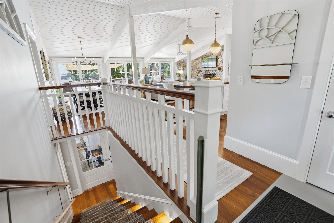
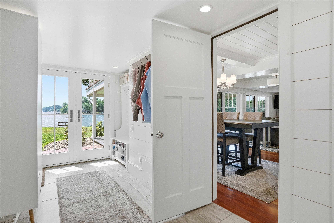
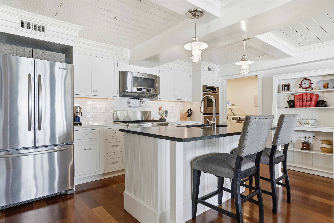
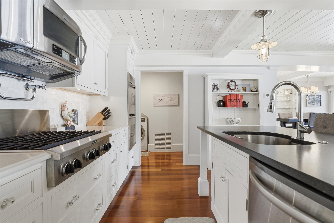
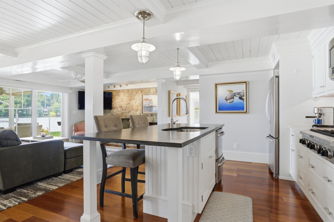
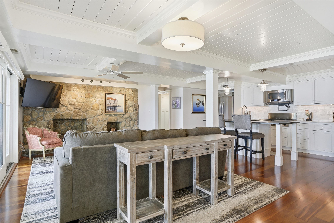
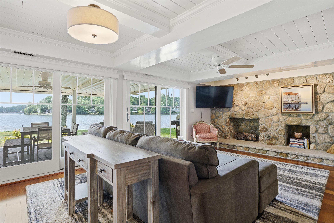
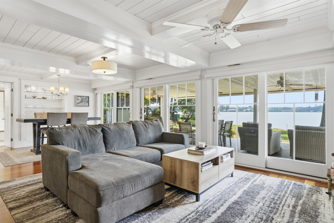
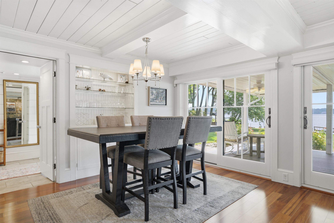
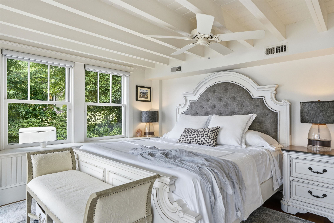
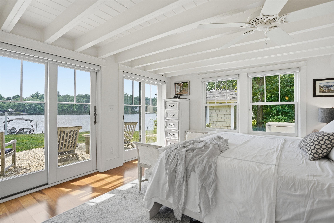
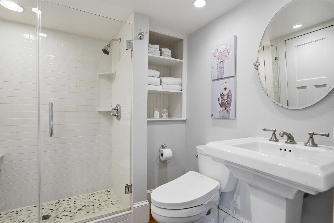
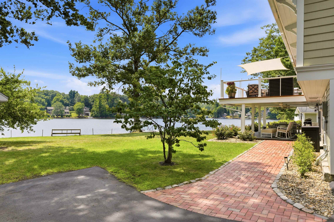
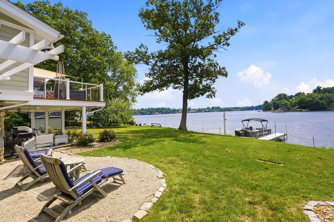
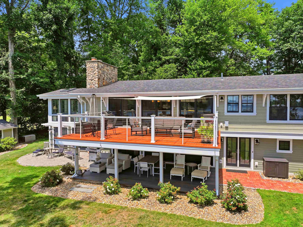
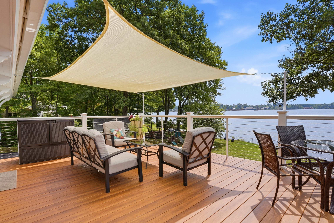
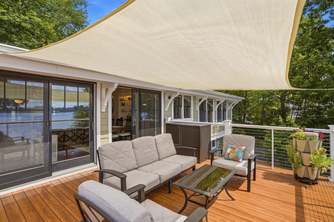
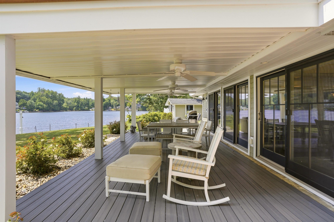
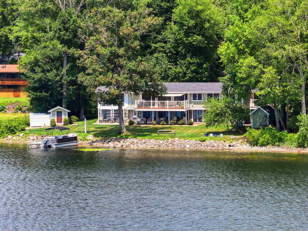
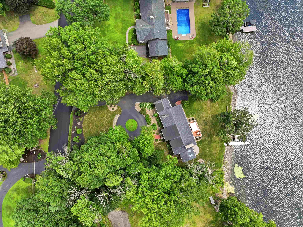
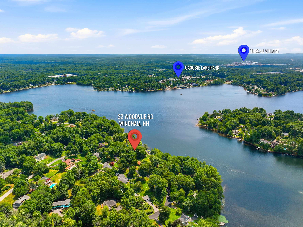
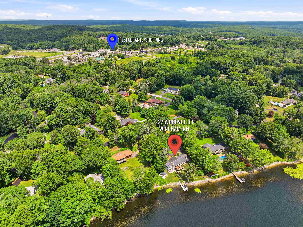
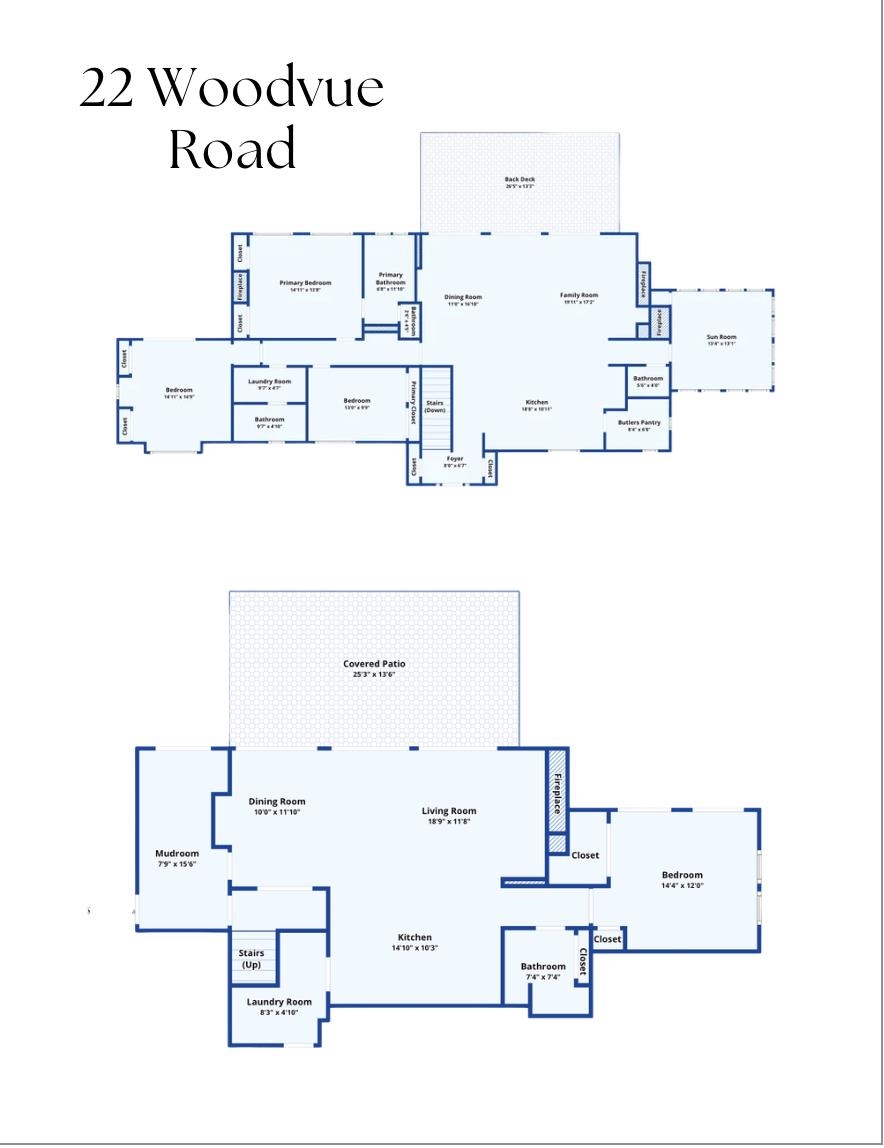
Welcome to this Waterfront Sanctuary of Unrivaled Craftsmanship on Canobie Lake! Offering 150 feet of shoreline, this exceptional residence is designed to capture lake views from nearly every room while blending timeless elegance with luxury. Framed by Manicured Boxwood Shrubs and a Circular Drive, this Custom Home showcases Architectural Charm and Refined Details. Nestled on a Private, Professionally Landscaped Lot along the Crystal-Clear Waters of Canobie Lake-- a highly coveted Class A Fishery known for peaceful coves, exceptional boating, and very limited public access. Step inside to an Expansive, Single-level Open Floor Plan filled with Natural Light from walls of windows, highlighting Gleaming Hardwood Floors and Soaring Tongue and Groove Cathedral Ceilings. Designed for everyday living and entertaining, the main living area features the first of 4 fireplaces and flows into a true Chef’s Kitchen, equipped with an Oversized island, dual Refrigeration, 6-burner Gas Range, Double Ovens and a Butler’s Pantry complete with a second sink and dishwasher. Unwind in the Sunroom beside another Fireplace or step onto the Expansive Trex Deck overlooking the Tranquil Waterfront. The Primary Suite serves as a retreat, offering double closets and an Updated, Spa-inspired Bath with a Large Tiled Shower featuring Dual Shower Heads. Every bathroom has been thoughtfully renovated with exquisite finishes. The Finished Walkout Lower Level offers exceptional versatility with a Private In-Law Apartment featuring its own Chef’s Kitchen with a 6-burner gas range, double ovens, spacious living area and direct access to the covered lower patio. Rare for lakefront living, this home also includes a Spacious 3-Car Garage, abundant storage, and extensive updates. Minutes from shopping, dining and I-93 for an easy commute to Manchester and Boston, this exceptional home delivers an extraordinary lifestyle where Waterfront living meets Turnkey Luxury.Property Directions
Rte 111A to Edgewood Rd or W Shore Rd to Woodvue Rd to #22.Photo Gallery


Property Location
- MLS ID: 5103616
- Address: 22 Woodvue Road
- City/Town: Windham
- State: NH
- Zip Code: 03087
- School District: Windham
- Elementary: Golden Brook Elementary School
- Middle School: Windham Middle School
- High School: Windham High School
- Subdivision: Sherndor Estates
- Water Frontage: 150 ft
Property Features
- Color: Gray
- Stories: 1
- Year Built: 1976
- Flooring:
- Hardwood
- Tile
- Appliances:
- Dishwasher
- Microwave
- Double Oven
- Wall Oven
- Gas Range
- Refrigerator
- Wine Cooler
- Heating:
- Forced Air
- Cooling:
- Central AC
- Electric:
- 200+ Amp Service
- Circuit Breaker(s)
- Generator
- Roof:
- Asphalt Shingle
- Basement:
- Y
- Garage Cap: 3
- Driveway:
- Circular
- Paved
- Sewer:
- Private
- Flood Zone:
- N
Rooms by Level
- First Floor:
- Bedroom
- Full Bathroom
- 1/2 Bathroom
- 3/4 Bathroom
- Family Room
- Kitchen
- Eat-in Kitchen
- Living Room
- Primary Bdm Ste
- Sunroom
- Basement:
- Bedroom
- 3/4 Bathroom
- Mudroom
- Room 1: Bathroom Full | Level: 1
- Room 2: Bathroom Three Quart | Level: 1
- Room 3: Bathroom Half | Level: 1
- Room 4: Bathroom Three Quart | Level: Basem
- Room 5: Sunroom | Level: 1
- Room 6: Eat-in Kitchen | Level: 1
- Room 7: Family Room | Level: 1
- Room 8: Primary BR Suite | Level: 1
- Room 9: Bedroom | Level: 1
- Room 10: Bedroom | Level: 1
- Room 11: Bedroom | Level: Basem
- Room 12: Kitchen | Level: 1
- Room 13: Living Room | Level: 1
- Room 14: Mudroom | Level: Basem
PrimeMLS Copyright Statement

Copyright 2026 PrimeMLS, Inc. All rights reserved. This information is deemed reliable, but not guaranteed. The data relating to real estate displayed on this display comes in part from the IDX Program of PrimeMLS. The information being provided is for consumers' personal, non-commercial use and may not be used for any purpose other than to identify prospective properties consumers may be interested in purchasing. Data updated every 15 minutes.