


75 Rocky Point Road, Barrington, NH | Southern NH Residential Home For Sale
Search for homes and condominiums, commercial property, multi-family property, vacant land, and rental property for sale and rent here in the Plaistow area of New Hampshire. Do you want to receive automated alerts about property availability in the Plaistow NH Region? Log-in below to set up your favorite searches.

- Listing Office: KW Coastal and Lakes & Mountains Realty
603-610-8500 - Listing Agent: Nathan Fredette
- Asking Price: $859,000
- Type: Single Family
- Status: Active
- Days-On-Market: 69
- Listing Date: Aug 05, 2026
- Updated: Oct 13, 2026
- Rooms: 5
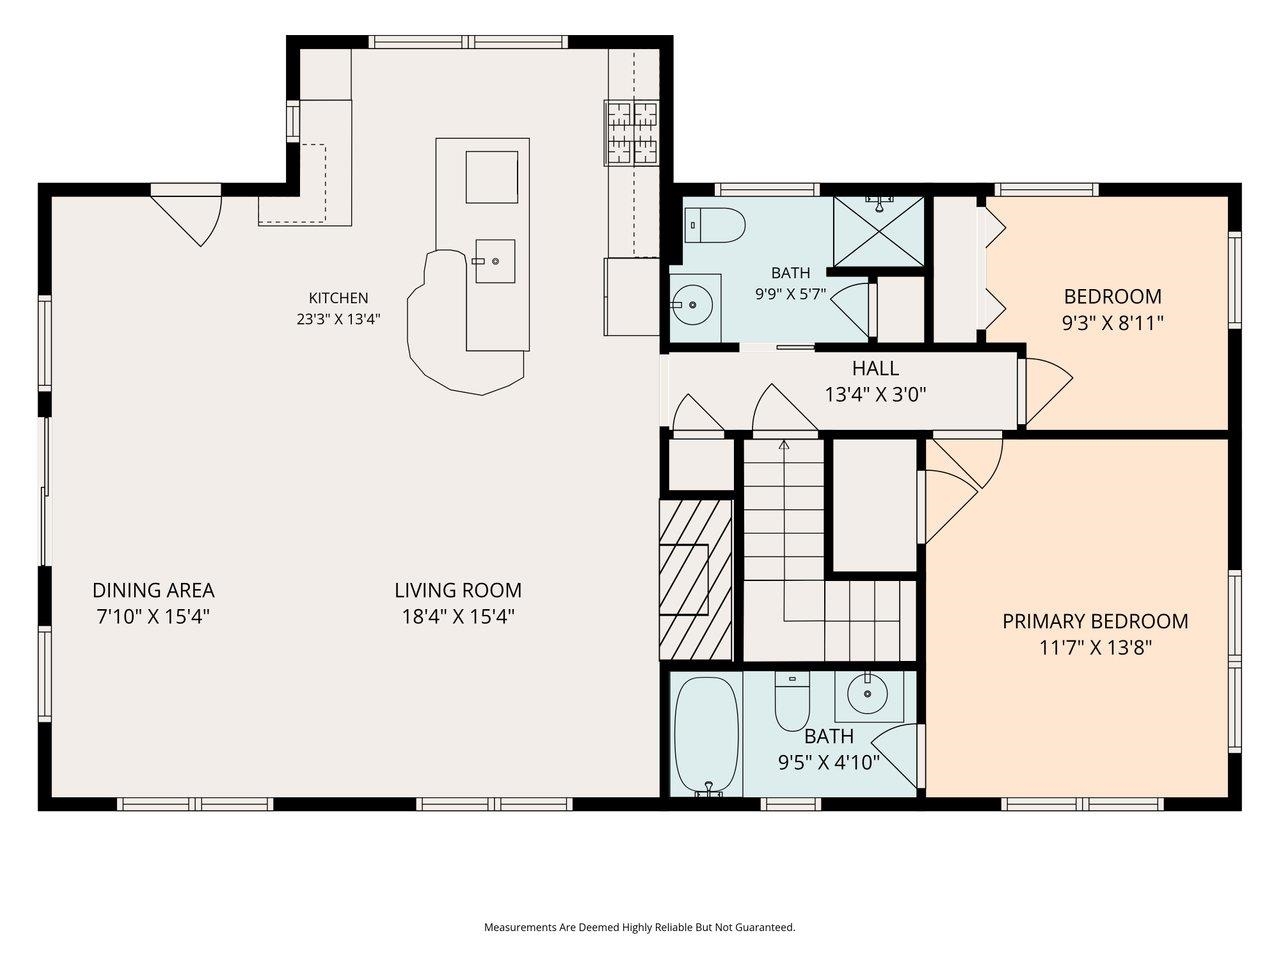
- Bedrooms: 2 | Baths: 2
- Sq Ft: 1,674 | Acres: 0.34
- Water Front: 205 ft
- Virtual Tour: Link
Property Description
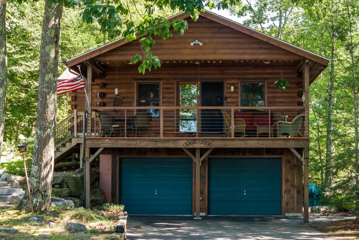
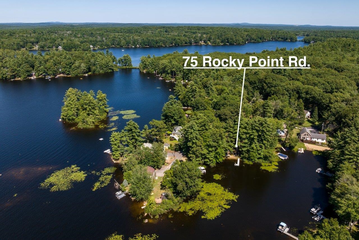
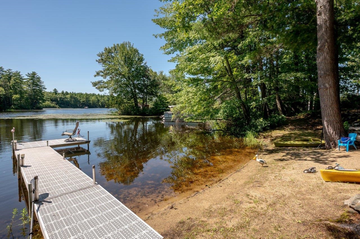
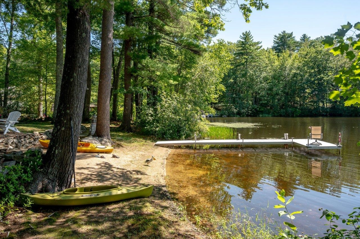
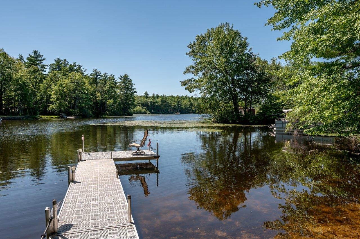
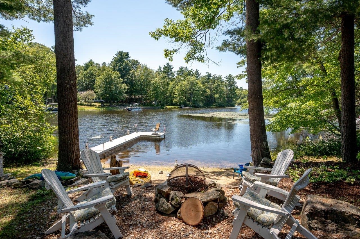
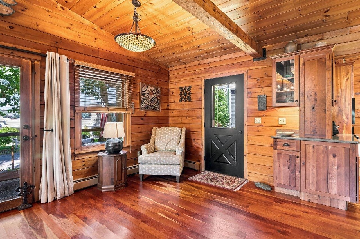
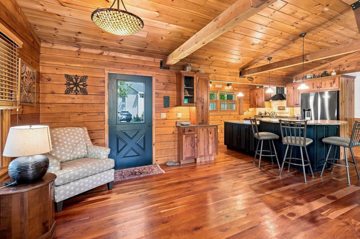
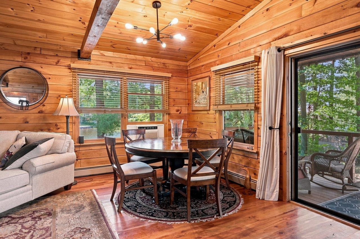
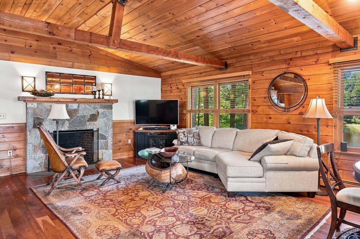
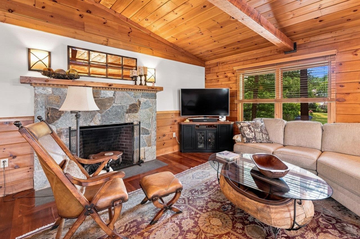
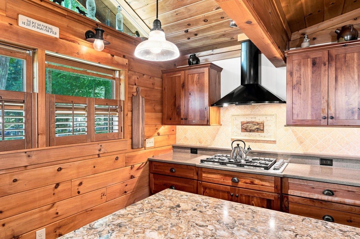
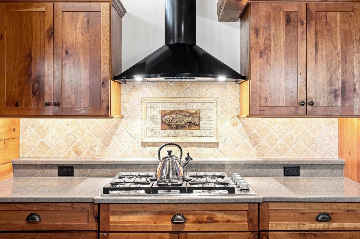
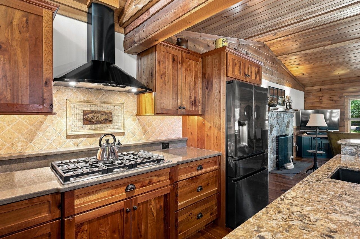
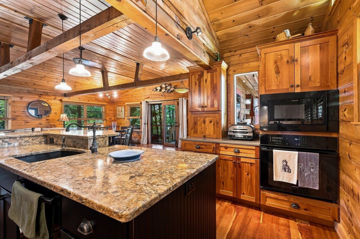
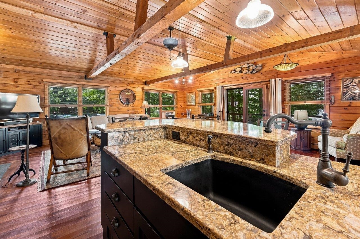
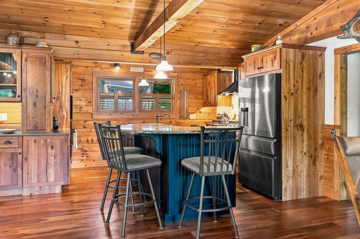
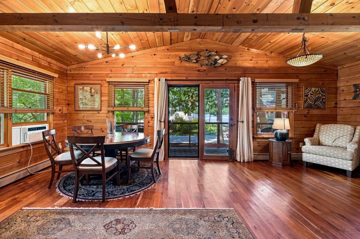
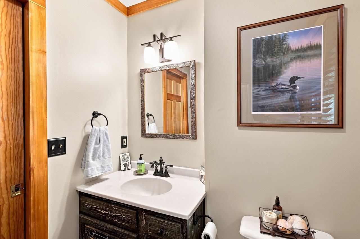
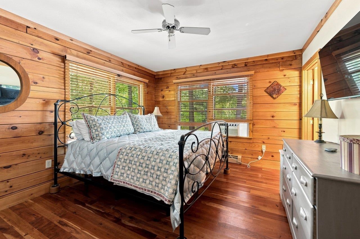
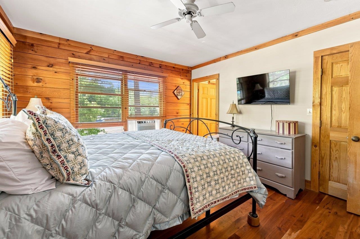
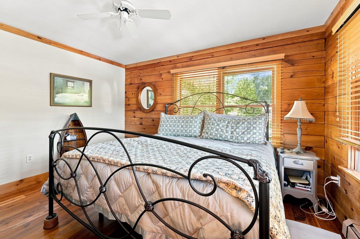
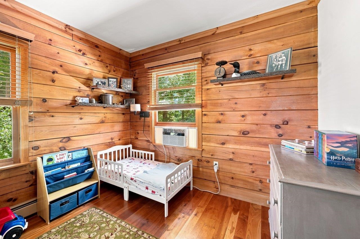
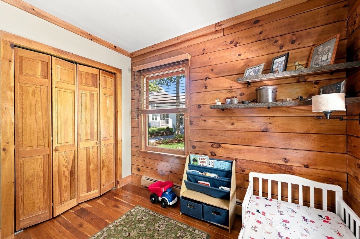
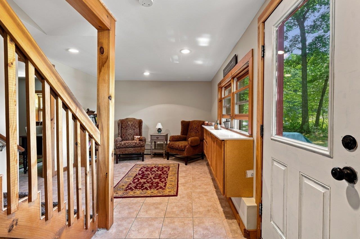
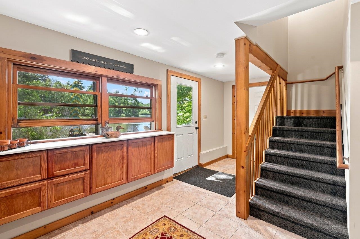
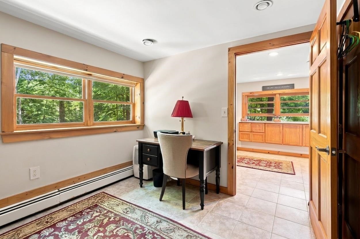
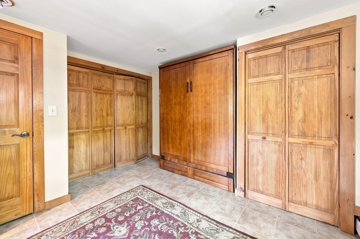
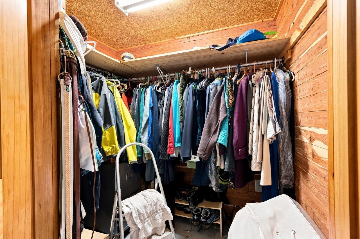
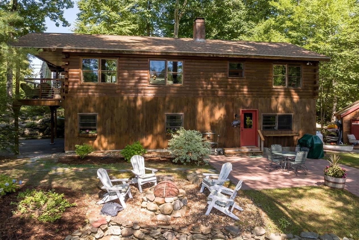
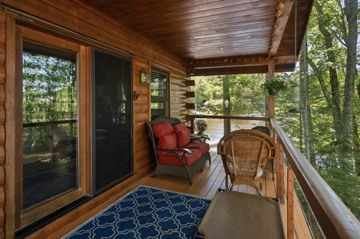
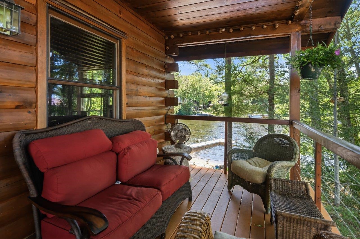
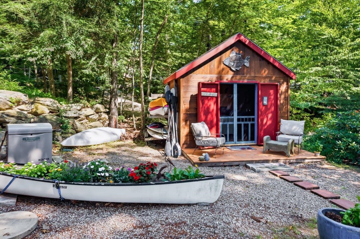
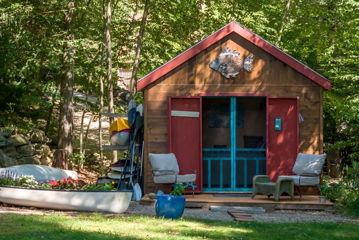
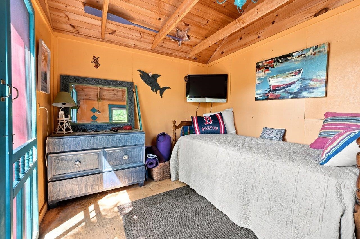
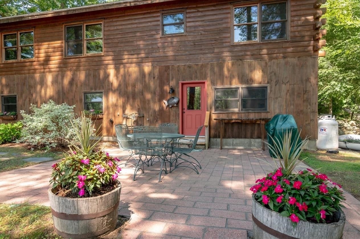
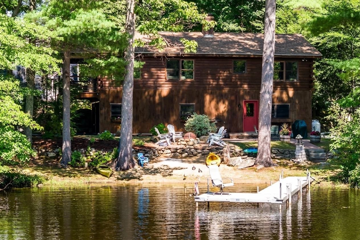
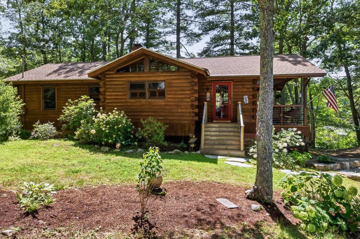
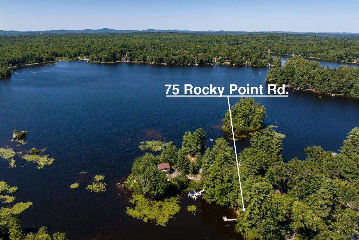
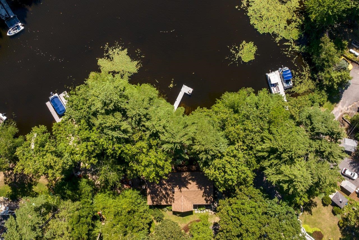
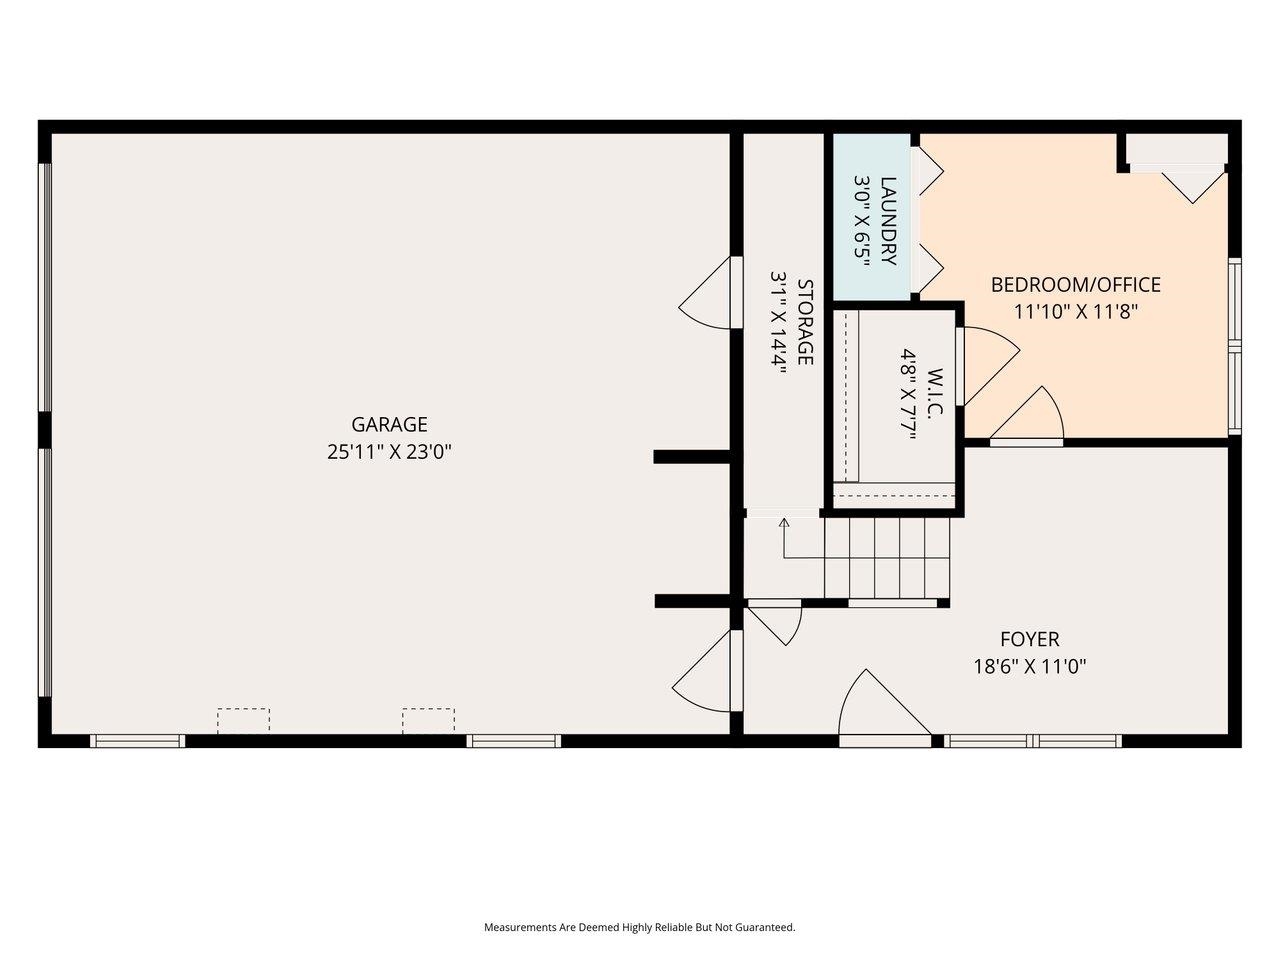
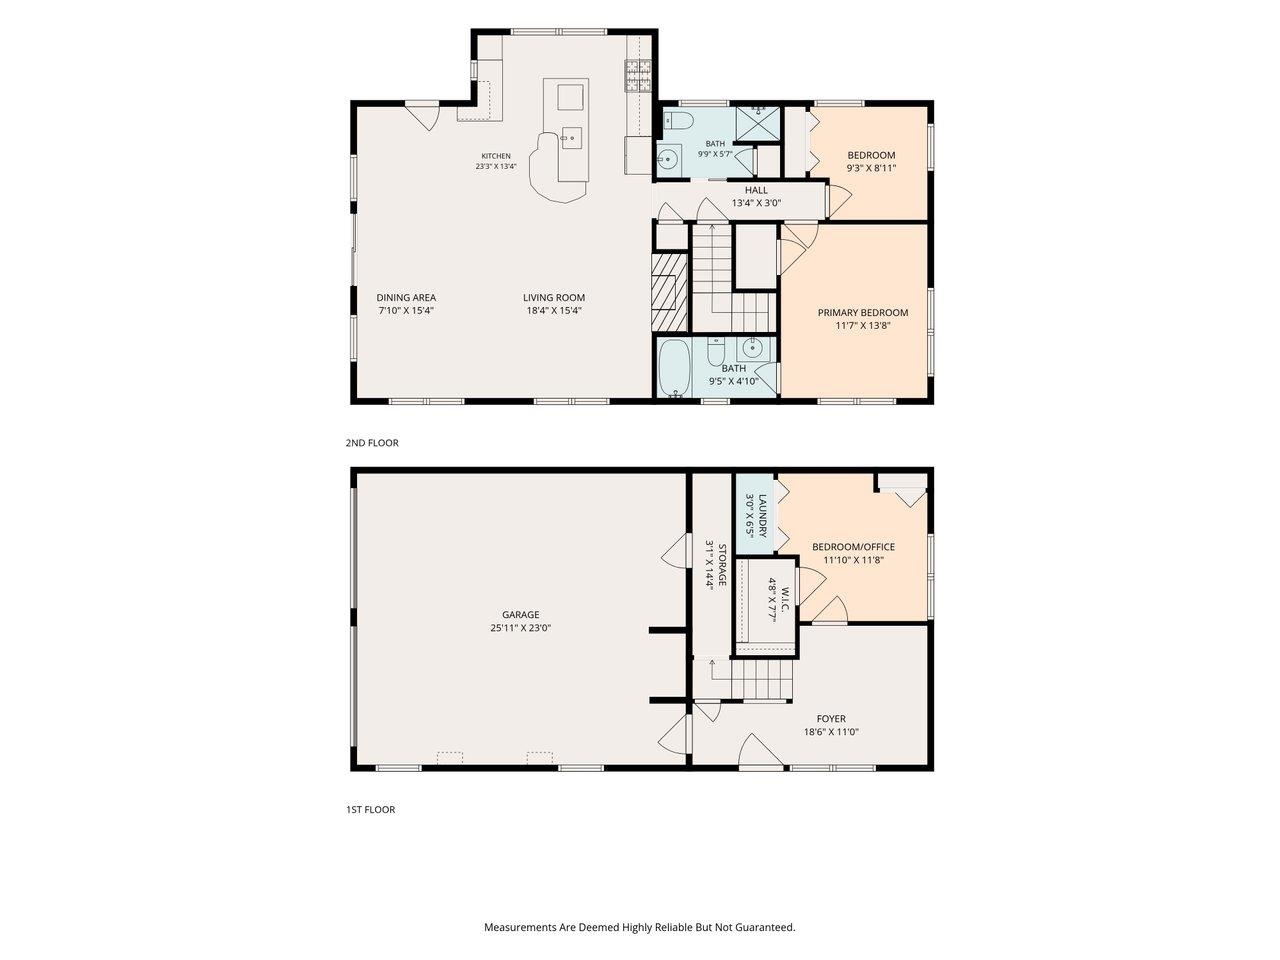
PRICE REDUCTION. Enjoy over 200 feet of pristine Swains Lake waterfront, complete with a private dock nestled in a peaceful, quiet cove. This versatile 2/3 bedroom home features a primary suite, cherry hardwood floors, open-concept living and dining area anchored by a beautiful stone fireplace. The kitchen is a chef's delight, boasting quartz countertops, a wall oven, a gas cooktop, and premium Medallion cherry cabinetry. Additional highlights include a two-car garage, a whole-house generator, and a downstairs den equipped with a walk-in cedar closet and a Murphy bed. Outside, you'll find an updated stone walkway, a refreshed front entry deck, and two storage sheds, one of which is fully insulated with electricity. With a 5-year-old roof and recently serviced and tested water systems, this lakeside retreat is entirely turn-key. Schedule your private showing today.Property Directions
Photo Gallery
Property Location
- MLS ID: 5103522
- Address: 75 Rocky Point Road
- City/Town: Barrington
- State: NH
- Zip Code: 03825
- School District: Barrington Sch Dsct SAU #74
- Elementary: Barrington Elementary
- Middle School: Barrington Middle
- High School: Oyster River High School
- Fee Includes:
- HOA Fee
- Water Frontage: 205 ft
Property Features
- Color: brown
- Stories: 1
- Year Built: 1998
- Flooring:
- Hardwood
- Tile
- Appliances:
- Gas Cooktop
- Dishwasher
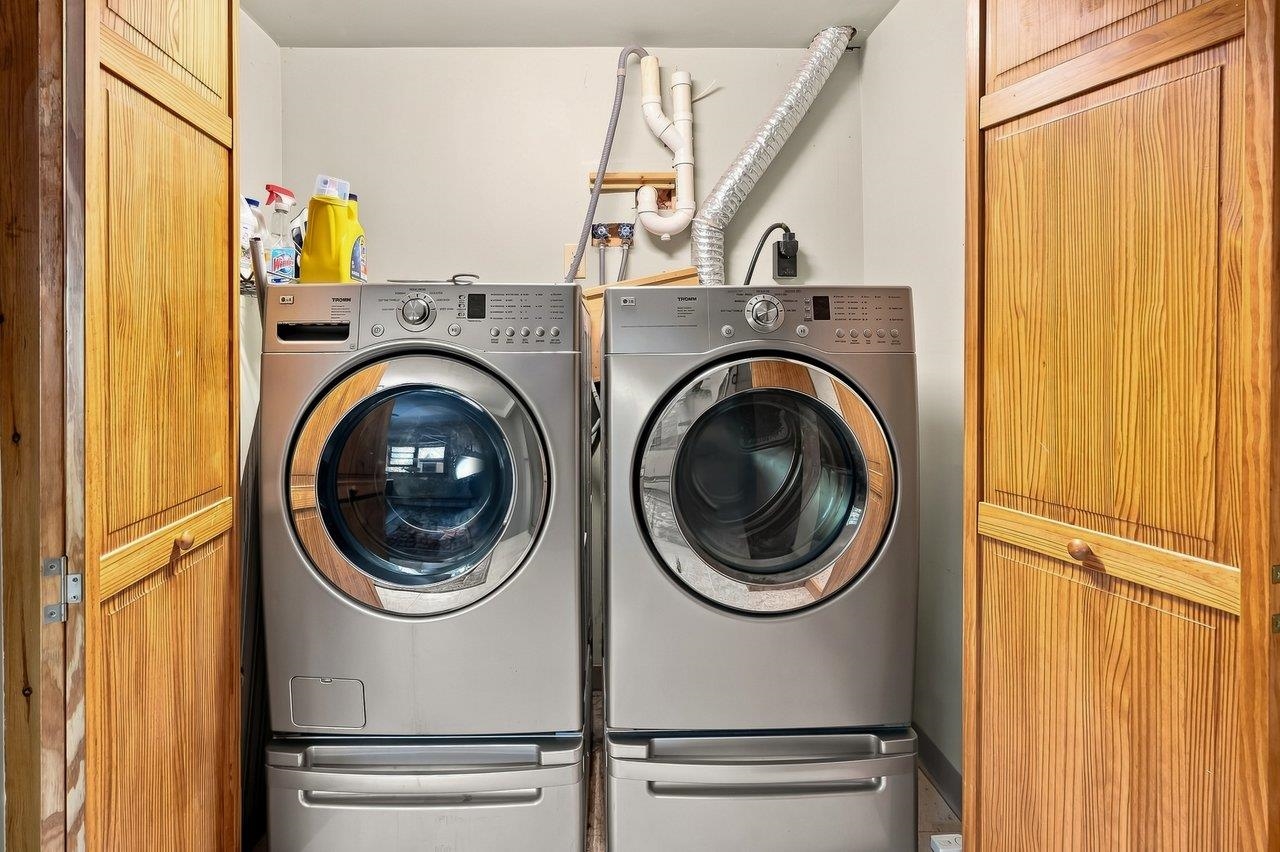
- Dryer
- Microwave
- Wall Oven
- Refrigerator
- Washer
- Heating:
- Oil
- Cooling:
- None
- Electric:
- 200+ Amp Service
- Roof:
- Asphalt Shingle
- Basement:
- Y
- Garage Cap: 2
- Driveway:
- Paved
- Sewer:
- Private
- Flood Zone:
- N
Rooms by Level
- First Floor:
- Bedroom
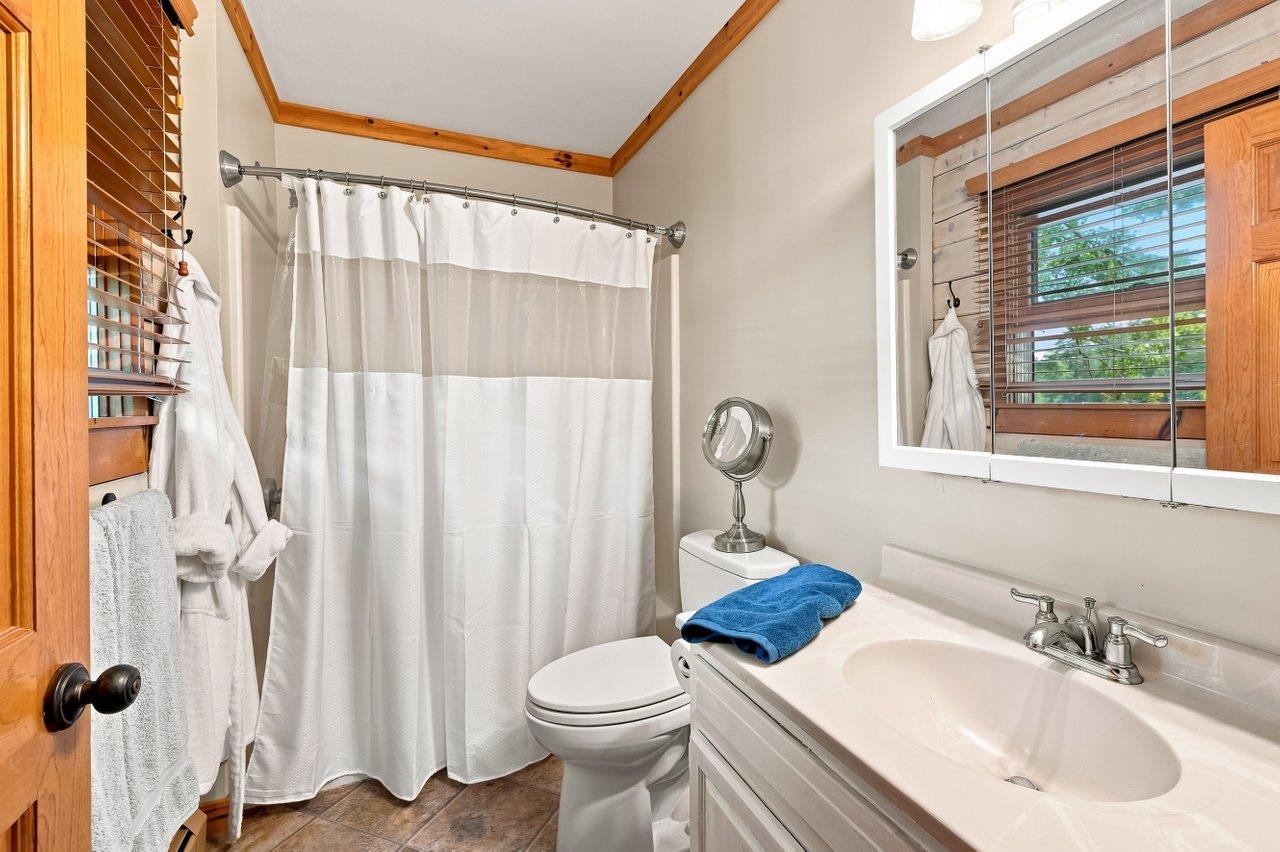
- Full Bathroom
- Kitchen/Dining
- Living Room
- Primary Bdm Ste
- Basement:
- Den
- Room 1: Bathroom Full | Level: 1
- Room 2: Primary BR Suite | Level: 1
- Room 3: Bedroom | Level: 1
- Room 4: Kitchen/Dining | Level: 1
- Room 5: Living Room | Level: 1
- Room 6: Den | Level: Basem
PrimeMLS Copyright Statement

Copyright 2026 PrimeMLS, Inc. All rights reserved. This information is deemed reliable, but not guaranteed. The data relating to real estate displayed on this display comes in part from the IDX Program of PrimeMLS. The information being provided is for consumers' personal, non-commercial use and may not be used for any purpose other than to identify prospective properties consumers may be interested in purchasing. Data updated every 15 minutes.