


20 Hadley Road, Merrimack, NH | Southern NH Residential Home For Sale
Search for homes and condominiums, commercial property, multi-family property, vacant land, and rental property for sale and rent here in the Plaistow area of New Hampshire. Do you want to receive automated alerts about property availability in the Plaistow NH Region? Log-in below to set up your favorite searches.


- Listing Office: Coldwell Banker Realty Bedford NH
603-471-0777 - Listing Agent: Shelley Lacaillade
Phone: 603-582-1961 - Asking Price: $949,000
- Type: Single Family
- Status: Under Contract
- Days-On-Market: 4
- Listing Date: Aug 05, 2026
- Updated: Aug 19, 2026
- Rooms: 14
- Bedrooms: 5 | Baths: 4
- Sq Ft: 4,722 | Acres: 1.41
Property Description
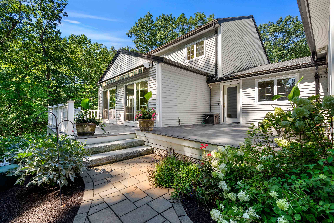
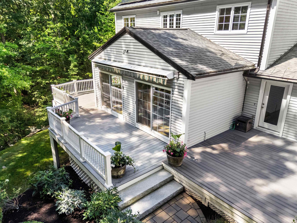
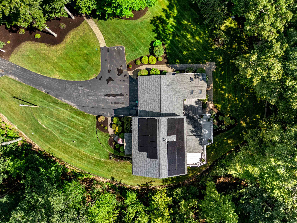
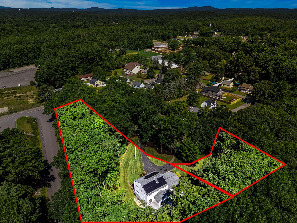
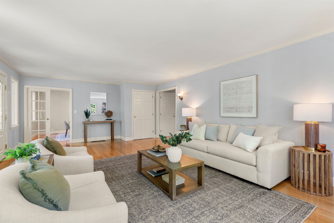
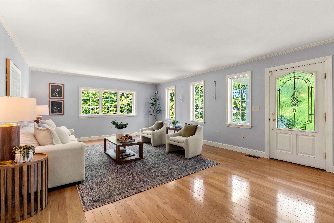
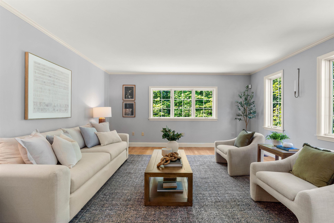
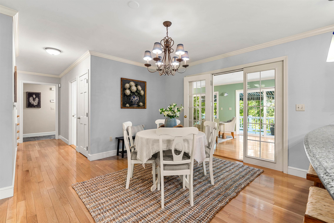
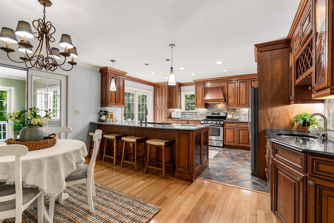
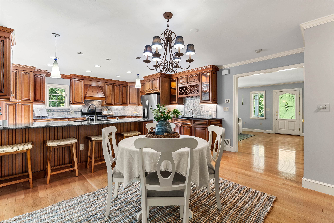
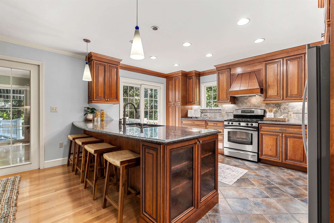
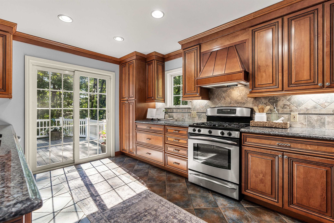
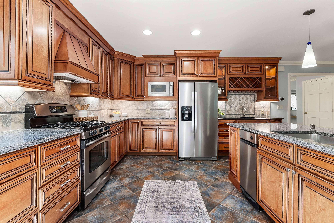
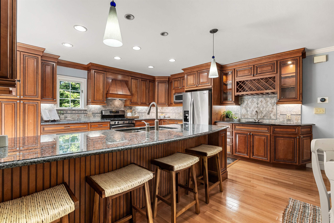
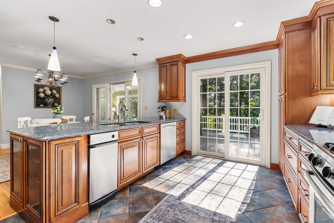
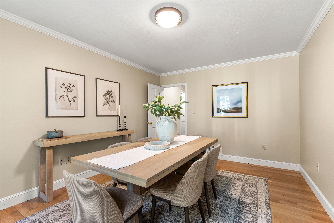
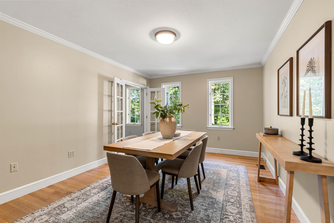
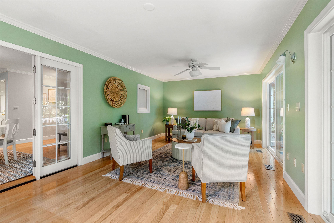
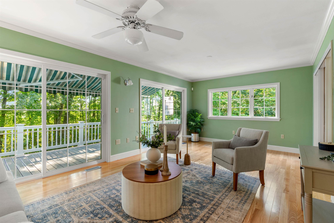
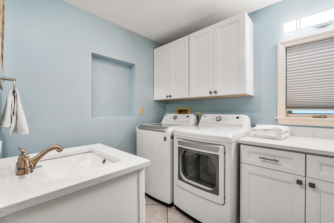
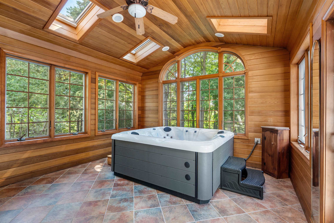
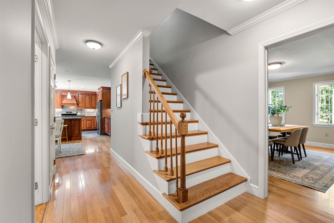
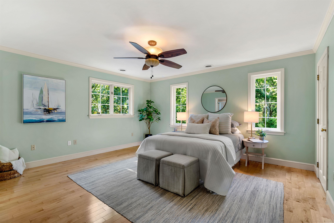
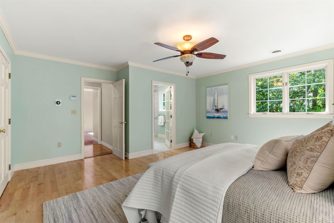
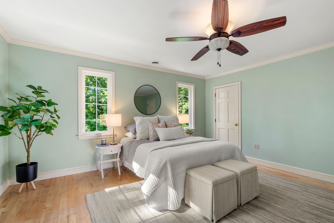
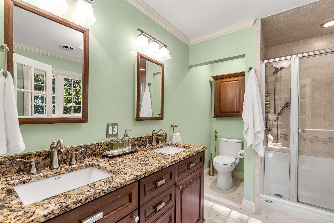
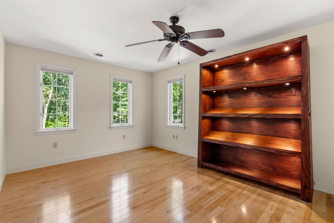
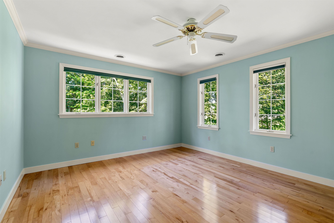
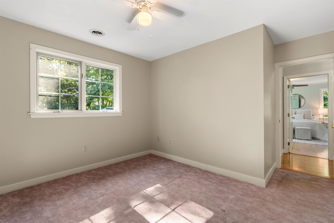
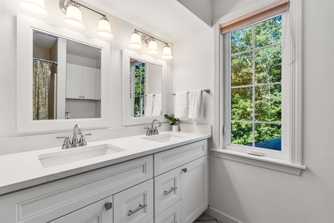
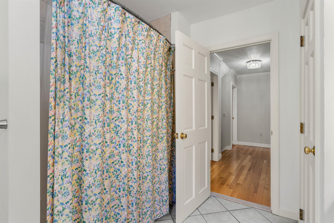
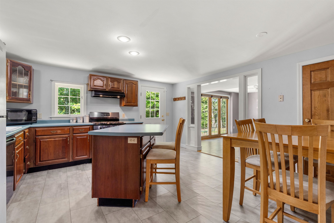
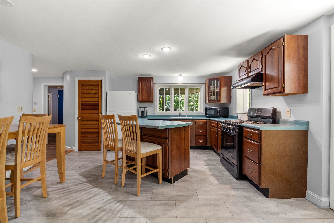
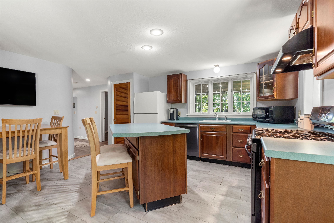
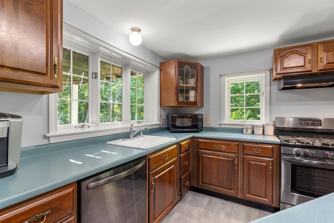
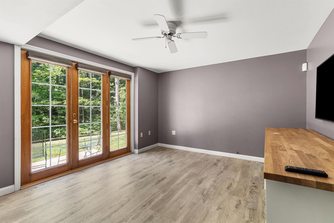
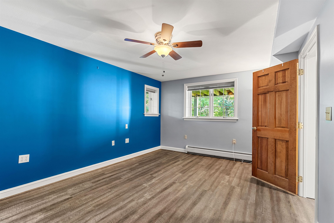
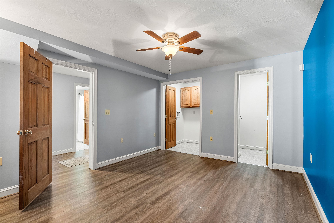
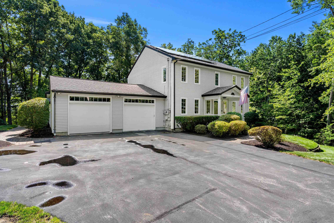
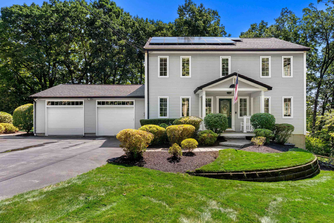
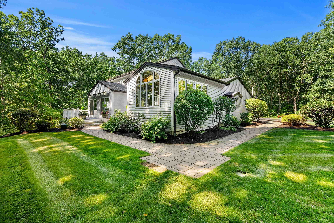
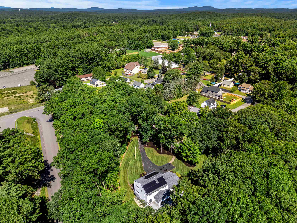
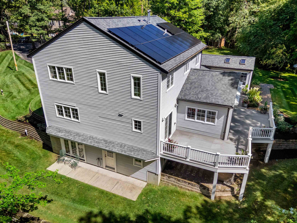
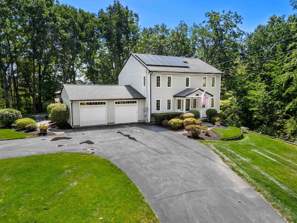
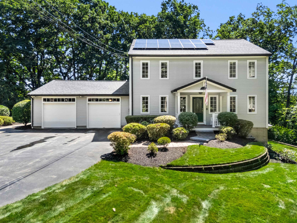
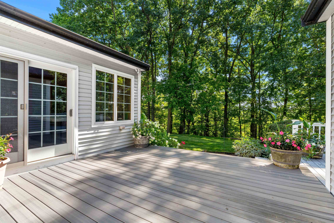
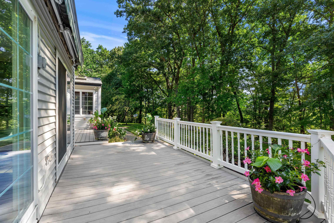
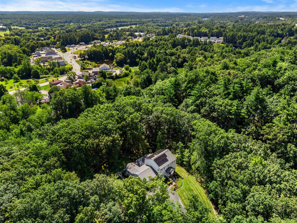
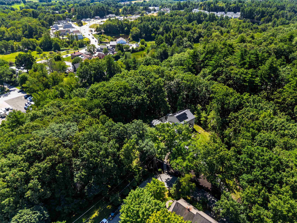
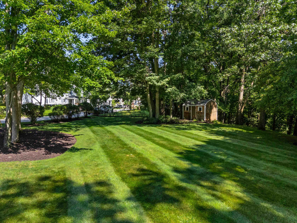
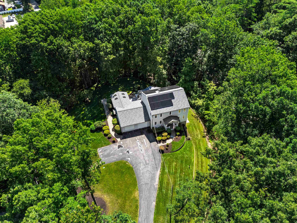
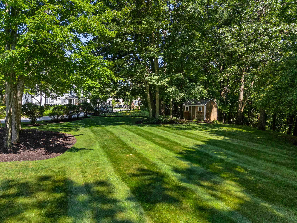
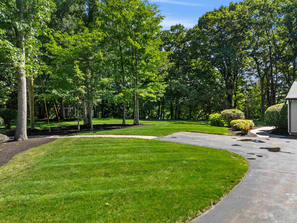
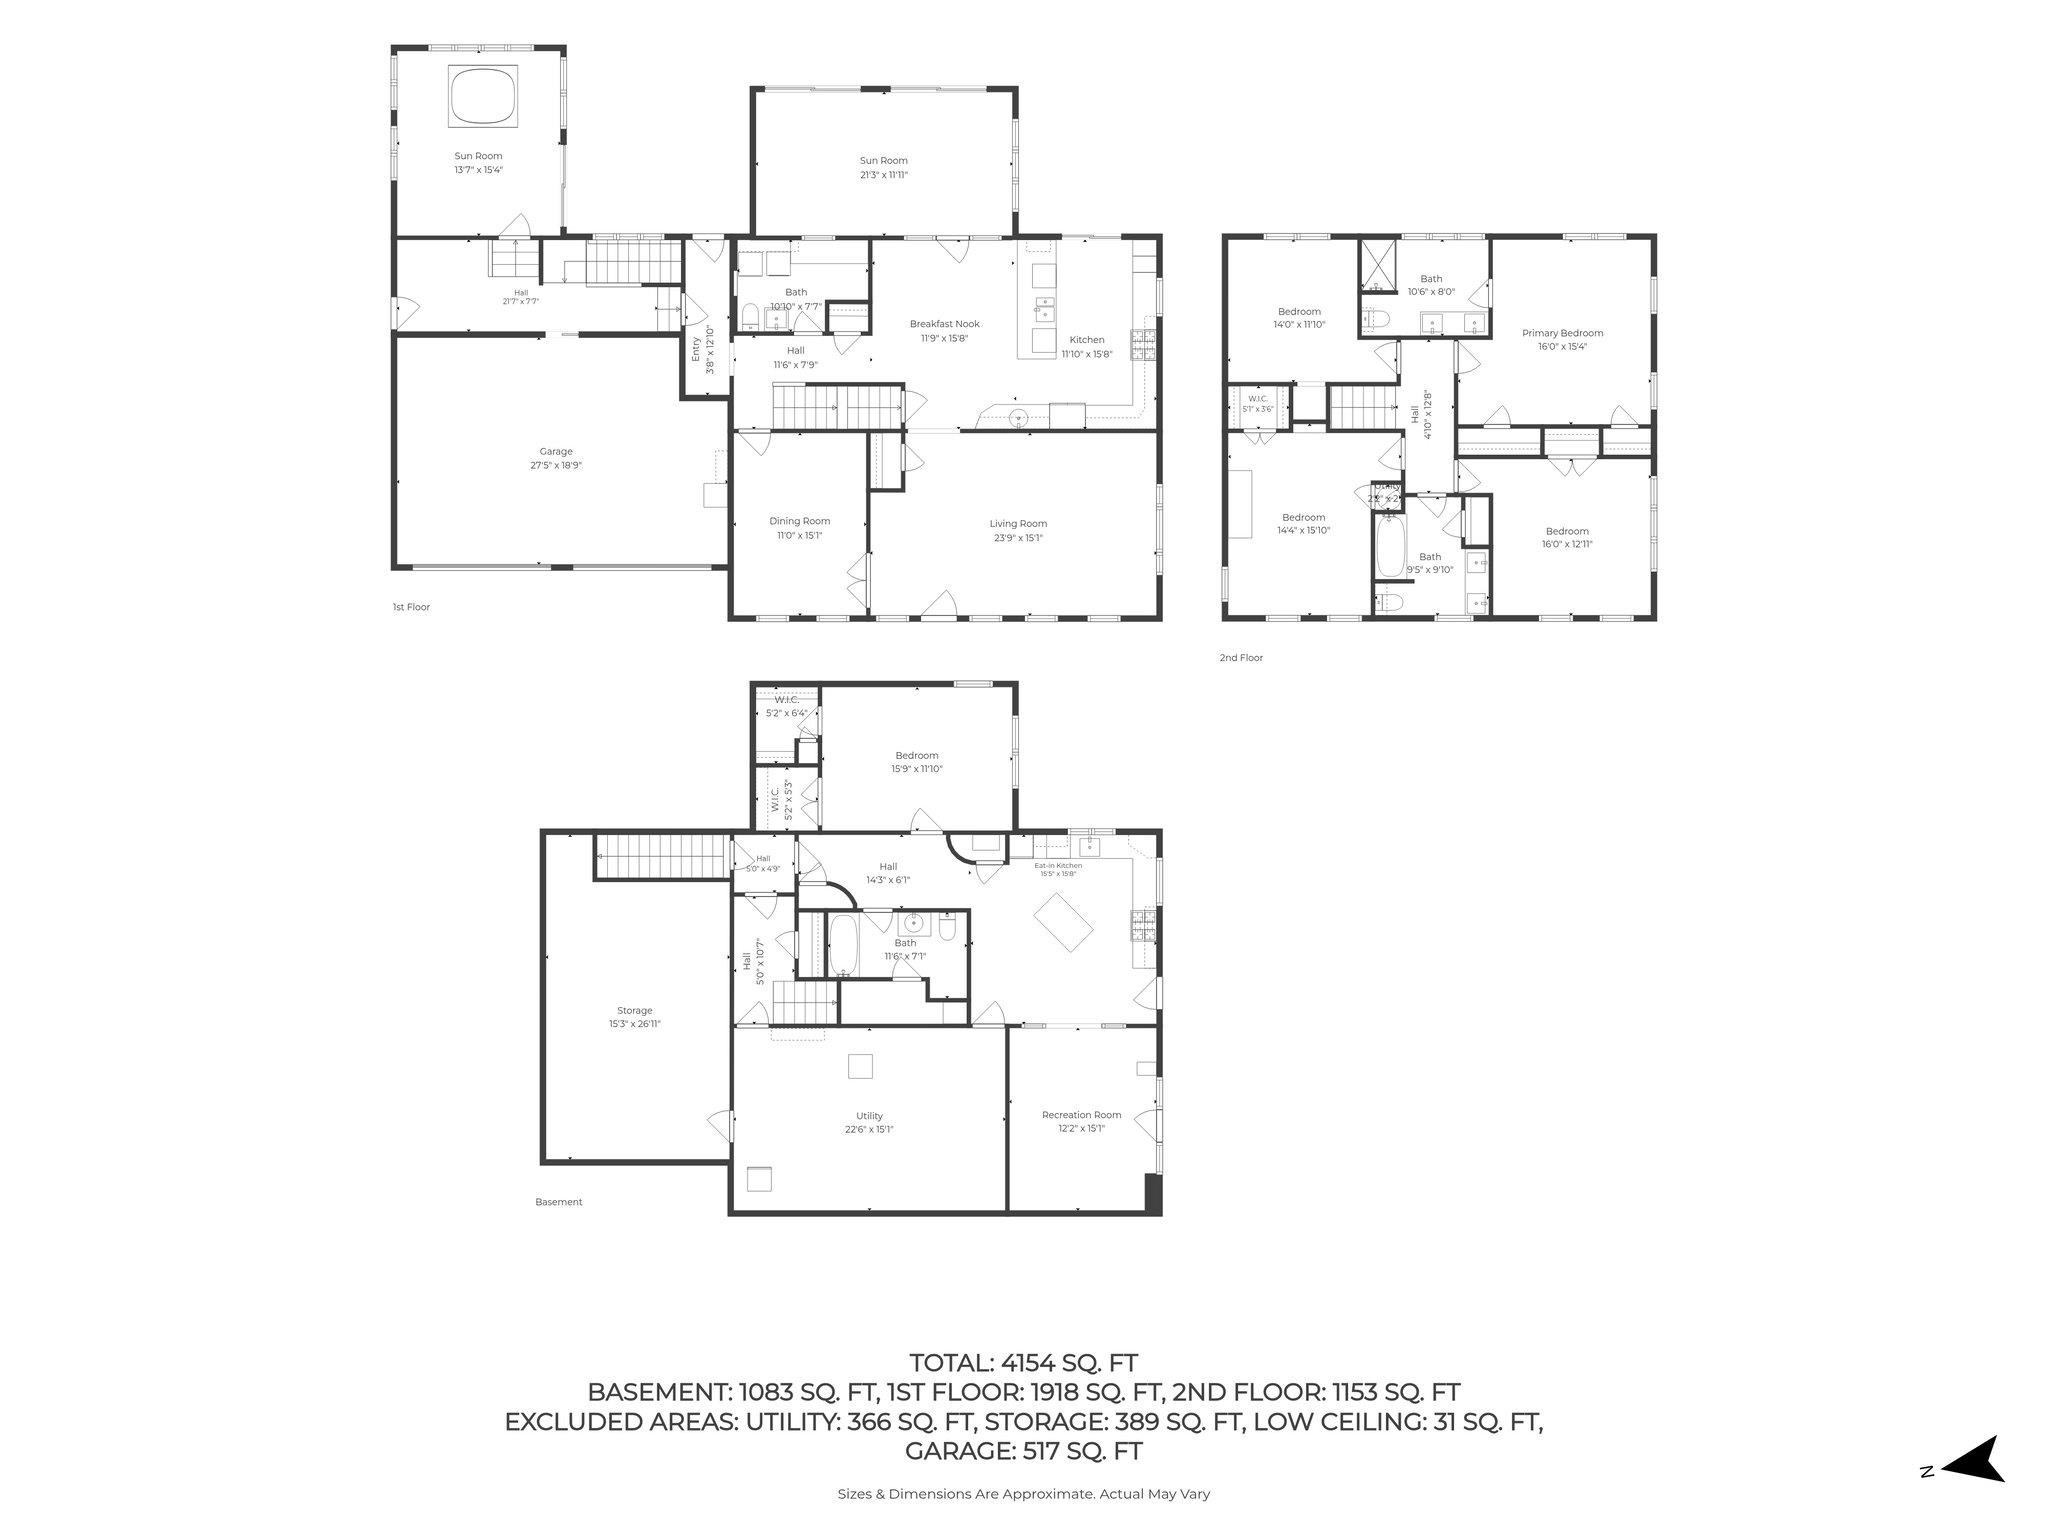
A Home with Room to DREAM! TWO Parcels with Endless Possibilities! Welcome to this exceptional Colonial offering over 4,700 sq. ft., 5 bedrooms, 4 baths, with 1.41 combined acres, with an ADU/In-Law unit AND a separate potentially buildable LOT. This RARE opportunity provides incredible flexibility and future value. Meticulously maintained, this home features gleaming hardwood floors, a beautifully updated kitchen with a large center island, formal dining room, spacious family room with oversized new sliders flooding the home with natural light, a relaxing SPA ROOM, and convenient first-floor laundry. Upstairs you'll find a spacious primary suite, three additional generously sized bedrooms, and two full baths, creating a comfortable and enjoyable space for all. The fully equipped Accessory Dwelling Unit (ADU) offers complete independence with its own private entrance, walkout patio, full kitchen, living and dining areas, laundry, and private living space. PERFECT for multigenerational living, guests, or extended stays. Thoughtful updates include central A/C, standby generator, solar panels, newer furnaces, a 2-year-old roof, PUBLIC WATER, and PUBLIC SEWER. Outside, enjoy beautifully landscaped grounds with irrigation, two decks, retractable awning, and a storage shed. Ideally located just minutes from shopping, dining, schools, and major highways, this remarkable property delivers space, versatility, and lifestyle in one extraordinary package. Showings begin at the Open House on Friday, August 7th, from 5pm-6:30 PM.Property Directions
McElwain Street to Hadley Road.Photo Gallery


Property Location
- MLS ID: 5103515
- Address: 20 Hadley Road
- City/Town: Merrimack
- State: NH
- Zip Code: 03054
- School District: Merrimack Sch Dst SAU #26
- Elementary: James Mastricola Elem
- Middle School: Merrimack Middle School
- High School: Merrimack High School
Property Features
- Color: gray
- Stories: 2
- Year Built: 1993
- Flooring:
- Carpet
- Hardwood
- Tile
- Appliances:
- Dishwasher
- Dryer
- Microwave
- Refrigerator
- Trash Compactor
- Washer
- Gas Stove
- Heating:
- Propane
- Forced Air
- Cooling:
- Central AC
- Electric:
- Circuit Breaker(s)
- Generator
- Roof:
- Architectural Shingle
- Basement:
- Y
- Garage Cap: 2
- Driveway:
- Paved
- Sewer:
- Public
- Flood Zone:
- U
Rooms by Level
- First Floor:
- Dining Room
- Family Room
- Kitchen/Dining
- Laundry Room
- Living Room
- Sunroom
- Second Floor:
- Bedroom
- Primary Bdm Ste
- Basement:
- Bedroom
- Kitchen/Dining
- Living Room
- Playroom
- Room 1: Living Room | Level: 1
- Room 2: Dining Room | Level: 1
- Room 3: Kitchen/Dining | Level: 1
- Room 4: Family Room | Level: 1
- Room 5: Laundry Room | Level: 1
- Room 6: Primary BR Suite | Level: 2
- Room 7: Bedroom | Level: 2
- Room 8: Bedroom | Level: 2
- Room 9: Bedroom | Level: 2
- Room 10: Playroom | Level: Basem
- Room 11: Kitchen/Dining | Level: Basem
- Room 12: Bedroom | Level: Basem
- Room 13: Living Room | Level: Basem
- Room 14: Sunroom | Level: 1
PrimeMLS Copyright Statement

Copyright 2026 PrimeMLS, Inc. All rights reserved. This information is deemed reliable, but not guaranteed. The data relating to real estate displayed on this display comes in part from the IDX Program of PrimeMLS. The information being provided is for consumers' personal, non-commercial use and may not be used for any purpose other than to identify prospective properties consumers may be interested in purchasing. Data updated every 15 minutes.