


35 Route 111, Kingston, NH | Southern NH Residential Home For Sale
Search for homes and condominiums, commercial property, multi-family property, vacant land, and rental property for sale and rent here in the Plaistow area of New Hampshire. Do you want to receive automated alerts about property availability in the Plaistow NH Region? Log-in below to set up your favorite searches.


- Listing Office: KW Coastal and Lakes & Mountains Realty/Exeter
603-778-8990 - Listing Agent: Nancy Kingston
- Asking Price: $750,000
- Type: Single Family
- Status: Under Contract
- Days-On-Market: 5
- Listing Date: Aug 05, 2026
- Updated: Aug 11, 2026
- Rooms: 9
- Bedrooms: 3 | Baths: 4
- Sq Ft: 2,723 | Acres: 5.00
Property Description
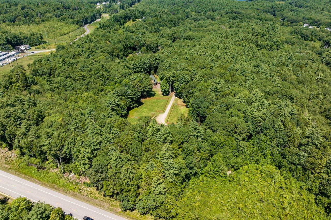
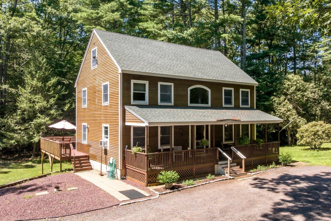
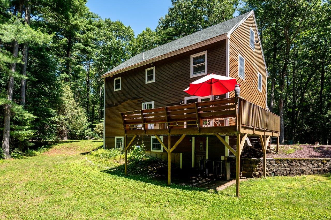
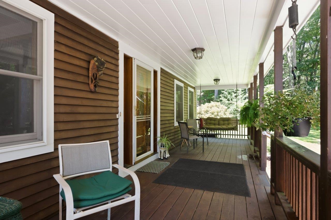
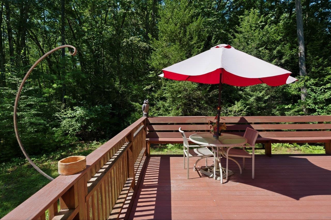
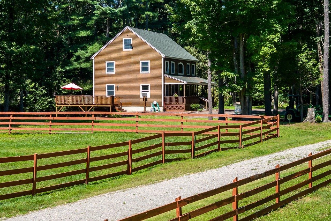
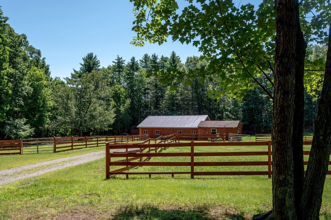
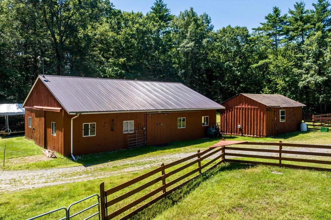
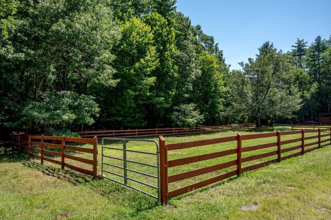
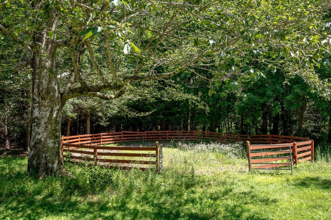
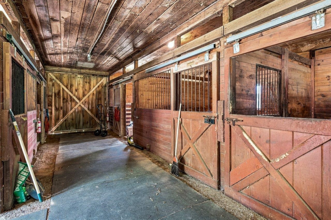
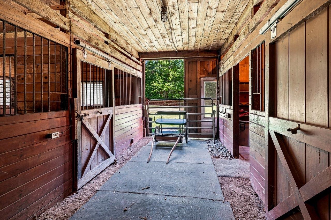
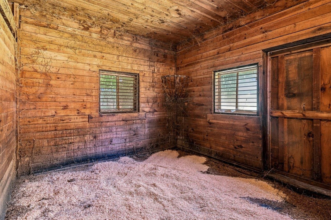
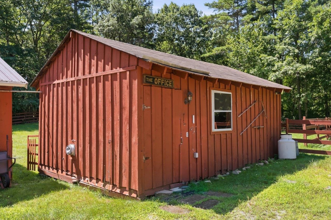
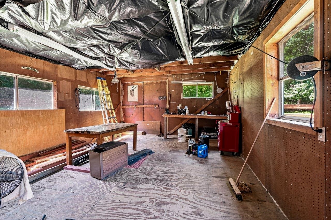
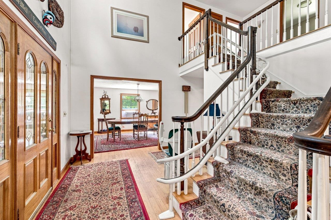
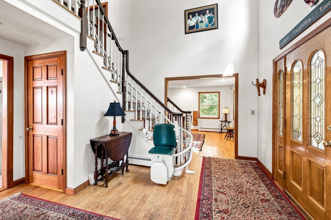
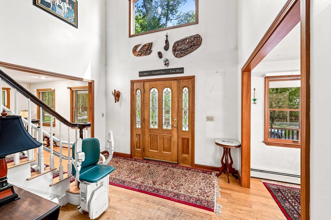
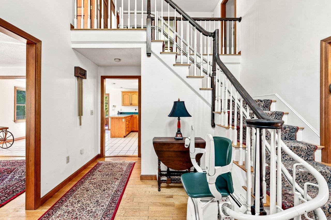
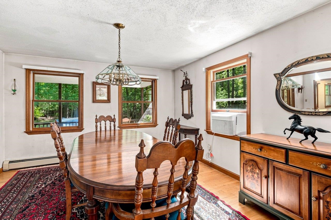
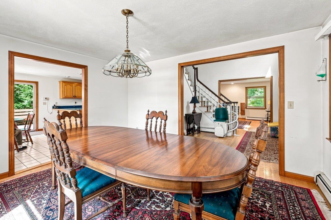
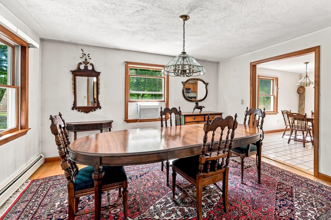
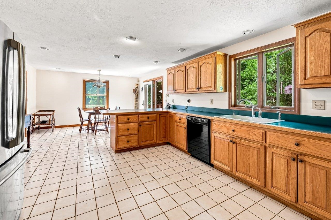
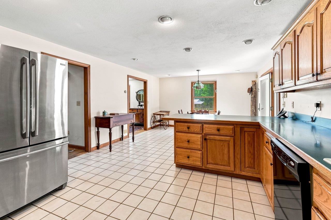
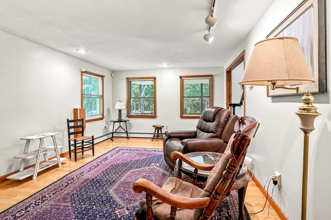
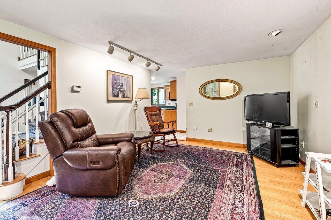

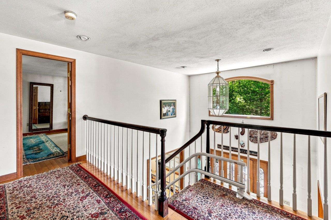
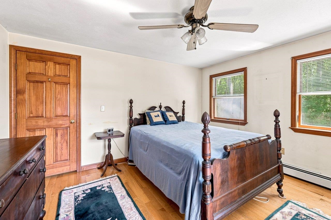
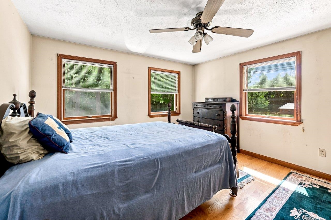
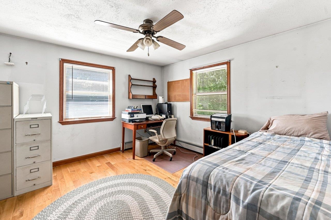
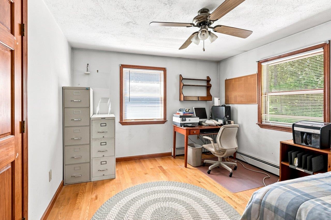
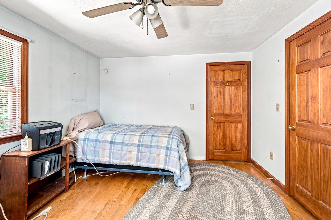
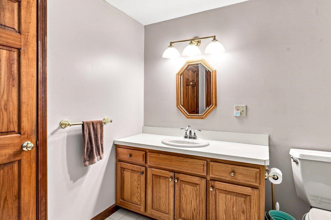
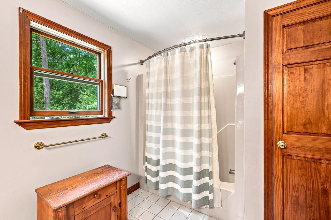
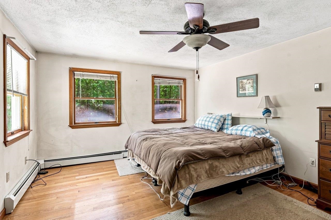
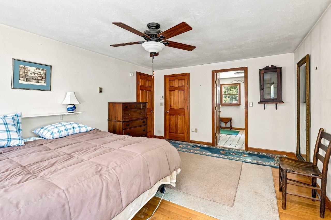
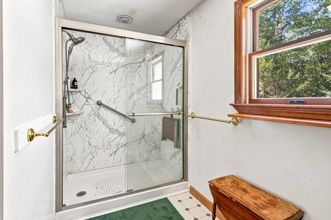
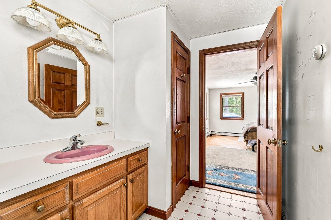
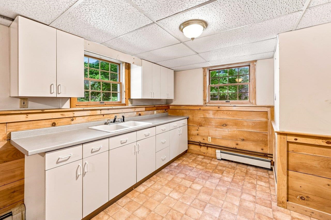
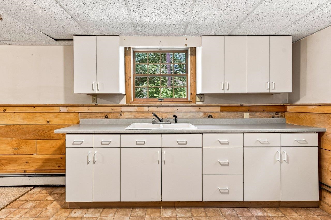
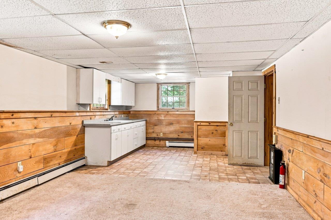
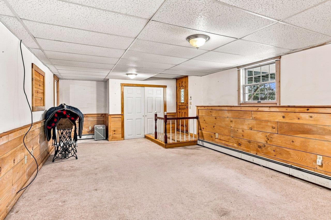
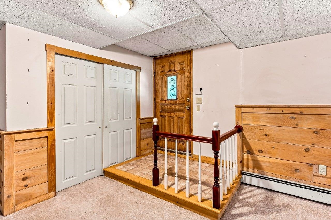
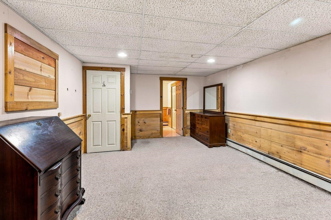
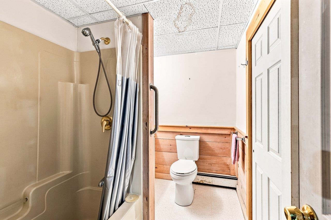
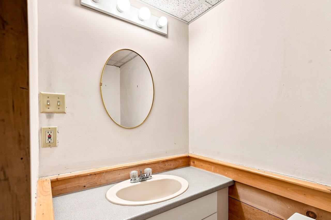
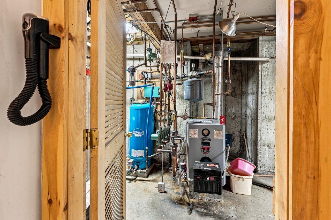
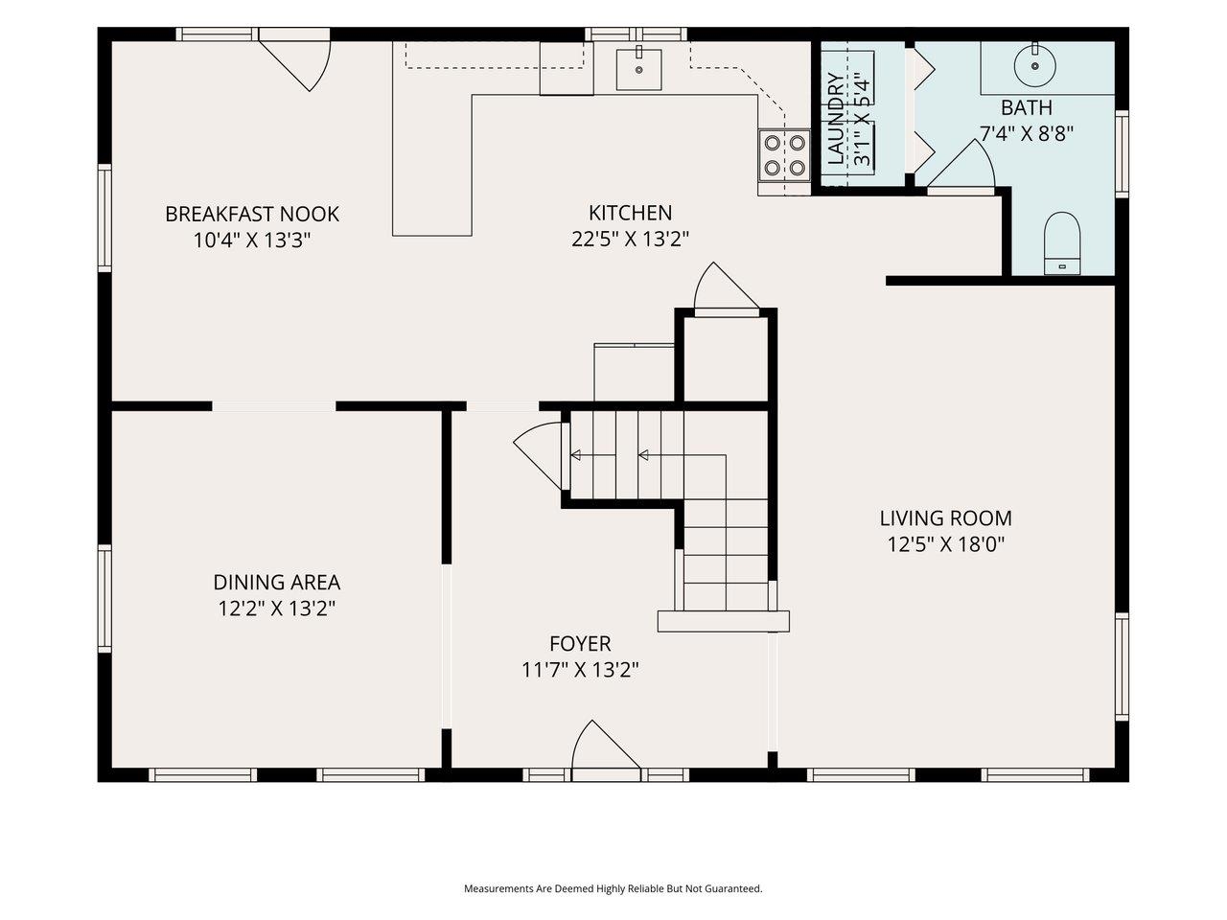
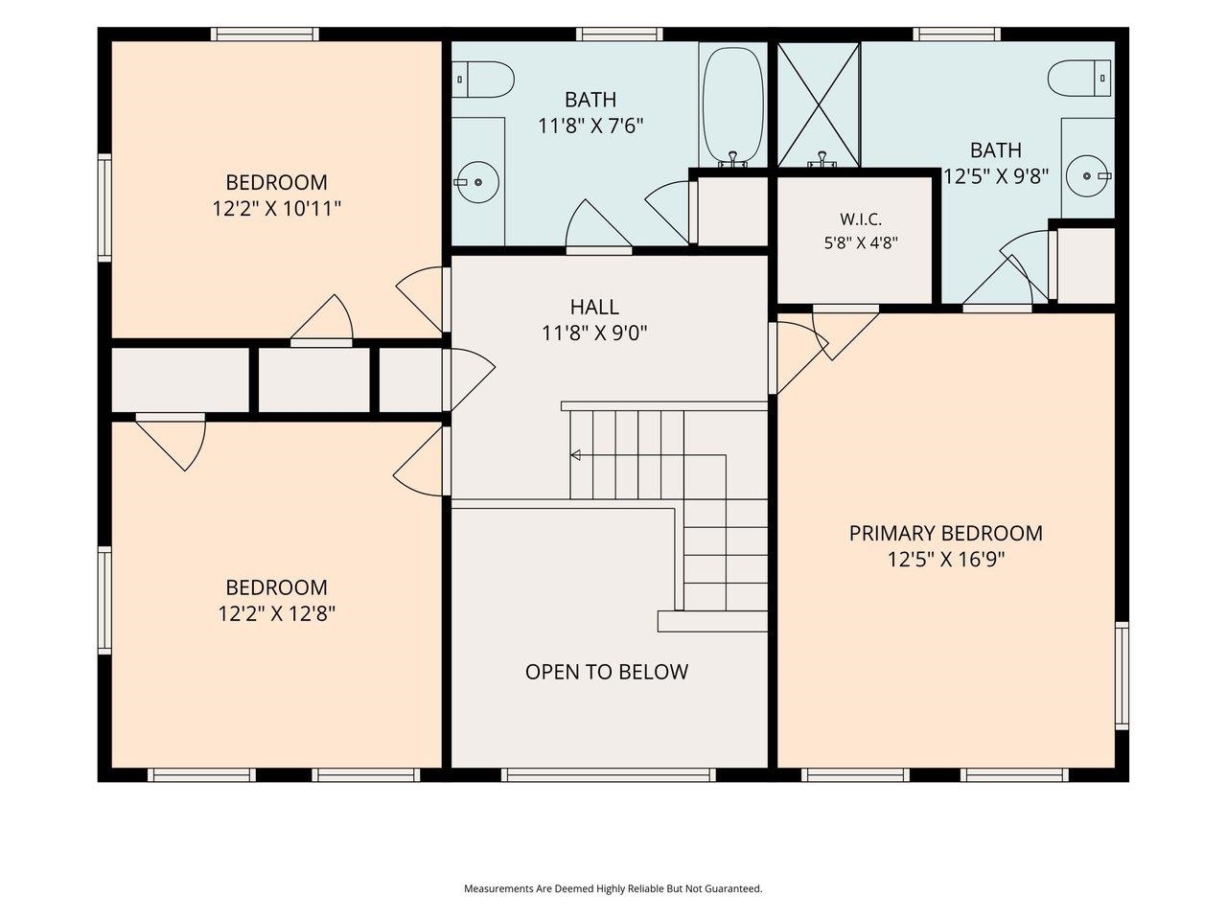
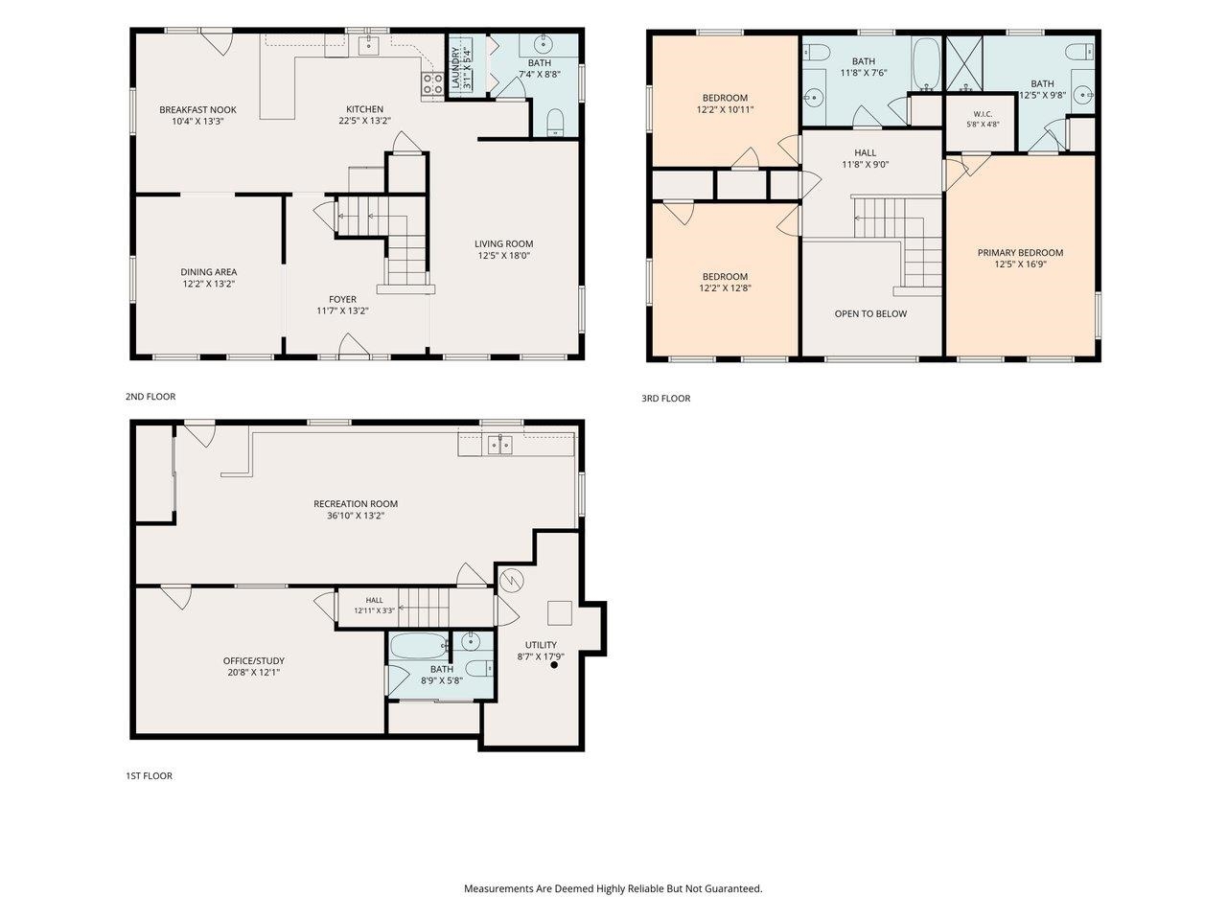
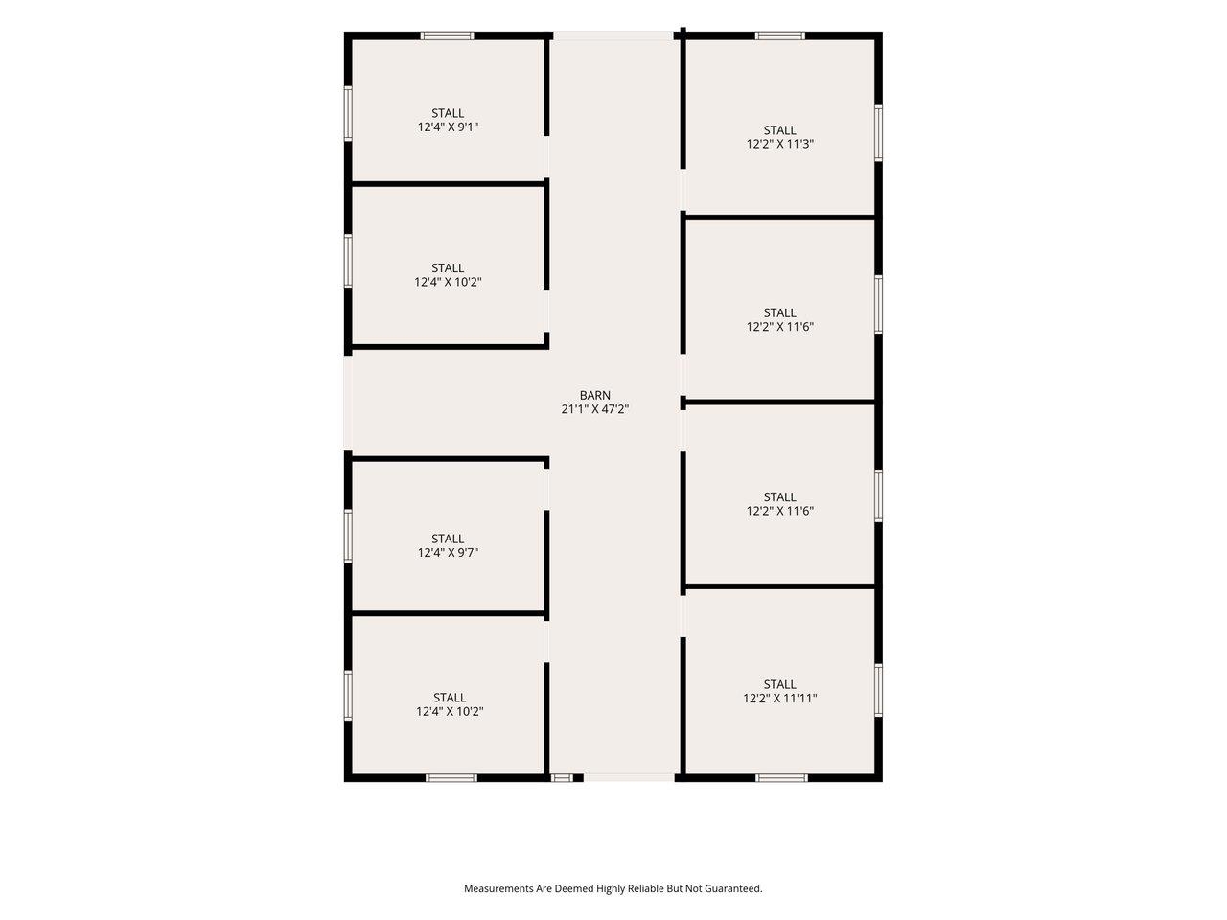
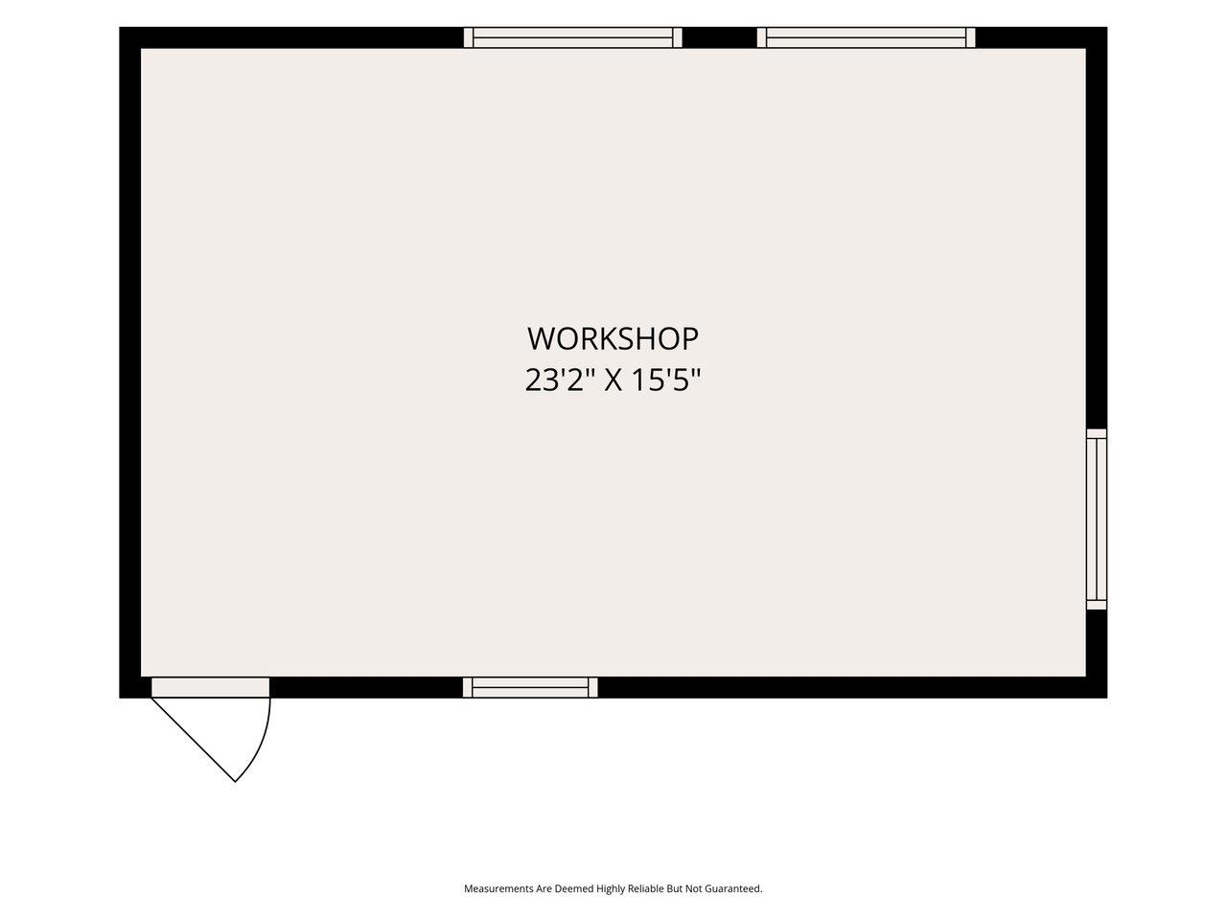
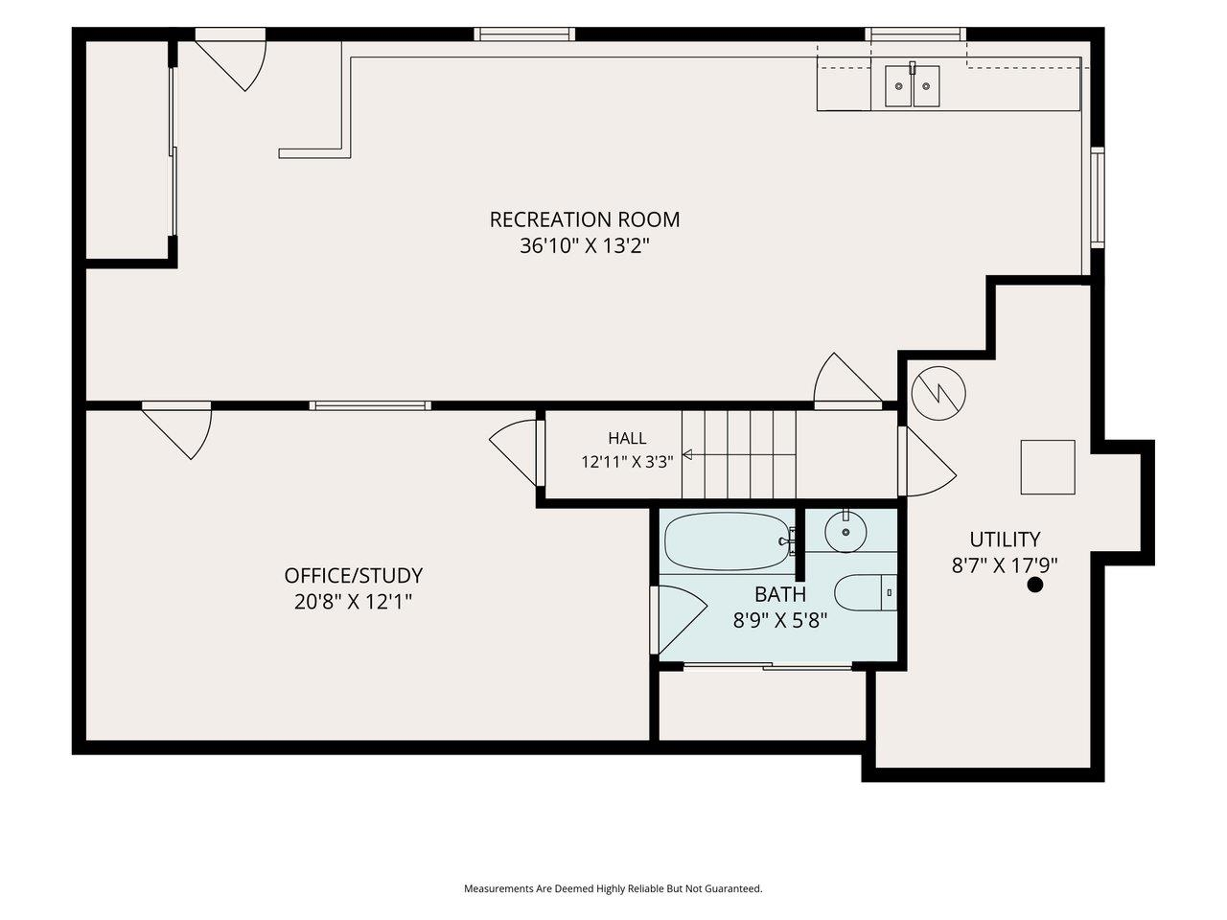
BE SURE TO GPS 36 HICKORY LANE IN DANVILLE TO ACCESS THE PROPERTY. NO ACCESS ON ROUTE 111. Bring your horses and farm animals to this exceptional 5-acre equestrian property, privately tucked away at the end of a long driveway. This well-maintained 2,700 sq. ft. home offers 3 bedrooms, 4 bathrooms, and three levels of finished living space. The main level features an open-concept floor plan with beautiful hardwood flooring, a welcoming foyer, and an elegant staircase leading to three spacious bedrooms and two full bathrooms. The finished walkout lower level includes a generous recreation room and a private office/study with direct access to the backyard. The 900+ sq. ft. barn is designed for the horse enthusiast, offering 8 stalls with water and electricity, three paddocks, and a round pen. An oversized workshop and separate storage shed provide ample space for equipment, tools, and hobbies. Relax on the inviting farmerâs porch or entertain on the back deck overlooking the picturesque grounds and wildlife. This lovingly maintained property offers the perfect blend of privacy, comfort, and functionality for equestrians, hobby farmers, or anyone seeking a peaceful country lifestyle. Open House: Saturday, August 8, 11:00 AMâ2:00 PM. For GPS directions, use 360 Hickory Lane, Danville to locate the driveway entrance.Property Directions
THE PROPERTY IS ACCESSED THRU HICKORY LANE IN DANVILLE. 36 HICKORY LANE DANVILLE IS THE GPS ADDRESS. THERE IS NO ACCESS ON ROUTE 111. THE DRIVEWAY IS GRAVEL.Photo Gallery
Property Location
- MLS ID: 5103473
- Address: 35 Route 111
- City/Town: Kingston
- State: NH
- Zip Code: 03848
- School District: Sanborn Regional
- Elementary: Daniel J. Bakie School
- Middle School: Sanborn Regional Middle School
- High School: Sanborn Regional High School
Property Features
- Stories: 2
- Year Built: 1994
- Flooring:
- Carpet
- Hardwood
- Tile
- Appliances:
- Dishwasher
- Dryer
- Microwave
- Refrigerator
- Washer
- Electric Stove
- Owned Water Heater
- Heating:
- Propane
- Oil
- Hot Water
- Radiant Floor
- Wall Units
- Cooling:
- None
- Electric:
- 200+ Amp Service
- Circuit Breaker(s)
- Generator
- Roof:
- Architectural Shingle
- Standing Seam
- Basement:
- Y
- Garage Cap: 0
- Driveway:
- Gravel
- Right-Of-Way (ROW)
- Sewer:
- Leach Field
- Private
- Septic
- Flood Zone:
- N
Rooms by Level
- First Floor:
- Breakfast Nook
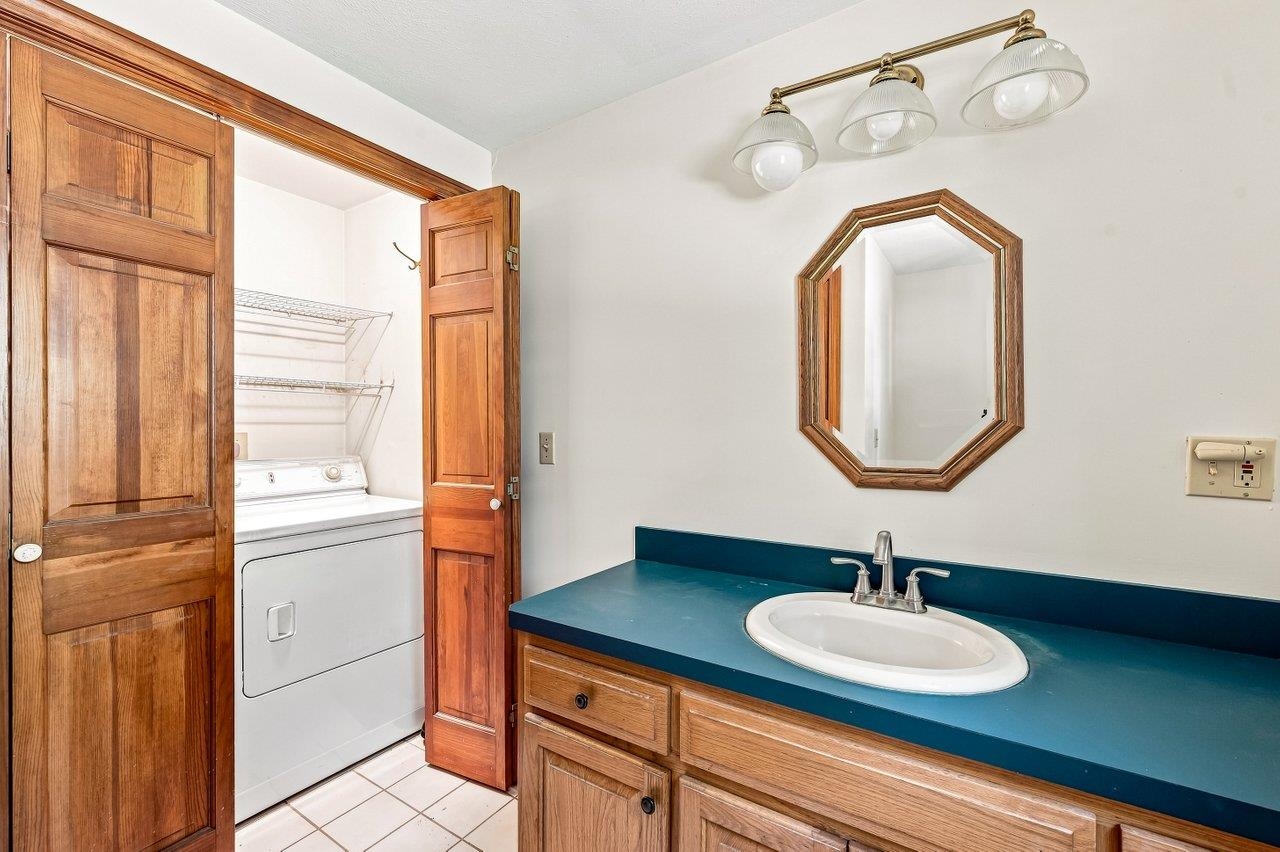
- 1/2 Bathroom
- Dining Room
- Kitchen
- Laundry Room
- Living Room
- Other
- Workshop
- Second Floor:
- Bedroom
- Full Bathroom
- Primary Bedroom
- Basement:
- Full Bathroom
- Office/Study
- Rec Room
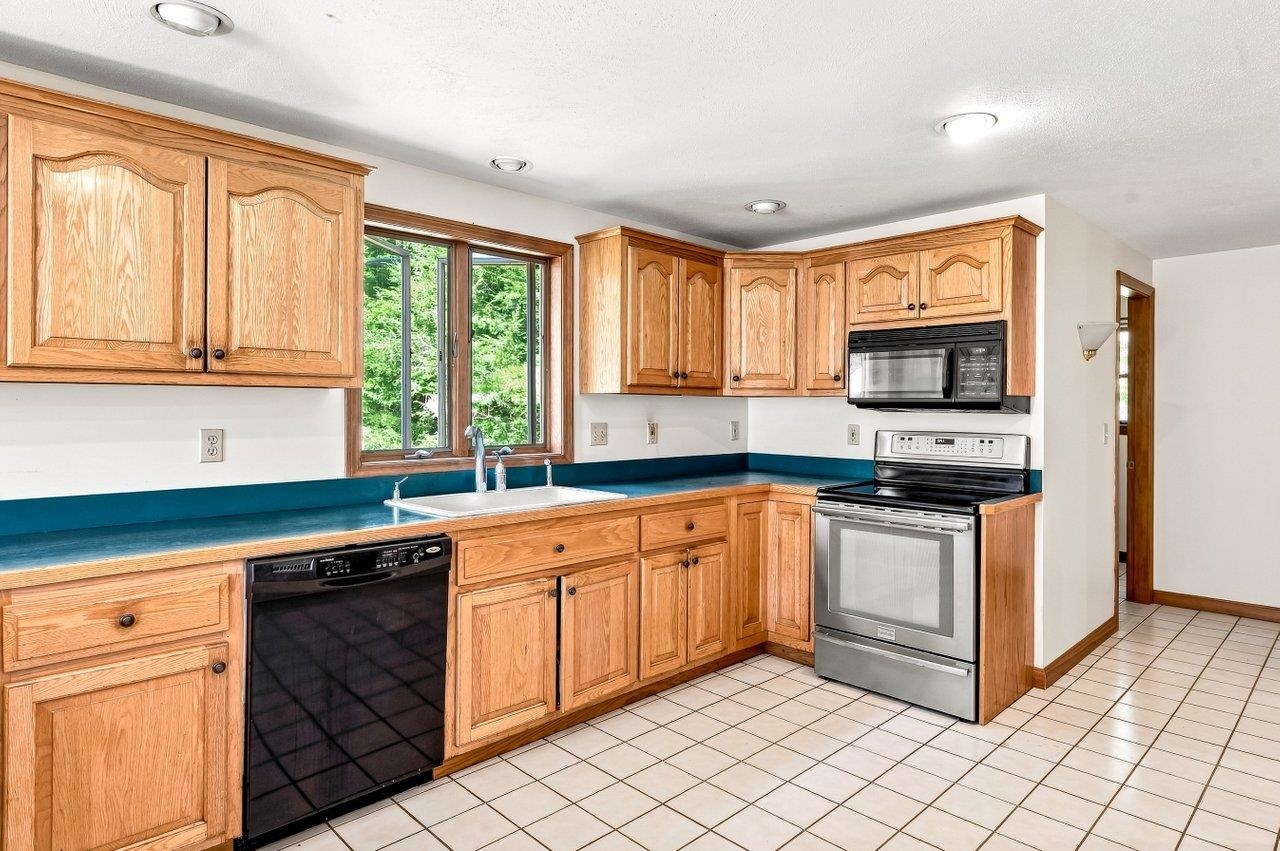
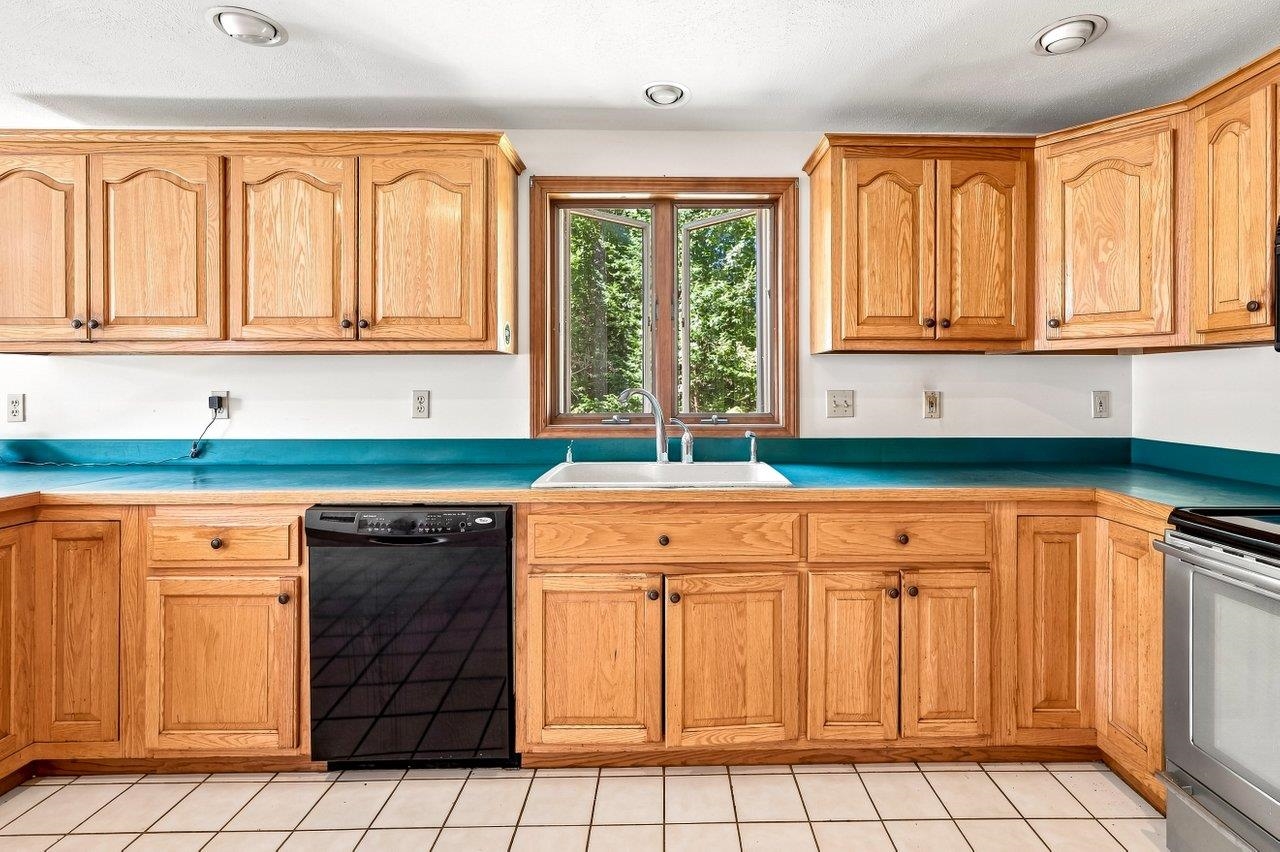
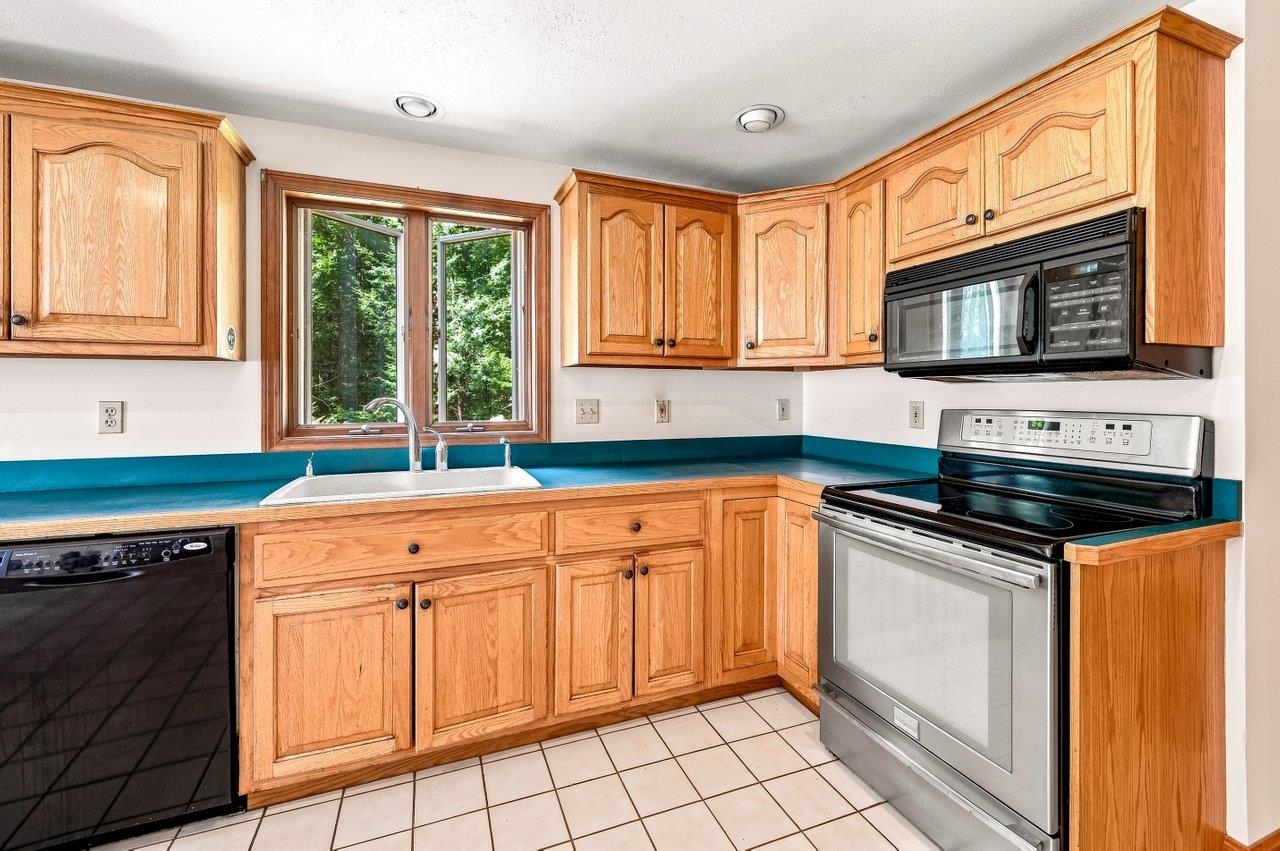
- Room 1: Kitchen | Level: 1 | 22.5 x 13.2
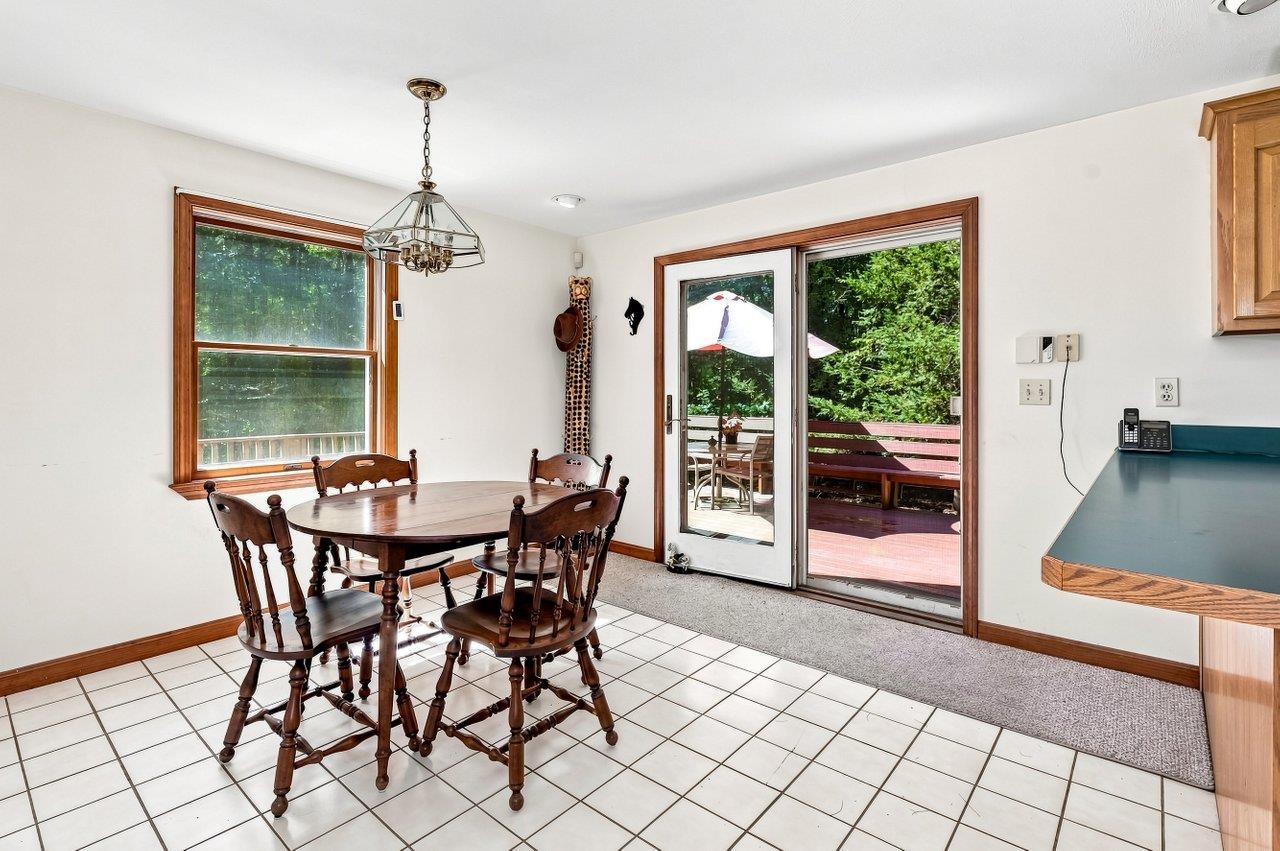
- Room 2: Breakfast Nook | Level: 1 | 13.3 x 10.4
- Room 3: Dining Room | Level: 1 | 13.2 x 12.2
- Room 4: Living Room | Level: 1 | 18 x 12.5
- Room 5: Primary Bedroom | Level: 2 | 16.9 x 12.5
- Room 6: Bedroom | Level: 2 | 12.2 x 10.11
- Room 7: Bedroom | Level: 2 | 12.8 x 12.2
- Room 8: Rec Room | Level: Basem | 26.10 x 13.2
- Room 9: Office/Study | Level: Basem | 20.8 x 12.1
- Room 10: Bathroom Full | Level: 2
- Room 11: Bathroom Full | Level: 2
- Room 12: Bathroom Full | Level: Basem
- Room 13: Bathroom Half | Level: 1
- Room 14: Laundry Room | Level: 1
- Room 15: Workshop | Level: 1 | 23.2 x 15.5
PrimeMLS Copyright Statement

Copyright 2026 PrimeMLS, Inc. All rights reserved. This information is deemed reliable, but not guaranteed. The data relating to real estate displayed on this display comes in part from the IDX Program of PrimeMLS. The information being provided is for consumers' personal, non-commercial use and may not be used for any purpose other than to identify prospective properties consumers may be interested in purchasing. Data updated every 15 minutes.