


3 Maxham Avenue, Nashua, NH | Southern NH Residential Home For Sale
Search for homes and condominiums, commercial property, multi-family property, vacant land, and rental property for sale and rent here in the Plaistow area of New Hampshire. Do you want to receive automated alerts about property availability in the Plaistow NH Region? Log-in below to set up your favorite searches.


- Listing Office: BHHS Verani Amherst
603-673-1775 - Listing Agent: Maybelle Balsama
Cell: 603-521-5022 - Asking Price: $465,000
- Type: Single Family
- Status: Under Contract
- Days-On-Market: 19
- Listing Date: Aug 05, 2026
- Updated: Aug 28, 2026
- Rooms: 6
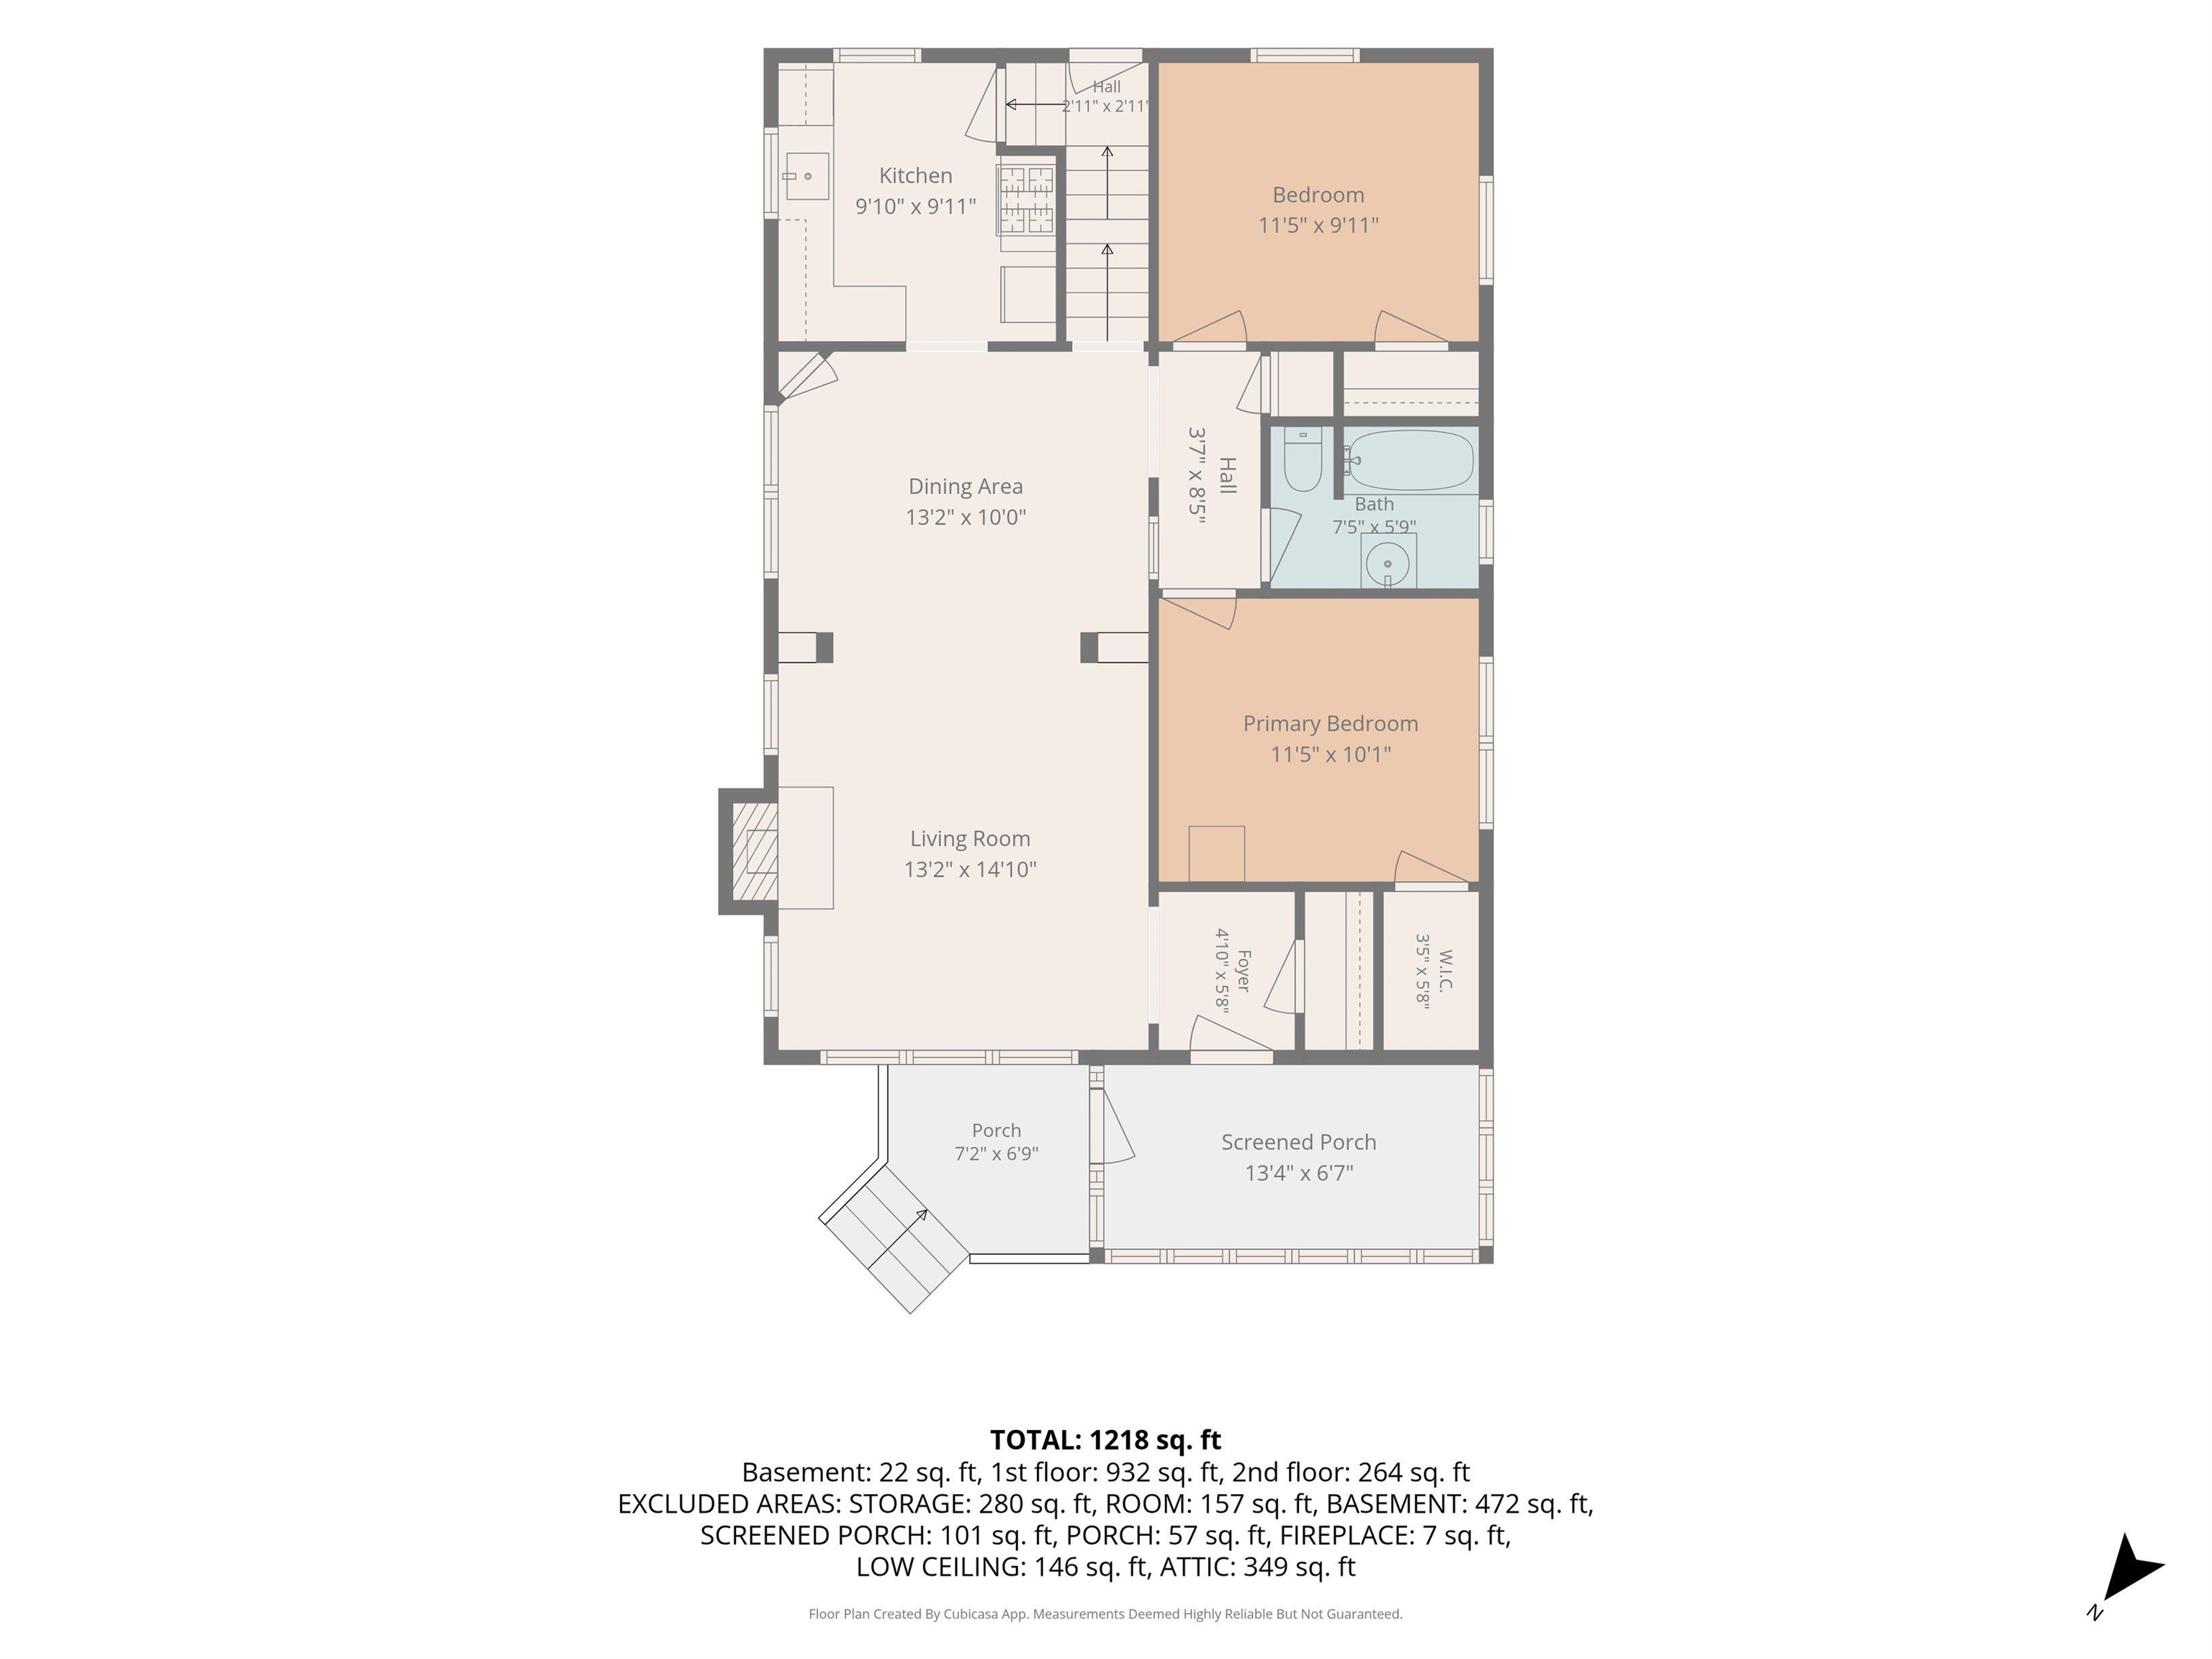
- Bedrooms: 3 | Baths: 1
- Sq Ft: 1,170 | Acres: 0.12
Property Description
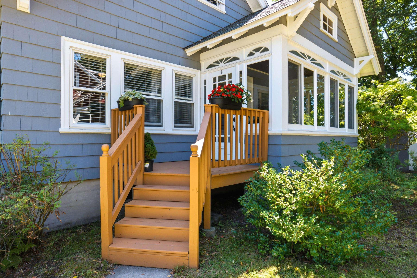
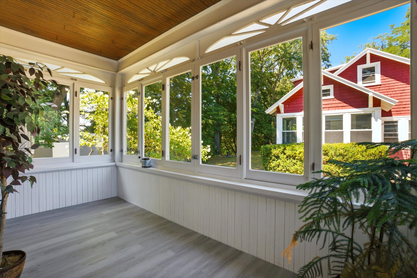
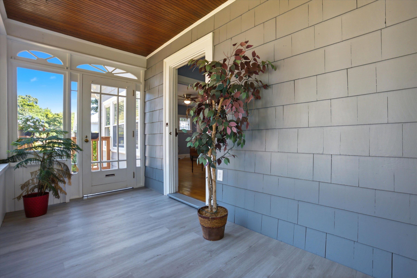
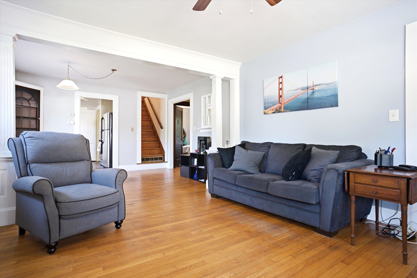
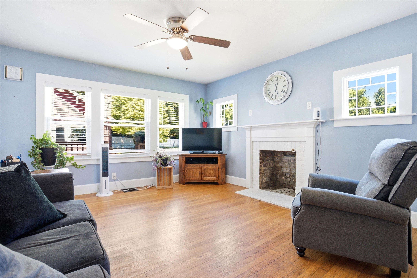
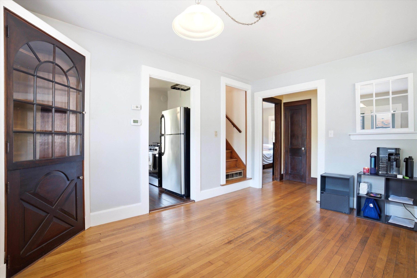
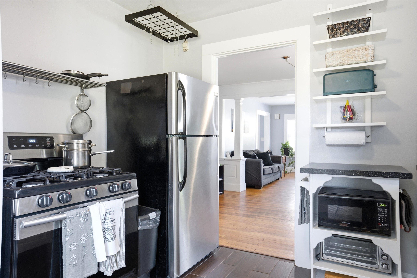
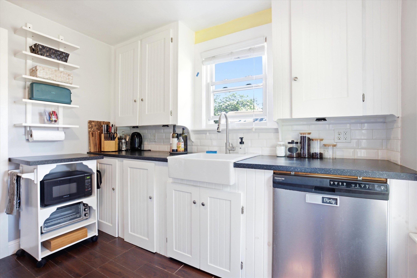
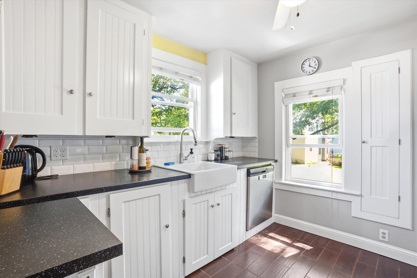
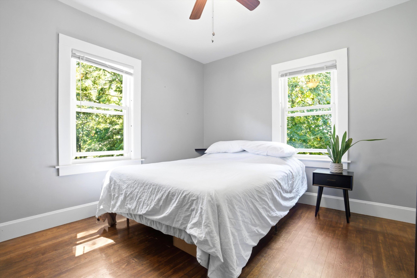
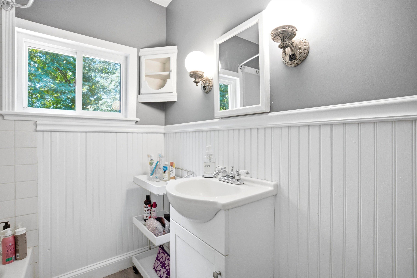
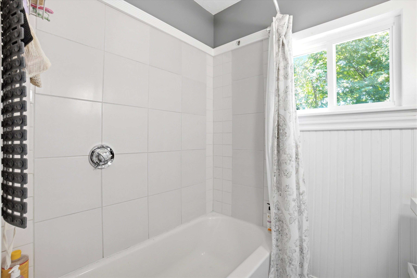
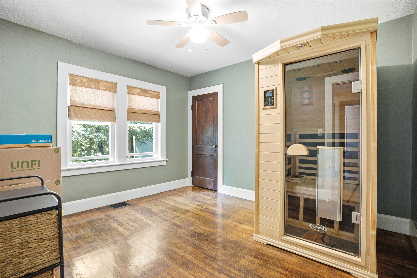
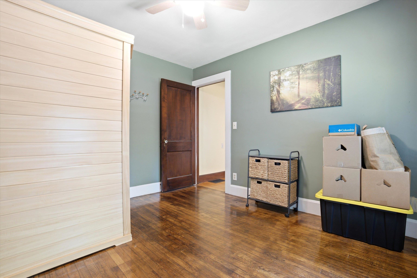
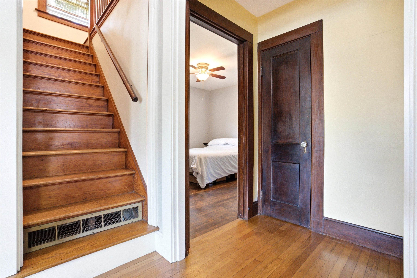
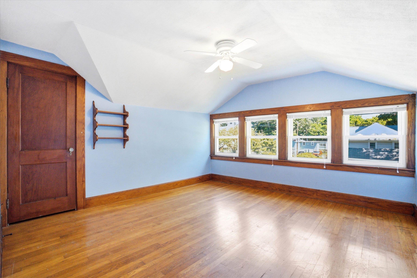
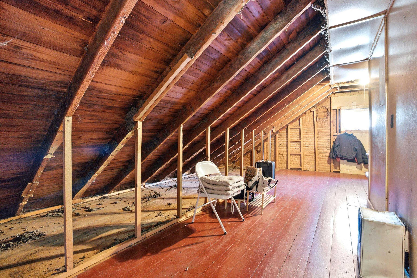
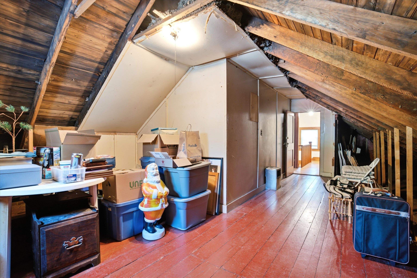
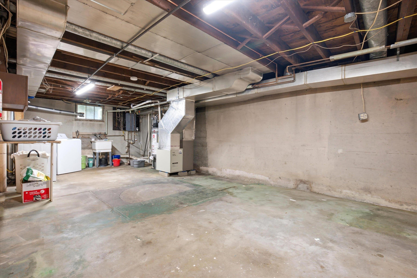
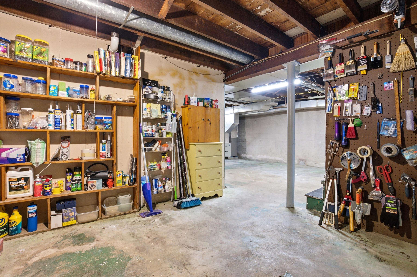
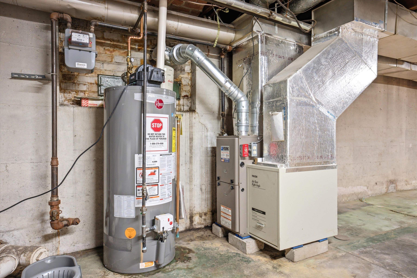
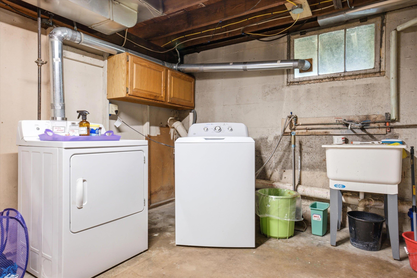
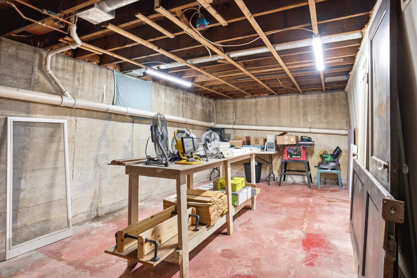
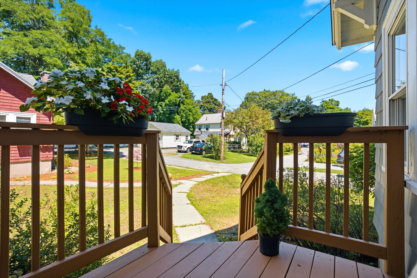

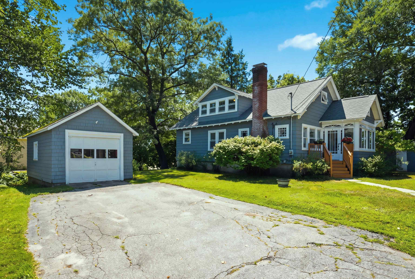
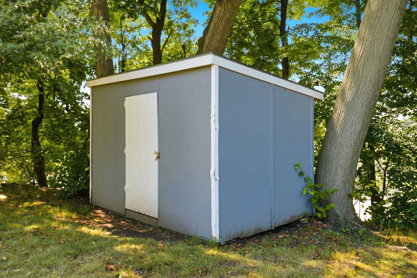
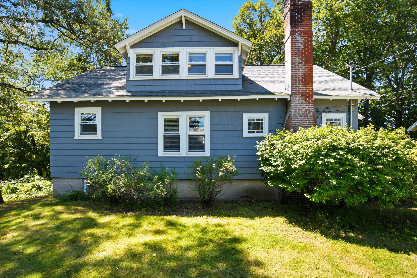
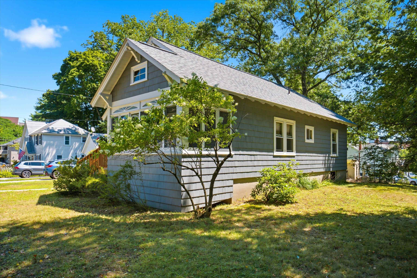
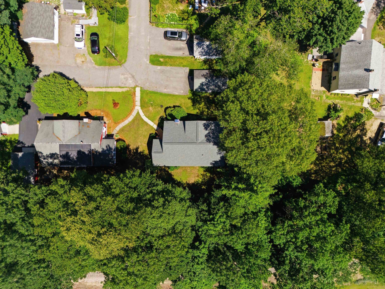
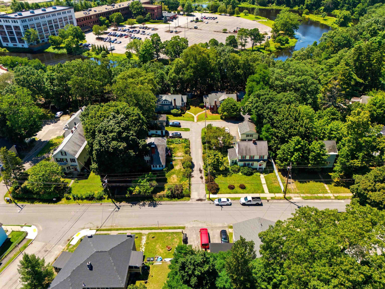
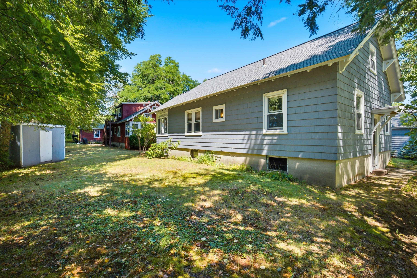
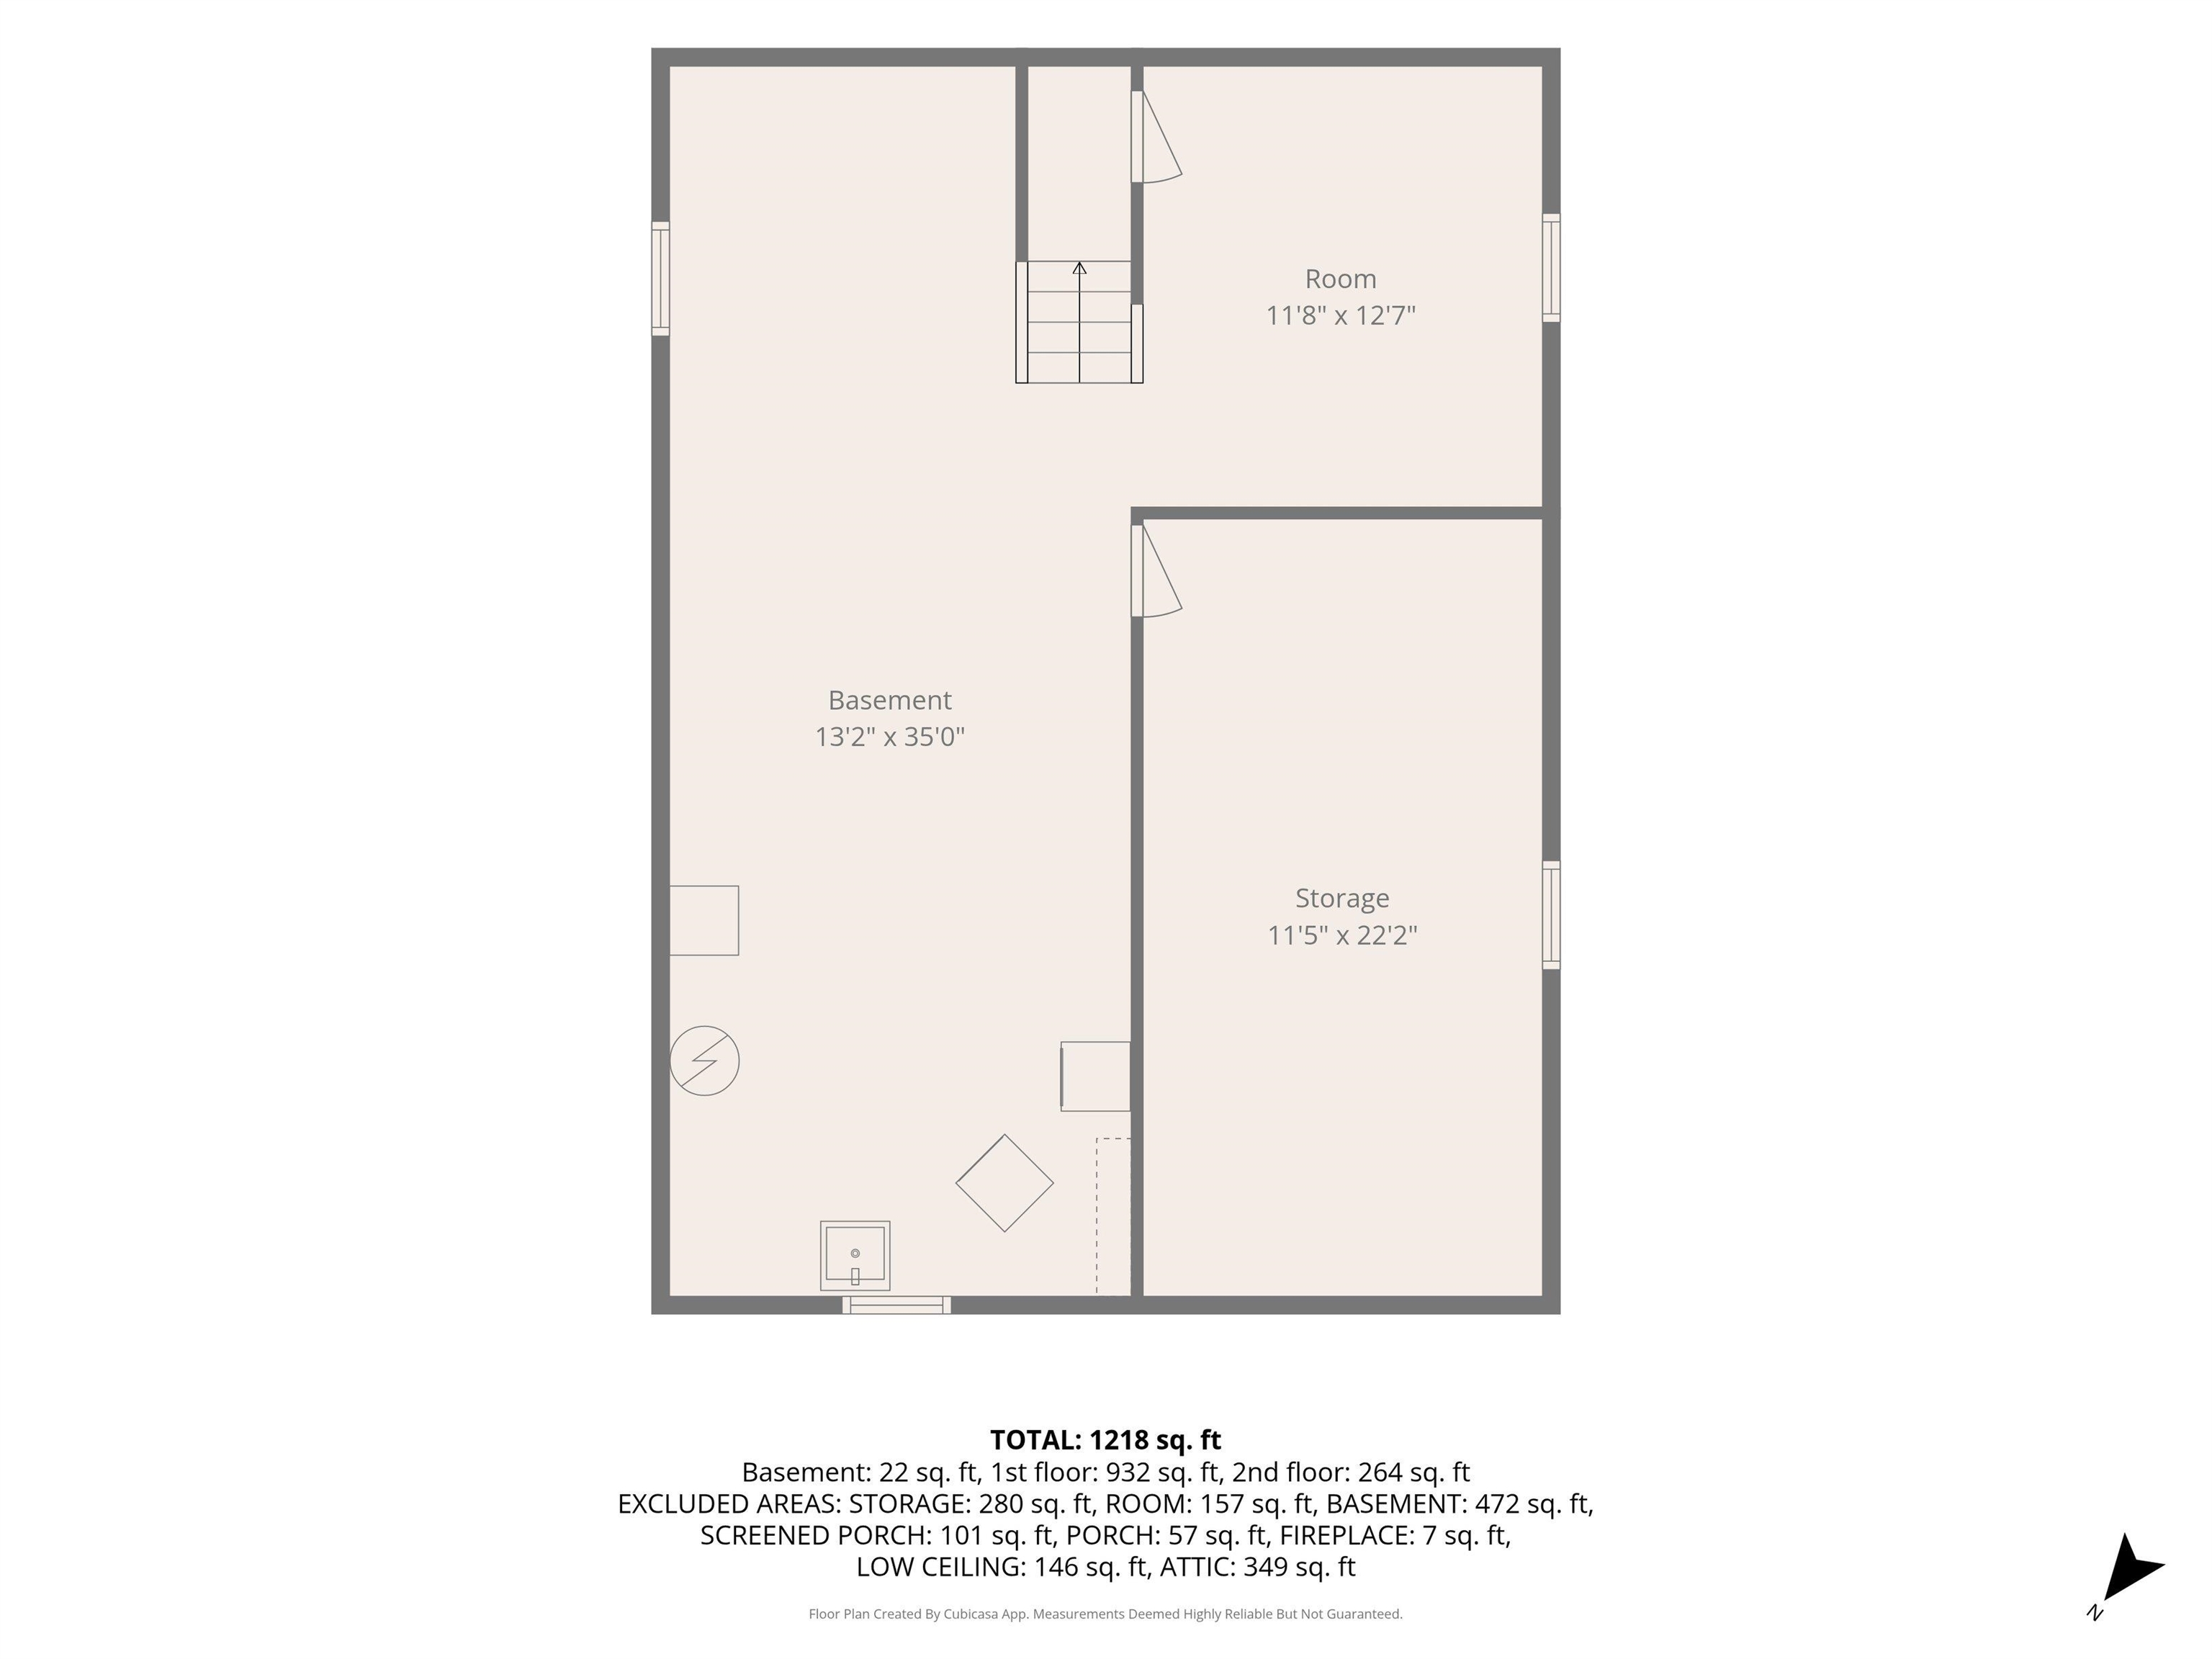

Major Price Reduction! Own your own home and invest in your future. Three bedrooms and a full bath, loads of storage in large closets, plus basement and attic with room to easily expand in both for office and recreation. Primary and full bath on first floor. Newer kitchen with farmer’s sink. Hardwood floors. Three season sunroom Workshop ready for the handyman or hobbyist. This lovingly maintained Nashua bungalow is on a dead end street in a great location to walk to downtown for the variety of restaurants and shops or to Amherst St. School and Holman Stadium. Plenty of storage or room to finish in full basement. One car garage and shed. Open House Sunday Aug. 23 11-1Property Directions
From Amherst St. going toward downtown. Take 3rd right onto Fairmont St. At end turn left onto Charles. Quick right on Maxham. Last home ahead on left.Photo Gallery
Property Location
- MLS ID: 5103429
- Address: 3 Maxham Avenue
- City/Town: Nashua
- State: NH
- Zip Code: 03064-4778
Property Features
- Color: Grey
- Stories: 1.5
- Year Built: 1940
- Flooring:
- Hardwood
- Appliances:
- Dishwasher
- Gas Range
- Refrigerator
- Heating:
- Forced Air
- Cooling:
- None
- Electric:
- Circuit Breaker(s)
- Roof:
- Asphalt Shingle
- Basement:
- Y
- Garage Cap: 1
- Driveway:
- Paved
- Sewer:
- Public
- Flood Zone:
- N
Rooms by Level
- First Floor:
- Bedroom
- Kitchen
- Living/Dining
- Primary Bedroom
- Second Floor:
- Bedroom
- Sunroom
- Room 1: Kitchen | Level: 1
- Room 2: Living/Dining | Level: 1
- Room 3: Bedroom | Level: 1
- Room 4: Primary Bedroom | Level: 1
- Room 5: Sunroom | Level: 2
- Room 6: Bedroom | Level: 2
PrimeMLS Copyright Statement

Copyright 2026 PrimeMLS, Inc. All rights reserved. This information is deemed reliable, but not guaranteed. The data relating to real estate displayed on this display comes in part from the IDX Program of PrimeMLS. The information being provided is for consumers' personal, non-commercial use and may not be used for any purpose other than to identify prospective properties consumers may be interested in purchasing. Data updated every 15 minutes.