


28 Leavitt Road, Fremont, NH | Southern NH Residential Home For Sale
Search for homes and condominiums, commercial property, multi-family property, vacant land, and rental property for sale and rent here in the Plaistow area of New Hampshire. Do you want to receive automated alerts about property availability in the Plaistow NH Region? Log-in below to set up your favorite searches.

- Listing Office: KW Coastal and Lakes & Mountains Realty
603-610-8500 - Listing Agent: Elijah Timlin
- Asking Price: $674,500
- Type: Single Family
- Status: Active
- Days-On-Market: 6
- Listing Date: Aug 04, 2026
- Updated: Aug 10, 2026
- Rooms: 8
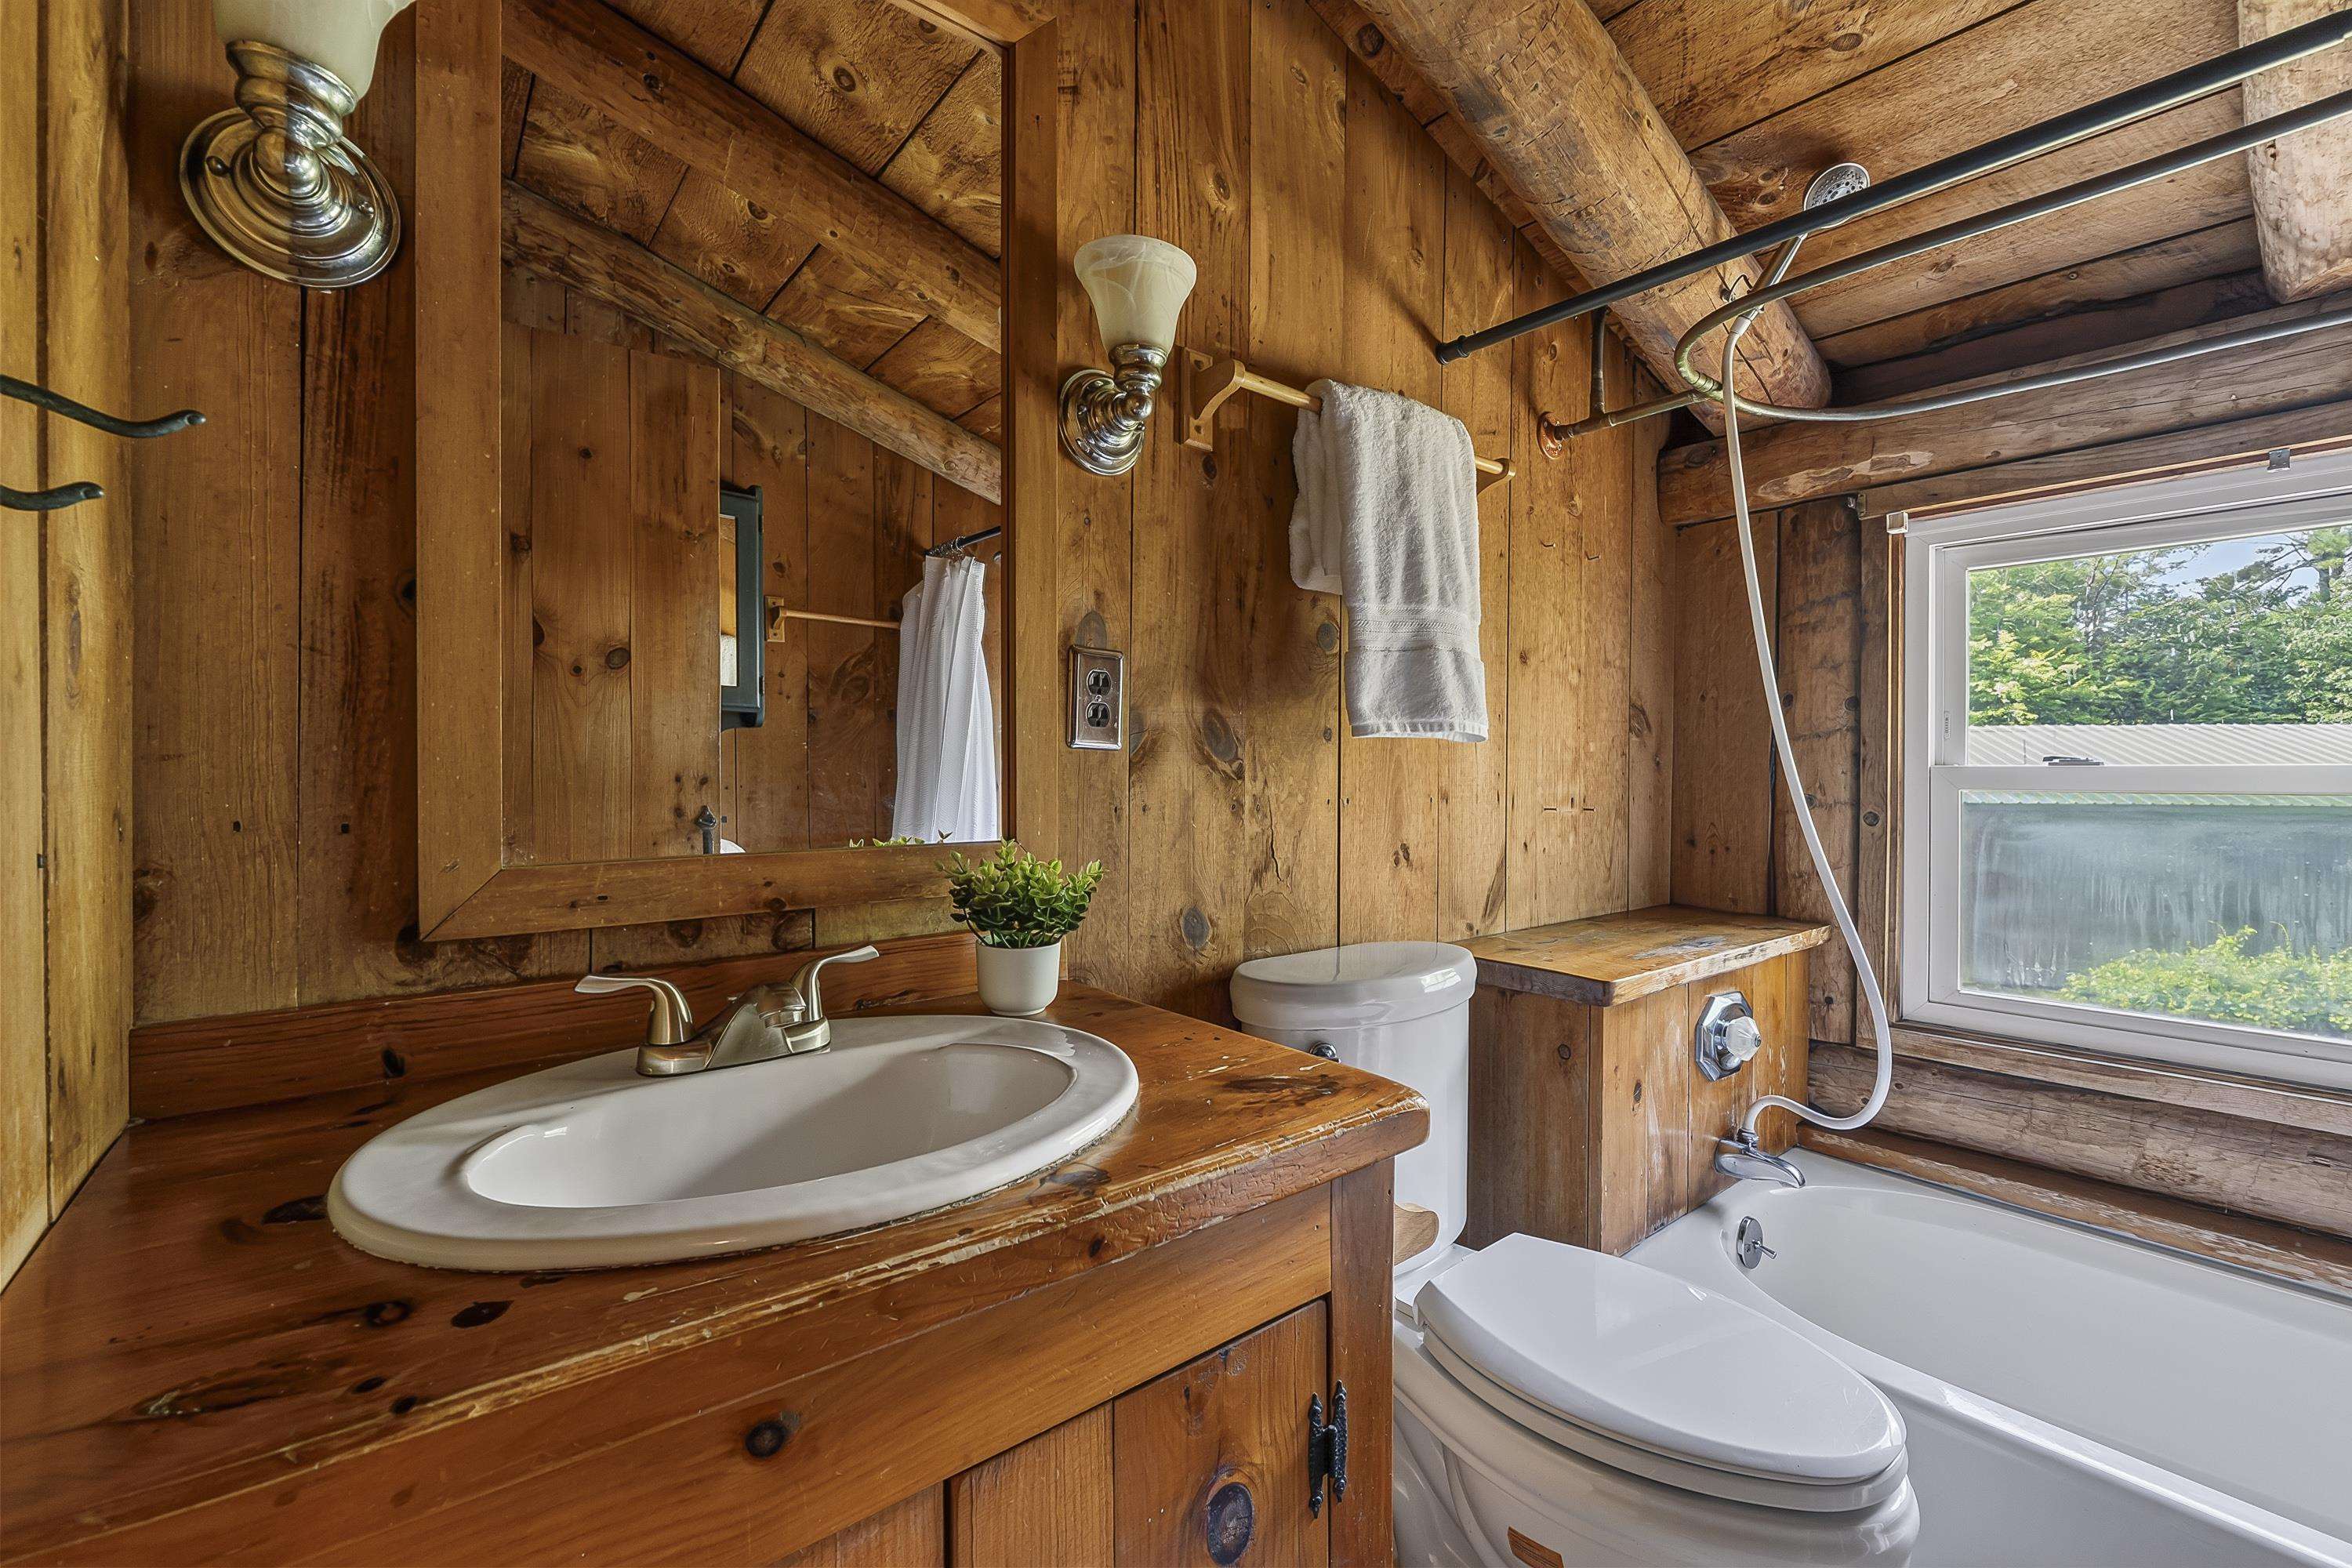
- Bedrooms: 3 | Baths: 2
- Sq Ft: 1,694 | Acres: 3.89
- Virtual Tour: Link
Property Description
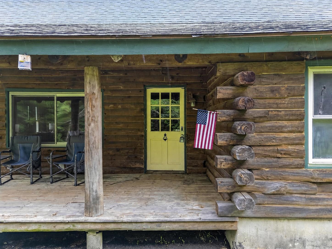
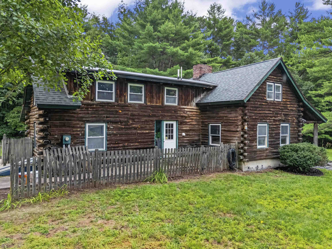
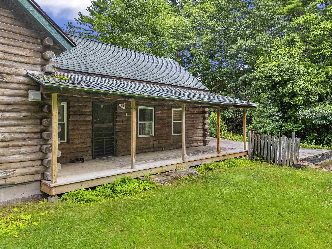
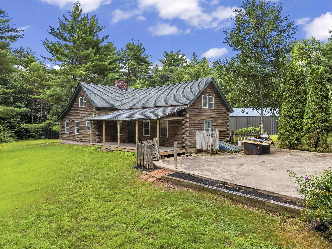
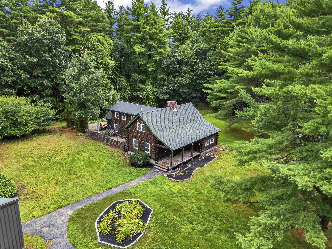
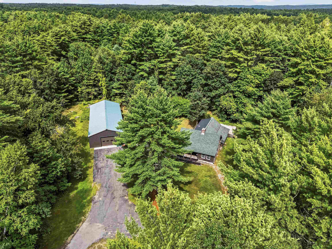
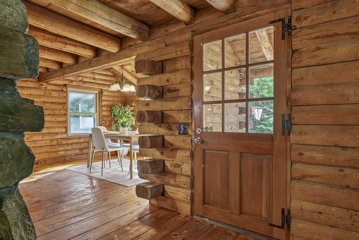
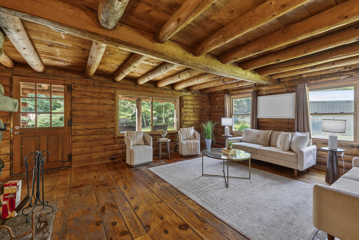
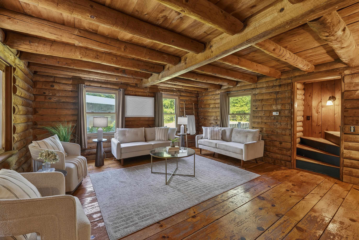
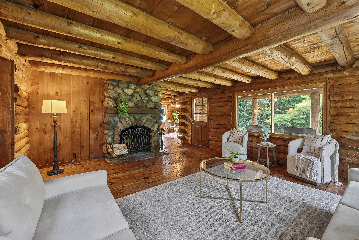
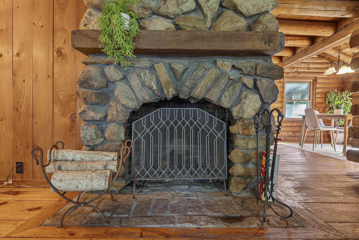
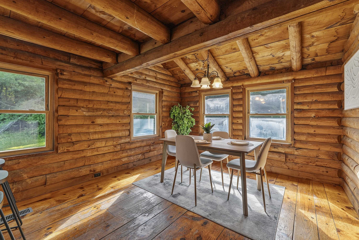
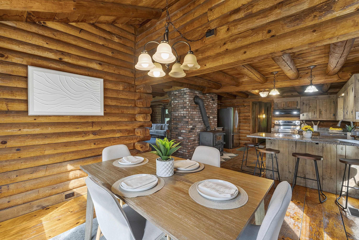
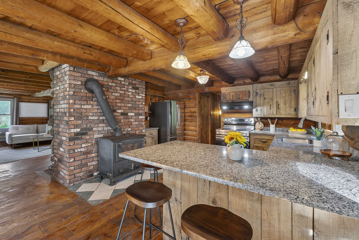
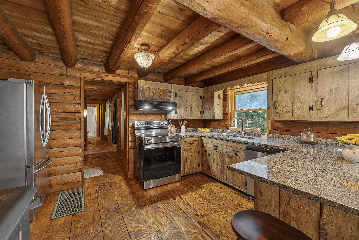
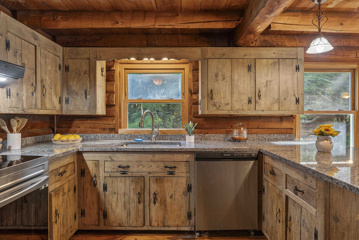
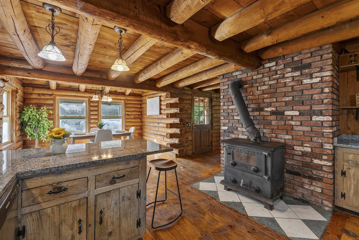
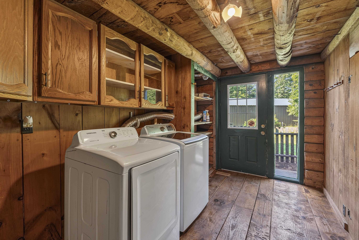
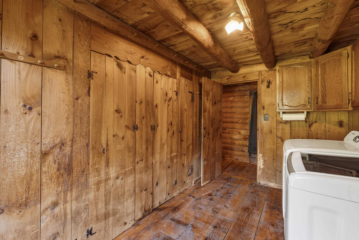
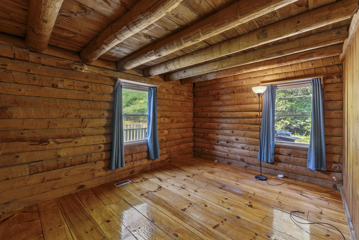
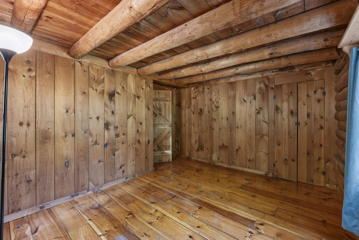
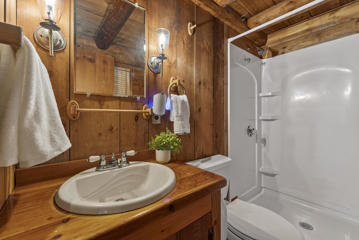
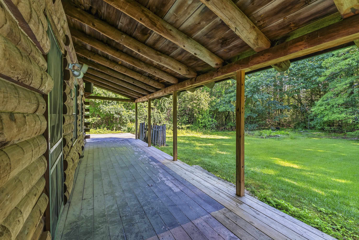
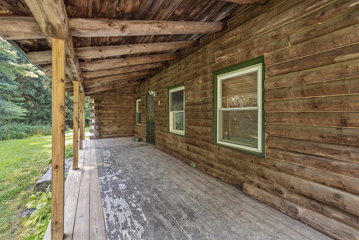
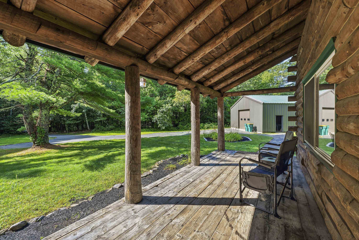
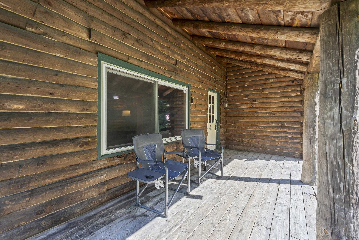
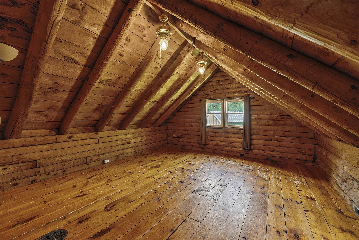
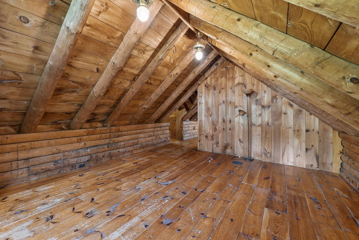
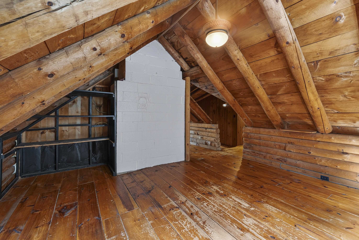
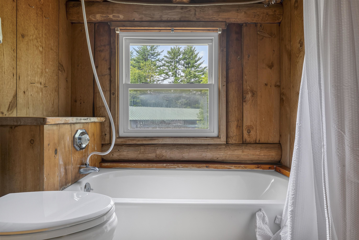
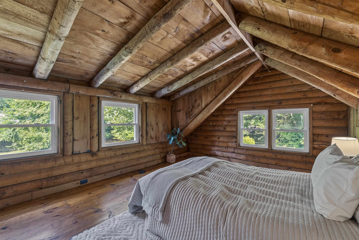
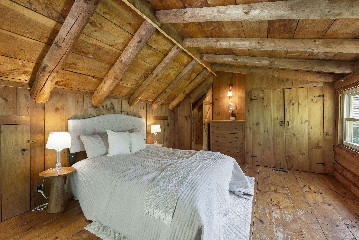
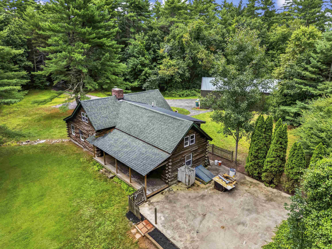
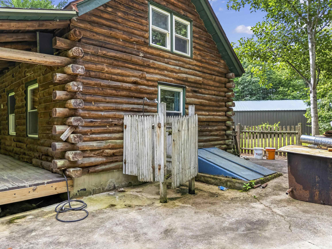
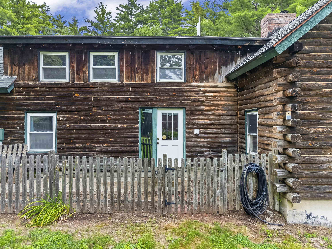
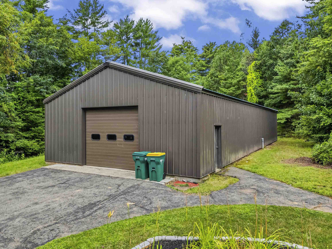
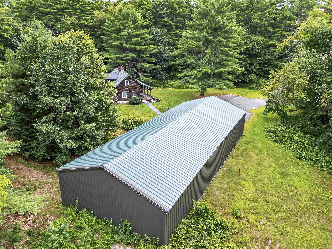
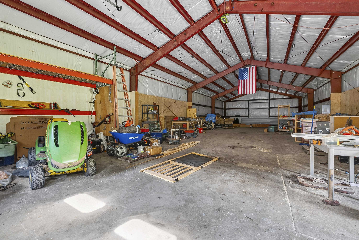
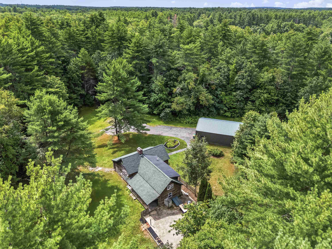
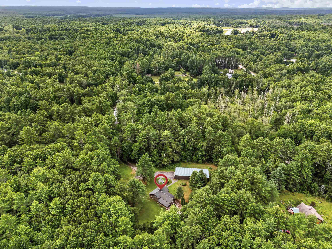
Log cabin charm meets serious space on nearly 4 private acres in Fremont. This 3 bedroom, 1.75 bath home is full of character: wide pine floors, a stone fireplace with wood stove, and a cozy eat in kitchen made for gathering. Both bathrooms have been freshly updated and all appliances stay. Out back sits a massive 30x80 barn and garage, the kind of space that turns hobbies into passions: workshop, studio, home business, take your pick. The secluded, tree lined driveway sets the tone the moment you arrive: total privacy, room to roam, and room to grow. Commuters will love the location too, just minutes to Route 101 and 125 with easy access to Manchester, the Seacoast, and Mass. A rare mix of rustic character and real functionality. Come see it for yourself.Property Directions
From I-95, take Exit 2, take Exit 6, turn onto Beede Hill Rd, left onto Rogers Rd, left onto Shirking Rd, slight right onto Leavitt Rd, #28 will be on the left.Photo Gallery


Property Location
- MLS ID: 5103425
- Address: 28 Leavitt Road
- City/Town: Fremont
- State: NH
- Zip Code: 03044
Property Features
- Stories: 1.75
- Year Built: 1970
- Flooring:
- Wood
- Appliances:
- Dishwasher
- Dryer
- Electric Range
- Refrigerator
- Washer
- Heating:
- Forced Air
- Cooling:
- None
- Electric:
- Circuit Breaker(s)
- Roof:
- Shingle
- Basement:
- Y
- Garage Cap: 8
- Driveway:
- Gravel
- Sewer:
- Private
- Septic
- Flood Zone:
- N
Rooms by Level
- First Floor:
- Dining Room
- Kitchen
- Laundry Room
- Living Room
- Other
- Second Floor:
- Bedroom
- Basement:
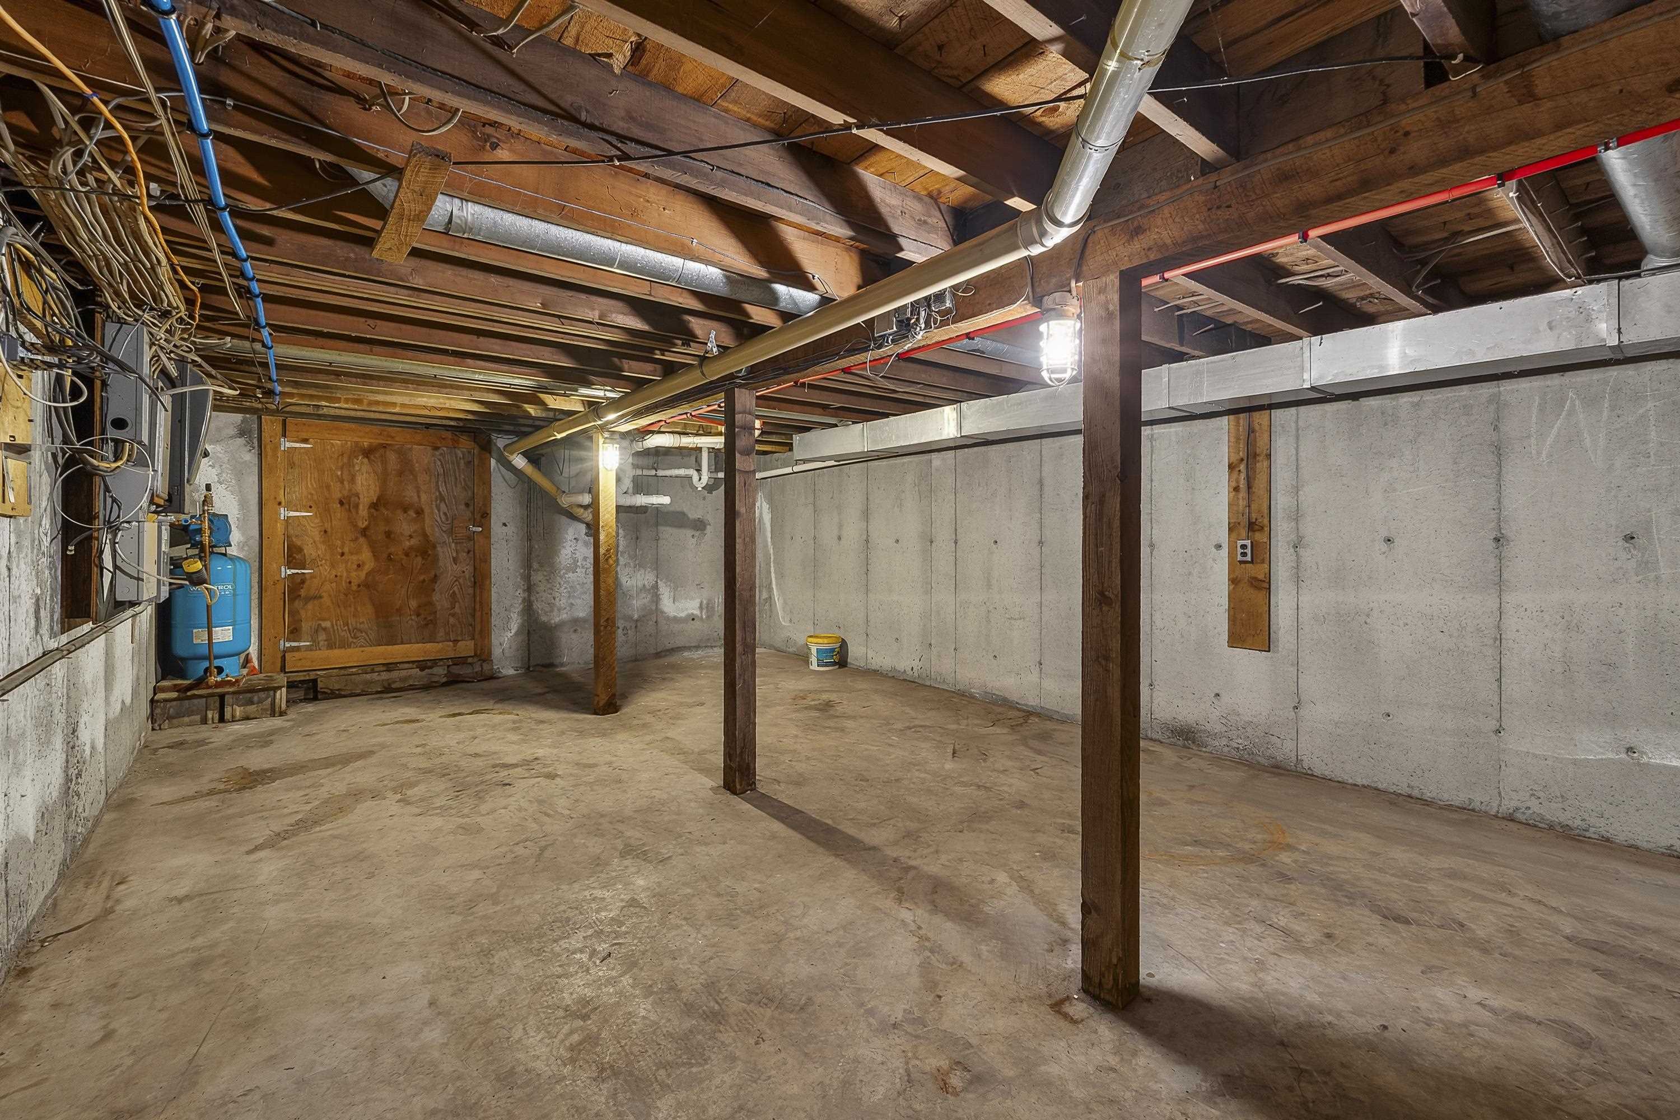
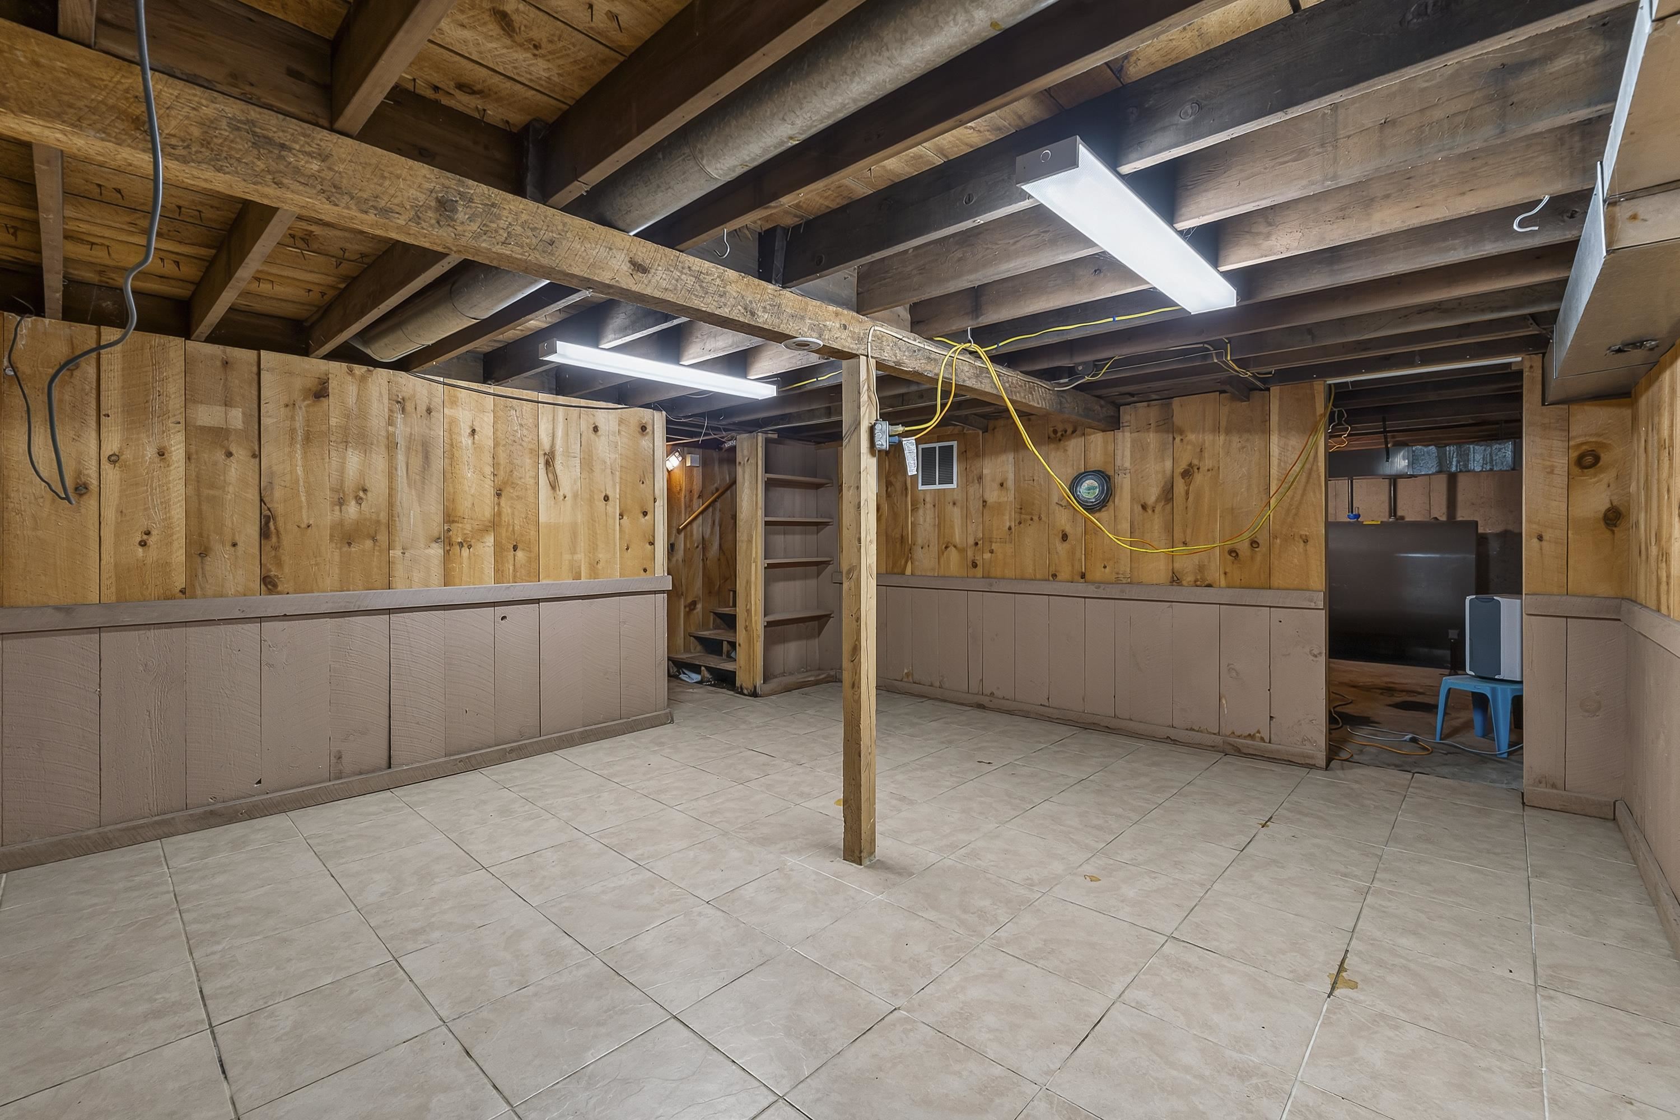
- Bonus Room
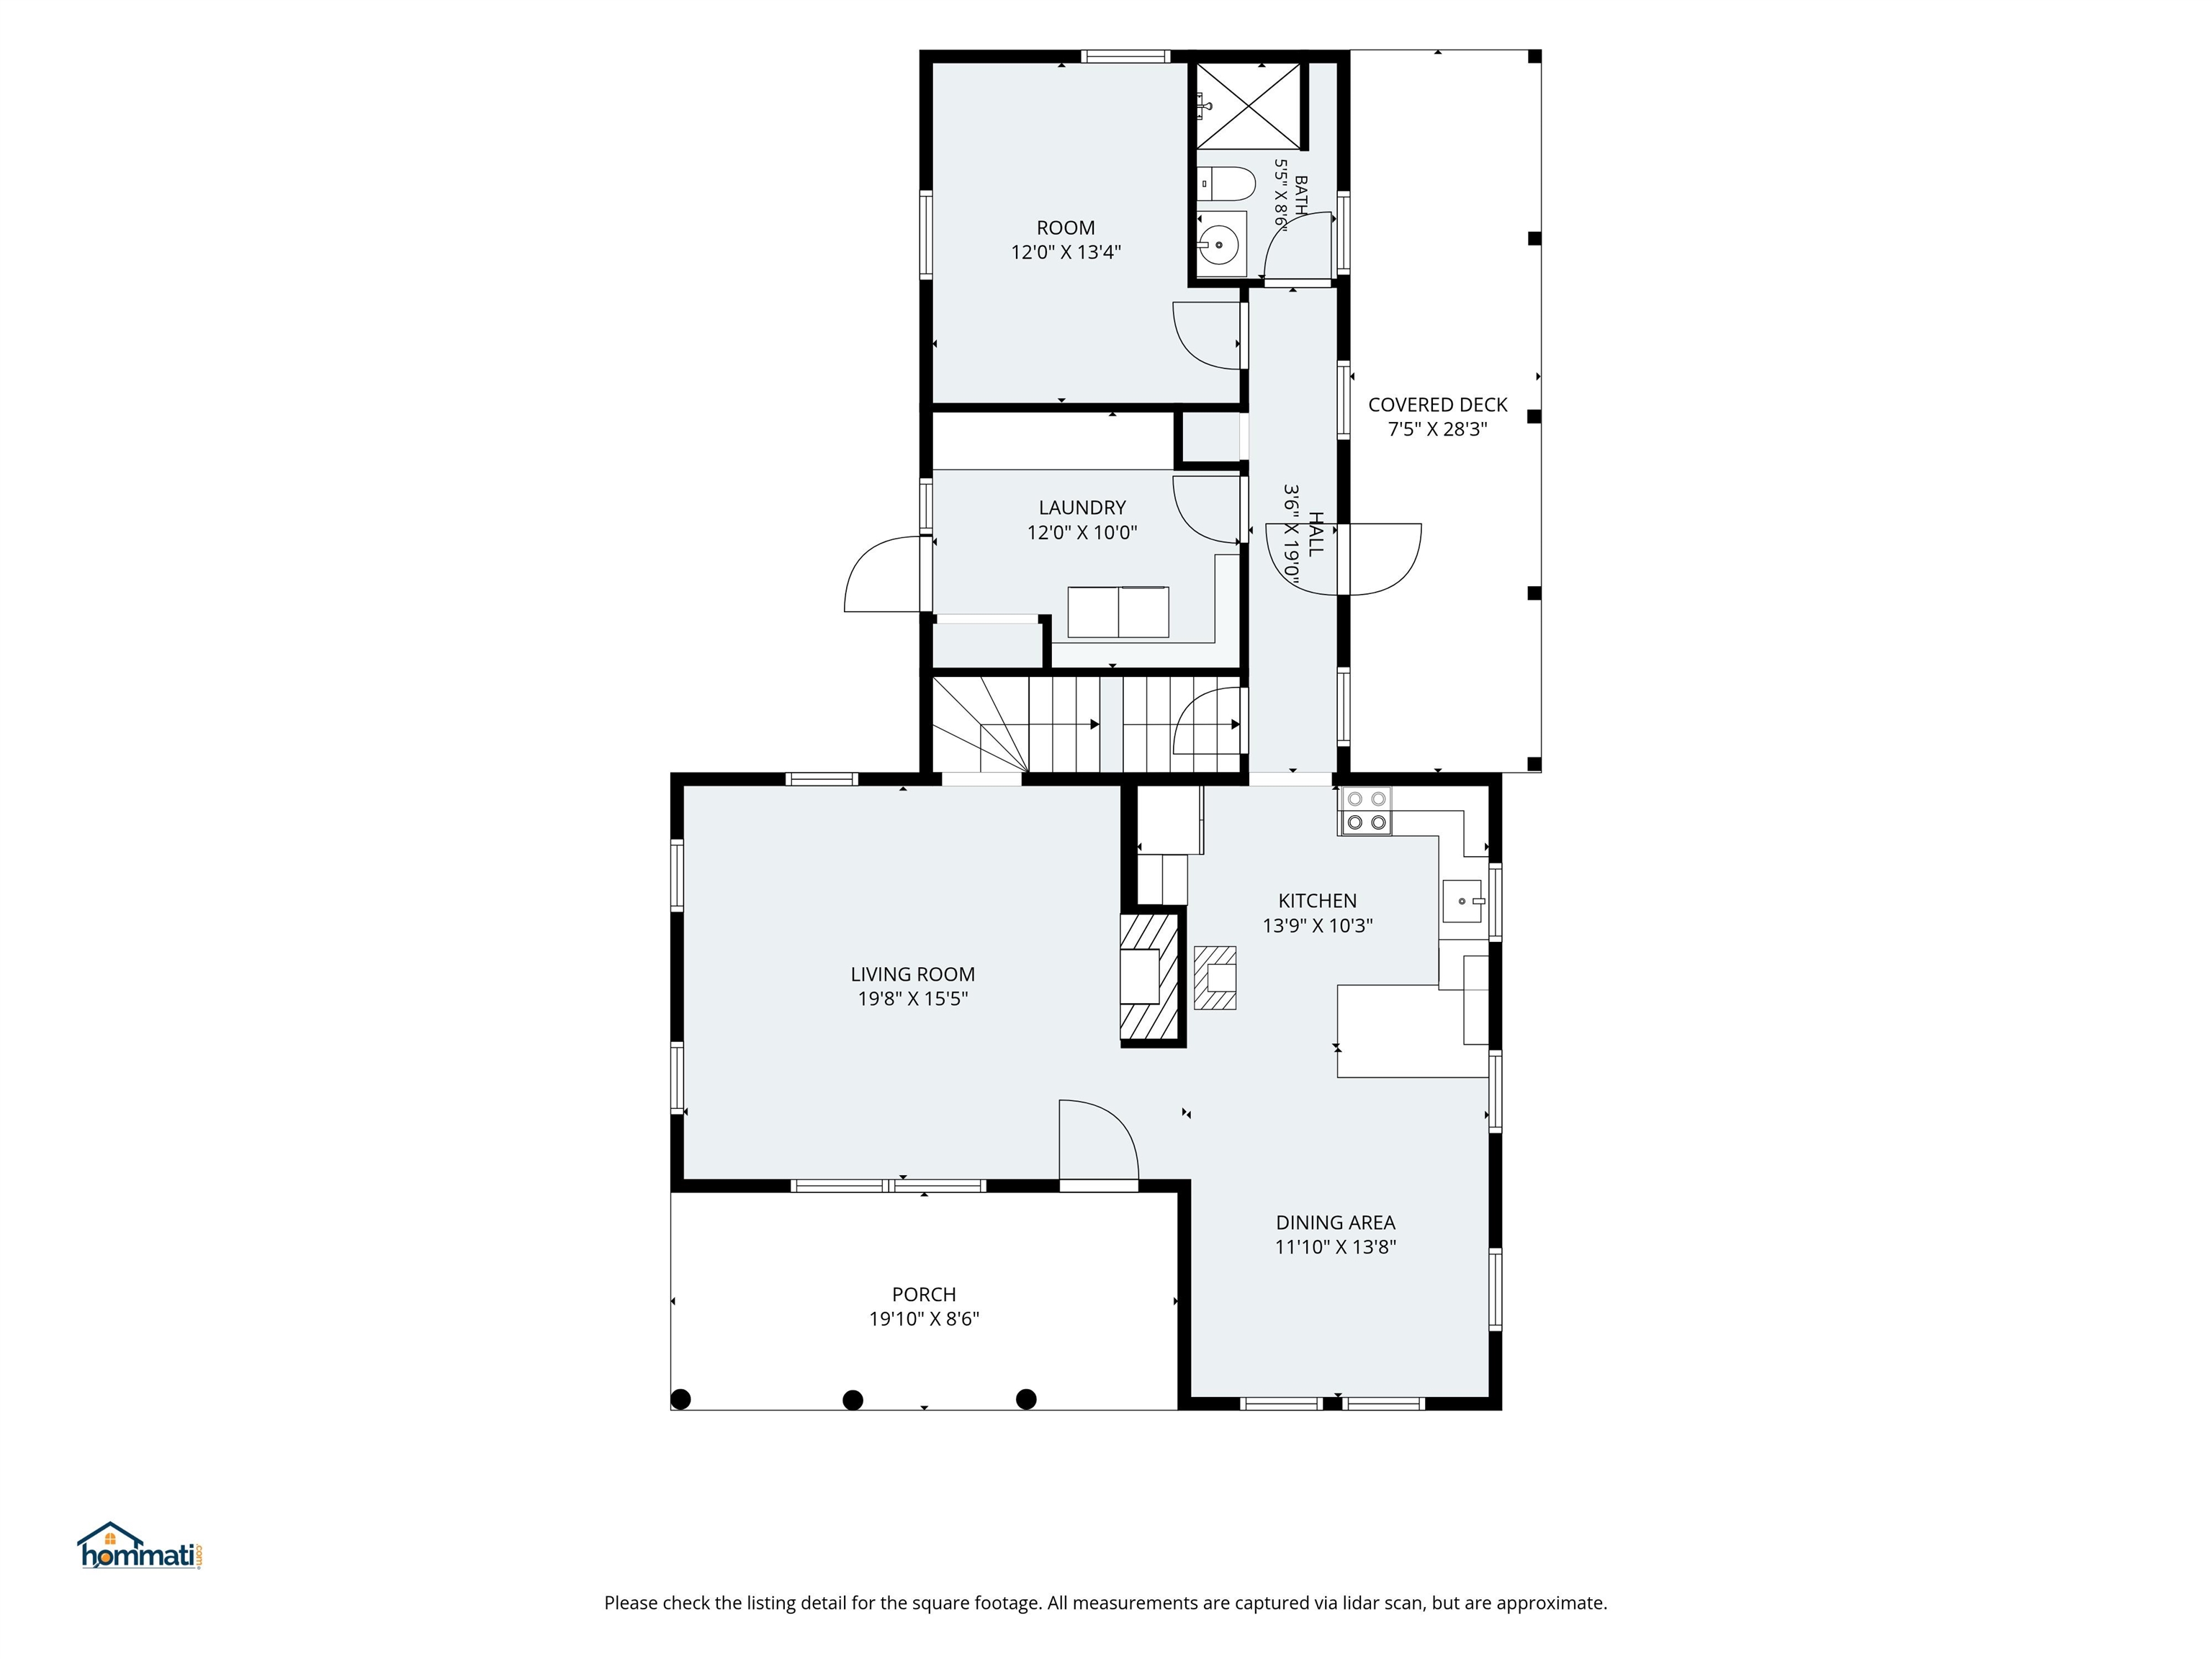
- Room 1: Kitchen | Level: 1 | 14x10
- Room 2: Dining Room | Level: 1 | 14x12
- Room 3: Living Room | Level: 1 | 20x15
- Room 4: Other | Level: 1 | 13x12
- Room 5: Laundry Room | Level: 1 | 12x10
- Room 6: Bedroom | Level: 2 | 17x12
- Room 7: Bedroom | Level: 2 | 31x15
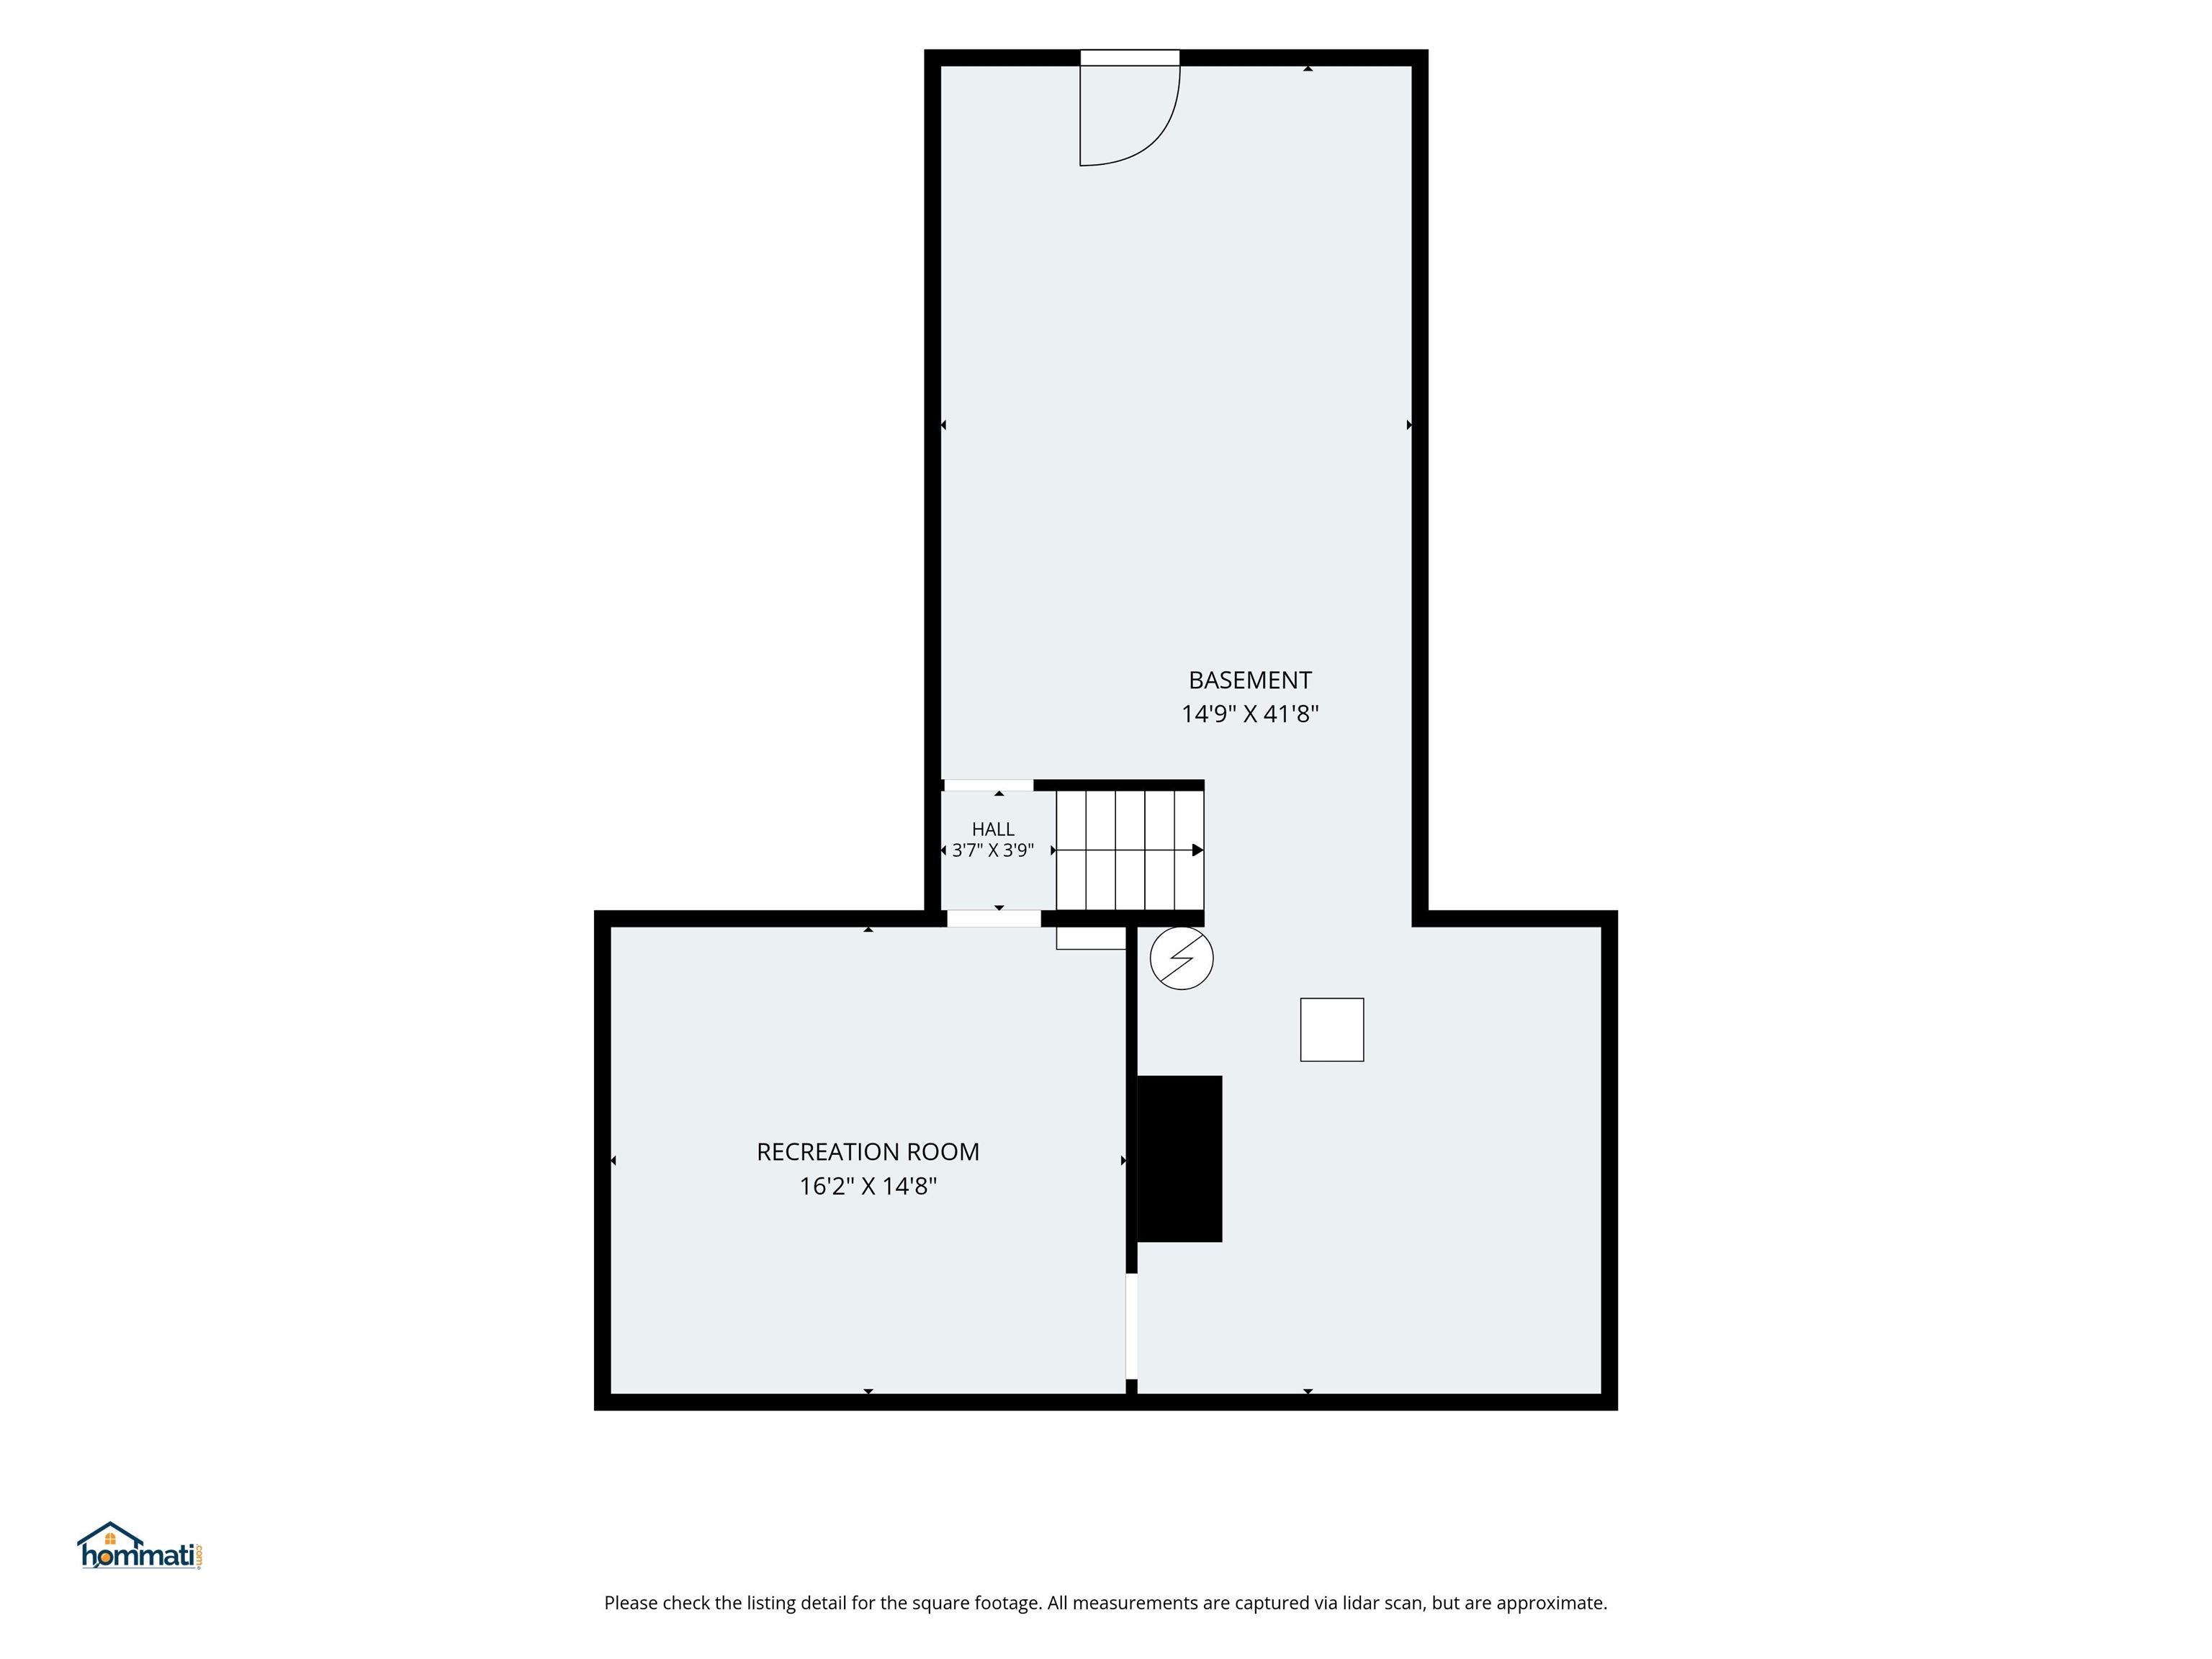
- Room 8: Bonus Room | Level: Basem | 16x15
PrimeMLS Copyright Statement

Copyright 2026 PrimeMLS, Inc. All rights reserved. This information is deemed reliable, but not guaranteed. The data relating to real estate displayed on this display comes in part from the IDX Program of PrimeMLS. The information being provided is for consumers' personal, non-commercial use and may not be used for any purpose other than to identify prospective properties consumers may be interested in purchasing. Data updated every 15 minutes.