


281 Main Street, Salem, NH | Southern NH Residential Home For Sale
Search for homes and condominiums, commercial property, multi-family property, vacant land, and rental property for sale and rent here in the Plaistow area of New Hampshire. Do you want to receive automated alerts about property availability in the Plaistow NH Region? Log-in below to set up your favorite searches.


- Listing Office: REAL Broker NH, LLC
855-450-0442 - Listing Agent: Daniel Dancause
Phone: 781-850-5308 - Asking Price: $520,000
- Type: Single Family
- Status: Under Contract
- Days-On-Market: 6
- Listing Date: Aug 05, 2026
- Updated: Aug 13, 2026
- Rooms: 7
- Bedrooms: 3 | Baths: 1
- Sq Ft: 1,638 | Acres: 0.64
Property Description
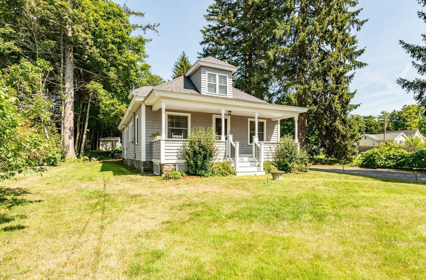
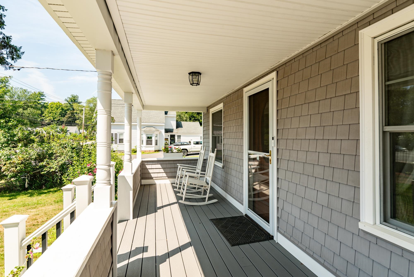
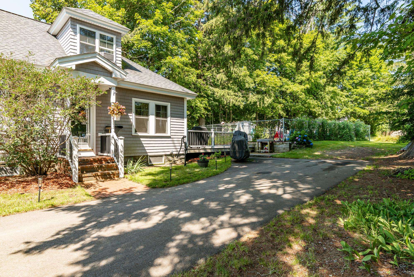
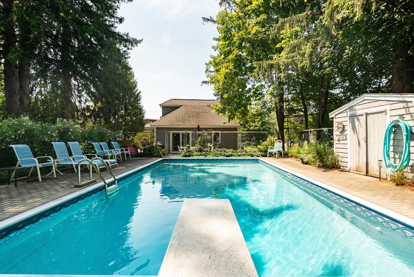
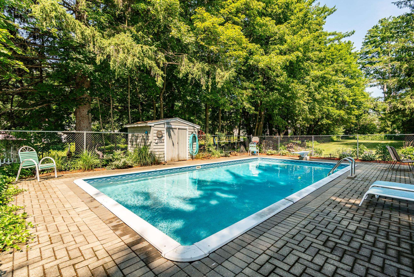
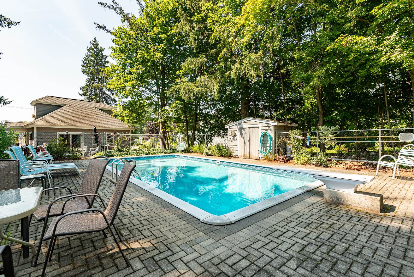
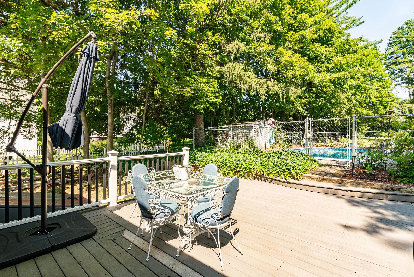
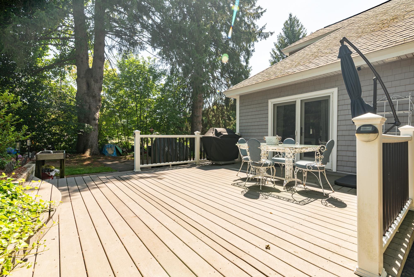
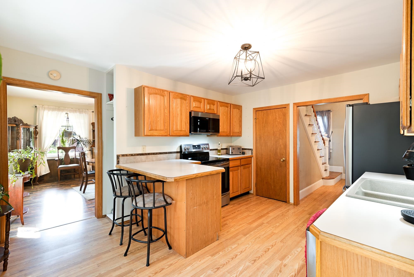
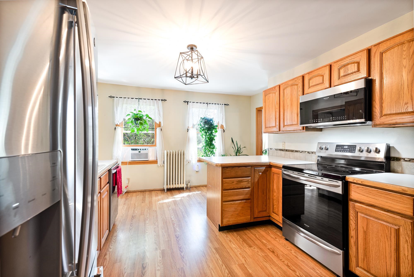
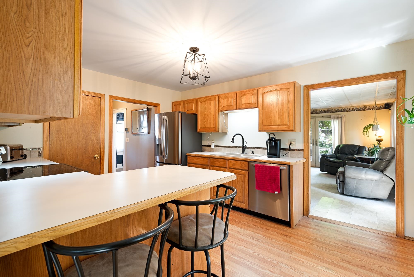
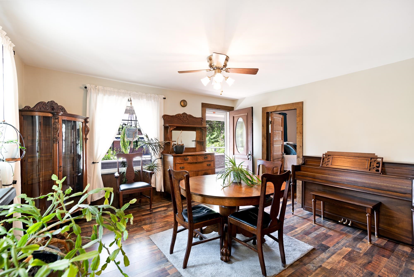
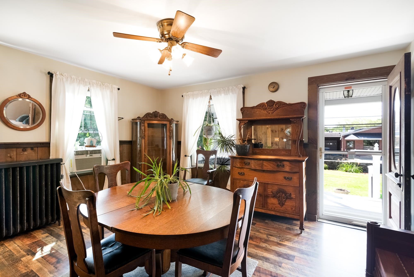
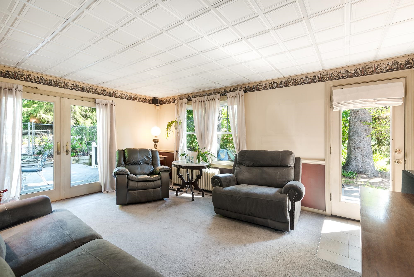
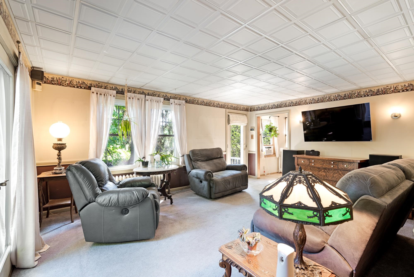
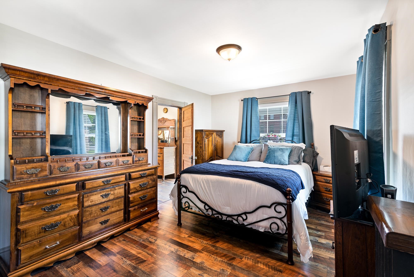
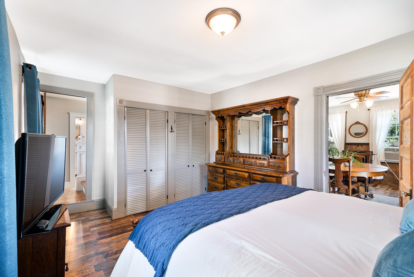
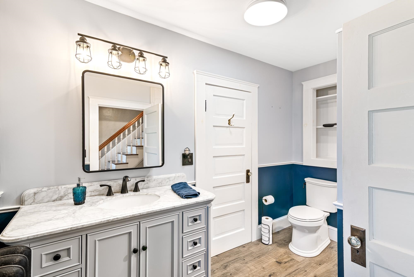
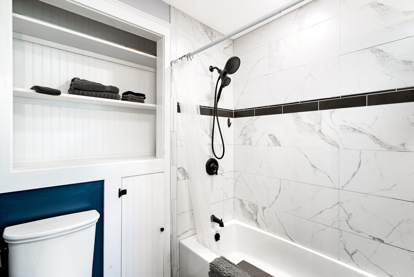
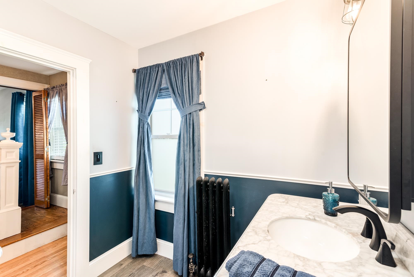
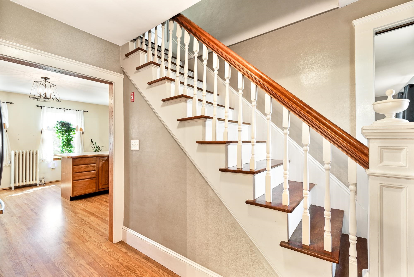
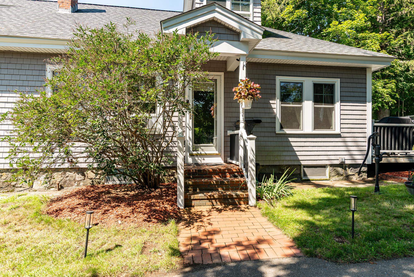
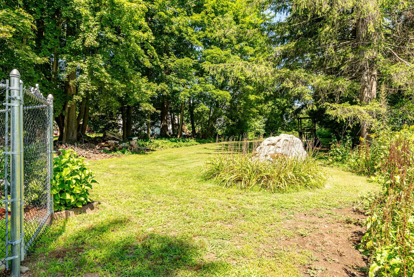
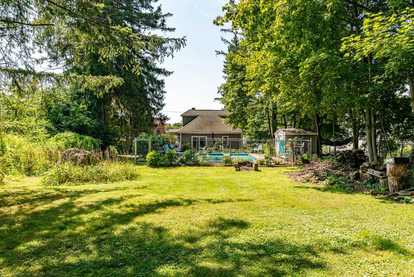
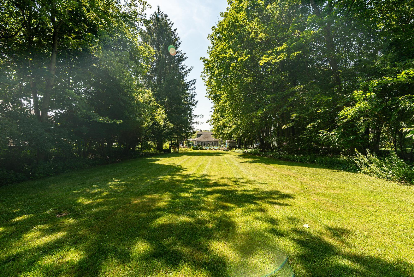
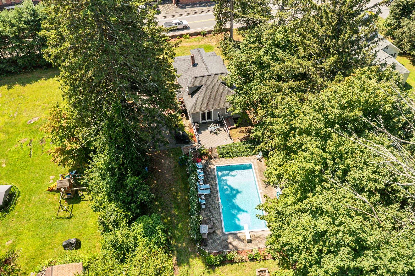
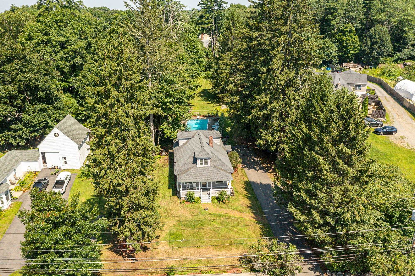
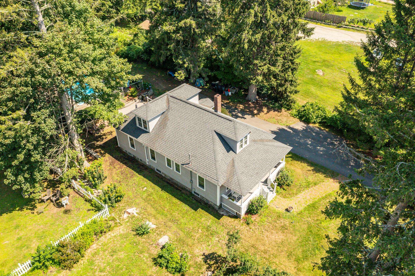
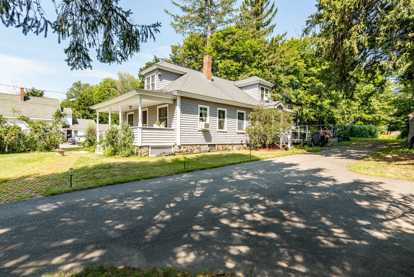
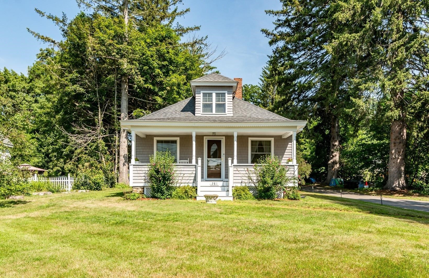
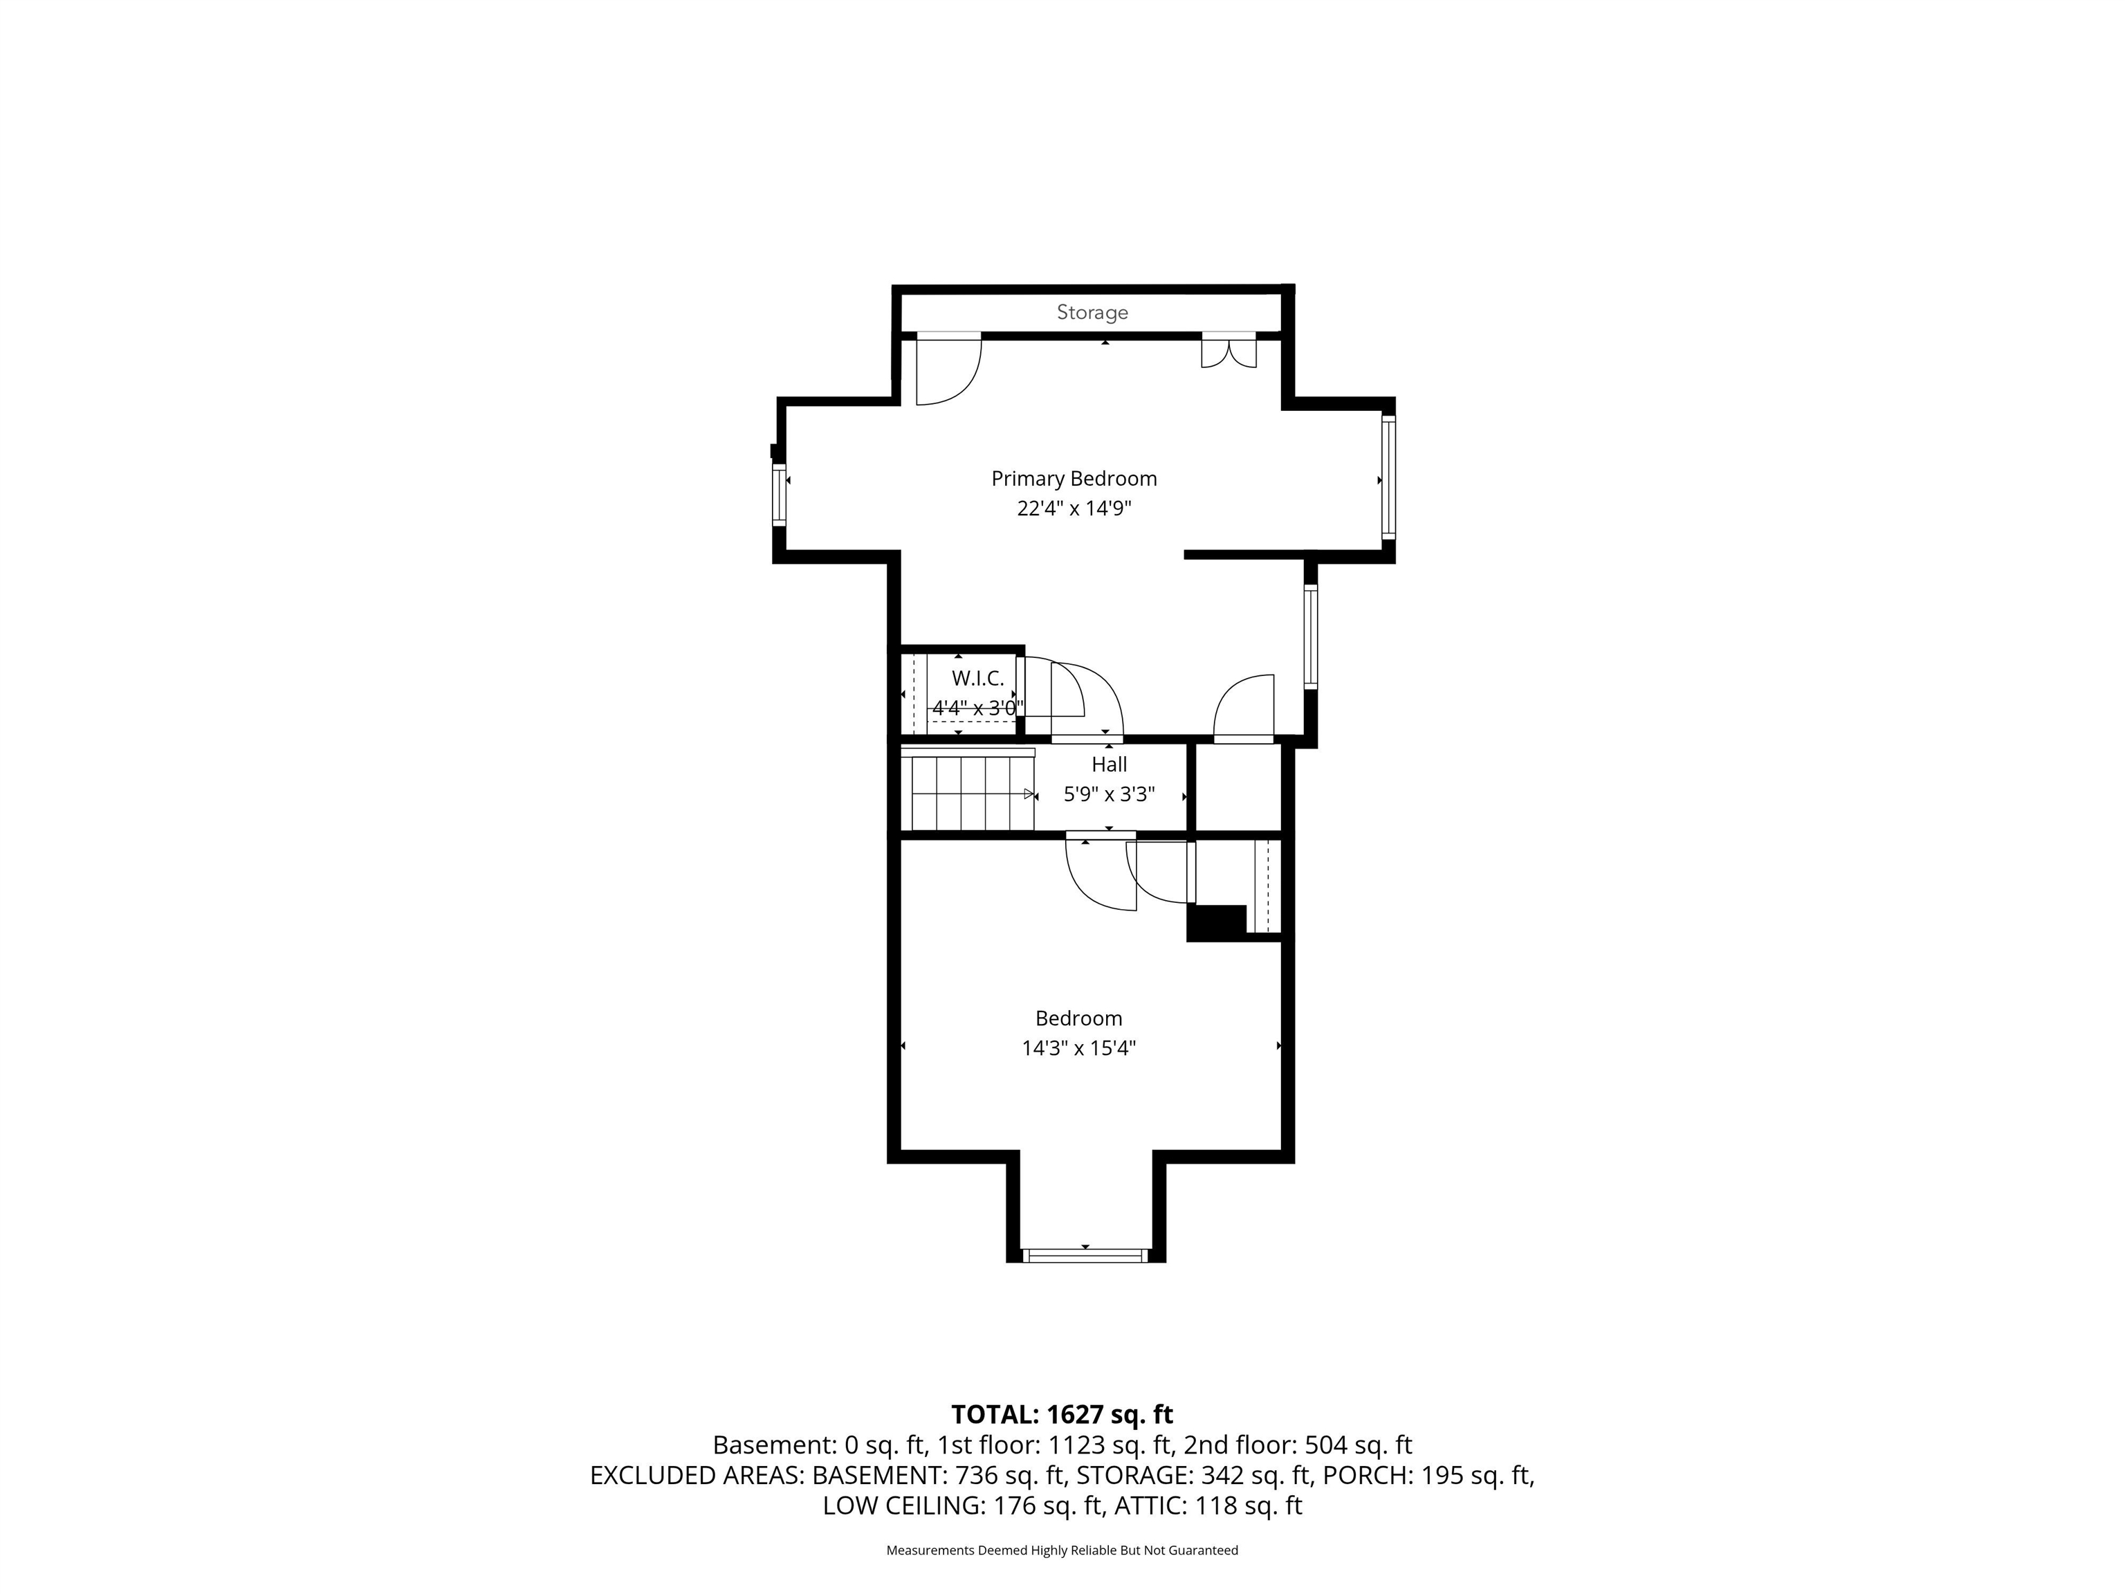
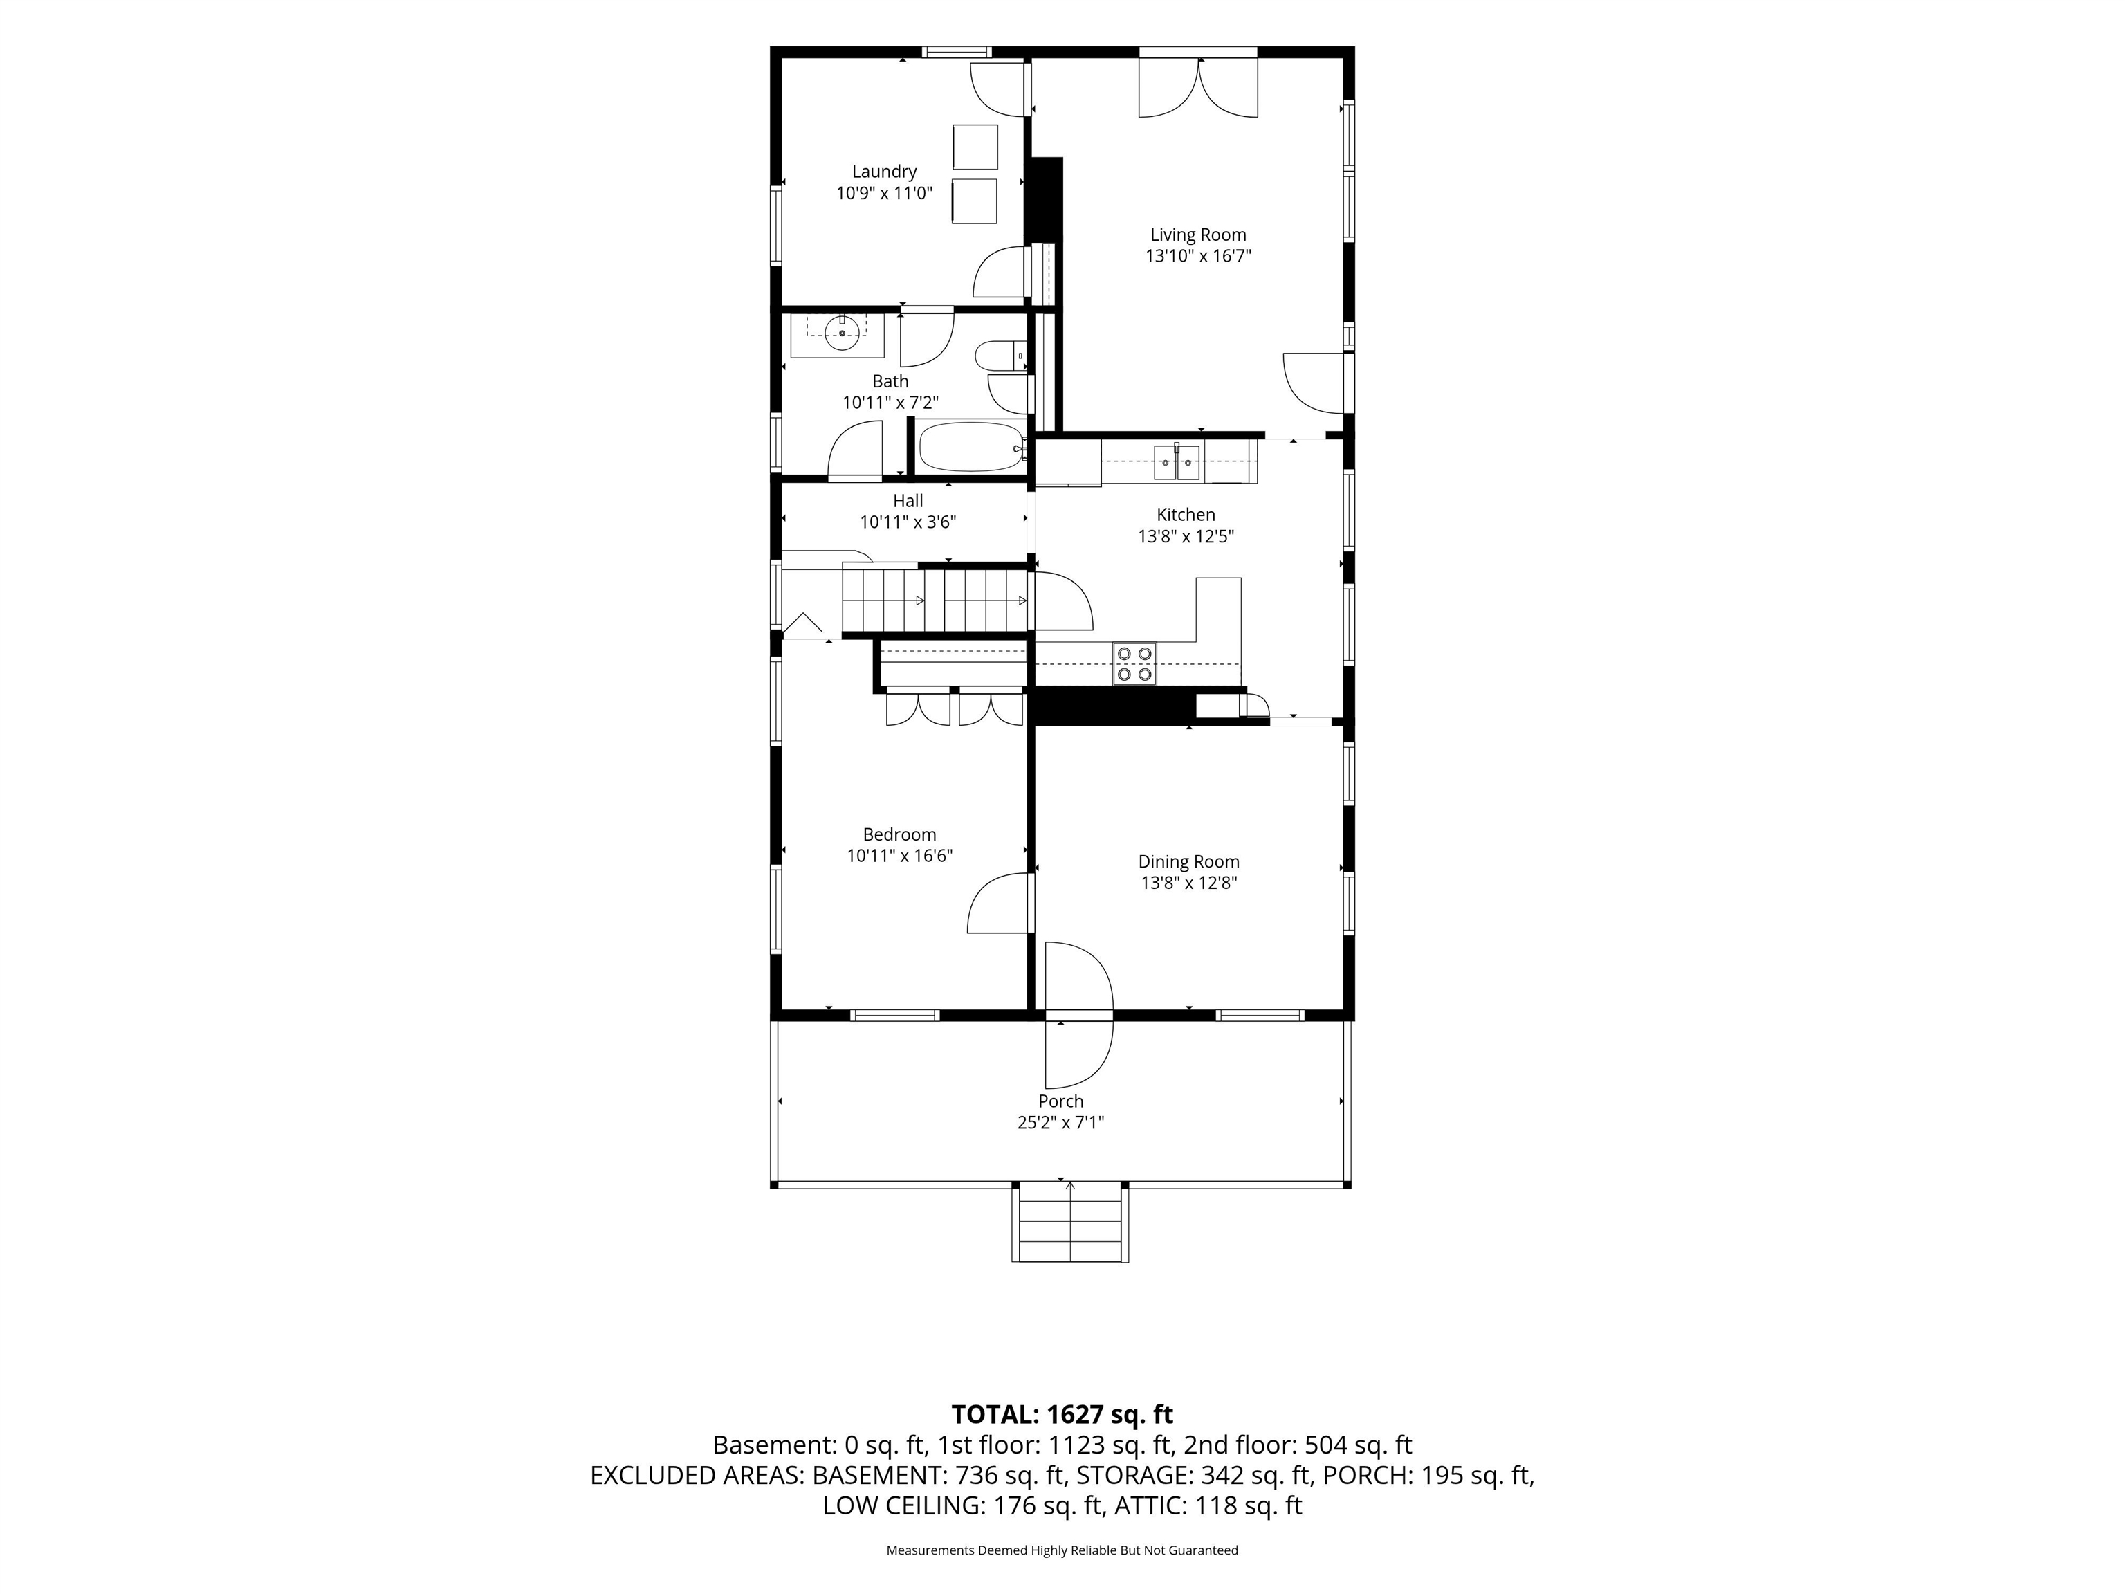
Don't be fooled by the address! Set nicely back from the road, this well cared for home offers a comfortable layout and a surprisingly private setting with an expansive backyard oasis - perfect for outdoor play & entertaining. A charming 3-bed Bungalow near town center - just far enough from the hustle of Broadway, while still within easy reach of Tuscan Village, Canobie, and all of Salem's best amenities. The versatile interior layout is well suited to a wide range of lifestyles and work from home needs. The main-level bedroom is thoughtfully positioned just off the stairway, offering a comfortable balance of privacy and connection to the remaining bedrooms upstairs. Recent siding, windows, roof, front porch, & more; plus a newly updated bathroom all bring modern comfort to this classic bungalow, while still leaving room for further updates and equity gains. Don't miss your chance!Property Directions
Main St between Highland Ave & School St.Photo Gallery



Property Location
- MLS ID: 5103368
- Address: 281 Main Street
- City/Town: Salem
- State: NH
- Zip Code: 03079
- Elementary: William E Lancaster School
- Middle School: Woodbury School
- High School: Salem High School
Property Features
- Color: Gray
- Stories: 1.5
- Year Built: 1920
- Flooring:
- Carpet
- Hardwood
- Laminate
- Appliances:
- Dishwasher
- Dryer
- Microwave
- Electric Range
- Refrigerator
- Washer
- Heating:
- Oil
- Radiator
- Steam
- Cooling:
- Other
- Electric:
- 100 Amp Service
- Circuit Breaker(s)
- Cable:
- Fidium
- Roof:
- Architectural Shingle
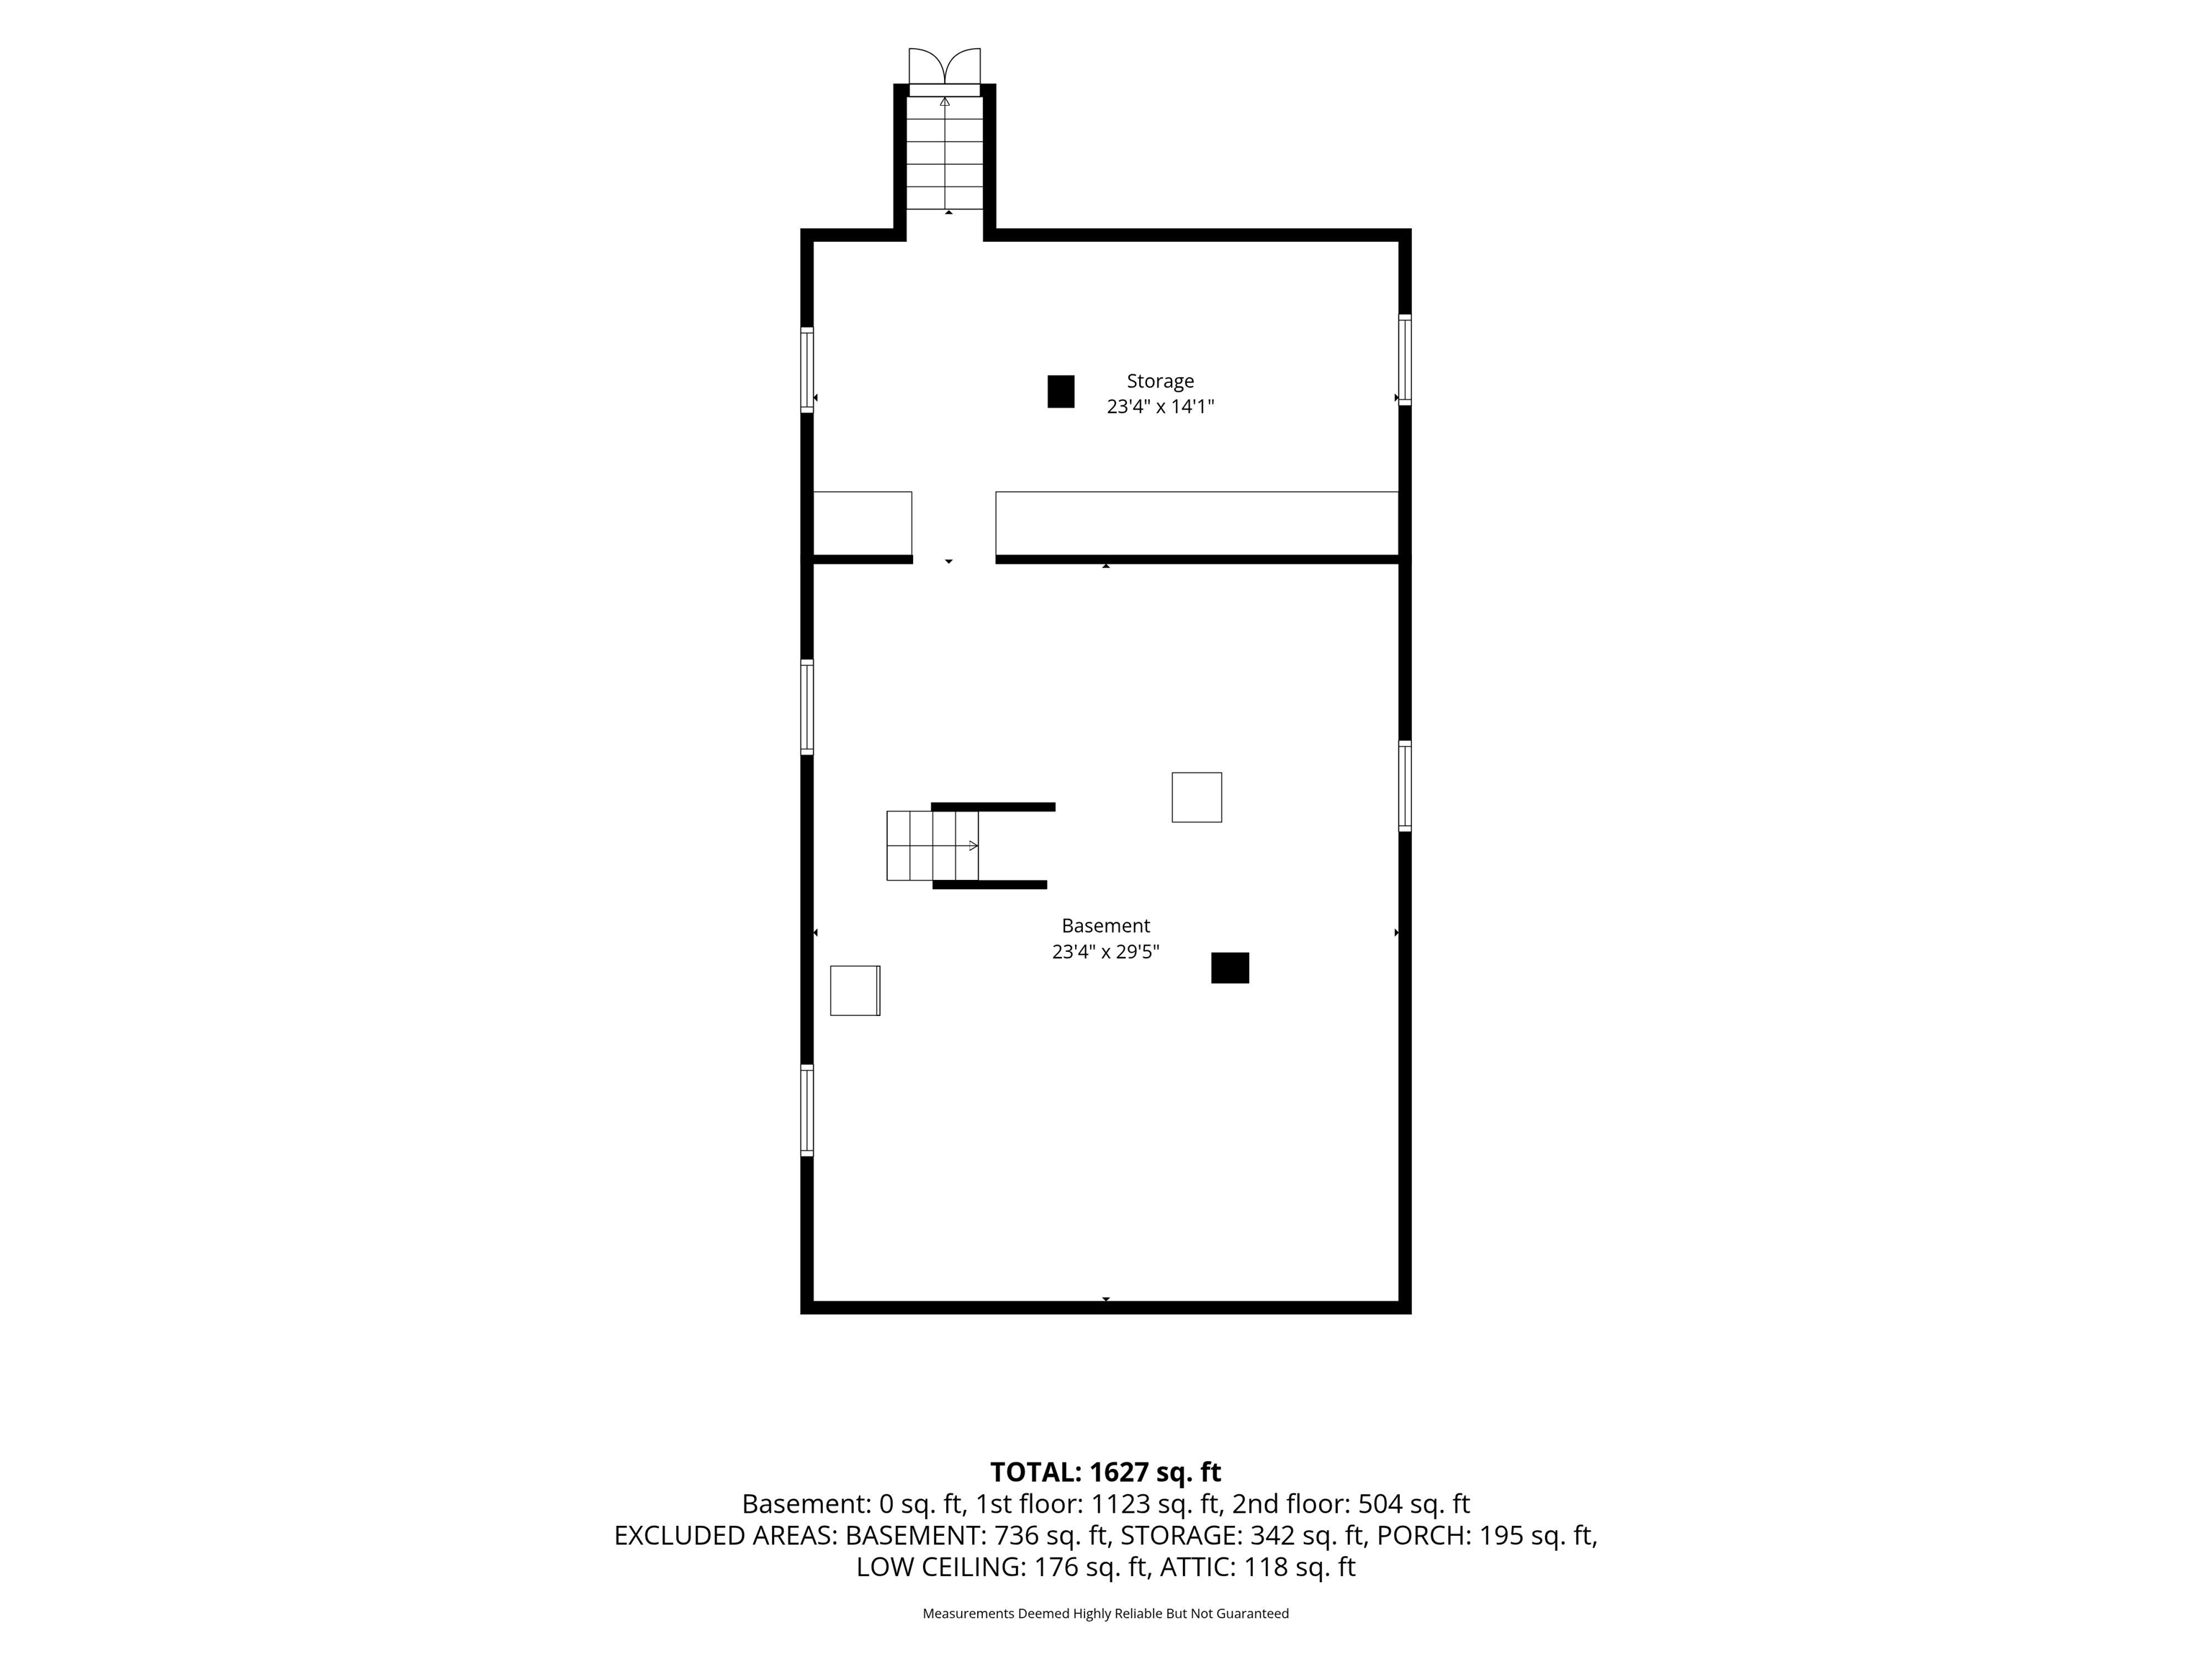
- Basement:
- Y
- Garage Cap: 0
- Driveway:
- Paved
- Sewer:
- 1000 Gallon
- Leach Field
- Flood Zone:
- N
Rooms by Level
- First Floor:
- Full Bathroom
- Dining Room
- Kitchen
- Living Room
- Primary Bedroom
- Office/Study
- Second Floor:
- Bedroom
- Room 1: Living Room | Level: 1 | 13x17
- Room 2: Kitchen | Level: 1 | 12x14
- Room 3: Dining Room | Level: 1 | 12x14
- Room 4: Primary Bedroom | Level: 1 | 11x16
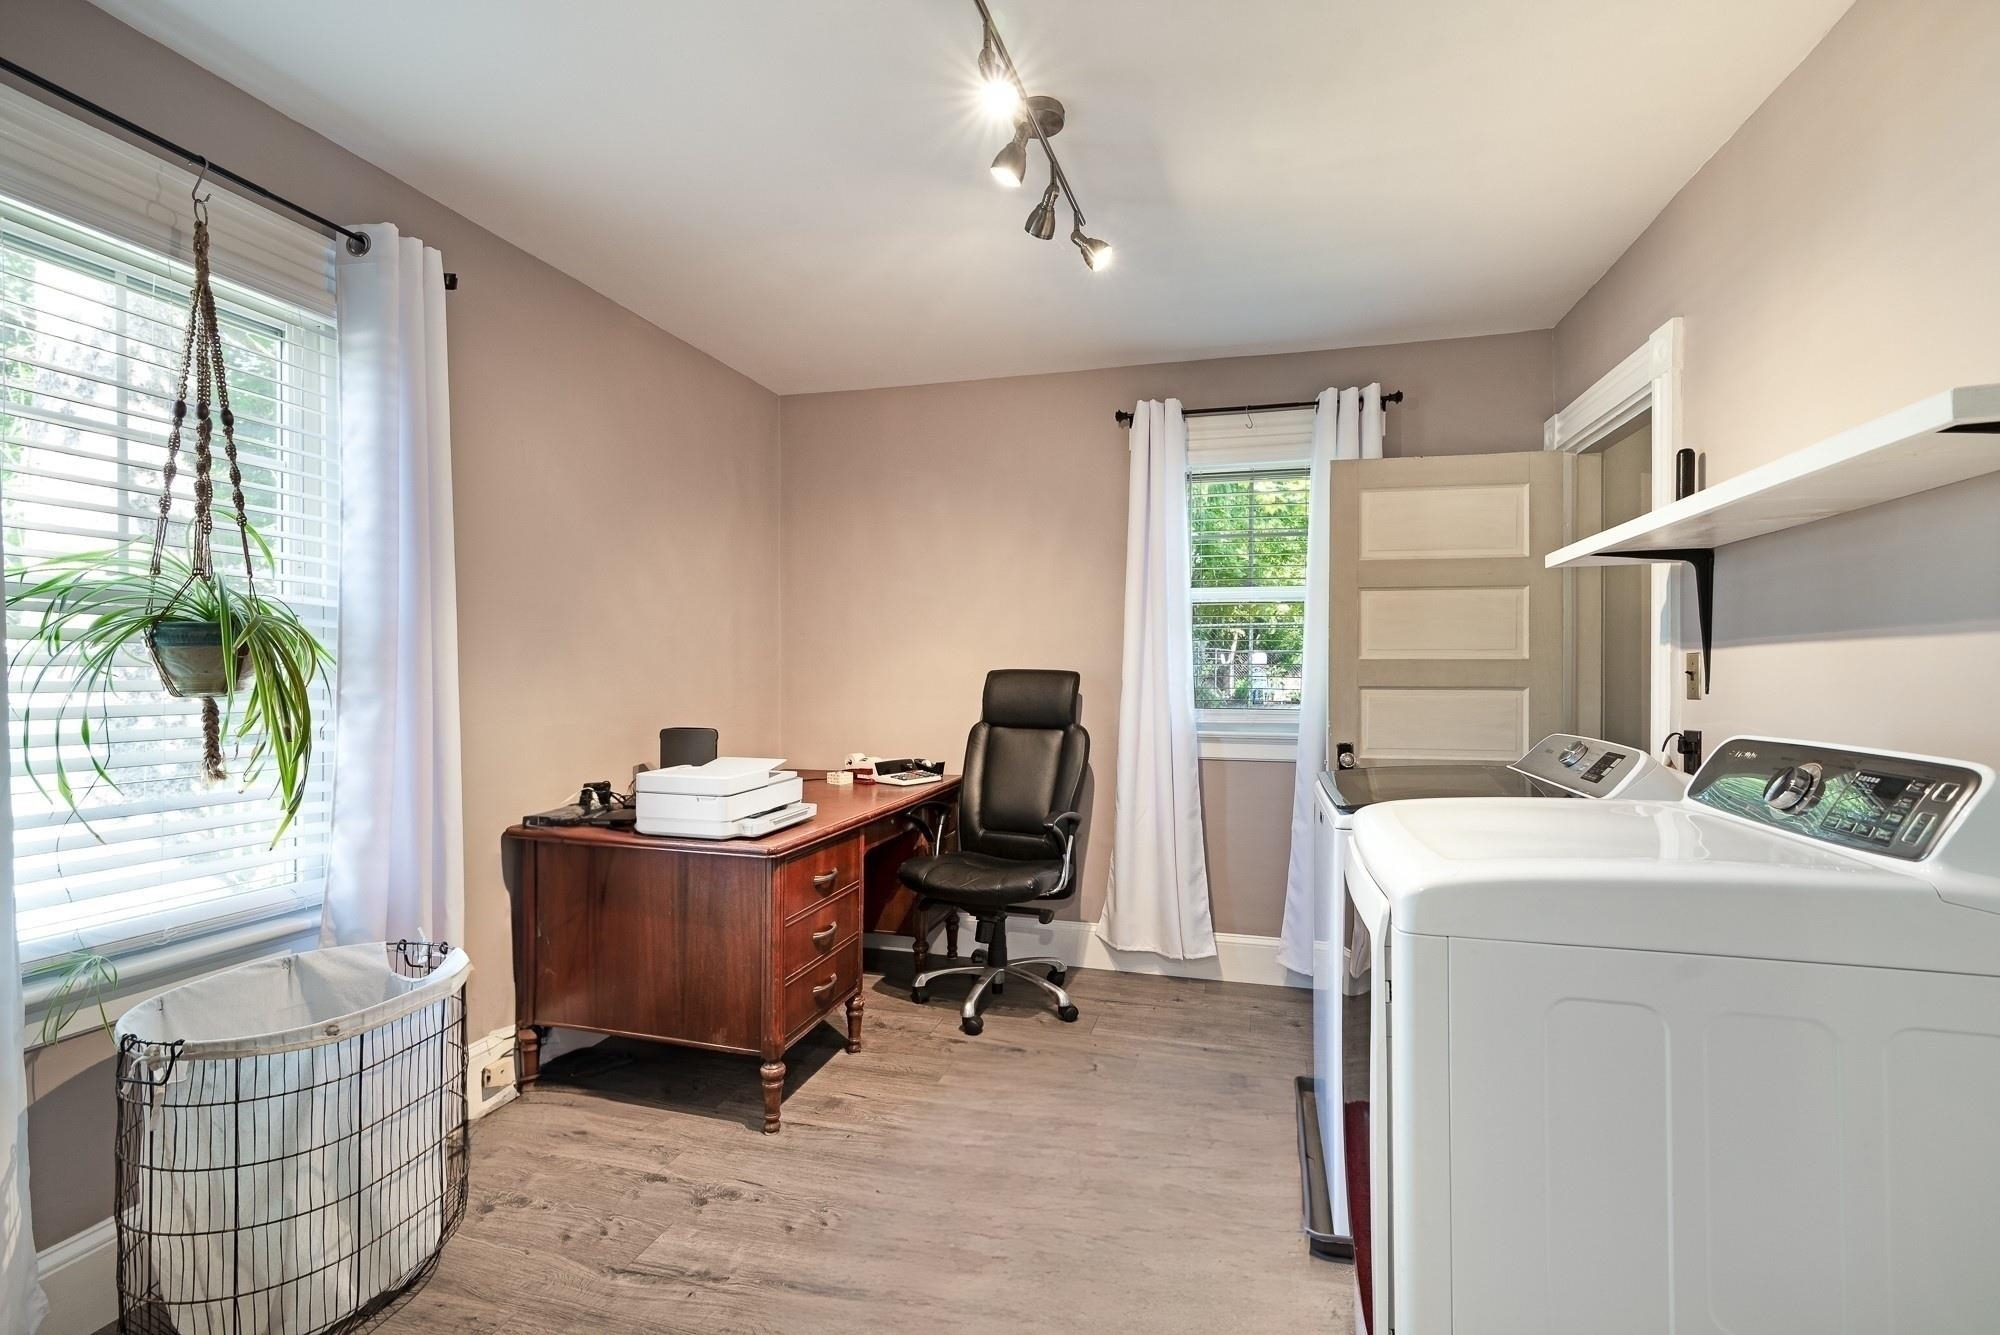
- Room 5: Office/Study | Level: 1 | 11x11
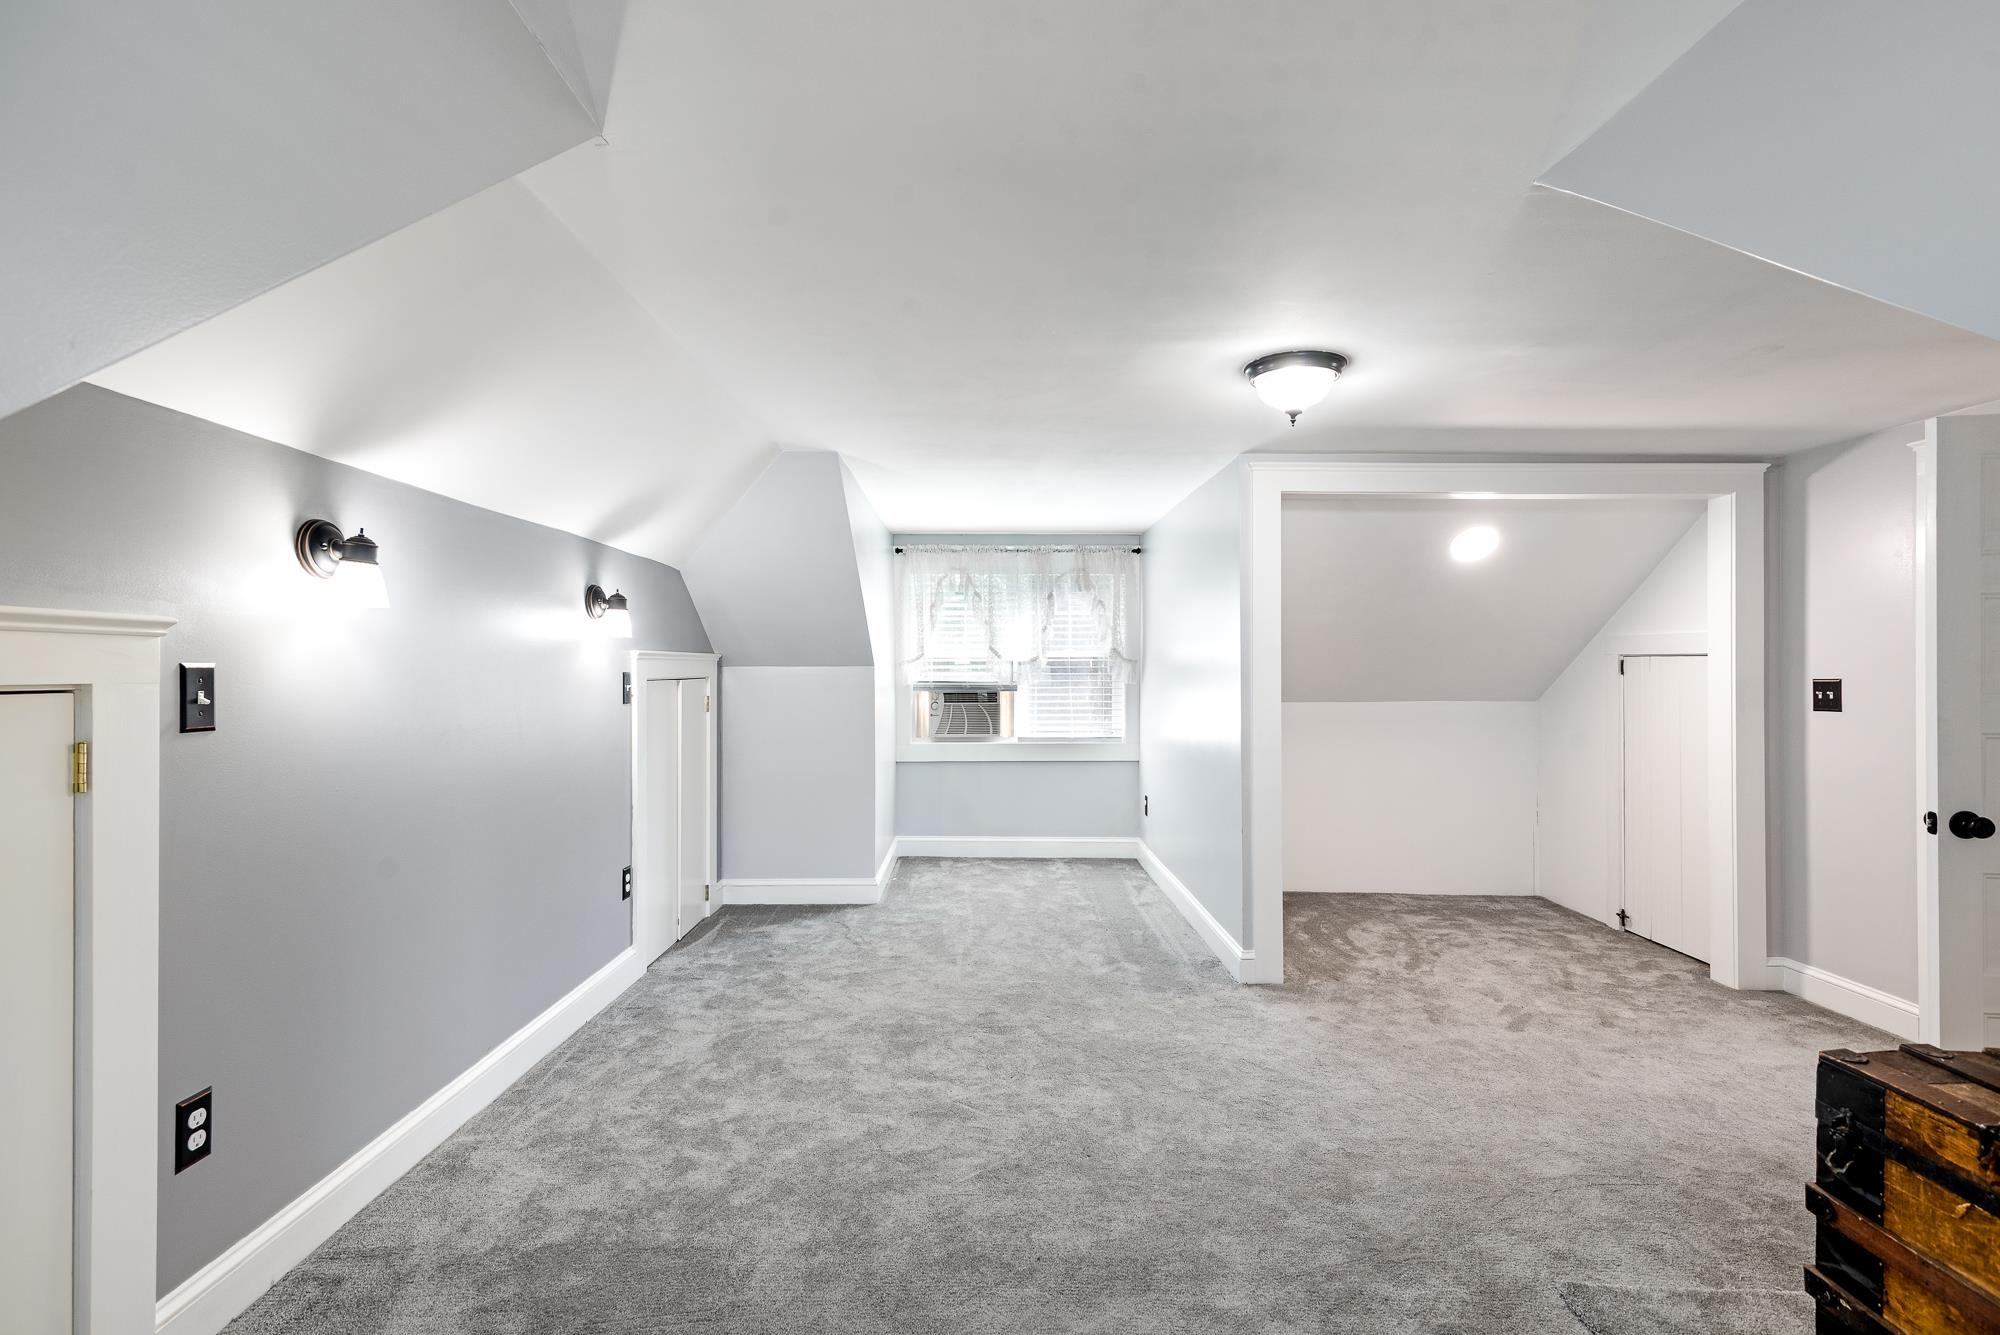
- Room 6: Bedroom | Level: 2 | 15x18
- Room 7: Bedroom | Level: 2 | 15x14
- Room 8: Bathroom Full | Level: 1 | 7x10
PrimeMLS Copyright Statement

Copyright 2026 PrimeMLS, Inc. All rights reserved. This information is deemed reliable, but not guaranteed. The data relating to real estate displayed on this display comes in part from the IDX Program of PrimeMLS. The information being provided is for consumers' personal, non-commercial use and may not be used for any purpose other than to identify prospective properties consumers may be interested in purchasing. Data updated every 15 minutes.