


44 Rocky Point Road, Barrington, NH | Southern NH Residential Home For Sale
Search for homes and condominiums, commercial property, multi-family property, vacant land, and rental property for sale and rent here in the Plaistow area of New Hampshire. Do you want to receive automated alerts about property availability in the Plaistow NH Region? Log-in below to set up your favorite searches.

- Listing Office: New Space Real Estate, LLC
603-242-1498 - Listing Agent: Sandy Healy
- Asking Price: $824,900
- Type: Single Family
- Status: Active
- Days-On-Market: 11
- Listing Date: Aug 04, 2026
- Updated: Aug 15, 2026
- Rooms: 6
- Bedrooms: 2 | Baths: 2
- Sq Ft: 1,590 | Acres: 0.20
Property Description
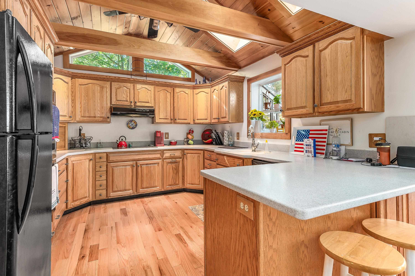
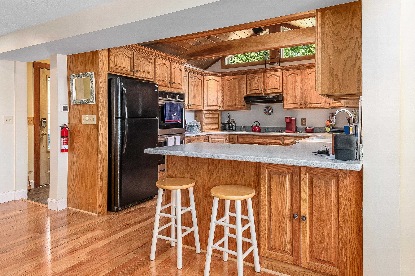
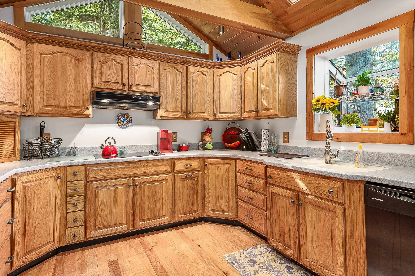
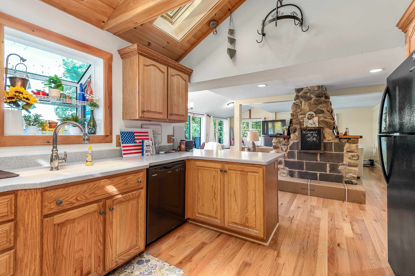
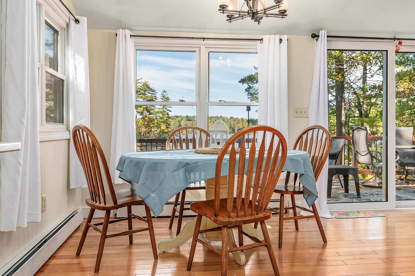
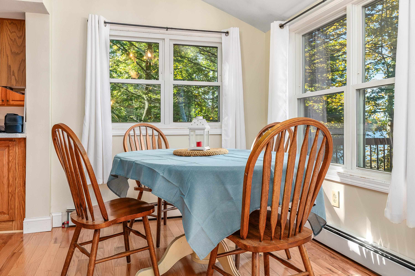
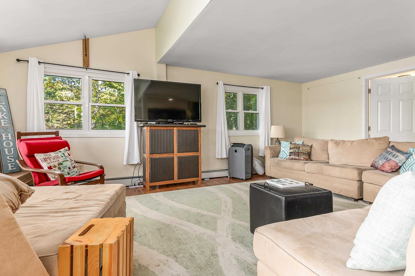
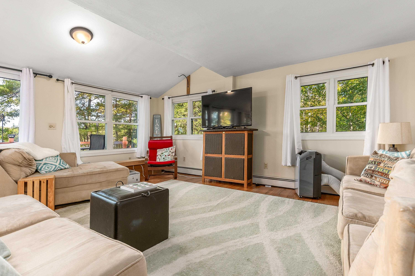
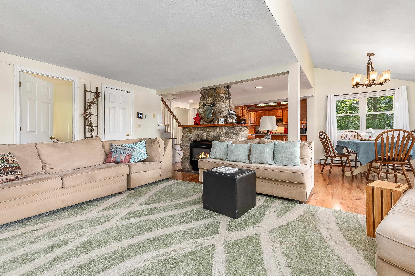
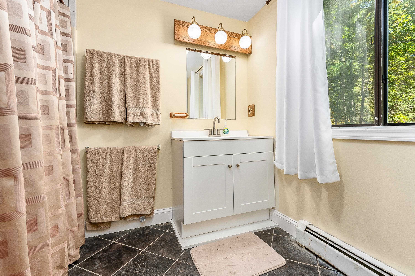
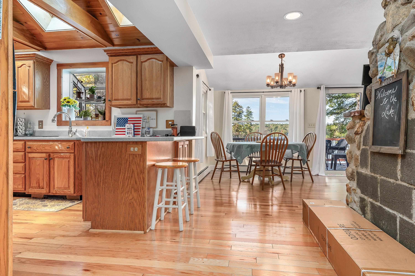
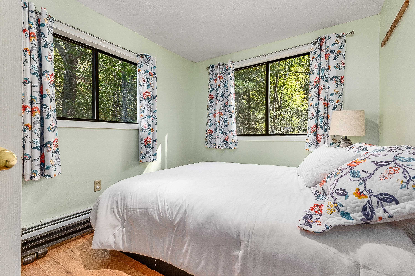
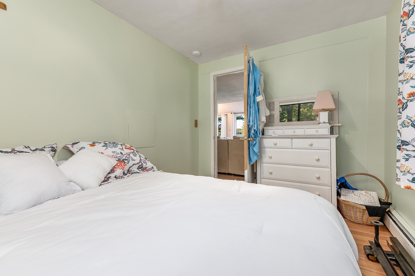
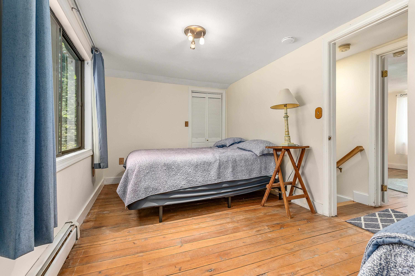
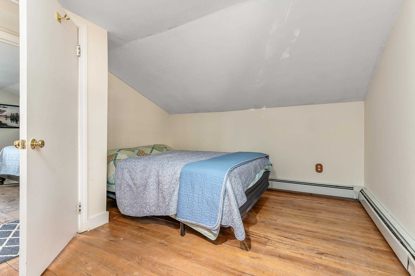
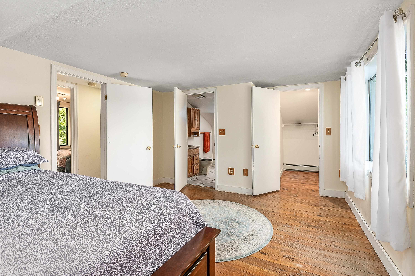
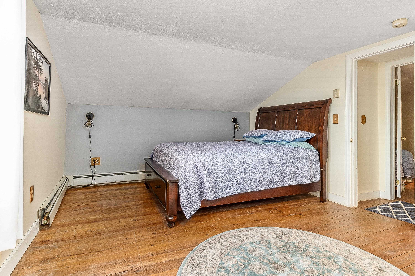
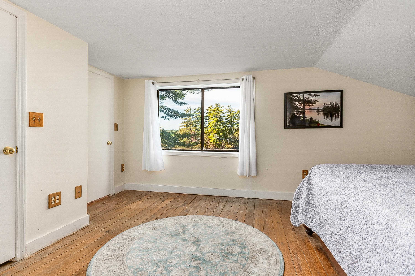
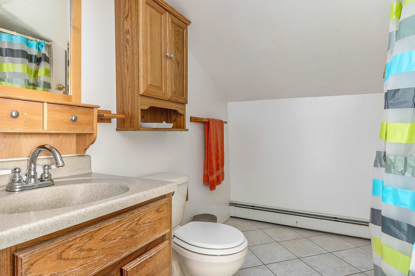
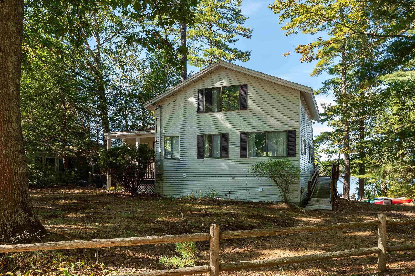
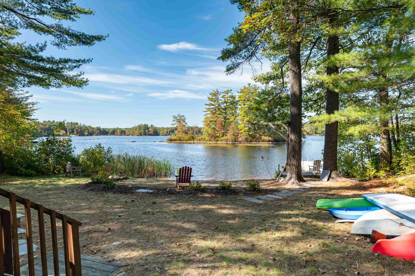
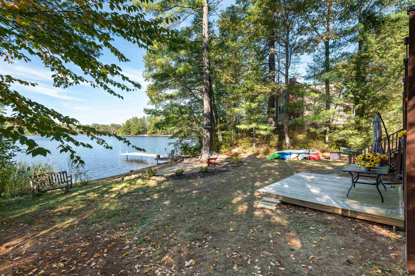
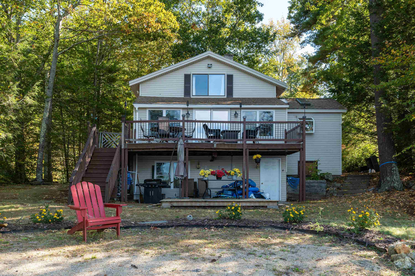
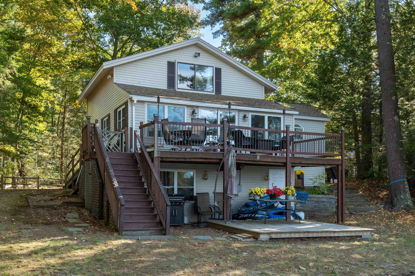
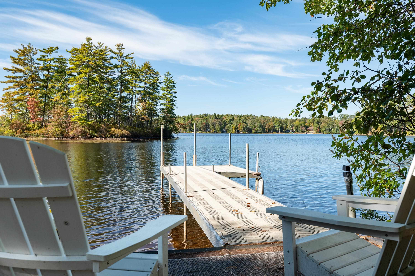
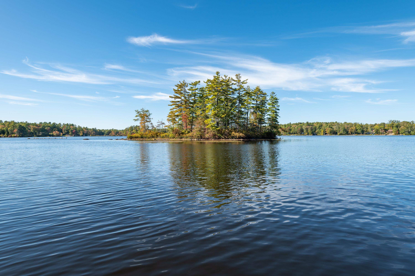
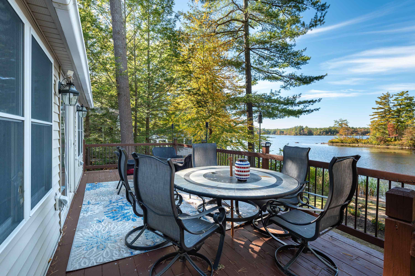
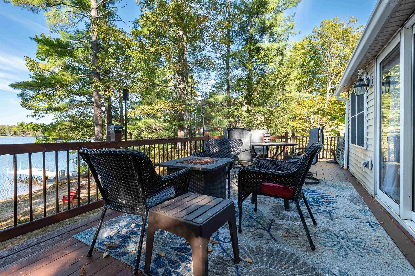
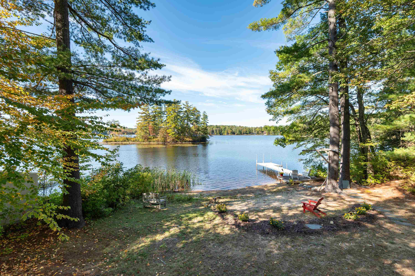
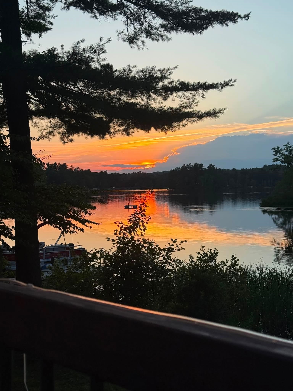
Experience exceptional lake front living in this charming 2/3 bedroom, 2 bath home set on a waterfront lot with stunning sunset views over Swain's Lake. The inviting interior features beautiful hardwood floors, spacious living room with sliders to the oversized deck. Fully applianced kitchen! Office/Den on first floor currently being used as a 3rd bedroom. Primary bedroom upstairs offers a full bath and walk in closet, gorgeous water views! Additional highlights include a full walk out basement. Enjoy a true resort style lifestyle with your own sandy beach and large dock! Move in ready and perfectly designed for both everyday living and entertaining! This special waterfront retreat offers comfort, recreation, and breath taking scenery in one remarkable property.Property Directions
Route 4 to McDaniel Road to Hall Road, left onto France Rd, Right onto Mica Point, left onto Rocky Point.Photo Gallery





Property Location
- MLS ID: 5103366
- Address: 44 Rocky Point Road
- City/Town: Barrington
- State: NH
- Zip Code: 03825
- School District: Barrington Sch Dsct SAU #74
- Elementary: Barrington Elementary
- Middle School: Barrington Middle
- High School: Choice
- Fee Includes:
- Other
Property Features
- Color: Beige
- Stories: 2
- Year Built: 1953
- Flooring:
- Carpet
- Hardwood
- Appliances:
- Electric Cooktop
- Dishwasher
- Dryer
- Microwave
- Wall Oven
- Refrigerator
- Washer
- Electric Water Heater
- Heating:
- Oil
- Hot Water
- Cooling:
- Other
- Electric:
- 100 Amp Service
- Circuit Breaker(s)
- Roof:
- Asphalt Shingle
- Basement:
- Y
- Garage Cap: 0
- Driveway:
- Dirt
- Sewer:
- Private
- Flood Zone:
- U
Rooms by Level
- First Floor:
- Full Bathroom
- Den
- Kitchen/Dining
- Second Floor:
- Bedroom
- Primary Bdm Ste
- Room 1: Den | Level: 1
- Room 2: Kitchen/Dining | Level: 1
- Room 3: Bathroom Full | Level: 1
- Room 4: Primary BR Suite | Level: 2
- Room 5: Bedroom | Level: 2
PrimeMLS Copyright Statement

Copyright 2026 PrimeMLS, Inc. All rights reserved. This information is deemed reliable, but not guaranteed. The data relating to real estate displayed on this display comes in part from the IDX Program of PrimeMLS. The information being provided is for consumers' personal, non-commercial use and may not be used for any purpose other than to identify prospective properties consumers may be interested in purchasing. Data updated every 15 minutes.