


19 Elise Avenue-Unit Lot 87, Londonderry, NH | Southern NH Residential Home For Sale
Search for homes and condominiums, commercial property, multi-family property, vacant land, and rental property for sale and rent here in the Plaistow area of New Hampshire. Do you want to receive automated alerts about property availability in the Plaistow NH Region? Log-in below to set up your favorite searches.

Property Description
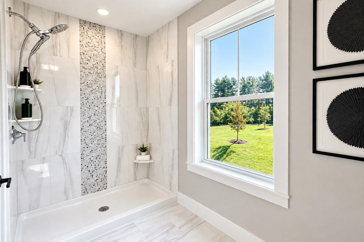
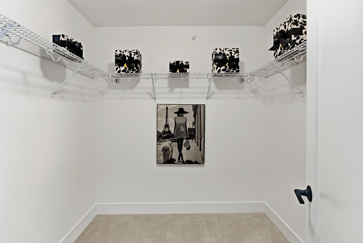
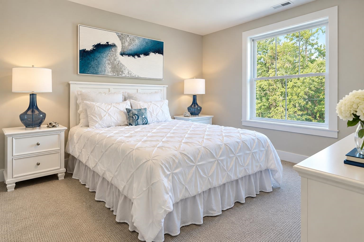
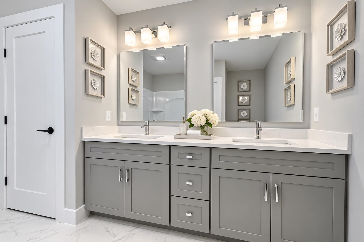
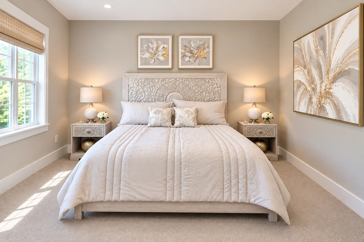
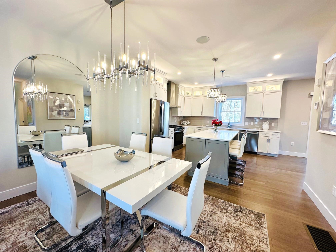
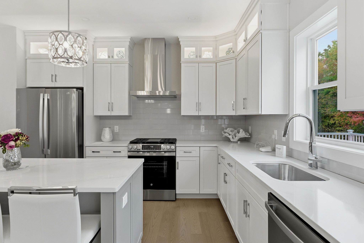
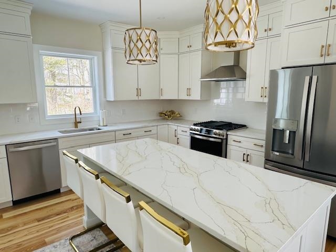
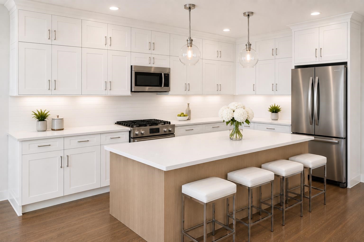
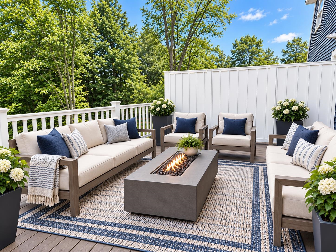
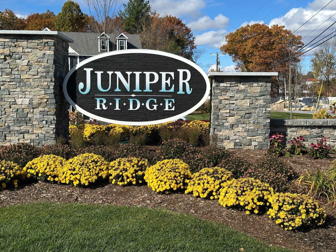
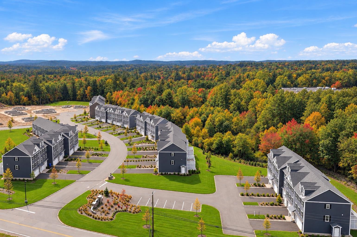
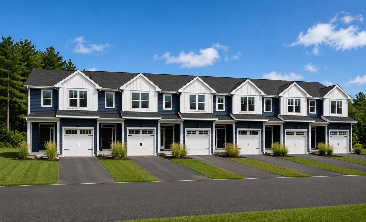
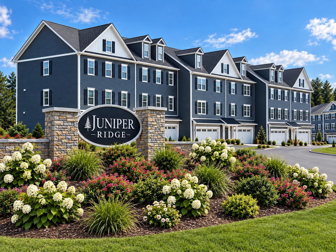
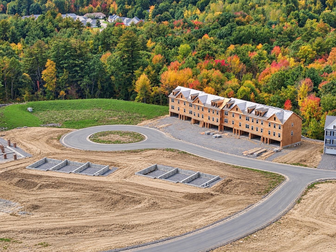
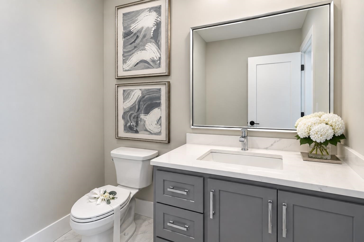
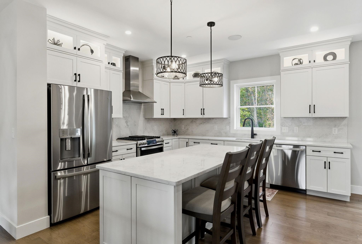
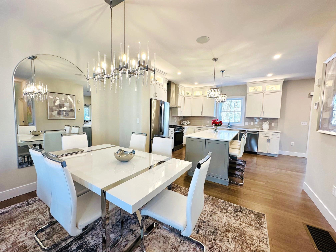
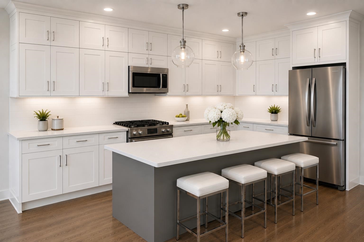
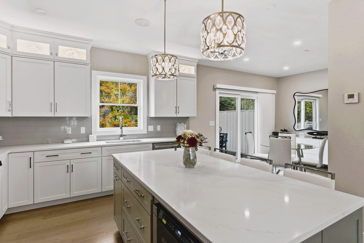
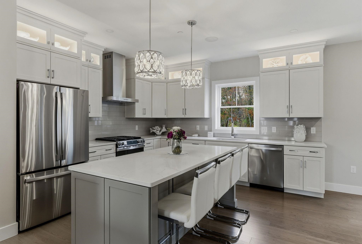
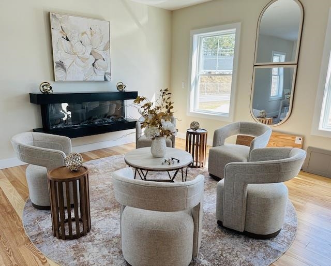
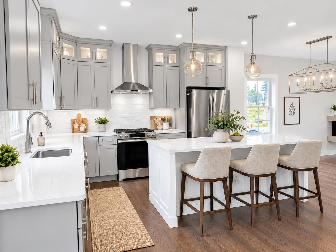
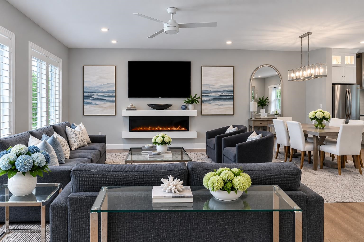
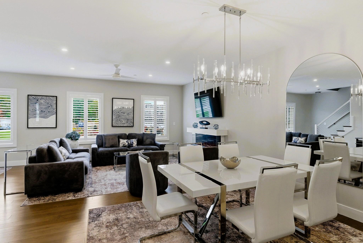
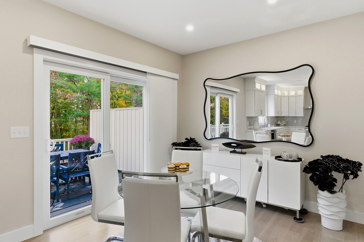
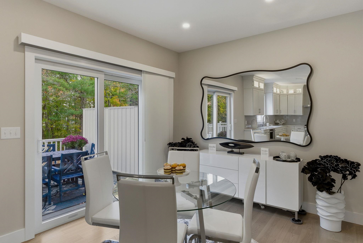
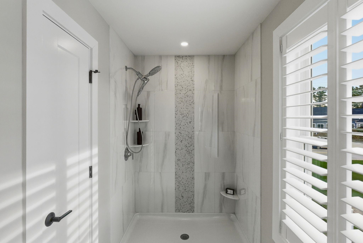
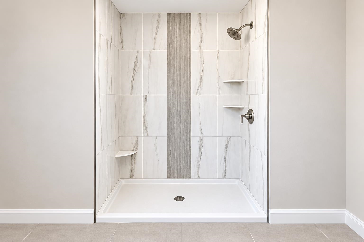
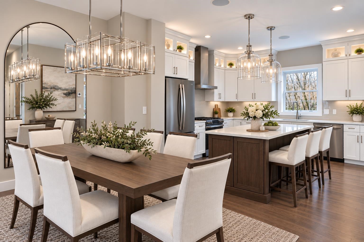
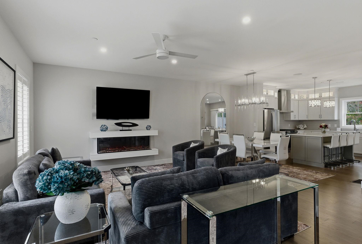
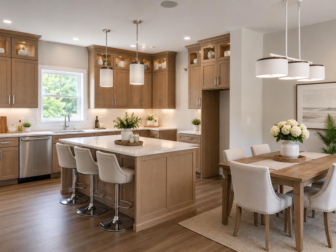
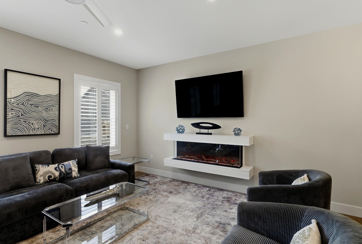
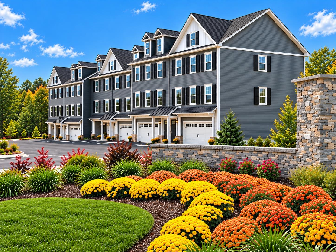
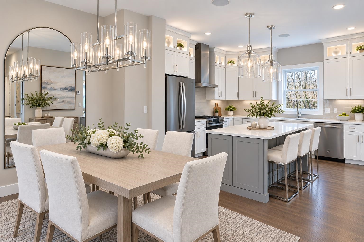
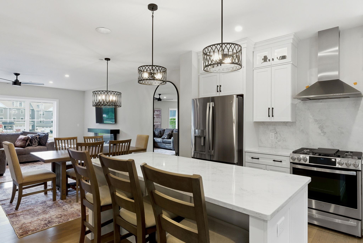
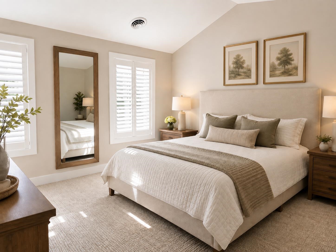
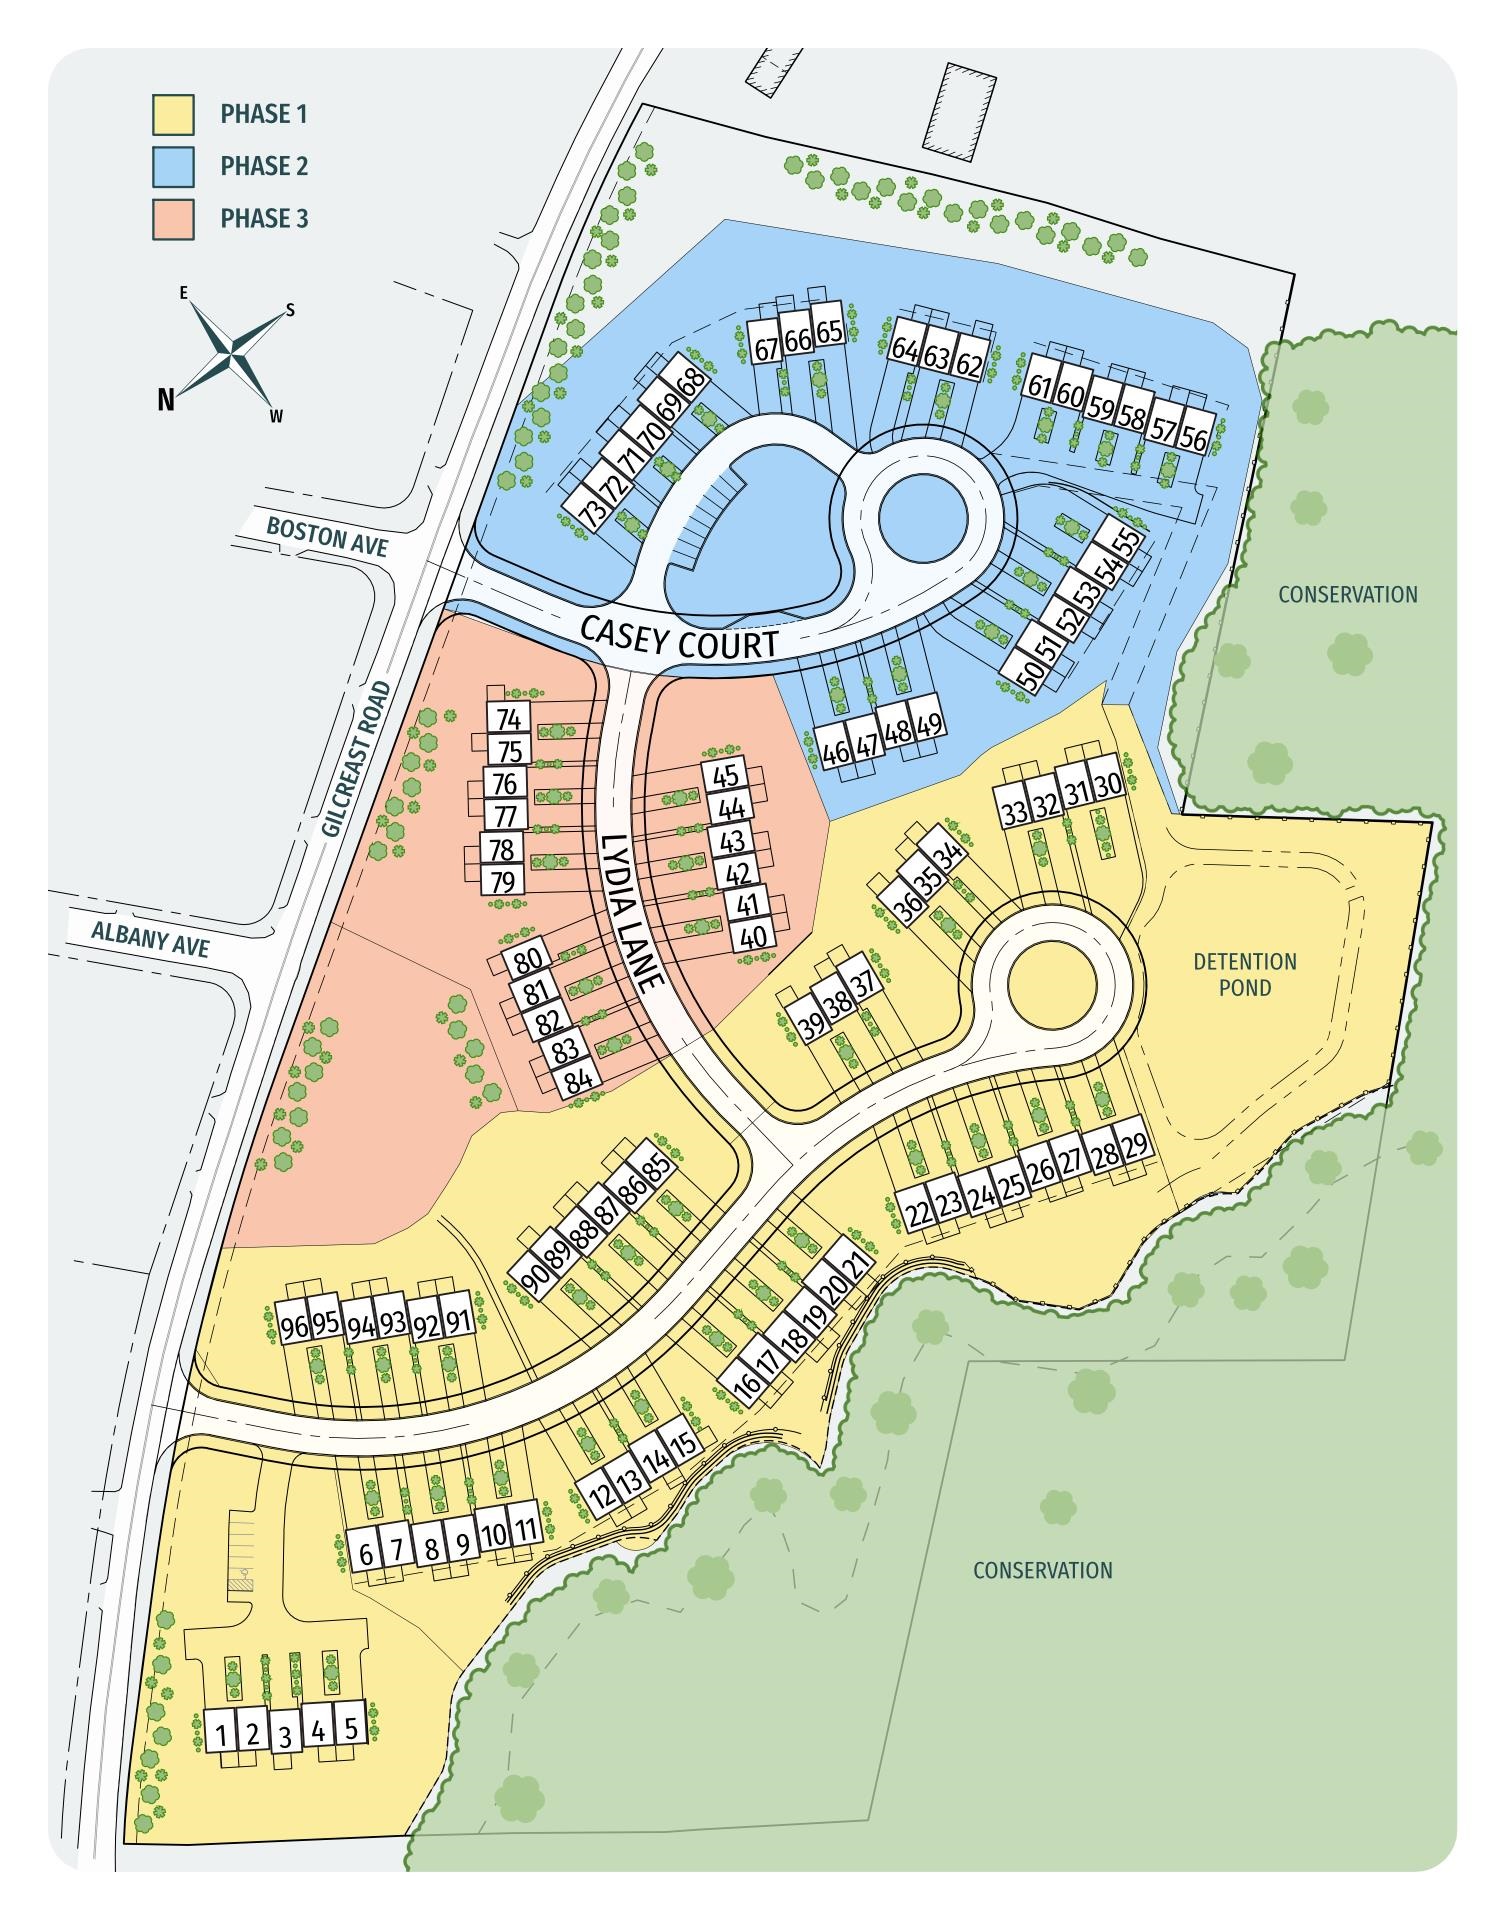
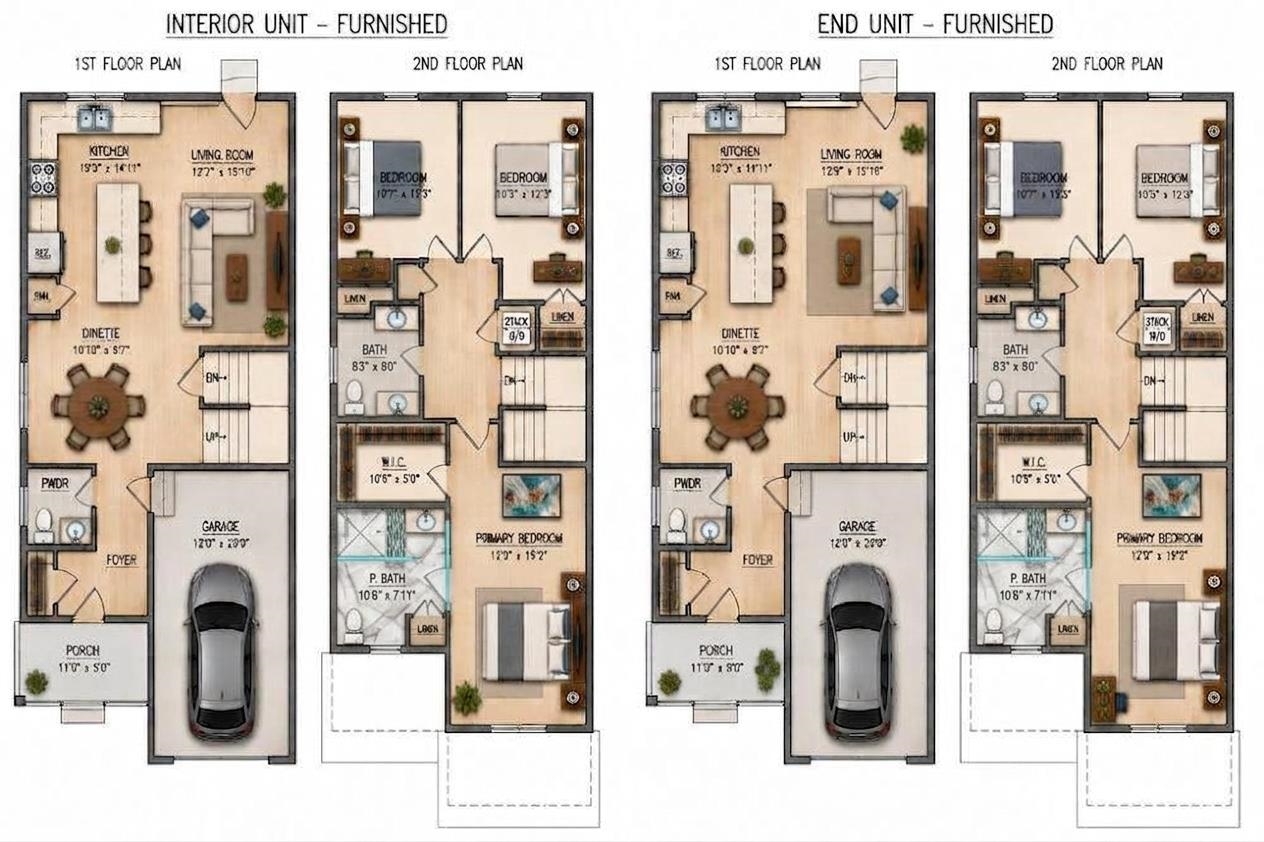
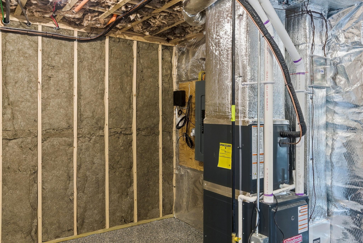
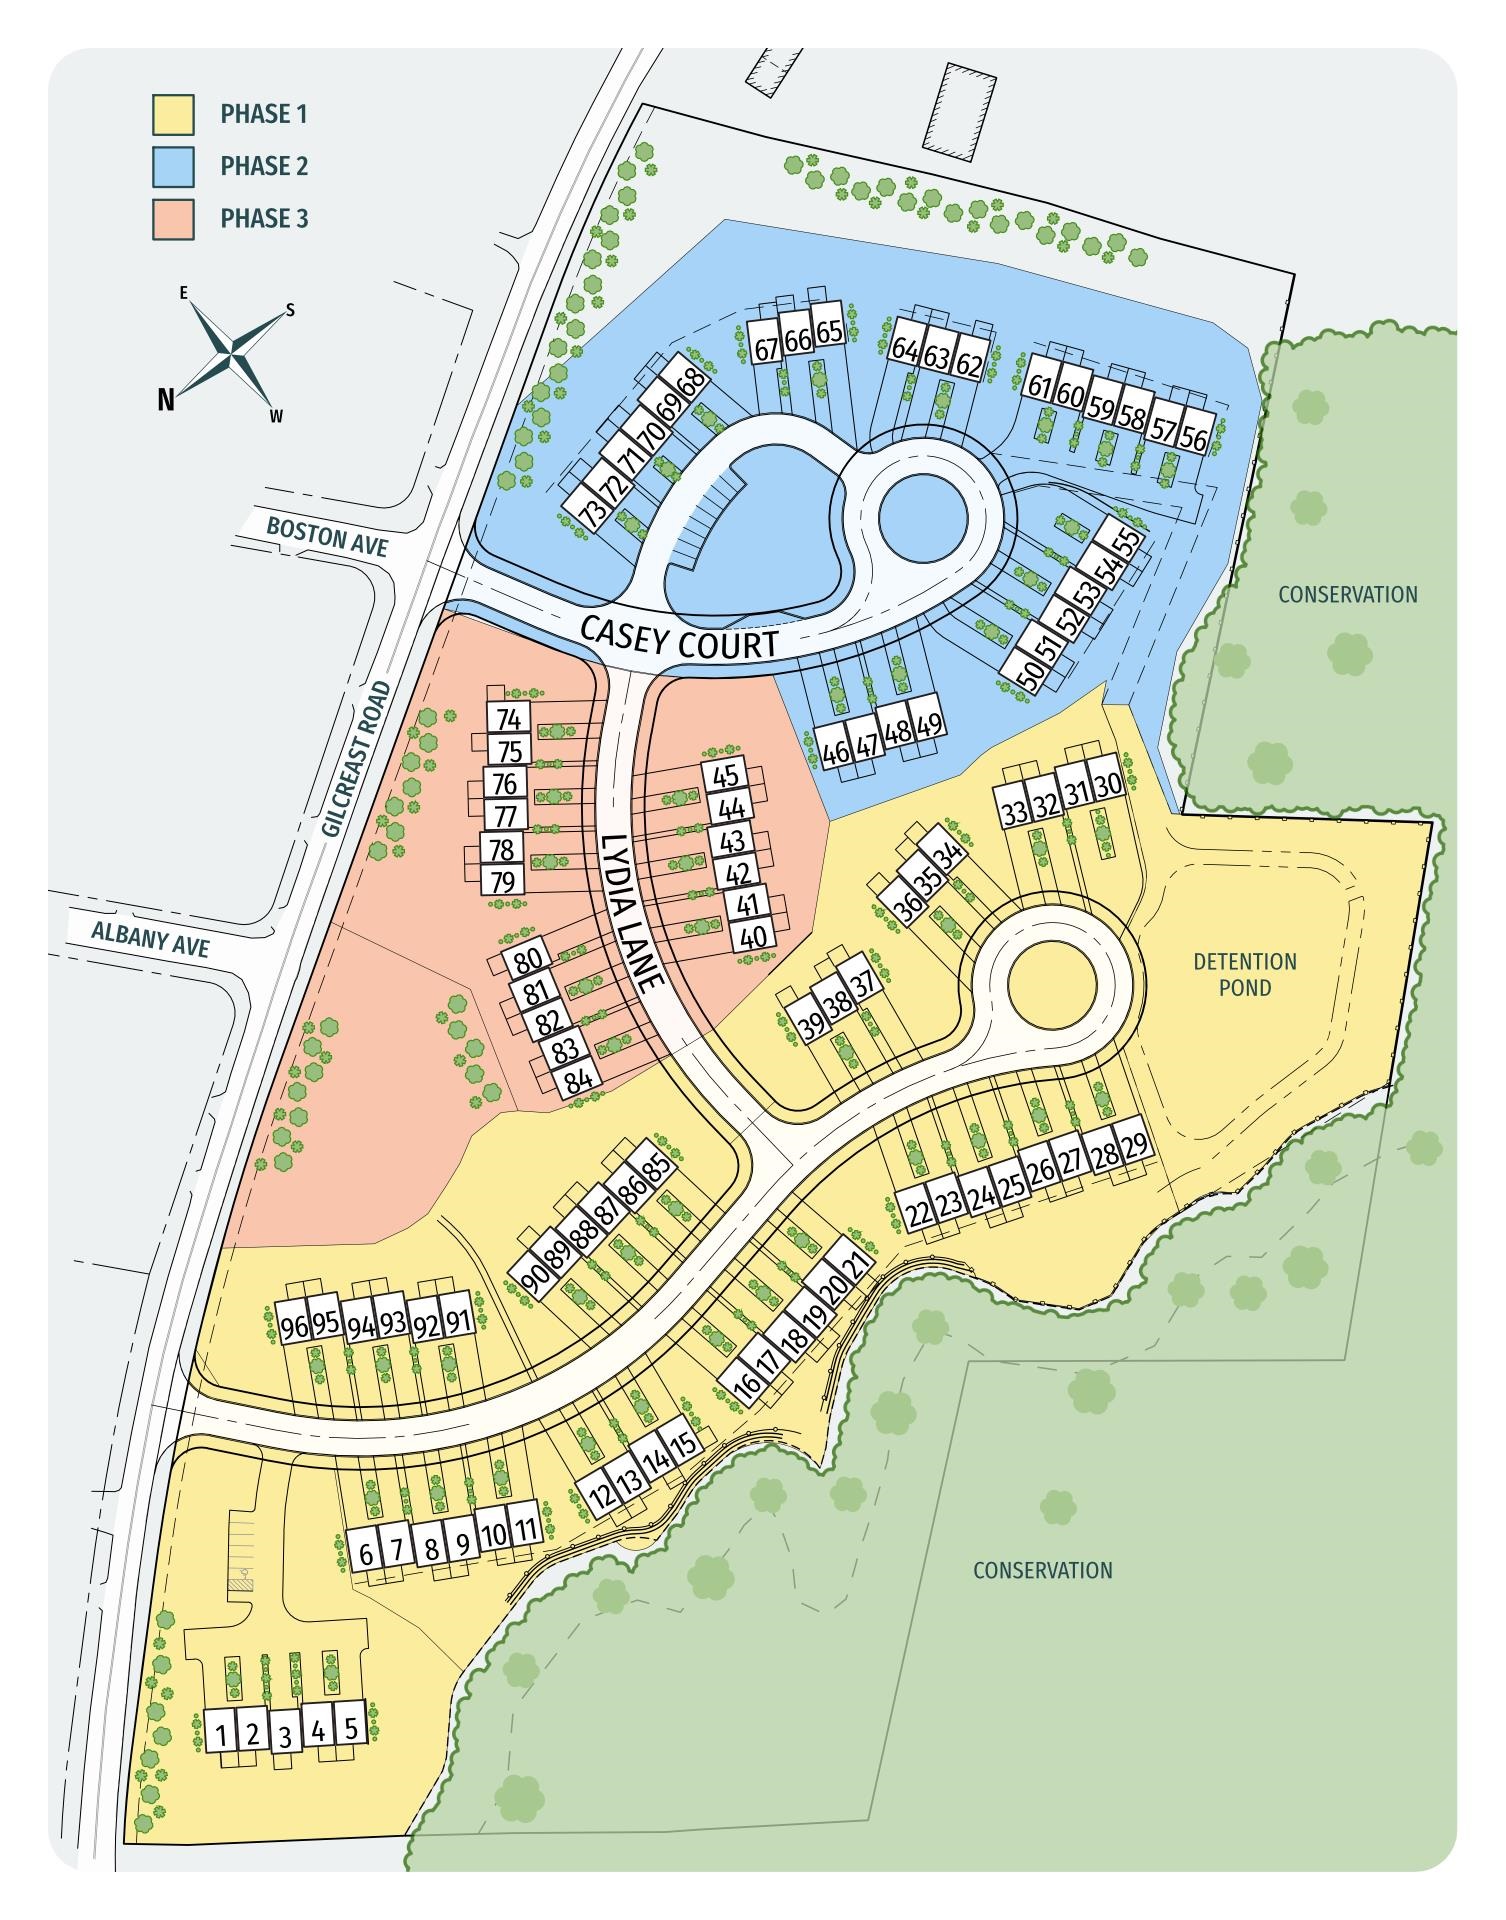
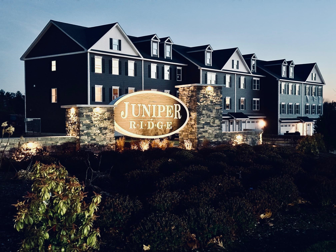
NEW CONSTRUCTION - NEW FLOOR PLAN "THE RIDGEWAY" WITH ATTACHED GARAGE. THIS MODEL INCLUDES $12,322 IN UPGRADES! WELCOME TO JUNIPER RIDGE! FURNISHED MODEL OPEN! 96 LUXURY TOWNHOUSE CONDOMINIUMS LUXURY MEETS LIFESTYLE IN LONDONDERRY. CAREFREE CONDO LIVING, SPACIOUS MODERN SUNDRENCHED OPEN SPACES, SPACIOUS LIVING ROOM, FULLY APPLIANCED CHEF KITCHEN WITH CENTER ISLAND AND QUARTZ COUNTERTOPS , 3 BEDROOMS, 2.5 BATHS. ENERGY EFFICIENT DESIGNS. TOWN WATER, SEWER, ECOMOMICAL NATURAL GAS HEAT AND ATTACHED GARAGE. GREAT COMMUTER LOCATION - CLOSE TO 93, SHOPPING AND AMENITIES. LISTING AGENT HAS A FINANCIAL INTEREST IN THE PROPERTY.Property Directions
Exit 4 to Londonderry Left on Gilcreast Juniper Ridge is on the RightPhoto Gallery



Property Location
- MLS ID: 5102783
- Address: 19 Elise Avenue-Unit Lot 87
- City/Town: Londonderry
- State: NH
- Zip Code: 03053
- School District: Londonderry School District
- Elementary: Matthew Thornton Elem
- Middle School: Londonderry Middle School
- High School: Londonderry Senior HS
- Subdivision: Juniper Ridge, LLC
- Condo Name: Juniper Ridge Condominium
- Condo Fees: $Yes
- Fee Includes:
- Landscaping
- Plowing
- Trash
- Water
Property Features
- Color: MAR BLUE
- Stories: 2
- Year Built: 2026
- Flooring:
- Carpet
- Ceramic Tile
- Hardwood
- Appliances:
- ENERGY STAR Qual Dishwshr
- Disposal
- Range Hood
- Microwave
- Gas Range
- Refrigerator
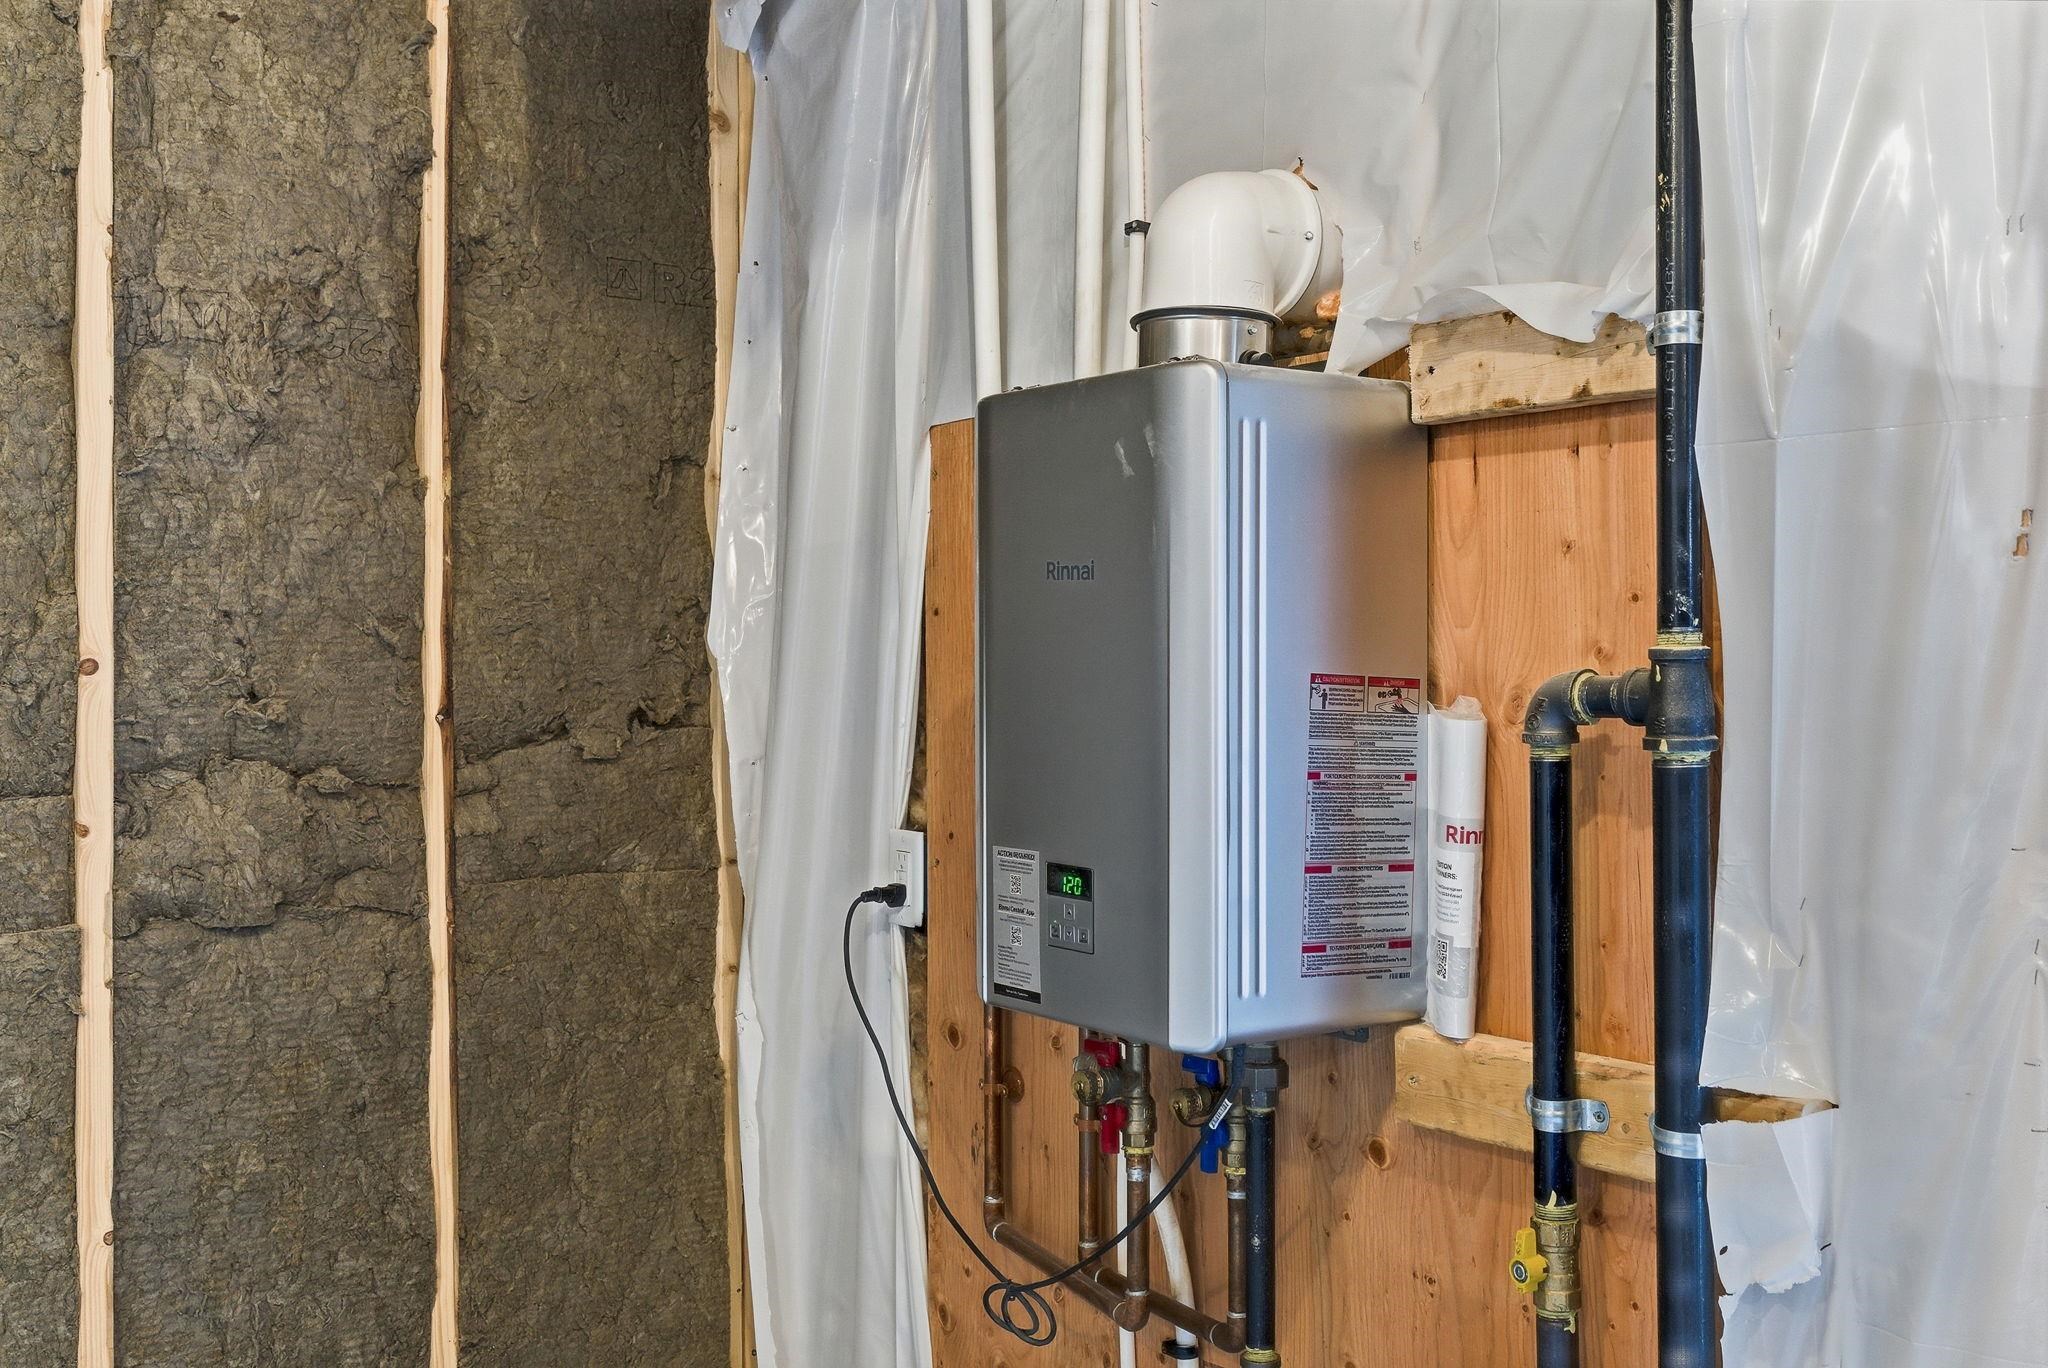
- Electric Water Heater
- Amenities:
- Building Maintenance
- Master Insurance
- Landscaping
- Common Acreage
- Trash Removal
- Heating:
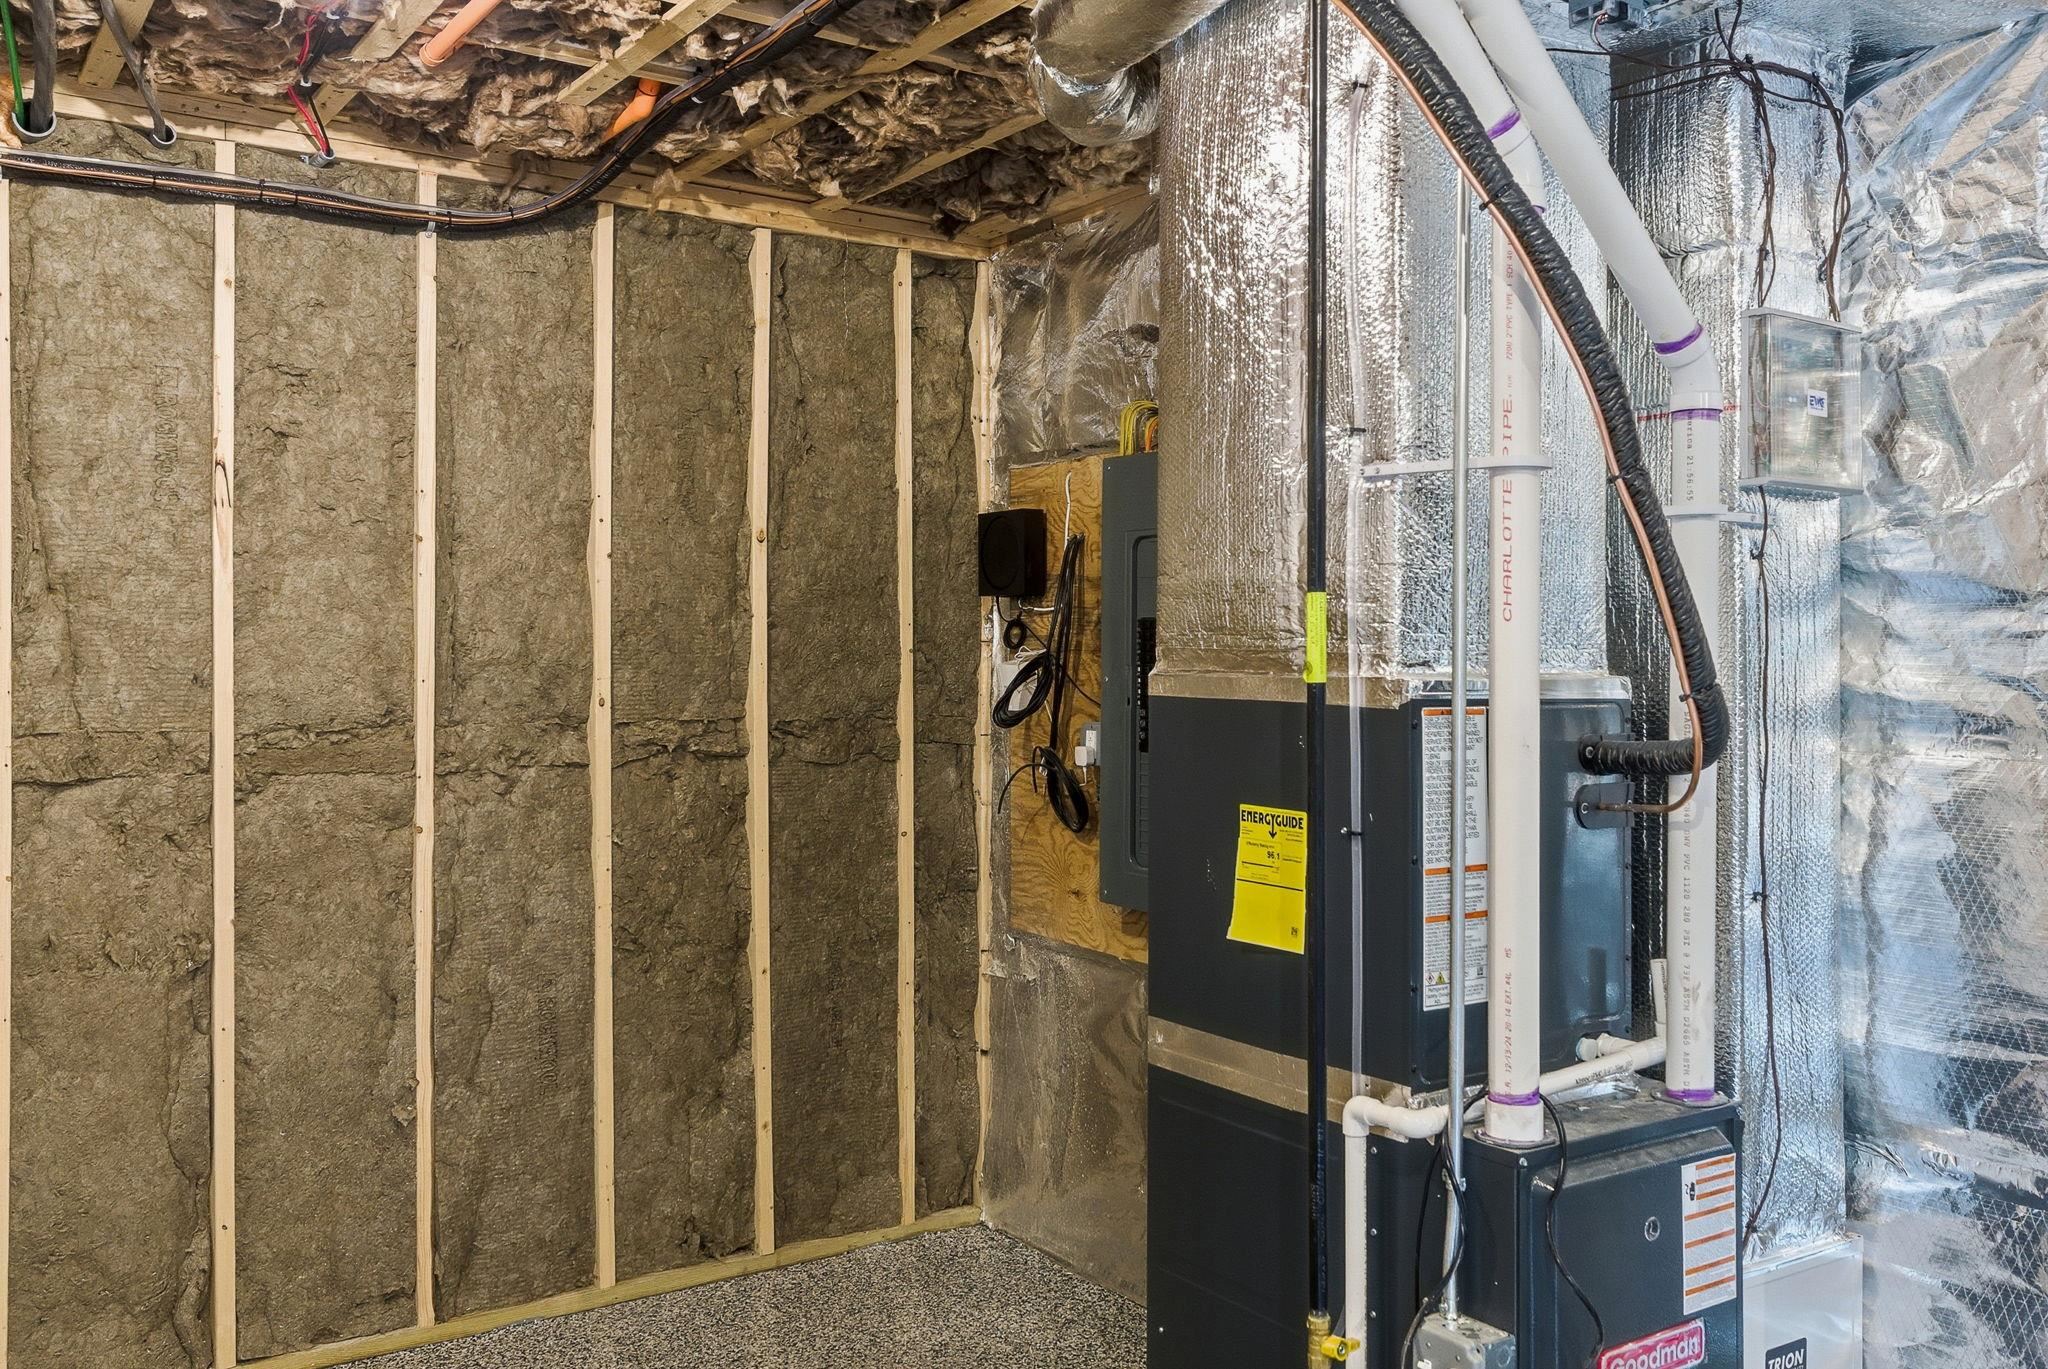
- Natural Gas
- Hot Air
- Cooling:
- Central AC
- Electric:
- 200+ Amp Service
- Roof:
- Architectural Shingle
- Basement:
- Y
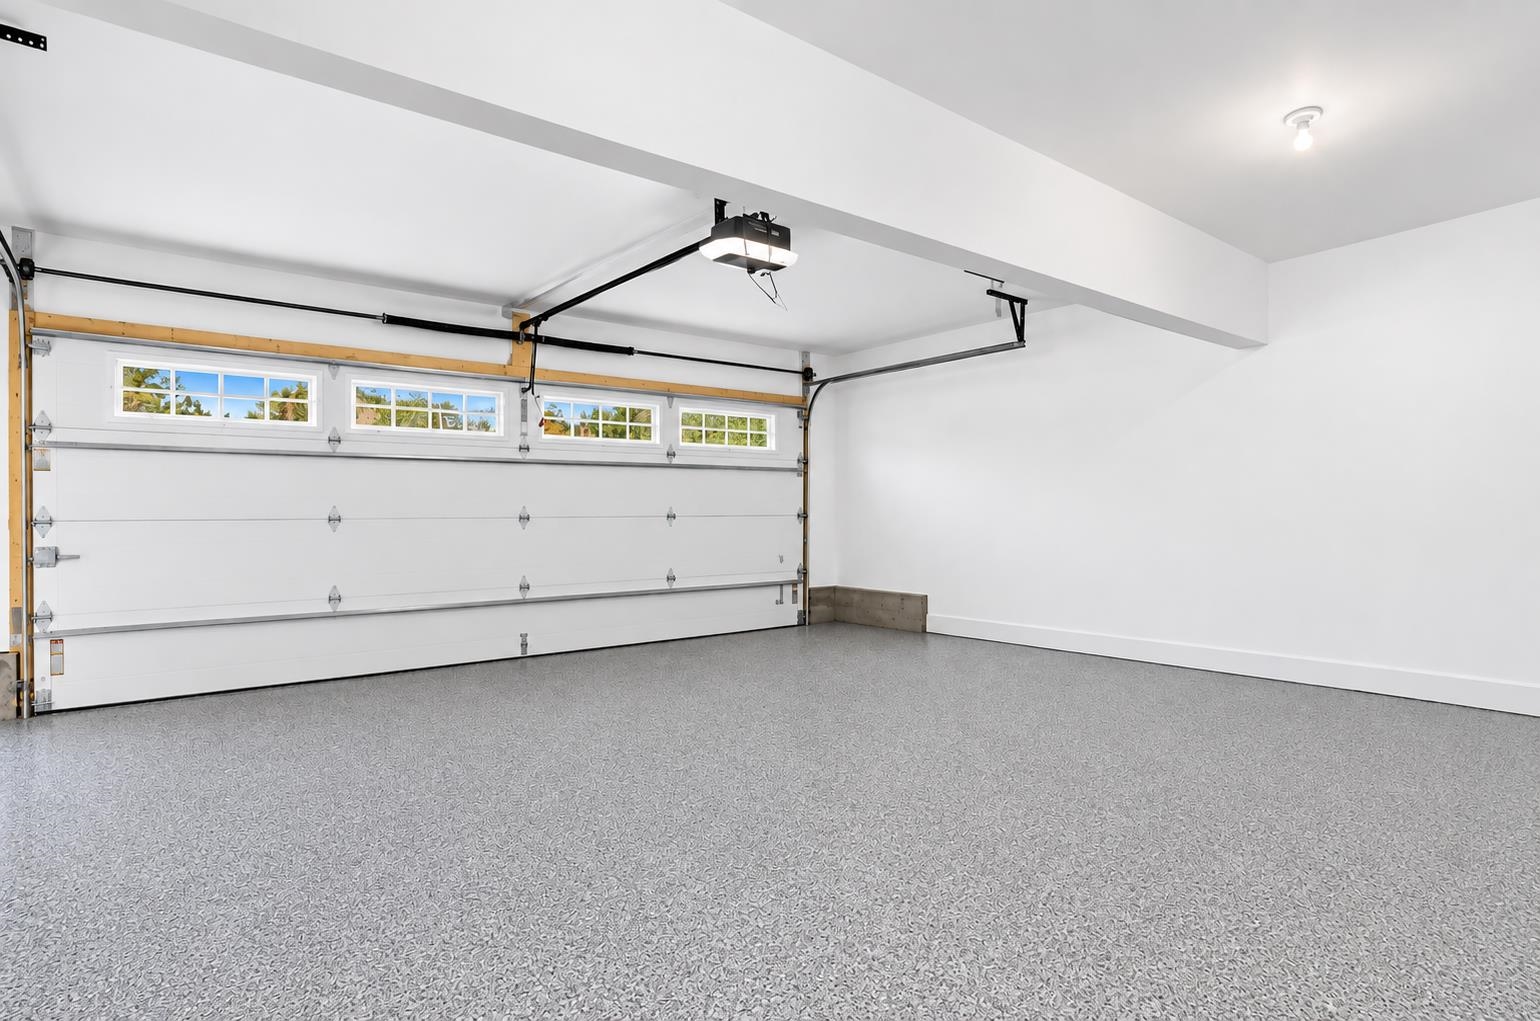
- Garage Cap: 1
- Driveway:
- Paved
- Sewer:
- Public
- Flood Zone:
- N
Rooms by Level
- First Floor:
- Dining Room
- Kitchen
- Living Room
- Second Floor:
- Bedroom
- Room 1: Kitchen | Level: 1 | 14' 11" x 10 ' 3"
- Room 2: Dining Room | Level: 1 | 13' 11" x 8' 7"
- Room 3: Living Room | Level: 1 | 15' 10" x 12' 7"
- Room 4: Bedroom with Bath | Level: 2 | 15' 2" x 12'
- Room 5: Bedroom | Level: 2 | 12' 3" x 10' 5"
- Room 6: Bedroom | Level: 2 | 12' 1" x 9' 3"
PrimeMLS Copyright Statement

Copyright 2026 PrimeMLS, Inc. All rights reserved. This information is deemed reliable, but not guaranteed. The data relating to real estate displayed on this display comes in part from the IDX Program of PrimeMLS. The information being provided is for consumers' personal, non-commercial use and may not be used for any purpose other than to identify prospective properties consumers may be interested in purchasing. Data updated every 15 minutes.