


553 Ocean Boulevard, Hampton, NH | Southern NH Residential Home For Sale
Search for homes and condominiums, commercial property, multi-family property, vacant land, and rental property for sale and rent here in the Plaistow area of New Hampshire. Do you want to receive automated alerts about property availability in the Plaistow NH Region? Log-in below to set up your favorite searches.

- Listing Office: Carey Giampa, LLC/Rye
603-964-7000 - Listing Agent: Lauren Stone
Cell: 603-944-1368 - Asking Price: $1,795,000
- Type: Single Family
- Status: Active
- Days-On-Market: 63
- Listing Date: Jul 30, 2026
- Updated: Oct 03, 2026
- Rooms: 6
- Bedrooms: 3 | Baths: 3
- Sq Ft: 2,500 | Acres: 0.26
Property Description
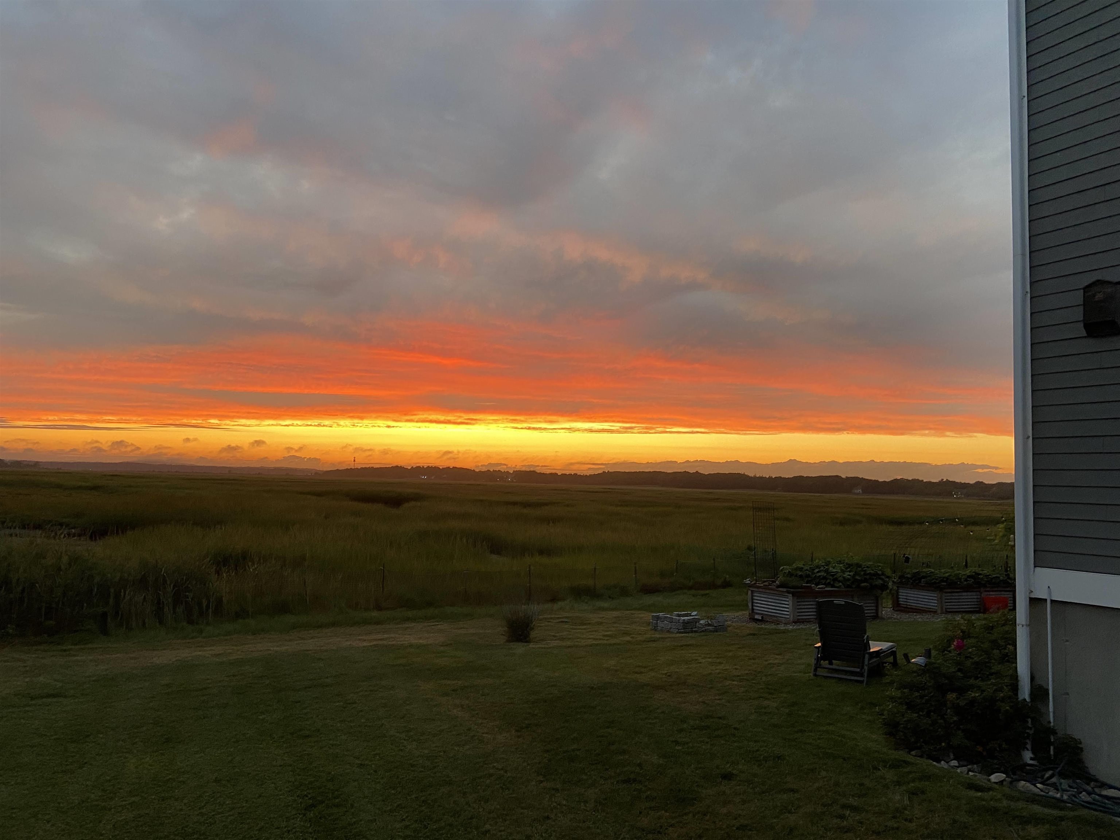
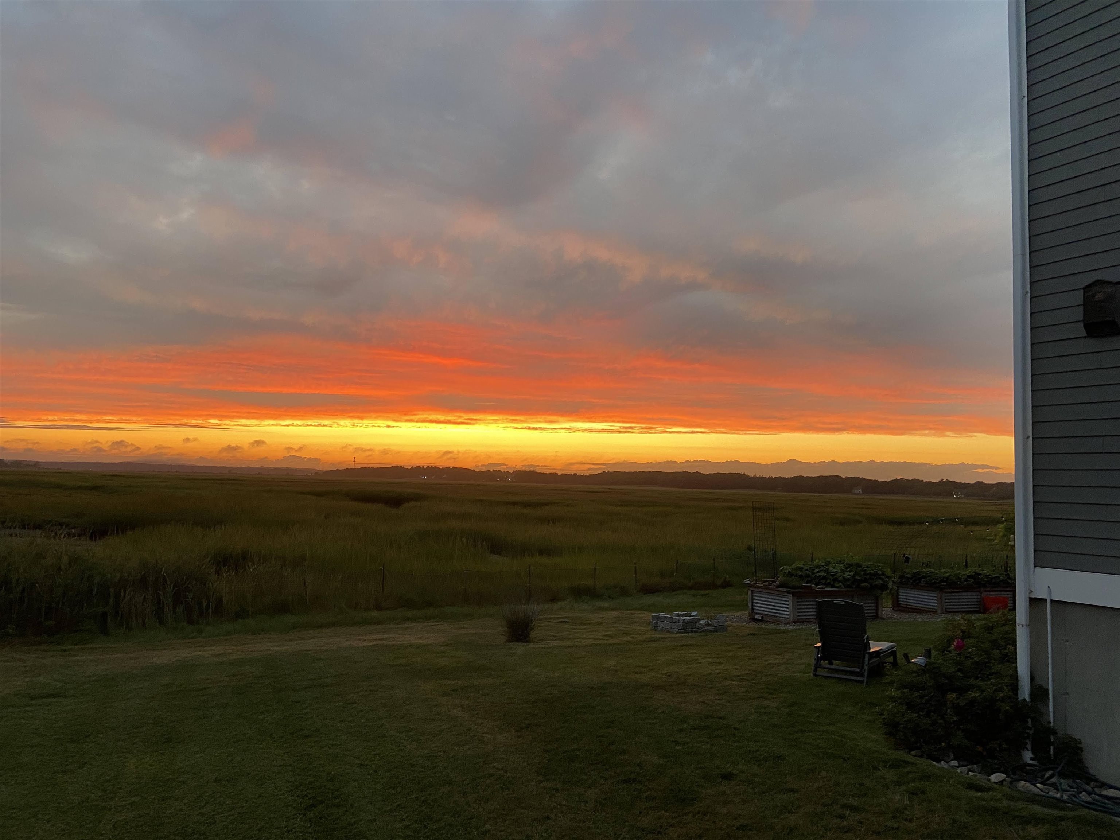
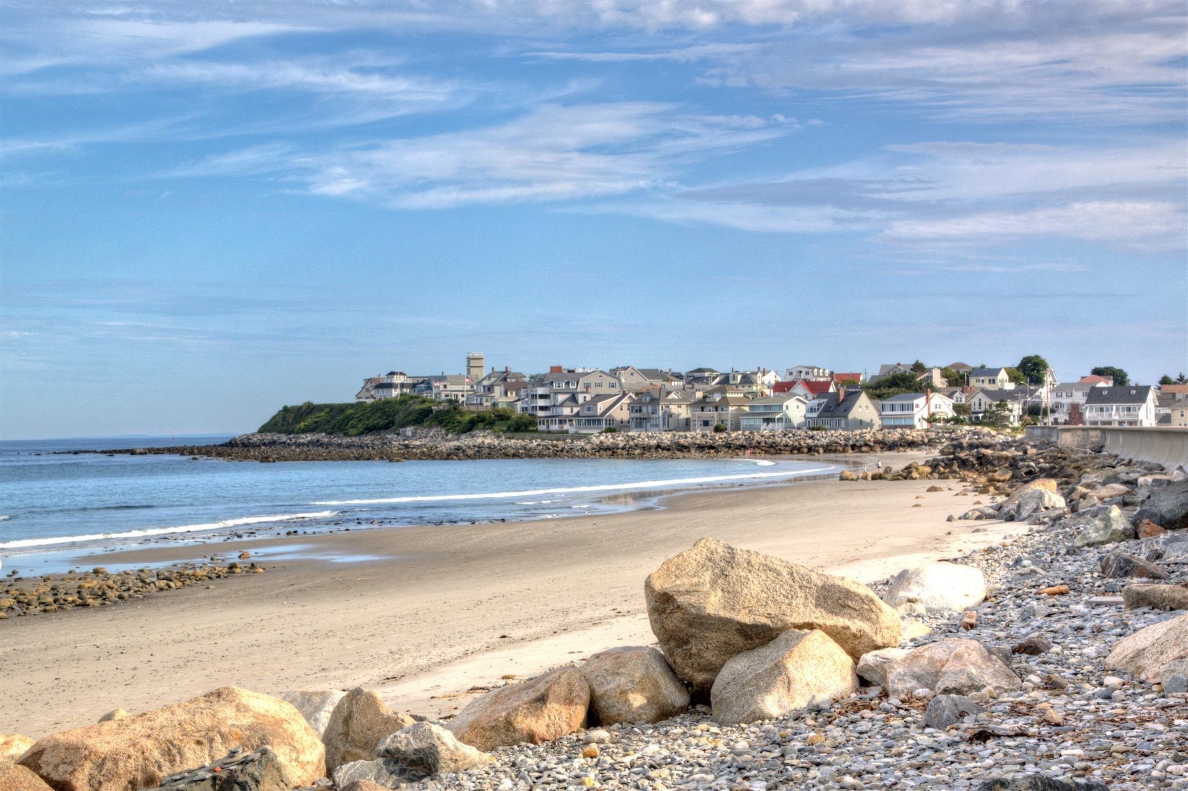
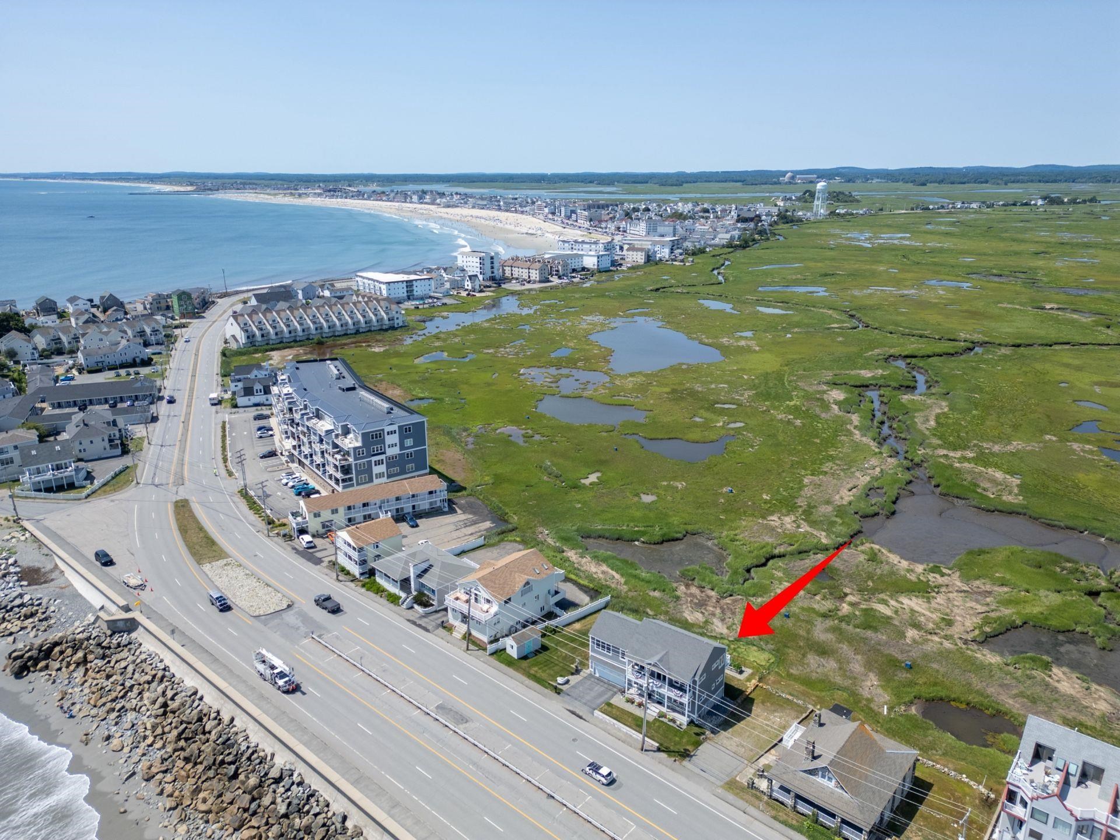
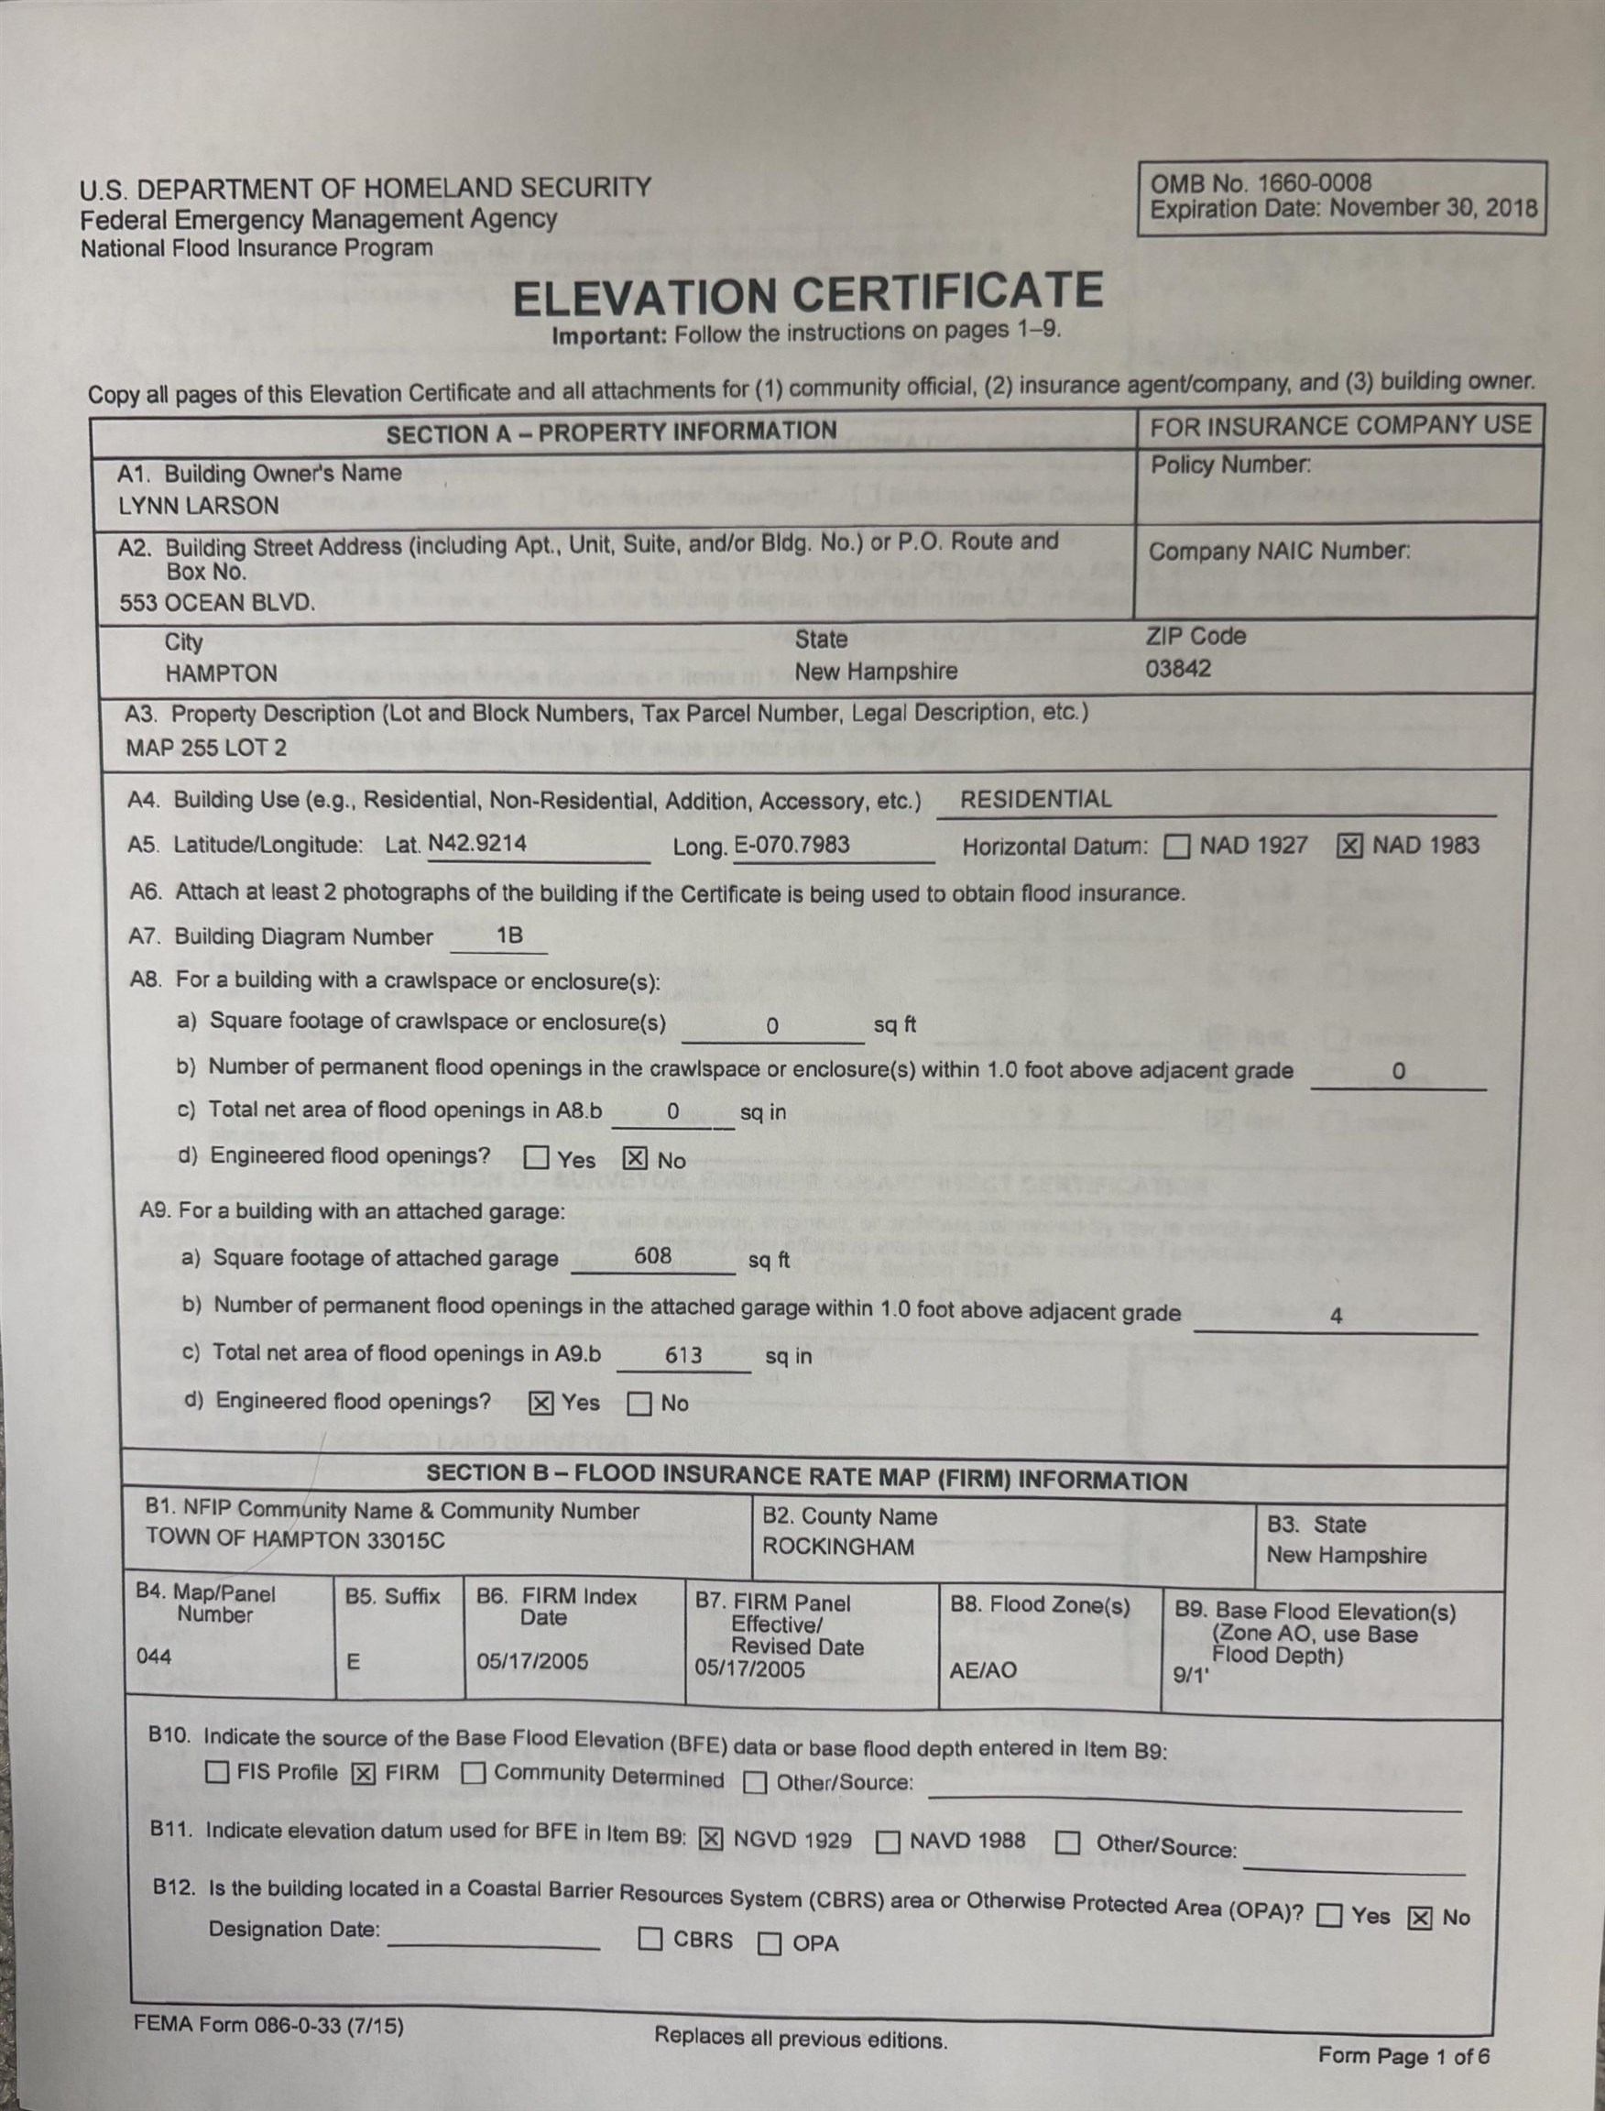
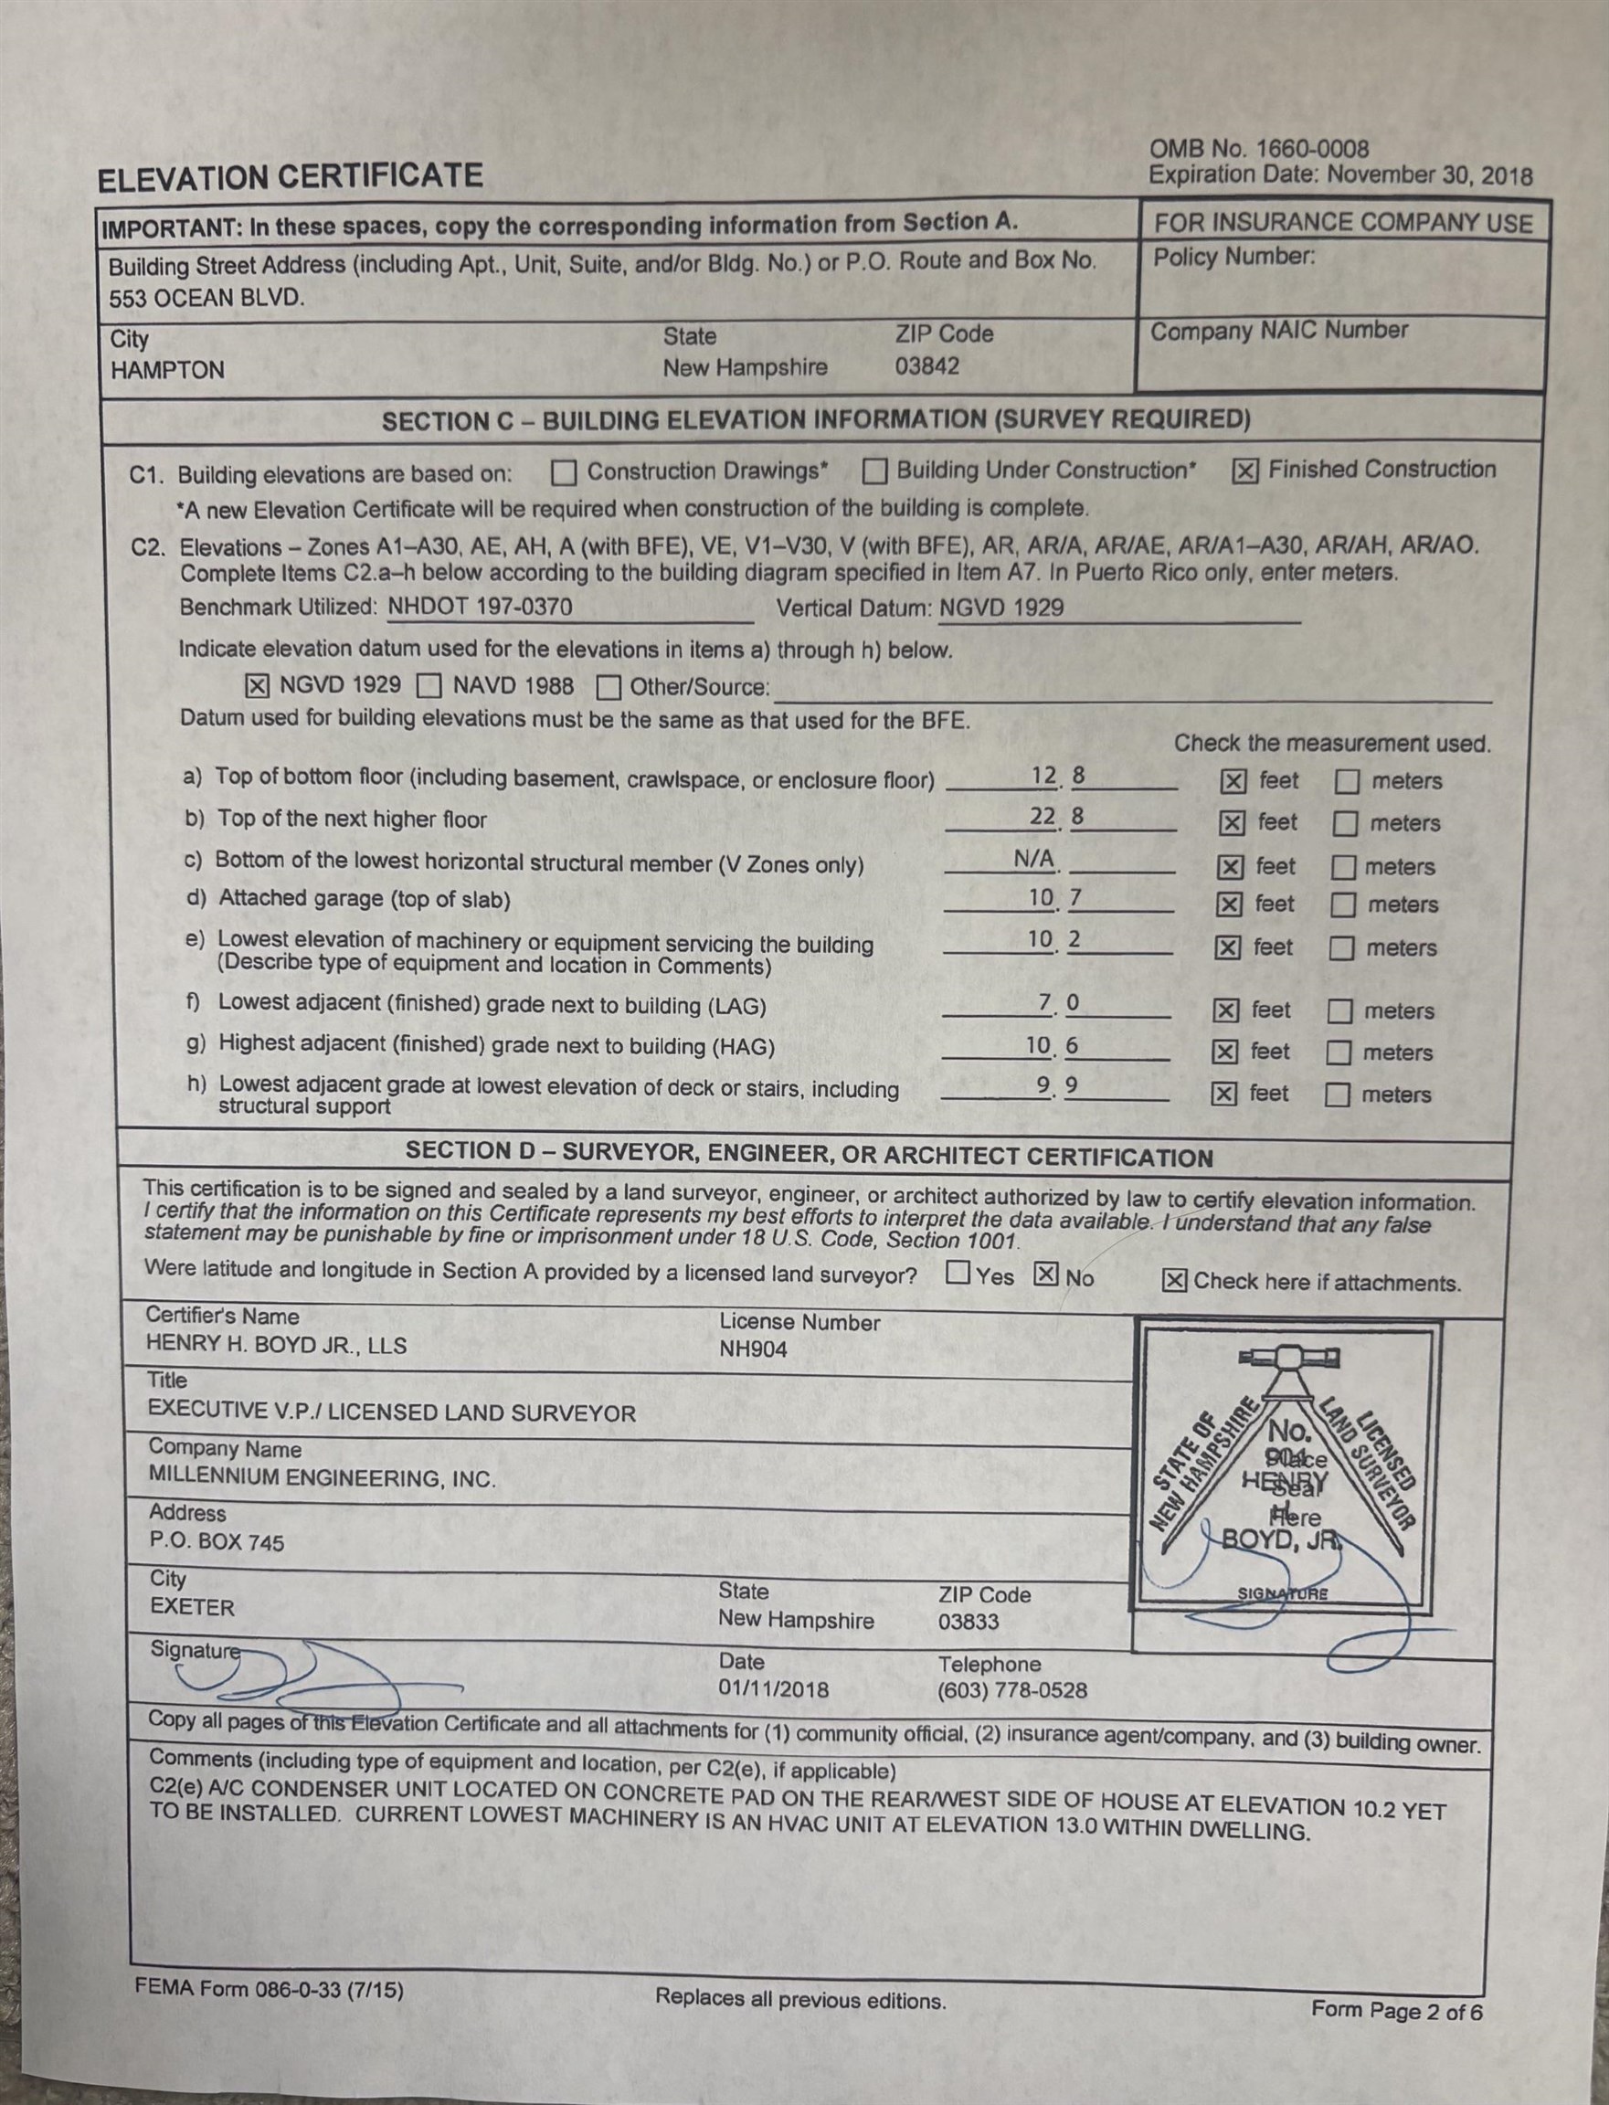
Rare offering! Built to meet or exceed FEMA requirements. Exceptional waterfront residence on oversized lot, showcasing panoramic Atlantic Ocean views paired with ever-changing beauty of the coastal marsh. Custom built by Copley Properties in 2017, blends timeless craftsmanship with modern comforts of newer construction, featuring quality finishes, 9 ft and 10 ft high ceilings, oversized windows that fill the interior with natural light, wide-plank flooring, and meticulous attention to detail throughout. Thoughtfully designed for long-term comfort and ease of living, the residence has an elevator connecting all levels adding everyday convenience and enhanced accessibility. Main living level is perfectly positioned to capture the spectacular water views from the open-concept kitchen, dining area, and living room. Designed for both everyday living and effortless entertaining, the kitchen offers granite countertops, a generous center island with seating, white custom cabinetry, abundant storage, and direct access to a rear deck overlooking the tranquil marsh. Anchored by dramatic floor-to-ceiling stone gas fireplace flanked by custom built-in cabinetry, the inviting living room creates warm gathering space. The adjoining dining area enjoys breathtaking ocean vistas, while the covered front porch provides the perfect setting for relaxation. Private primary suite includes sliding barn door leading to spa-inspired bath featuring soaking tub, walk-in tiled shower, double vanities, and refined finishes. The first level provides exceptional flexibility with 2 spacious bedrooms, private office or den, and beautifully appointed three-quarter bath, creating comfortable accommodations for family and guests. 2 car heated garage with epoxy floor is a bonus! Just steps from the sandy beach, this extraordinary waterfront residence offers a rare opportunity to experience the very best of Seacoast living. Open houses Saturday 10/3 and Sunday 10/4 from 11:00-12:30.Property Directions
From Ocean Boulevard to 553 Ocean Boulevard.Photo Gallery





Property Location
- MLS ID: 5102544
- Address: 553 Ocean Boulevard
- City/Town: Hampton
- State: NH
- Zip Code: 03842
- School District: Hampton School District
- Elementary: Adeline C. Marston School
- Middle School: Hampton Academy Junior HS
- High School: Winnacunnet High School
Property Features
- Color: Gray
- Stories: 2
- Year Built: 2017
- Flooring:
- Tile
- Wood
- Appliances:
- Dishwasher
- Dryer
- Microwave
- Refrigerator
- Washer
- Gas Stove
- Wine Cooler
- Heating:
- Natural Gas
- Forced Air
- Cooling:
- Central AC
- Electric:
- Circuit Breaker(s)
- Roof:
- Asphalt Shingle
- Basement:
- N
- Garage Cap: 2
- Driveway:
- Paved
- Sewer:
- Public
- Flood Zone:
- Y
Rooms by Level
- First Floor:
- Bedroom
- 3/4 Bathroom
- Den
- Second Floor:
- Full Bathroom
- 1/2 Bathroom
- Dining Room
- Eat-in Kitchen
- Living Room
- Primary Bdm Ste
- Room 1: Eat-in Kitchen | Level: 2
- Room 2: Living Room | Level: 2
- Room 3: Dining Room | Level: 2
- Room 4: Bathroom Half | Level: 2
- Room 5: Primary BR Suite | Level: 2
- Room 6: Bathroom Full | Level: 2
- Room 7: Bedroom | Level: 1
- Room 8: Bedroom | Level: 1
- Room 9: Bathroom Three Quart | Level: 1
- Room 10: Den | Level: 1
PrimeMLS Copyright Statement

Copyright 2026 PrimeMLS, Inc. All rights reserved. This information is deemed reliable, but not guaranteed. The data relating to real estate displayed on this display comes in part from the IDX Program of PrimeMLS. The information being provided is for consumers' personal, non-commercial use and may not be used for any purpose other than to identify prospective properties consumers may be interested in purchasing. Data updated every 15 minutes.