


3 Aladdin Road, Windham, NH | Southern NH Residential Home For Sale
Search for homes and condominiums, commercial property, multi-family property, vacant land, and rental property for sale and rent here in the Plaistow area of New Hampshire. Do you want to receive automated alerts about property availability in the Plaistow NH Region? Log-in below to set up your favorite searches.

- Listing Office: Four Seasons Sotheby's Int'l Realty
603-413-7600 - Listing Agent: Marianna M Vis
- Asking Price: $899,000
- Type: Single Family
- Status: Active
- Days-On-Market: 74
- Listing Date: Jul 29, 2026
- Updated: Oct 14, 2026
- Rooms: 7
- Bedrooms: 3 | Baths: 3
- Sq Ft: 2,846 | Acres: 5.63
- Virtual Tour: Link
Property Description
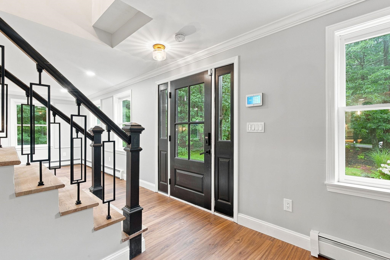
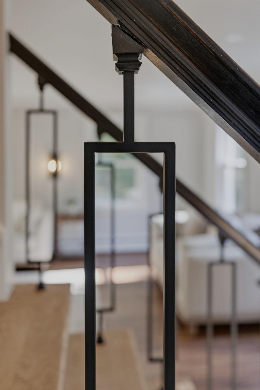
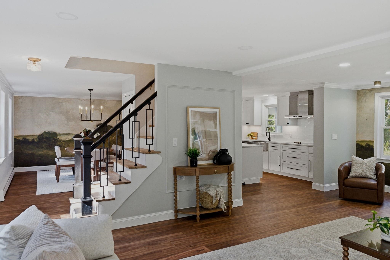
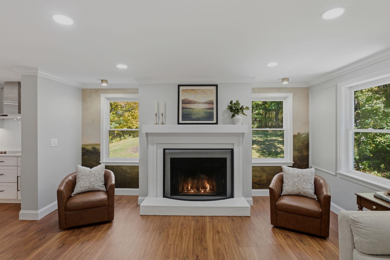
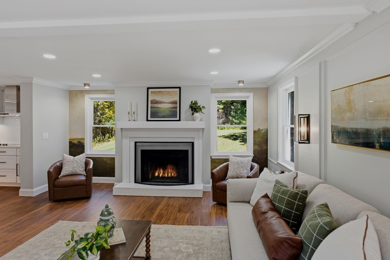
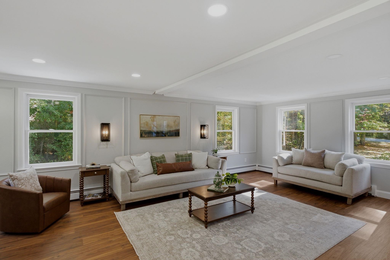
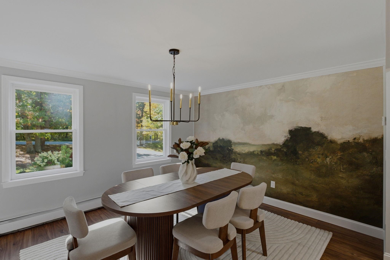
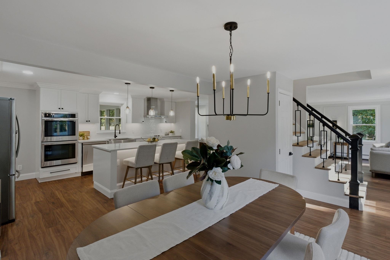
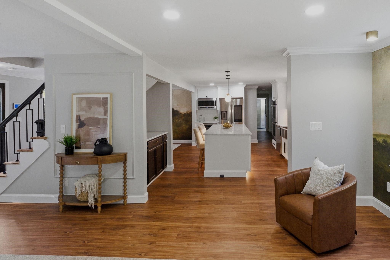
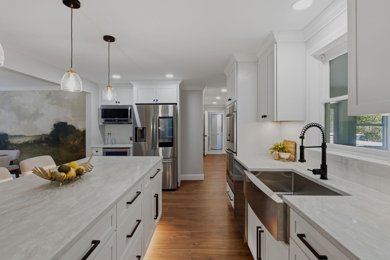
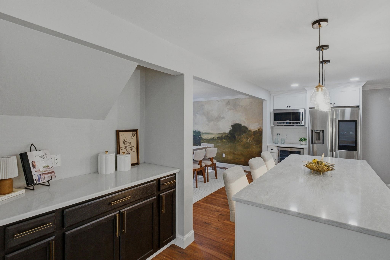
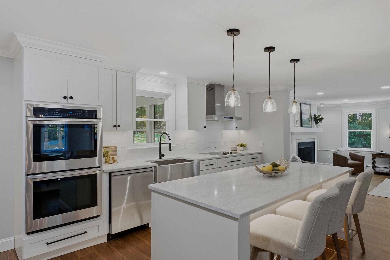
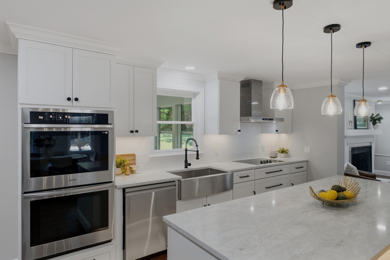
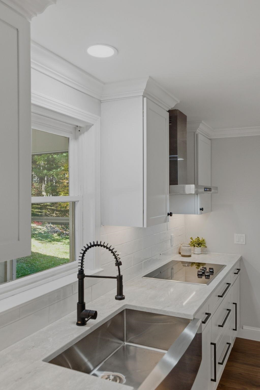
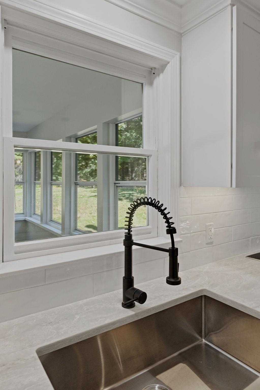
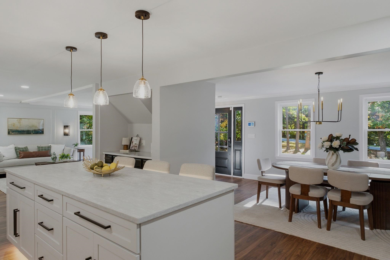
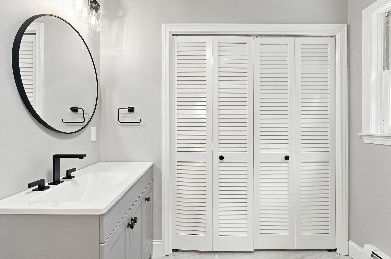
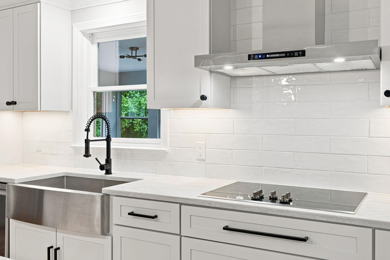
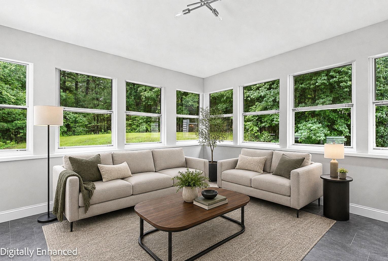
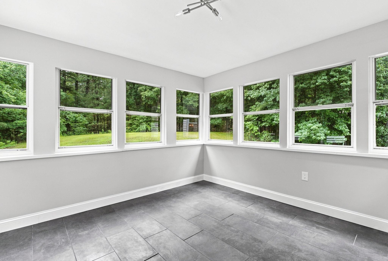
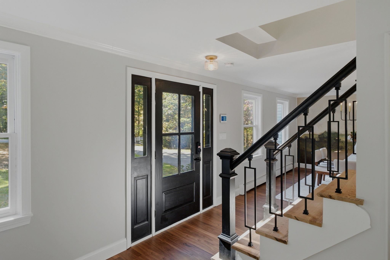
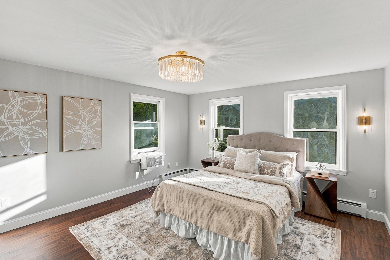
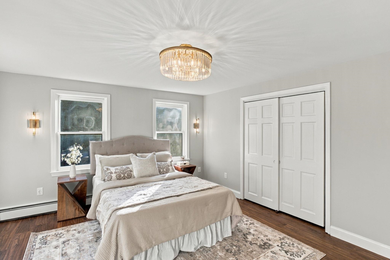
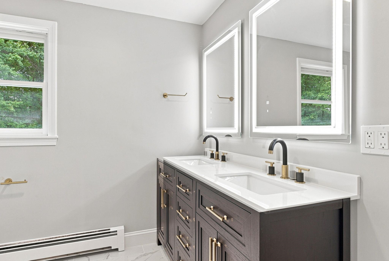
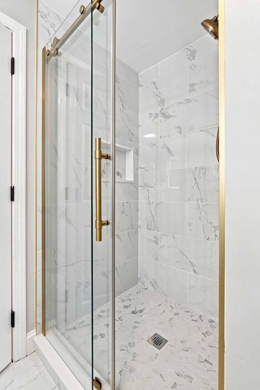
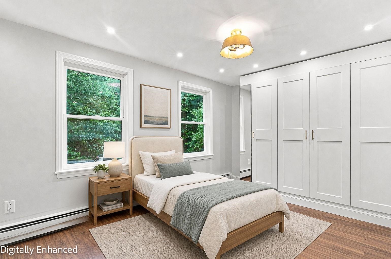
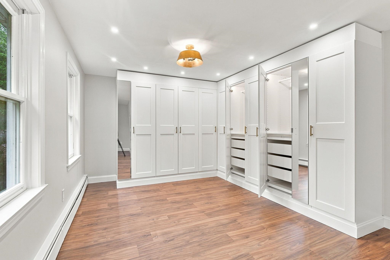
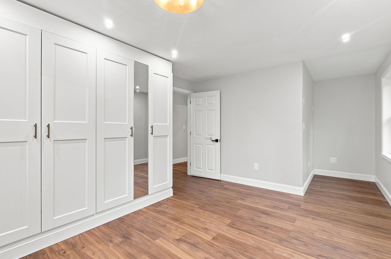
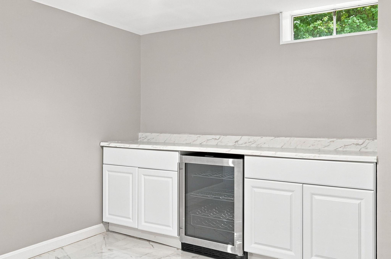
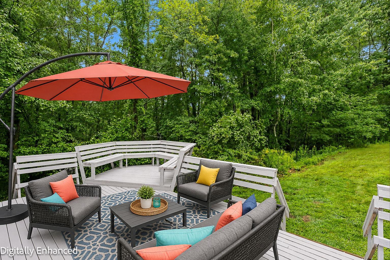
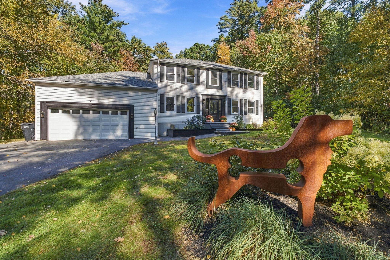
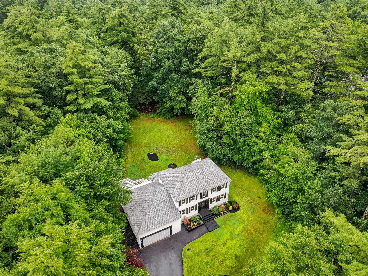
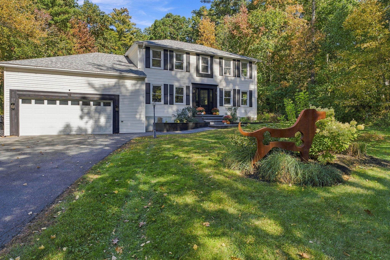
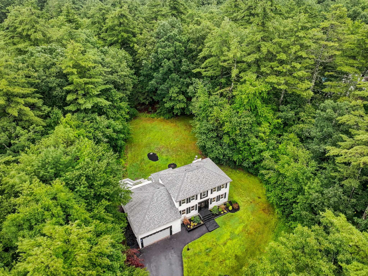
HOME for the HOLIDAYS....WINDHAM location perfect minutes away from Tuscan Village and mega restaurants/shopping. NEWLY updated throughout and move in ready...not a flip but seller relocation so quick close possible. Offering 3 levels of finished living space with custom millwork and new flooring for durability and easy maintenance/all new lighting/ cabinetry/ popcorn ceilings removed and so much more (see upgrades list). The light and bright WOW kitchen with floor lighting has softclose cabinetry, quartz countertops, a full-height quartz backsplash, Smart double wall ovens and cooktop surface, a Smart refrigerator, a dedicated beverage station, a walk-in pantry, a convertible refrigerator/freezer....open to the dining area/foyer areas. The updated 3 bathrooms are elegant and the 3 upstairs bedrooms are all updated.... The Primary has a large walk in closet and private update tiled shower...and one of the 2 other bedrooms has custom closets for all the designer desires! The WOW finished lower level offers exceptional additional living space with upscale marble flooring, a second beverage station, and ample room for recreation and entertaining and adding a bathroom. Refer to the Improvements List: Additional fresh interior/exterior paint, updated lighting, and new garage doors/insulated garage and mudroom. There's a 3 Season Porch which provides a peaceful private setting to enjoy your outdoor dining. Additional highlights smart home security system. THE DETAILS and LIVABILITY Make this an exceptional property in a super convenient RAIL TRAIL hiking/biking. TOP SCHOOLS and only 40 minutes to Boston. VISit Today! OPEN HOUSE Saturday 12-2Property Directions
GPS ...ideal location to 3 highways for easy commuting!Photo Gallery


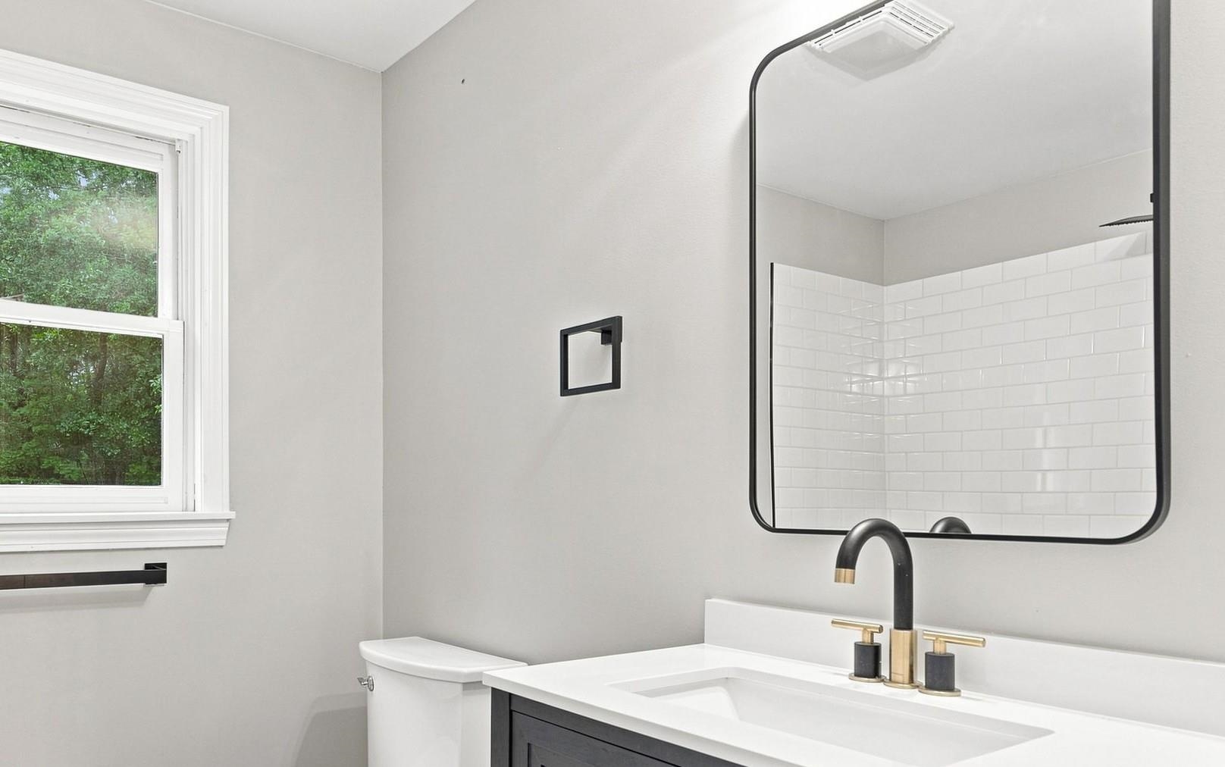
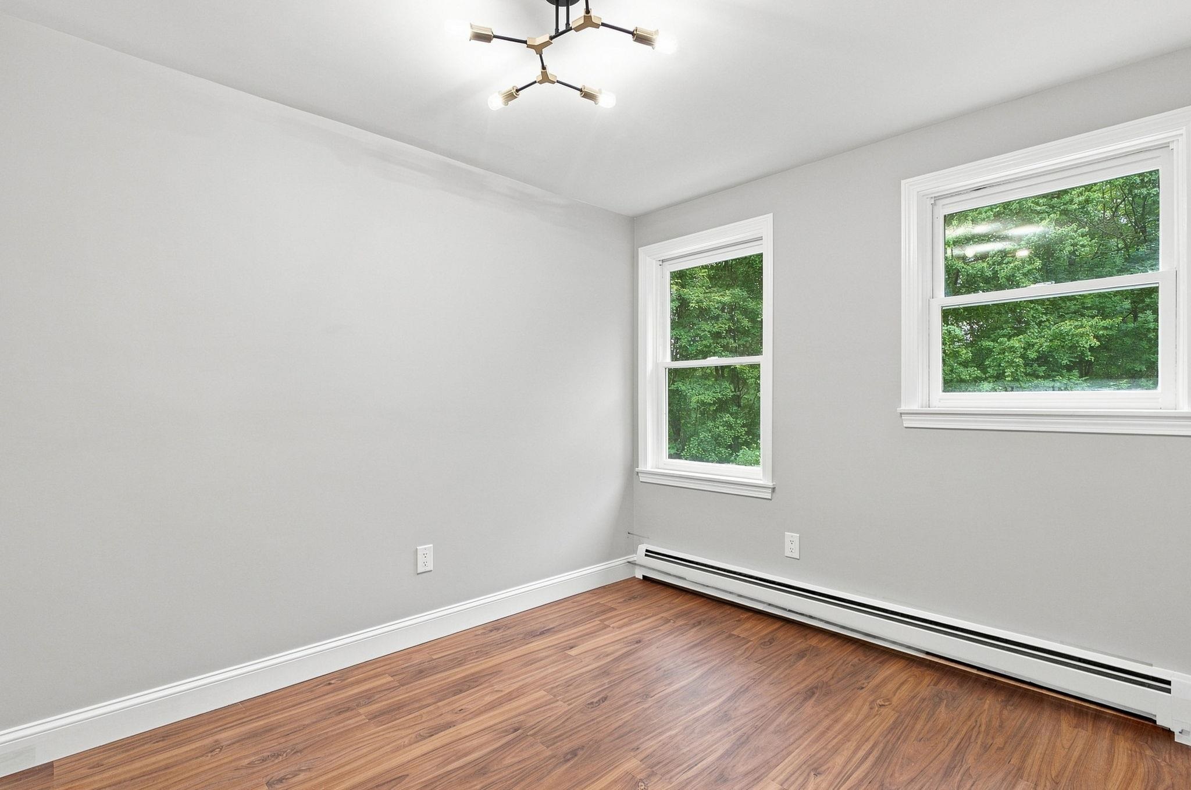
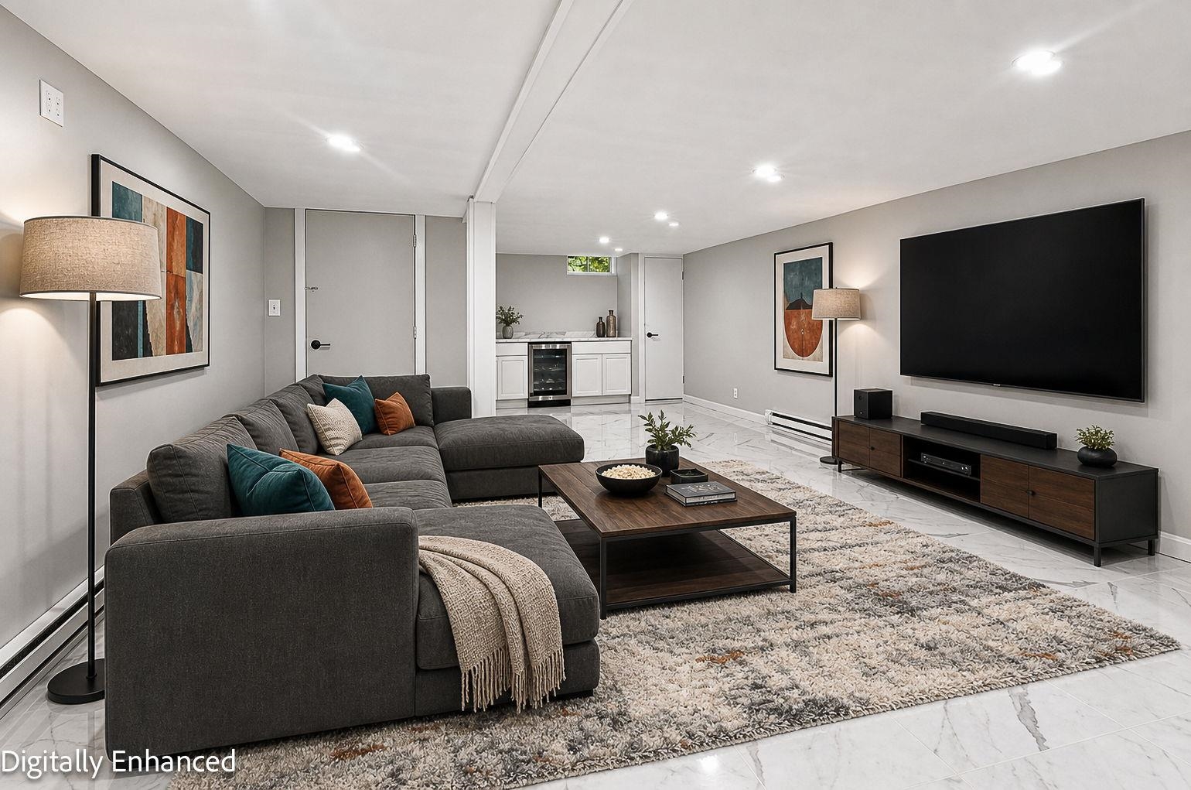
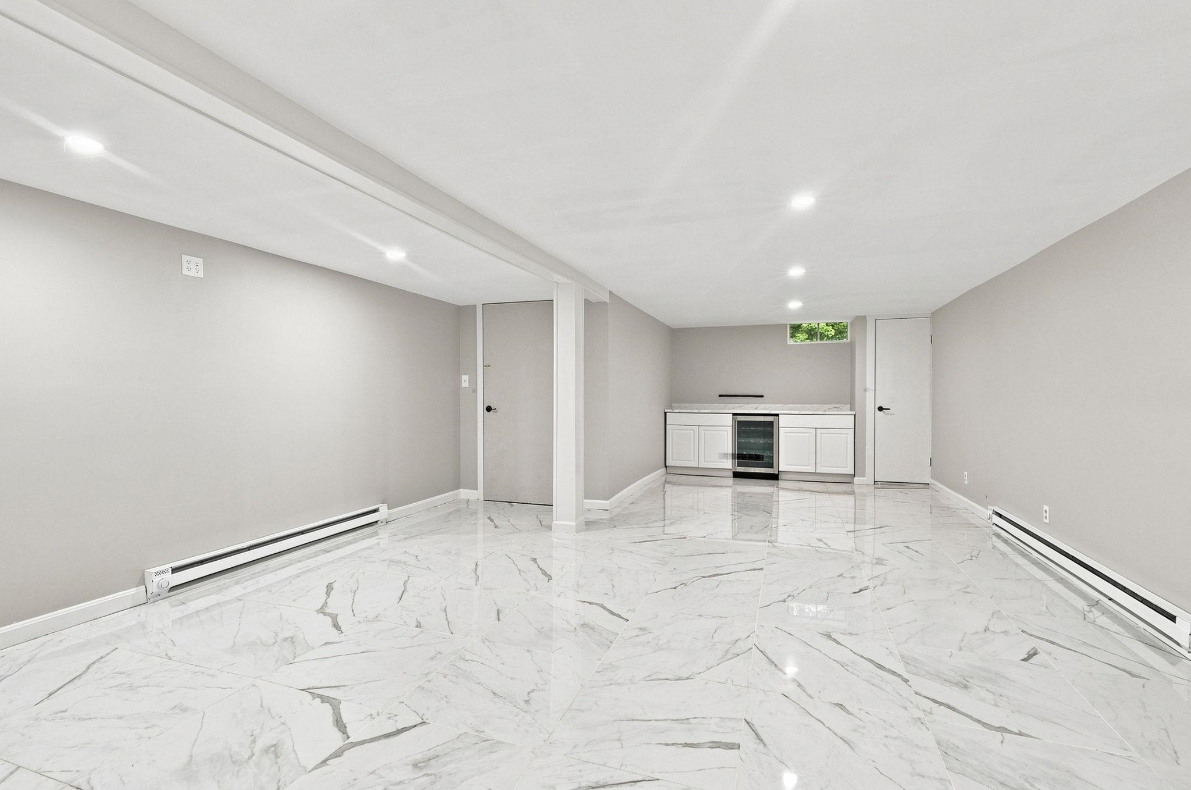
Property Location
- MLS ID: 5102352
- Address: 3 Aladdin Road
- City/Town: Windham
- State: NH
- Zip Code: 03087
- School District: Windham
- Elementary: Golden Brook Elementary School
- Middle School: Windham Middle School
- High School: Windham High School
Property Features
- Color: Dove
- Stories: 2
- Year Built: 1987
- Flooring:
- Hardwood
- Marble
- Other
- Tile
- Vinyl Plank
- Appliances:
- Electric Cooktop
- Dishwasher
- Range Hood
- Microwave
- Mini Fridge
- Double Oven
- Wall Oven
- Refrigerator
- Wine Cooler
- Exhaust Fan
- Vented Exhaust Fan
- Water Heater
- Heating:
- Oil
- Hot Water
- Cooling:
- None
- Electric:
- Circuit Breaker(s)
- Roof:
- Asphalt Shingle
- Basement:
- Y
- Garage Cap: 2
- Driveway:
- Paved
- Sewer:
- Private
- Flood Zone:
- N
Rooms by Level
- First Floor:
- 1/2 Bathroom
- Dining Room
- Eat-in Kitchen
- Living Room
- Sunroom
- Second Floor:
- Bedroom
- Full Bathroom
- 3/4 Bathroom
- Primary Bedroom
- Basement:
- Rec Room
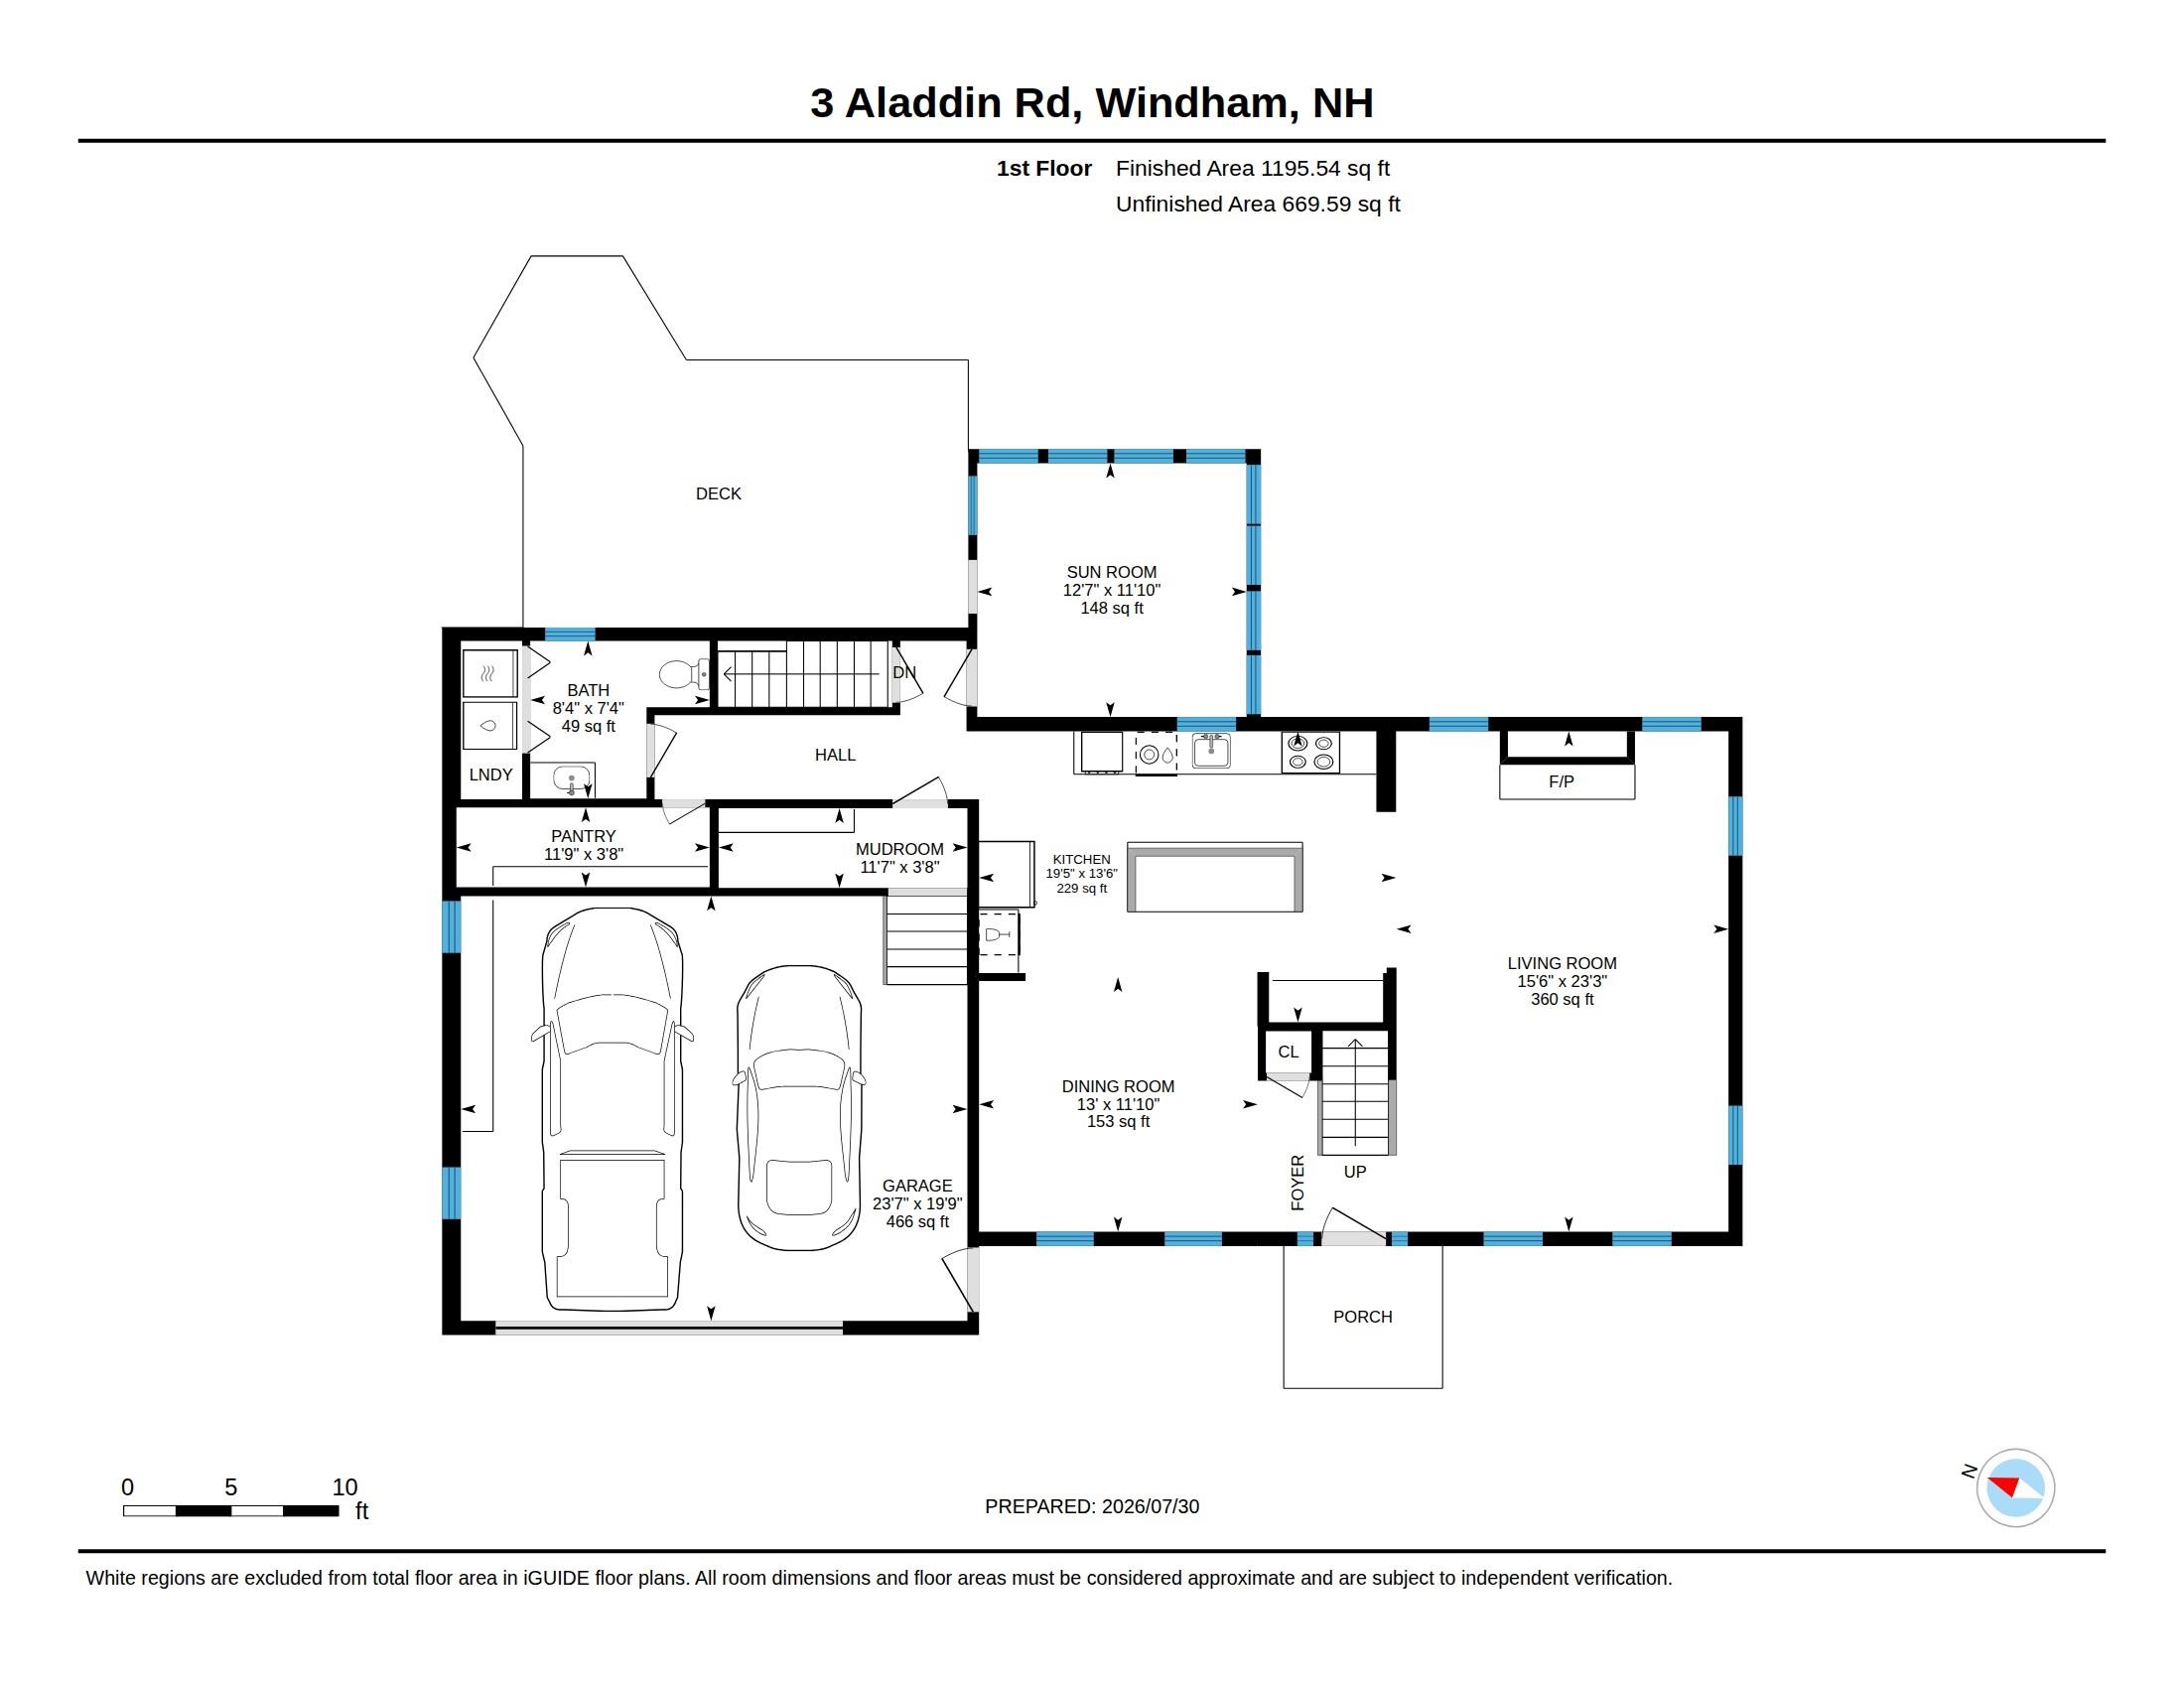
- Room 1: Eat-in Kitchen | Level: 1 | 19.5 x 13.6
- Room 2: Dining Room | Level: 1 | 13 x 11.10
- Room 3: Living Room | Level: 1 | 15.6 x 23.3
- Room 4: Sunroom | Level: 1 | 12.7 x 11.11
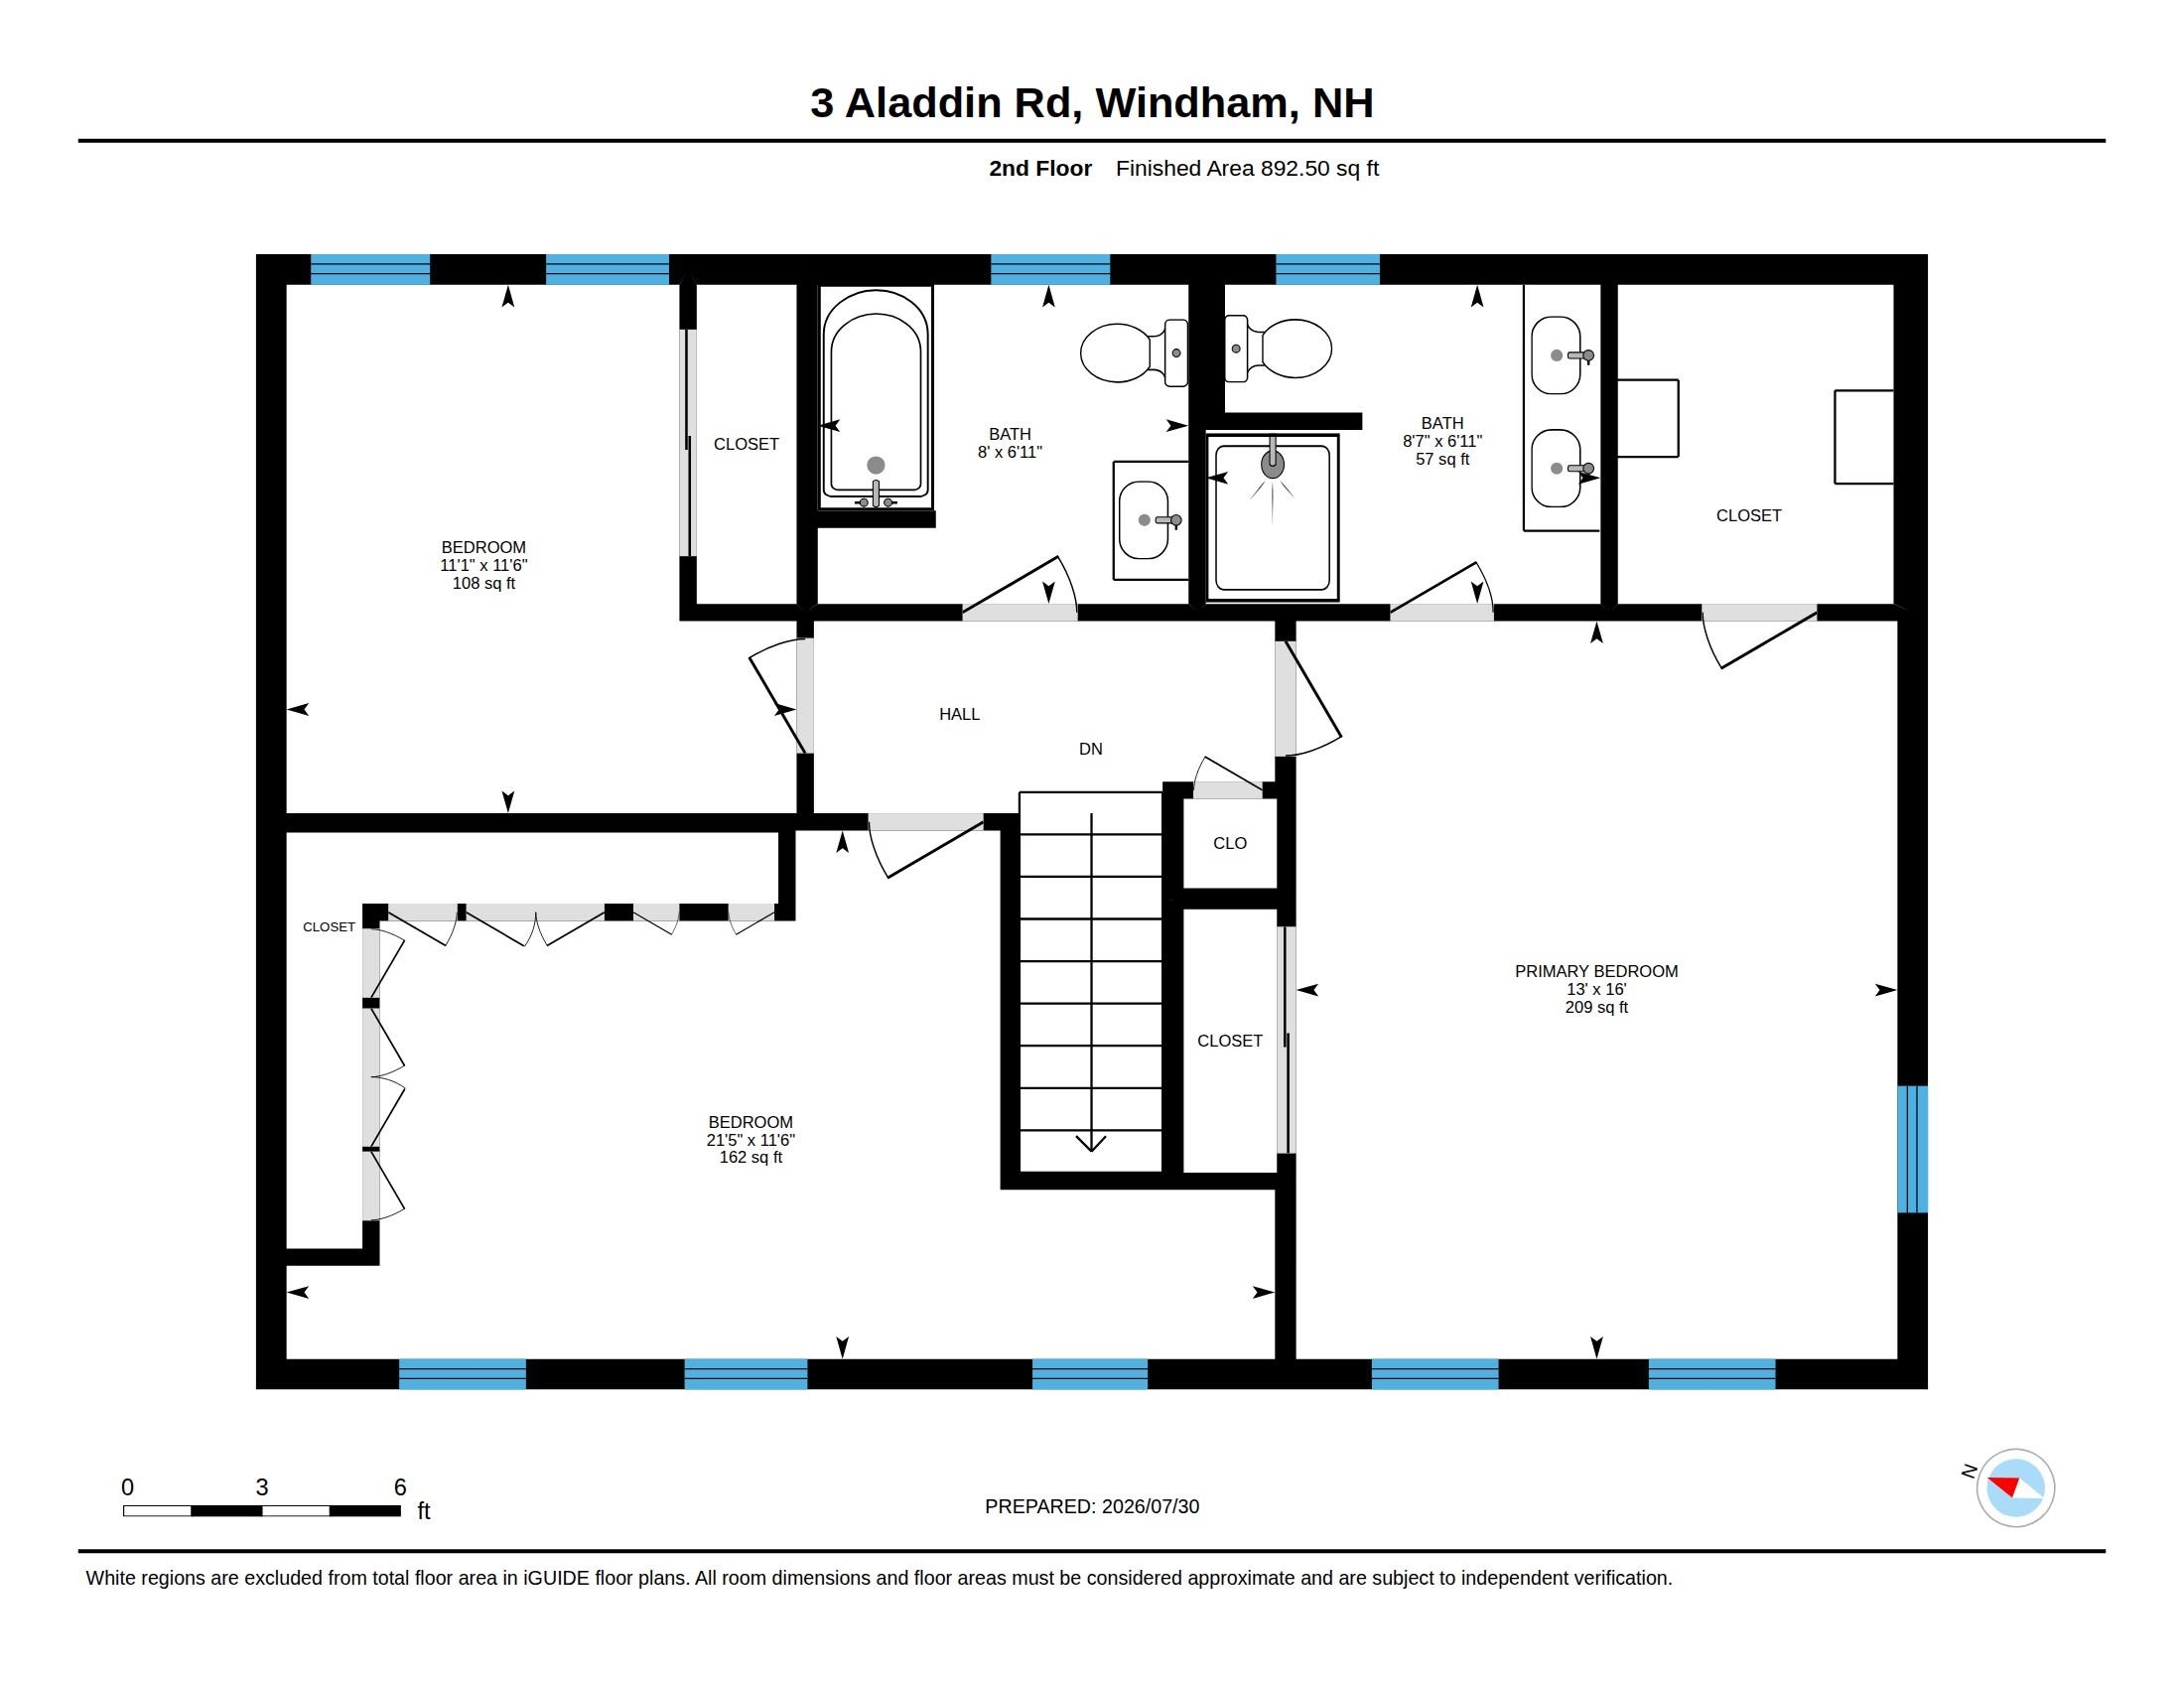
- Room 6: Primary Bedroom | Level: 2 | 13 x 16
- Room 7: Bedroom | Level: 2 | 21.5 x 11.6
- Room 8: Bedroom | Level: 2 | 11.1 x 11.6
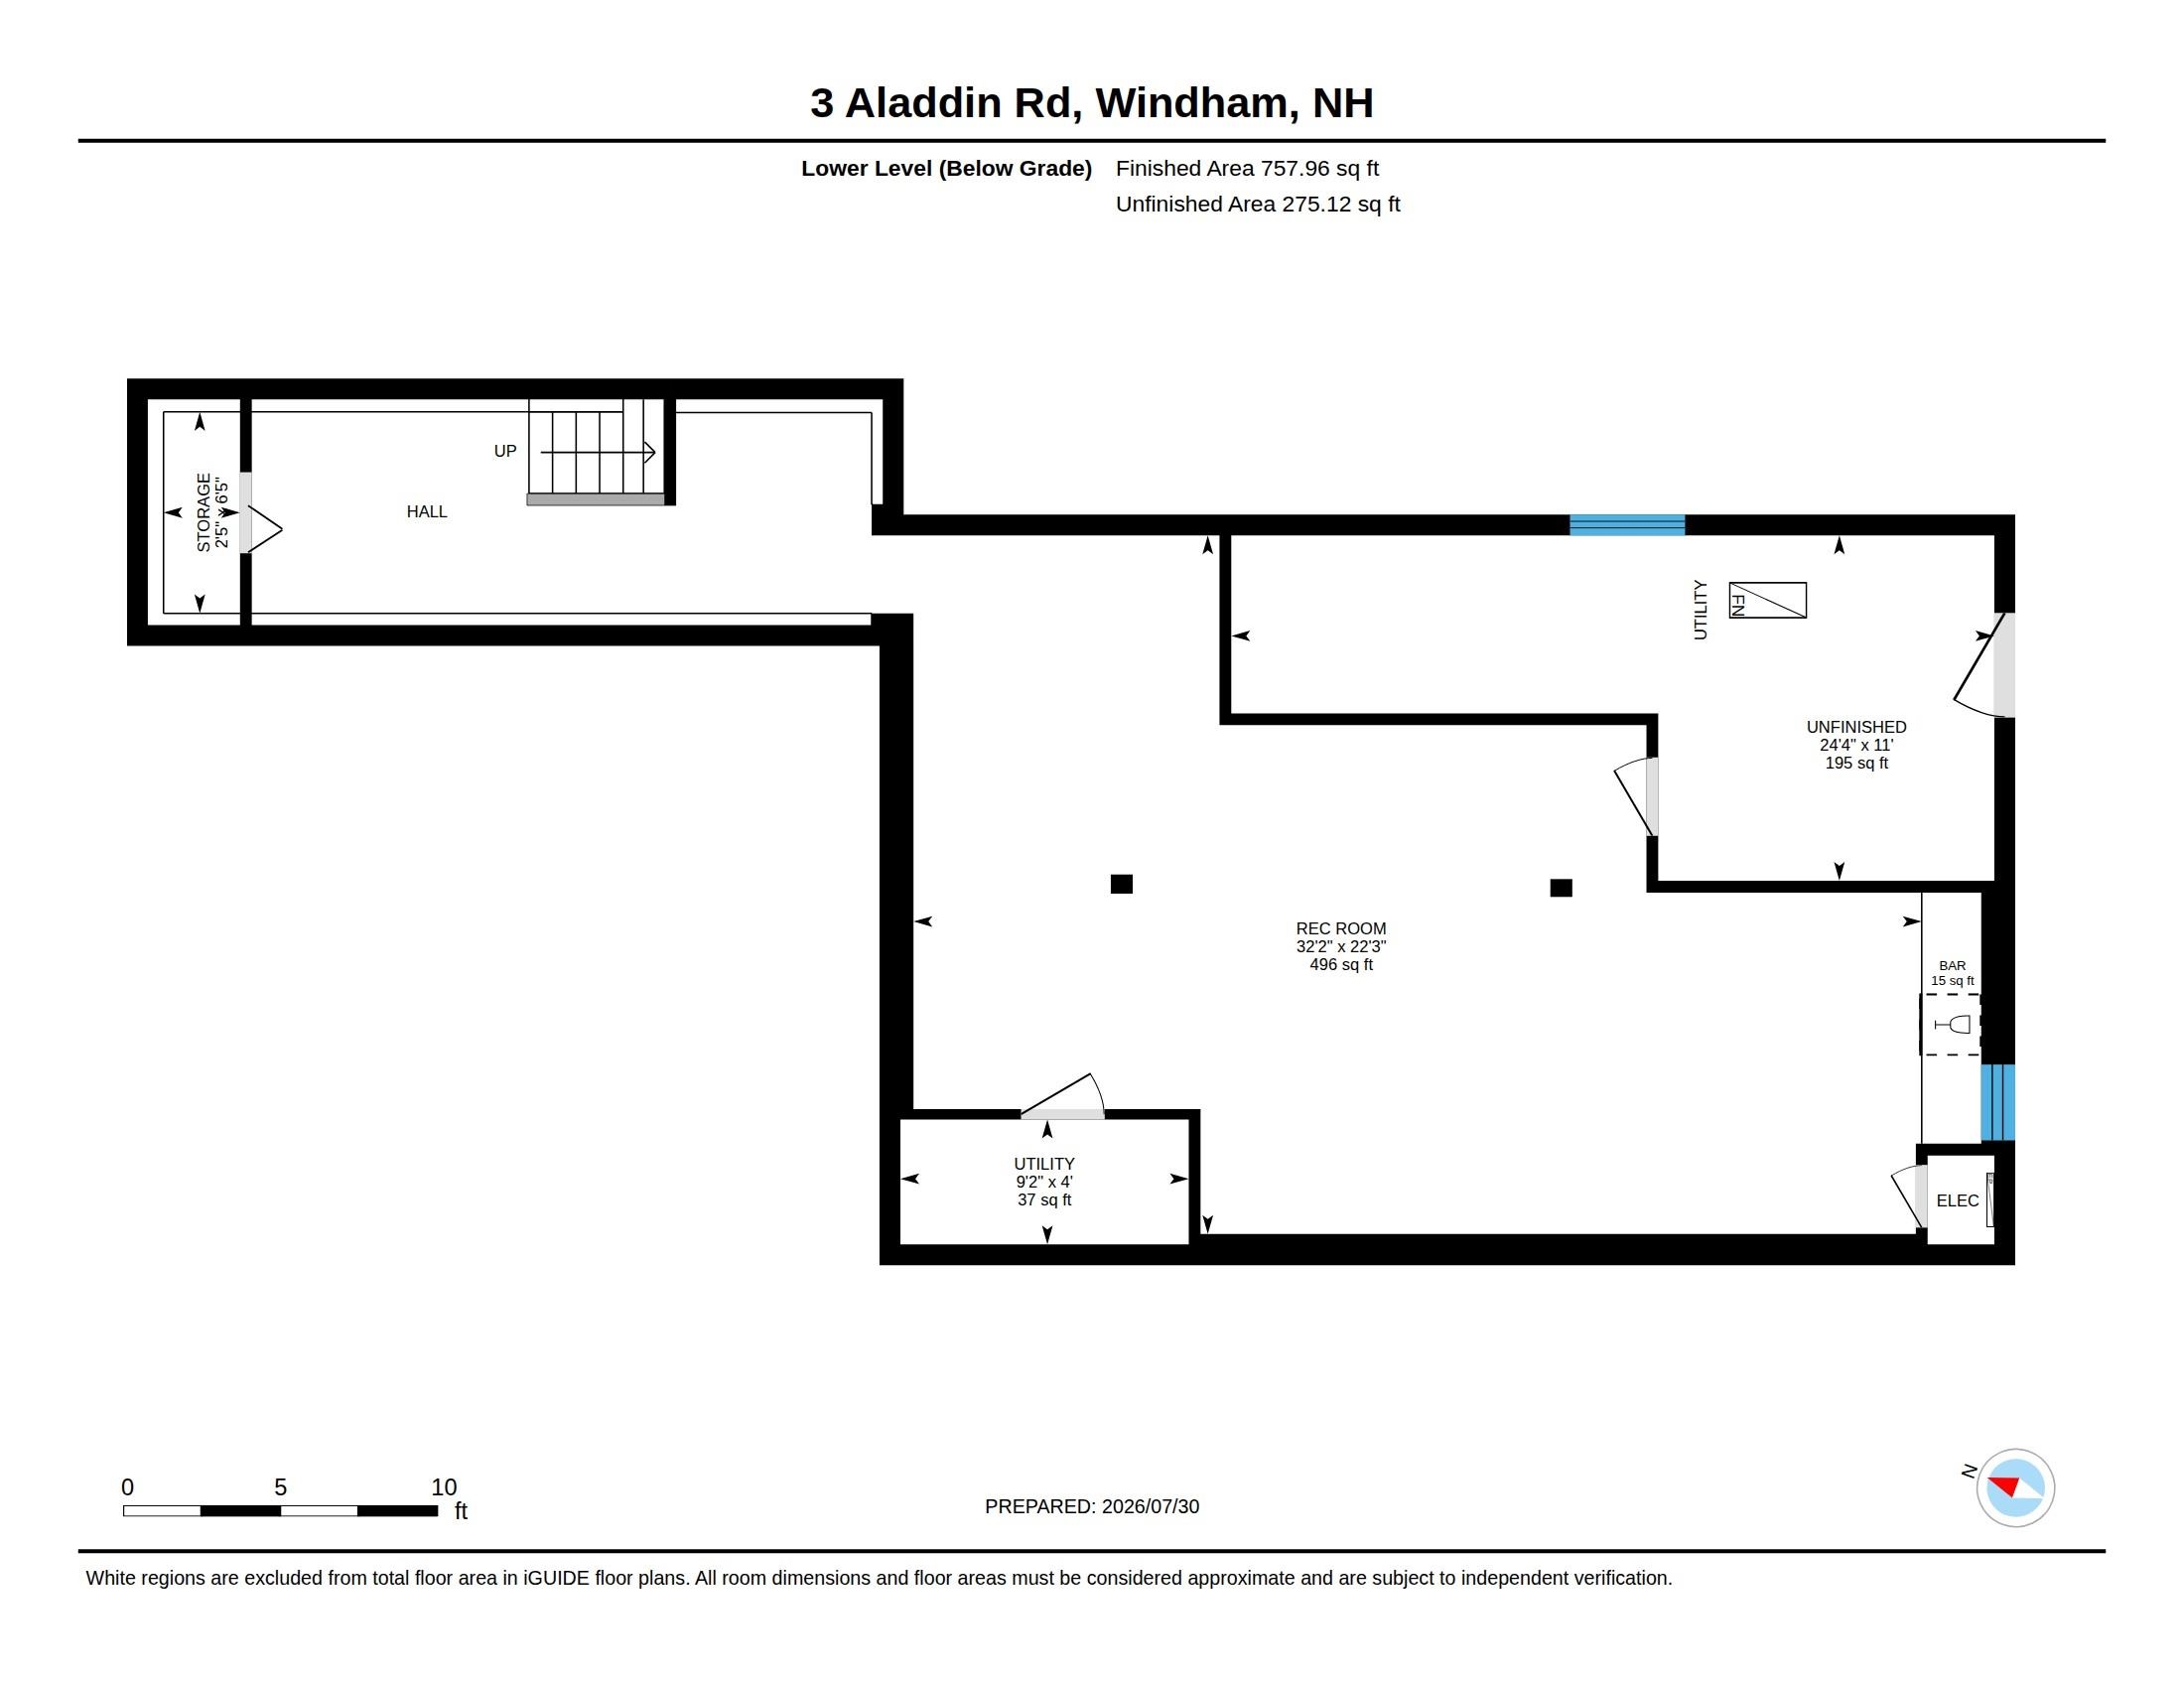
- Room 10: Rec Room | Level: Basem | 32.2 x 22.3
- Room 12: Bathroom Three Quart | Level: 2 | 8.7 x 6.11 PR
- Room 13: Bathroom Full | Level: 2 | 8 x 6.11
- Room 14: Bathroom Half | Level: 1 | 8.4 x 7.4
PrimeMLS Copyright Statement

Copyright 2026 PrimeMLS, Inc. All rights reserved. This information is deemed reliable, but not guaranteed. The data relating to real estate displayed on this display comes in part from the IDX Program of PrimeMLS. The information being provided is for consumers' personal, non-commercial use and may not be used for any purpose other than to identify prospective properties consumers may be interested in purchasing. Data updated every 15 minutes.