


150 Lowell Road, Salem, NH | Southern NH Residential Home For Sale
Search for homes and condominiums, commercial property, multi-family property, vacant land, and rental property for sale and rent here in the Plaistow area of New Hampshire. Do you want to receive automated alerts about property availability in the Plaistow NH Region? Log-in below to set up your favorite searches.

- Listing Office: Keller Williams Gateway Realty/Salem
603-912-5470 - Listing Agent: Alex Vaillancourt
- Asking Price: $799,900
- Type: Single Family
- Status: Active
- Days-On-Market: 76
- Listing Date: Jul 29, 2026
- Updated: Oct 13, 2026
- Rooms: 13
- Bedrooms: 4 | Baths: 3
- Sq Ft: 2,964 | Acres: 1.74
- Virtual Tour: Link
Property Description
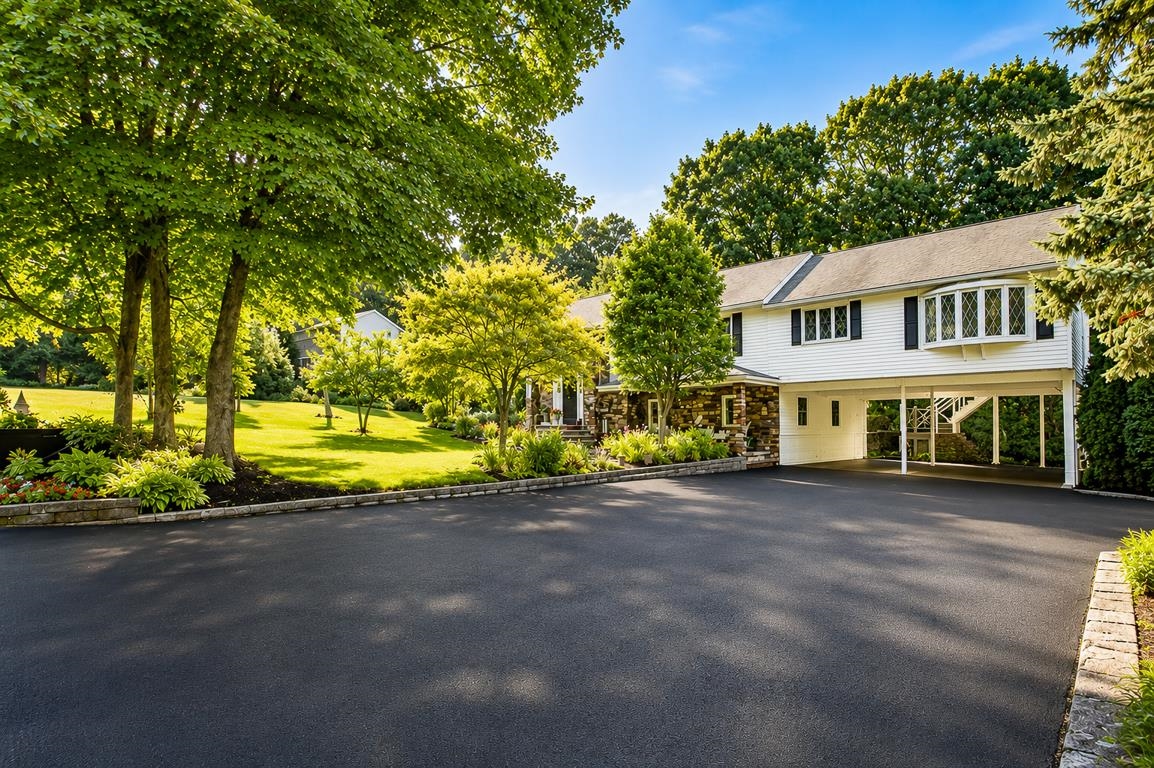
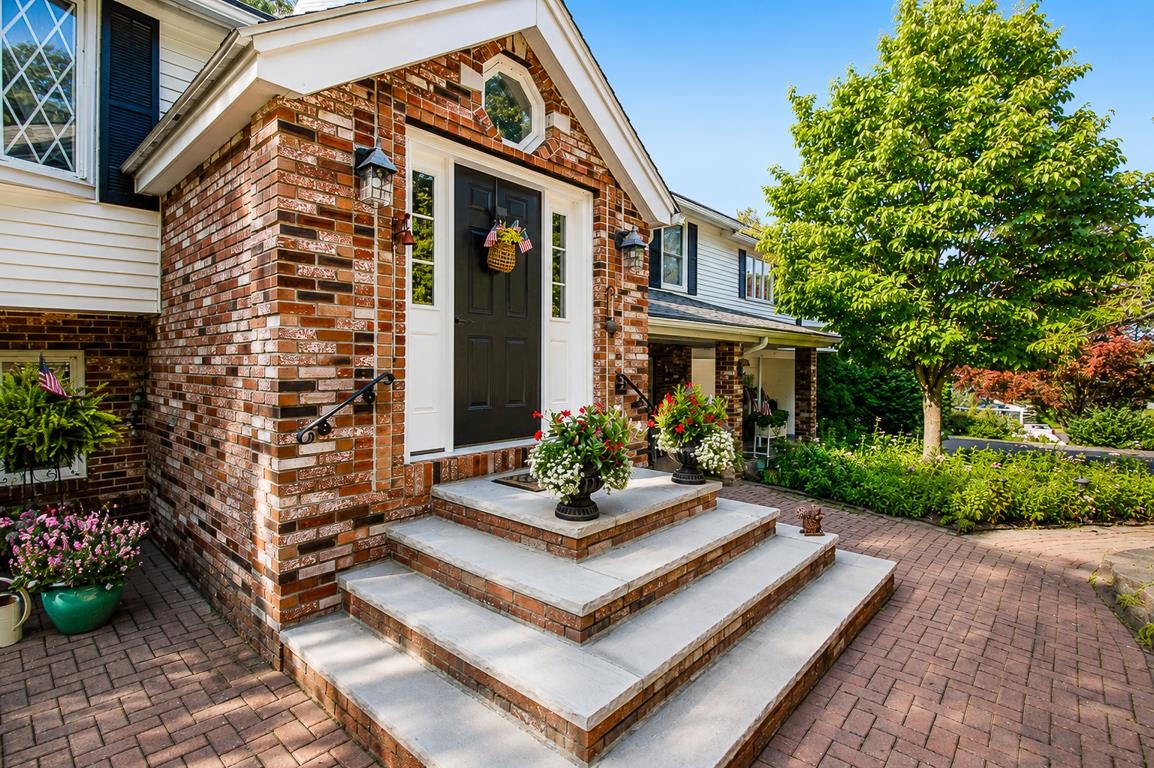
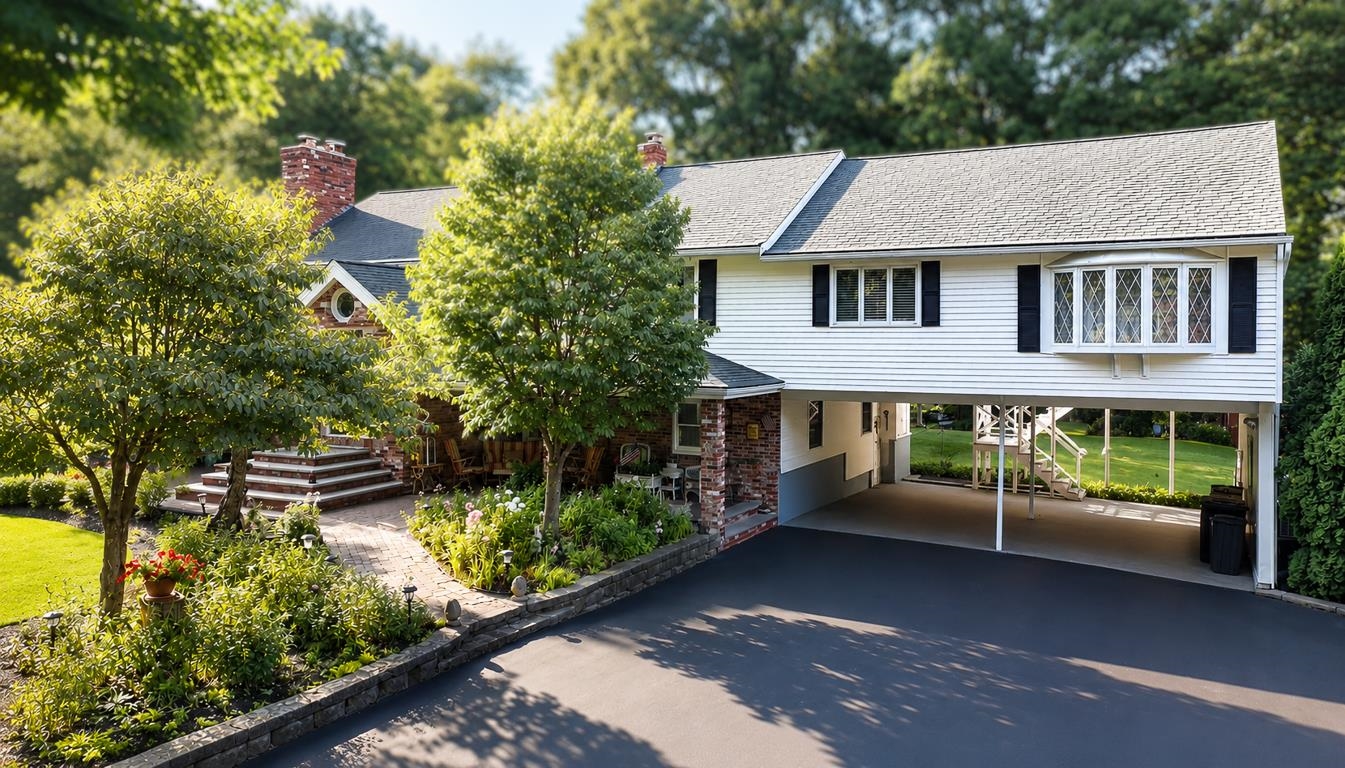
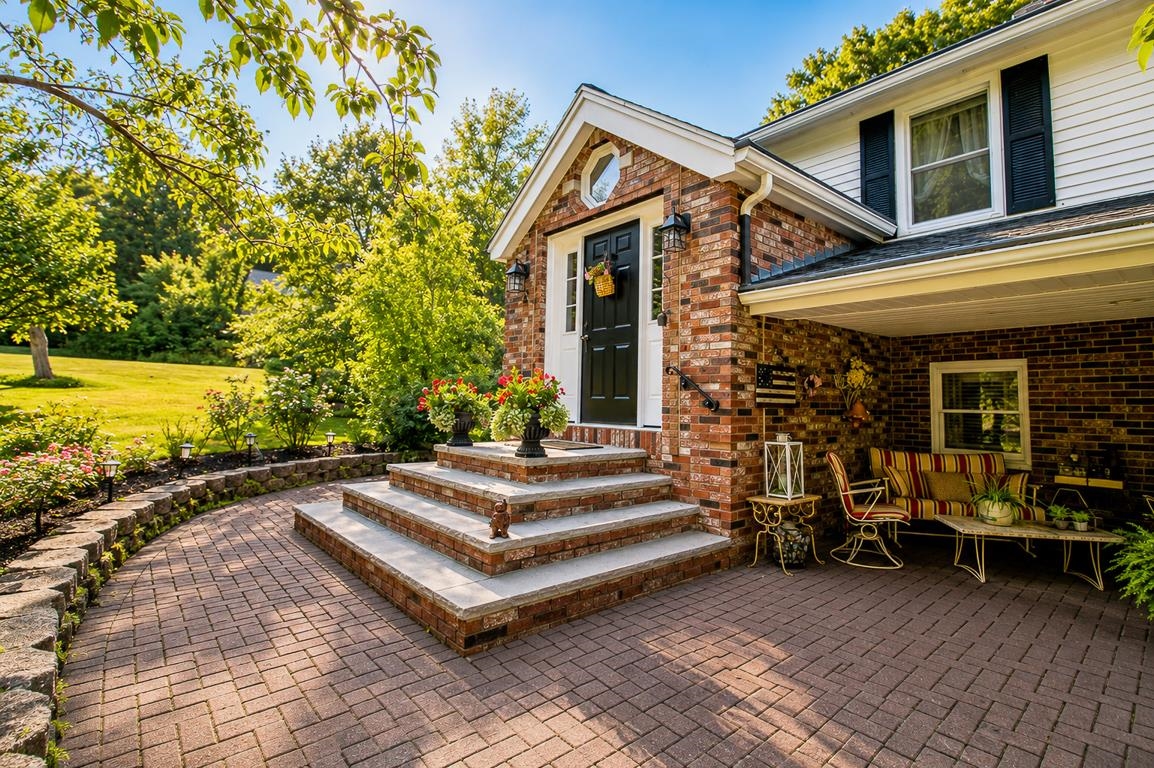
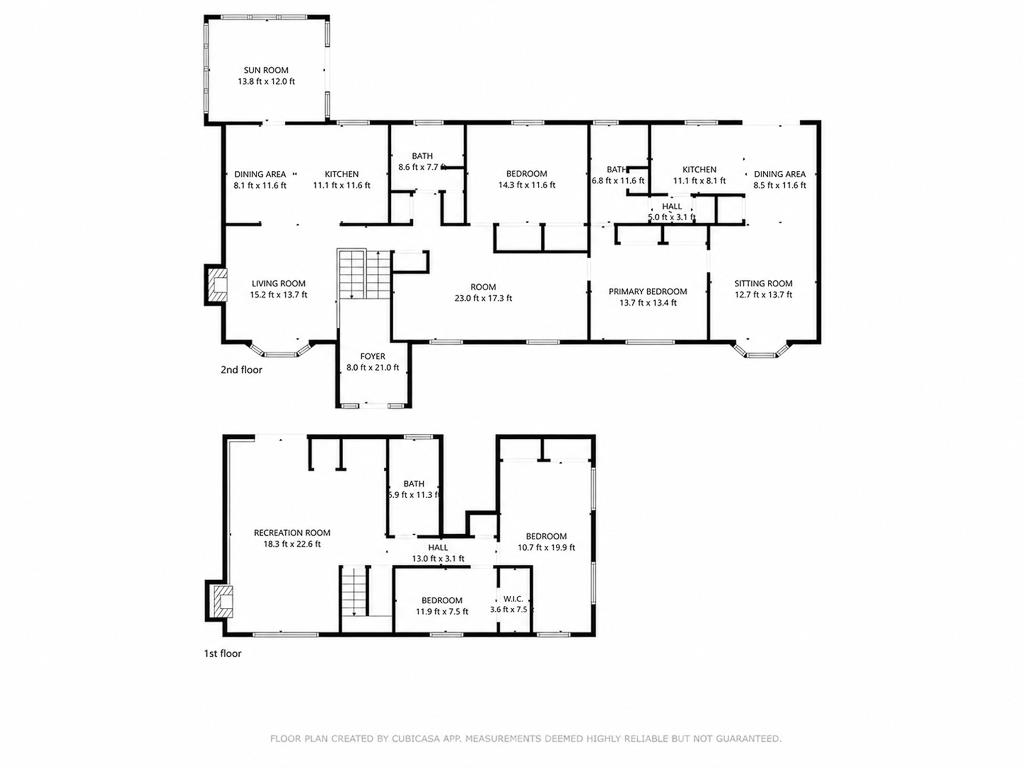
Welcome to this exceptional property offering the perfect blend of space, versatility. The main home features 3 generously sized bedrooms and 2 full bathrooms, providing a comfortable and functional layout designed for everyday living. Multiple living spaces, including two spacious living rooms, offer endless possibilities for entertaining, relaxing, creating a home office, or accommodating a growing family. One of the home's standout features is the inviting four-season room, filled with natural light and offering the perfect place to enjoy your morning coffee, unwind after a long day, or take in views of the expansive backyard throughout every season. The spacious bedrooms provide ample closet space and flexibility for family, guests, or work-from-home needs. The heart of the home is a true chef's kitchen featuring a premium Viking range, beautiful custom cherry cabinetry, abundant counter space, and exceptional storage, making it ideal for everything from everyday meals to hosting family and friends. Adding incredible value is the private 1-bedroom, 1-bath accessory living space, complete with its own in-unit laundry. Whether you're looking for multigenerational living, a guest suite, or potential rental income, this separate living area offers privacy, convenience, and exceptional flexibility. Situated on a large, level lot, the property boasts a huge backyard with endless possibilities. Host summer barbecues, enjoy your dream outdoor oasis, and gardens. Two beautifully hardscaped patios provide the perfect setting for outdoor dining, entertaining, or relaxing with family and friends. Located in a prime Salem location on Rte 38, enjoy easy access to shopping, restaurants, parks, schools, Tuscan Village, and major commuter routes including I-93, making travel to Boston and surrounding communities a breeze. This home offers the rare combination of generous living space, flexible accommodations, and an unbeatable location close to everything Salem has to offer.Property Directions
Photo Gallery


Property Location
- MLS ID: 5102322
- Address: 150 Lowell Road
- City/Town: Salem
- State: NH
- Zip Code: 03079
- School District: Salem School District
- Elementary: Dr. Lewis F. Soule Elementary
- Middle School: Woodbury School
- High School: Salem High School
Property Features
- Stories: 1
- Year Built: 1978
- Flooring:
- Hardwood
- Tile
- Appliances:
- Dishwasher
- Microwave
- Gas Range
- Refrigerator
- Heating:
- Forced Air
- Cooling:
- Central AC
- Electric:
- 200+ Amp Service
- Roof:
- Shingle
- Basement:
- N
- Garage Cap: 0
- Driveway:
- Paved
- Sewer:
- Private
- Flood Zone:
- N
Rooms by Level
- First Floor:
- Bedroom
- Full Bathroom
- Foyer
- Living Room
- Second Floor:
- Bedroom
- Full Bathroom
- Dining Room
- Kitchen
- Kitchen/Dining
- Living Room
- Sunroom
- Room 1: Sunroom | Level: 2 | 13.8 x 12.0
- Room 2: Kitchen/Dining | Level: 2 | 8.1 x 11.6
- Room 3: Kitchen | Level: 2 | 11.1 x 11.6
- Room 4: Living Room | Level: 2 | 15.2 x 13.7
- Room 5: Bathroom Full | Level: 2 | 8.6 x 7.7
- Room 6: Bedroom | Level: 2 | 14.3 x 11.6
- Room 7: Dining Room | Level: 2 | 23.0 x 17.3
- Room 8: Bathroom Full | Level: 2 | 6.8 x 11.6
- Room 9: Kitchen | Level: 2 | 11.1 x 8.1
- Room 10: Dining Room | Level: 2 | 8.5 x 11.6
- Room 11: Living Room | Level: 2 | 12.7 x 13.7
- Room 12: Bedroom | Level: 2 | 13.7 x 13.4
- Room 13: Foyer | Level: 1 | 8.0 x 21.0
- Room 14: Living Room | Level: 1 | 18.3 x 22.6
- Room 15: Bathroom Full | Level: 1 | 6.9 x 11.3
PrimeMLS Copyright Statement

Copyright 2026 PrimeMLS, Inc. All rights reserved. This information is deemed reliable, but not guaranteed. The data relating to real estate displayed on this display comes in part from the IDX Program of PrimeMLS. The information being provided is for consumers' personal, non-commercial use and may not be used for any purpose other than to identify prospective properties consumers may be interested in purchasing. Data updated every 15 minutes.