


273 Main Street, Danville, NH | Southern NH Residential Home For Sale
Search for homes and condominiums, commercial property, multi-family property, vacant land, and rental property for sale and rent here in the Plaistow area of New Hampshire. Do you want to receive automated alerts about property availability in the Plaistow NH Region? Log-in below to set up your favorite searches.


- Listing Office: EXP Realty
888-398-7062 - Listing Agent: Dan Diodati
Cell: 978-420-9022 - Asking Price: $569,000
- Type: Single Family
- Status: Under Contract
- Days-On-Market: 2
- Listing Date: Jul 29, 2026
- Updated: Aug 04, 2026
- Rooms: 8
- Bedrooms: 3 | Baths: 2
- Sq Ft: 2,526 | Acres: 0.75
Property Description
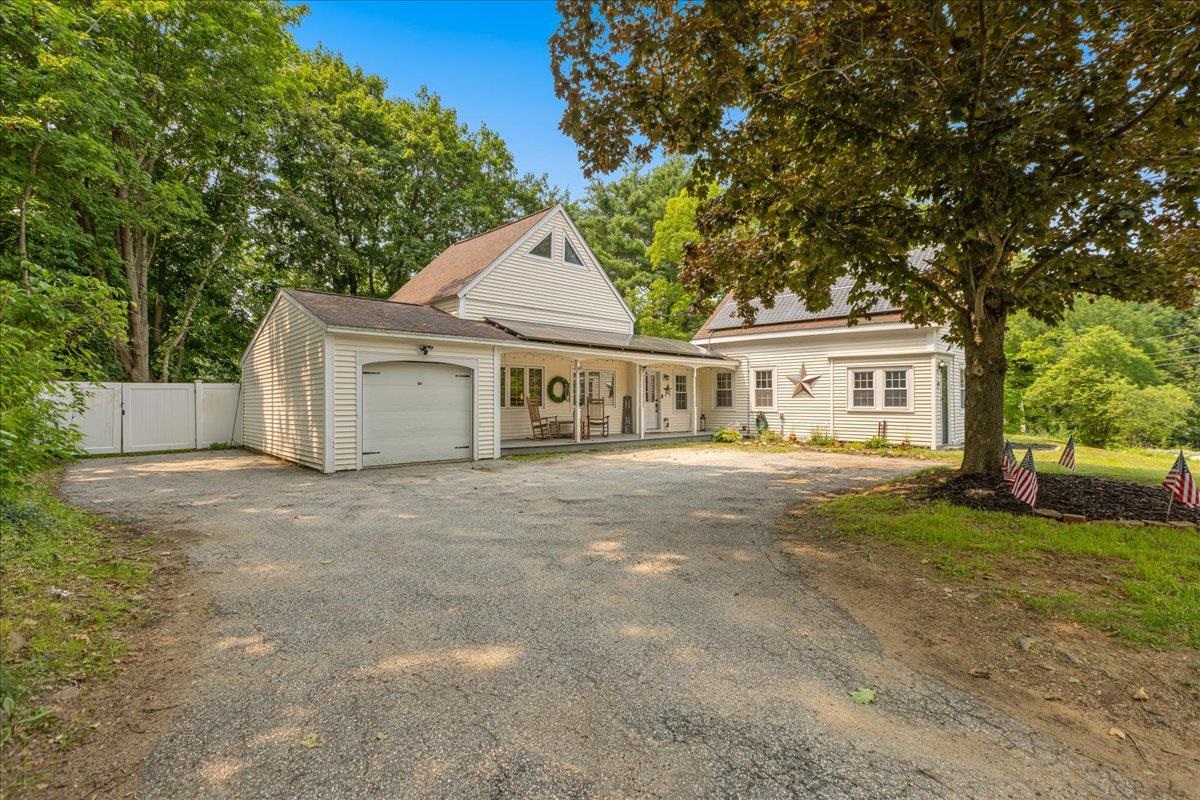
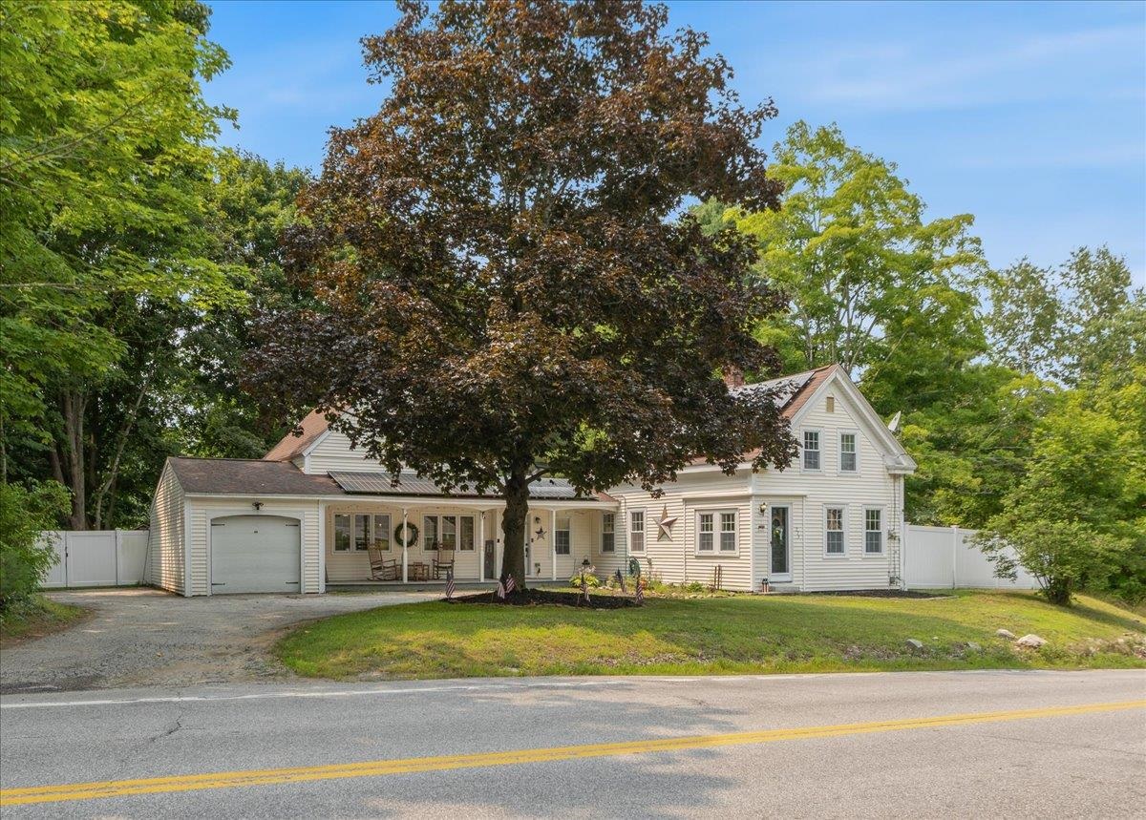
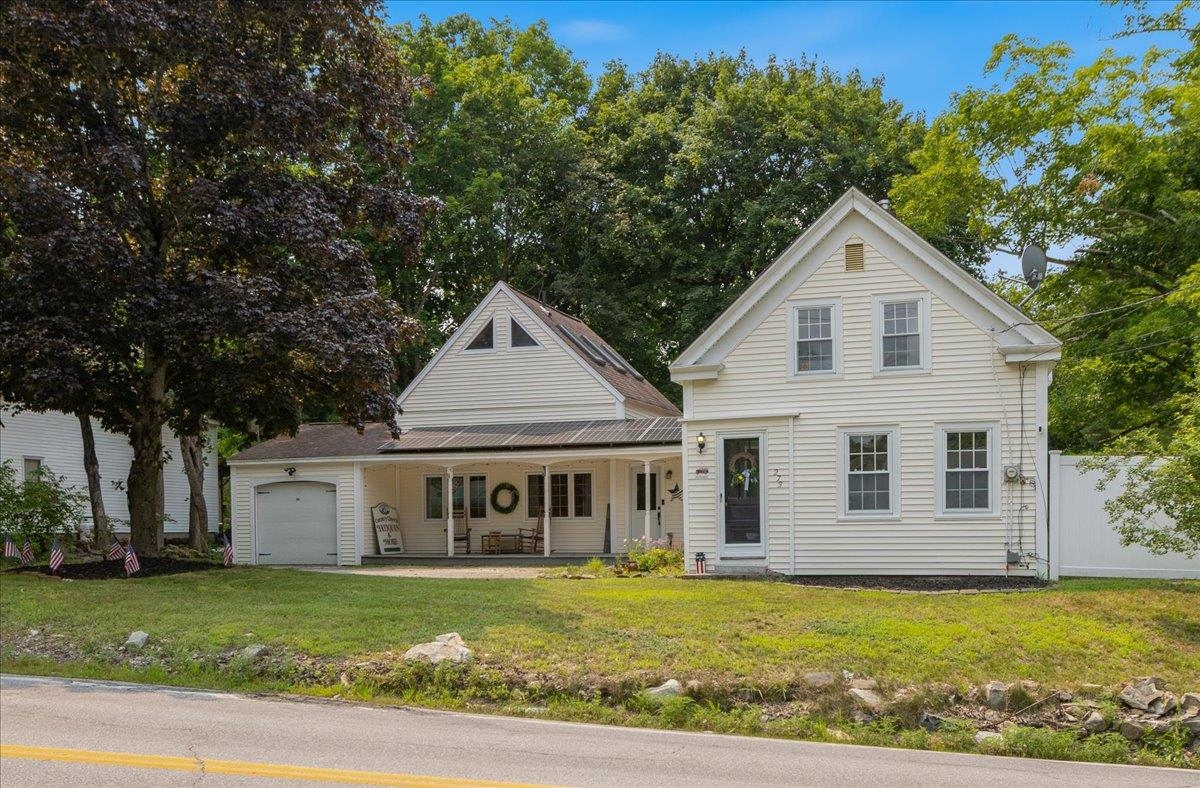
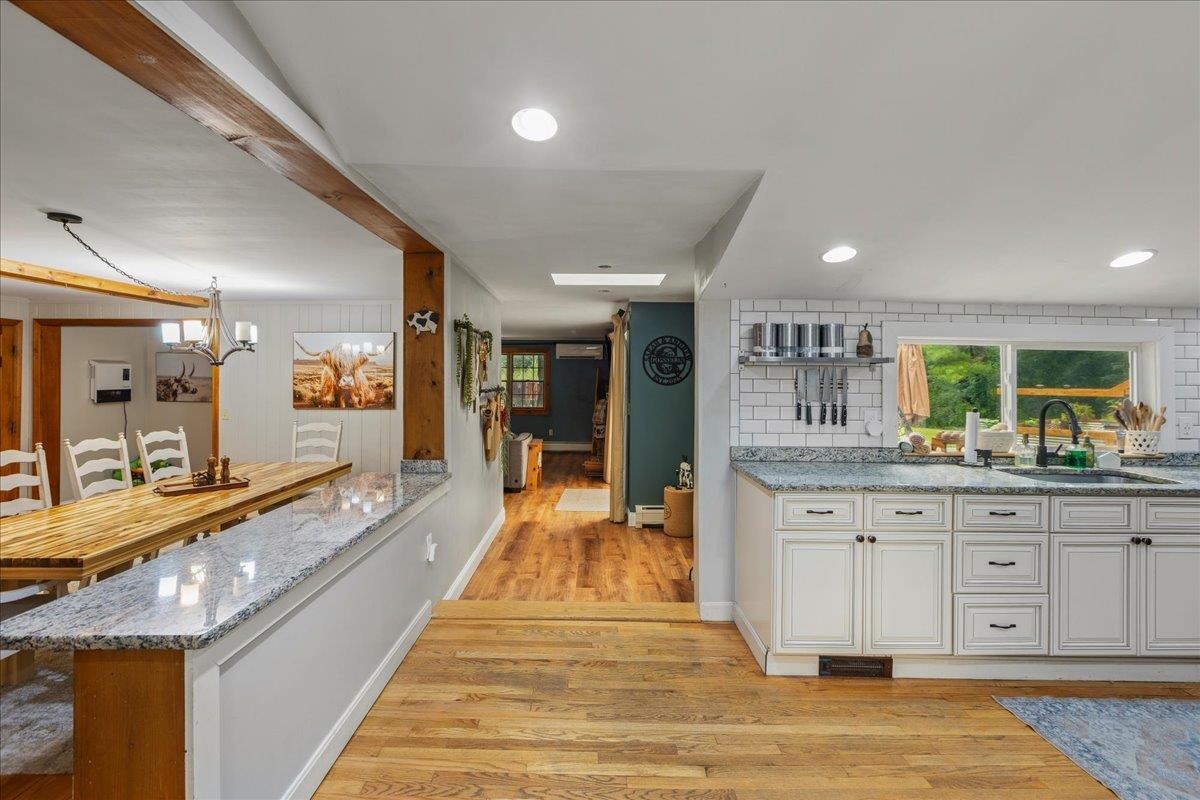
The perfect combination of a classic New England farmhouse and modern features. Situated on a spacious lot with a large fenced in yard, this home has an open and inviting floor plan. The updated kitchen is soaked in light and offers ample cabinet space. The large dining room is fit to host large gatherings. The living room has sliding door access to the back deck. All of the bedrooms are generously sized with one located on the 1st floor. The second floor primary has a cathedral ceiling and full bath. Updated first floor bath. Massive energy savings with OWNED solar panels. Updated electrical, updated heating system, mini split and so much more. The fenced in yard is ready for your enjoyment with gardening beds, a chicken coup and brand new Reeds Ferry Shed.Property Directions
route 111A to 273 MainPhoto Gallery


Property Location
- MLS ID: 5102289
- Address: 273 Main Street
- City/Town: Danville
- State: NH
- Zip Code: 03819
- School District: Timberlane Regional
- Elementary: Danville Elementary School
- Middle School: Timberlane Regional Middle
- High School: Timberlane Regional High Sch
Property Features
- Stories: 2
- Year Built: 1850
- Flooring:
- Carpet
- Hardwood
- Tile
- Vinyl Plank
- Appliances:
- Dryer
- Electric Range
- Refrigerator
- Washer
- Heating:
- Oil
- Electric
- Boiler
- Cooling:
- Mini Split
- Electric:
- Circuit Breaker(s)
- Roof:
- Asphalt Shingle
- Basement:
- Y
- Garage Cap: 1
- Driveway:
- Paved
- Sewer:
- Private
- Flood Zone:
- N
Rooms by Level
- First Floor:
- Bedroom
- Full Bathroom
- Den
- Dining Room
- Kitchen
- Living Room
- Office/Study
- Second Floor:
- Bedroom
- Full Bathroom
- Primary Bedroom
- Room 1: Kitchen | Level: 1 | 19'x13'
- Room 2: Den | Level: 1 | 17'x12'
- Room 3: Office/Study | Level: 1 | 12'x12'
- Room 4: Dining Room | Level: 1 | 19'x19'
- Room 5: Living Room | Level: 1 | 12'x18'
- Room 6: Bedroom | Level: 1 | 13'x13'
- Room 7: Primary Bedroom | Level: 2 | 14'x12'
- Room 8: Bathroom Full | Level: 2 | 9x5
- Room 9: Bathroom Full | Level: 1 | 10'x6'
- Room 10: Bedroom | Level: 2 | 17'x25'
PrimeMLS Copyright Statement

Copyright 2026 PrimeMLS, Inc. All rights reserved. This information is deemed reliable, but not guaranteed. The data relating to real estate displayed on this display comes in part from the IDX Program of PrimeMLS. The information being provided is for consumers' personal, non-commercial use and may not be used for any purpose other than to identify prospective properties consumers may be interested in purchasing. Data updated every 15 minutes.