


23 Ingham Road, Merrimack, NH | Southern NH Residential Home For Sale
Search for homes and condominiums, commercial property, multi-family property, vacant land, and rental property for sale and rent here in the Plaistow area of New Hampshire. Do you want to receive automated alerts about property availability in the Plaistow NH Region? Log-in below to set up your favorite searches.


- Listing Office: Foundation Realty Group
603-262-5178 - Listing Agent: Dawna M Banks
- Asking Price: $539,900
- Type: Single Family
- Status: Under Contract
- Days-On-Market: 2
- Listing Date: Jul 29, 2026
- Updated: Aug 03, 2026
- Rooms: 4
- Bedrooms: 2 | Baths: 2
- Sq Ft: 1,238 | Acres: 0.23
- Virtual Tour: Link
Property Description
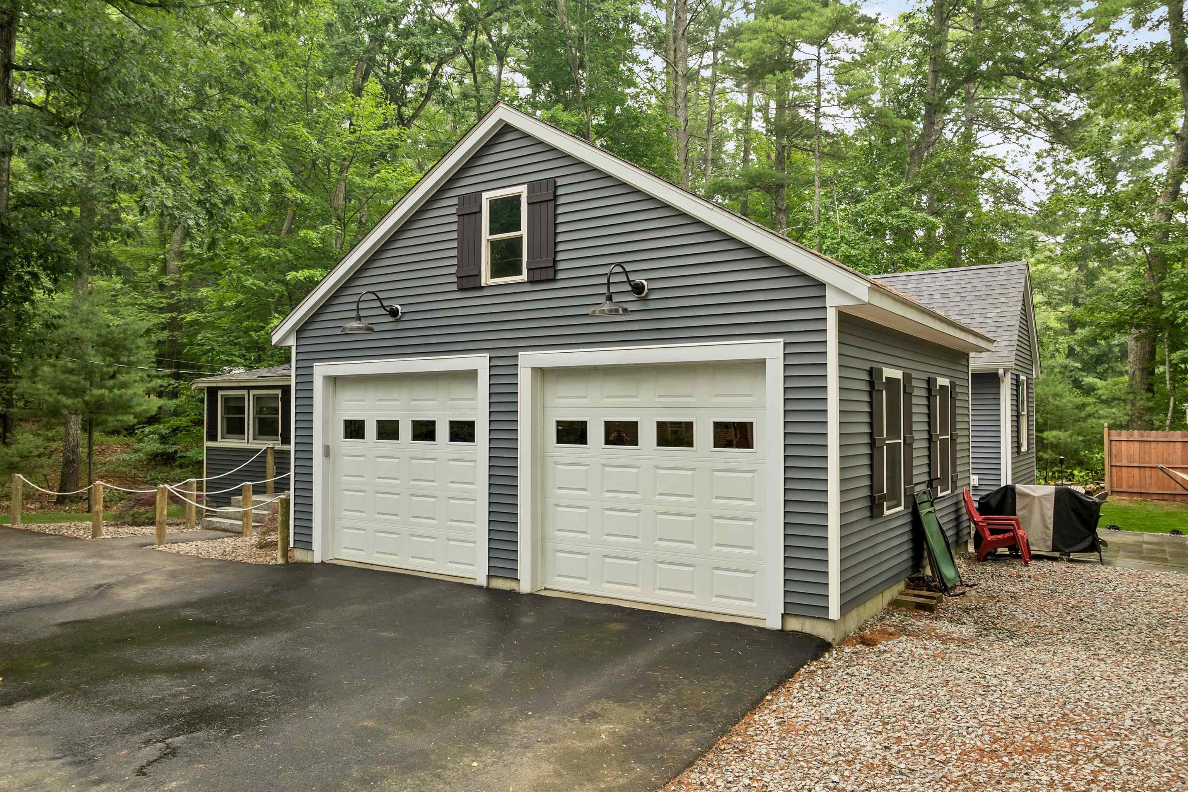
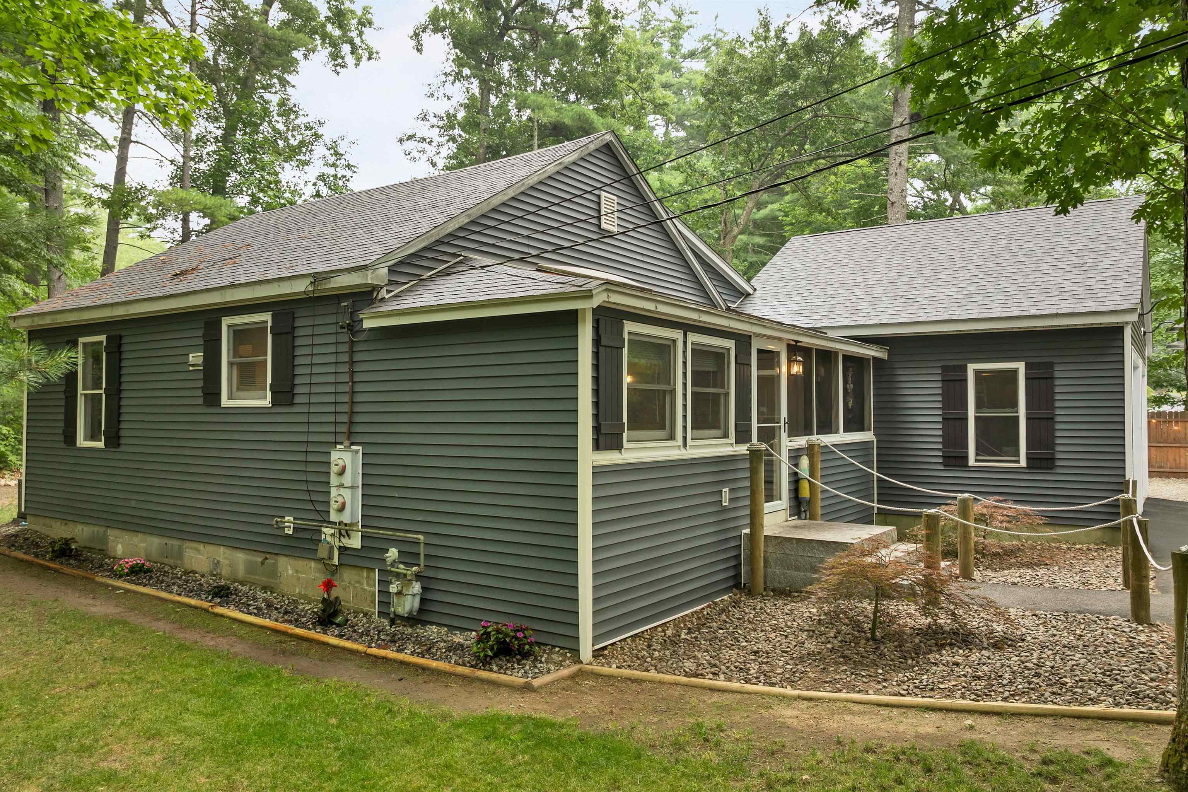
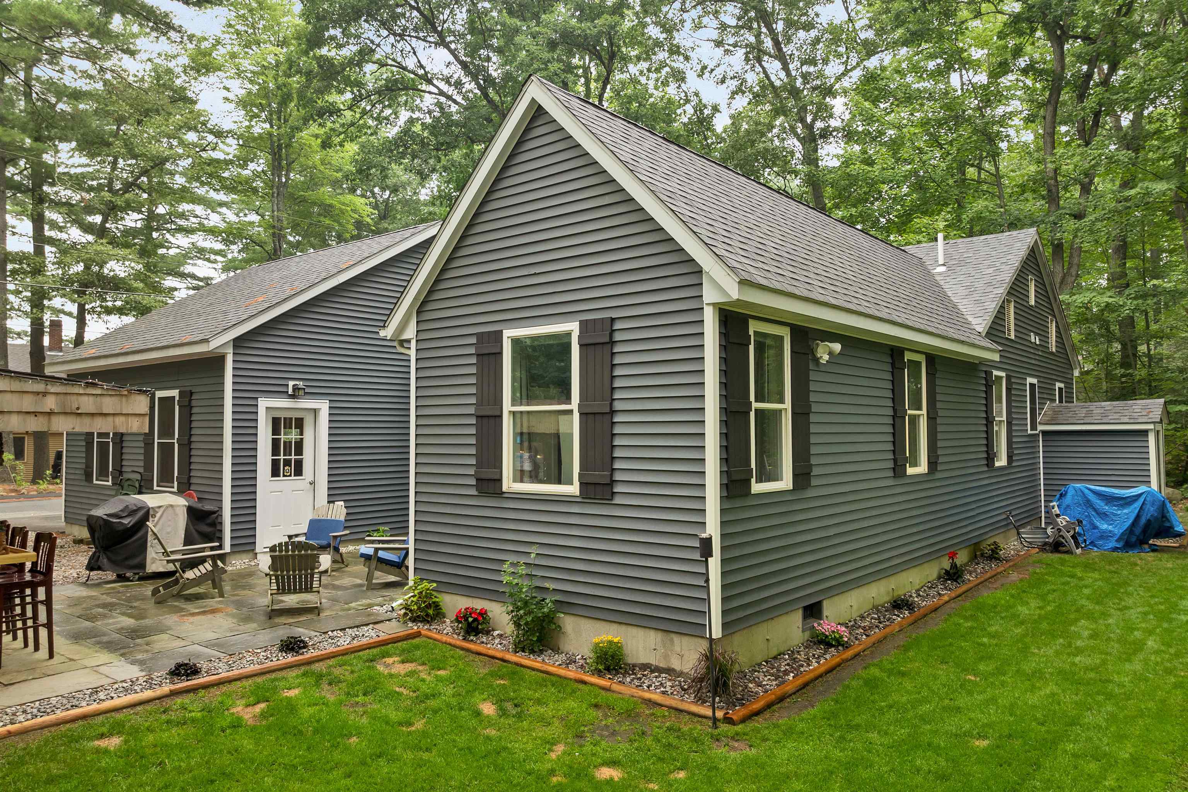
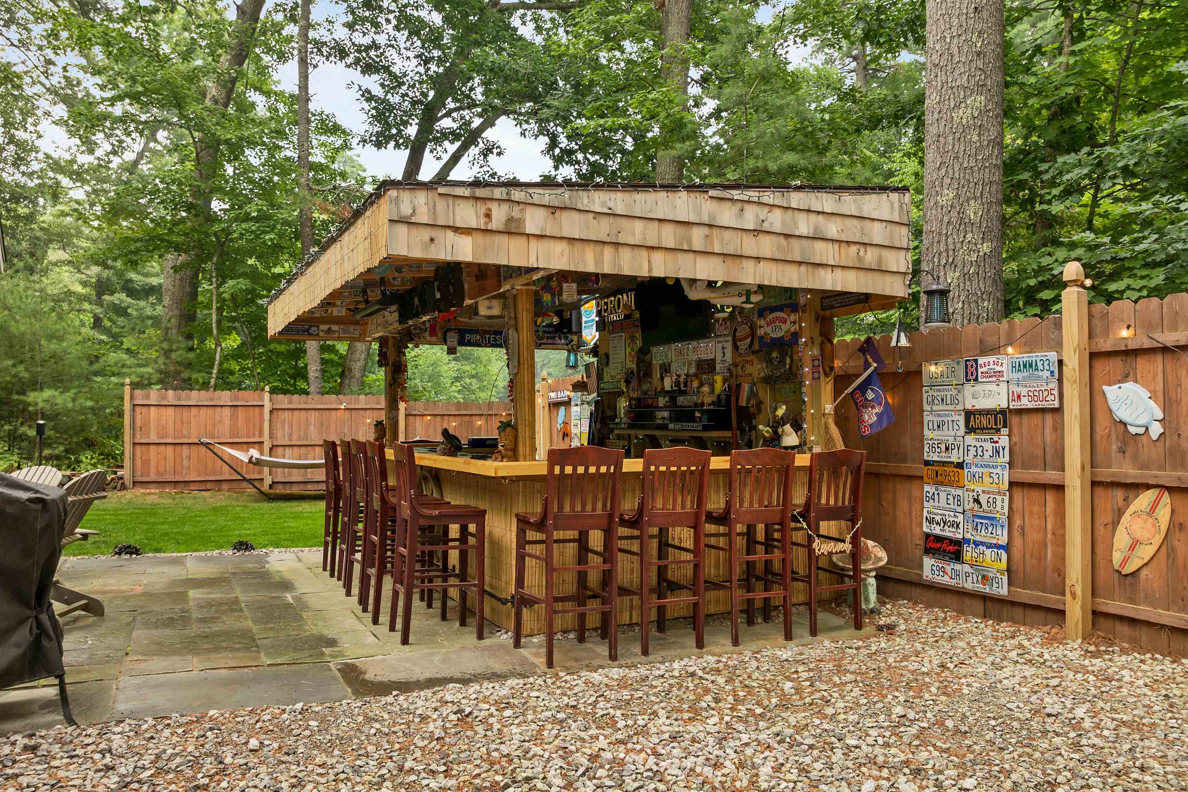
Lake vibes, backyard fun, and move-in ready living - This stunning 2 bedroom 2 bathroom ranch has it all! This home has been completely updated top to bottom including all of the major systems, siding and the roof offering peace of mind. The stunning primary suite addition added in 2020 creates a private retreat with a walk-in closet and a gorgeous bathroom featuring a stand-alone tub and a tiled shower with double sinks. The oversized two-car garage also added in 2020 offers plenty of space for your vehicles and hobbies. Outside is where the fun really begins. Enjoy the privacy of sitting on the blue stone patio or gather around the one of a kind custom built tiki bar! For quiet nights enjoy the fully screened front porch with views of Naticook Lake. All perfectly situated on a corner lot on a dead end street. Too many extras and features to name! OFFER DEADLINE Monday 3/3 at noonProperty Directions
Use GPSPhoto Gallery








Property Location
- MLS ID: 5102204
- Address: 23 Ingham Road
- City/Town: Merrimack
- State: NH
- Zip Code: 03054
- School District: Merrimack Sch Dst SAU #26
- Elementary: Thorntons Ferry School
- Middle School: Merrimack Middle School
- High School: Merrimack High School
Property Features
- Color: Blue
- Stories: 1
- Year Built: 1950
- Flooring:
- Carpet
- Ceramic Tile
- Hardwood
- Appliances:
- Dishwasher
- Disposal
- Dryer
- Microwave
- Refrigerator
- Washer
- Gas Stove
- Water Heater
- Heating:
- Natural Gas
- Forced Air
- Cooling:
- Central AC
- Electric:
- Circuit Breaker(s)
- Roof:
- Asphalt Shingle
- Basement:
- Y
- Garage Cap: 2
- Driveway:
- Paved
- Sewer:
- Public
- Flood Zone:
- N
Rooms by Level
- First Floor:
- Bedroom
- Full Bathroom
- Dining Room
- Kitchen
- Living Room
- Primary Bedroom
- Room 1: Living Room | Level: 1 | 17 x 27. 5
- Room 2: Kitchen | Level: 1 | 14 x 10
- Room 3: Dining Room | Level: 1 | 8 x 10
- Room 4: Primary Bedroom | Level: 1 | 12 x 17. 5
- Room 5: Bathroom Full | Level: 1 | 13 x 16
- Room 6: Bedroom | Level: 1 | 10 x 11
- Room 7: Bathroom Full | Level: 1 | 6 x 9
PrimeMLS Copyright Statement

Copyright 2026 PrimeMLS, Inc. All rights reserved. This information is deemed reliable, but not guaranteed. The data relating to real estate displayed on this display comes in part from the IDX Program of PrimeMLS. The information being provided is for consumers' personal, non-commercial use and may not be used for any purpose other than to identify prospective properties consumers may be interested in purchasing. Data updated every 15 minutes.