


7 Kenwood Drive, Newton, NH | Southern NH Residential Home For Sale
Search for homes and condominiums, commercial property, multi-family property, vacant land, and rental property for sale and rent here in the Plaistow area of New Hampshire. Do you want to receive automated alerts about property availability in the Plaistow NH Region? Log-in below to set up your favorite searches.


- Listing Office: RE/MAX Bentley's
978-572-1200 - Listing Agent: Kerrilynn Yemma
- Asking Price: $699,900
- Type: Single Family
- Status: Under Contract
- Days-On-Market: 3
- Listing Date: Jul 29, 2026
- Updated: Aug 04, 2026
- Rooms: 6
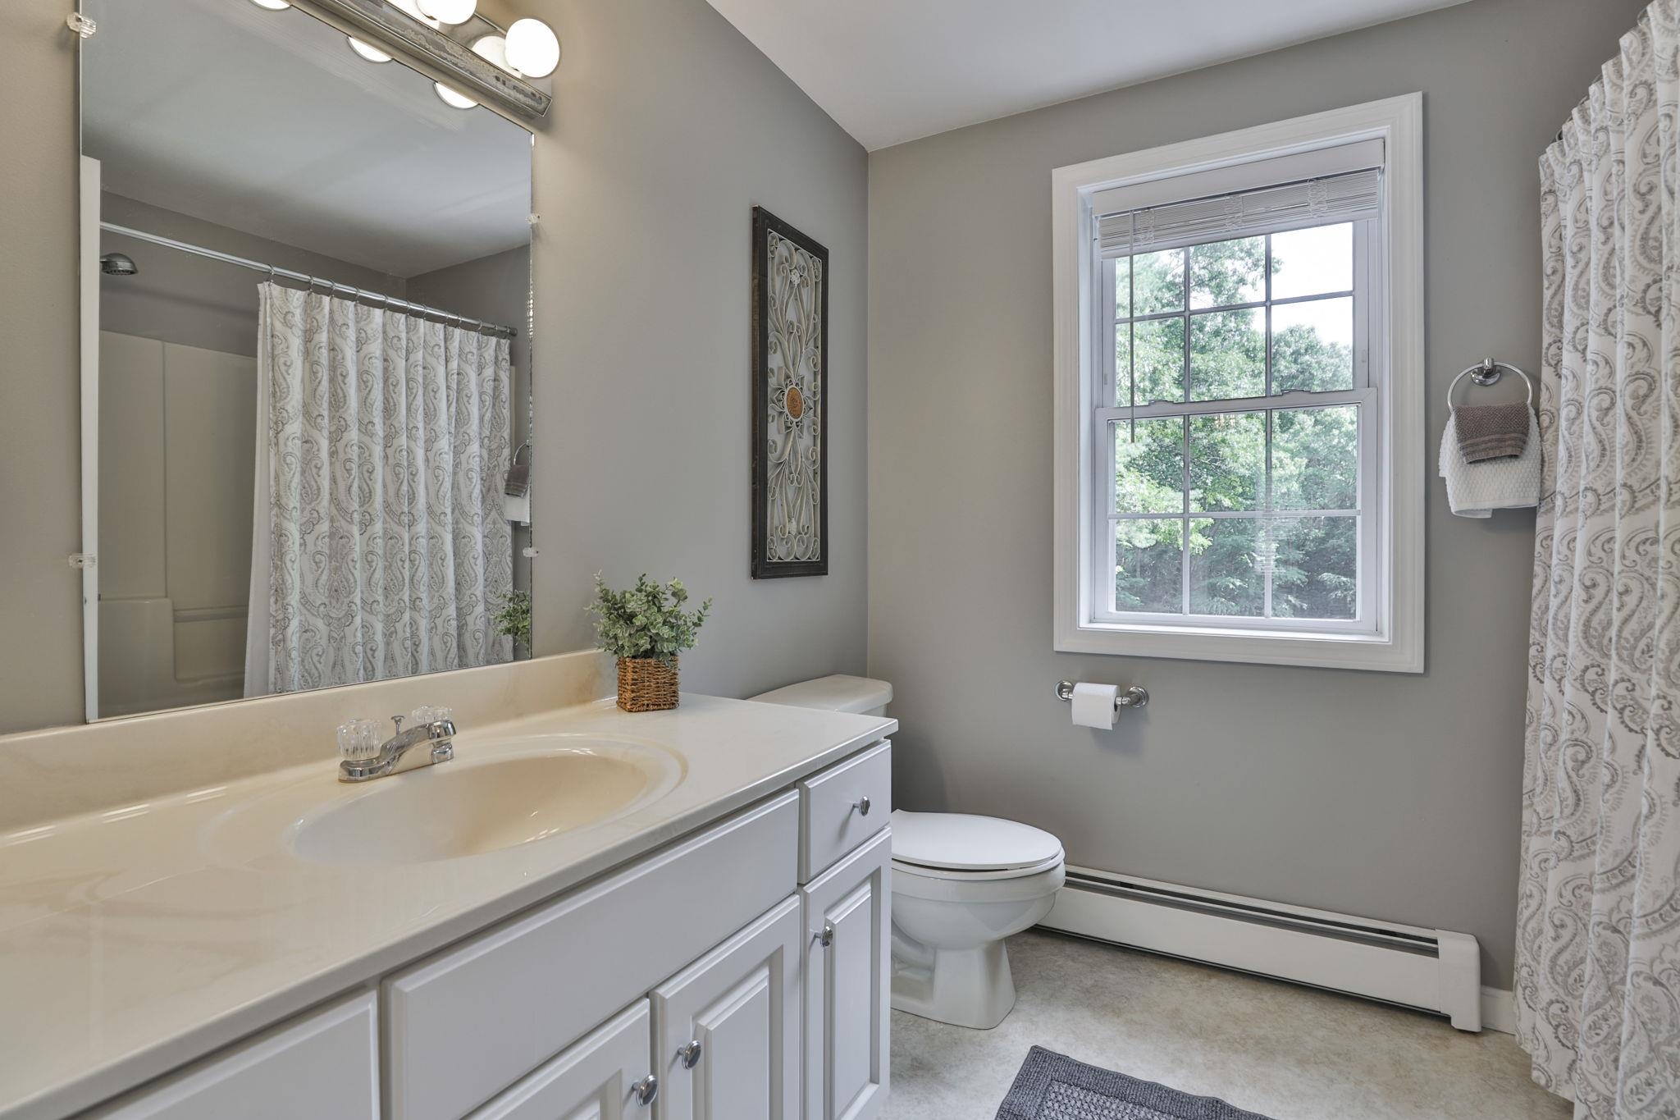
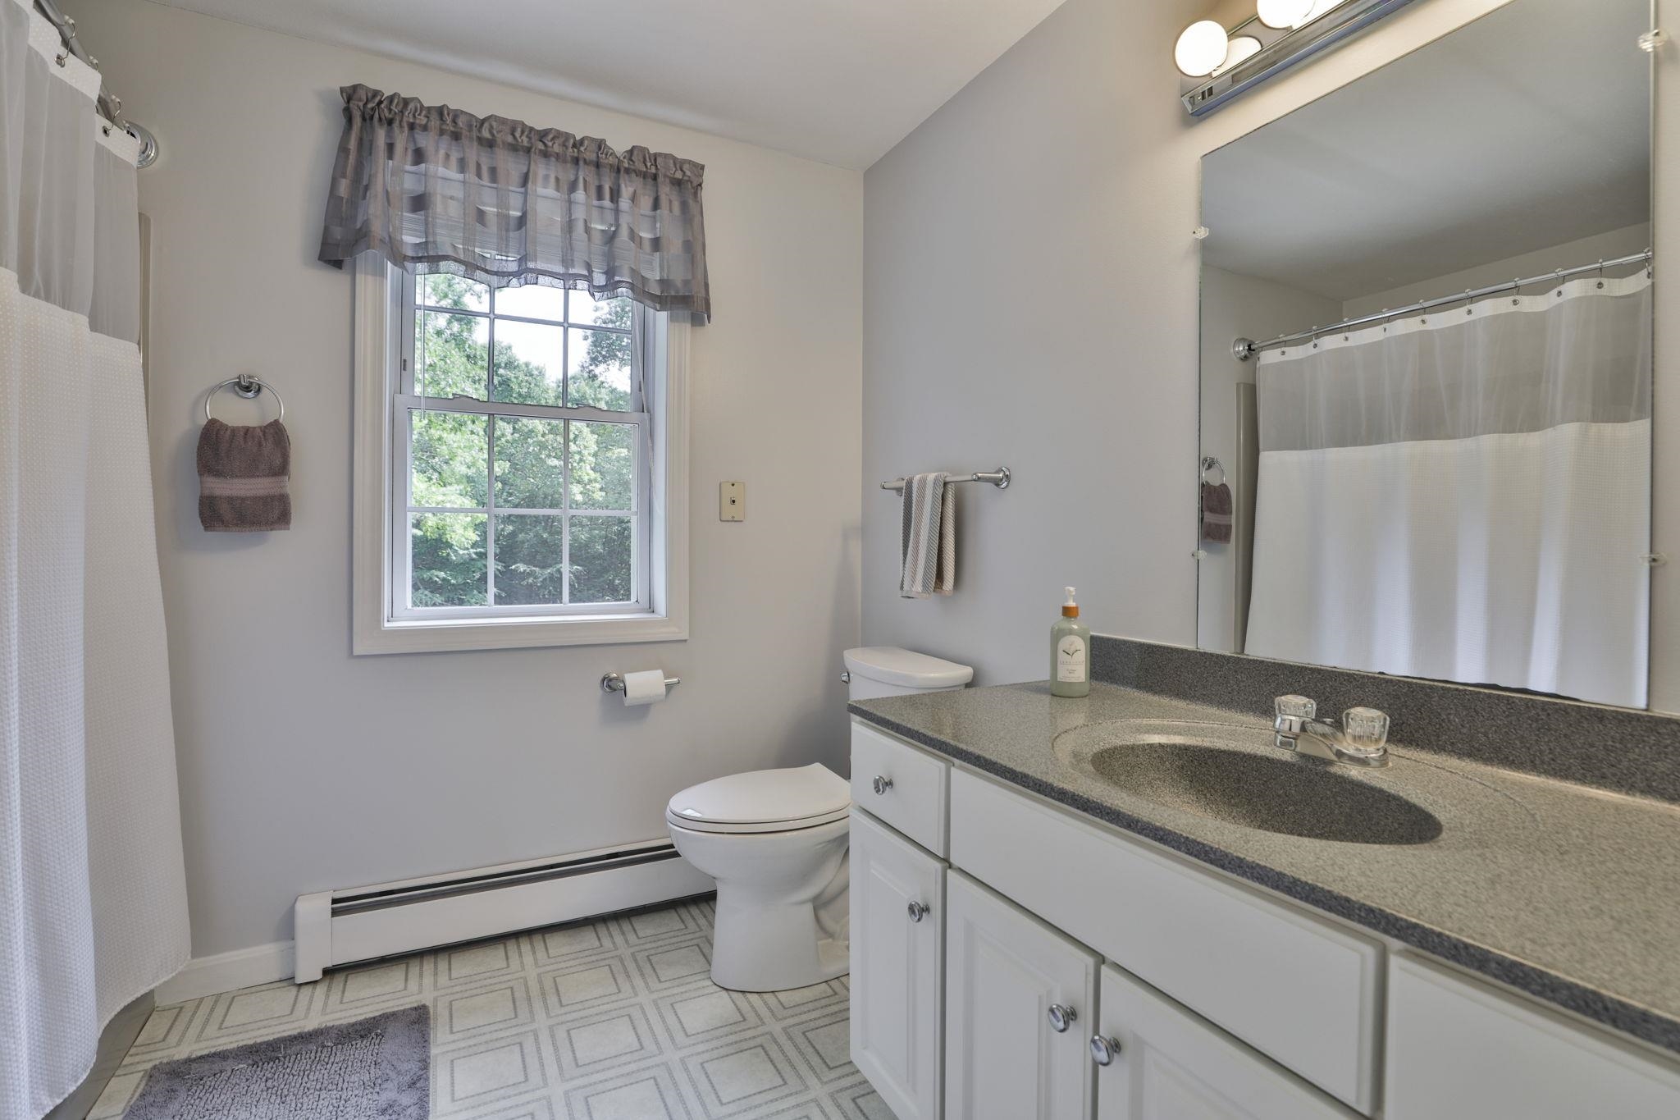
- Bedrooms: 3 | Baths: 3
- Sq Ft: 1,936 | Acres: 1.38
Property Description
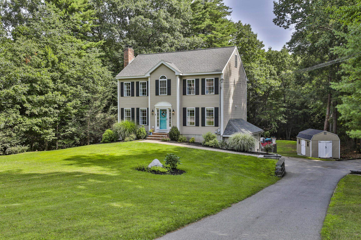
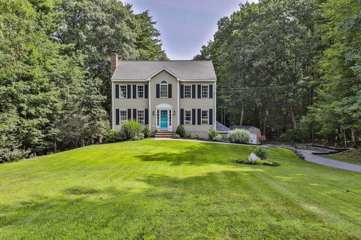
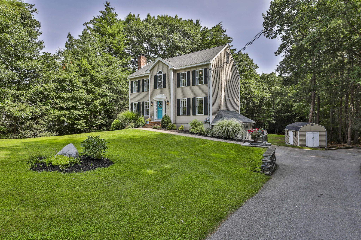
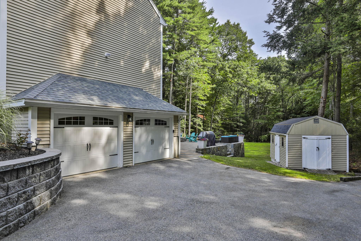
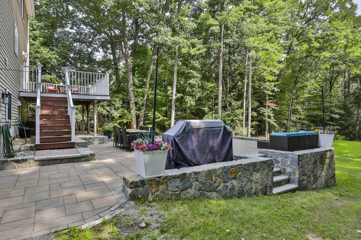
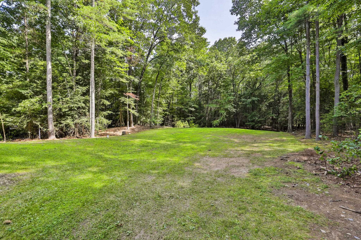
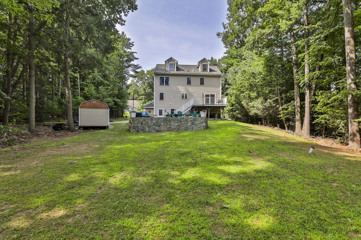
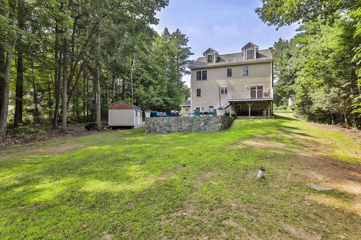
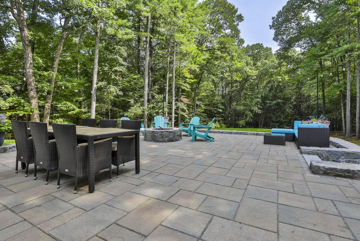
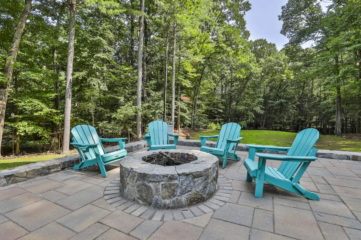
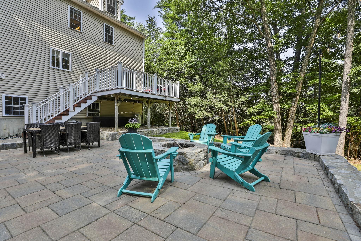
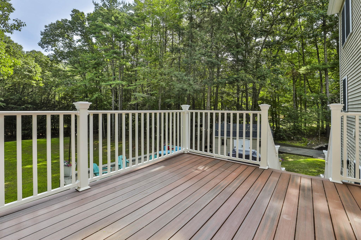
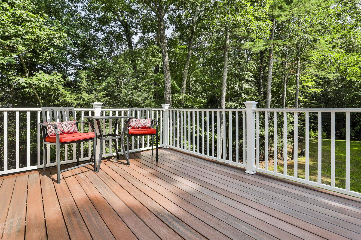
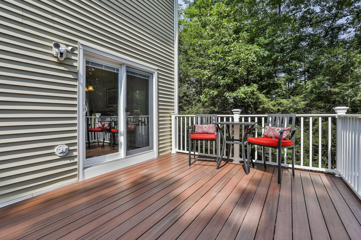
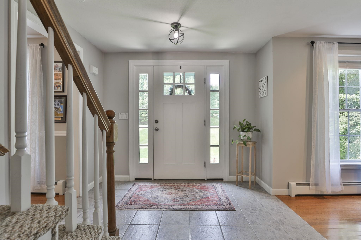
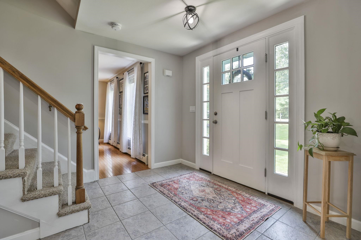
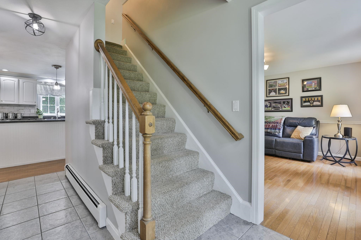
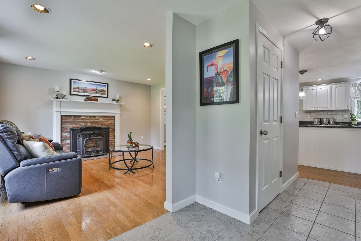
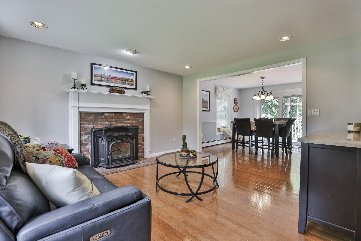
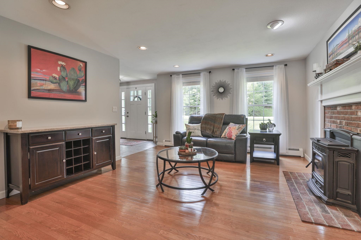
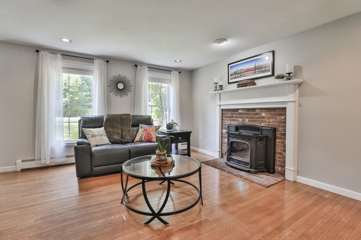
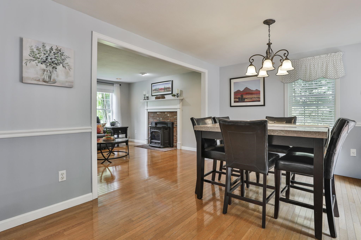
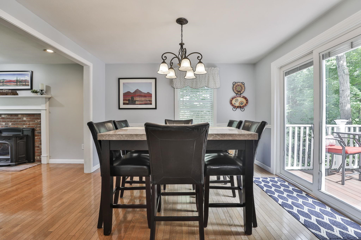
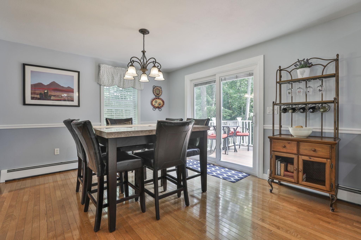
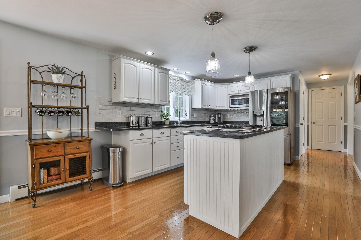
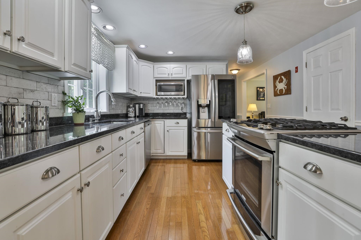
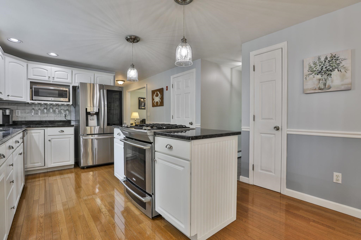
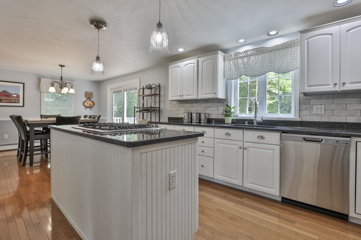
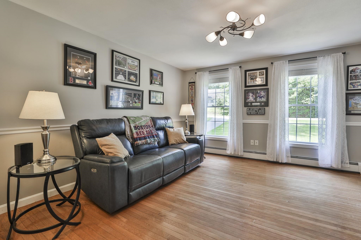
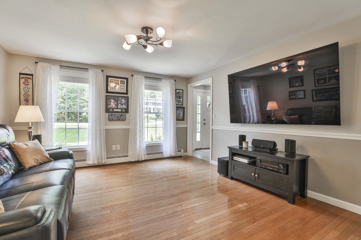
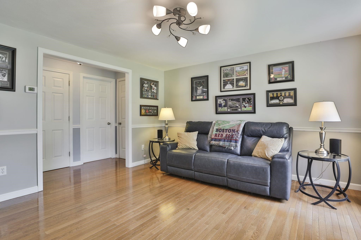
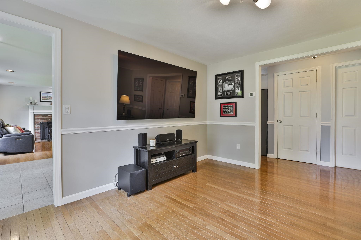
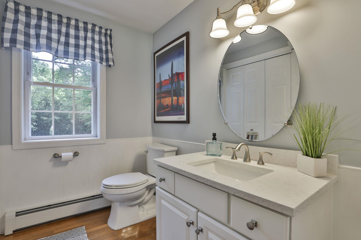
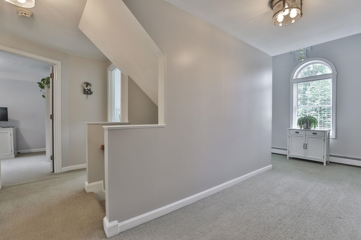
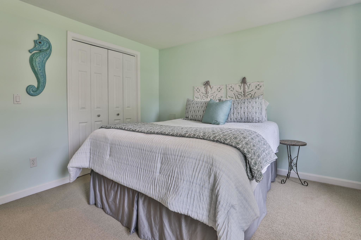
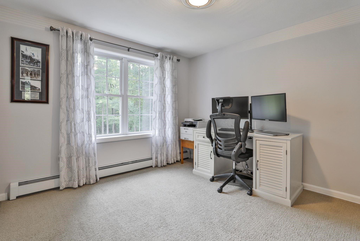
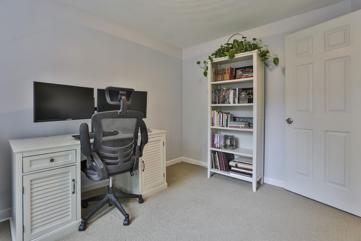
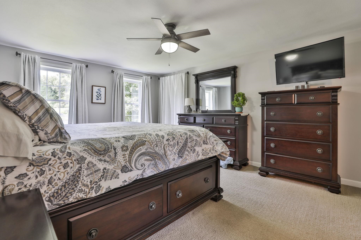
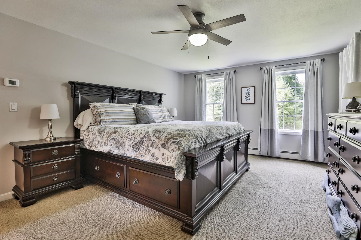
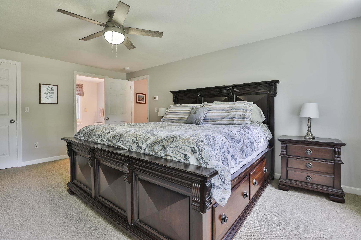
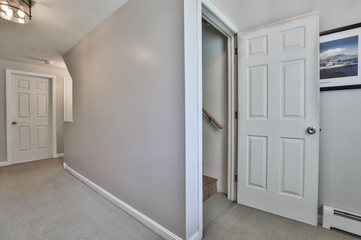
*Open House Saturday and Sunday 11 am - 12:30!* Yes, you can have the best of both worlds! Enjoy quiet country living without sacrificing convenience or commute. Nestled on 1.38 acres, in a cul de sac neighborhood, just minutes from MA border, this home's location offers swift access to RT 495, shopping, dining, and a reasonable drive to the seacoast. This property is immaculate and has been well cared for, pairing critical baseline updates such as front door and back slider, garage doors, new furnace, new exterior lights, new roof and siding on shed.. with aesthetic updates found with new light fixtures, updated half bath, new backsplash, new dishwasher and fridge in kitchen.. as well as a stunning extended, raised patio with built in fire pit for entertaining, as well as new front walkway and retention wall for exquisite curb appeal. The fun doesn't stop there! The walk-up attic is equally impressive with lots of windows and heat plumbed in.. ready to finish for that extra play room, office, hobby spaces you desire!Property Directions
Smith Corner Road to Kenwood DrivePhoto Gallery
Property Location
- MLS ID: 5102180
- Address: 7 Kenwood Drive
- City/Town: Newton
- State: NH
- Zip Code: 03858
- School District: Sanborn Regional
- Elementary: Memorial Elementary School
- Middle School: Sanborn Regional Middle School
- High School: Sanborn Regional High School
Property Features
- Stories: 3
- Year Built: 1998
- Flooring:
- Carpet
- Hardwood
- Tile
- Vinyl
- Appliances:
- Dishwasher
- Dryer
- Gas Range
- Refrigerator
- Washer
- Heating:
- Oil
- Pellet Stove
- Hot Water
- Multi Zone
- Cooling:
- Other
- Electric:
- Circuit Breaker(s)
- Roof:
- Architectural Shingle
- Basement:
- Y
- Garage Cap: 2
- Driveway:
- Paved
- Sewer:
- 1250 Gallon
- Private
- Flood Zone:
- N
Rooms by Level
- First Floor:
- 1/2 Bathroom
- Dining Room
- Kitchen
- Living Room
- Second Floor:
- Bedroom
- Primary Bdm Ste
- Room 1: Kitchen | Level: 1
- Room 2: Living Room | Level: 1
- Room 3: Dining Room | Level: 1
- Room 4: Bathroom Half | Level: 1
- Room 5: Primary BR Suite | Level: 2
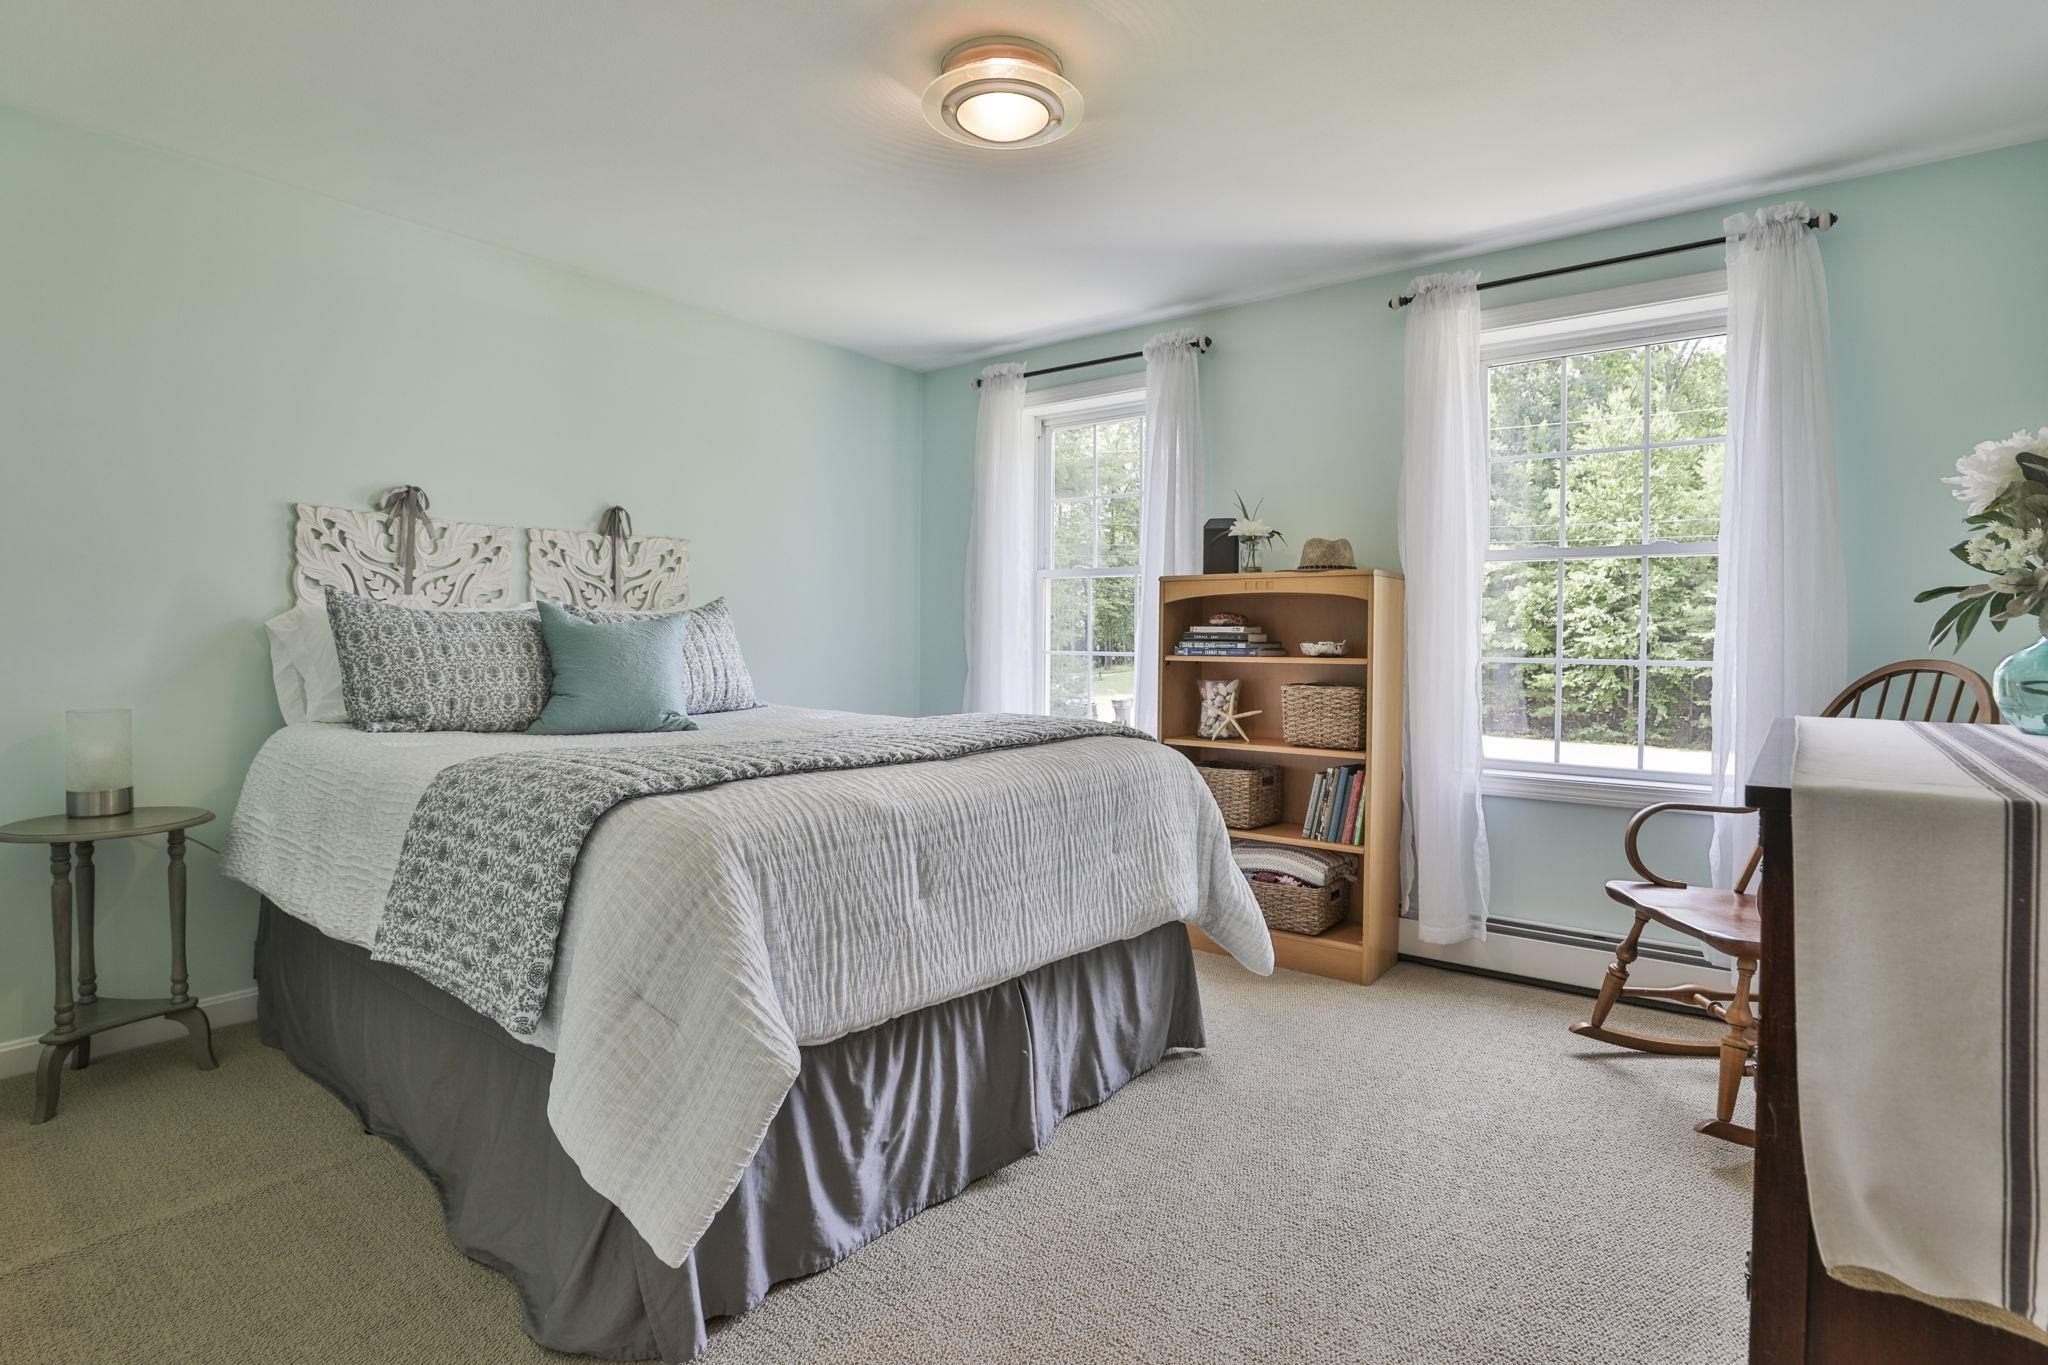
- Room 6: Bedroom | Level: 2
- Room 7: Bedroom | Level: 2
PrimeMLS Copyright Statement

Copyright 2026 PrimeMLS, Inc. All rights reserved. This information is deemed reliable, but not guaranteed. The data relating to real estate displayed on this display comes in part from the IDX Program of PrimeMLS. The information being provided is for consumers' personal, non-commercial use and may not be used for any purpose other than to identify prospective properties consumers may be interested in purchasing. Data updated every 15 minutes.